
Description
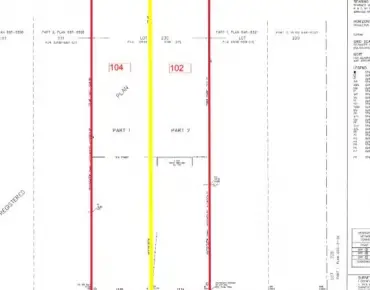
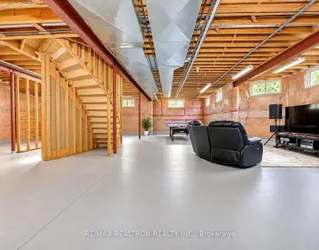
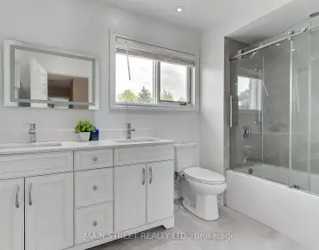
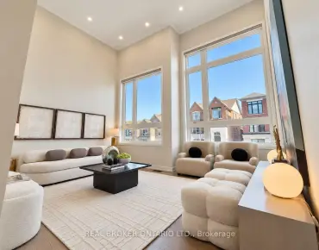
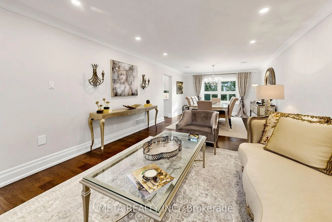
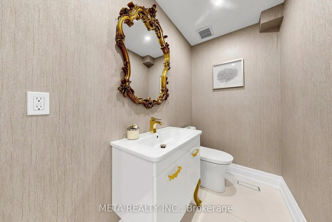
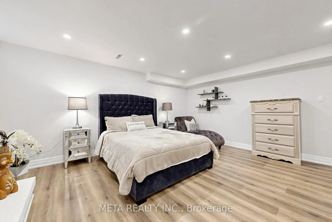
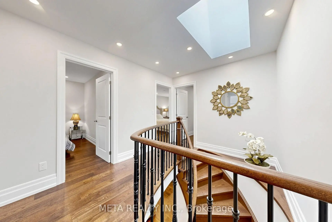
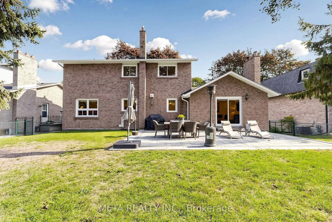
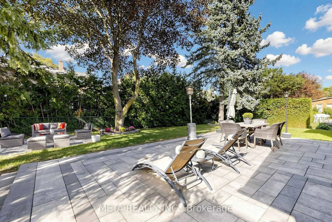
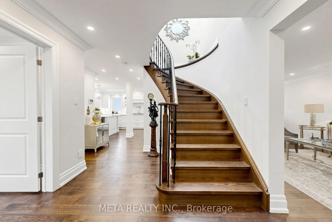
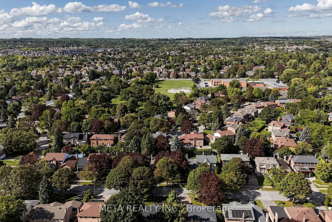
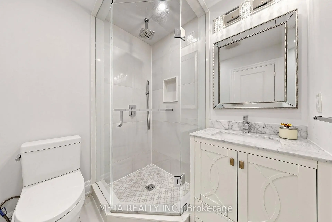
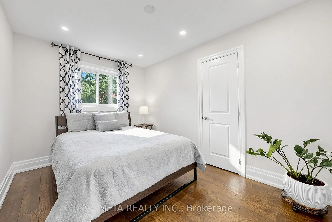
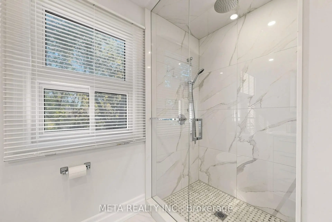
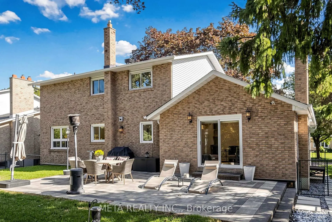
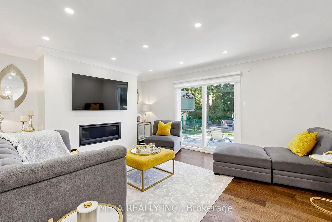
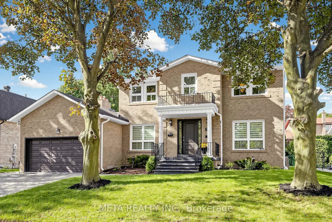
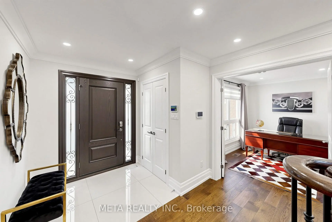
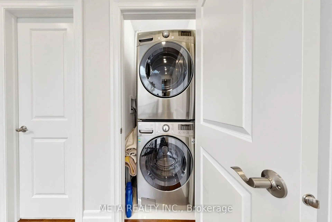
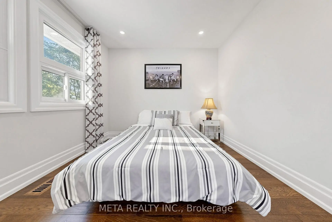
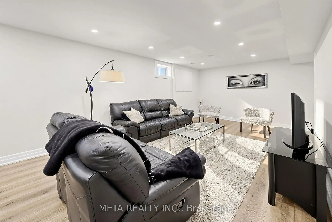
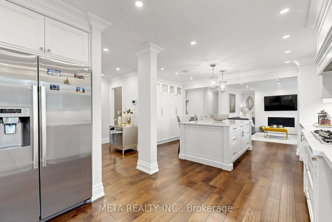
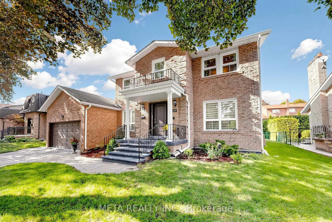
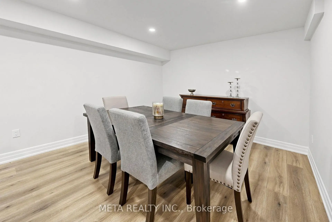
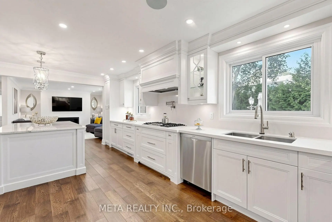
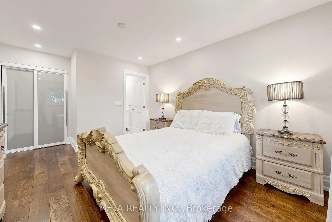
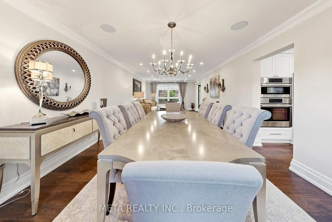
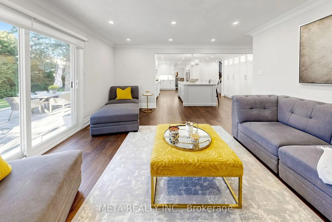
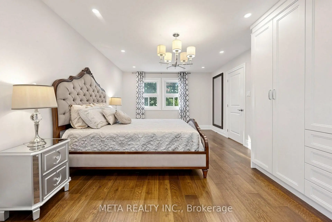
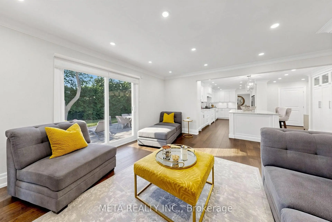
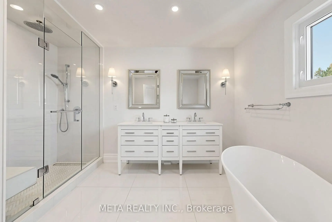
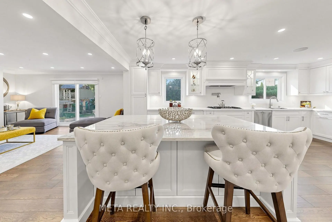
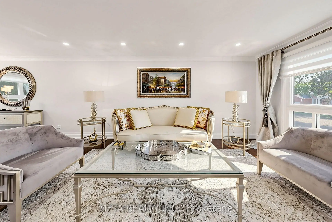
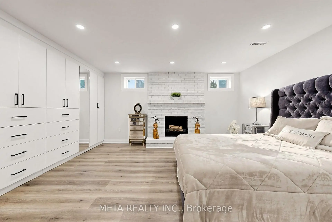
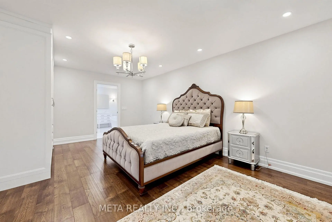
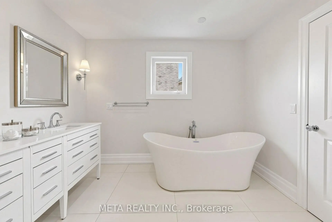
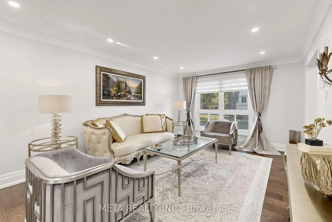
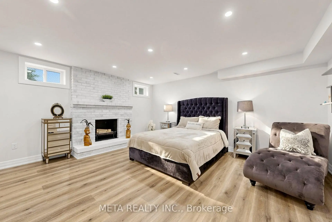
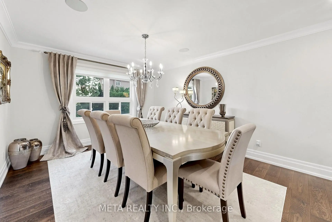
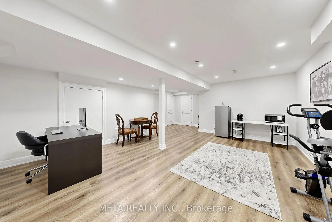
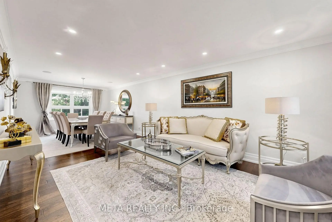
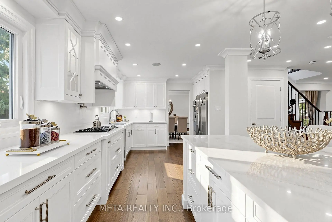
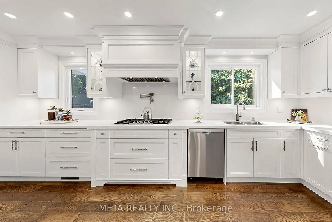
Welcome to this extensively renovated detached home situated on a premium 68.2 x 110 ft lot in the prestigious Mill Pond community. Thoughtfully designed with exceptional craftsmanship and high-end finishes throughout, this impressive residence features hardwood floors, smooth ceilings, crown moulding, LED pot lights, skylight, custom entry, oversized trim, and an elegant oak staircase with iron pickets. At the heart of the home is a stunning chef's kitchen showcasing custom cabinetry, quartz countertops and backsplash, an oversized centre island, high-end built-in appliances, and premium finishes. The main floor also offers a private office and an inviting family room with gas fireplace, stylish custom bar, and walk-out to the patio, creating the perfect setting for everyday living and entertaining. Upstairs features 4 spacious bedrooms, convenient second-floor laundry, and a beautiful primary retreat with a custom-built closet and spa-inspired ensuite complete with heated floors, freestanding tub, glass shower, and double vanity, plus an additional ensuite. Heated flooring also enhances the main-floor powder room. The finished basement offers a spacious recreation room, additional bedroom, 3-piece bathroom, wood-burning fireplace, separate entrance, rough-ins for a future kitchen and laundry, and an impressive oversized custom-built closet. Step outside to a beautifully landscaped, fully fenced and private backyard with interlocking and patio. A truly move-in-ready residence combining style, space, privacy, and functionality in one of Richmond Hill's most sought-after neighbourhoods.
Features
- Facing: North

- Bedrooms: 4

- Bathrooms: 5

- Garages: 2

- Kitchens: 1

Details
- Lot size: 68.20 x 110.00 Feet

- Space: 2500-3000

- Tax: $ 7768.26

- N13789246

- Listing contracted with: META REALTY INC.
| Room | Size(M) | Description | |
|---|---|---|---|
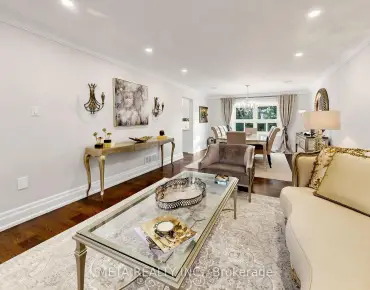
| Living Rm | 8.66x3.63 | Crown Moulding, Pot Lights, Hardwood Floor |
|
| Dining Rm | 8.66x3.63 | Crown Moulding, Built-in Speakers, Combined w/Living |
|
| Family Rm | 4.52x4.49 | W/O To Patio, B/I Bar, Gas Fireplace |
|
| Kitchen | 7.62x3.78 | Quartz Counter, B/I Appliances, Centre Island |
|
| Office | 3.41x2.68 | Double Doors, Pot Lights, Large Window |
|
| Primary B | 5.74x3.86 | Hardwood Floor, 5 Pc Ensuite, B/I Closet |
|
| 2nd Br | 4.86x3.45 | Hardwood Floor, 3 Pc Ensuite, Pot Lights |
|
| 3rd Br | 3.89x2.79 | Hardwood Floor, Pot Lights, Walk-In Closet(s) |
|
| 4th Br | 3.63x2.99 | Hardwood Floor, Pot Lights, Closet |
|
| 5th Br | 5.34x4.89 | Laminate, Pot Lights, Brick Fireplace |
|
| Recreatio | 5.77x4.86 | Laminate, Pot Lights, Central Vacuum |
|
| Great Rm | 8.59x3.42 | Laminate, Pot Lights, Above Grade Window |
| Bathroom | Pieces | Level | |
|---|---|---|---|
| 1xBath | 2 pcs | Ground |
|
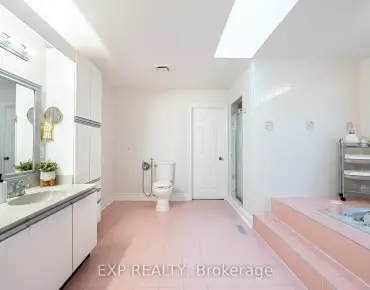
| 1xBath | 5 pcs | Second |
|
| 1xBath | 3 pcs | Second |
|
| 1xBath | 3 pcs | Second |
|
| 1xBath | 3 pcs | Basement |
Property Summary
Located close to the intersection of Major Mackenzie & Bathurst, 431 Kerrybrook Dr is a 4+1 bedrooms 5 washrooms Detached. The unit has a Double Attached Parking Spaces. The property has many nice features including Sump Pump, Intercom, Bar Fridge, Central Vacuum, Built-In Oven and Carpet Free. Living Room Rm, Dinning Room Rm, Family Room Rm, Kitchen and Office are on the Ground floor.Local Area Profile
This property is located in a predominantly owner-occupied residential area with housing made up primarily of detached homes. Approximately 64% of residents hold a bachelor's degree or higher, while about 10% have a college credential. Driving is the primary commuting method for nearly all local commuters.
School Information
Elementary Schools
-
Home schoolRank: 516 out of 3022 (Score: 7.6)Distance to school: 0.3 km (~6 min walk)
-
French Immersion school
Rank: 516 out of 3022 (Score: 7.6)Distance to school: 4.2 km (~13 min drive) -
Distance to school: 3.4 km (~10 min drive)
-
Distance to school: 4.5 km (~13 min drive)
-
Catholic Gifted program school
Rank: 1 out of 3022 (Score: 10.0)Distance to school: 2.2 km (~6 min drive) Secondary Schools
-
AP program school
Rank: 67/746 (Score: 8.2) 5 year average: 109/746 (Score: 7.5)Distance to school: 0.8 km (~15 min walk) -
Rank: 20/746 (Score: 9.0) 5 year average: 50/746 (Score: 8.0)Distance to school: 6.4 km (~19 min drive)
-
AP program school
Rank: 67/746 (Score: 8.2) 5 year average: 109/746 (Score: 7.5)Distance to school: 0.8 km (~15 min walk) -
Rank: 67/746 (Score: 8.2) 5 year average: 109/746 (Score: 7.5)Distance to school: 0.8 km (~15 min walk)
-
Catholic Home school
Rank: 1/746 (Score: 10.0) 5 year average: 3/746 (Score: 9.2)Distance to school: 2.6 km (~8 min drive) -
Rank: 1/746 (Score: 10.0) 5 year average: 3/746 (Score: 9.2)Distance to school: 2.6 km (~8 min drive)
-
Rank: 1/746 (Score: 10.0) 5 year average: 3/746 (Score: 9.2)Distance to school: 2.6 km (~8 min drive)


Commute Information
 Richmond Hill Go Train Station (2.5km) - Free Parking available, parking lots: 2004