Mill Pond, Richmond Hill, L4C 3P9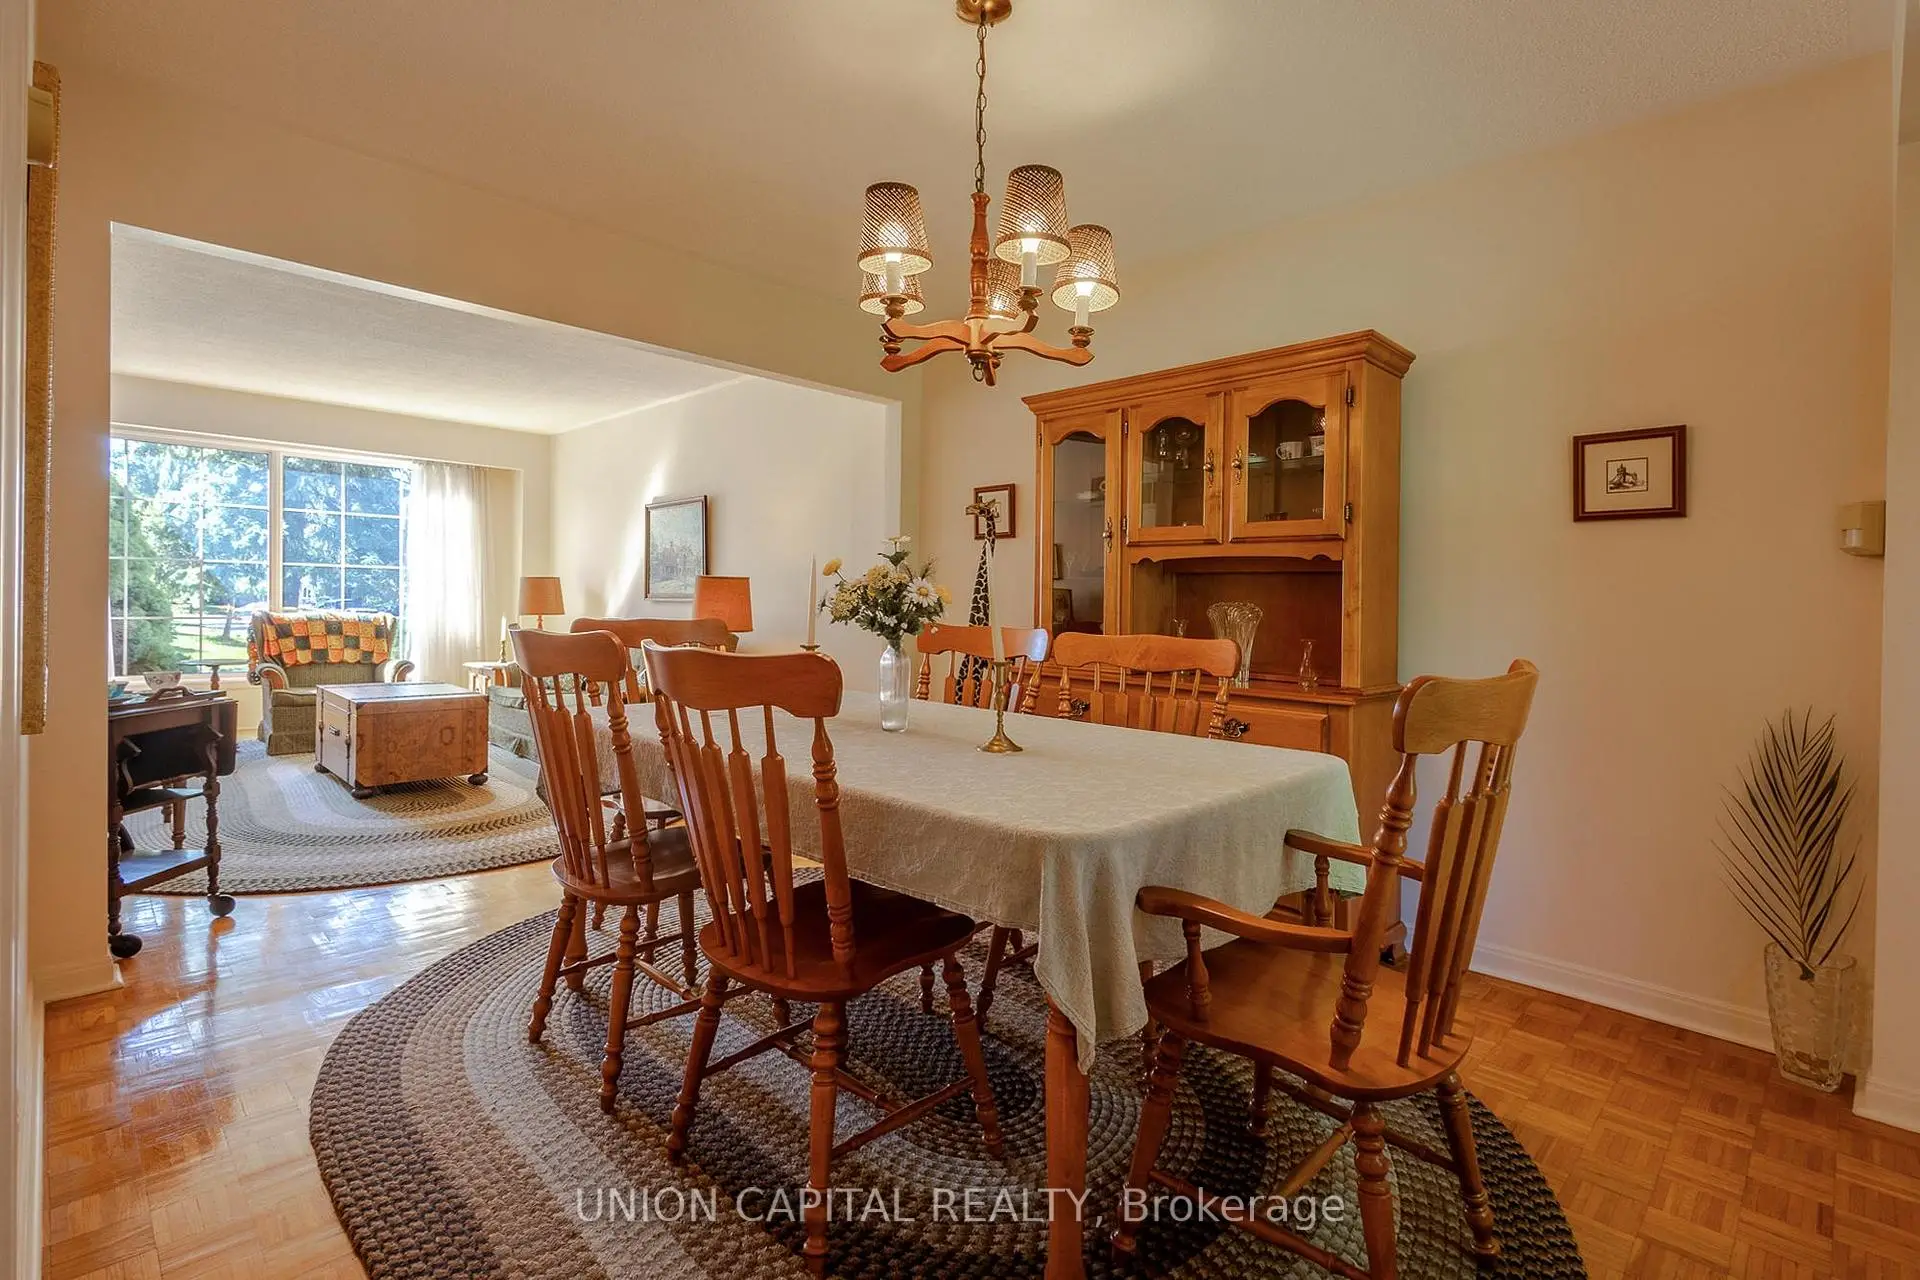

Description
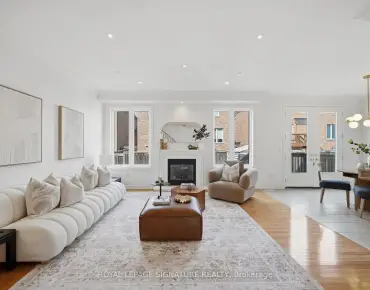
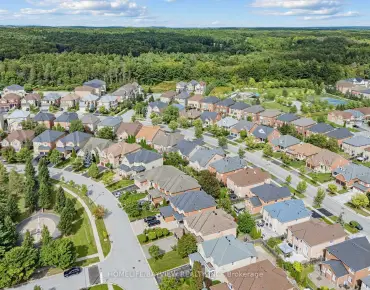
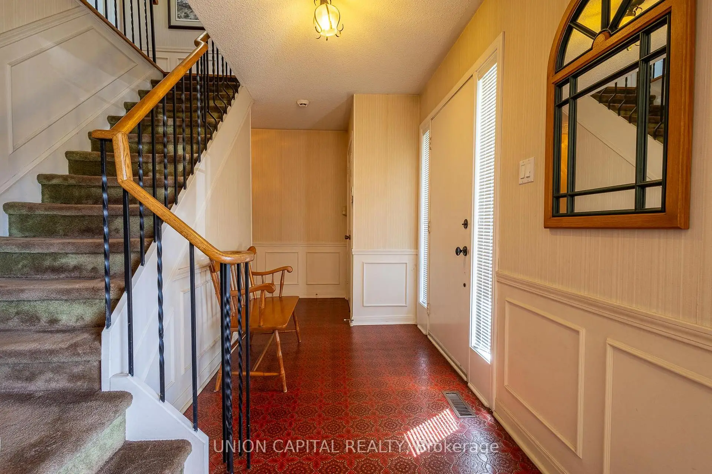
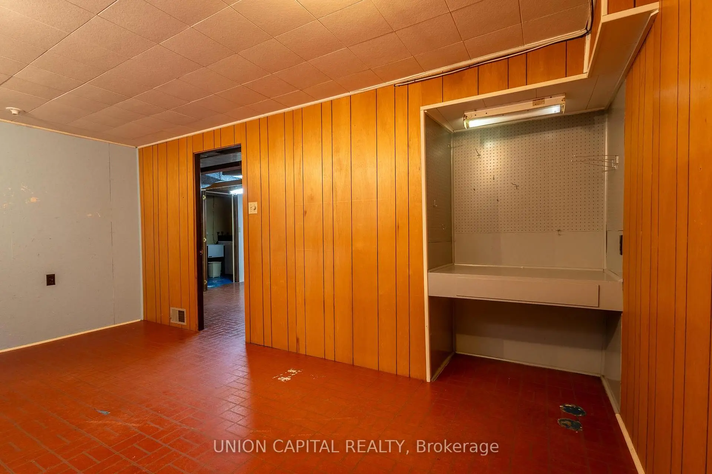
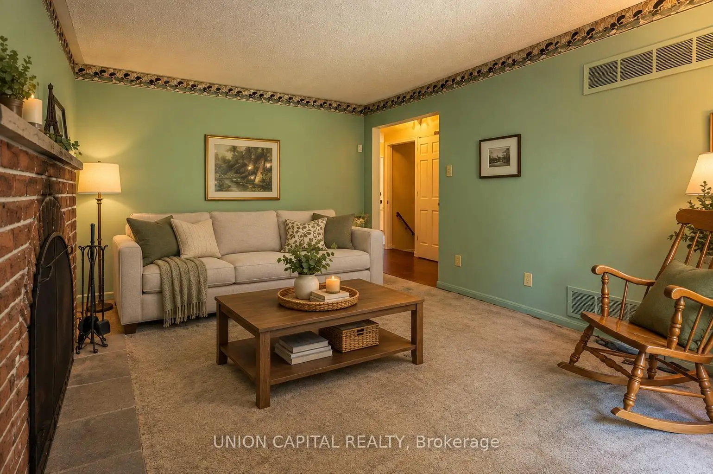
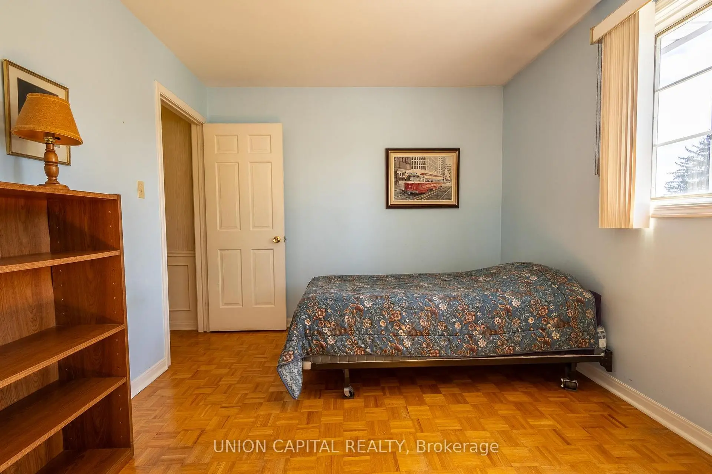
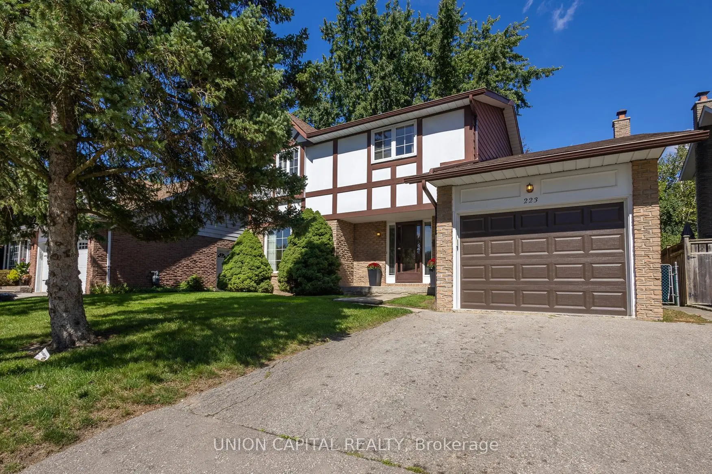
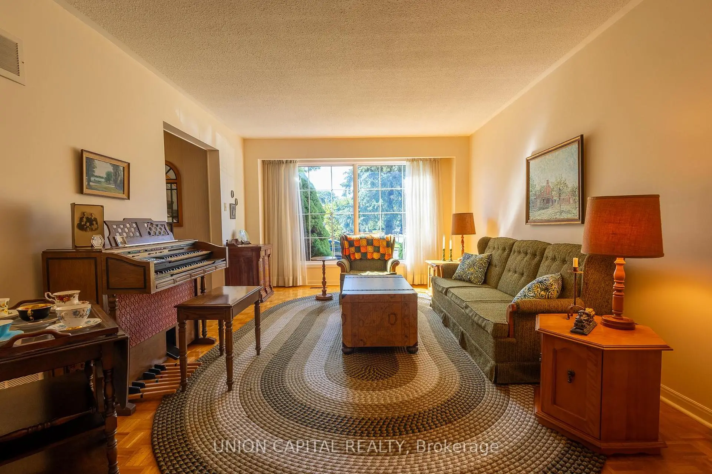
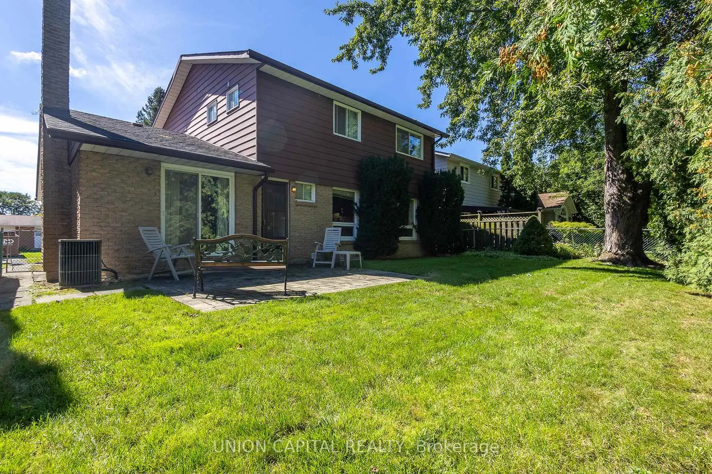
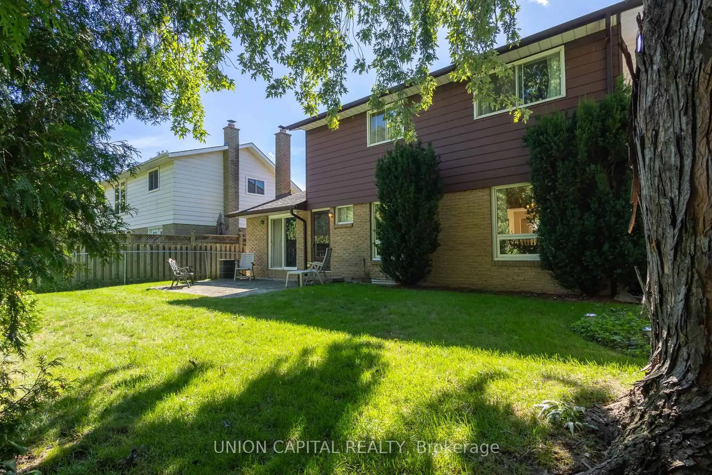
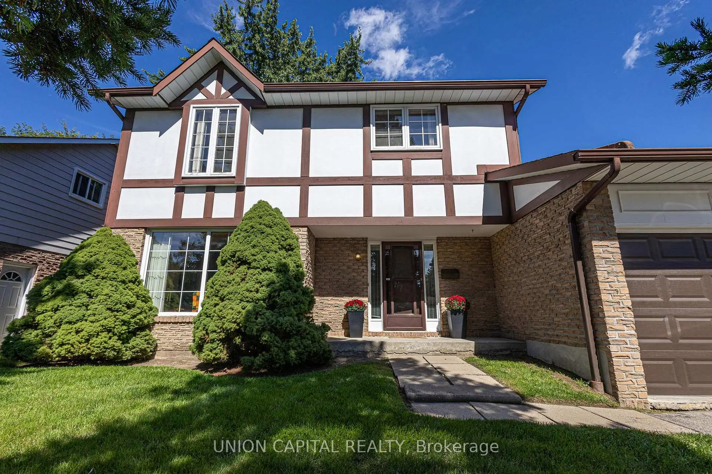
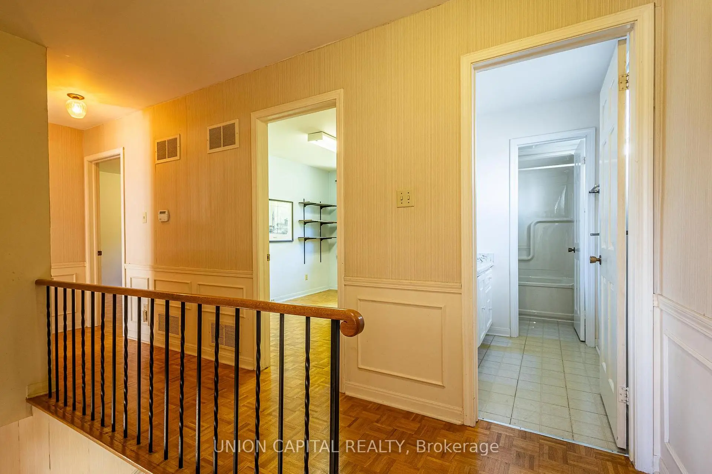
Welcome to 223 Centre St W, a well-kept 4-bedroom, 3-bathroom two-storey home proudly maintained by its original owner since 1977. Located in the sought-after Mill Pond community, surrounded by mature trees and close to Mill Pond Park, top-rated schools, shopping, cafes, Mackenzie Health Hospital, and Yonge Street amenities. A wonderful opportunity for families, investors, or those looking to renovate and personalize to their own taste. Great potential as a long-term investment or rental property. A rare opportunity in an established Richmond Hill neighborhood-don't miss it!
Features
- Facing: North

- Bedrooms: 4

- Bathrooms: 3

- Garages: 1

- Kitchens: 1

Details
- Lot size: 50.40 x 101.47 Feet

- Space: 1500-2000

- Tax: $ 5936.41

- N13784628

- Listing contracted with: UNION CAPITAL REALTY
| Room | Size(M) | Description | |
|---|---|---|---|
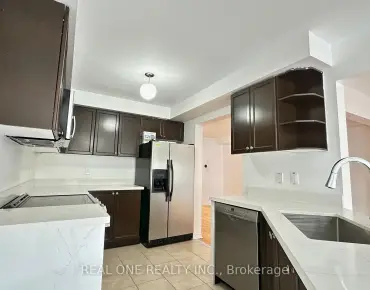
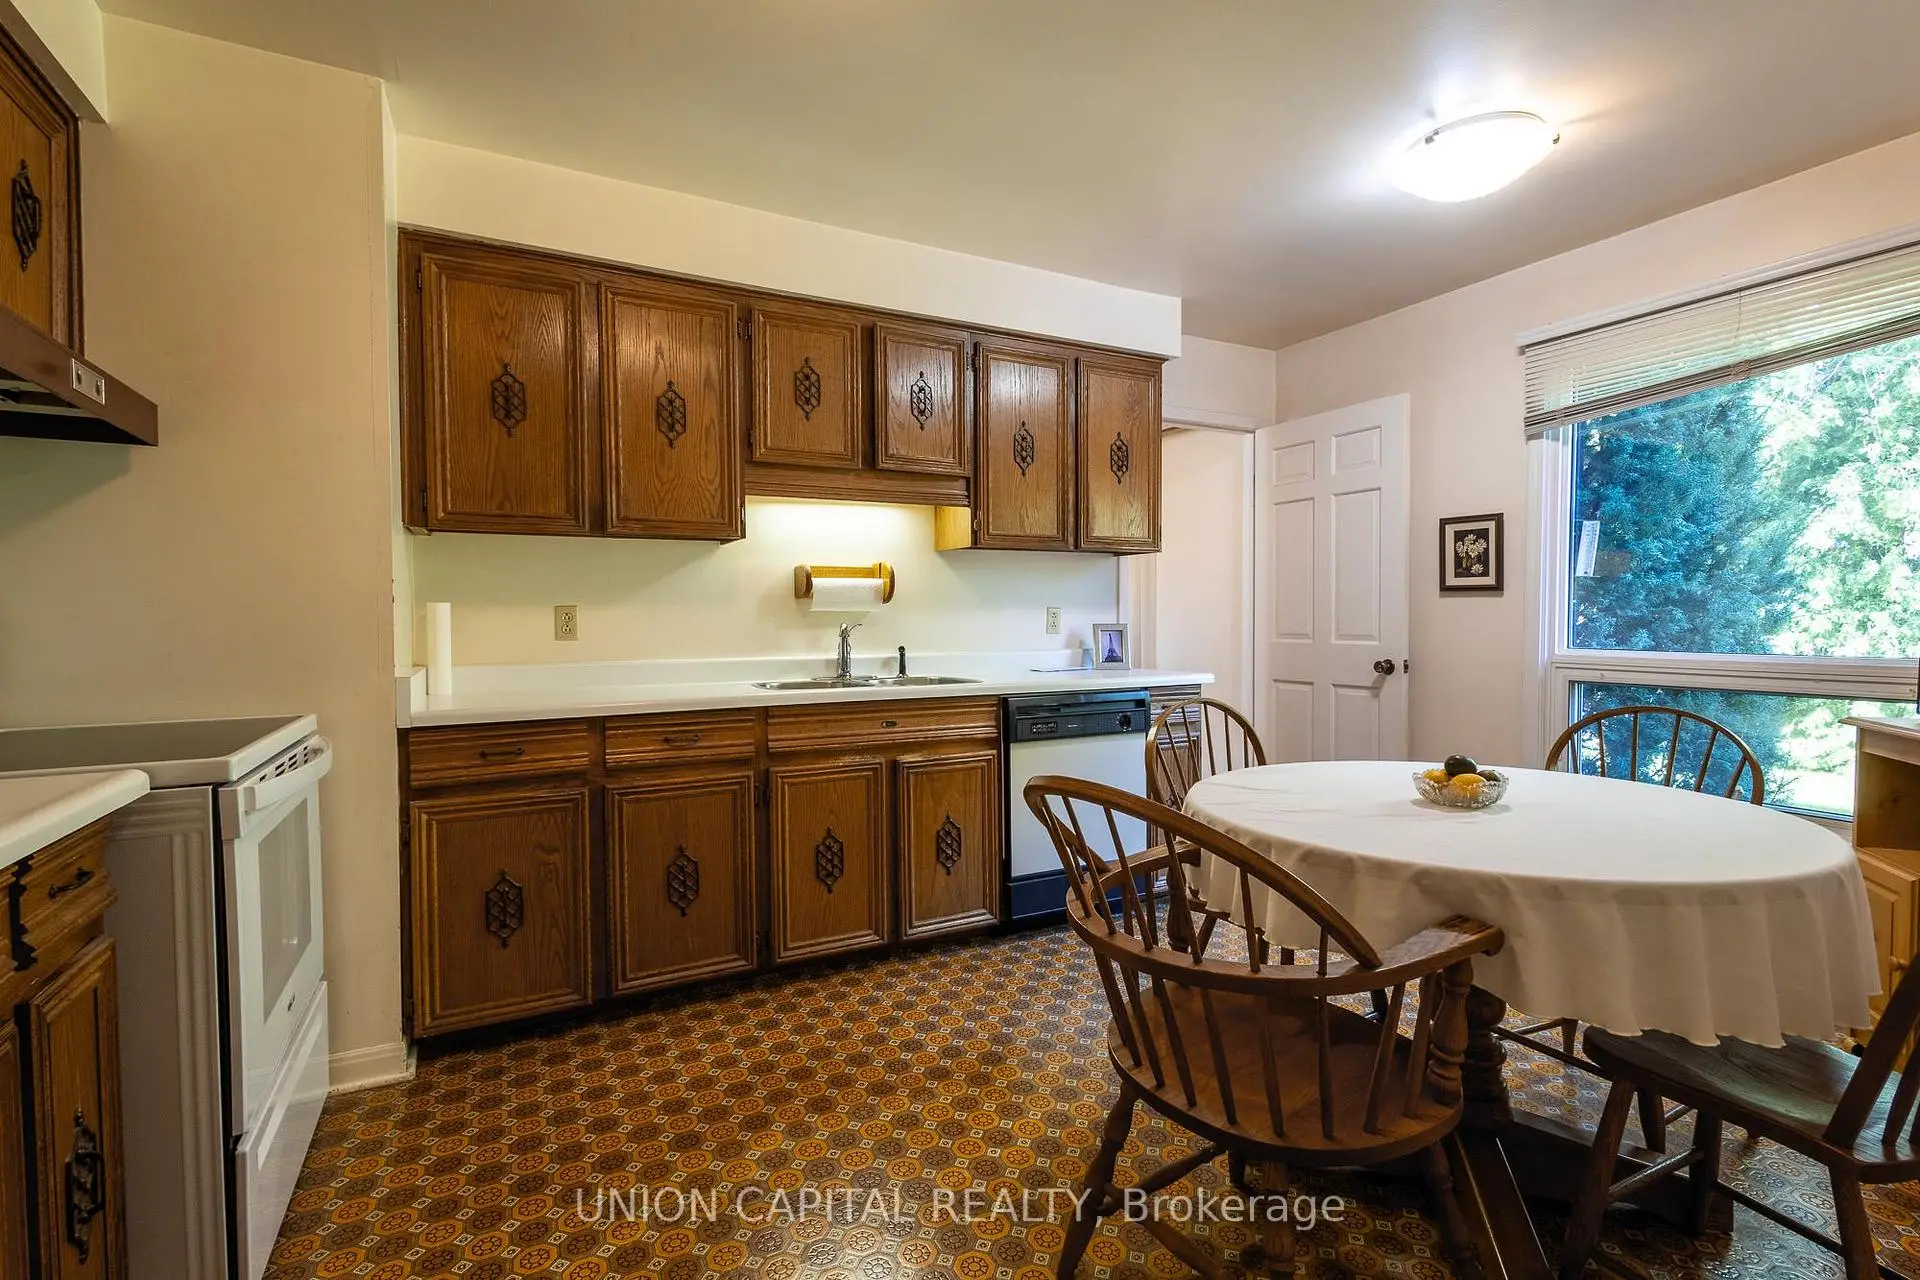
| Kitchen | 4.30x3.05 | Pantry, Window |
|
| Family Rm | 4.60x3.35 | Fireplace, Parquet, W/O To Yard |
|
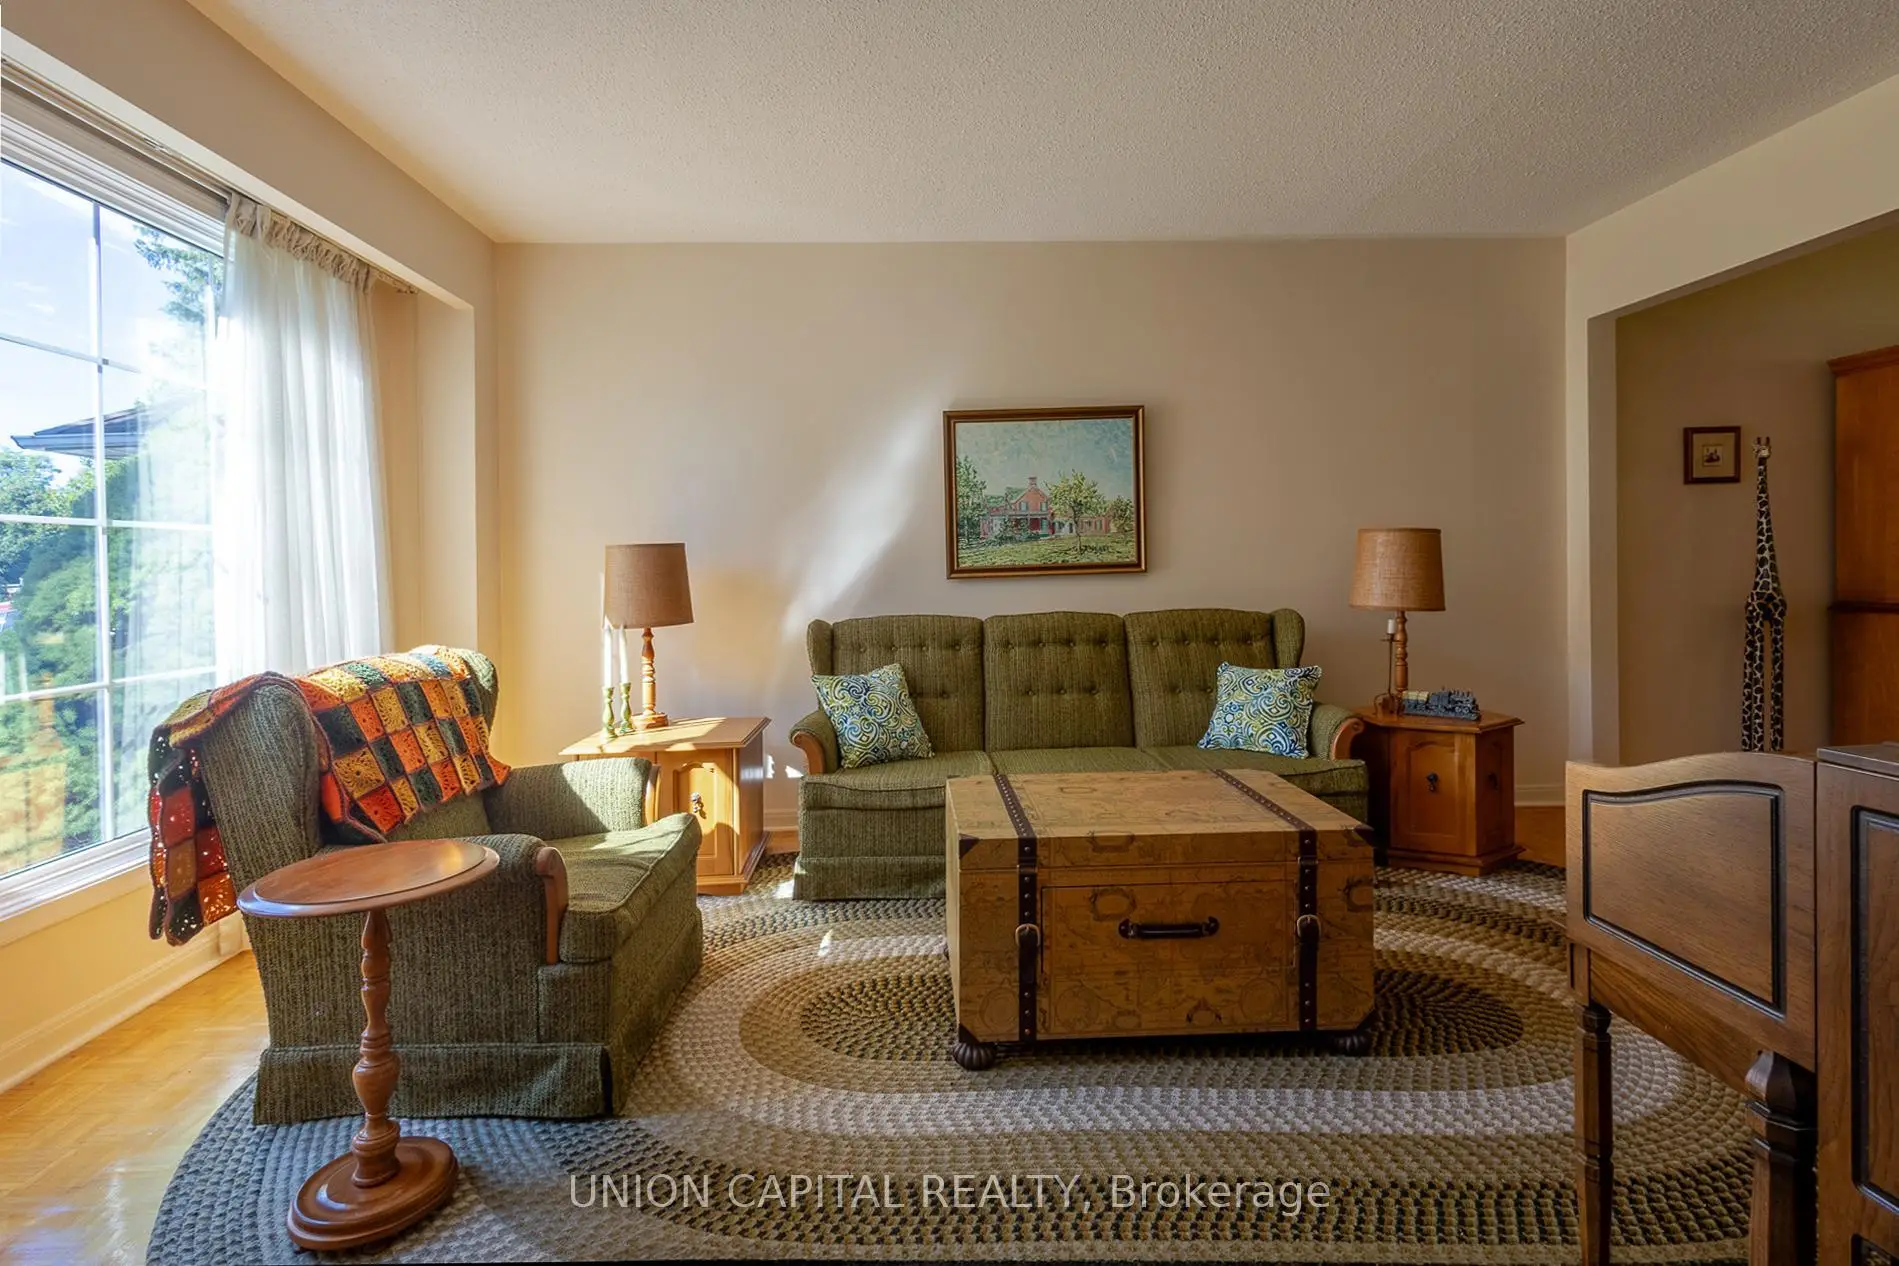
| Living Rm | 4.90x3.70 | Large Window, Combined w/Dining, Overlooks Frontyard |
|
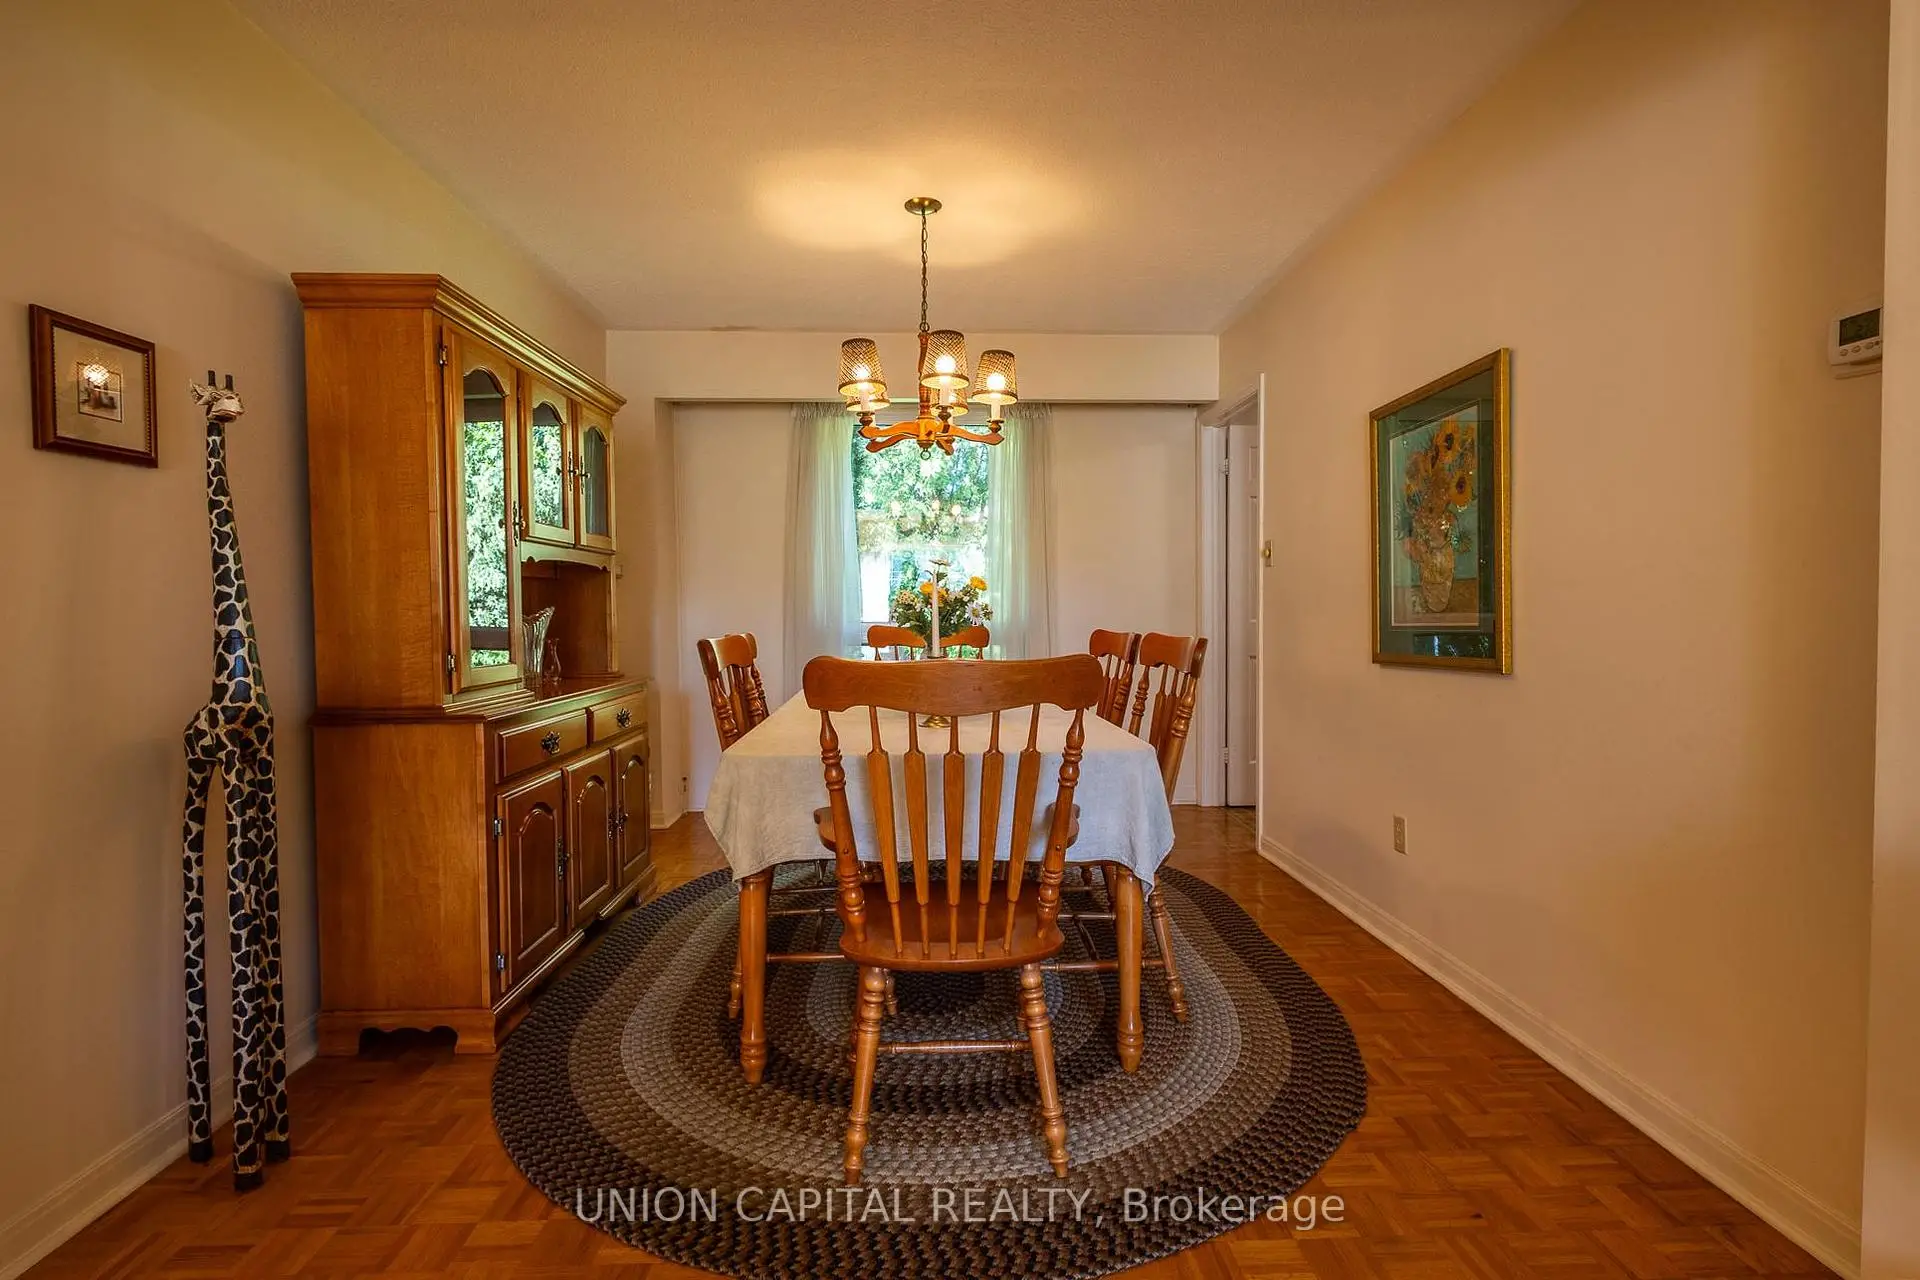
| Dining Rm | 3.00x3.70 | Large Window, Combined w/Living, Overlooks Backyard |
|
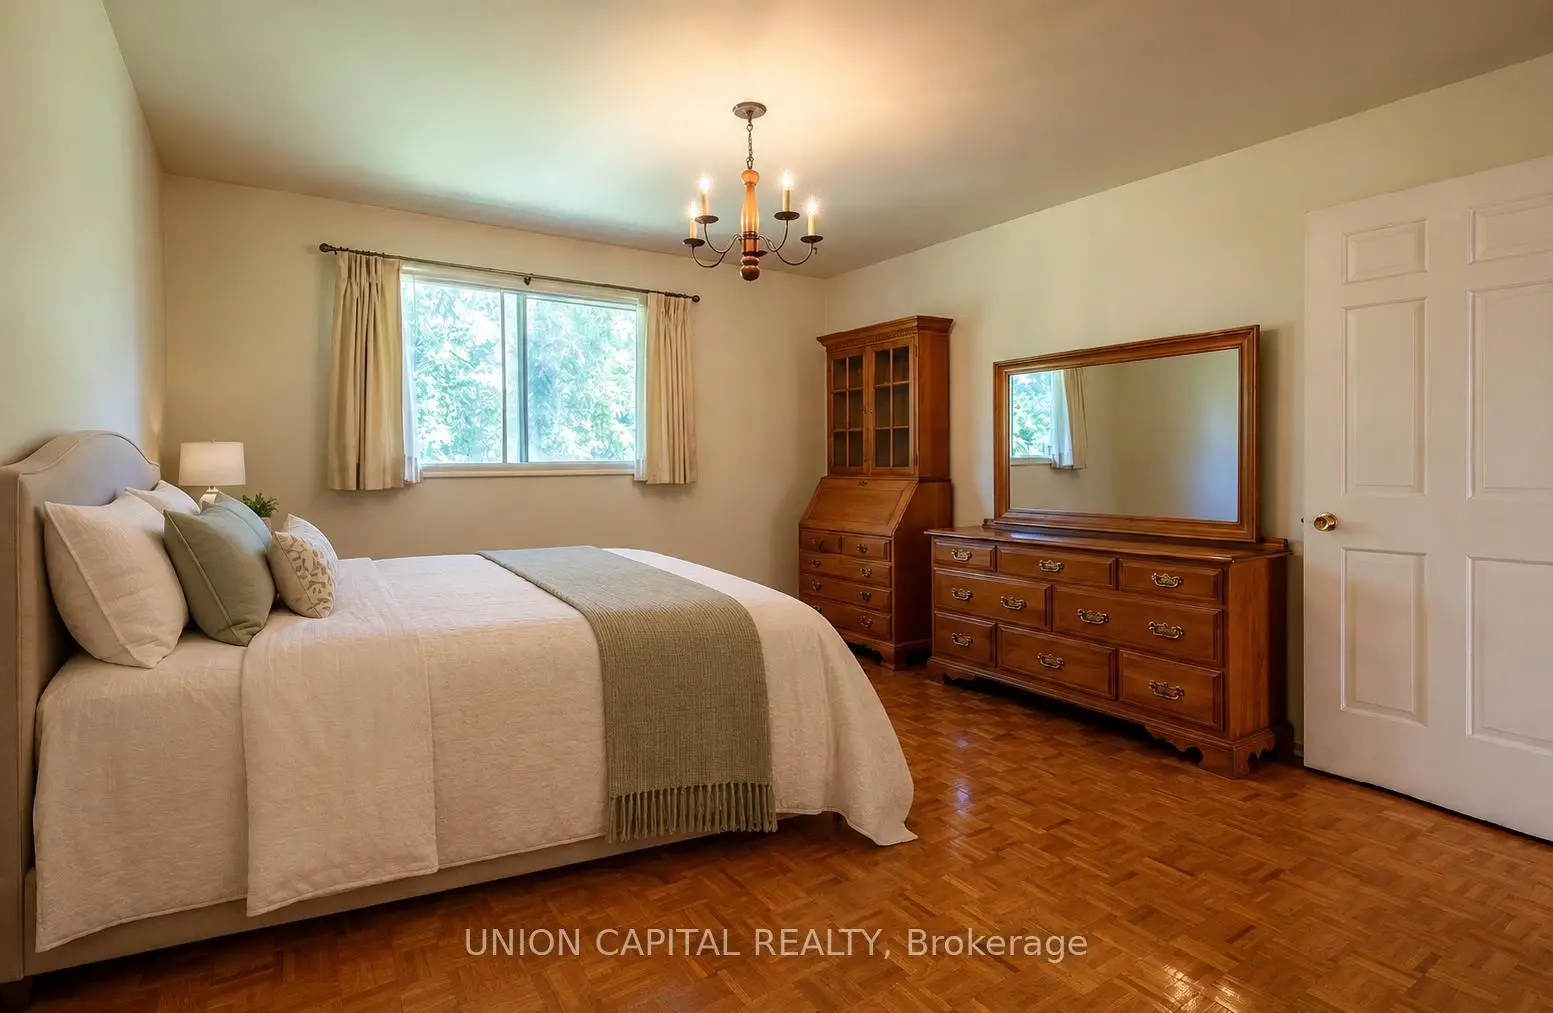
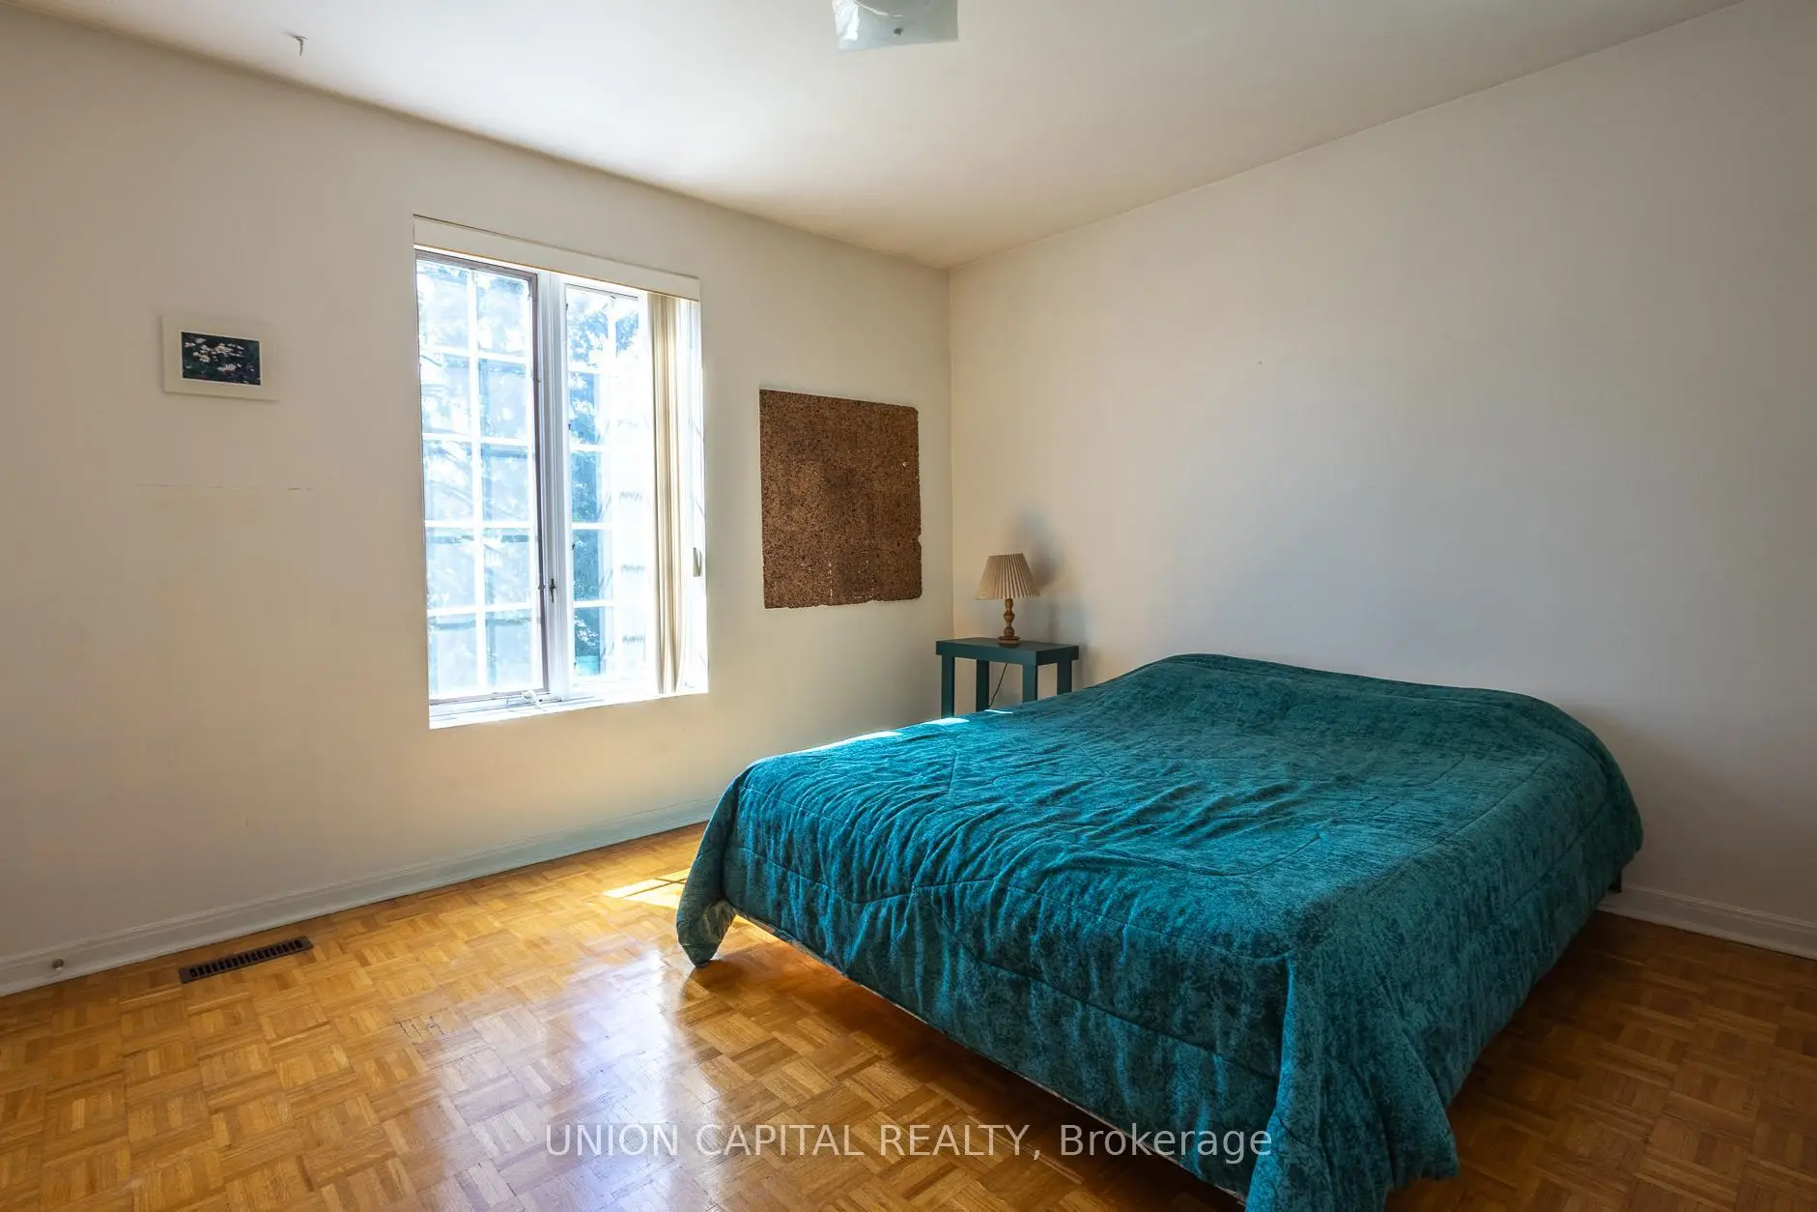
| Primary B | 3.70x3.60 | 2 Pc Ensuite, Walk-In Closet(s), Large Window |
|
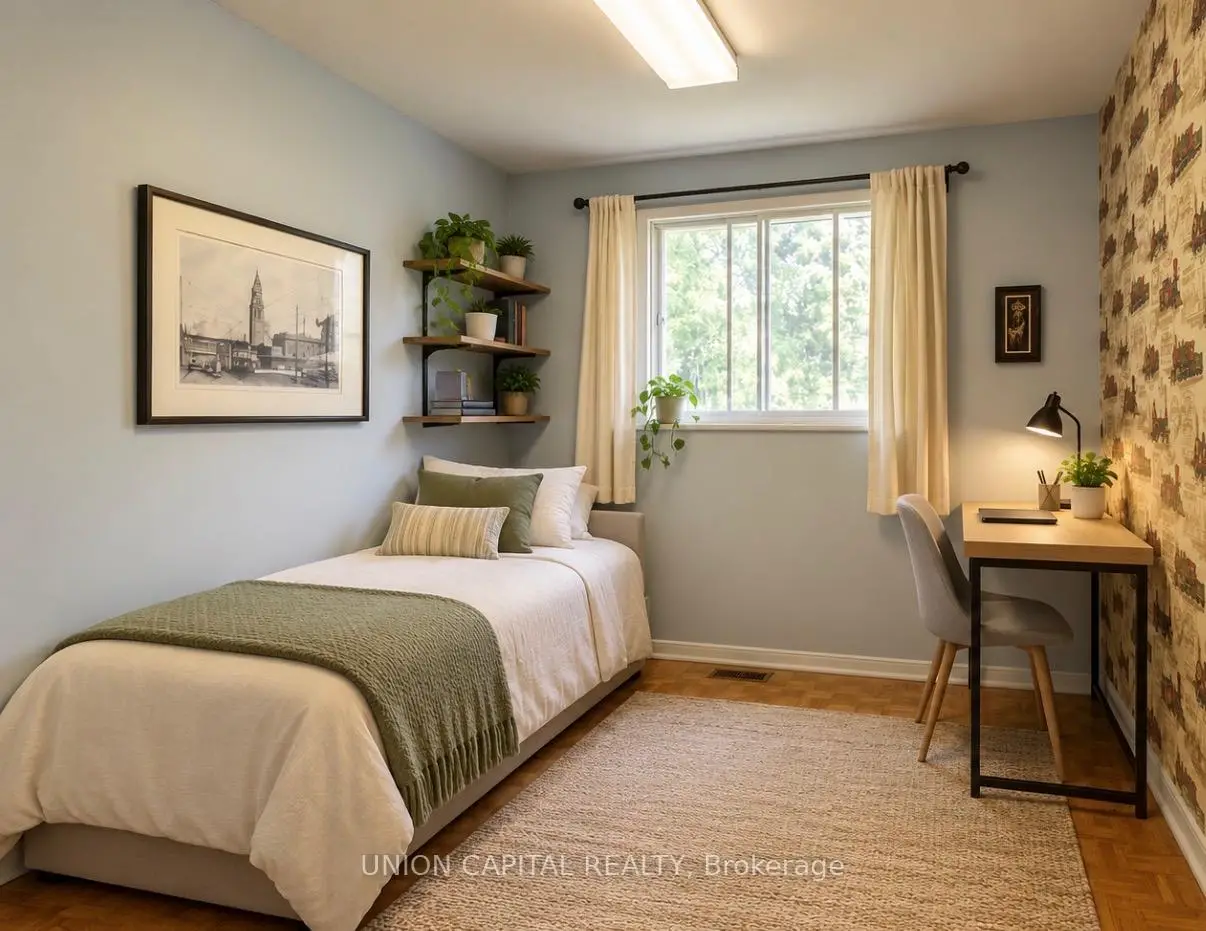
| 2nd Br | 3.60x2.70 | Parquet, Closet, Large Window |
|
| 3rd Br | 3.60x2.95 | Parquet, Closet, Large Window |
|
| 4th Br | 3.70x3.00 | Parquet, Closet, Large Window |
| Bathroom | Pieces | Level | |
|---|---|---|---|
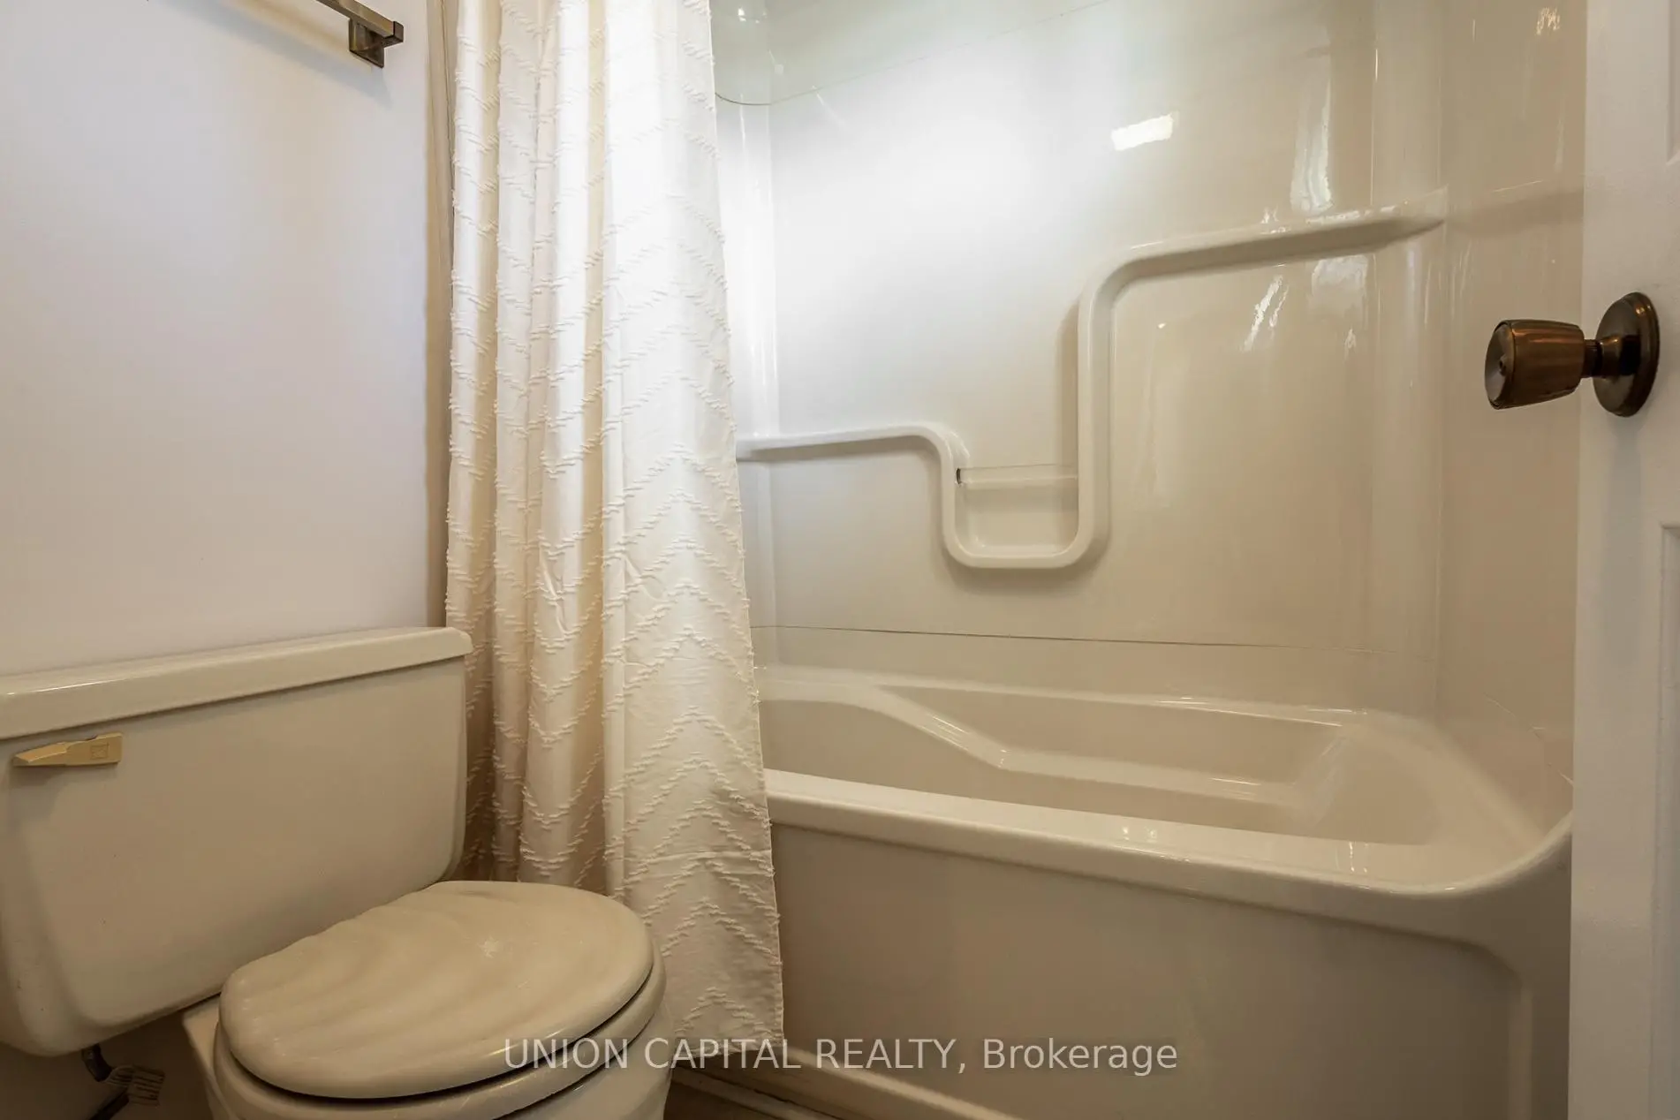
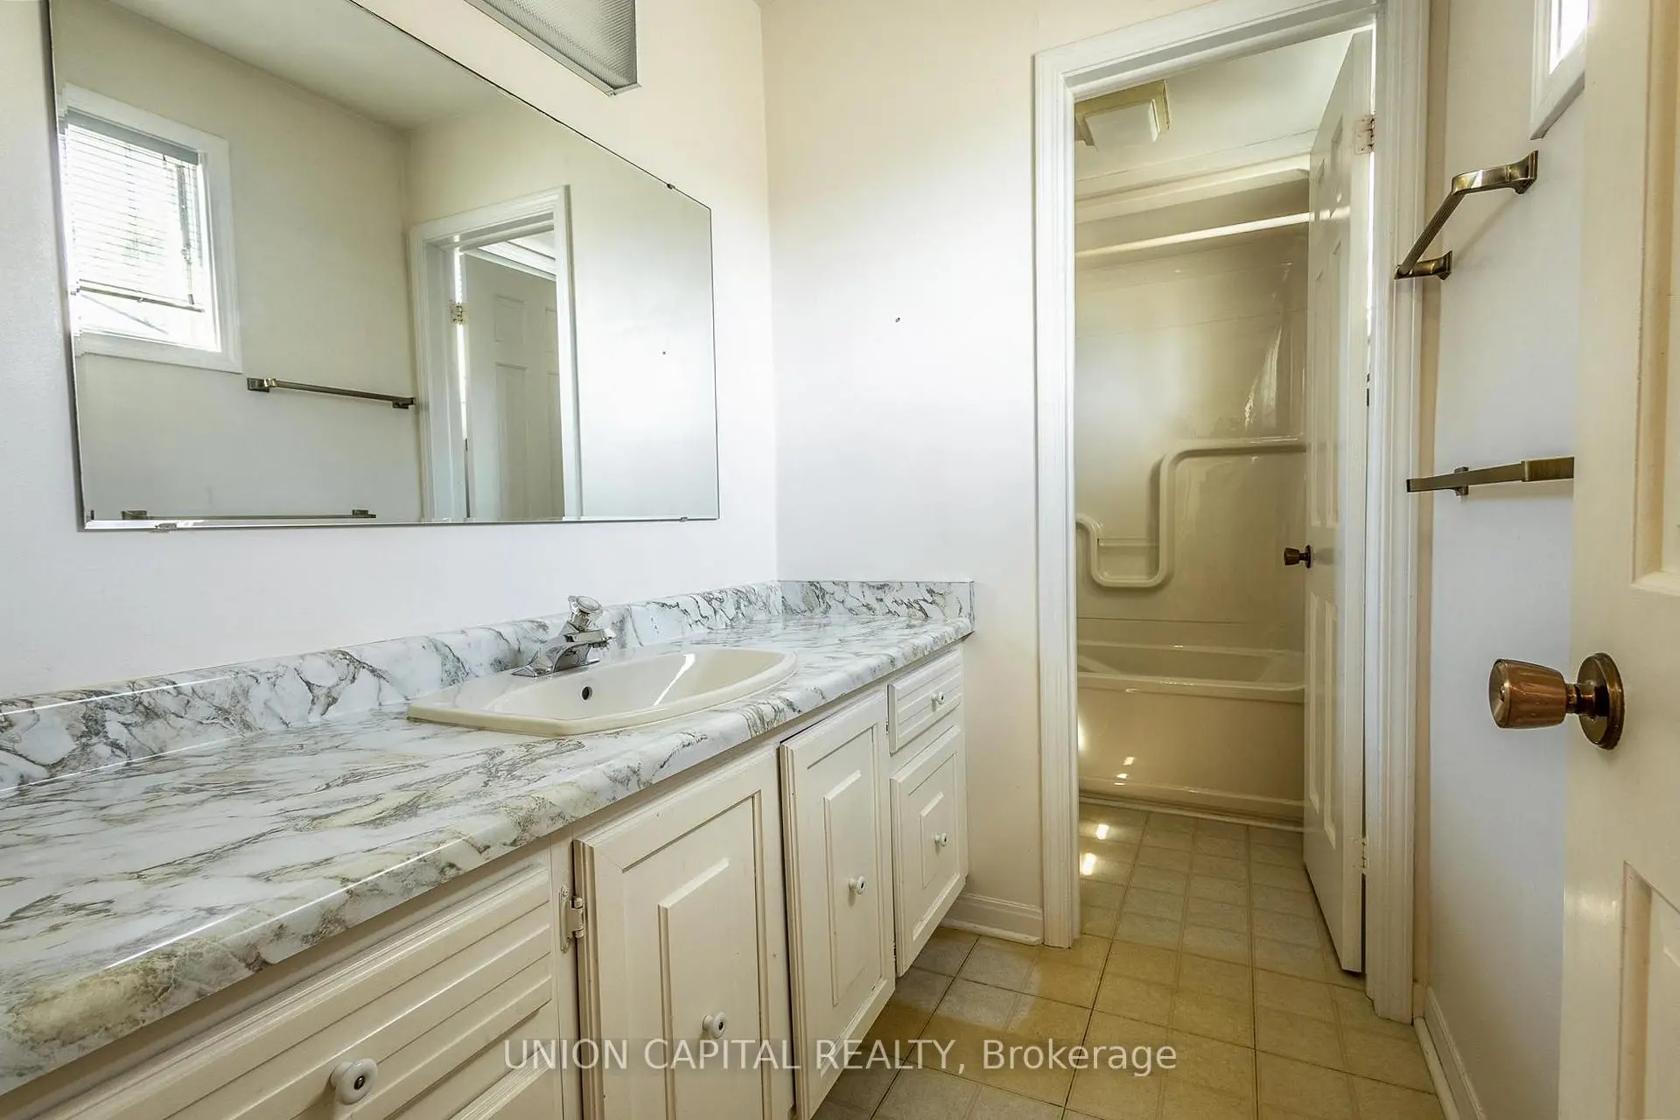
| 1xBath | 2 pcs | Main |
|
| 1xBath | 4 pcs | Second |
|
| 1xBath | 2 pcs | Second |
Property Summary
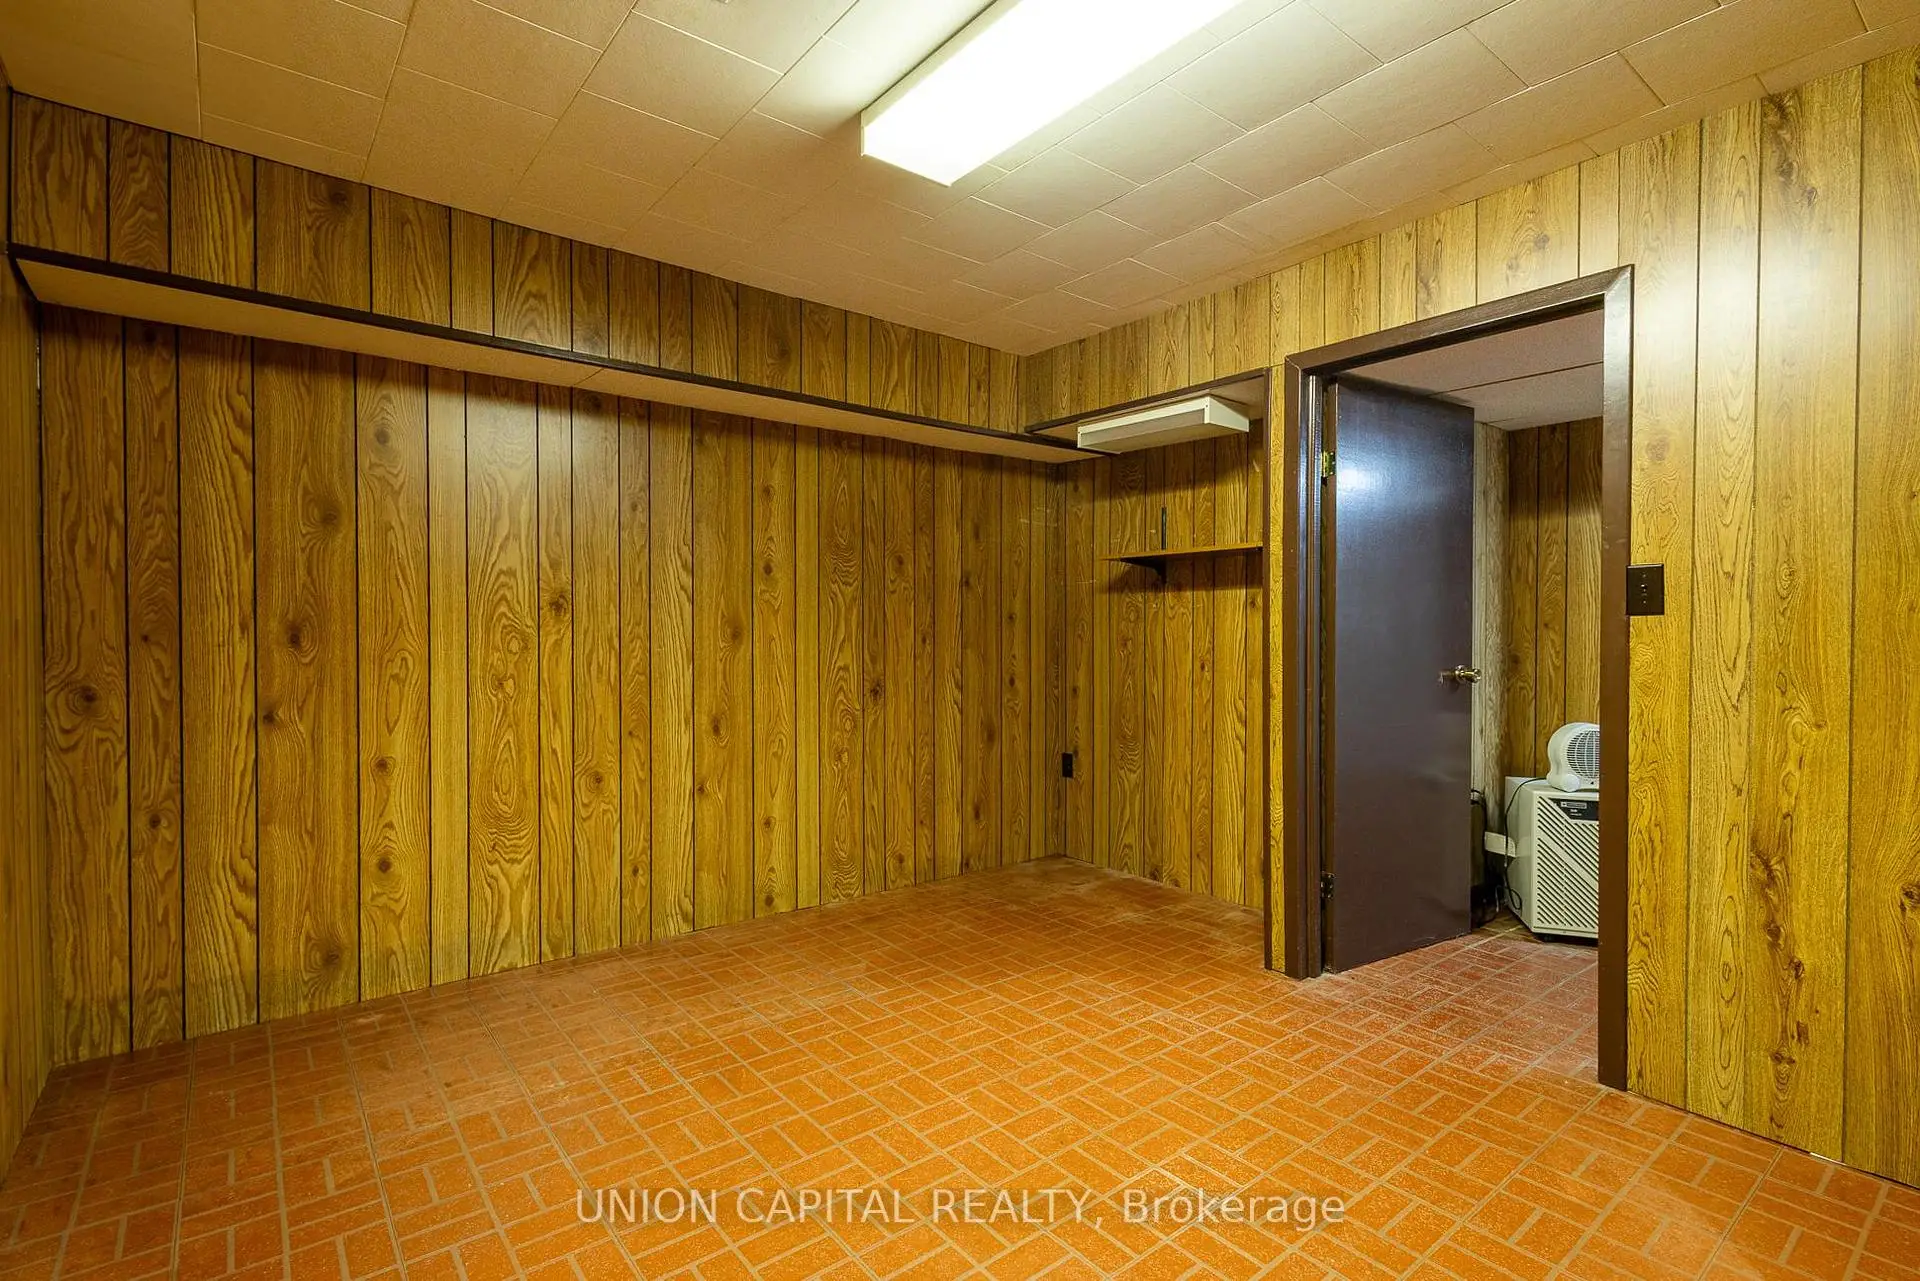
Located close to the intersection of Yonge St & Centre St.W & Trenc, 223 Centre St W is a 4+1 bedrooms 3 washrooms Detached. The unit has a Single Attached Parking Space. The property basement is Partially Fi . The property has many nice features including Water Heater. Kitchen, Family Room Rm, Living Room Rm and Dinning Room Rm are on the Main floor; Primary B, second bedroom, third bedroom and fourth bedroom are on the upper floor.Local Area Profile
This property is located in a predominantly owner-occupied residential area with housing made up primarily of detached homes. Approximately 56% of residents hold a bachelor's degree or higher, while about 10% have a college credential. Driving is the primary commuting method for nearly all local commuters.
School Information
Elementary Schools
-
Home schoolRank: 2287 out of 3022 (Score: 4.8)Distance to school: 0.9 km (~16 min walk)
-
French Immersion school
Rank: 516 out of 3022 (Score: 7.6)Distance to school: 3.5 km (~11 min drive) -
Distance to school: 2.7 km (~8 min drive)
-
Distance to school: 4.3 km (~13 min drive)
-
Catholic Gifted program school
Rank: 1 out of 3022 (Score: 10.0)Distance to school: 2.3 km (~7 min drive) Secondary Schools
-
Rank: 67/746 (Score: 8.2) 5 year average: 109/746 (Score: 7.5)Distance to school: 0.5 km (~8 min walk)
-
Rank: 20/746 (Score: 9.0) 5 year average: 50/746 (Score: 8.0)Distance to school: 6.2 km (~19 min drive)
-
AP program school
Rank: 67/746 (Score: 8.2) 5 year average: 109/746 (Score: 7.5)Distance to school: 0.5 km (~8 min walk) -
AP program school
Rank: 67/746 (Score: 8.2) 5 year average: 109/746 (Score: 7.5)Distance to school: 0.5 km (~8 min walk) -
Catholic Home school
Rank: 1/746 (Score: 10.0) 5 year average: 3/746 (Score: 9.2)Distance to school: 2.6 km (~8 min drive) -
Rank: 1/746 (Score: 10.0) 5 year average: 3/746 (Score: 9.2)Distance to school: 2.6 km (~8 min drive)
-
Rank: 1/746 (Score: 10.0) 5 year average: 3/746 (Score: 9.2)Distance to school: 2.6 km (~8 min drive)


Commute Information
 Richmond Hill Go Train Station (1.9km) - Free Parking available, parking lots: 2004