
Description
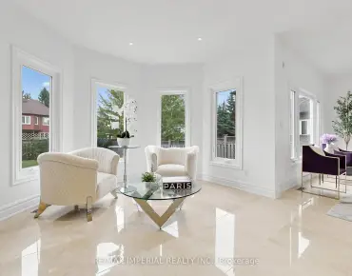
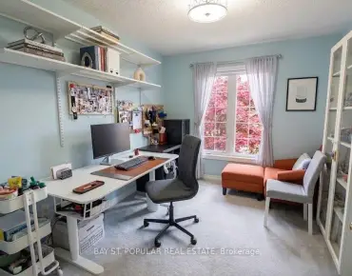
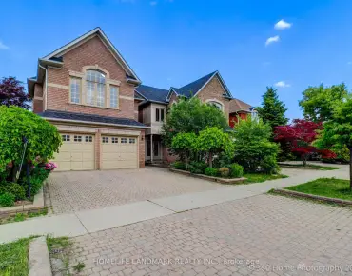
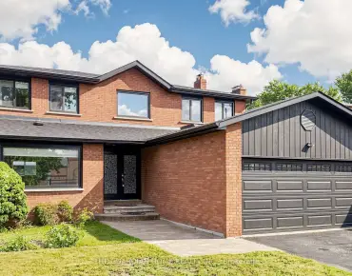
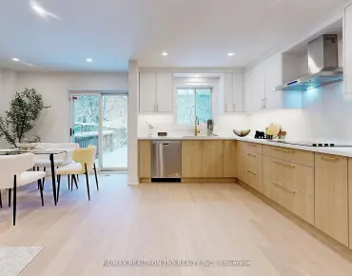
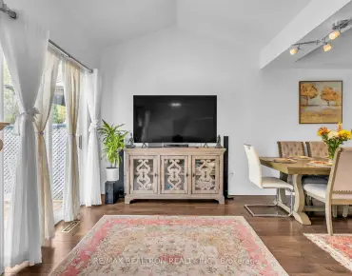
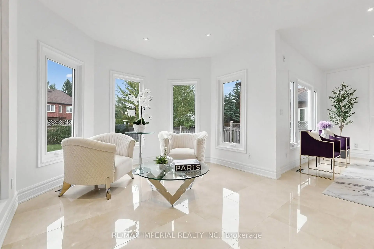
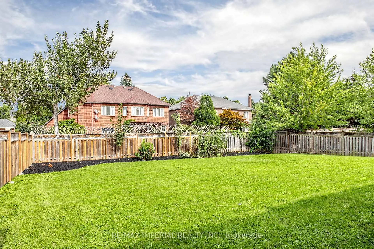
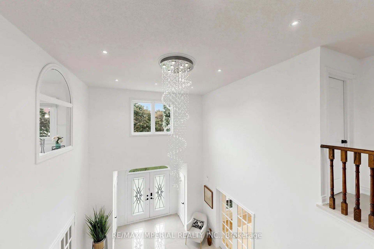
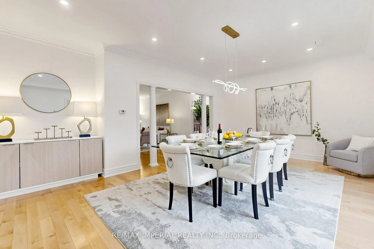
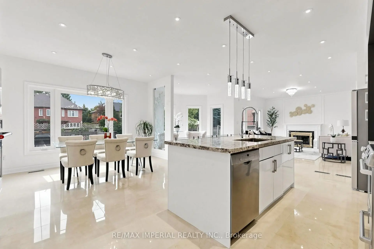
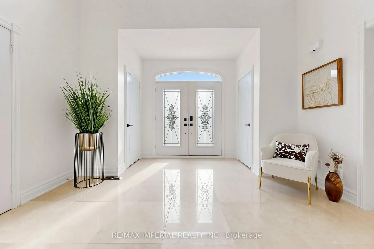
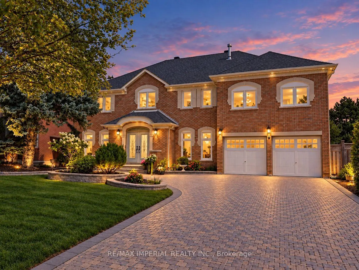
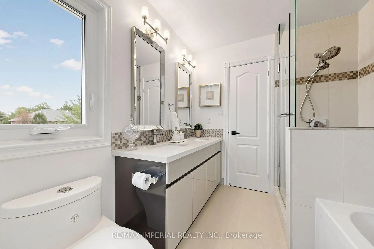
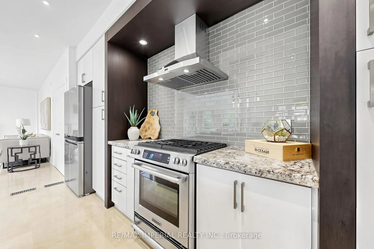
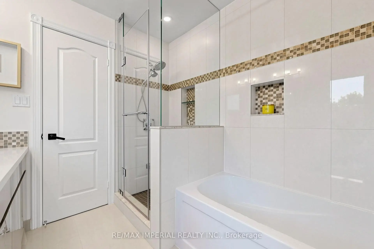
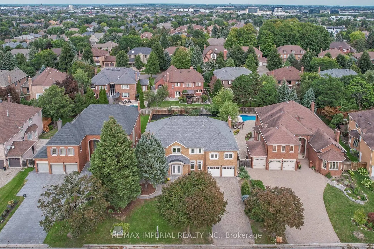
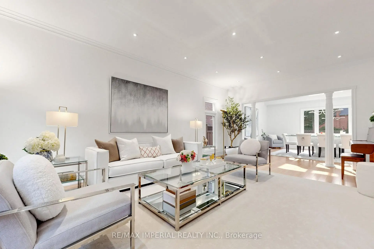
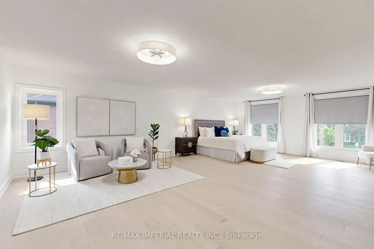
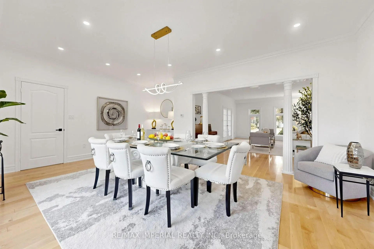
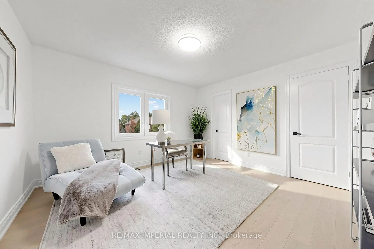
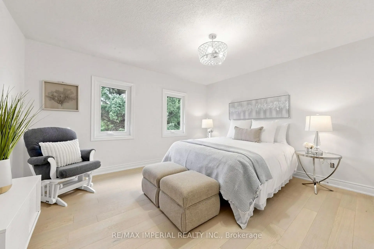
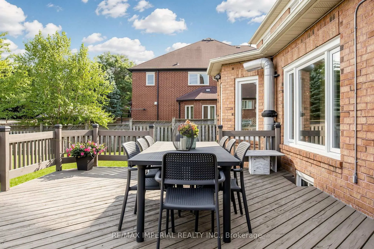
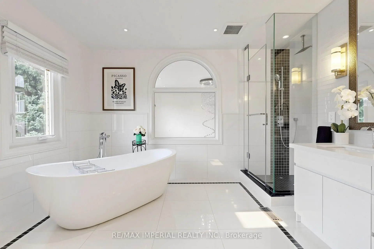
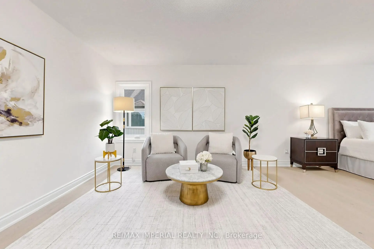
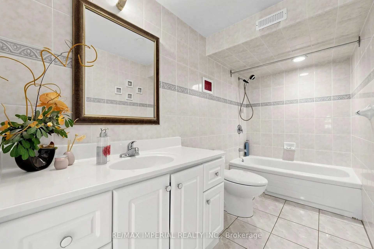
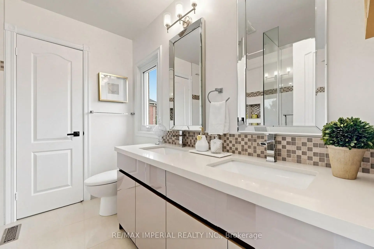
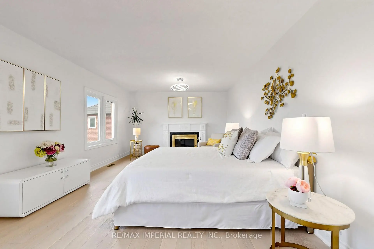
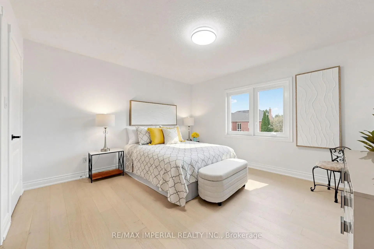
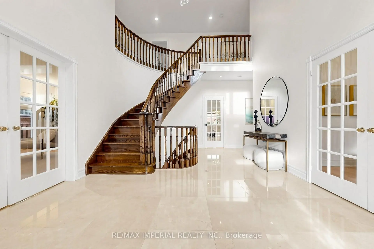
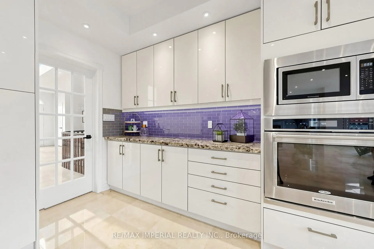
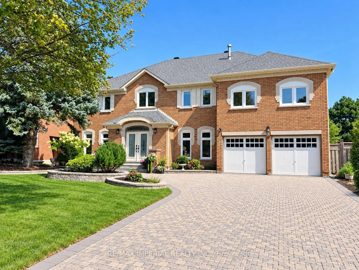
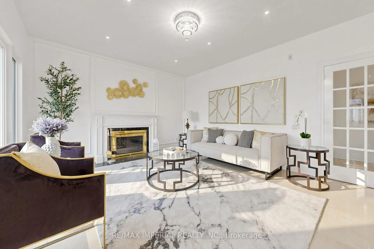
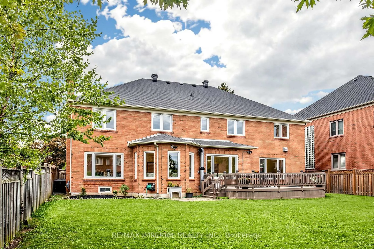
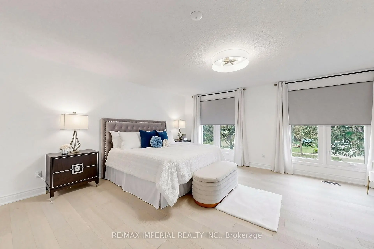
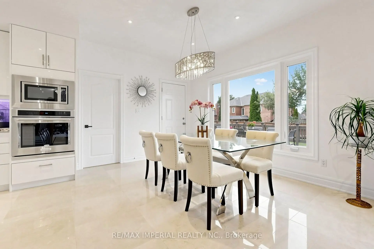
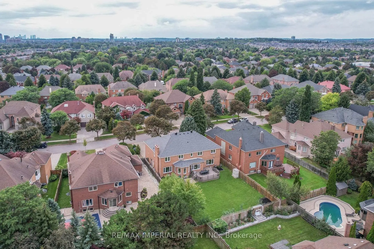
Welcome to 9 Elderwood Dr, an impressive 4,500+ sq. ft. residence situated on a rare 70' x 152' lot with no sidewalk. Featuring 5 spacious bedrooms, 9' ceilings on the main floor and a majestic approx. 18' grand foyer, this exceptional family home has been thoughtfully upgraded with over $250K in improvements. Elegant marble and hardwood flooring enhance the principal living areas, complemented by an updated kitchen with B/I appliances and beautifully renovated bathrooms. The spacious primary suite offers a luxurious 5-pc ensuite, while the remaining four bedrooms are thoughtfully arranged with two shared bathrooms - one 6-pc and one 4-pc - ideal for a large or growing family. Major updates include roof & windows (2023), second-floor hardwood flooring (2023), plus furnace & A/C approx. 10 years new. Professionally landscaped front and backyard, interlock driveway and impressive curb appeal complete this beautiful home. Within the school boundary of top-ranked Bayview Hill Elementary School (8.7/10) and Bayview Secondary School (IB Program). 6-min walk to Bayview Hill ES, 15-min walk to Bayview Hill community centre. Conveniently located near shopping plazas, parks, schools and public transit, easy access to Highways 404 & 407.
Features
- Facing: East

- Bedrooms: 5

- Bathrooms: 5

- Garages: 2

- Kitchens: 1

Details
- Lot size: 70.11 x 151.96 Feet

- Space: 3500-5000

- Tax: $ 14943.64

- N13778238

- Listing contracted with: RE/MAX IMPERIAL REALTY INC.
| Room | Size(M) | Description | |
|---|---|---|---|
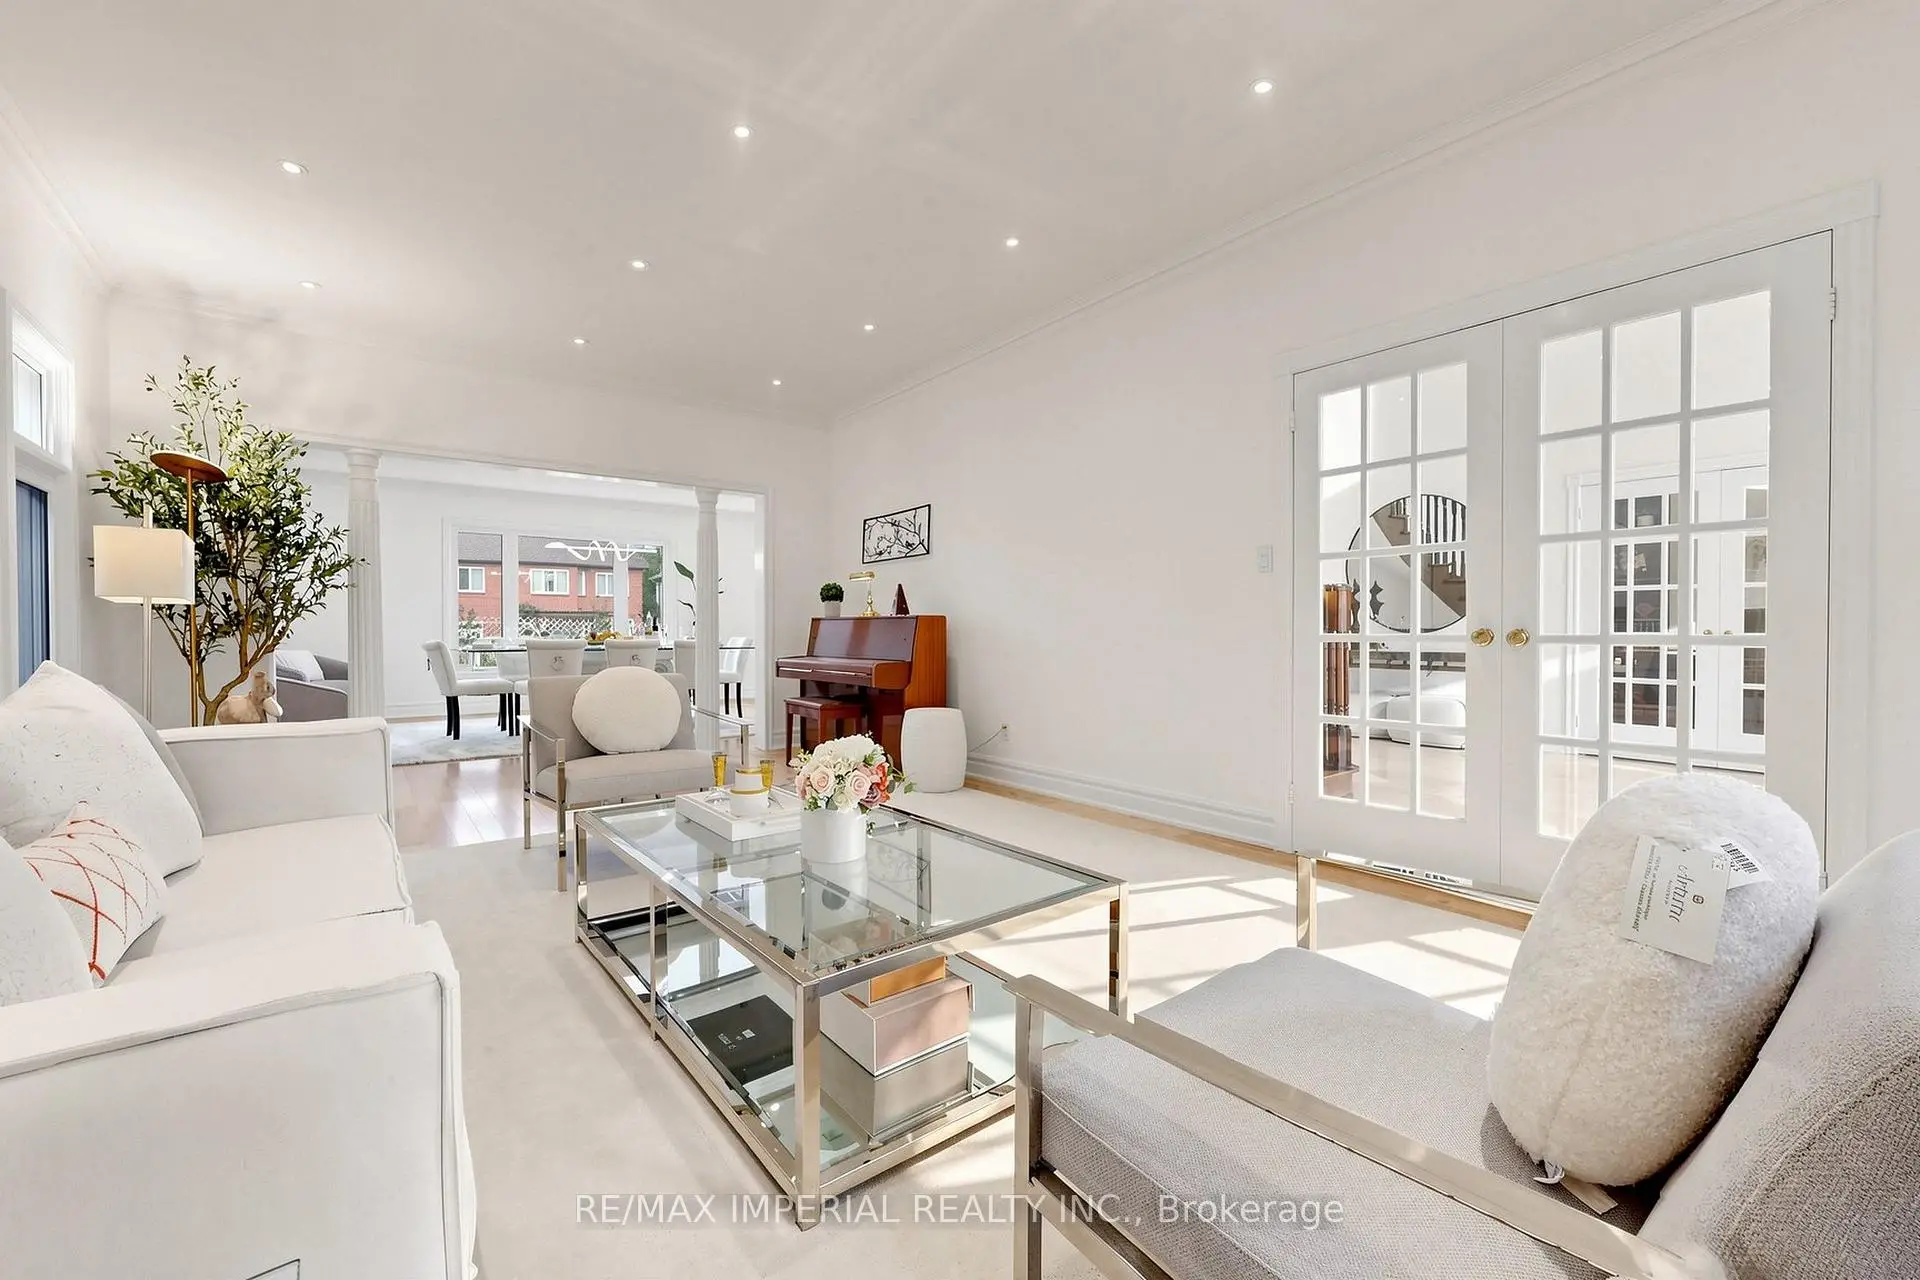
| Living Rm | 6.88x4.27 | Combined w/Dining, Hardwood Floor, Pot Lights |
|
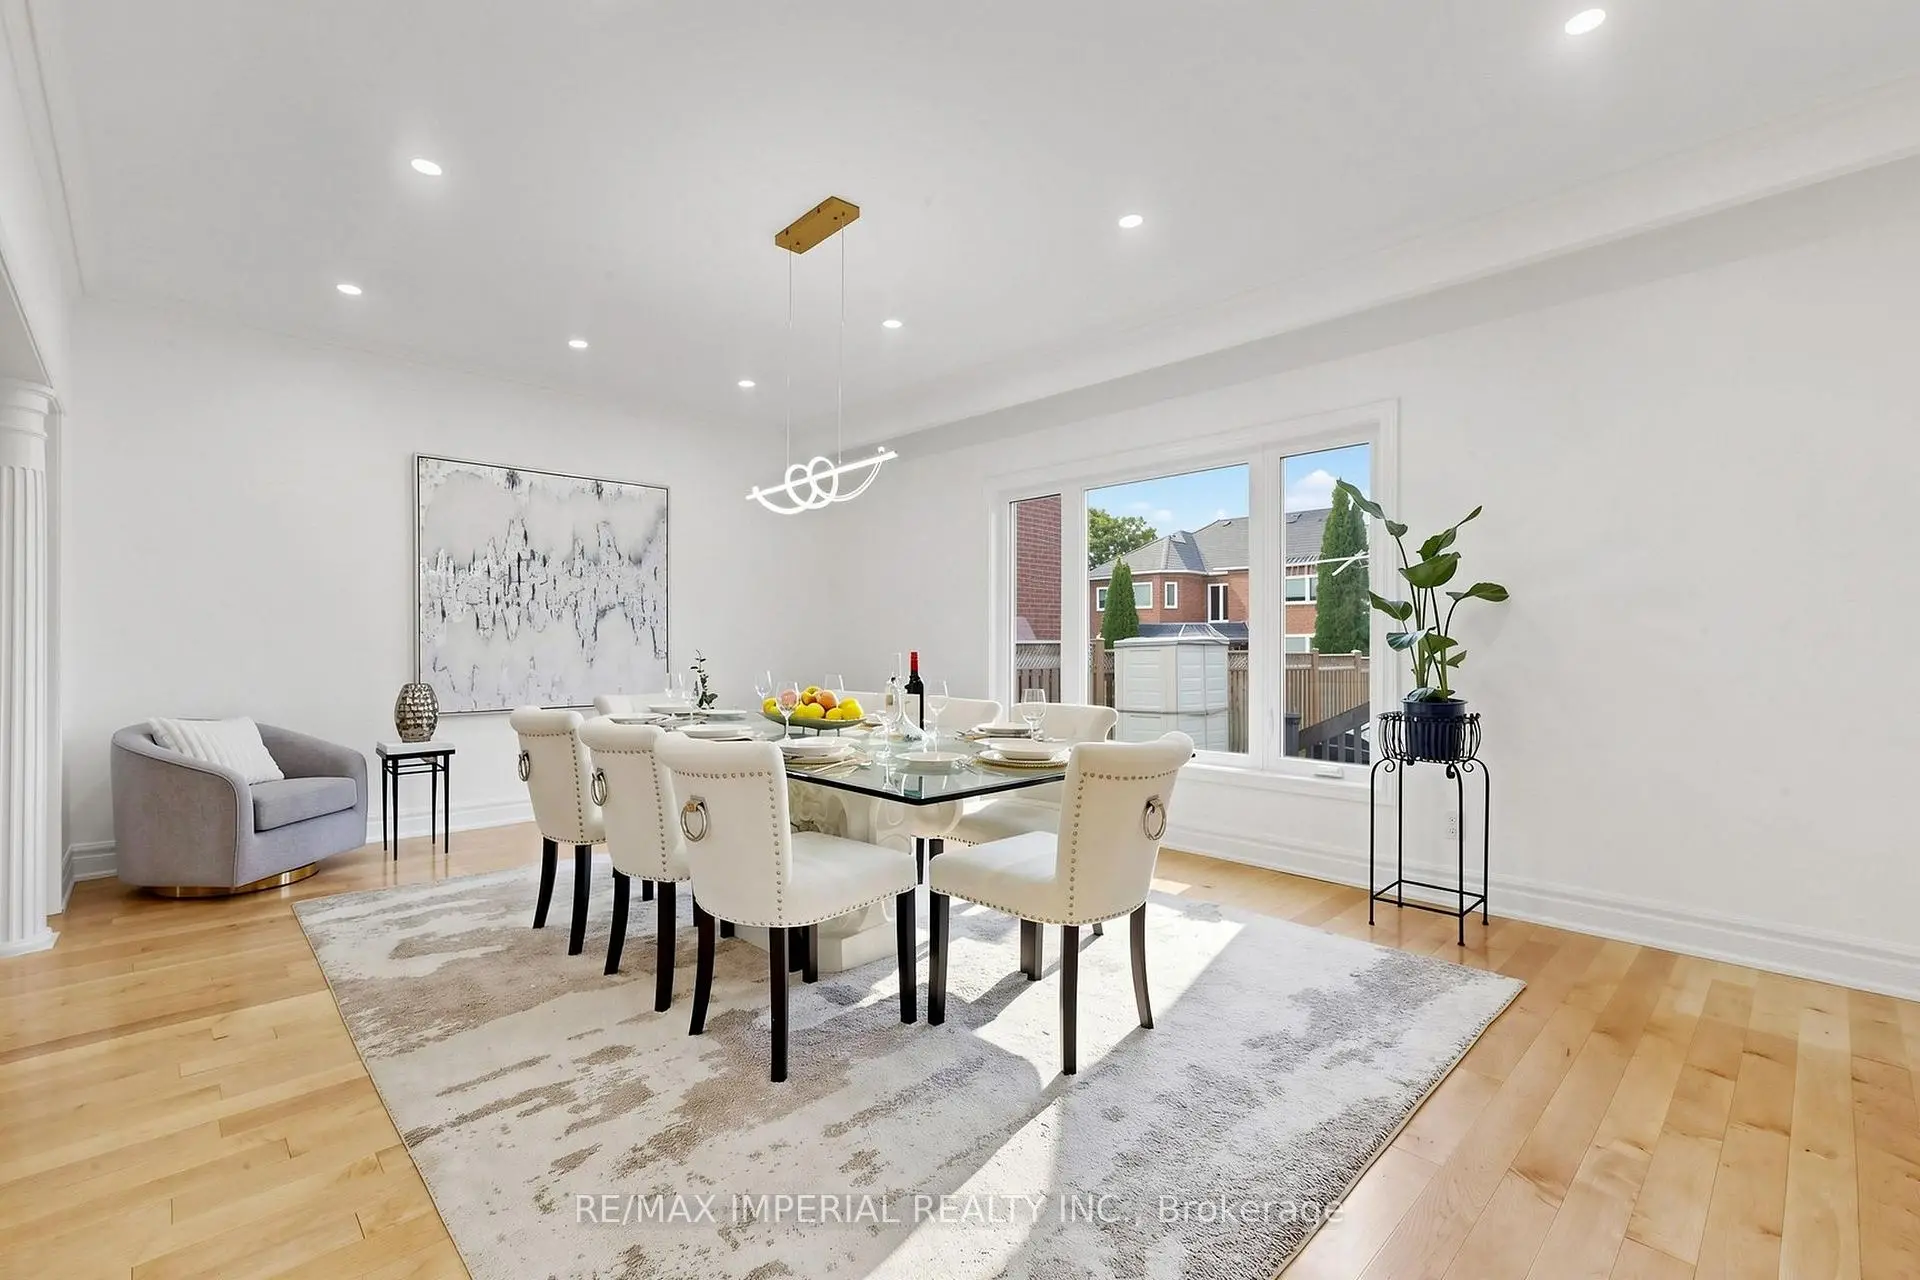
| Dining Rm | 6.09x4.27 | Overlooks Backyard, Hardwood Floor, Open Concept |
|
| Family Rm | 7.35x4.04 | Hardwood Floor, Gas Fireplace, Pot Lights |
|
| Sunroom | 7.35x4.04 | Hardwood Floor, Open Concept, Combined w/Great Rm |
|
| Kitchen | 7.29x6.26 | Marble Floor, Granite Counters, Modern Kitchen |
|
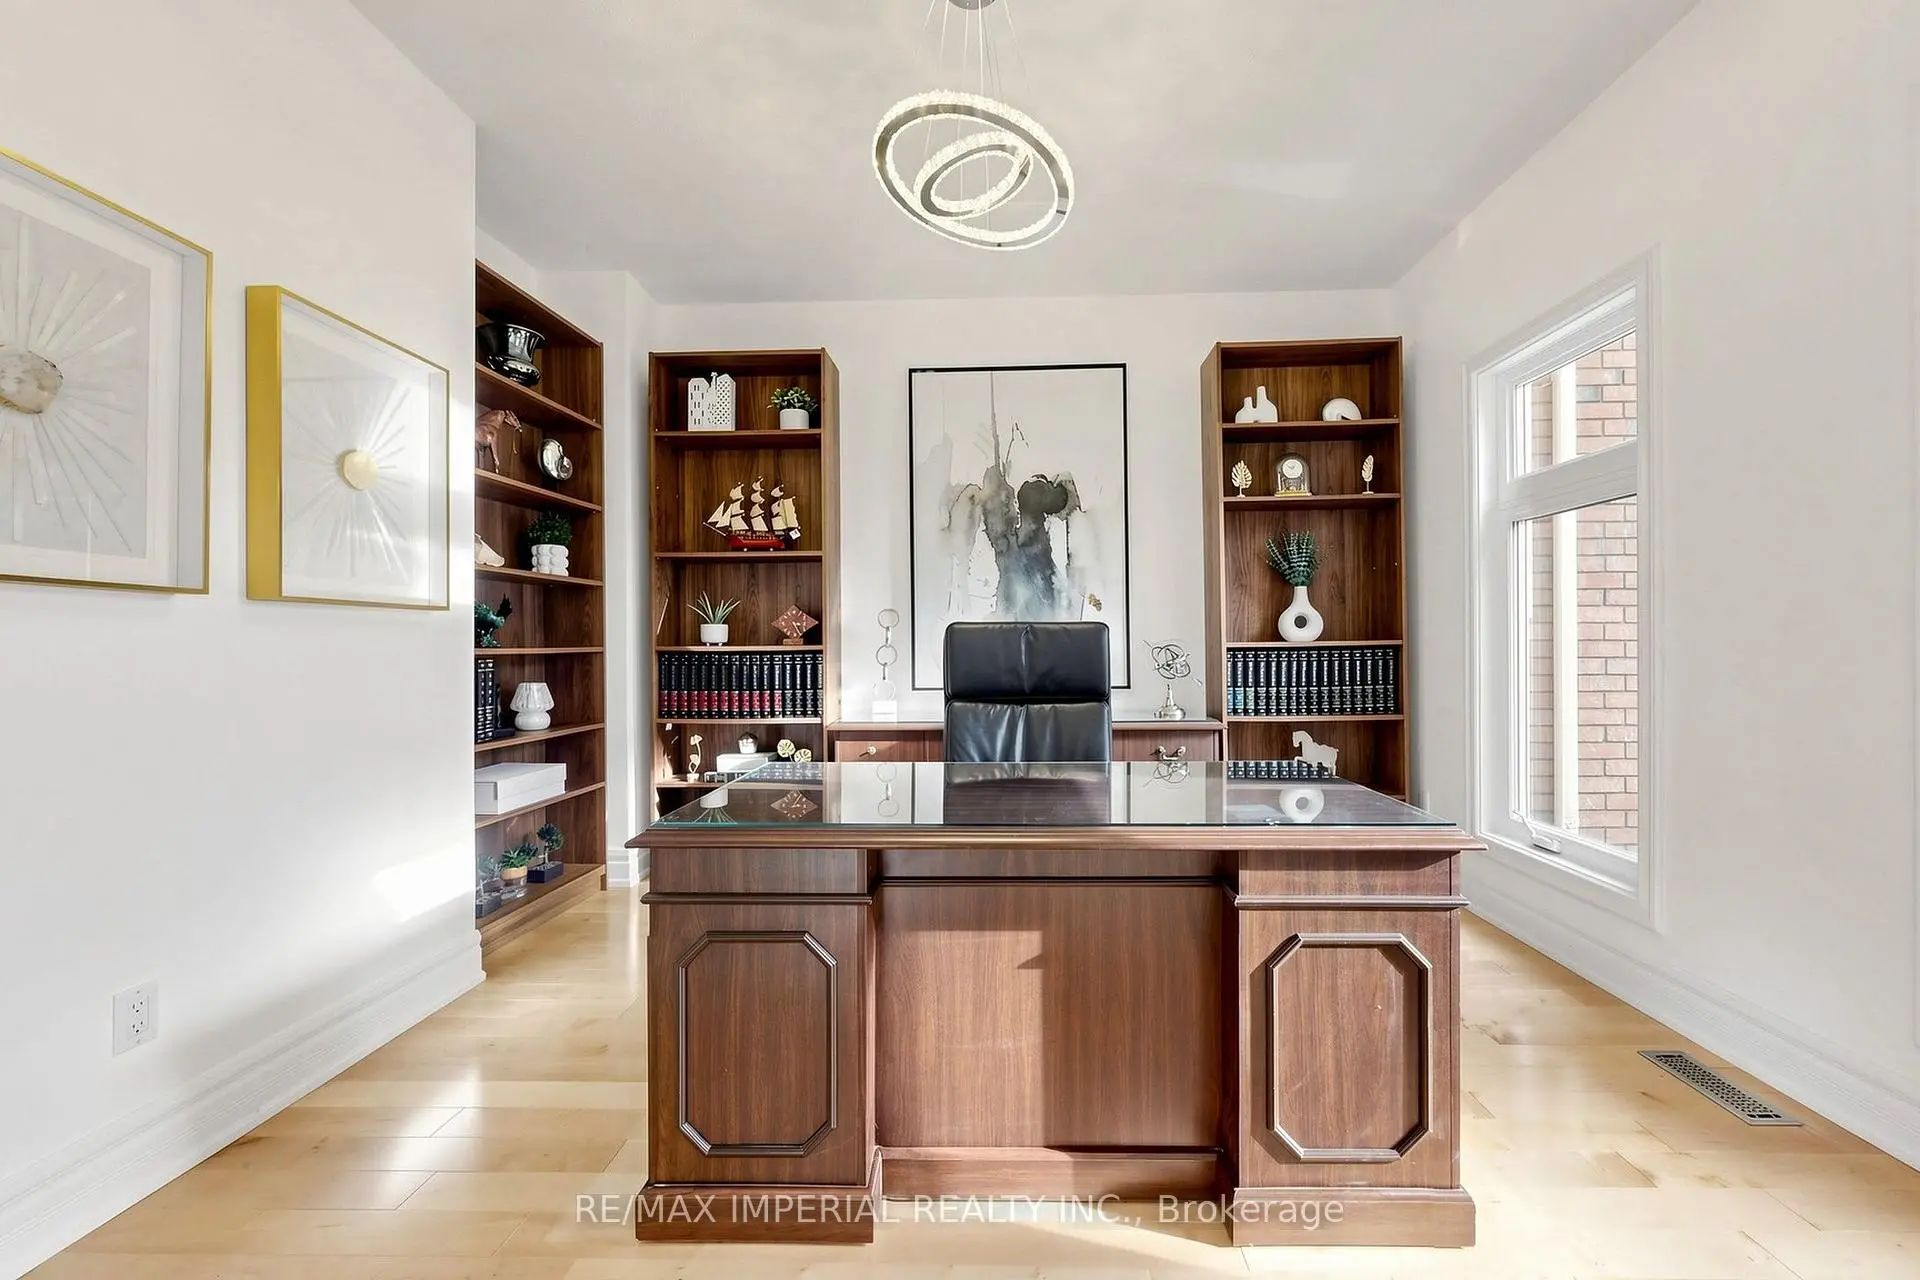
| Library | 3.65x3.65 | French Doors, Hardwood Floor, Pot Lights |
|
| Primary B | 3.15x12.19 | Hardwood Floor, 5 Pc Ensuite, Walk-In Closet(s) |
|
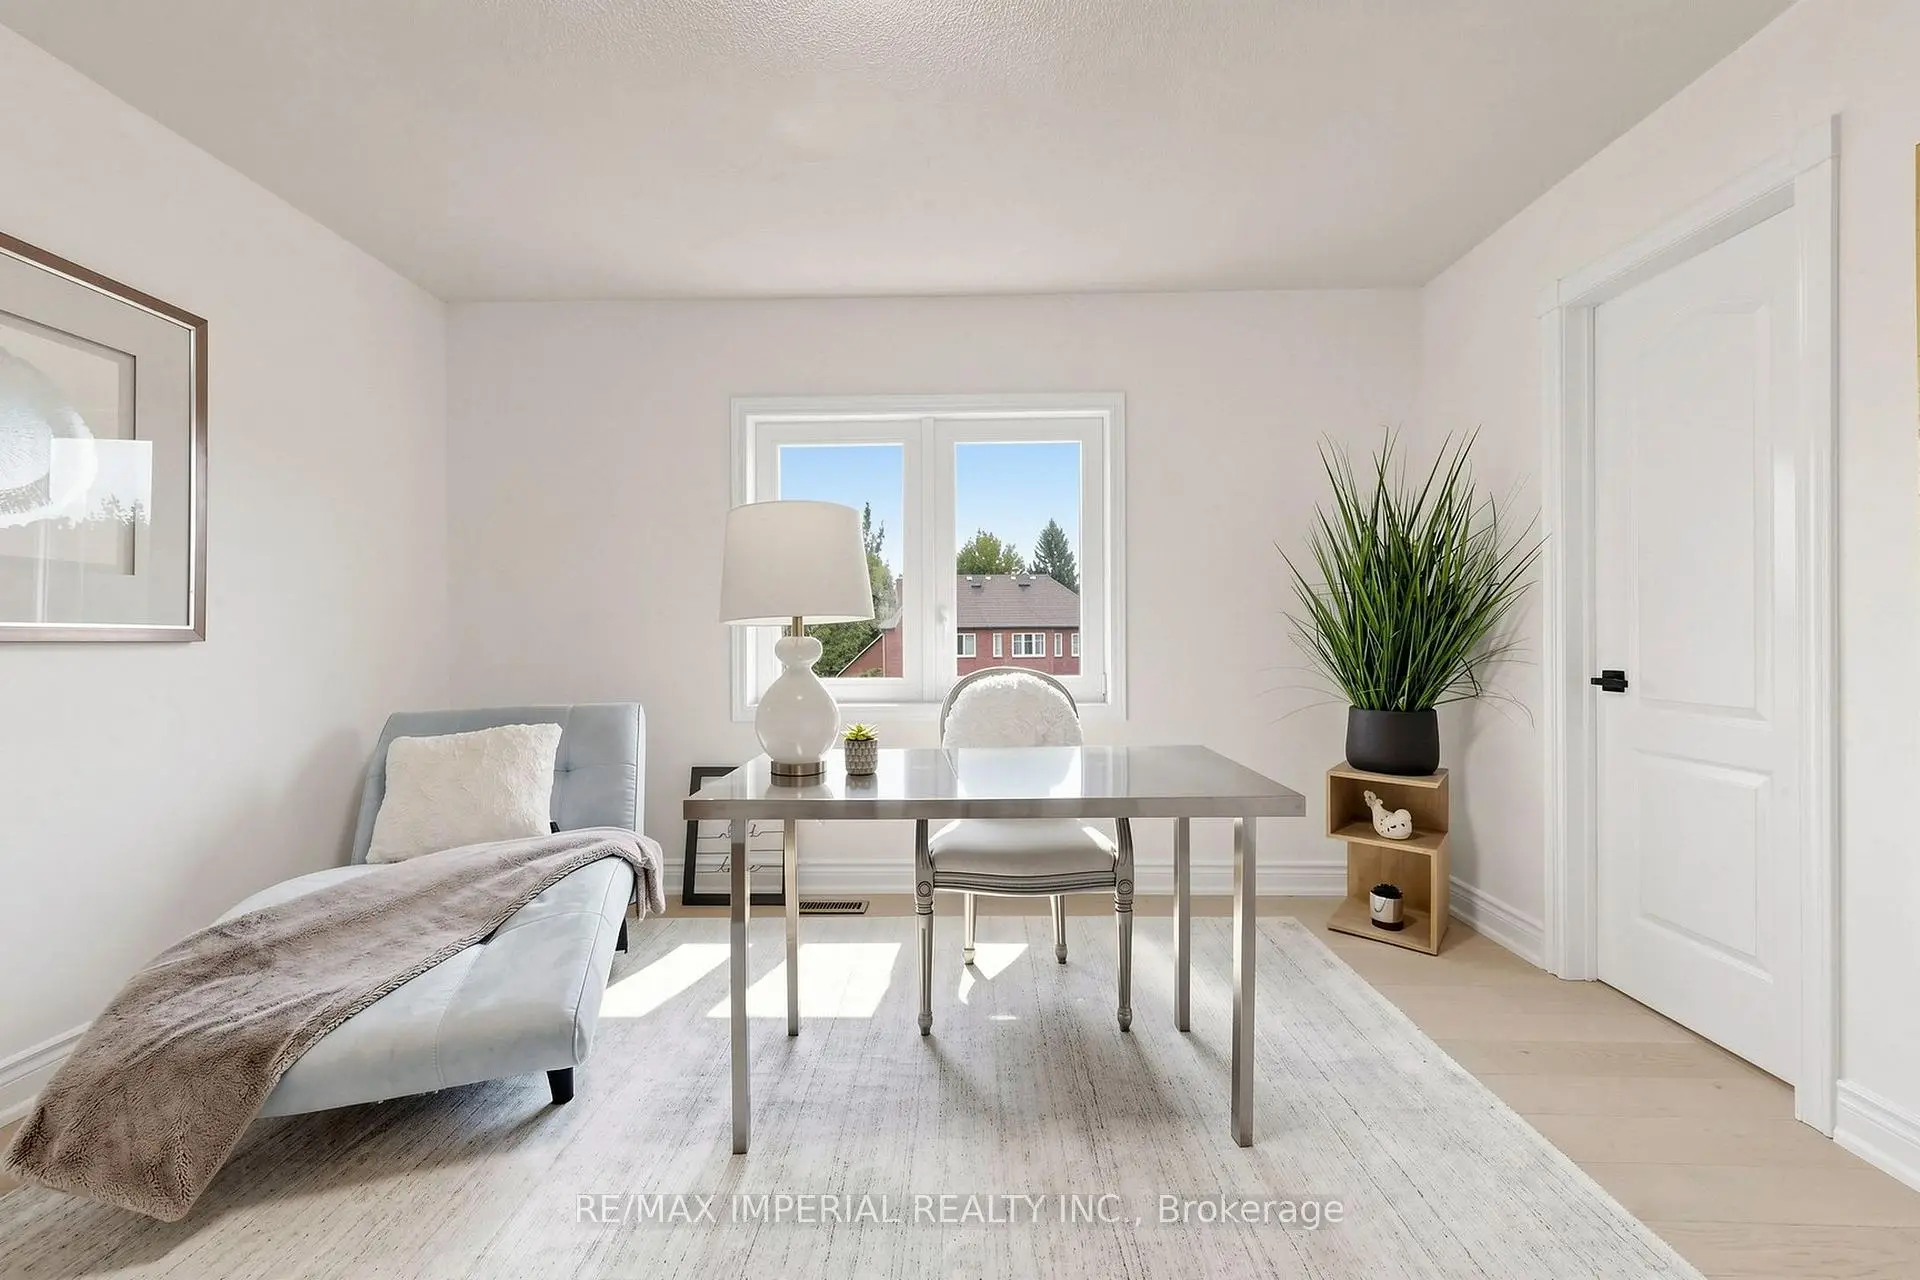
| 2nd Br | 4.14x3.84 | 5 Pc Ensuite, Hardwood Floor, B/I Closet |
|
| 3rd Br | 4.25x3.84 | Semi Ensuite, Hardwood Floor, Large Window |
|
| 4th Br | 4.14x3.84 | 4 Pc Ensuite, Hardwood Floor, Large Window |
|
| 5th Br | 4.14x3.84 | Semi Ensuite, Hardwood Floor, Large Window |
|
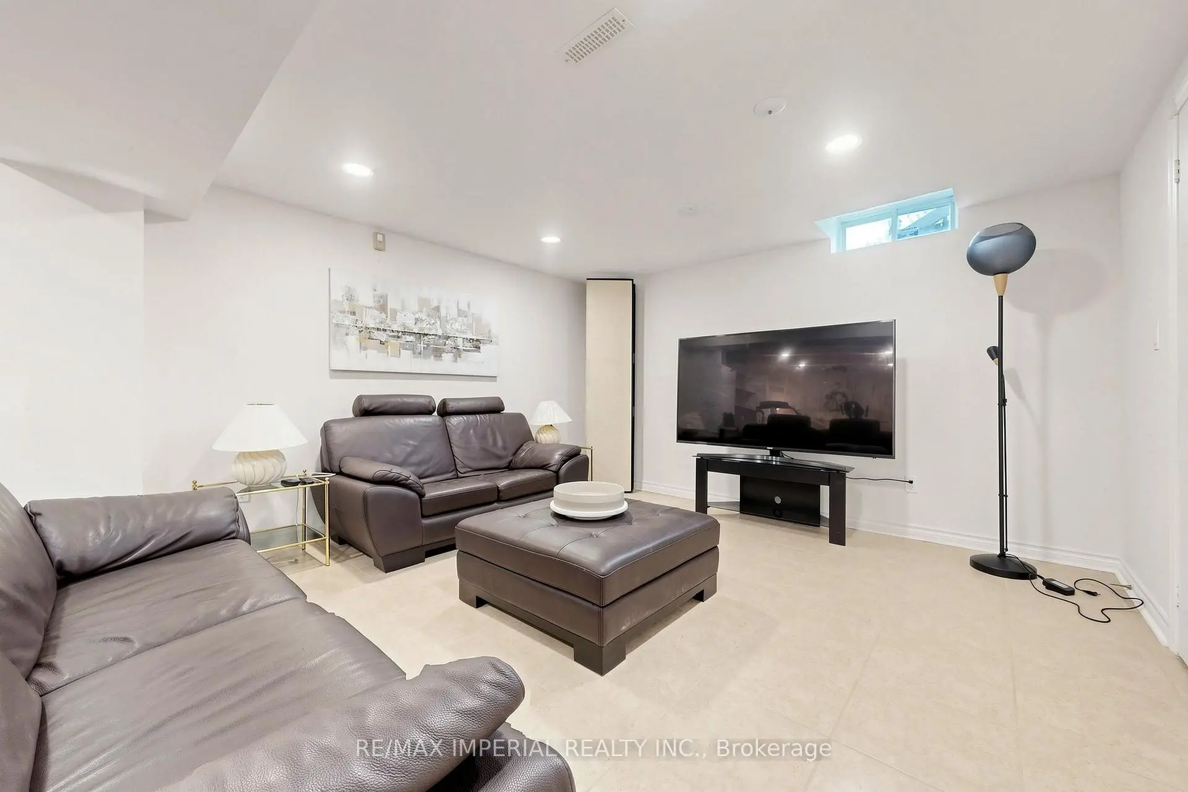
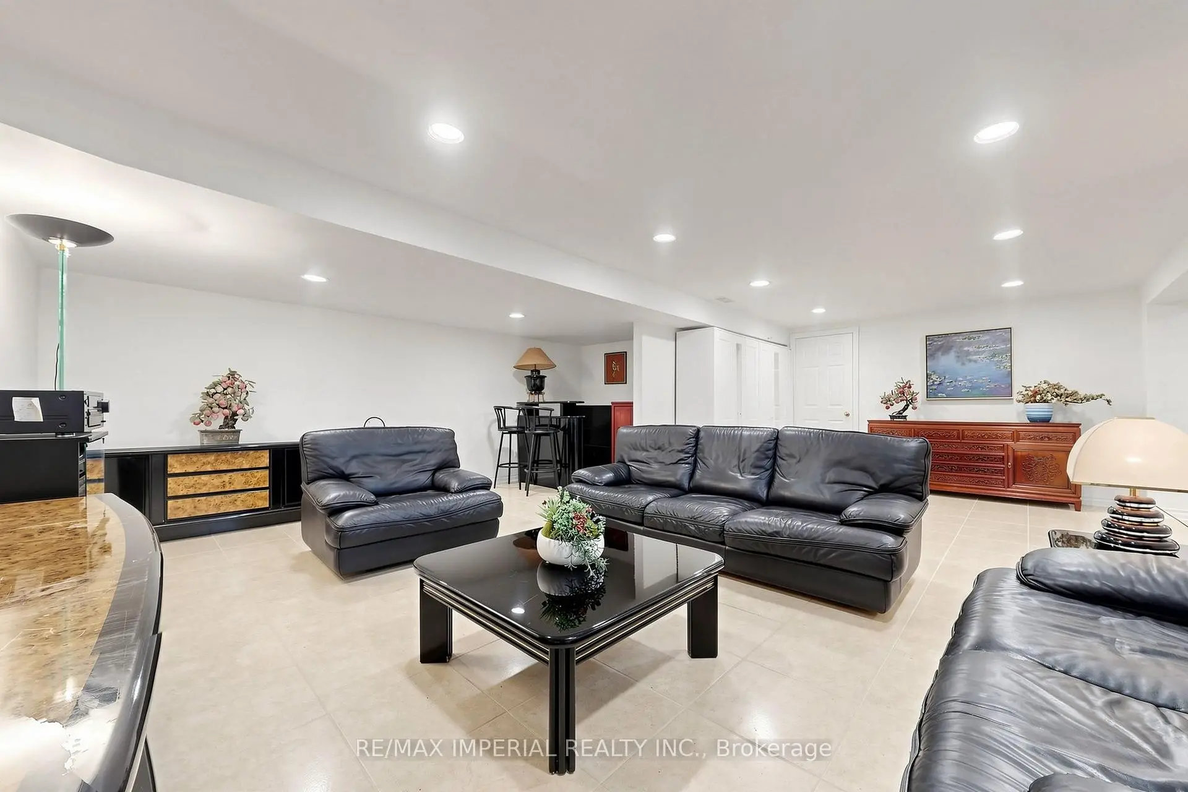
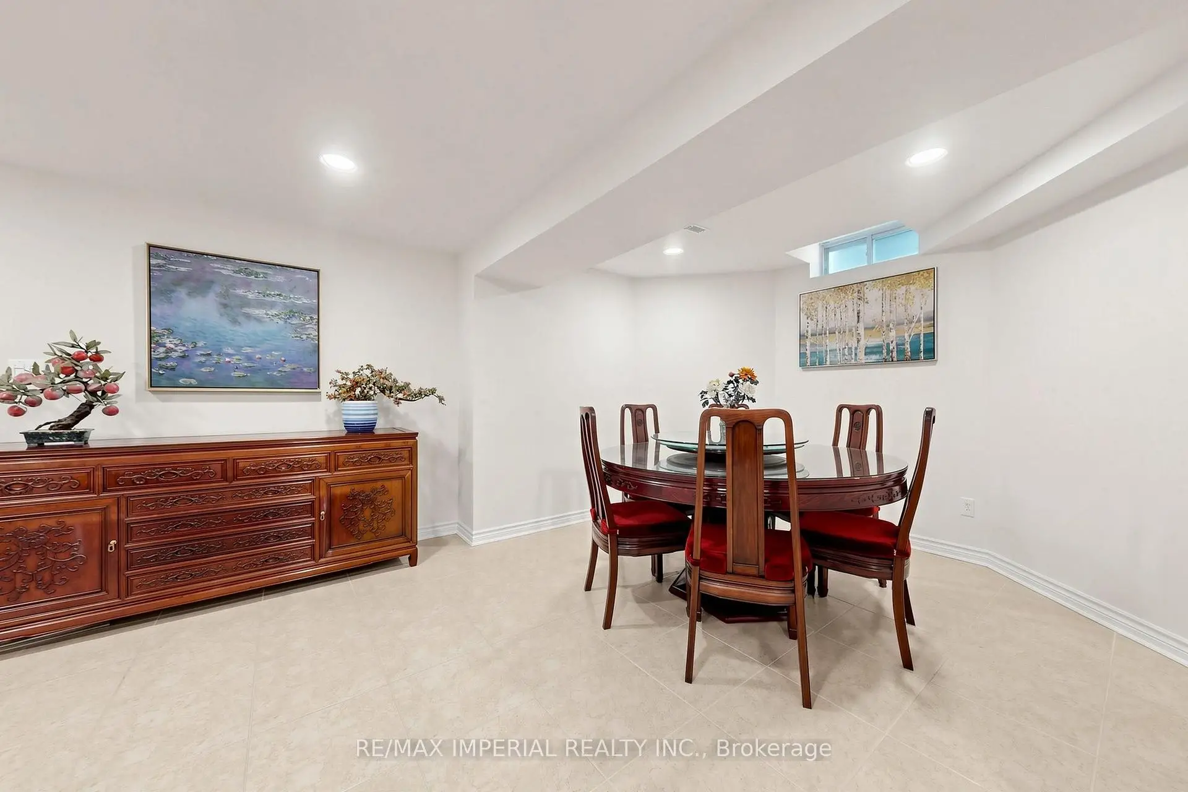
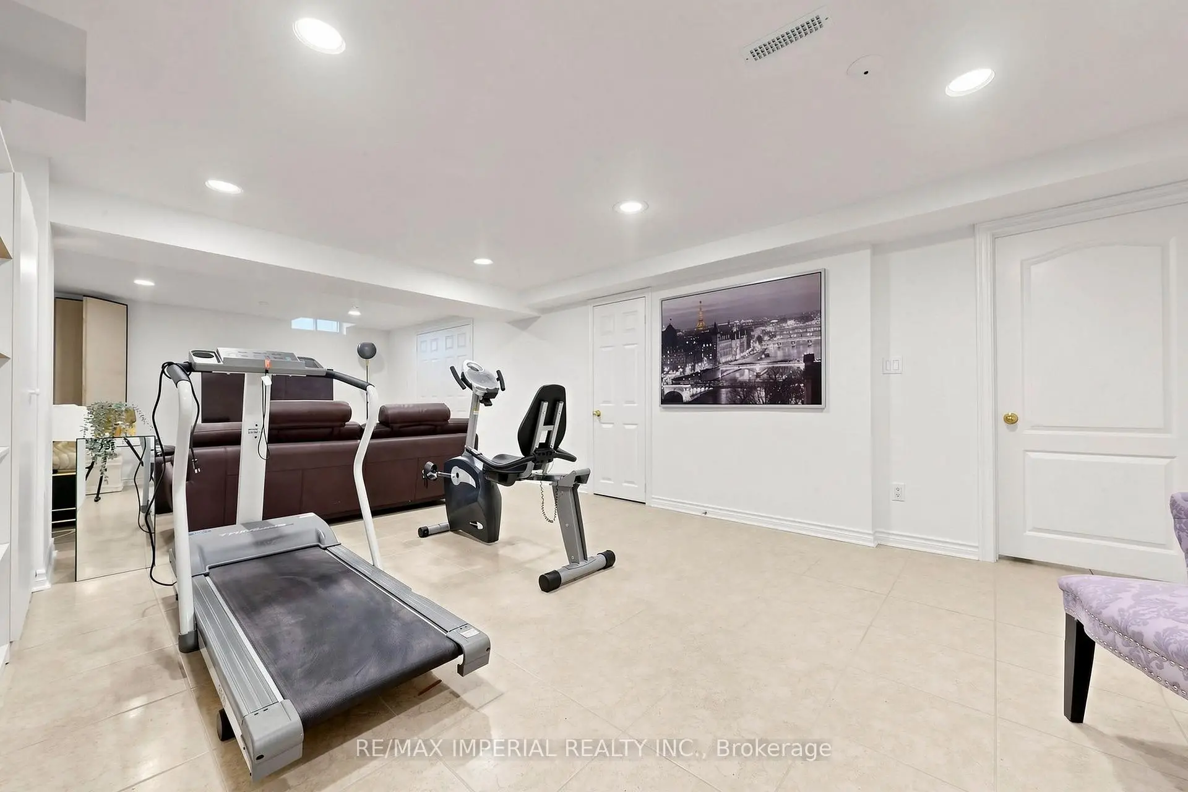
| Recreatio | 13.15x6.99 | Ceramic Floor, Pot Lights, Open Concept |
| Bathroom | Pieces | Level | |
|---|---|---|---|
| 1xBath | 2 pcs | Main |
|
| 1xBath | 5 pcs | Second |
|
| 2xBaths | 4 pcs | Second |
|
| 1xBath | 4 pcs | Basement |
Property Summary
Located close to the intersection of Bayview and N-Of 16th Ave, 9 Elderwood Dr is a 5+1 bedrooms 5 washrooms Detached. The unit has a Double Attached Parking Spaces. The property has many nice features including Water Softener, Carpet Free and Built-In Oven. Living Room Rm, Dinning Room Rm, Family Room Rm, Sunroom, Kitchen and Library are on the Ground floor.Local Area Profile
This property is located in a predominantly owner-occupied residential area with housing made up primarily of detached homes. Approximately 68% of residents hold a bachelor's degree or higher, while about 11% have a college credential. Driving is the primary commuting method for nearly all local commuters.
School Information
Elementary Schools
-
Home schoolRank: 130 out of 3022 (Score: 8.7)Distance to school: 0.4 km (~8 min walk)
-
French Immersion school
Rank: 1 out of 3022 (Score: 10.0)Distance to school: 1.6 km (~29 min walk) -
Rank: 150 out of 3022 (Score: 8.6)Distance to school: 0.5 km (~10 min walk)
-
Catholic Gifted program school
Rank: 175 out of 3022 (Score: 8.5)Distance to school: 3.5 km (~10 min drive) Secondary Schools
-
Home schoolRank: 9/746 (Score: 9.4) 5 year average: 8/746 (Score: 8.9)Distance to school: 2.2 km (~7 min drive)
-
Rank: 20/746 (Score: 9.0) 5 year average: 50/746 (Score: 8.0)Distance to school: 3.5 km (~11 min drive)
-
AP program school
Rank: 67/746 (Score: 8.2) 5 year average: 109/746 (Score: 7.5)Distance to school: 3.9 km (~12 min drive) -
Home school
Rank: 9/746 (Score: 9.4) 5 year average: 8/746 (Score: 8.9)Distance to school: 2.2 km (~7 min drive) -
Catholic Home school
Rank: 89/746 (Score: 8.0) 5 year average: 135/746 (Score: 7.3)Distance to school: 3.1 km (~9 min drive) -
Catholic AP program school
Rank: 89/746 (Score: 8.0) 5 year average: 135/746 (Score: 7.3)Distance to school: 3.1 km (~9 min drive) -
Rank: 89/746 (Score: 8.0) 5 year average: 135/746 (Score: 7.3)Distance to school: 3.1 km (~9 min drive)


Commute Information
 Richmond Hill Go Train Station (2.6km) - Free Parking available, parking lots: 2004