Rural Richmond Hill, Richmond Hill, L4E 3M9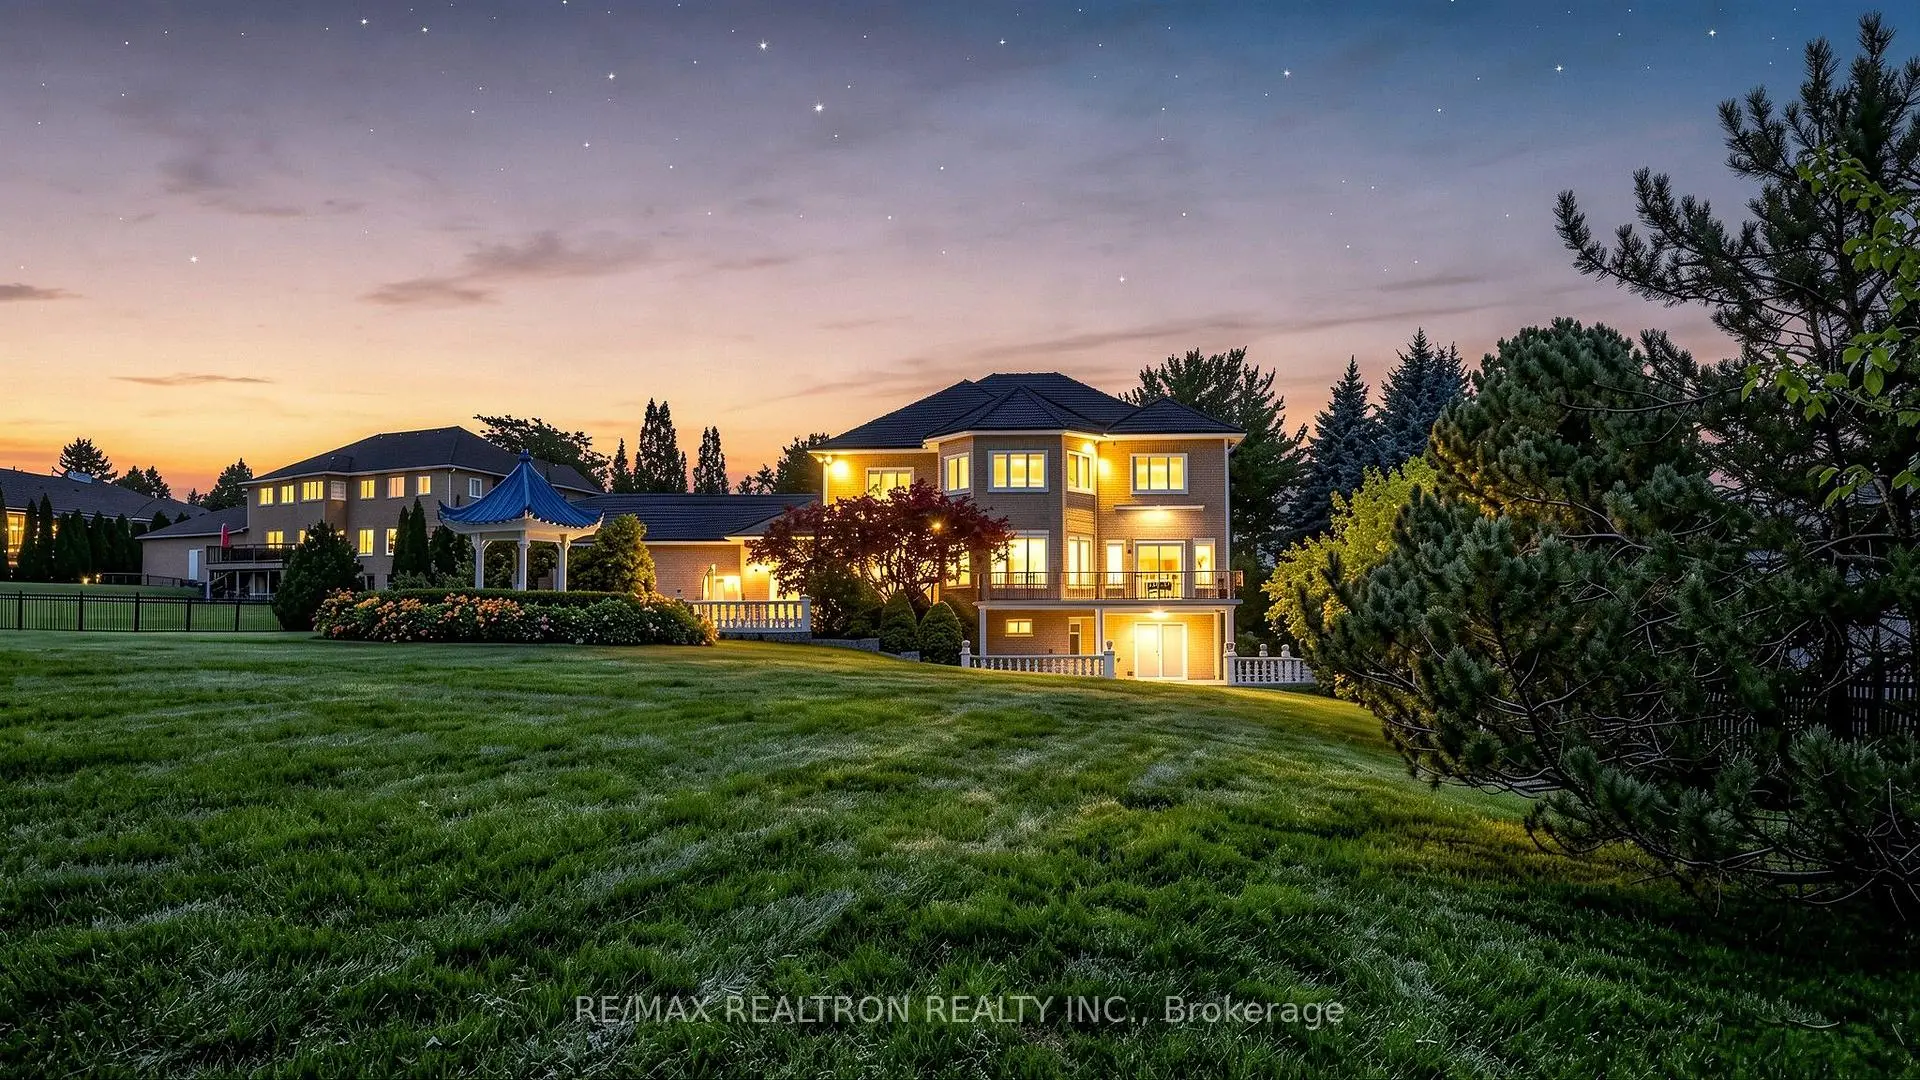


Description
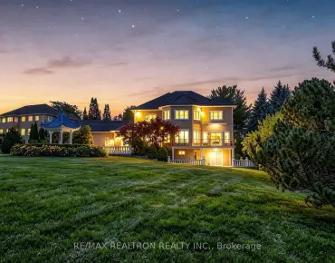
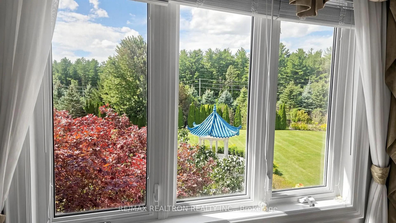
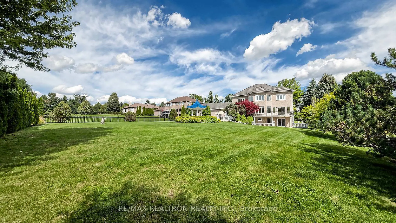
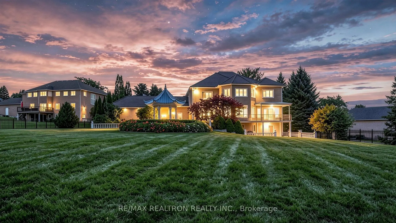
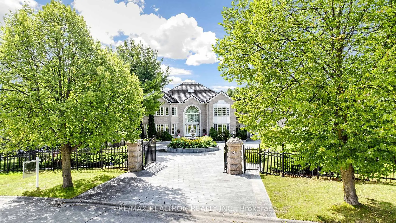
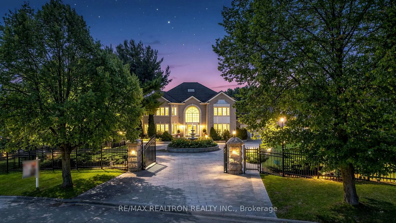
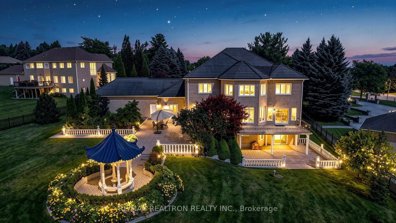
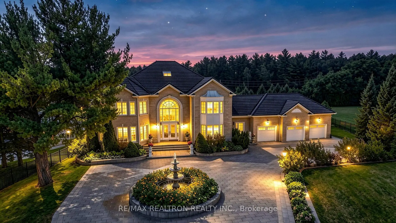
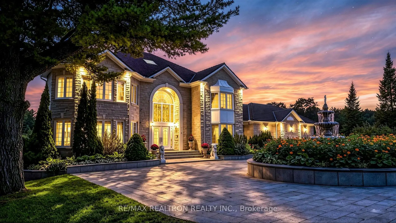
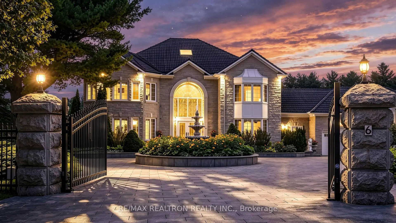
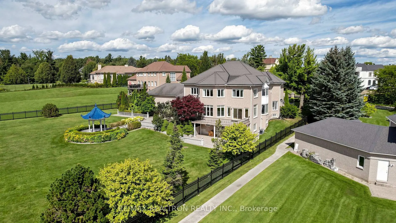
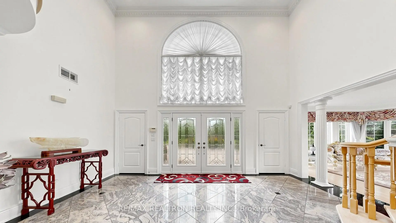
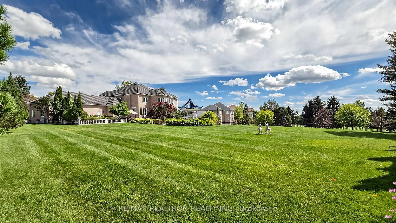
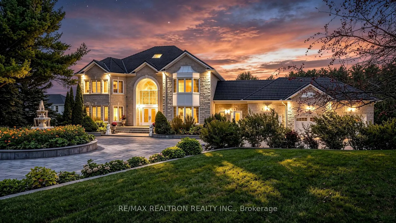
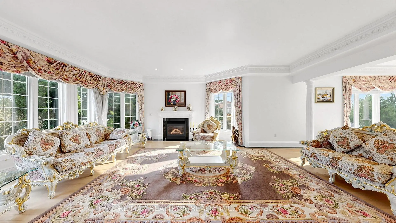
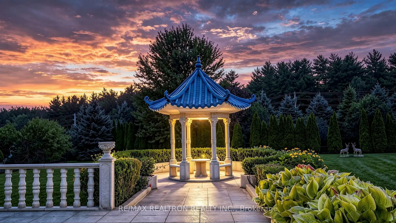
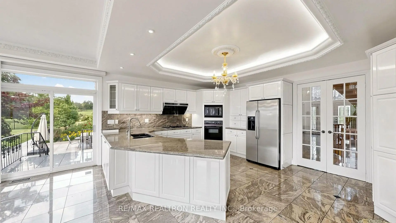
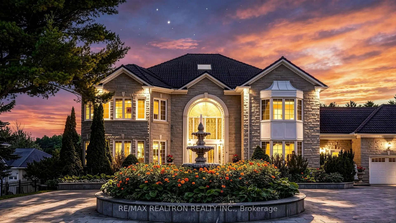
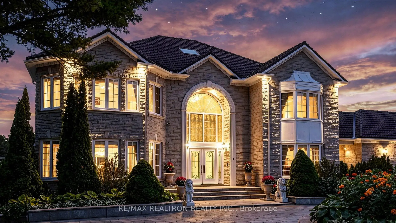
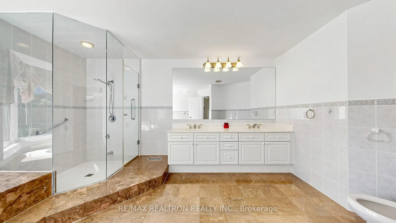
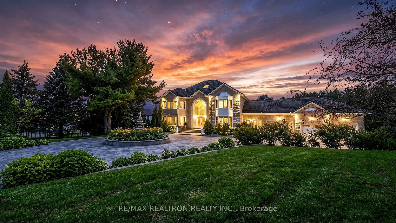
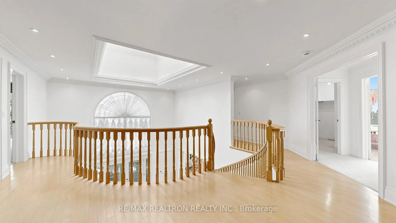
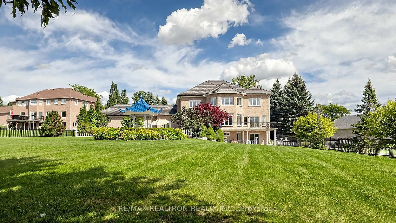
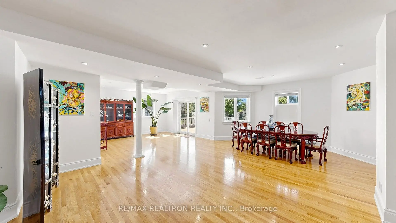
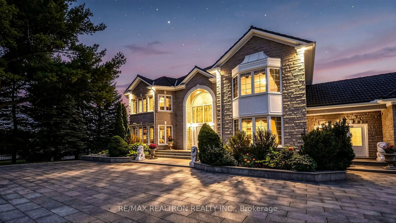
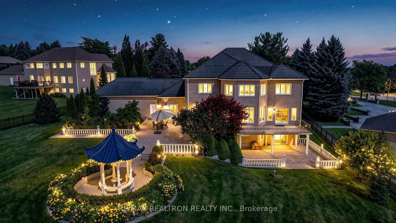
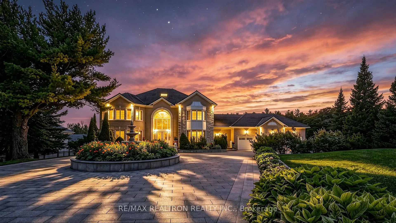
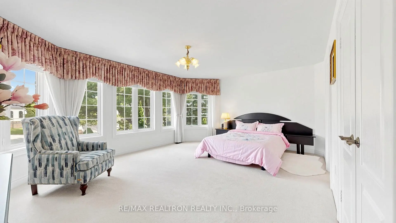
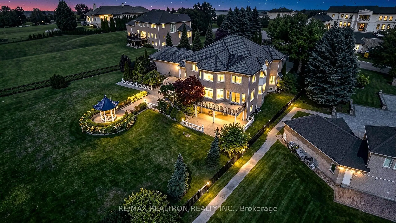
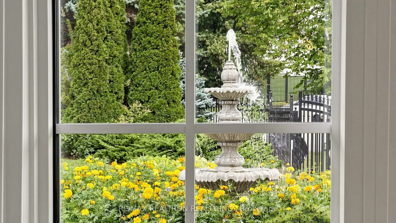
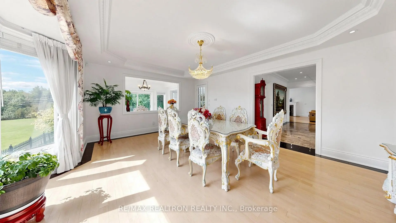
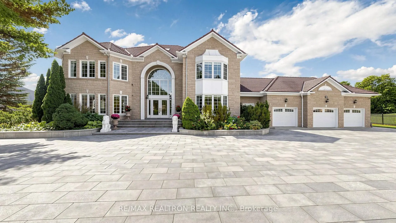
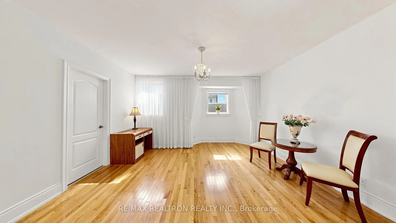
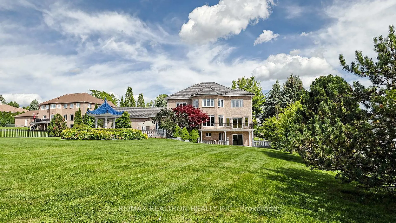
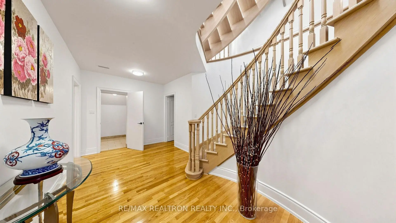
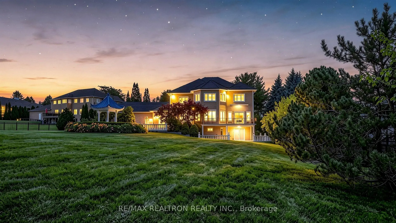
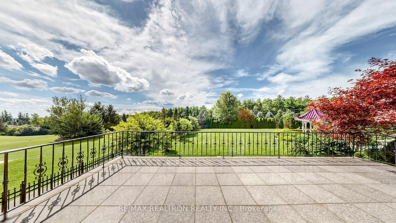
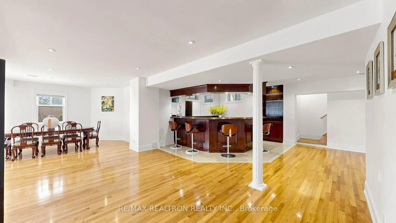
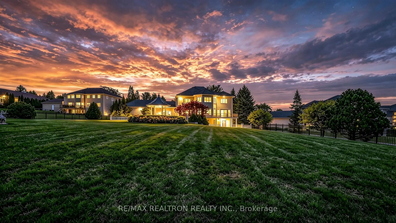
Wow, A True Masterpiece! **Custom-Built Appr 8,000 Sq.Ft. Living Spaces Sprawling Luxe Hm. Nestled On Premium 1.42 Acre Treed & Wooded Pie-shaped Ravine Lot With 188 Feet In Rear In Prestigious Multi-Millions Bayview Summit Estates Community**Perfect Layout With Open Concept On Main With Multiple Entrances & 2 Washrooms**Grand 18' Soaring Foyer With Skylight, Granite Floor W/ Circle Oak Stairs**Decent & Bright Living Room Over Looking Frontyard**Stuning Dining Room With Splendid Chandelier**Chef Inspired Gourmet Kitchen With Granite Counter Top, Central Island**Sunny Breakfast Area With Walk-Out To Oversized Patio**Magnificent Spacious Family Room With Gas Fireplace & Large Windows Over Looking Oasis Backyard**Sunshining Office With Bay Windows Over Looking Front Fountain & Gardens**9 Feet Ceiling On Main, 8 Feet On 2nd Floor & Basement**Hardwood Floor On Main, Crown Moulding Though-Out, Smooth Ceiling With Countless Pot Lights Thru-Out**4+3 Spacious & Bright En-suite Bedrooms, Primary Bedroom With formal Sitting Room, Walk In Closets With Organizer Plus 6-Pc En-suite With Skylight** 2nd Primary Bedroom Ensuits W/ Large Window Overlooks Front Gardens, 2 Semis With 5-Piece Bath & Walk-In Closet**Finished Walk Out Basement W/ Recreation Room With Wet Bar, Media Room/Home Office, 1 Bedroom With 4-Piece Ensuite & 2 Semis With 4-Piece Bath**Walk-Out Oversized Large Stone Patios & Park-Like Oasis Backyard**Professional Landscaped Private Treed Backyards With Appealing Natural Stone Interlock Patios, Gardens, Flower Beds, Pavillion, Natural Stone Fountain & BBQ Grill Party Area**Security System With Monitors**Irrigation System With Inground Sprinklers**Natural Stone Interlock Circle Driveway**Fully Iron Fenced With Splendid Iron Gate**Close To TMS & HTS Private Schools, Oak Ridge Community Centre & Pool, Summit Golf & Country Club, Jefferson Forest Trail & Hwy 404 & All Amenities**Security Patrol, True Gem In Bayview Summit Country Estates Club,Never Be Missed, Must See!
Features
- Facing: East

- Bedrooms: 4

- Bathrooms: 7

- Garages: 3

- Kitchens: 1

Details
- Lot size: 122.29 x 379.94 Feet

- Space: 5000 +

- Tax: $ 17659.00

- N13772202

- Listing contracted with: RE/MAX REALTRON REALTY INC.
| Room | Size(M) | Description | |
|---|---|---|---|
| Foyer | 8.08x5.24 | Granite Floor, Skylight, Circular Oak Stairs |
|
| Living Rm | 7.62x4.45 | Hardwood Floor, Gas Fireplace, Bay Window |
|
| Dining Rm | 5.79x4.45 | Hardwood Floor, Coffered Ceiling(s), Combined w/Living |
|
| Kitchen | 7.62x3.96 | Granite Floor, Coffered Ceiling(s), W/O To Patio |
|
| Breakfast | 7.62x3.96 | Granite Floor, Bay Window, W/O To Patio |
|
| Sunroom | 4.39x3.32 | Hardwood Floor, South View, W/O To Sundeck |
|
| Family Rm | 6.10x4.45 | Hardwood Floor, Gas Fireplace, Overlooks Backyard |
|
| Library | 5.49x4.45 | Hardwood Floor, Bay Window, Overlooks Frontyard |
|
| Mud Rm | 0.00x0.00 | Granite Floor, 2 Pc Bath, Access To Garage |
|
| Primary B | 7.50x5.18 | 6 Pc Ensuite, Walk-In Closet(s), Combined w/Sitting |
|
| 2nd Br | 4.57x4.45 | 4 Pc Ensuite, Bay Window, Overlooks Frontyard |
|
| 3rd Br | 5.67x4.45 | Semi Ensuite, Walk-In Closet(s), Overlooks Backyard |
| Bathroom | Pieces | Level | |
|---|---|---|---|
| 2xBaths | 2 pcs | Main |
|
| 1xBath | 6 pcs | Second |
|
| 1xBath | 5 pcs | Second |
|
| 1xBath | 4 pcs | Second |
|
| 2xBaths | 4 pcs | Basement |
Property Summary
Located close to the intersection of Bayview and 19th, 6 Kensington Dr is a 4+3 bedrooms 7 washrooms Detached. The unit has a 3 Attached Parking Spaces. The property's basement is finished and has bedrooms. The property has many nice features including Water Heater, Sump Pump, Storage, Central Vacuum, Built-In Oven and Auto Garage Door Remot. Foyer, Living Room Rm, Dinning Room Rm, Kitchen, Breakfast Room, Sunroom, Family Room Rm, Library and Mud Rm are on the Ground floor.Local Area Profile
This property is located in a predominantly owner-occupied residential area with housing made up primarily of detached homes. Approximately 58% of residents hold a bachelor's degree or higher, while about 12% have a college credential. The large majority of local commuters travel by car.
School Information
Elementary Schools
-
Home schoolRank: 1026 out of 3022 (Score: 6.8)Distance to school: 3.8 km (~12 min drive)
-
French Immersion school
Rank: 687 out of 3022 (Score: 7.3)Distance to school: 3.7 km (~11 min drive) -
Distance to school: 2.9 km (~9 min drive)
-
Catholic Gifted program school
Rank: 175 out of 3022 (Score: 8.5)Distance to school: 3.8 km (~11 min drive) Secondary Schools
-
Home schoolRank: 77/746 (Score: 8.1) 5 year average: 76/746 (Score: 7.8)Distance to school: 2.9 km (~9 min drive)
-
Rank: 163/746 (Score: 7.3) 5 year average: 280/746 (Score: 6.5)Distance to school: 7.5 km (~22 min drive)
-
AP program school
Rank: 67/746 (Score: 8.2) 5 year average: 109/746 (Score: 7.5)Distance to school: 5.9 km (~18 min drive) -
AP program school
Rank: 67/746 (Score: 8.2) 5 year average: 109/746 (Score: 7.5)Distance to school: 5.9 km (~18 min drive) -
Catholic Home school
Rank: 89/746 (Score: 8.0) 5 year average: 135/746 (Score: 7.3)Distance to school: 3.8 km (~11 min drive) -
Rank: 89/746 (Score: 8.0) 5 year average: 135/746 (Score: 7.3)Distance to school: 3.8 km (~11 min drive)
-
Rank: 89/746 (Score: 8.0) 5 year average: 135/746 (Score: 7.3)Distance to school: 3.8 km (~11 min drive)