Crosby, Richmond Hill, L4C 0X1

Description
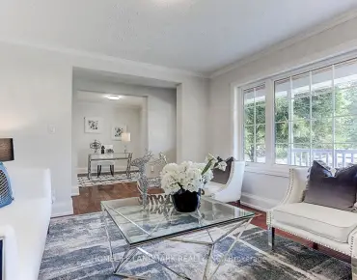
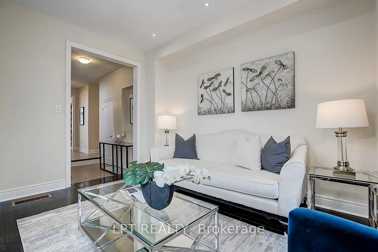
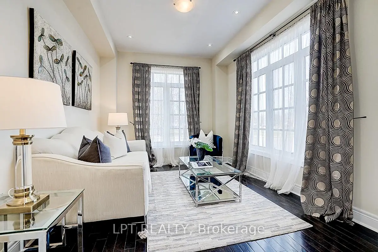
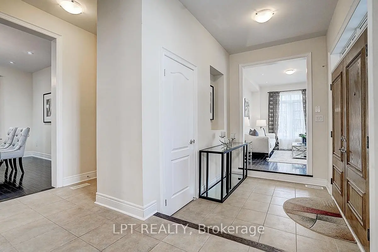
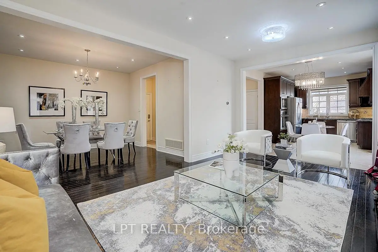
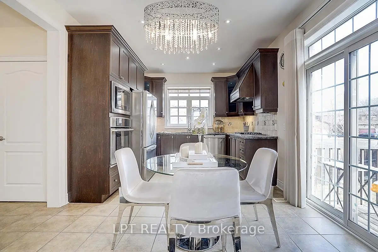
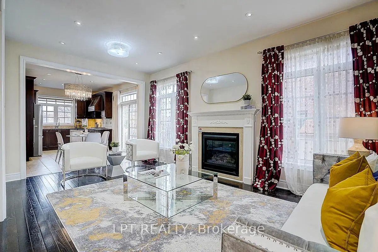
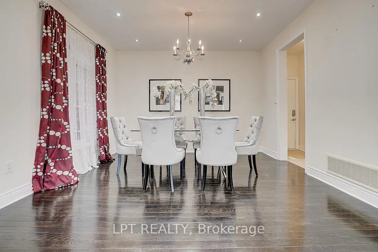
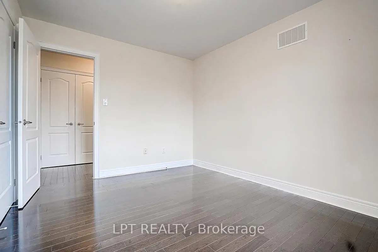
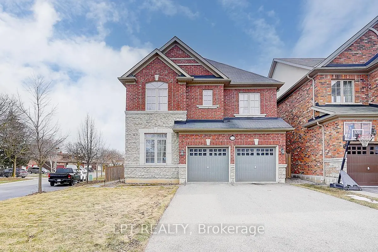
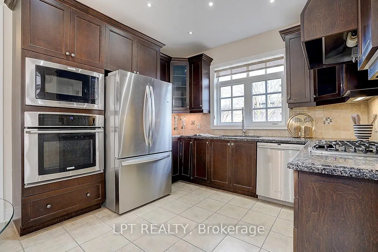
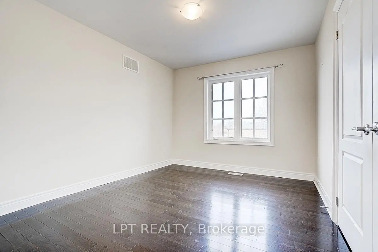
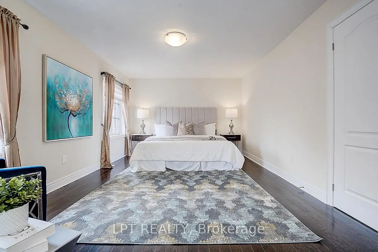
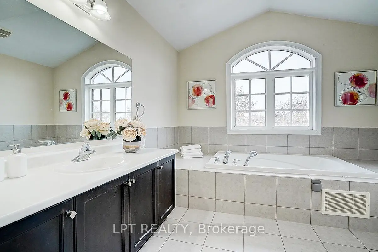
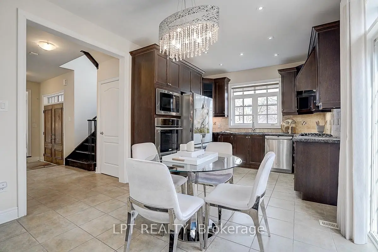
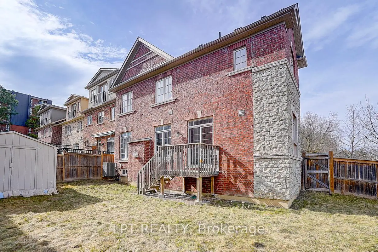
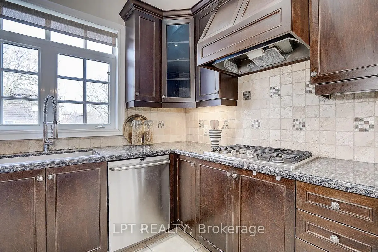
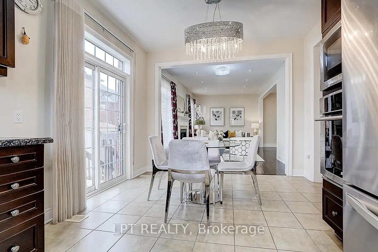
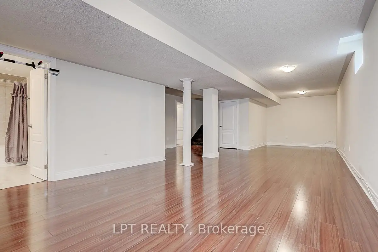
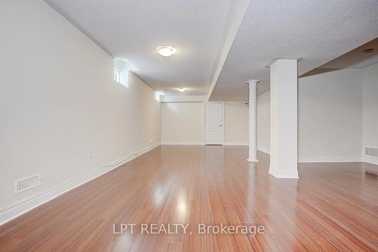
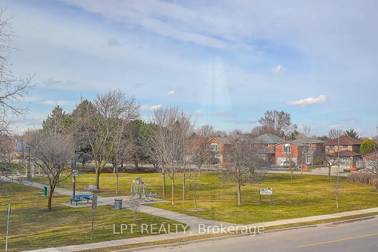
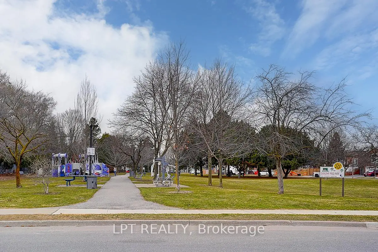
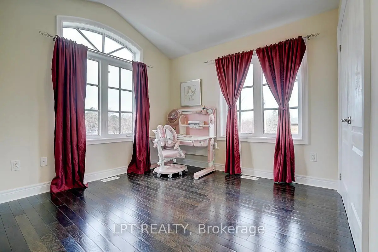
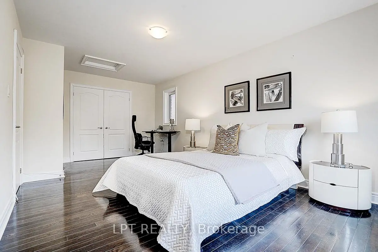
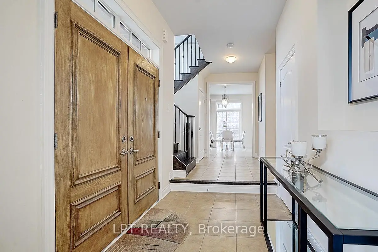
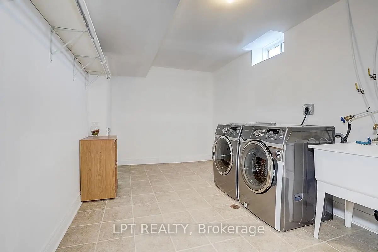
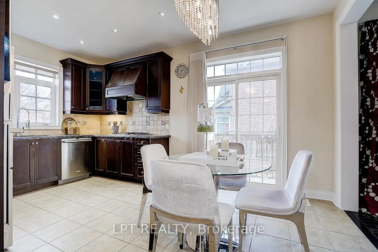
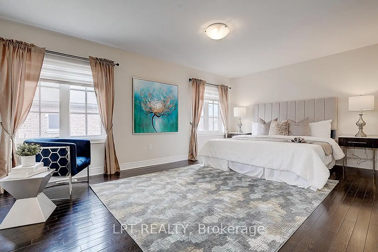
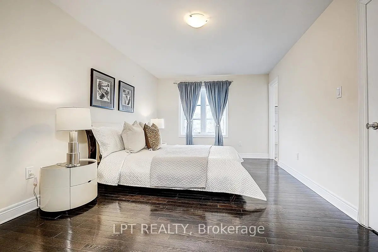
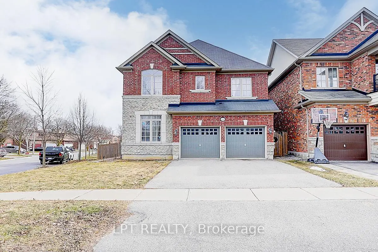
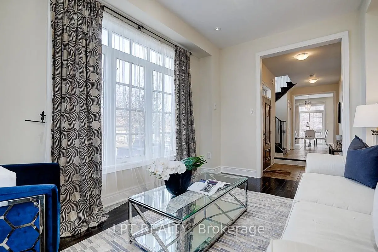
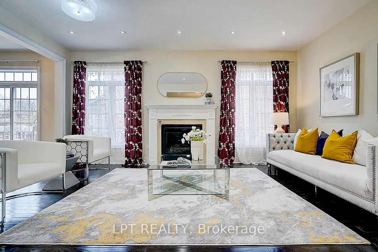
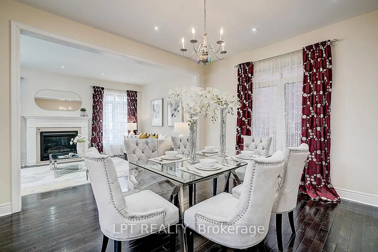
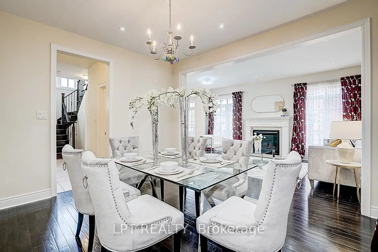
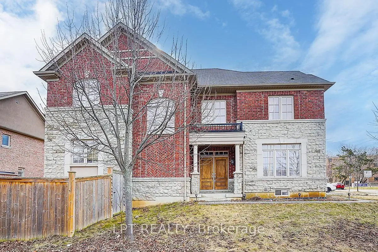
Welcome To 116 Dunlop Street, Fabulous House In Prime Richmond Hill. The Desirable 'Crosby' Community. This delightful residence offers a perfect blend of comfort, convenience, and charm. Inside, you'll find spacious living areas filled with natural light, ideal for entertaining guests or relaxing with family. The well-appointed kitchen boasts a large eat-in area, ample storage, backyard retreat. Walk-In Distance To Richmond Hill Centre For The Performing Arts, Restaurants, Shopping, Community Centre With Wave Pool, Hockey Arena And Much More. Stunning Open Concept Layout, Gleaming Hardwood Floors, Beautiful Gourmet Kitchen With Built-In Appliances And Granite Counters. 4 Spacious Bedrooms And Professionally Finished Basements.(this property features 2 large/master bedrooms.) A True Gem! Excellent connectivity to Toronto via Yonge Street and Highway 404. You'll also enjoy the convenience of a variety of shops, restaurants, and services just minutes away on Yonge Street! Steps To Elgin Barrow Arena Complex, Richmond Hill Lawn Bowling & Tennis Courts.
Features
- Facing: West

- Bedrooms: 4

- Bathrooms: 5

- Garages: 2

- Kitchens: 1

Details
- Lot size: 40.39 x 100.00 Feet

- Space: 2500-3000

- Tax: $ 7667.35

- N13735222

- Listing contracted with: LPT REALTY
| Room | Size(M) | Description | |
|---|---|---|---|
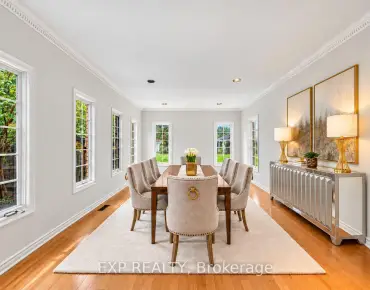
| Dining Rm | 3.05x3.96 | Hardwood Floor, Window, Formal Rm |
|
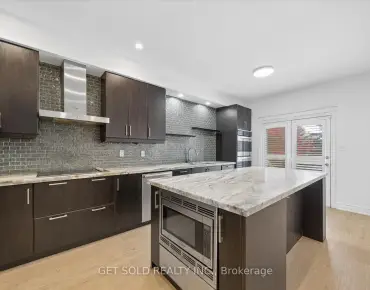
| Kitchen | 2.13x3.35 | B/I Appliances, Granite Counters, Window |
|
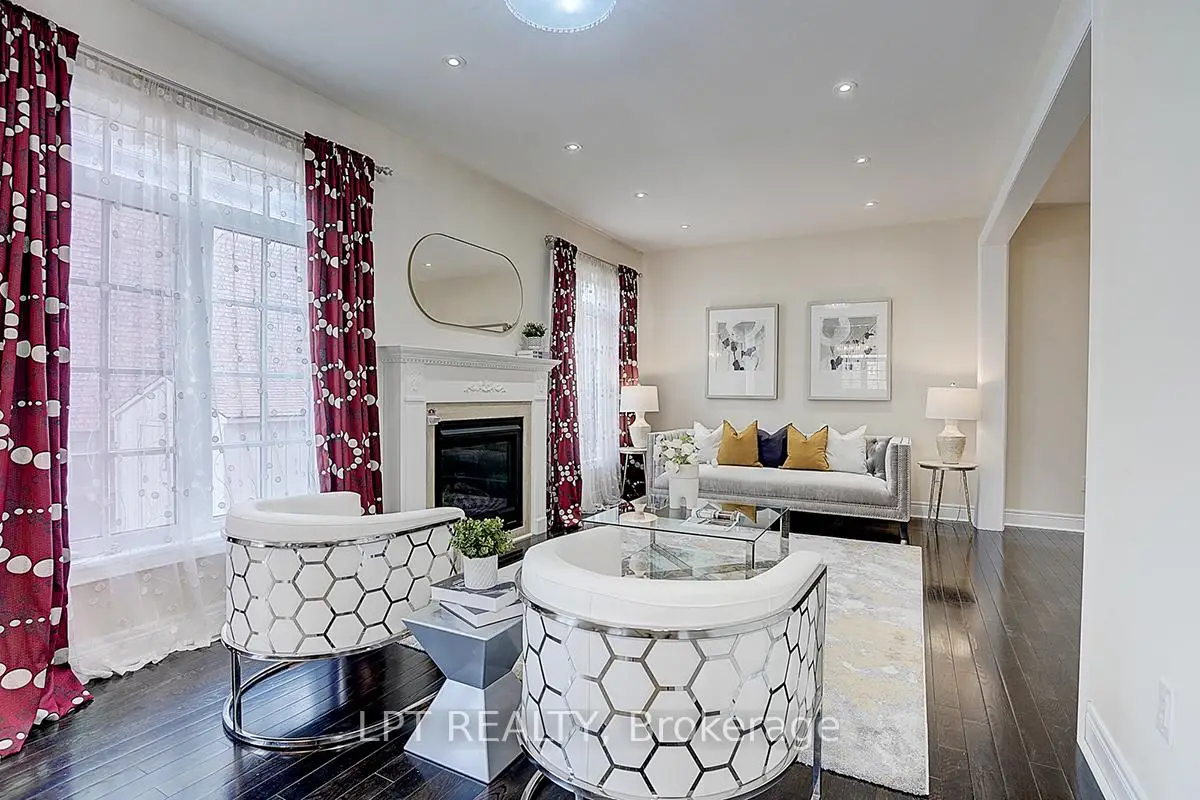
| Family Rm | 3.96x3.35 | Hardwood Floor, Fireplace, Combined w/Living |
|
| Library | 3.05x3.96 | Hardwood Floor, Separate Rm, Window |
|
| Primary B | 5.50x3.60 | Hardwood Floor, Walk-In Closet(s), 4 Pc Bath |
|
| Living Rm | 3.96x3.35 | Hardwood Floor, Open Concept, Combined w/Dining |
|
| Recreatio | 10.67x4.57 | Laminate, B/I Closet, 3 Pc Bath |
|
| 4th Br | 3.35x3.96 | Hardwood Floor, B/I Closet, 3 Pc Bath |
|
| 3rd Br | 3.65x3.04 | Hardwood Floor, Double Closet, 3 Pc Ensuite |
|
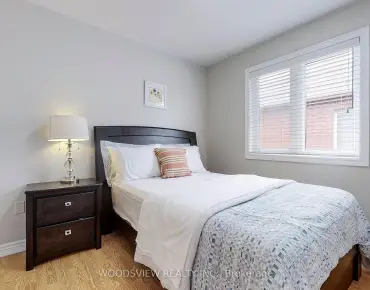
| 2nd Br | 3.04x3.06 | Hardwood Floor, Closet, 3 Pc Bath |
|
| Breakfast | 2.74x3.35 | Tile Floor, Side Door, W/O To Patio |
| Bathroom | Pieces | Level | |
|---|---|---|---|
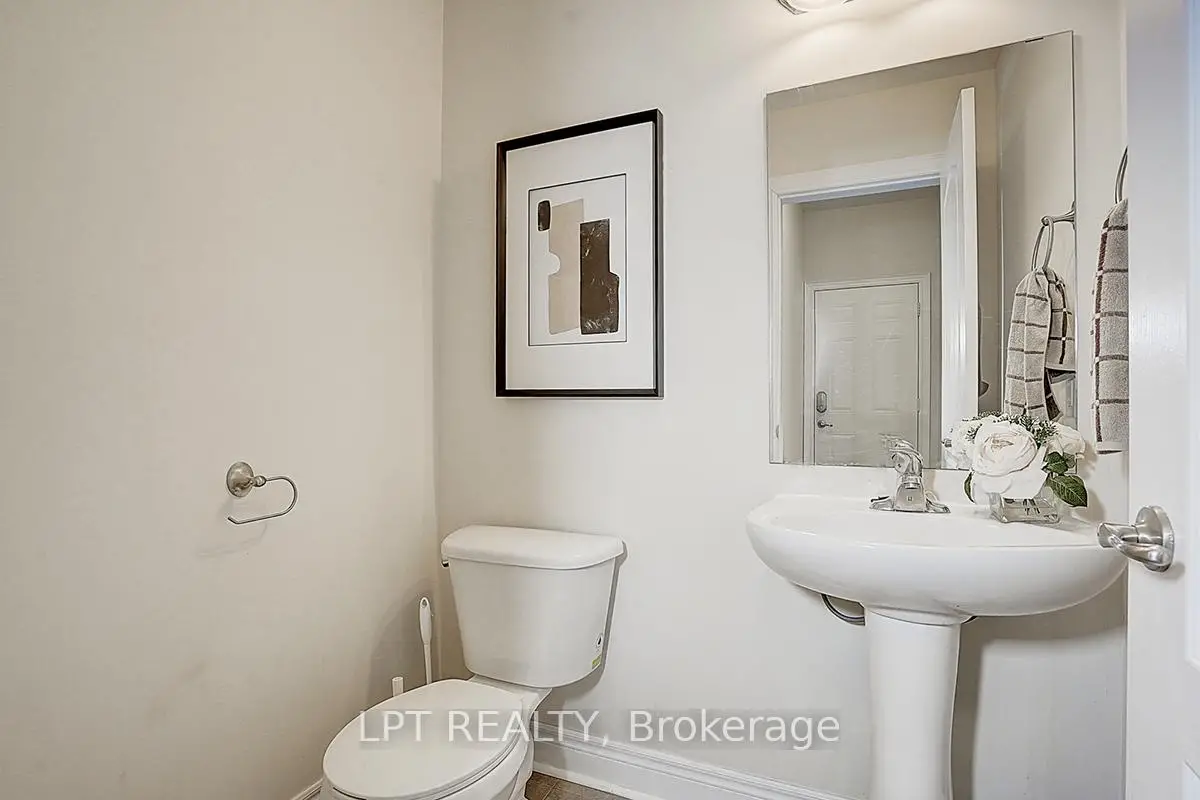
| 1xBath | 2 pcs | Main |
|
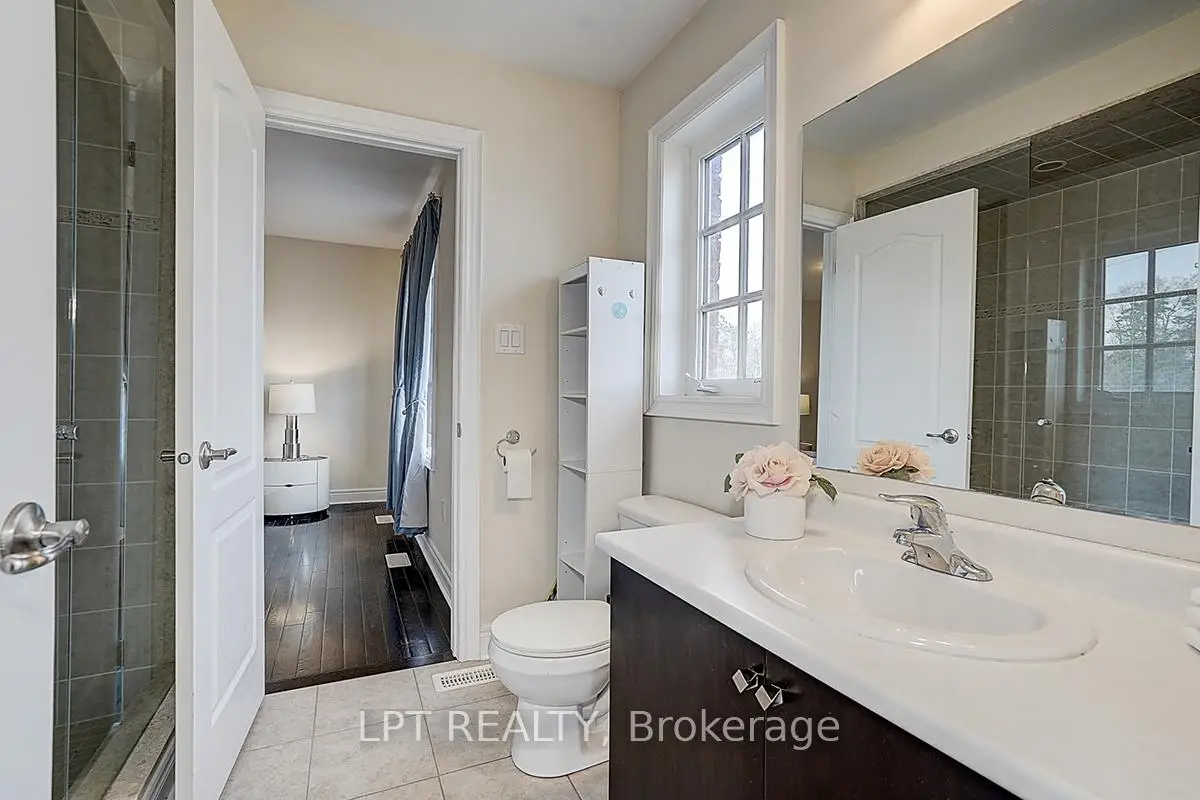
| 1xBath | 4 pcs | Second |
|
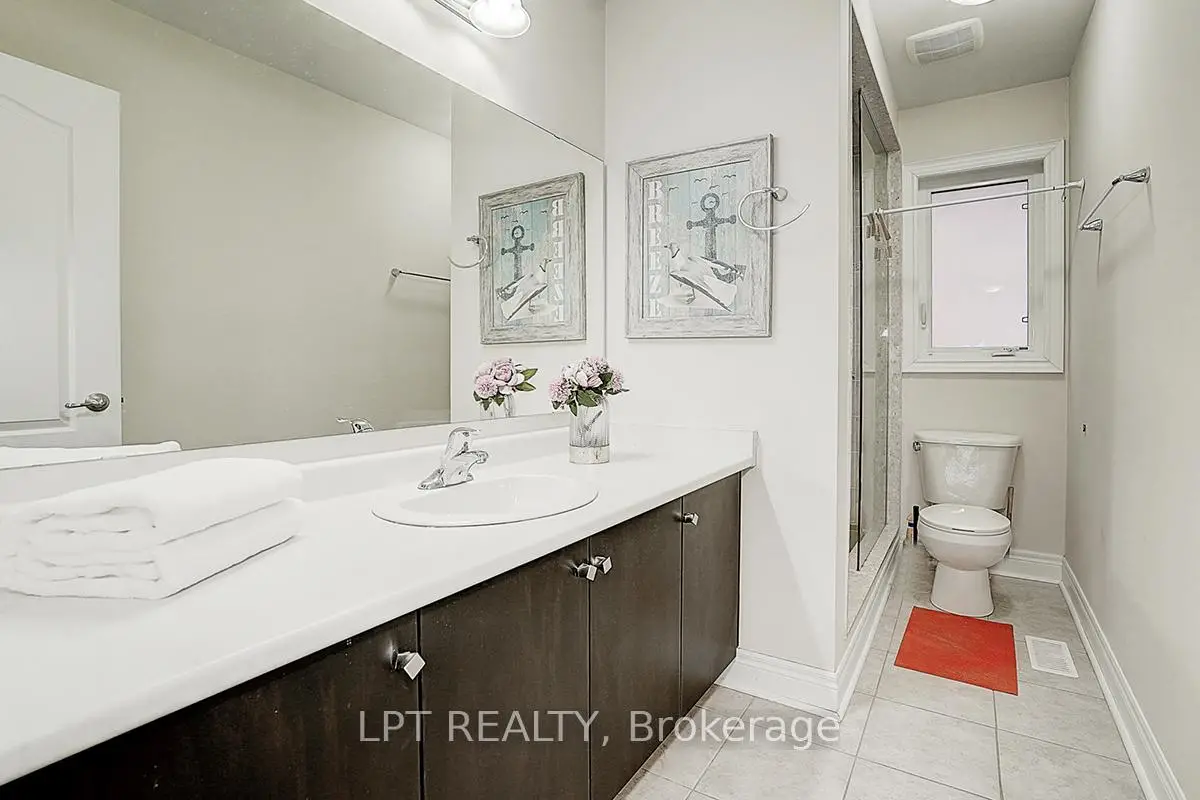
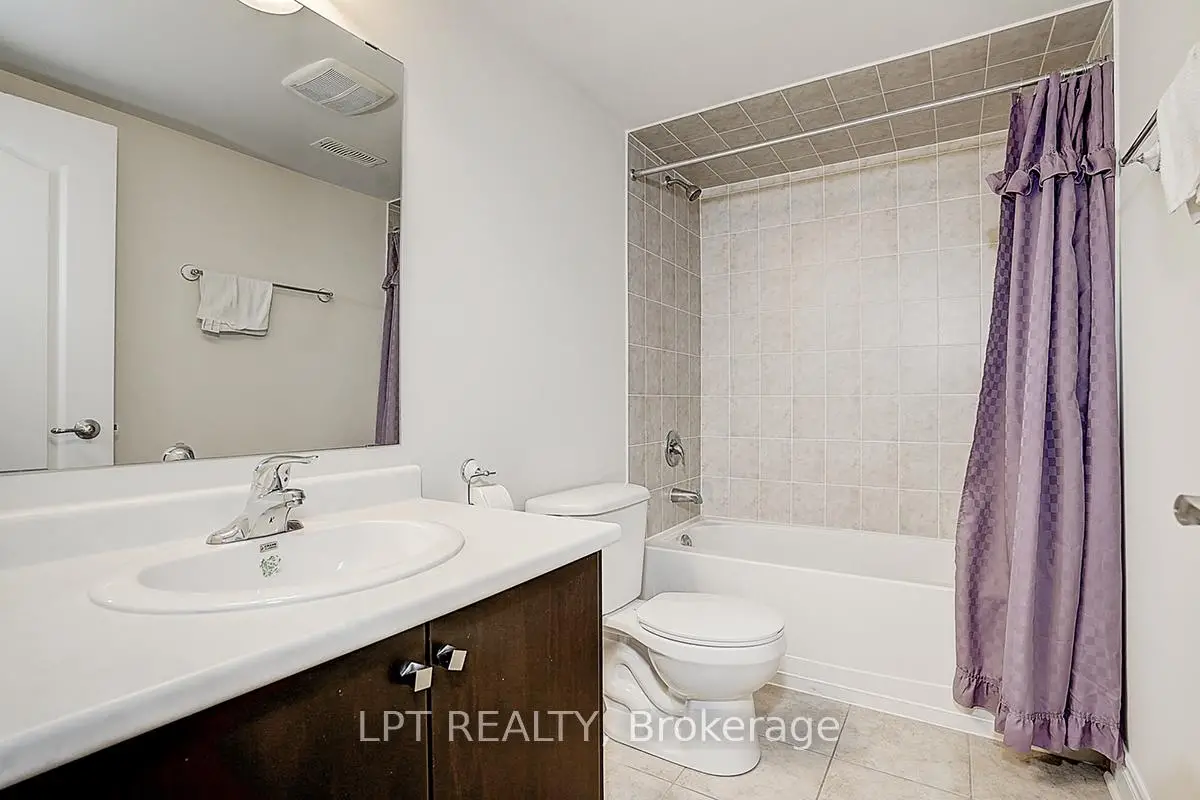
| 2xBaths | 3 pcs | Second |
|
| 1xBath | 3 pcs | Basement |
Property Summary
Located close to the intersection of Yonge And Major Mackenzie, 116 Dunlop St is a 4 bedrooms 5 washrooms Detached. The unit has a Double Built-In Parking Spaces. The property has many nice features including Storage. Dinning Room Rm, Kitchen, Family Room Rm, Library, Living Room Rm and Breakfast Room are on the Main floor.Home Market Analysis
For Sale
For Lease
Comparable home values have decreased 12% compared with the same period last year.
Rent levels have remained relatively stable compared with the same period last year.
How This Home Compares
Local Area Profile
This property is located in an area with a significant rental housing presence with a mix of detached homes and apartments and condominiums. Approximately 51% of residents hold a bachelor's degree or higher, while about 27% have a college credential. Driving is the primary commuting method for nearly all local commuters.
School Information
Elementary Schools
-
Gifted program school
Rank: 888 out of 3022 (Score: 7.0)Distance to school: 0.9 km (~17 min walk) -
French Immersion school
Rank: 516 out of 3022 (Score: 7.6)Distance to school: 2.2 km (~7 min drive) -
Distance to school: 1.5 km (~27 min walk)
-
Rank: 150 out of 3022 (Score: 8.6)Distance to school: 3.9 km (~12 min drive)
-
Rank: 1 out of 3022 (Score: 10.0)Distance to school: 3.0 km (~9 min drive)
Secondary Schools
-
AP program school
Rank: 67/746 (Score: 8.2) 5 year average: 109/746 (Score: 7.5)Distance to school: 1.5 km (~26 min walk) -
Rank: 422/746 (Score: 5.8) 5 year average: 222/746 (Score: 6.8)Distance to school: 4.4 km (~13 min drive)
-
Rank: 20/746 (Score: 9.0) 5 year average: 50/746 (Score: 8.0)Distance to school: 6.0 km (~18 min drive)
-
AP program school
Rank: 67/746 (Score: 8.2) 5 year average: 109/746 (Score: 7.5)Distance to school: 1.5 km (~26 min walk) -
Rank: 67/746 (Score: 8.2) 5 year average: 109/746 (Score: 7.5)Distance to school: 1.5 km (~26 min walk)
-
Catholic Home school
Rank: 89/746 (Score: 8.0) 5 year average: 135/746 (Score: 7.3)Distance to school: 1.7 km (~31 min walk) -
Rank: 89/746 (Score: 8.0) 5 year average: 135/746 (Score: 7.3)Distance to school: 1.7 km (~31 min walk)
-
Rank: 1/746 (Score: 10.0) 5 year average: 3/746 (Score: 9.2)Distance to school: 3.0 km (~9 min drive)


Commute Information
 Richmond Hill Go Train Station (0.8km) - Free Parking available, parking lots: 2004