Dunbarton, Pickering, L1V 1H1

Description
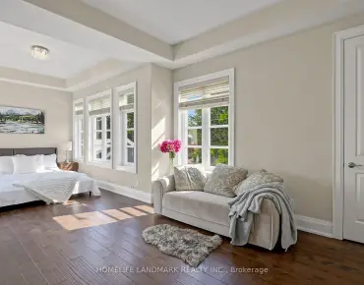
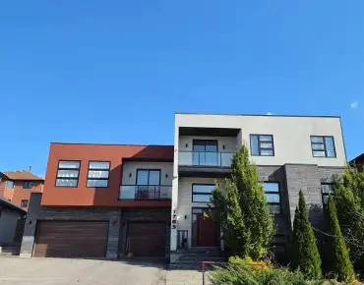
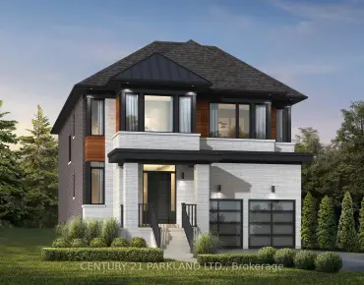
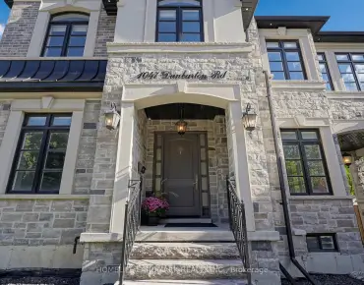
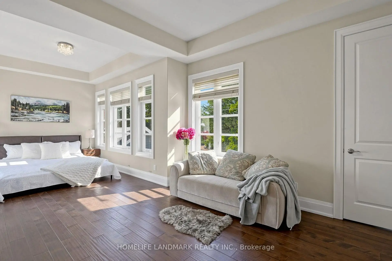
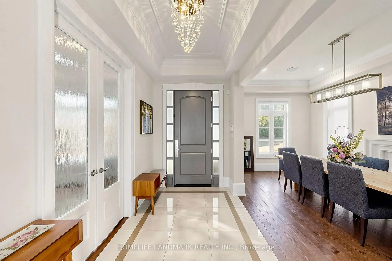
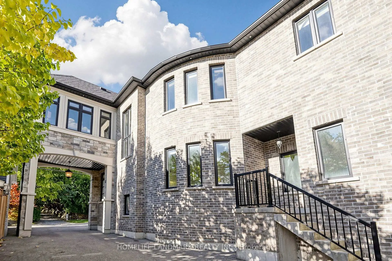
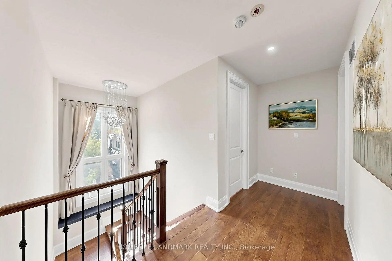
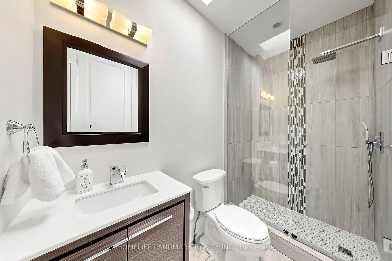
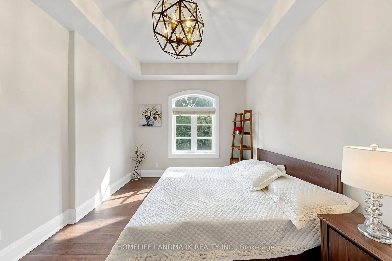
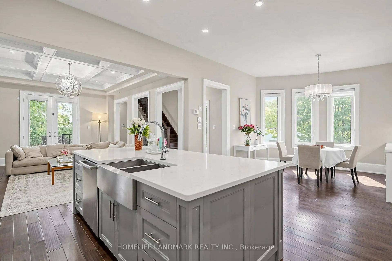
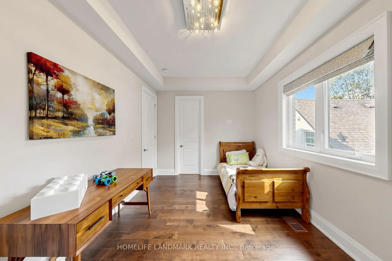
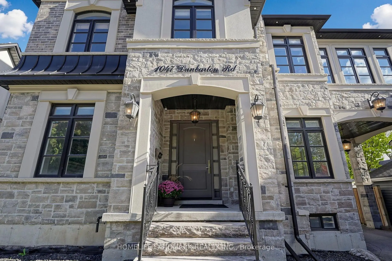
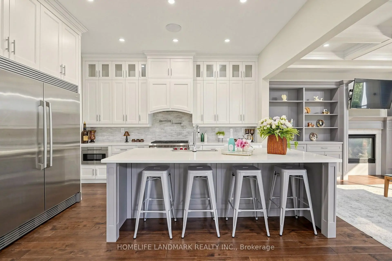
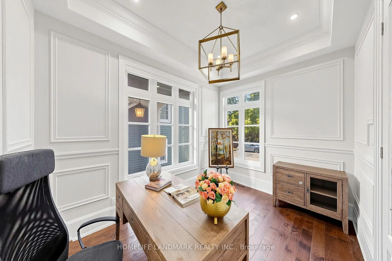
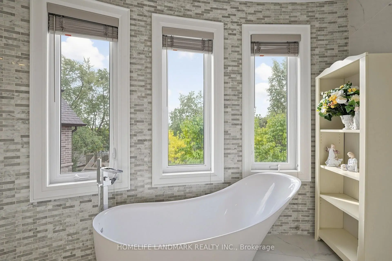
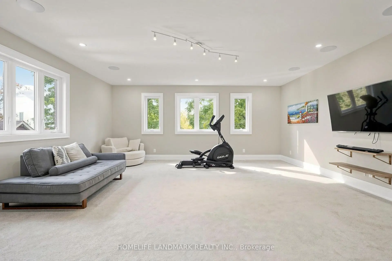
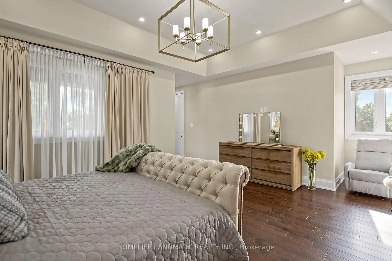
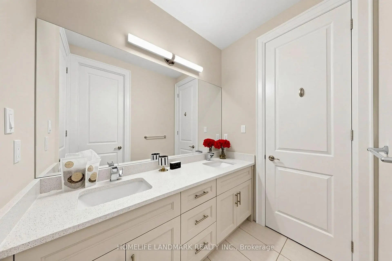
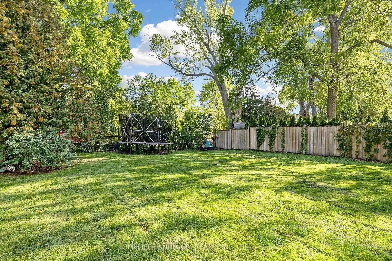
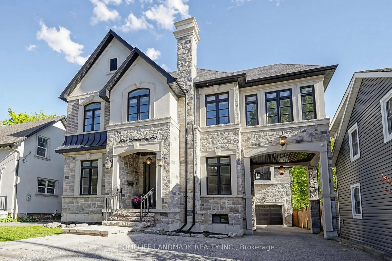
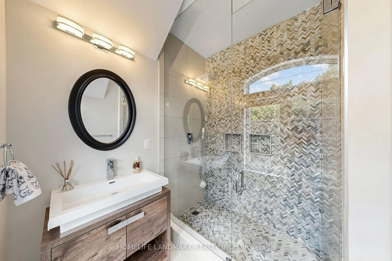
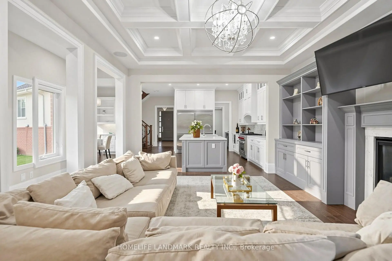
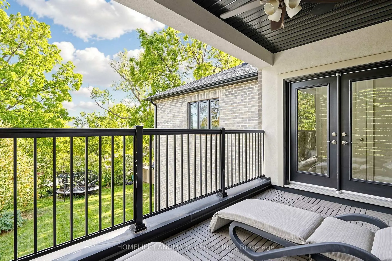
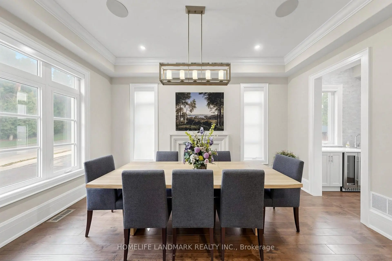
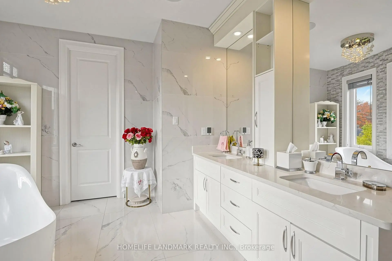
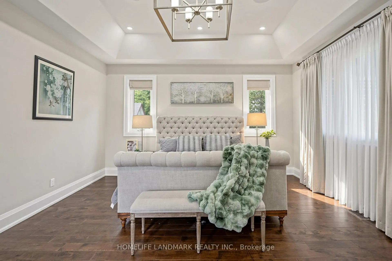
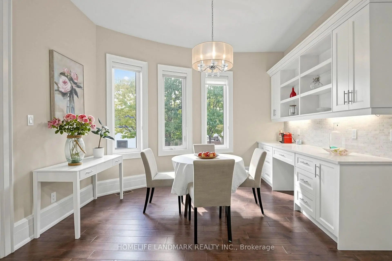
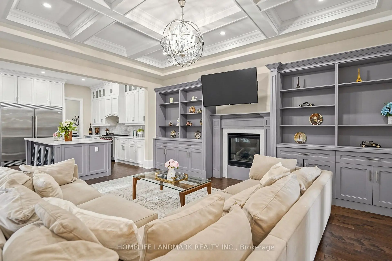
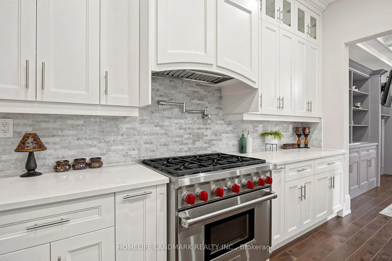
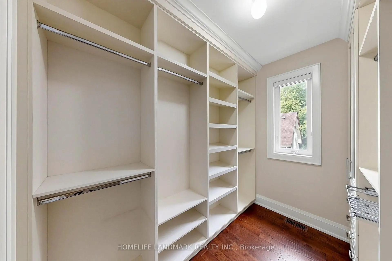
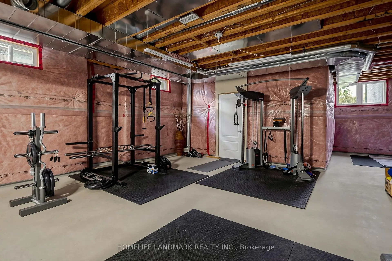
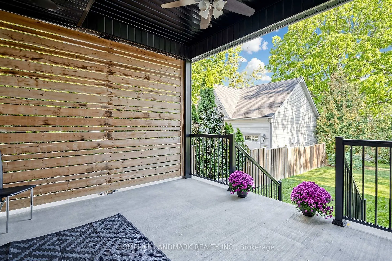
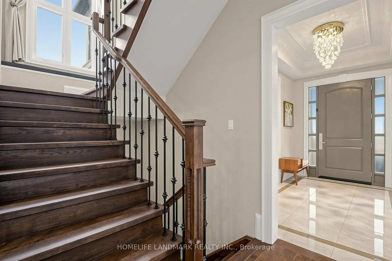
Discover a custom-built architectural masterpiece offering over 6,000 square feet of pure luxury living space, where timeless elegance meets contemporary sophistication. This remarkable Pickering residence is meticulously crafted for refined family living and grand-scale entertaining.Features 5 generously sized bedrooms and 5 opulent bathrooms, connected by rich hardwood flooring and two elegant, sweeping staircases.Versatile private suite-perfect for a nanny's quarters, multi-generational living, or an ideal teen retreat. Open-concept sanctuary boasting soaring 10-foot ceilings, dual gas fireplaces, Large windows that flood the home with natural light.The heart of the home showcases premium granite countertops, custom cabinetry, a massive breakfast bar, and a walk-in pantry. Dedicated drink station with a granite countertop, tailored for effortless hosting.Radiant designer chandeliers add glamour throughout the great room, which opens seamlessly onto a palatial, private covered terrace for sophisticated year-round gatherings.Nestled in one of Pickering's most highly sought-after executive neighbourhoods, this distinguished home offers unparalleled convenience, Steps from the highly regarded William Dunbar Public School and top-tier secondary institutions. A rare blend of architectural brilliance, expansive proportions, and exceptional versatility-this property defines an elevated lifestyle in a premier community.
Features
- Facing: South

- Bedrooms: 5

- Bathrooms: 5

- Garages: 3

- Kitchens: 1

Details
- Lot size: 50.00 x 163.00 Feet

- Space: 3500-5000

- Tax: $ 17846.24

- E14157060

- Listing contracted with: HOMELIFE LANDMARK REALTY INC.
| Room | Size(M) | Description | |
|---|---|---|---|
| Foyer | 4.10x2.10 | Marble Floor, Crown Moulding, Wood Trim |
|
| Office | 4.10x3.10 | Hardwood Floor, Crown Moulding, French Doors |
|
| Dining Rm | 5.20x3.40 | Fireplace, Crown Moulding, Hardwood Floor |
|
| Great Rm | 5.50x4.30 | Coffered Ceiling(s), Fireplace, B/I Shelves |
|
| Kitchen | 4.30x3.50 | Stainless Steel Appl, Pot Lights, Centre Island |
|
| Breakfast | 3.80x2.50 | Large Window, Open Concept, Hardwood Floor |
|
| Primary B | 6.10x4.50 | W/O To Deck, 6 Pc Ensuite, Heated Floor |
|
| 2nd Br | 7.30x4.20 | 3 Pc Ensuite, Large Closet, Large Window |
|
| 3rd Br | 4.70x4.10 | 5 Pc Bath, Hardwood Floor, Large Closet |
|
| 4th Br | 3.60x3.30 | 5 Pc Bath, Hardwood Floor, Large Closet |
|
| 5th Br | 7.40x7.20 | 3 Pc Ensuite, Juliette Balcony, Skylight |
| Bathroom | Pieces | Level | |
|---|---|---|---|
| 1xBath | 2 pcs | Main |
|
| 1xBath | 3 pcs | Second |
|
| 1xBath | 3 pcs | Second |
|
| 1xBath | 5 pcs | Second |
|
| 1xBath | 6 pcs | Second |
Property Summary
Located close to the intersection of Fairport & Kingston, 1047 Dunbarton Rd is a 5 bedrooms 5 washrooms Detached. The unit has a 3 Attached Parking Spaces. The property has many nice features including Built-In Oven and Bar Fridge. Foyer, Office, Dinning Room Rm, Great Room, Kitchen and Breakfast Room are on the Main floor.Home Market Analysis
For Sale
For Lease
Comparable home values have decreased 25.7% compared with the same period last year.
Rent levels have increased 123.2% compared with the same period last year.
How This Home Compares
Local Area Profile
This property is located in a predominantly owner-occupied residential area with housing made up primarily of detached homes. Approximately 46% of residents hold a bachelor's degree or higher, while about 19% have a college credential. The large majority of local commuters travel by car.