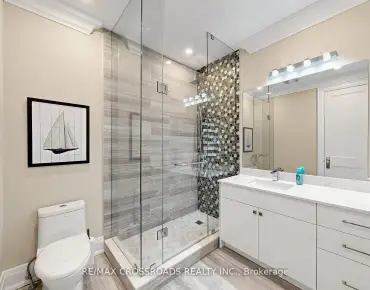
Woodlands, Pickering, L1V 1N9

Description
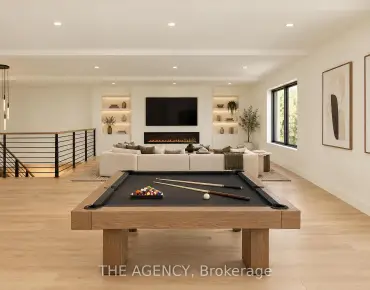
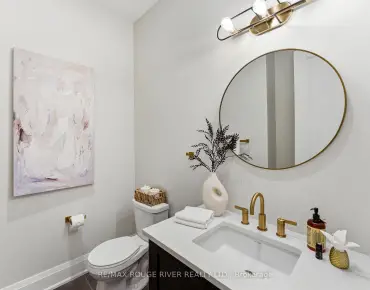
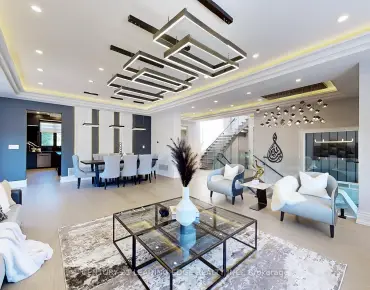
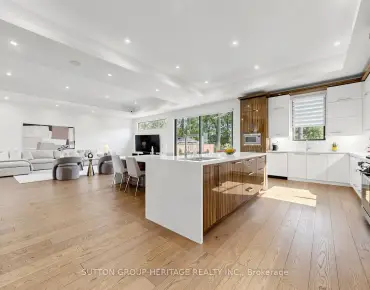
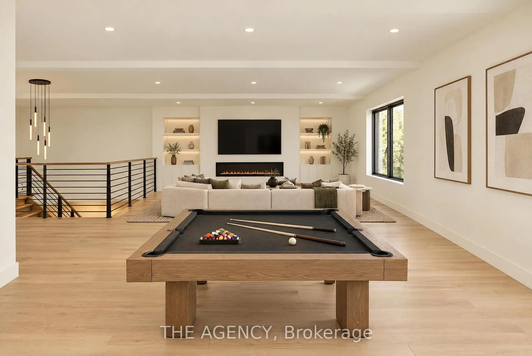
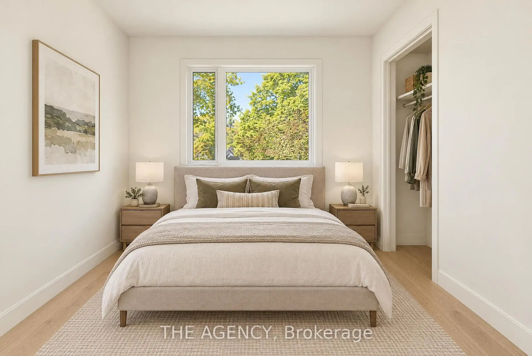
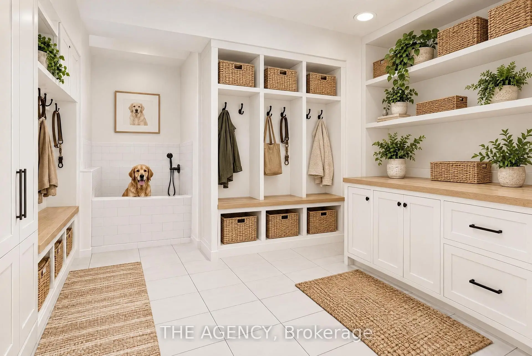
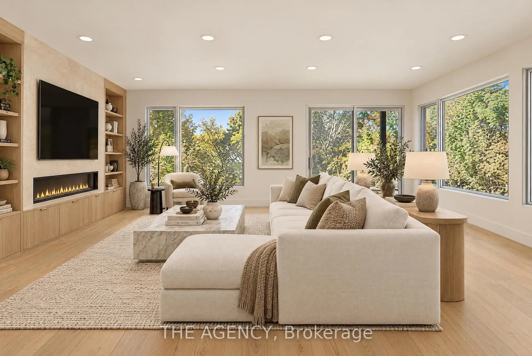
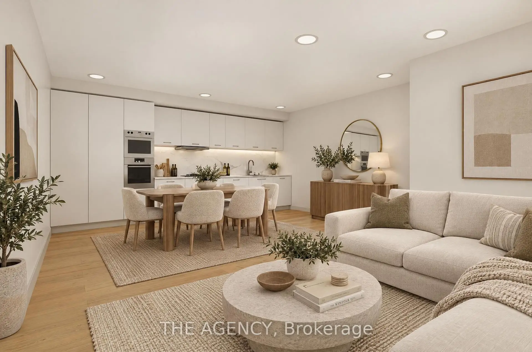
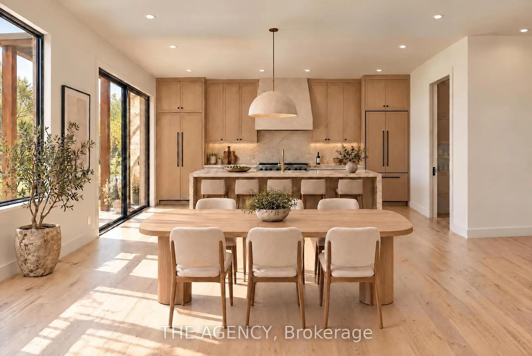
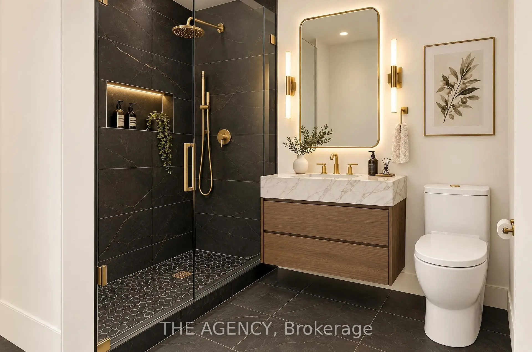
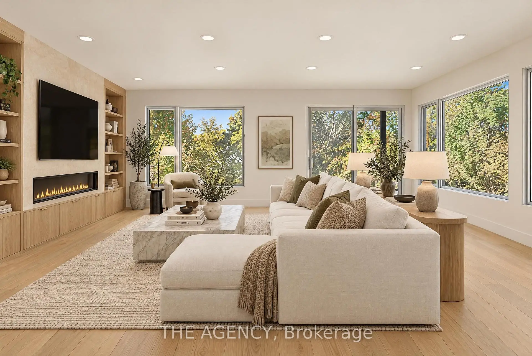
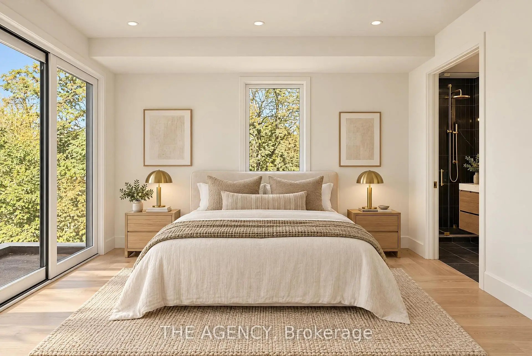
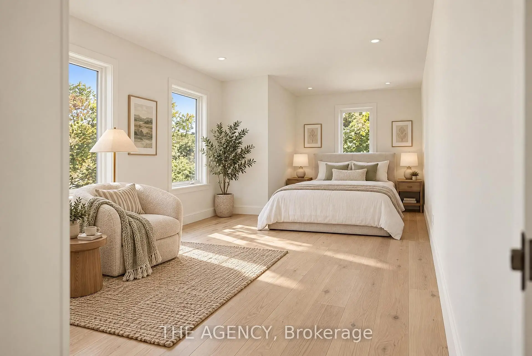
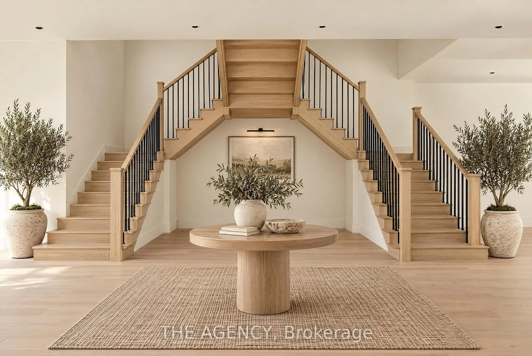
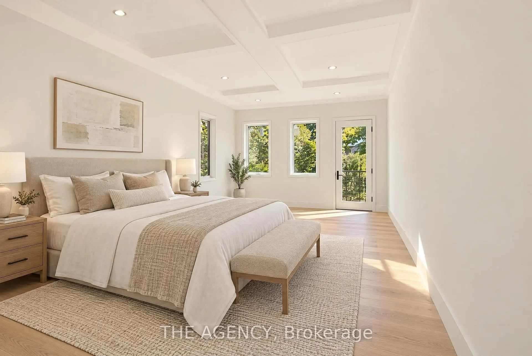
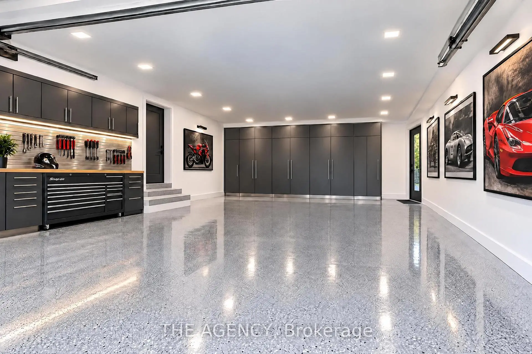
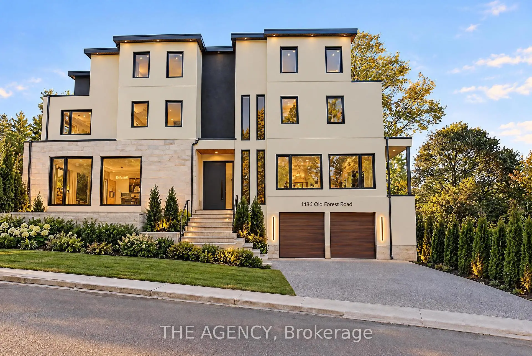
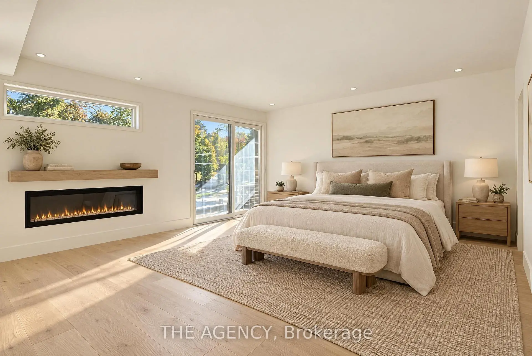
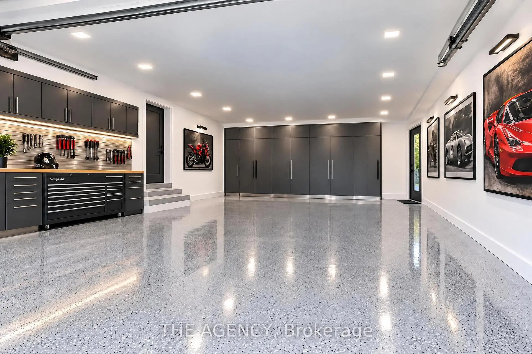
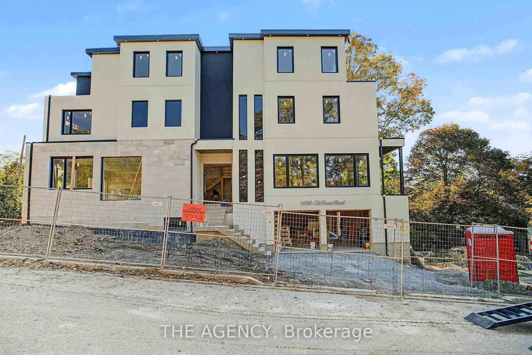
Some homes are built to impress. Others are designed to be lived in. The Grove was created to do both. Introducing The Grove, a custom-built, three-storey residence nestled in Pickering's established Rougemount neighbourhood, where Mediterranean-inspired architecture meets the warmth and sophistication of organic modern design. Thoughtfully conceived with an appreciation for natural materials, timeless finishes, and understated luxury, this five-bedroom residence offers an elevated approach to modern family living. Inside, white oak flooring creates a sense of warmth and continuity, while a custom-designed kitchen serves as the heart of the home. The interiors embrace an effortless balance of texture, simplicity, and architectural character, creating spaces that feel as inviting as they are beautiful. Designed with family in mind, three storeys of living space provide room to grow, entertain, and retreat. A basement with a separate entrance and dedicated nanny suite offers exceptional versatility for extended family, live-in support, or multigenerational living. Beyond the residence, Rougemount offers the charm of an established community with convenient access to green spaces, everyday amenities, and private educational options, including Blaisdale Montessori and Montessori Learning Centre of Pickering. Currently under construction and nearing completion, The Grove presents a rare opportunity to own a thoughtfully designed custom residence in one of Pickering's established residential enclaves. Because luxury isn't simply about how a home looks. It's about how it makes you feel. The Grove. Rooted in design. Made for living. The property is under construction. All photographs and marketing imagery are renderings depicting proposed finishes and design intent. Actual construction, materials, finishes, and details may vary.
Features
- Facing: East

- Bedrooms: 5

- Bathrooms: 5

- Garages: 2

- Kitchens: 1

Details
- Lot size: 37.40 x 150.17 Feet

- Space: 3500-5000

- Tax: $ 0.00

- E14155422

- Listing contracted with: THE AGENCY
| Room | Size(M) | Description | |
|---|---|---|---|
| Foyer | 4.66x5.23 | Hardwood Floor, Open Concept, Open Stairs |
|
| Kitchen | 7.08x4.52 | Hardwood Floor, Pantry, Centre Island |
|
| Dining Rm | 7.08x4.52 | Hardwood Floor, Window, Combined w/Kitchen |
|
| Living Rm | 7.41x5.76 | Hardwood Floor, Window, W/O To Deck |
|
| Br | 5.89x5.25 | Hardwood Floor, Walk-In Closet(s), 5 Pc Ensuite |
|
| 2nd Br | 3.62x4.91 | Hardwood Floor, Closet, 4 Pc Ensuite |
|
| 3rd Br | 3.68x4.91 | Hardwood Floor, Closet, 3 Pc Ensuite |
|
| Laundry | 2.17x1.73 | Tile Floor, Separate Rm, B/I Shelves |
|
| 4th Br | 3.48x8.95 | Hardwood Floor, Closet, 4 Pc Ensuite |
|
| 5th Br | 3.50x7.24 | Hardwood Floor, Closet, 3 Pc Ensuite |
|
| Mud Rm | 2.50x2.69 | Laminate, Separate Rm, B/I Closet |
|
| Kitchen | 7.08x5.27 | Laminate, Stainless Steel Appl, W/O To Garden |
| Bathroom | Pieces | Level | |
|---|---|---|---|
| 1xBath | 2 pcs | Main |
|
| 1xBath | 3 pcs | Second |
|
| 1xBath | 4 pcs | Second |
|
| 1xBath | 5 pcs | Second |
|
| 1xBath | 3 pcs | Third |
Property Summary
Located close to the intersection of Sheppard and Old Forest, 1486 Old Forest Rd is a 5+1 bedrooms 5 washrooms Detached. The unit has a Double Attached Parking Spaces. The property has many nice features including Storage, None, In-Law Suite, Carpet Free and Bar Fridge. Foyer, Kitchen, Dinning Room Rm and Living Room Rm are on the Main floor.Home Market Analysis
For Sale
For Lease
Comparable home values have decreased 15.8% compared with the same period last year.
Rent levels have increased 28% compared with the same period last year.
How This Home Compares
Local Area Profile
This property is located in a predominantly owner-occupied residential area with housing made up primarily of detached homes. Approximately 44% of residents hold a bachelor's degree or higher, while about 16% have a college credential. Most local commuters travel by car, while a smaller share use public transit.