Rosebank, Pickering, L1W 2C2

Description
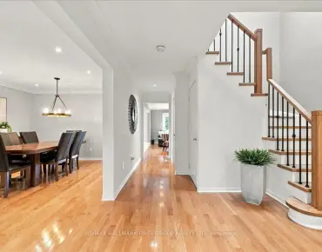
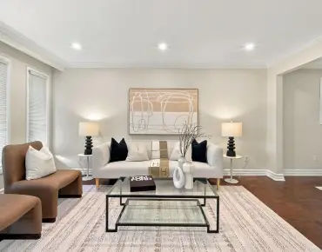
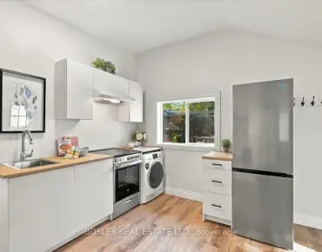
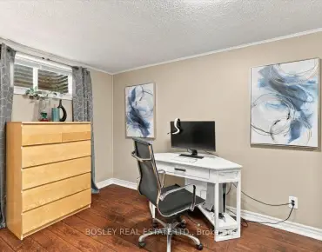
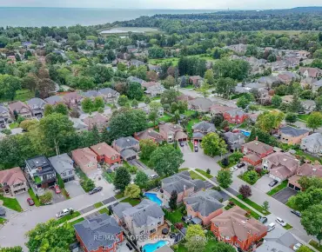
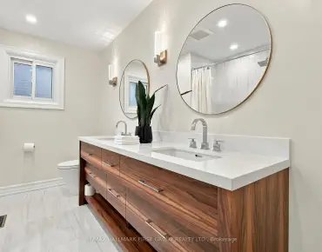
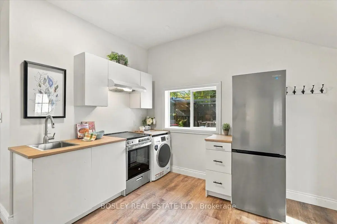
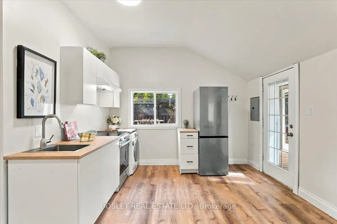
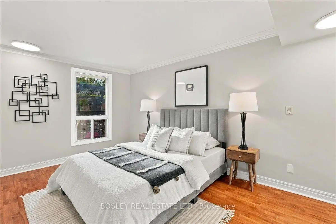
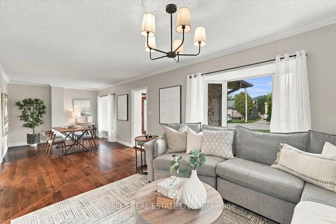
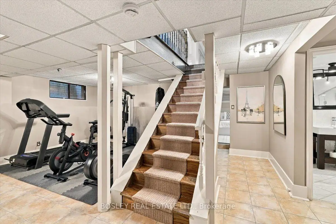
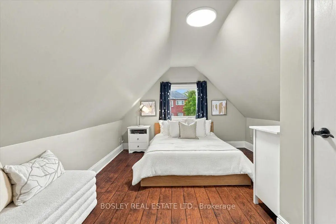
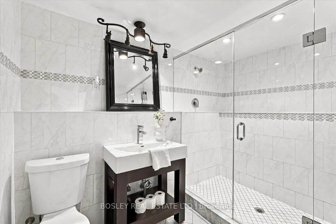
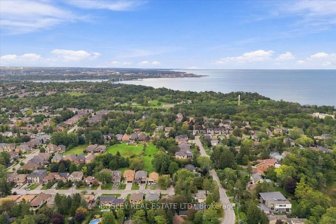
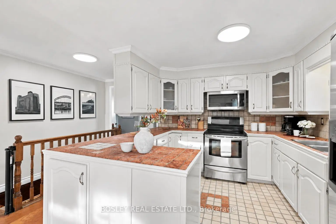
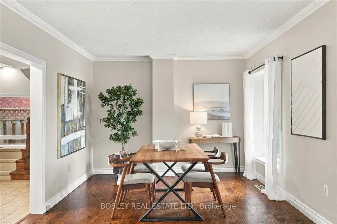
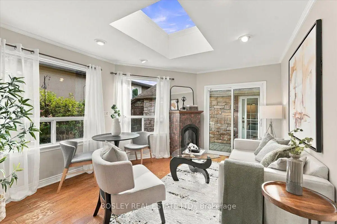
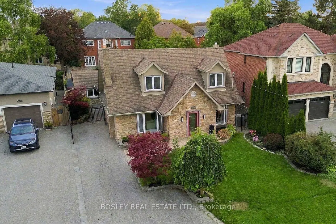
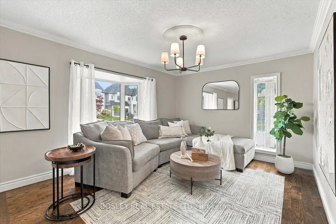
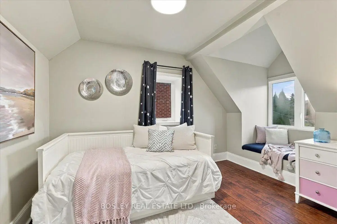
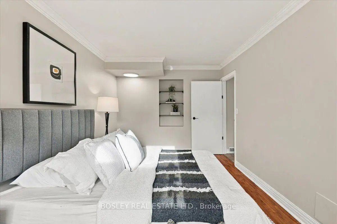
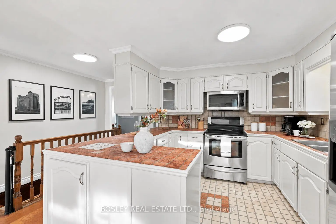
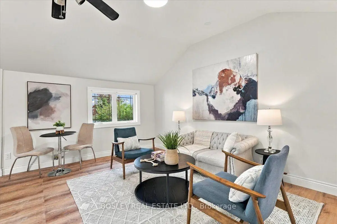
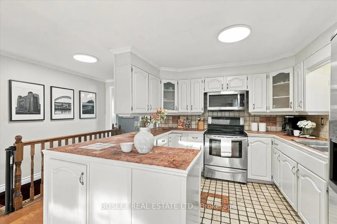
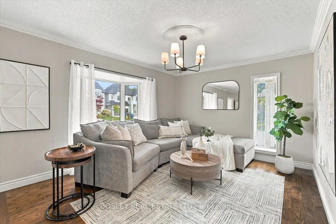
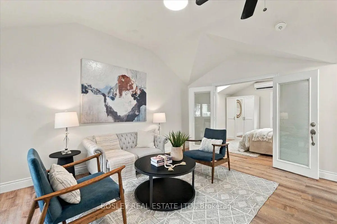
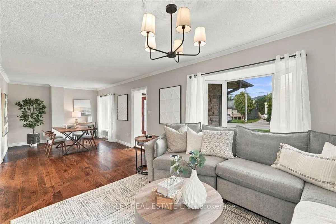
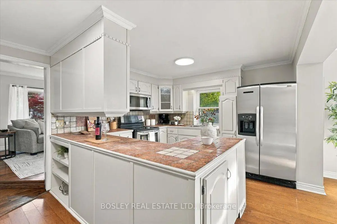
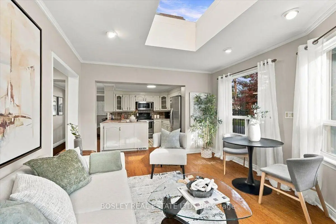
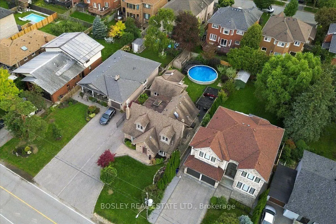
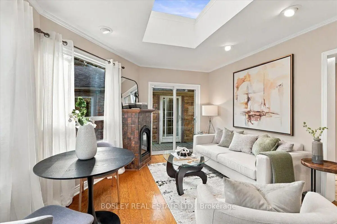
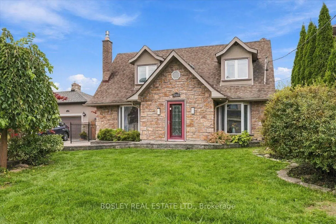
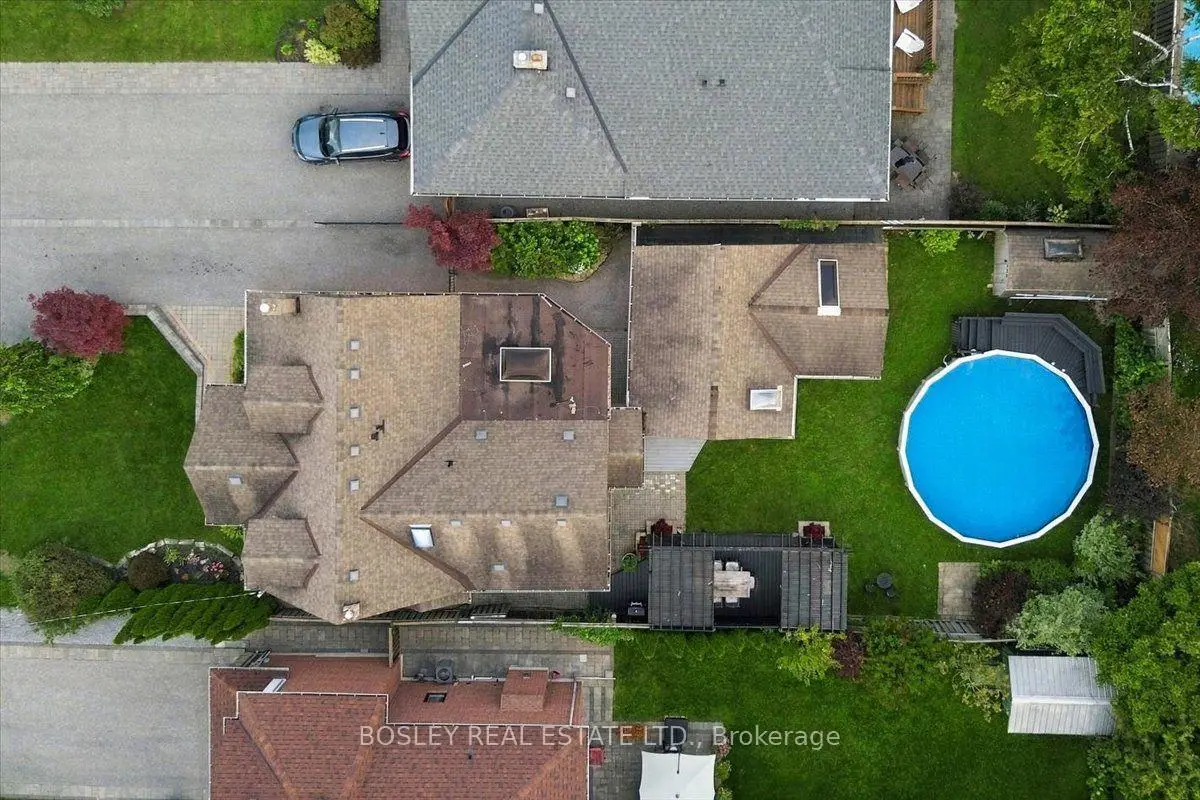
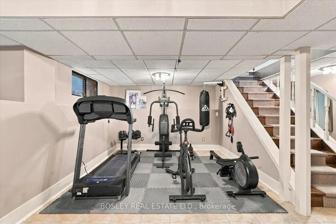
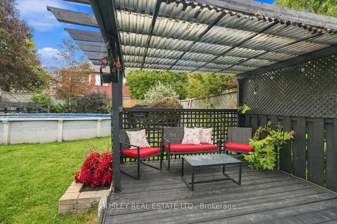
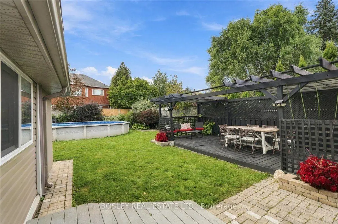
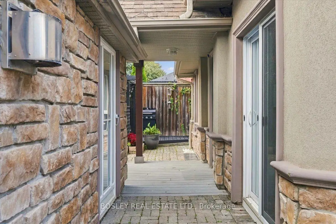
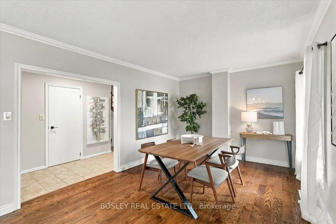
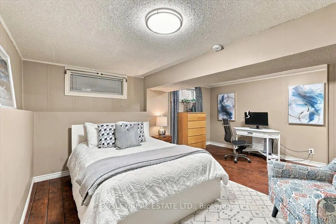
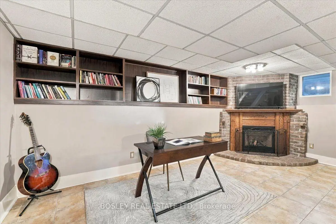
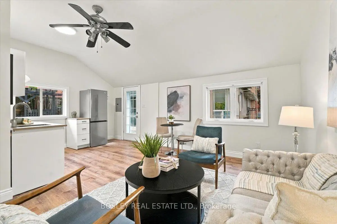
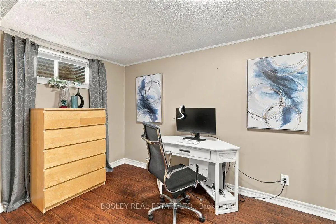
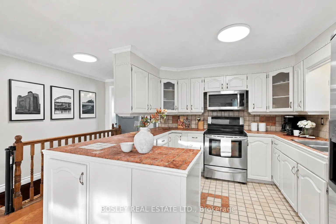
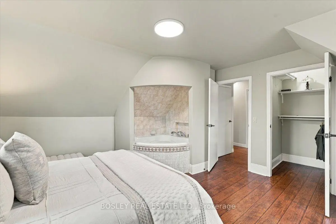
Rosedale design meets south Rosebank: deceptively large, architecturally stunning, and built for multi-generational living in Pickering's most exclusive pocket! Forget cookie-cutter - this property serves up over 3,300 sq ft of finished living space across two separate structures. The main house features a sophisticated, multi-level layout reminiscent of a Rosedale cottage estate. The heart of the home is a stunning kitchen transported straight to Tuscany with granite tile floors, matching granite counters, and a sun-drenched, skylit family room. Rich hardwood leads to the primary bedroom's spa ensuite, while the massive, finished basement adds a 5th bedroom, gym, and a new bathroom with a luxury jetted dual shower. But the true magic of this property unfolds as you step outside. Tucked privately at the rear of your sprawling property sits a fully finished, detached 480 sq ft guest suite. Complete with its own kitchen, new appliances, bedroom, bathroom, two separate entrances, and an independent heat pump, it offers unmatched versatility. Whether it's used for independent multi-generational living, long-term guests, or a spectacular executive home office, it is a rare auxiliary layout that bends completely to your family's needs. Home has been updated to 200amp service and panel. Enjoy a massive deck, a 24-ft pool with a new liner, and parking for 4. Walk to Blaisdale Montessori and other top schools in the area. Nestled between Rouge Valley and Lake Ontario - minutes to Highway 401 and Rouge Hill GO. Don't miss this exceptional opportunity!
Features
- Facing: West

- Bedrooms: 4

- Bathrooms: 4

- Garages:

- Kitchens: 1

Details
- Lot size: 50.00 x 144.00 Feet

- Space: 2000-2500

- Tax: $ 7677.91

- E14140814

- Listing contracted with: BOSLEY REAL ESTATE LTD.
| Room | Size(M) | Description | |
|---|---|---|---|
| Living Rm | 3.32x9.25 | Combined w/Dining, Bay Window, Hardwood Floor |
|
| Dining Rm | 3.32x9.25 | Combined w/Living, Bay Window, Hardwood Floor |
|
| Family Rm | 3.65x4.48 | W/O To Yard, Hardwood Floor, Skylight |
|
| Kitchen | 2.56x3.38 | Tile Floor, Granite Counters, Stainless Steel Appl |
|
| Primary B | 4.58x2.85 | Laminate, Window, B/I Shelves |
|
| 2nd Br | 4.34x4.43 | Walk-In Closet(s), Ensuite Bath, Hardwood Floor |
|
| 3rd Br | 3.62x4.76 | Window, Closet, Hardwood Floor |
|
| 4th Br | 3.57x2.69 | Bay Window, Hardwood Floor, Closet |
|
| Office | 5.58x3.16 | B/I Shelves, Gas Fireplace, Hardwood Floor |
|
| Other | 3.93x3.75 | Hardwood Floor, Window, Gas Fireplace |
|
| 5th Br | 5.20x4.12 | Hardwood Floor, Closet, Window |
|
| Laundry | 4.51x3.10 | Laundry Sink, Tile Floor |
| Bathroom | Pieces | Level | |
|---|---|---|---|
| 1xBath | 4 pcs | Main |
|
| 1xBath | 4 pcs | Basement |
|
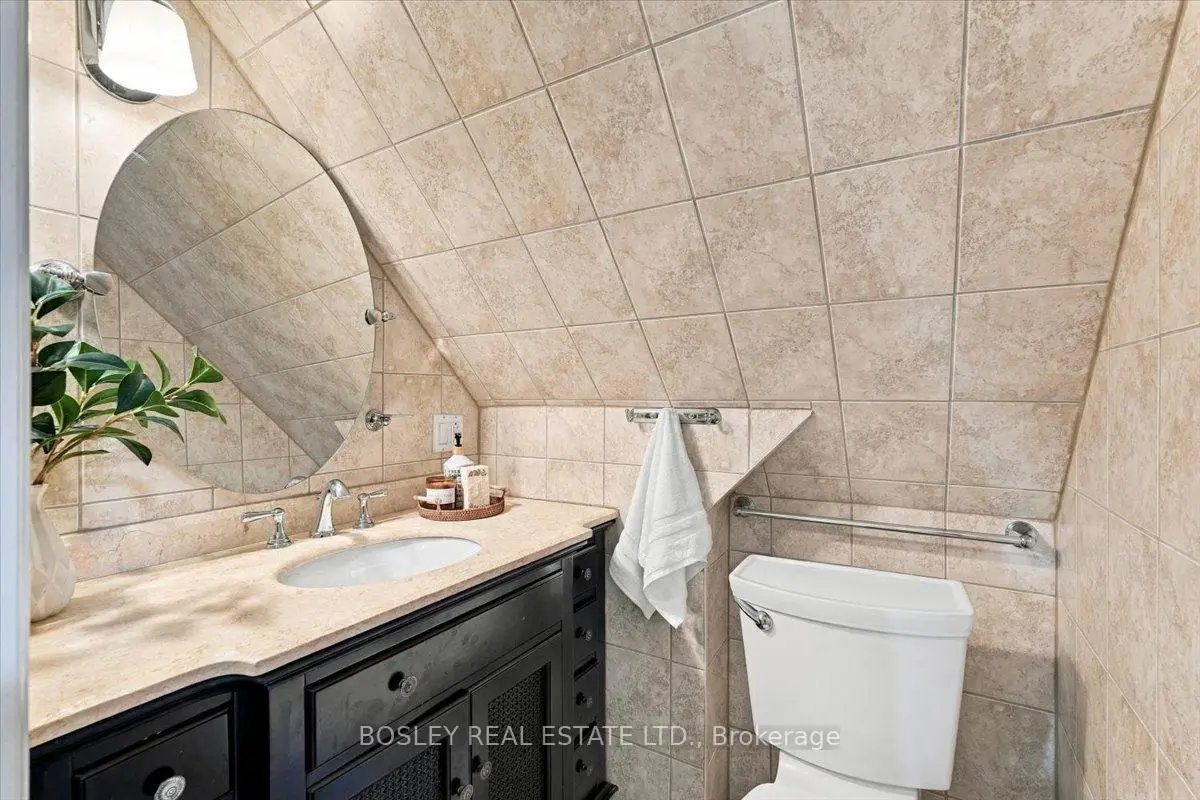
| 1xBath | 2 pcs | Second |
|
| 1xBath | 1 pcs | Second |
Property Summary
Located close to the intersection of Highway 401 & Altona Rd, 566 Rougemount Dr is a 4+2 bedrooms 4 washrooms Detached. The property has many nice features including Primary Bedroom - Main, In-Law Suite, In-Law Capability, Guest Accommodations and Central Vacuum. Living Room Rm, Dinning Room Rm, Family Room Rm, Kitchen and Primary B are on the Main floor.Home Market Analysis
For Sale
For Lease
Comparable home values have increased 44.1% compared with the same period last year.
Rent levels have increased 17.4% compared with the same period last year.
How This Home Compares
Local Area Profile
This property is located in a predominantly owner-occupied residential area with housing made up primarily of detached homes. Approximately 42% of residents hold a bachelor's degree or higher, while about 22% have a college credential. The large majority of local commuters travel by car.