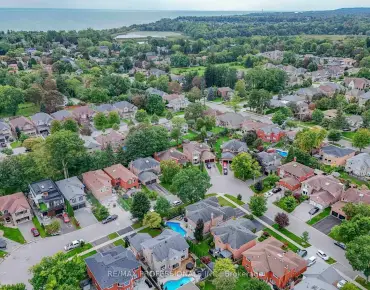
Rosebank, Pickering, L1W 3K6

Description
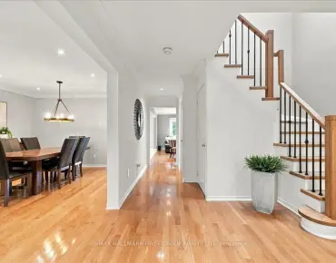
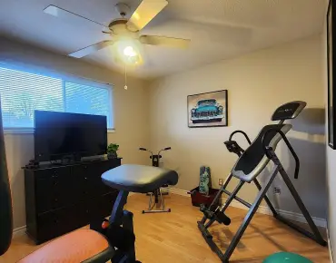
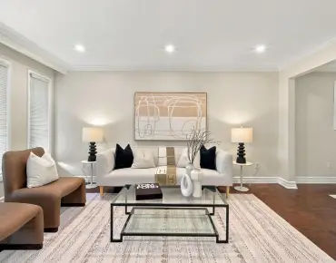
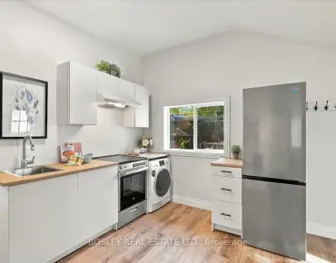
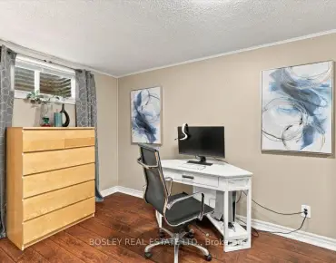
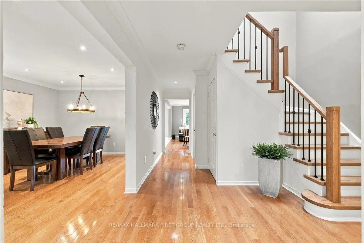
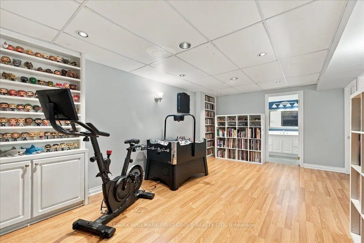
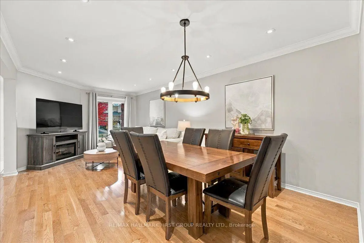
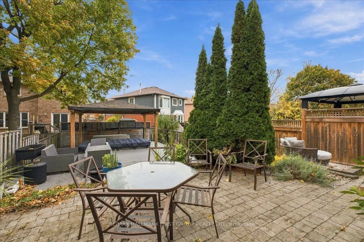
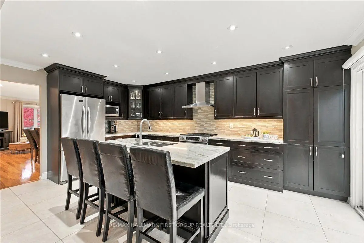
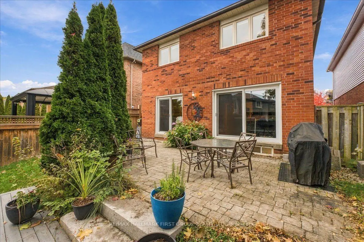
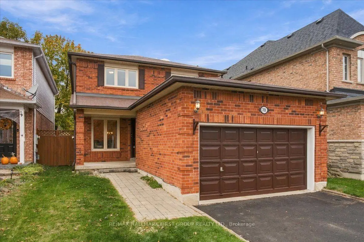
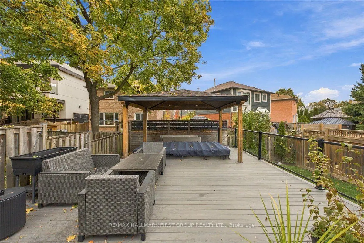
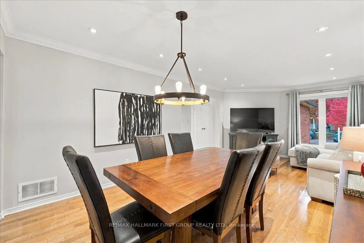
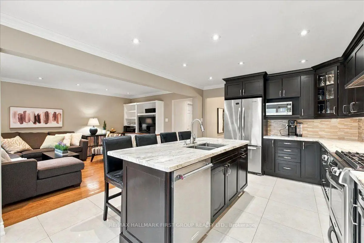
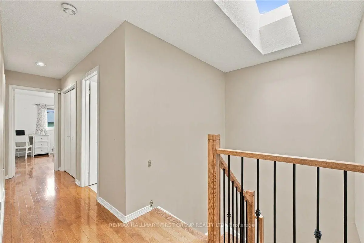
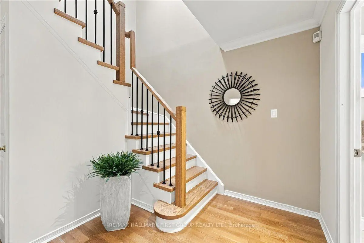
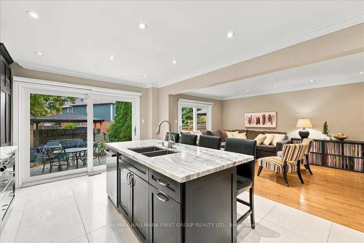
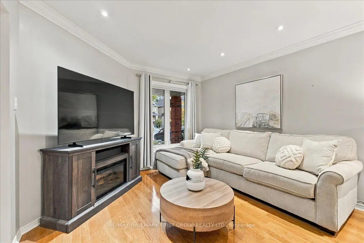
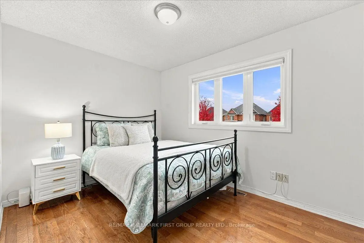
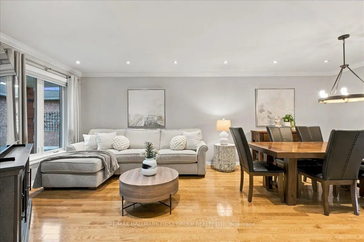
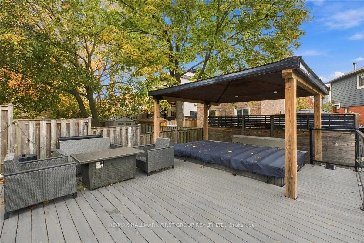
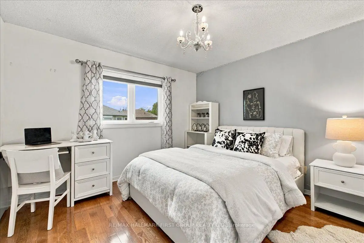
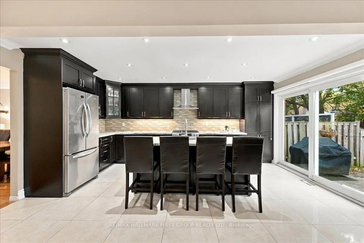
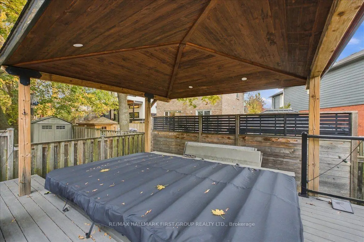
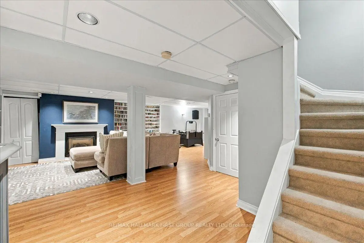
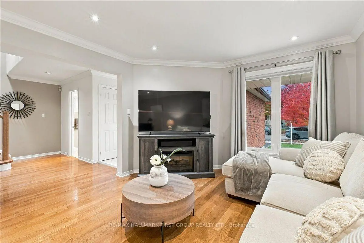
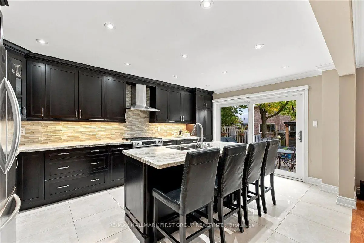
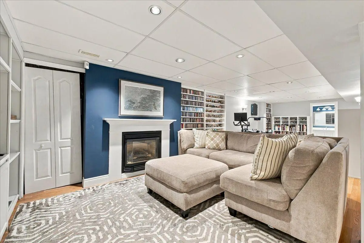
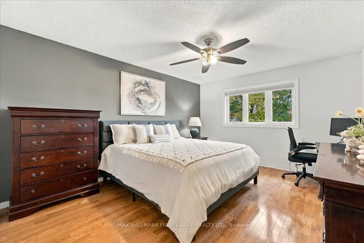
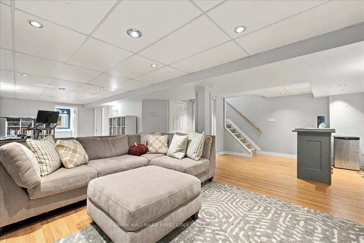
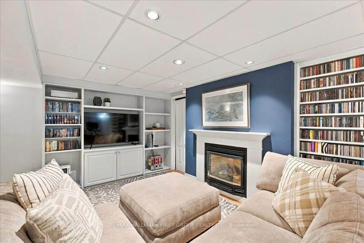
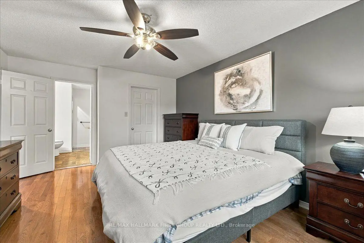
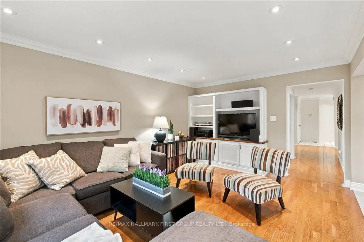
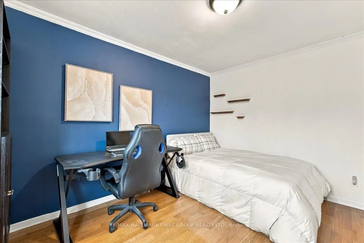
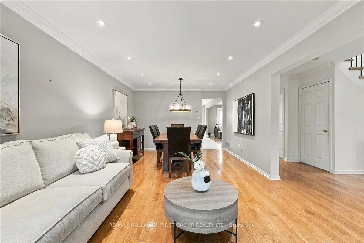
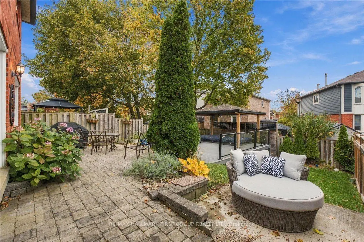
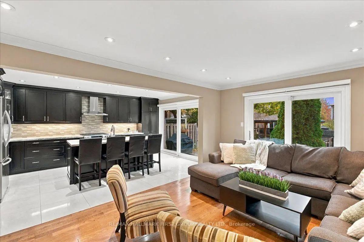
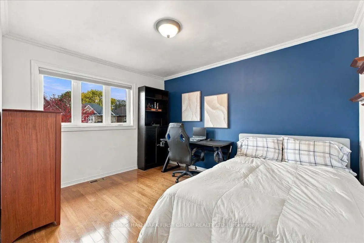
Location, Location, Location!! Welcome to 701 Cowan Circle, where you'll be impressed from the moment you arrive! Step inside to an inviting foyer with a double closet, leading into the impressive open-concept living and dining rooms featuring pot lights and crown molding. The dining room flows seamlessly into the oversized kitchen, perfect for entertaining, with abundant cupboard and counter space, stainless steel appliances, a gas stove, and a center island with breakfast bar. Wall to wall patio doors provide a walkout to the backyard, creating the perfect blend of indoor and outdoor living. The well-appointed family room features hardwood floors, built-in shelving, and a second walkout to your oversized, private backyard oasis. Enjoy beautifully landscaping, multiple seating areas, a gazebo, swim spa, and plenty of green space for kids and pets to play. Upstairs, the spacious primary bedroom offers hardwood floors, a walk-in closet, and a large, updated four-piece ensuite complete with a soaker tub and separate shower. Generous secondary bedrooms feature closets and large windows, while a renovated four-piece family bathroom completes the upper level. The fully finished basement offers exceptional additional living space, complete with a cozy gas fireplace, built-in shelving, a bar with sink rough-in, a three-piece bathroom, ample storage, and a versatile recreation area ideal for a home gym, games room, or additional family space. Set on an impressive 132-ft-deep lot, with plenty of upgrades throughout and room for the whole family, this home offers the perfect combination of space, comfort, and outdoor enjoyment. Ideally located within walking distance to schools, parks, trails, and Petticoat Creek, with convenient access to Highway 401, this is an incredible opportunity to own in a sought-after Pickering neighbourhood. Don't miss your chance to call this one home!
Features
- Facing: North

- Bedrooms: 4

- Bathrooms: 4

- Garages: 2

- Kitchens: 1

Details
- Lot size: 34.45 x 132.94 Feet

- Space: 2000-2500

- Tax: $ 7823.13

- E14119862

- Listing contracted with: RE/MAX HALLMARK FIRST GROUP REALTY LTD.
| Room | Size(M) | Description | |
|---|---|---|---|
| Foyer | 1.60x2.55 | Tile Floor, Double Closet, W/O To Porch |
|
| Living Rm | 3.58x3.62 | Hardwood Floor, Large Window, Open Concept |
|
| Dining Rm | 3.22x3.58 | Hardwood Floor, Overlooks Living, Open Concept |
|
| Kitchen | 5.18x3.64 | Centre Island, Breakfast Bar, W/O To Patio |
|
| Family Rm | 3.56x5.02 | Hardwood Floor, Open Concept, W/O To Patio |
|
| Primary B | 4.55x3.69 | Hardwood Floor, Walk-In Closet(s), 4 Pc Ensuite |
|
| 2nd Br | 3.58x3.53 | Hardwood Floor, Double Closet, Overlooks Backyard |
|
| 3rd Br | 3.08x3.77 | Hardwood Floor, Double Closet, Overlooks Frontyard |
|
| 4th Br | 2.68x3.48 | Hardwood Floor, Double Closet, Overlooks Frontyard |
|
| Family Rm | 4.60x6.85 | Gas Fireplace, Pot Lights, B/I Bar |
|
| Recreatio | 5.50x3.55 | Laminate, 3 Pc Bath, Open Concept |
| Bathroom | Pieces | Level | |
|---|---|---|---|
| 1xBath | 2 pcs | Main |
|
| 1xBath | 4 pcs | Second |
|
| 1xBath | 4 pcs | Second |
|
| 1xBath | 3 pcs | Basement |
Property Summary
Located close to the intersection of Rosebank Rd and Cowan Cir, 701 Cowan Circ is a 4 bedrooms 4 washrooms Detached. The unit has a Double Attached Parking Spaces. The property has many nice features including Storage and Other. Foyer, Living Room Rm, Dinning Room Rm, Kitchen and Family Room Rm are on the Main floor.Home Market Analysis
For Sale
For Lease
Comparable home values have increased 44.1% compared with the same period last year.
Rent levels have increased 17.4% compared with the same period last year.
How This Home Compares
Local Area Profile
This property is located in a predominantly owner-occupied residential area with housing made up primarily of detached homes. Approximately 41% of residents hold a bachelor's degree or higher, while about 25% have a college credential. The large majority of local commuters travel by car.