Rosebank, Pickering, L1W 2M9

Description
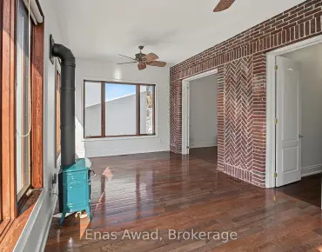
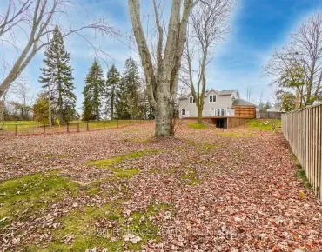
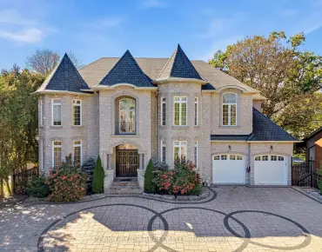
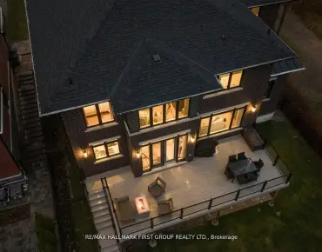
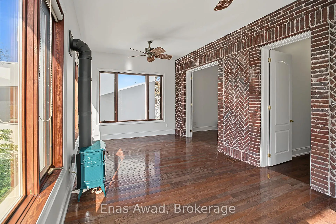
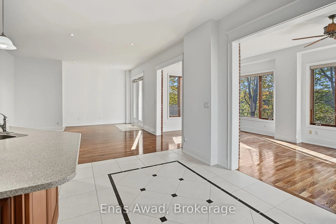
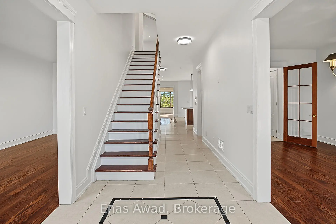
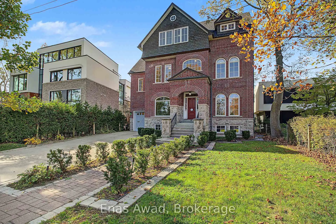
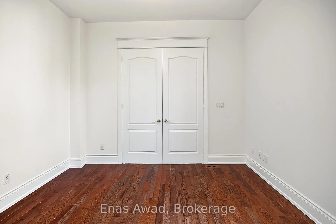
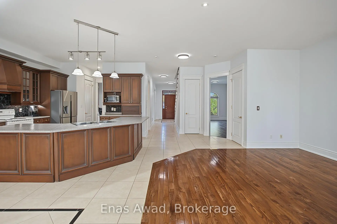
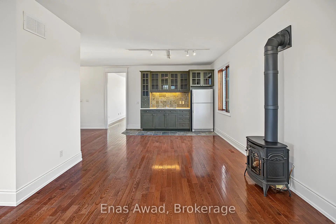
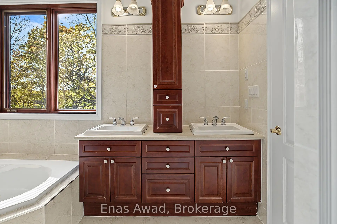
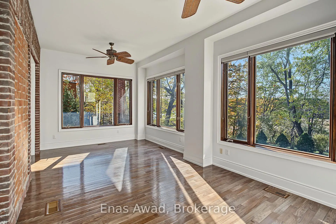
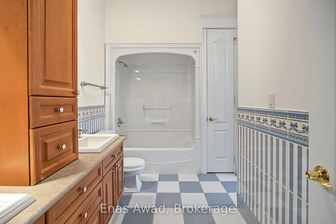
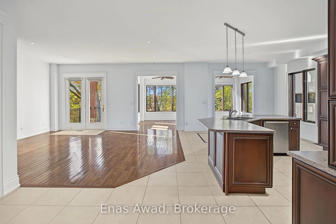
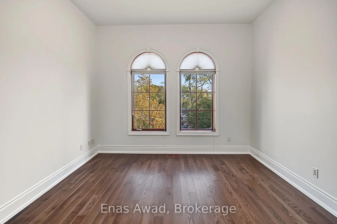
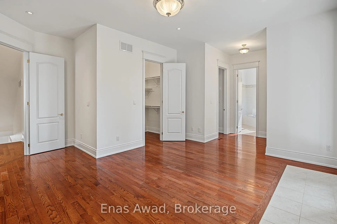
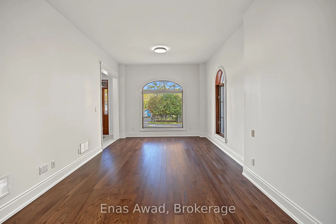
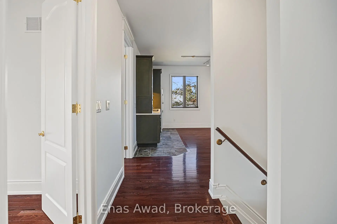
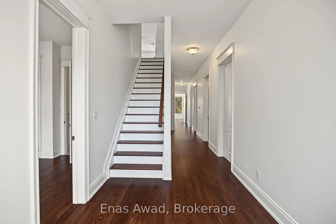
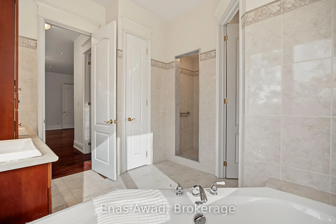
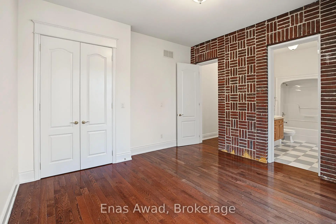
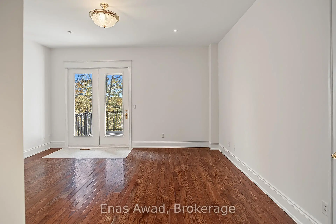
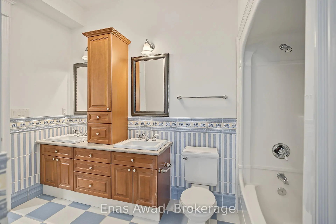
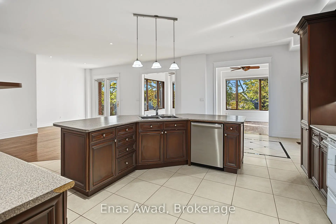
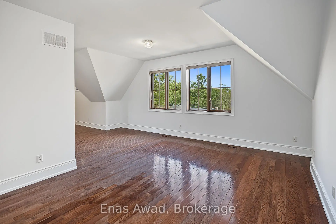
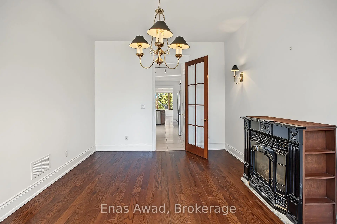
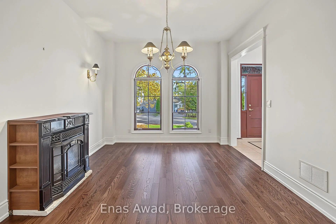
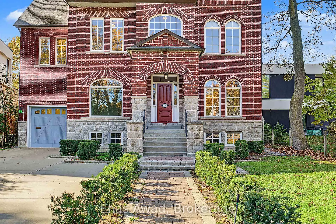
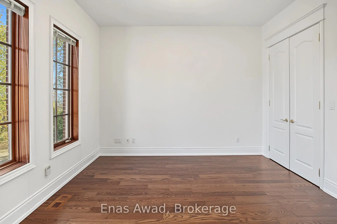
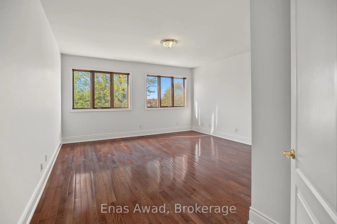
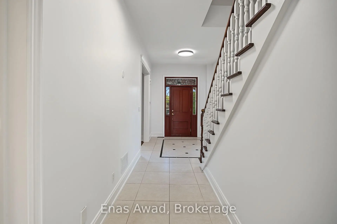
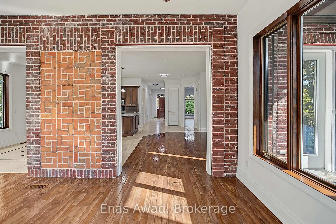
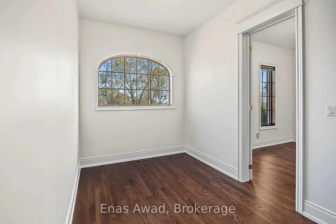
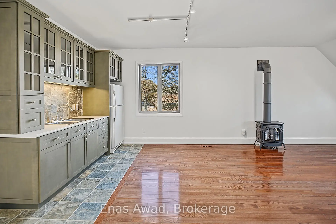
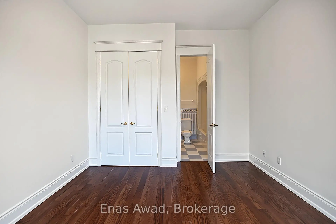
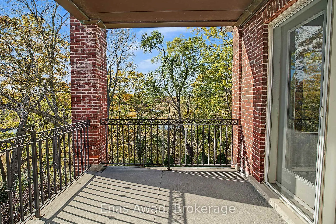
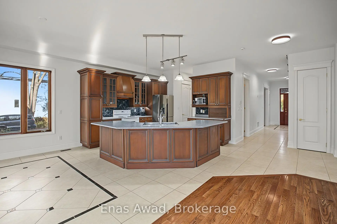
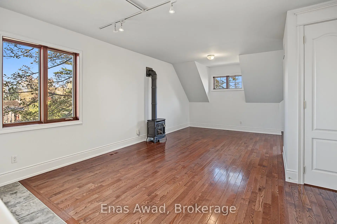
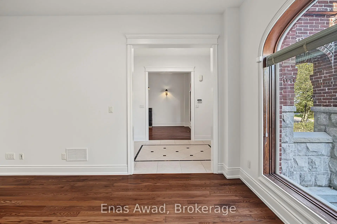
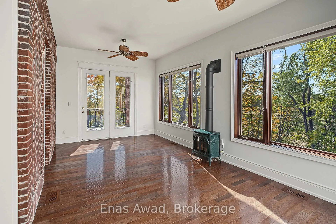
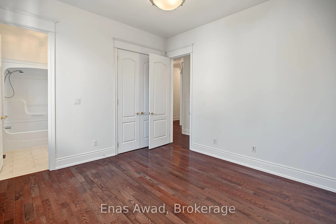
Your classic Toronto dream home reimagined in Pickering. A one-of-a-kind, lovingly crafted reproduction of an Annex/Rosedale home on a ravine lot, with impressive views of Rouge National Urban Park and Lake Ontario. Built in 2004 by a hobbyist builder, imagined as built near 1900 with garage and sunroom extensions, balconies and a picture window added later, reflected in exposed interior brick walls. Have the life you want! Stately, gracious and welcoming: 6,149 sq ft above grade, 7 bedrooms and 5 bathrooms. Spacious rooms for entertaining, gathering family and celebrating in a tranquil setting. Large kitchen with pantry opens to the great room. Cabinetry windows throughout, including basement and garage. Three storeys each with its own balcony and gas fireplace. Two sunroom sanctuaries. Soundproofed interior walls. Quiet flooring. Dual furnace and AC. Central vacuum with four hoses, one for each floor and basement. Generac auxiliary power: 16,000 watts. Pull-through one-car garage with 13-ft ceiling. Lawn irrigation. Five surface parking spaces. Unfinished basement. Brick construction used original signed brick moulds from the historic Toronto Brick Yards, faithfully coloured to match period homes. Classic brick front porch. Copper cladding and downspouts. Wrought iron railings. Limestone caps. Antique front door system. Emtek locks throughout. Architectural design creates an aesthetically pleasing home environment. Main floor is 5 ft above grade, with excellent raised views from all windows. Every room bright and ample. Large basement windows entirely above grade. Ceilings are 10 ft on main and second floors, 9 ft on third. Interior doors are 8 ft high. Set on a quiet cul-de-sac, a refuge from Toronto's bustle with fresh lake breezes. A prime natural setting with a public footpath leading directly to Rouge Beach, Rouge National Urban Park and Petticoat Creek Park. The home blends tranquillity and outdoor adventure. Backing onto Toronto. Walk to TTC and GO Transit.
Features
- Facing: East

- Bedrooms: 7

- Bathrooms: 5

- Garages: 1

- Kitchens: 1

Details
- Lot size: 50.00 x 160.56 Feet

- Space: 5000 +

- Tax: $ 25609.06

- E14137490

- Listing contracted with: Enas Awad
| Room | Size(M) | Description | |
|---|---|---|---|
| Kitchen | 5.35x3.42 | ||
| Sunroom | 6.46x3.48 | ||
| Dining Rm | 4.58x4.86 | ||
| Living Rm | 3.73x7.66 | ||
| Library | 3.66x5.36 | ||
| Sunroom | 6.64x3.58 | ||
| Primary B | 6.47x5.77 | Walk-In Closet(s), Walk-In Closet(s) |
|
| 2nd Br | 4.19x3.74 | ||
| 3rd Br | 3.73x4.71 | ||
| 4th Br | 3.67x4.53 | ||
| 5th Br | 3.67x3.94 | ||
| Laundry | 3.67x1.60 |
| Bathroom | Pieces | Level | |
|---|---|---|---|
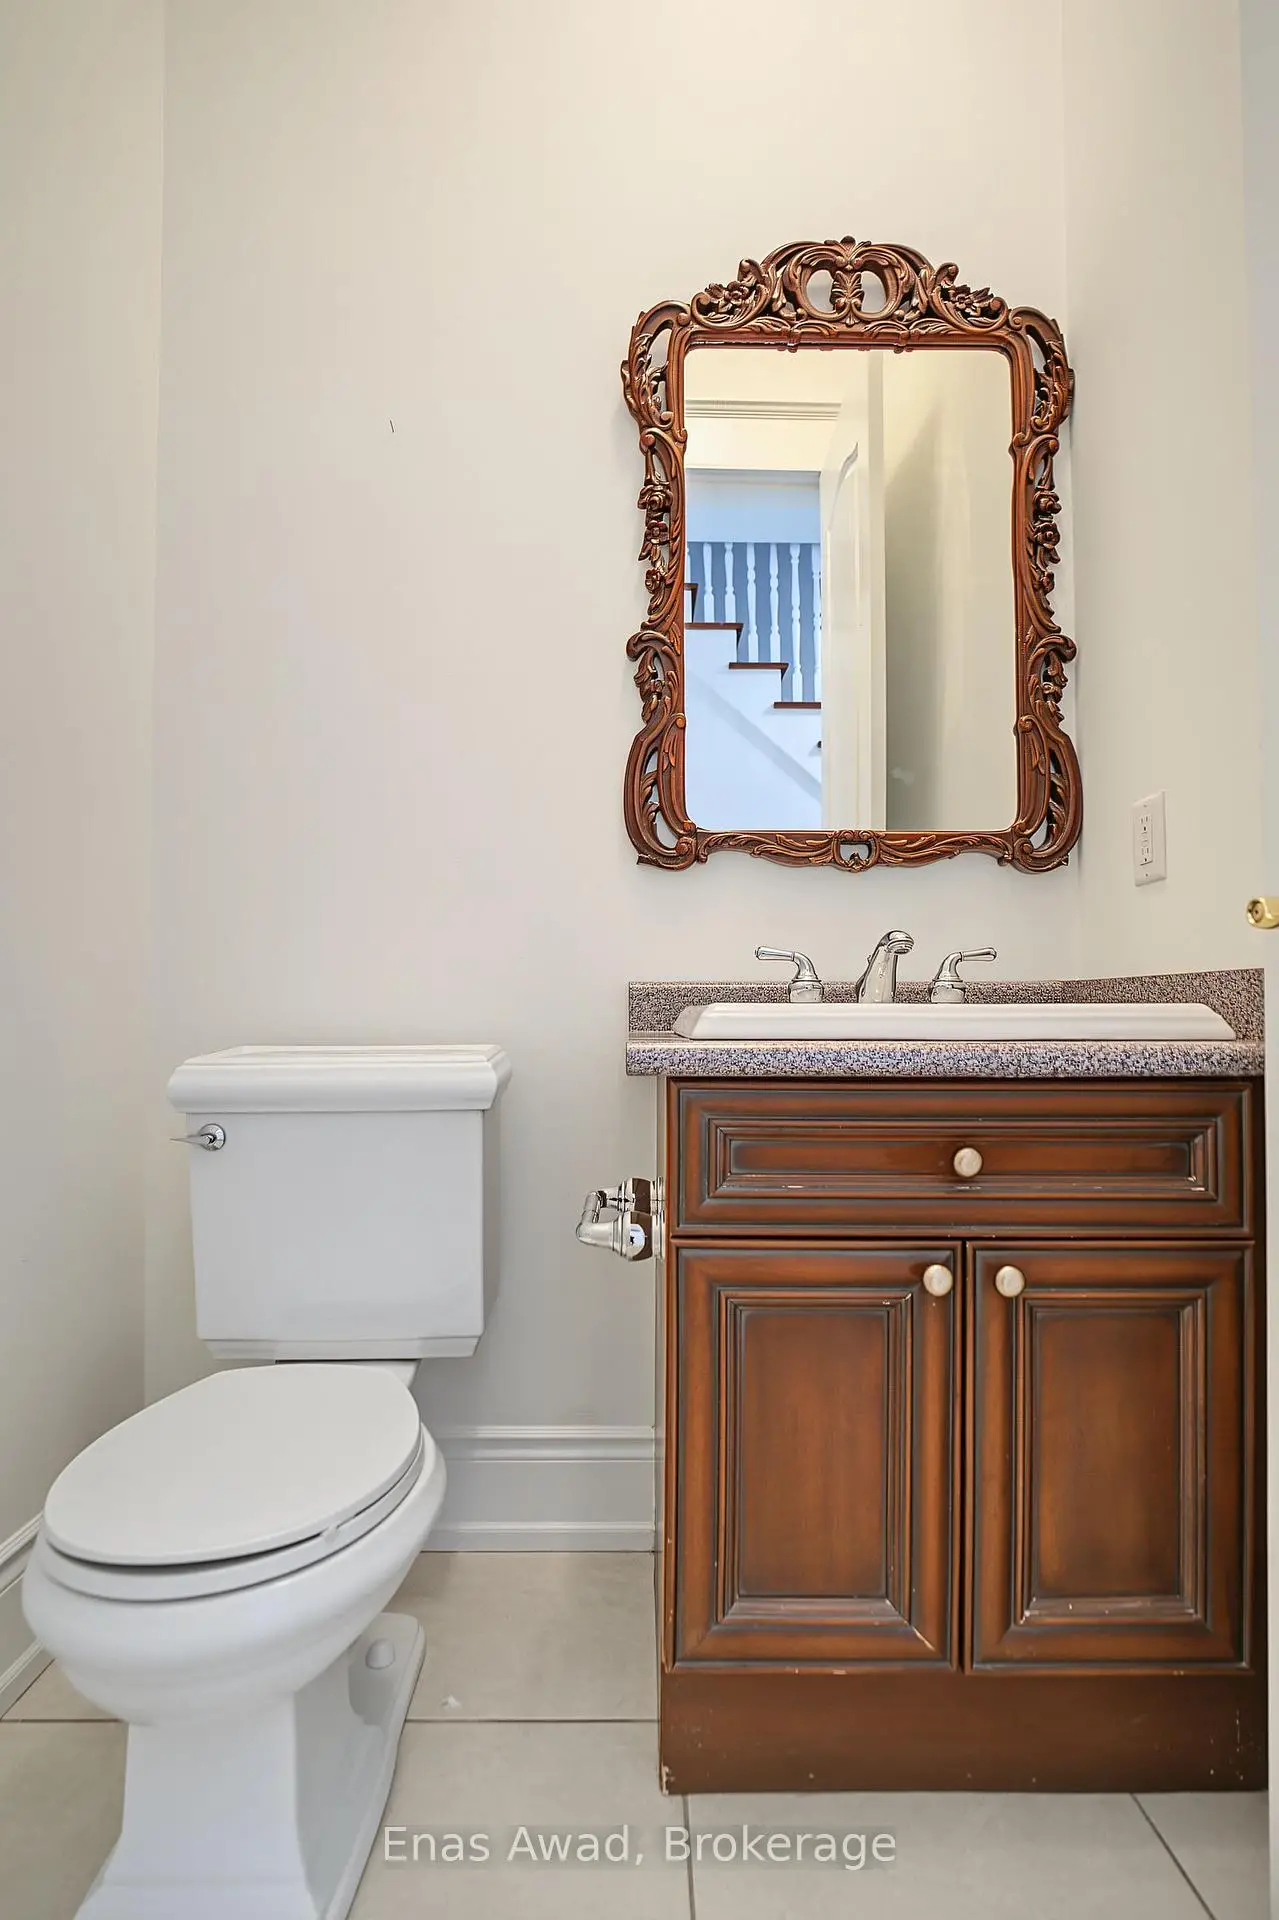
| 1xBath | 2 pcs | Main |
|
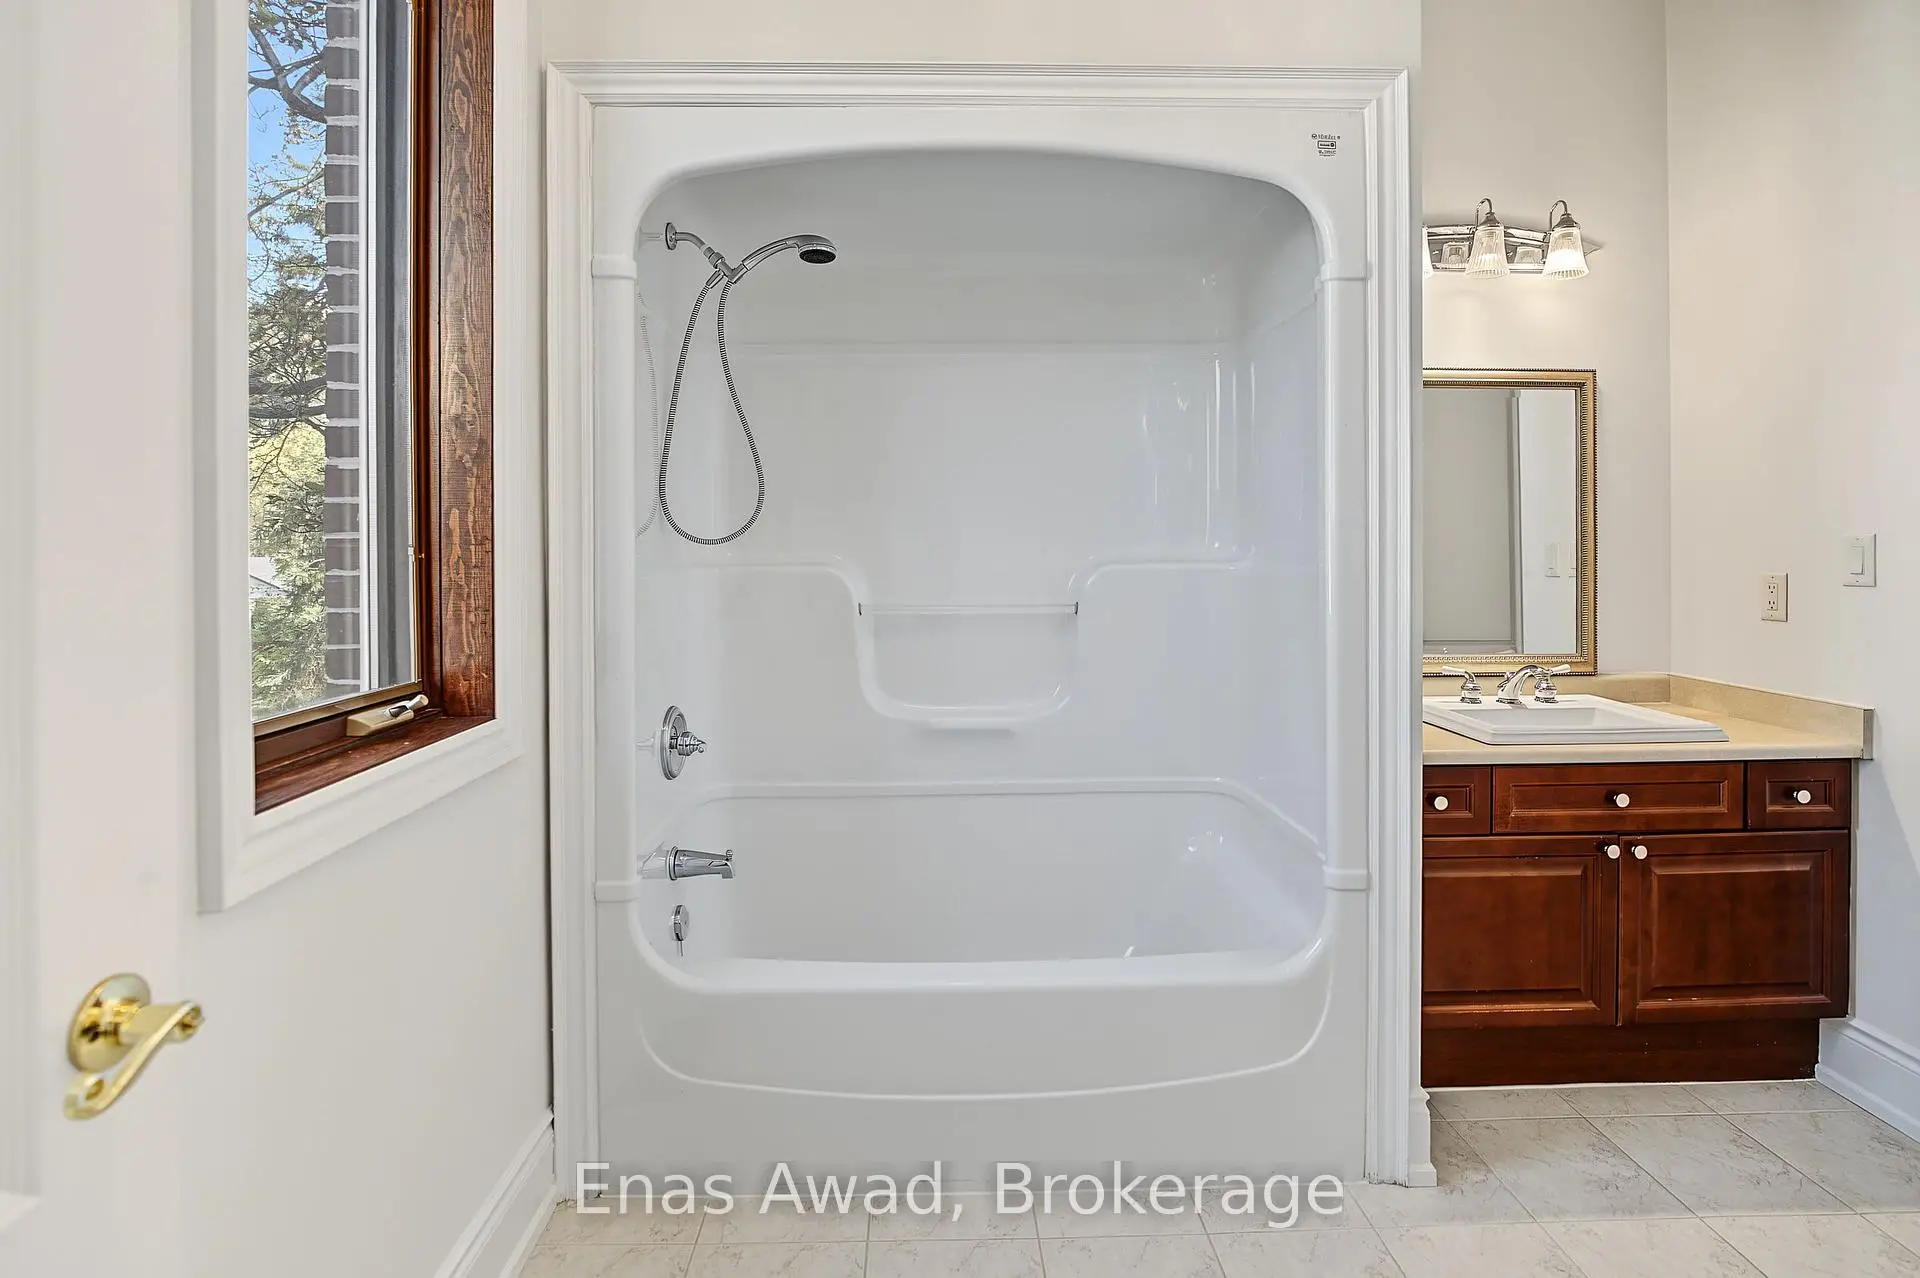
| 1xBath | 6 pcs | Second |
|
| 1xBath | 5 pcs | Second |
|
| 1xBath | 4 pcs | Second |
|
| 1xBath | 4 pcs | Third |
Property Summary
Located close to the intersection of Kingston Rd and Rougemont Dr, 314 Dyson Rd is a 7 bedrooms 5 washrooms Detached. The unit has a Single Built-In Parking Space. The property has many nice features including Water Heater Owned, Storage, Separate Heating Contr, Generator - Full, Carpet Free and Auto Garage Door Remot. Kitchen, Sunroom, Dinning Room Rm, Living Room Rm and Library are on the Main floor.Home Market Analysis
For Sale
For Lease
Comparable home values have increased 36.4% compared with the same period last year.
Rent levels have increased 17.4% compared with the same period last year.
How This Home Compares
Local Area Profile
This property is located in a predominantly owner-occupied residential area with housing made up primarily of detached homes. Approximately 48% of residents hold a bachelor's degree or higher, while about 27% have a college credential. The large majority of local commuters travel by car.