Rosebank, Pickering, L1W 3J4
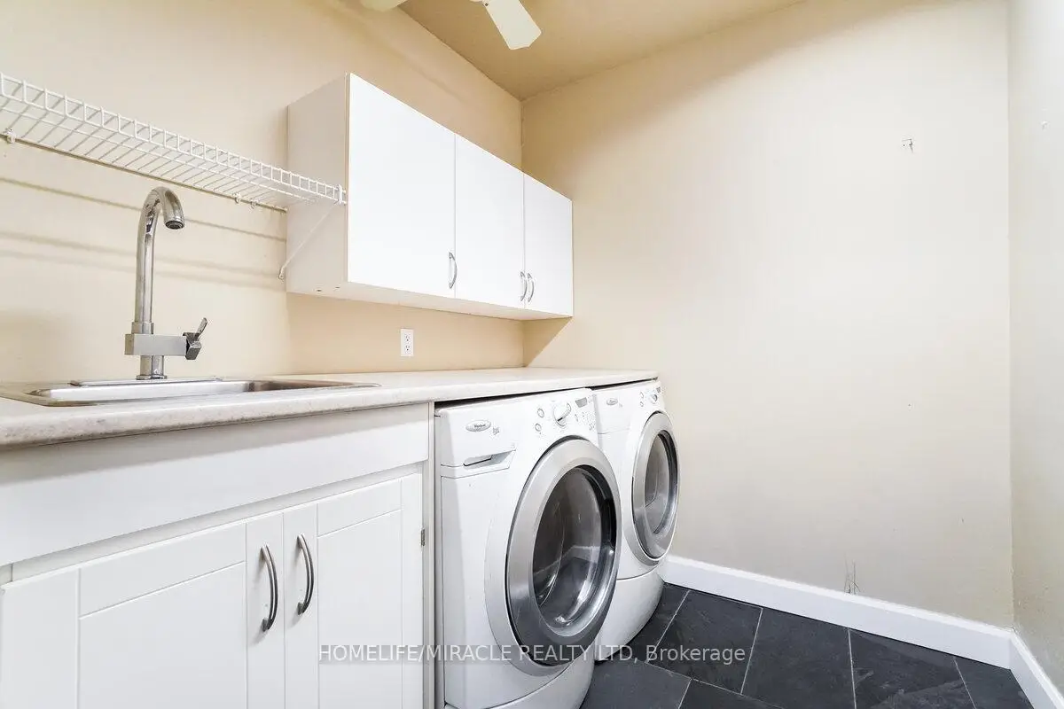
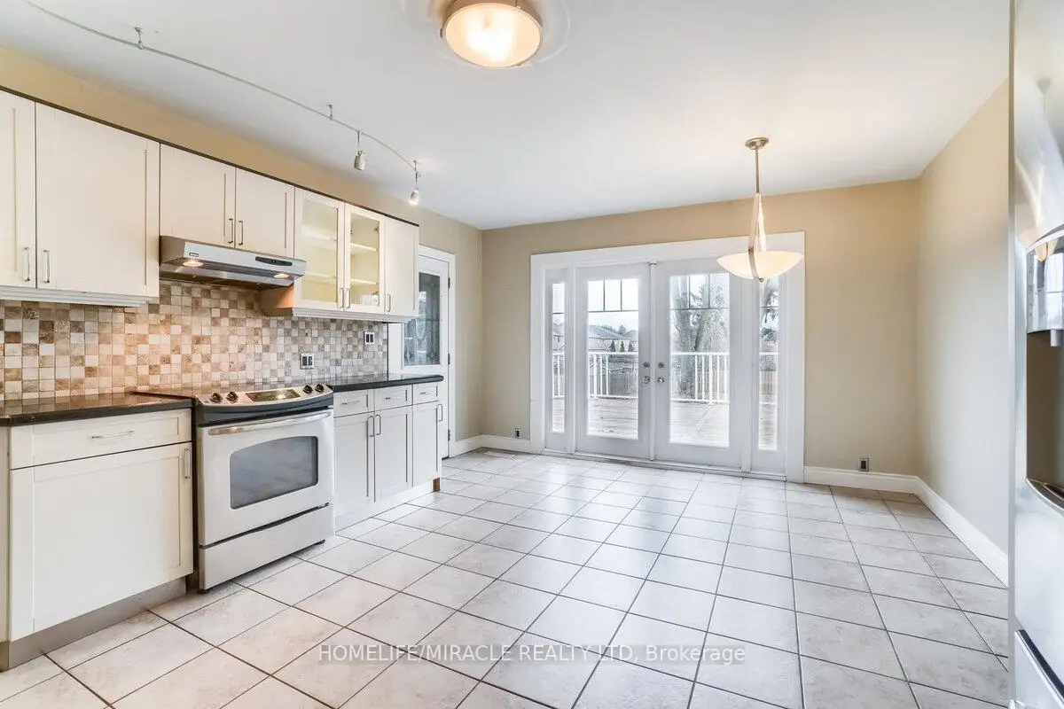
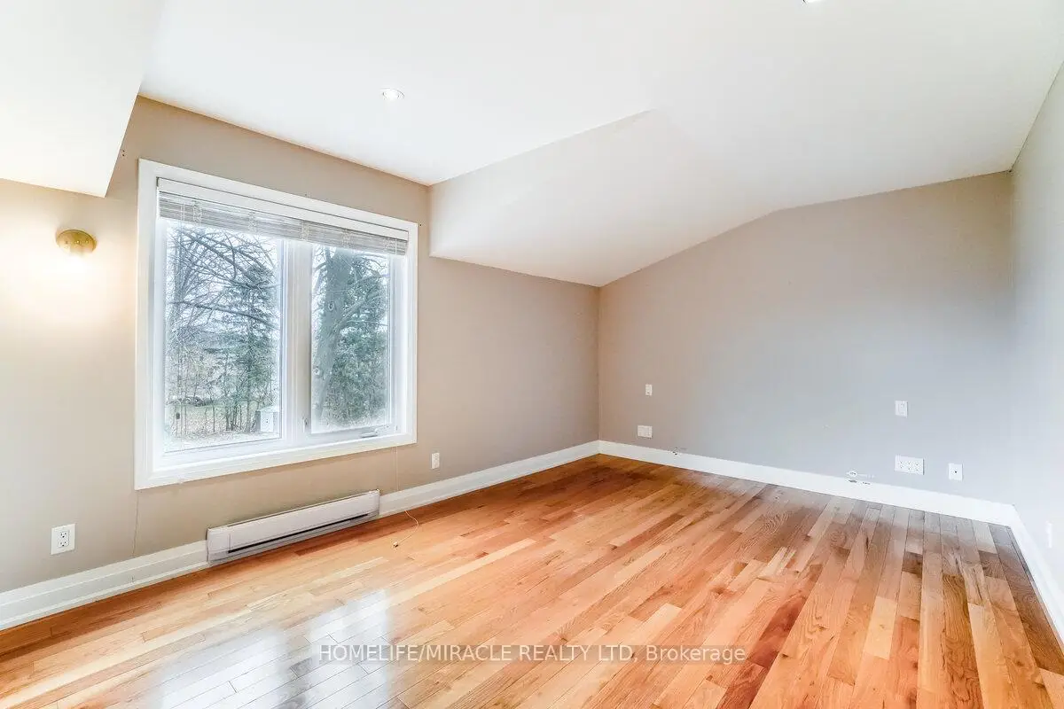
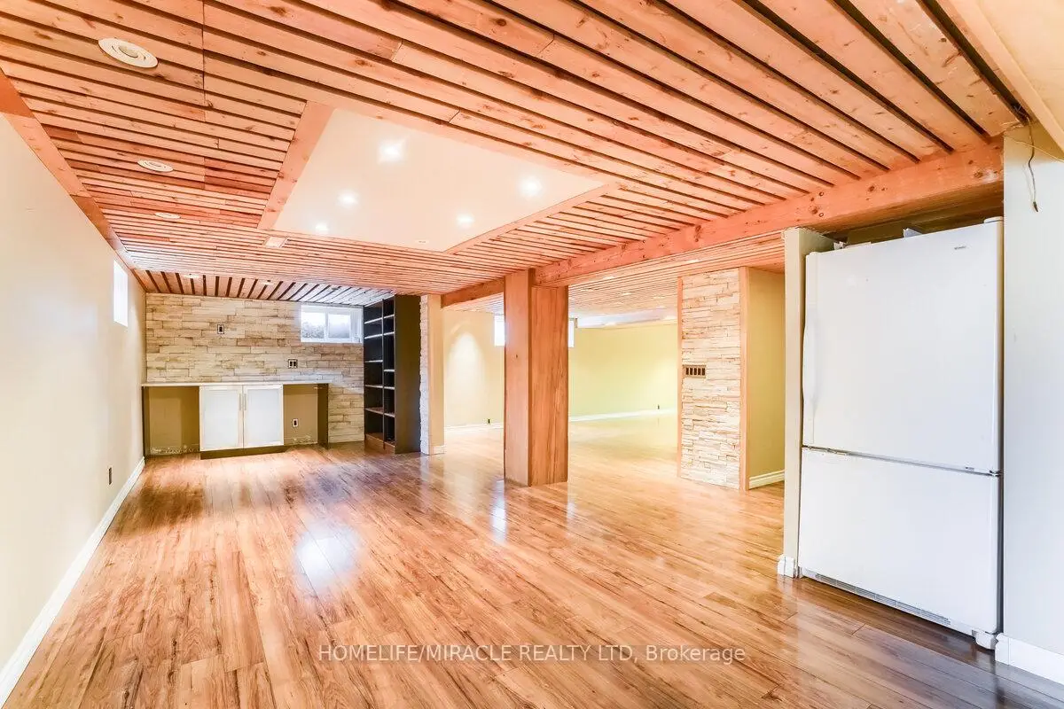
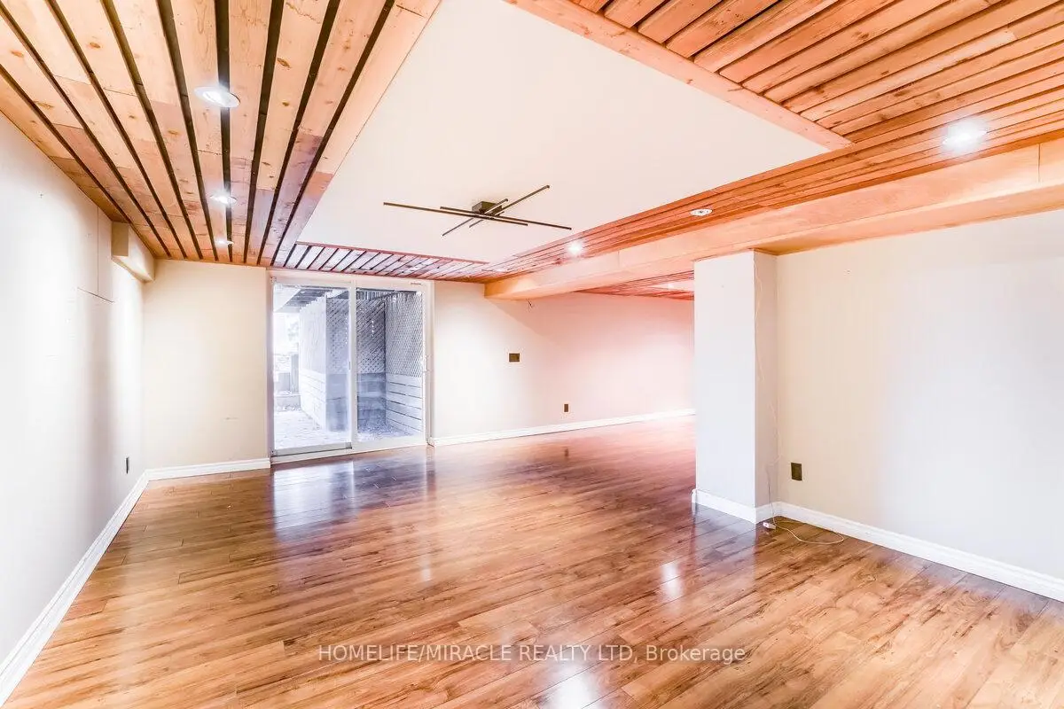

Description
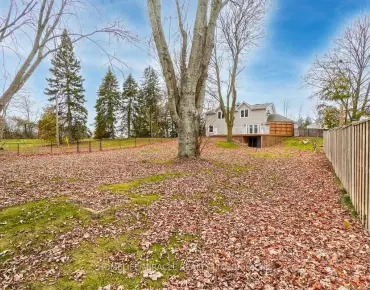
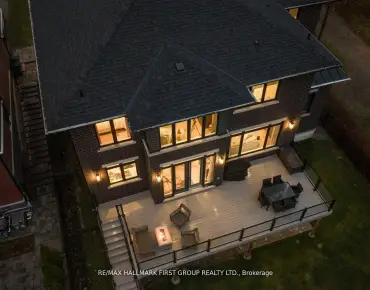
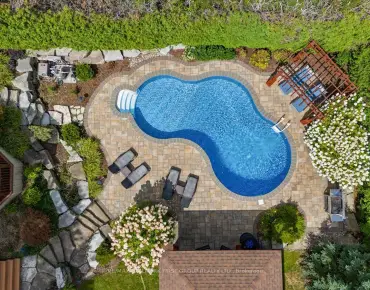
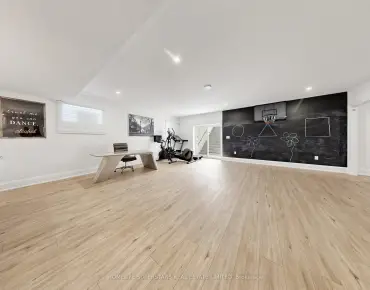
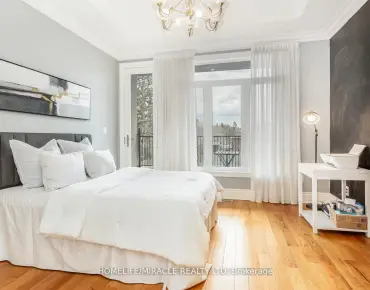
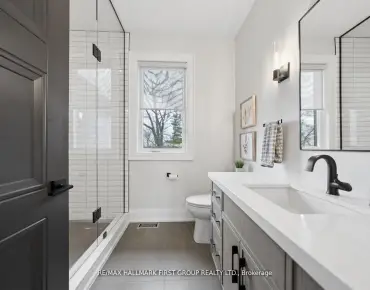
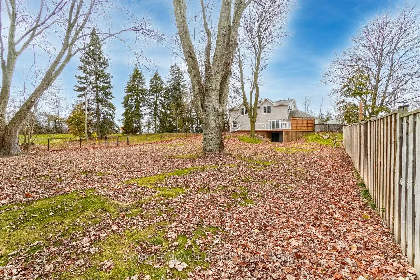
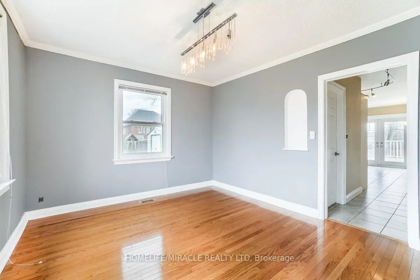
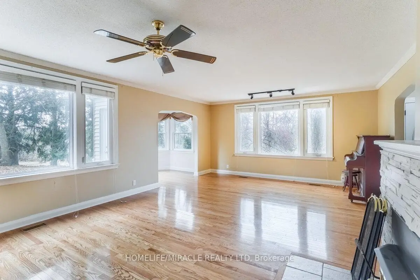
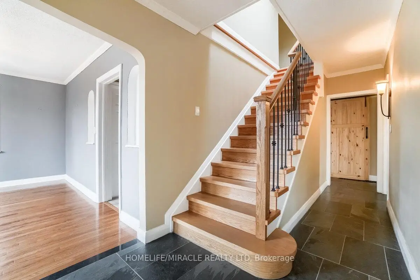
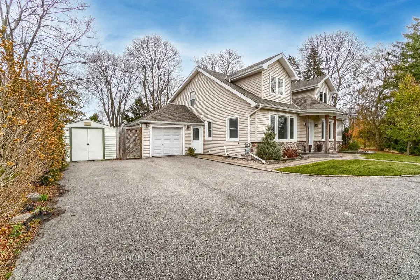
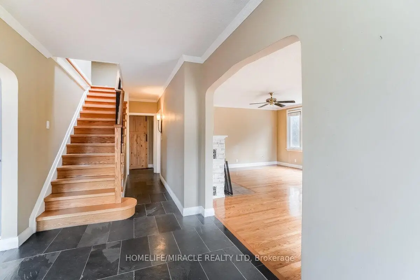
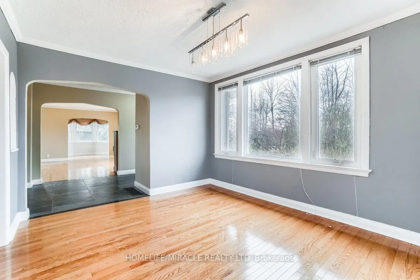
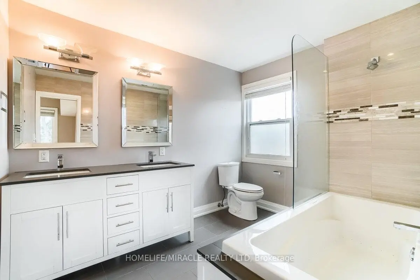
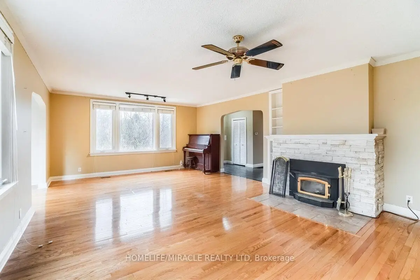
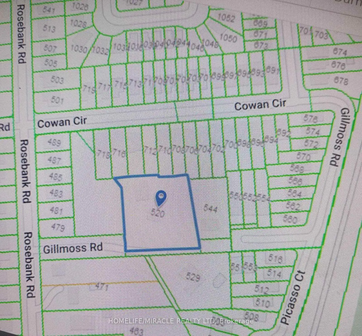
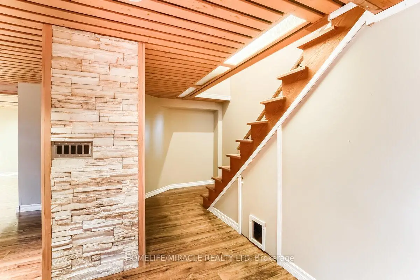
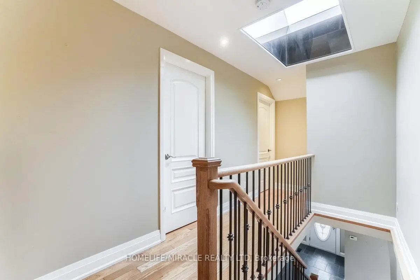
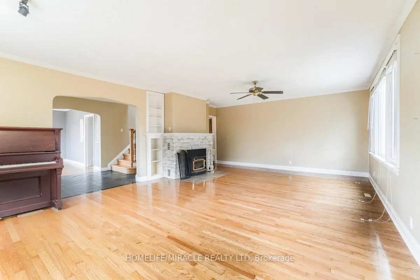
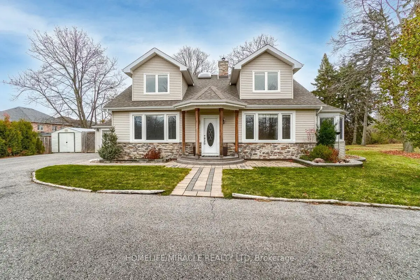
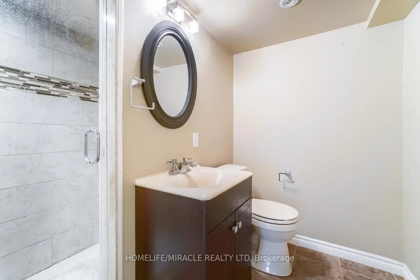
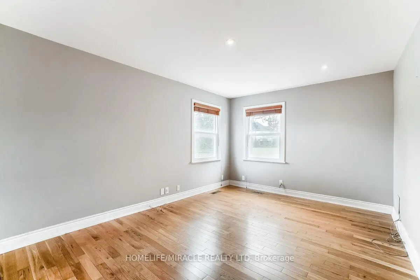
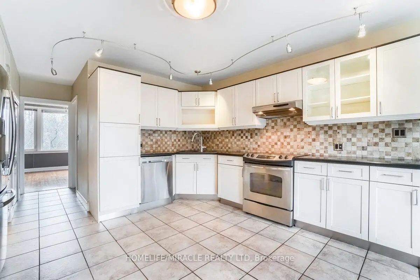
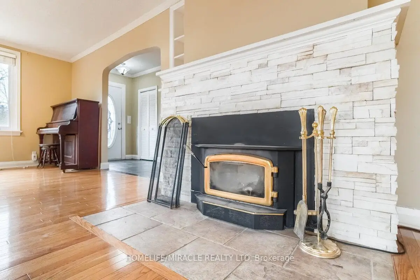
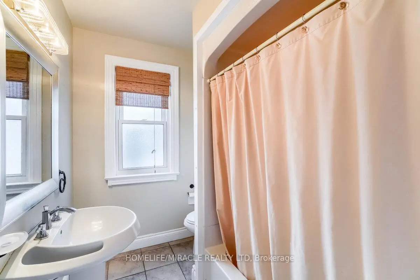
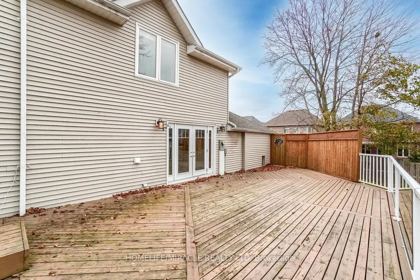
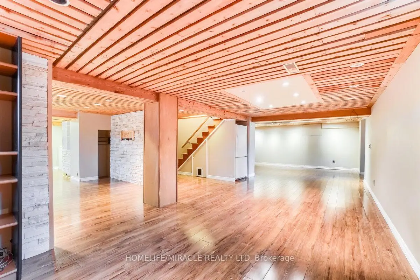
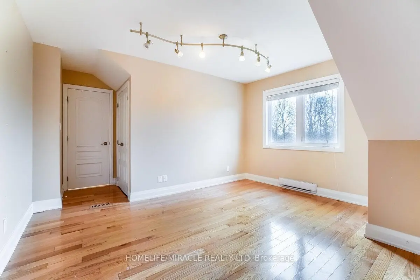
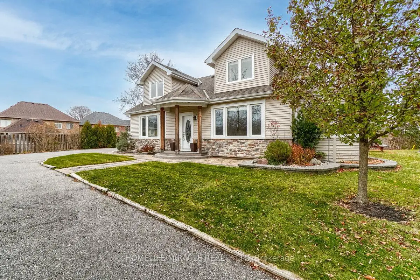
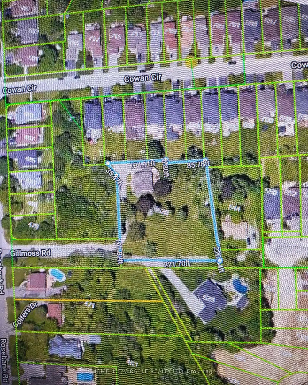
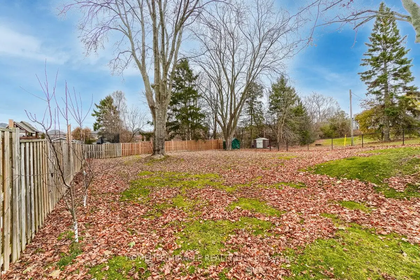
Developers/Builders Prime Residential Development Opportunity Rosebank Neighbourhood Pickering.(see Attachment) Land Area Over One-Acre Lot Frontage 211.38 Feet,Potential To Divide Into More Lots, Detached House With Bright Spacious 4 Bedroom 4 Washroom With Big Driveway 6 Parking, Prime Location Rosebank Neighborhood Close To Lake Ontario In Pickering, Spacious Living Room, Large Backyard & Big Kitchen.
Features
- Facing: North

- Bedrooms: 4

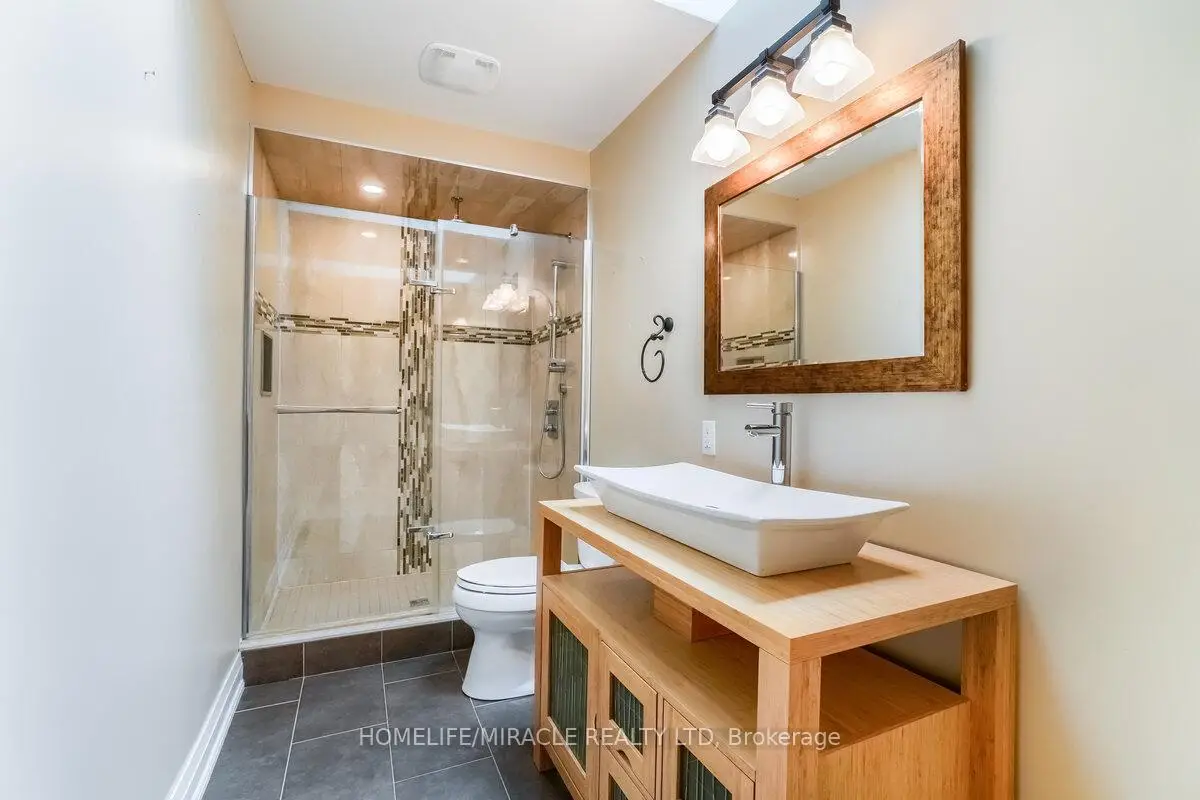
- Bathrooms: 4

- Garages:

- Kitchens: 1

Details
- Lot size: 211.38 x 220.00 Feet

- Space: 2500-3000

- Tax: $ 11861.74

- E14102766

- Listing contracted with: HOMELIFE/MIRACLE REALTY LTD
| Room | Size(M) | Description | |
|---|---|---|---|
| Dining Rm | x | Hardwood Floor |
|
| Kitchen | x | Tile Floor |
|
| Family Rm | x | Hardwood Floor |
|
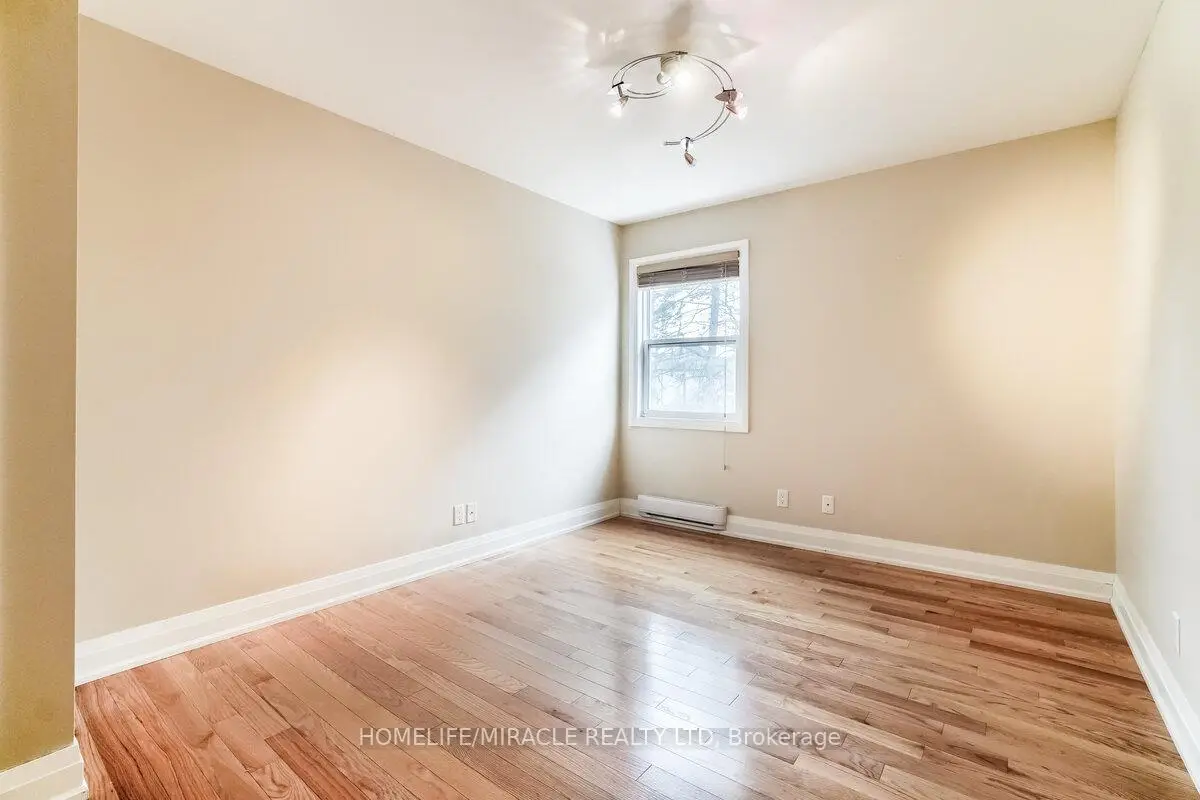
| Primary B | x | Hardwood Floor |
|
| 2nd Br | x | Hardwood Floor |
|
| 3rd Br | x | Hardwood Floor |
|
| 4th Br | x | Hardwood Floor |
|
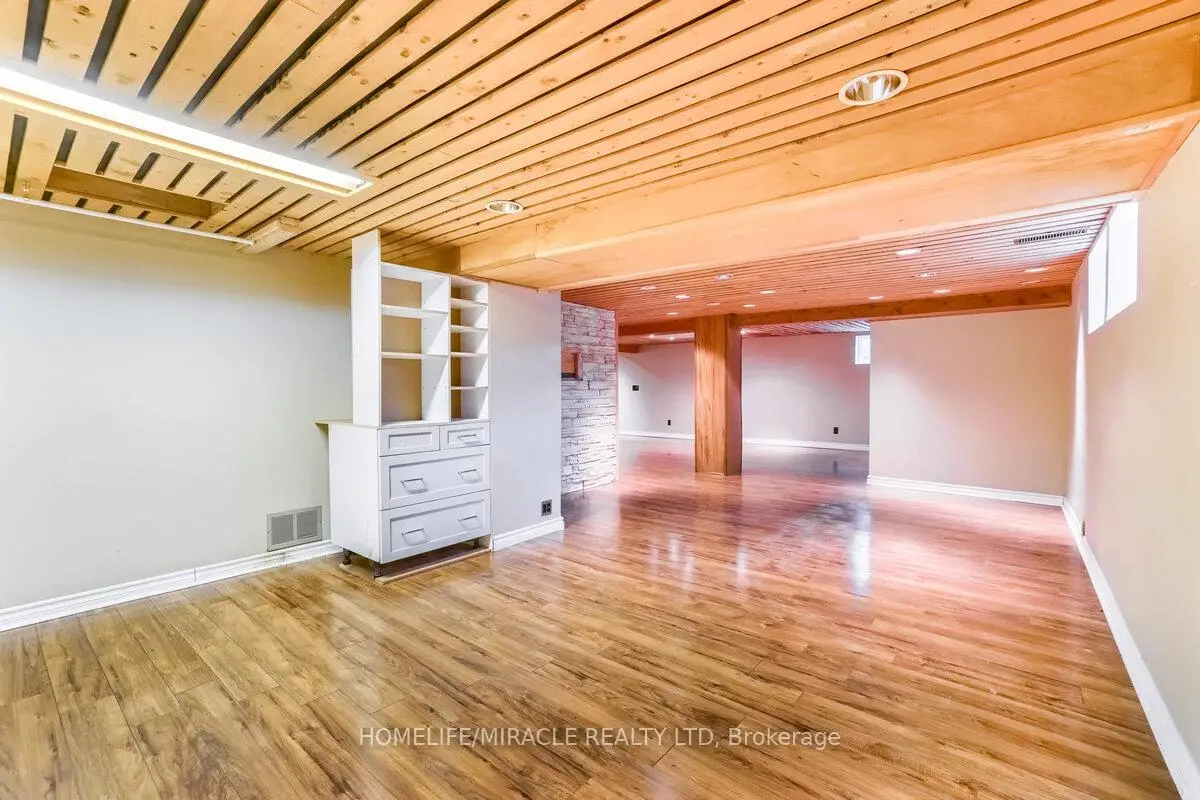
| Br | x | Laminate |
|
| Kitchen | x |
| Bathroom | Pieces | Level | |
|---|---|---|---|
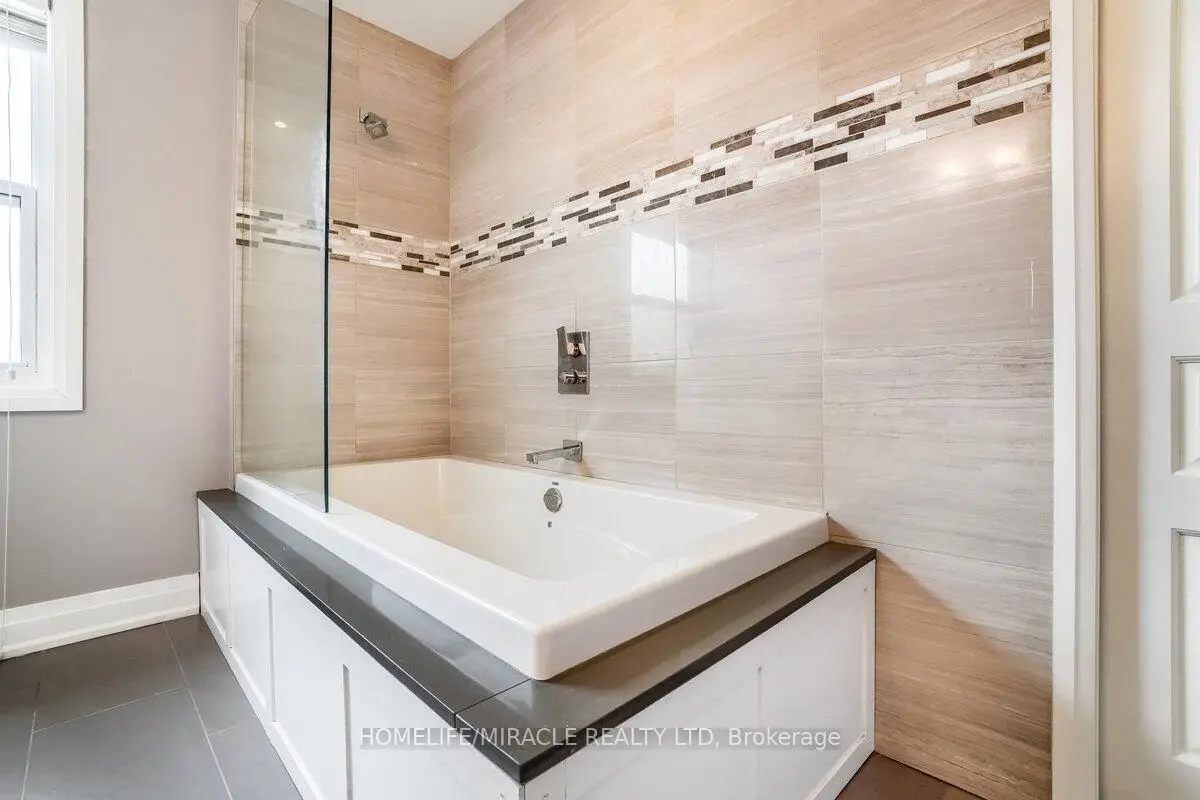
| 1xBath | 5 pcs | Second |
|
| 1xBath | 4 pcs | Second |
|
| 1xBath | 3 pcs | Main |
|
| 1xBath | 3 pcs | Basement |
Property Summary
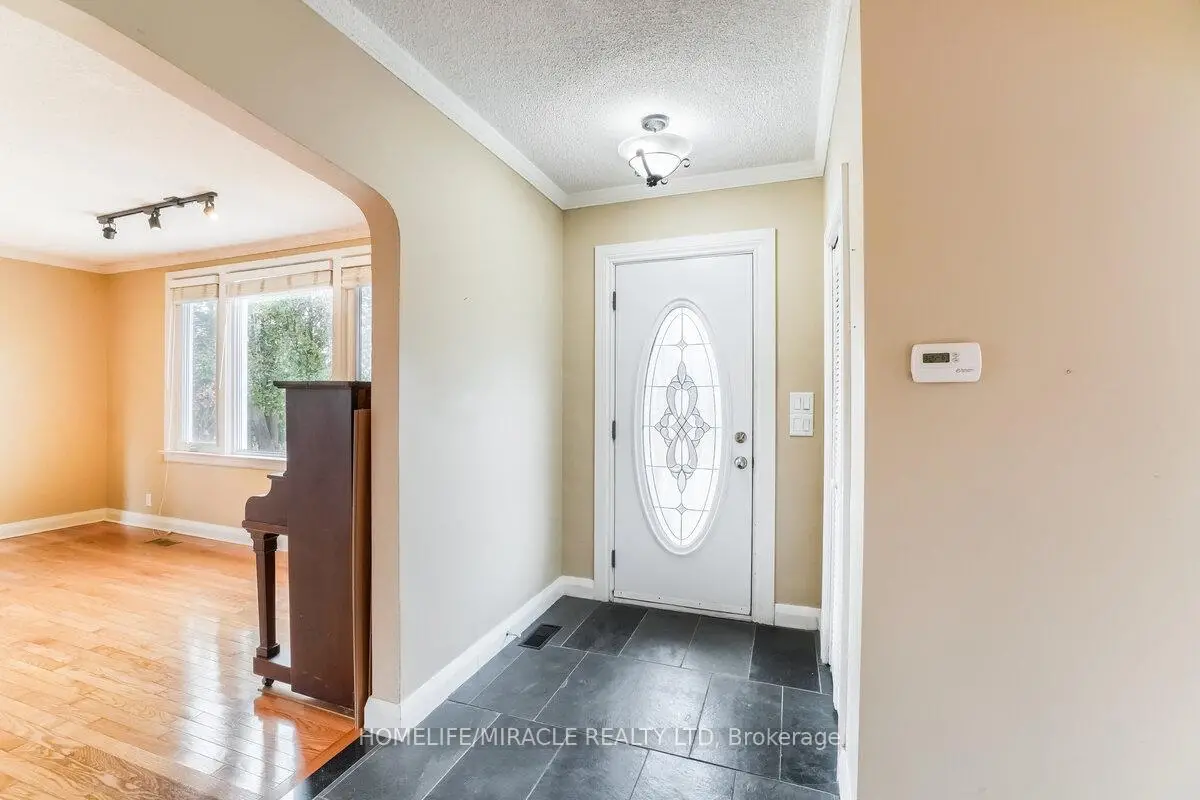
Located close to the intersection of Rosebank Rd & Gillmoss Rd, 520 Gillmoss Rd is a 4 bedrooms 4 washrooms Detached. The property has many nice features including Carpet Free. Dinning Room Rm, Kitchen and Family Room Rm are on the Main floor; Primary B, second bedroom, third bedroom and fourth bedroom are on the upper floor.Home Market Analysis
For Sale
For Lease
Comparable home values have increased 44.1% compared with the same period last year.
Rent levels have increased 17.4% compared with the same period last year.
How This Home Compares
Local Area Profile
This property is located in a predominantly owner-occupied residential area with housing made up primarily of detached homes. Approximately 41% of residents hold a bachelor's degree or higher, while about 25% have a college credential. The large majority of local commuters travel by car.