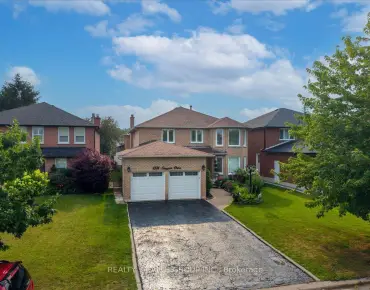
Amberlea, Pickering, L1V 6X2

Description
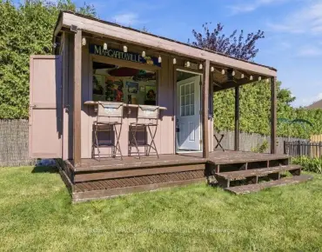
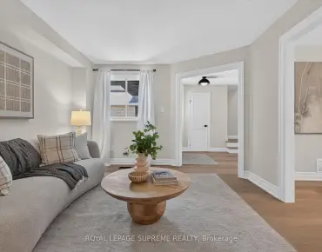
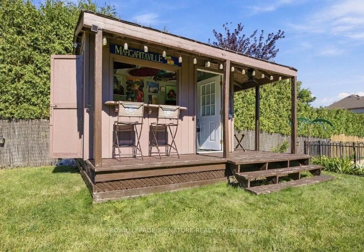
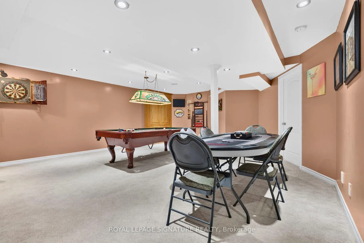
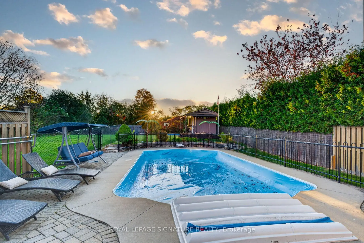
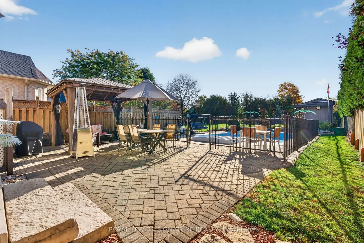
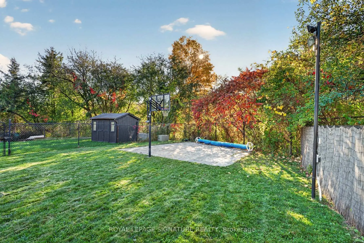
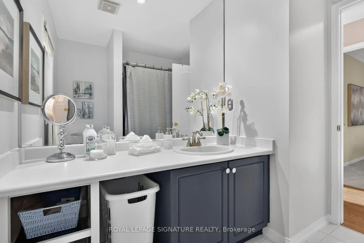
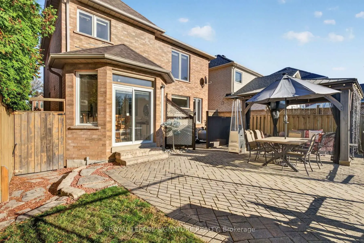
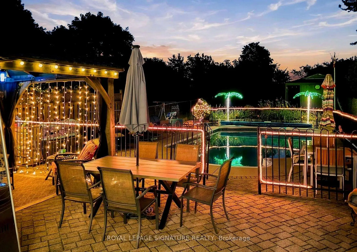
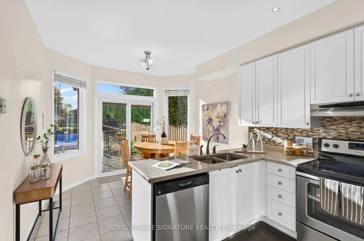
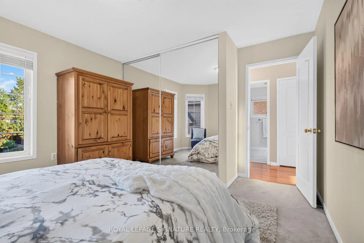
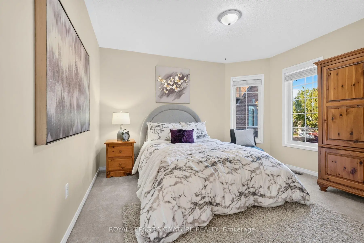
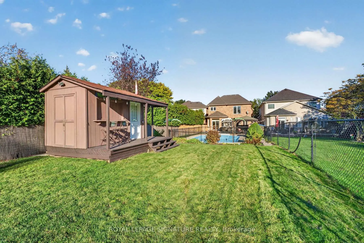
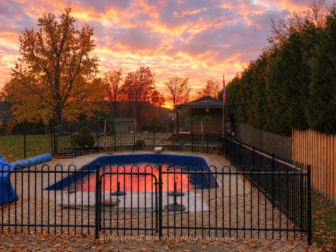
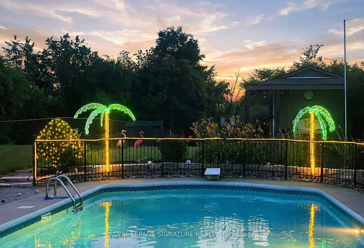
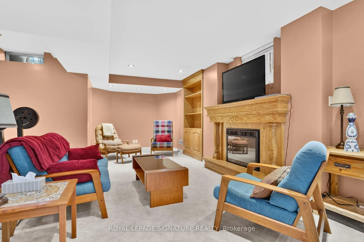
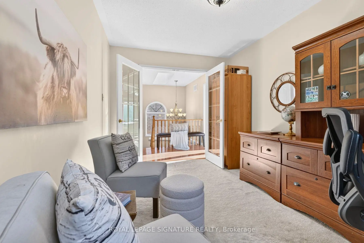
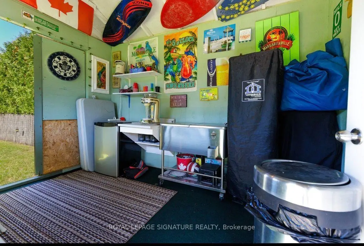
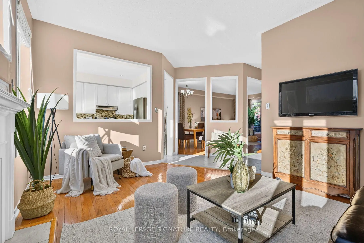
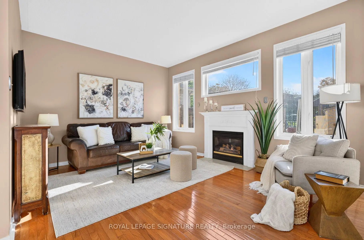
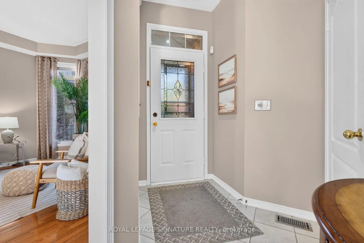
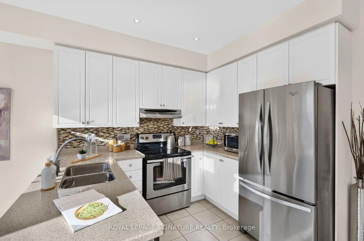
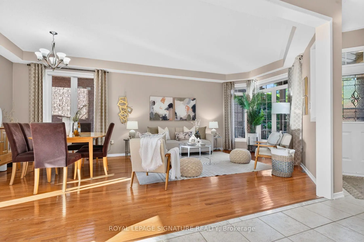
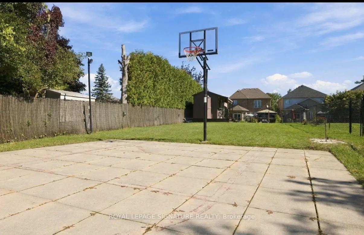
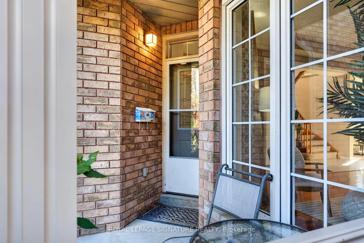
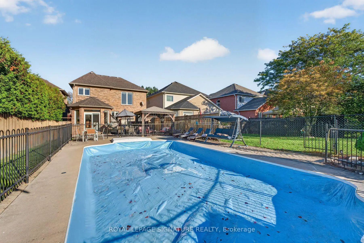
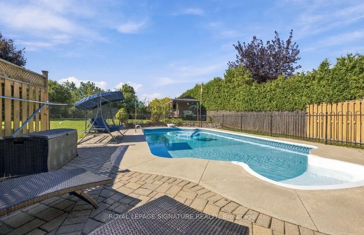
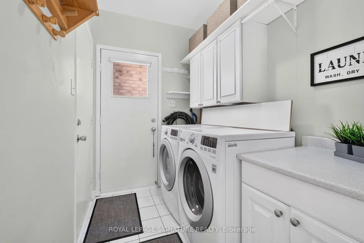
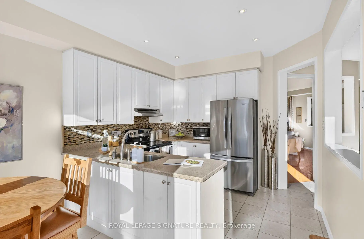
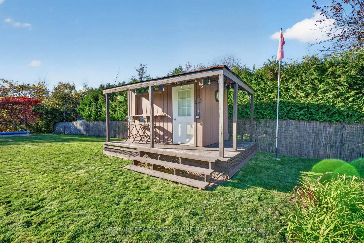
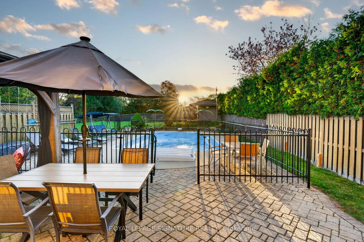
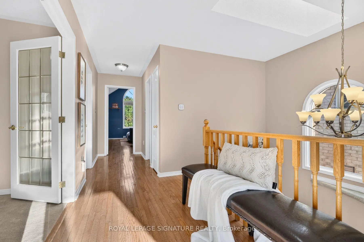
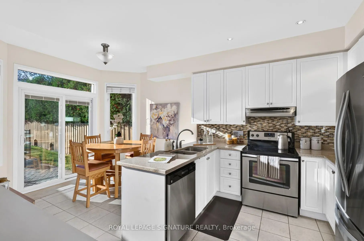
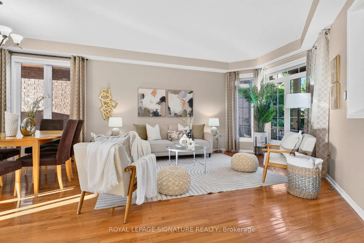
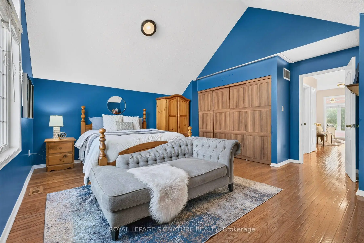
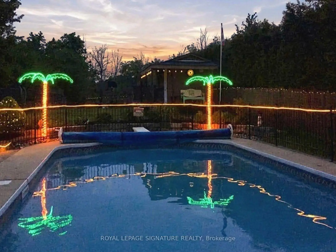
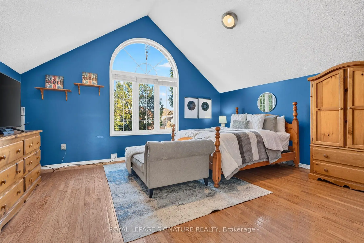
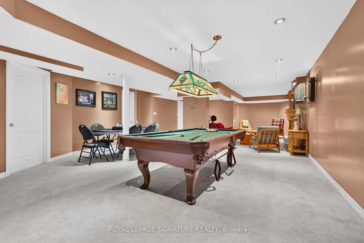
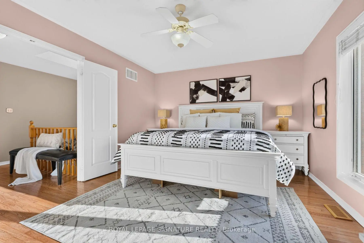
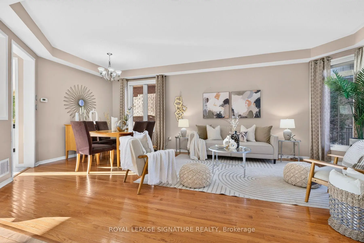
RARE OPPORTUNITY 264' RAVINE LOT + A RESORT-STYLE BACKYARD LIKE NO OTHER! An extraordinary opportunity in one of Pickering's most coveted family neighbourhoods, backing directly onto the protected Altona Forest & Rouge Valley river system. This spectacular "one of a kind" property converges to create one of the deepest lots on the street, offering exceptional privacy and a backyard oasis that's nearly impossible to duplicate! Swimming pool, expansive entertainment & lounging areas, half basketball court and breathtaking forest views create your own private resort at home. Inside, soaring 9' ceilings & oversized windows fill the home with natural light. The modern gourmet kitchen with stainless steel appliances and bright eat-in area overlook the incredible backyard. Retreat to the spacious primary suite with spa-inspired ensuite & tranquil forest views. A versatile finished basement offers additional recreation & entertainment space with pool table. Main-floor laundry with garage access adds everyday convenience. Walk to public & Catholic elementary and secondary schools, parks & trails, while enjoying protected nature right outside your backyard.264' ravine lot. Pool. 1/2 Basketball court. Altona Forest. Resort-style living. A property this unique is rarely offered - Welcome Home!
Features
- Facing: West

- Bedrooms: 4

- Bathrooms: 3

- Garages: 2

- Kitchens: 1

Details
- Lot size: 36.74 x 264.00 Feet

- Space: 2000-2500

- Tax: $ 9559.00

- E14127774

- Listing contracted with: ROYAL LEPAGE SIGNATURE REALTY
| Room | Size(M) | Description | |
|---|---|---|---|
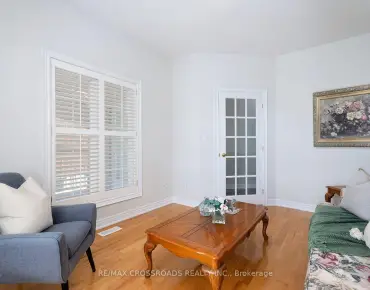
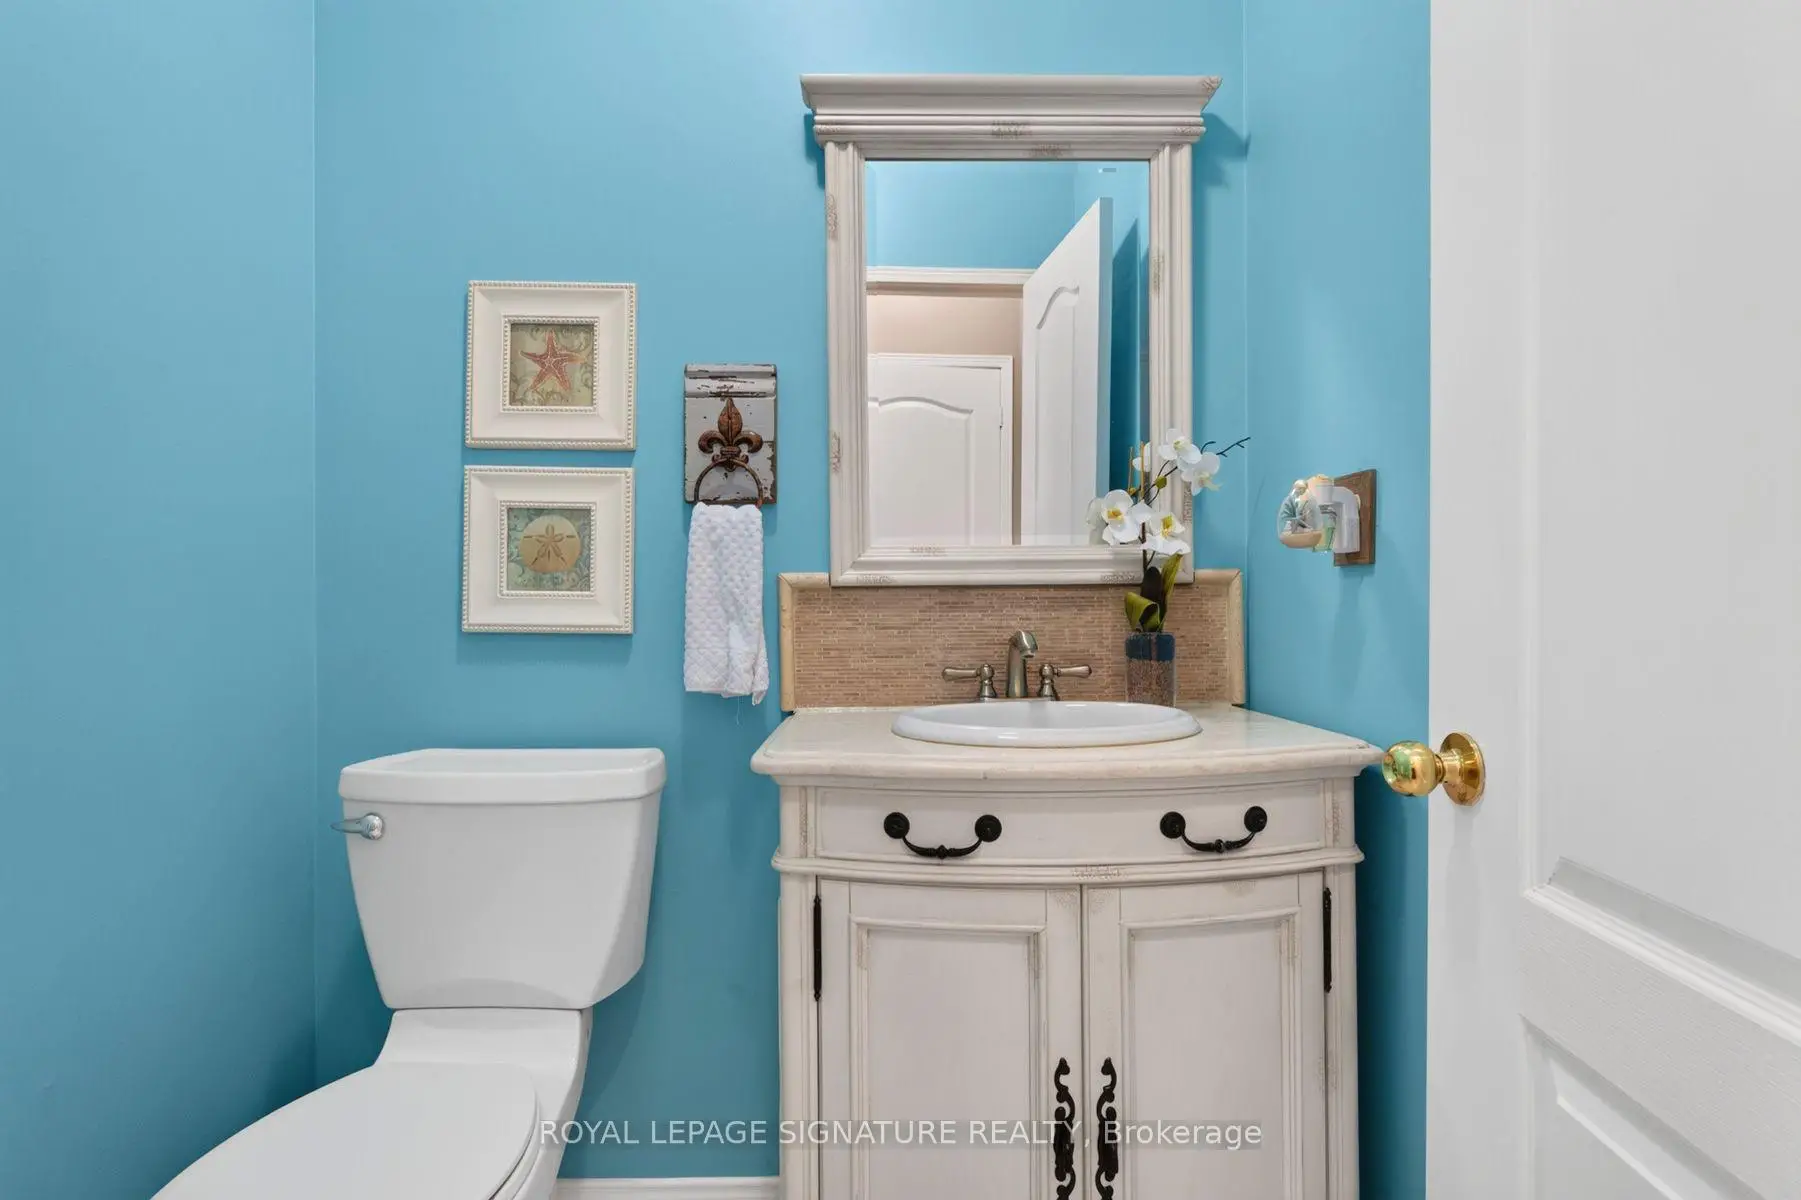
| Living Rm | 7.01x3.95 | Combined w/Dining, Hardwood Floor, Large Window |
|
| Dining Rm | 7.01x3.95 | Combined w/Living, Hardwood Floor, Large Window |
|
| Kitchen | 5.33x3.20 | Breakfast Area, Stainless Steel Appl, W/O To Patio |
|
| Family Rm | 4.56x3.64 | Fireplace, Large Window |
|
| Primary B | 5.12x4.22 | 4 Pc Bath, Large Closet, Large Window |
|
| 2nd Br | 4.58x3.64 | Hardwood Floor, Large Closet, Large Window |
|
| 3rd Br | 3.65x3.34 | Broadloom, Large Closet, Large Window |
|
| 4th Br | 3.35x2.75 | Broadloom, Large Window |
|
| Recreatio | 7.01x3.95 | Fireplace, Broadloom |
| Bathroom | Pieces | Level | |
|---|---|---|---|
| 1xBath | 2 pcs | Main |
|
| 1xBath | 4 pcs | Upper |
|
| 1xBath | 4 pcs | Upper |
Property Summary
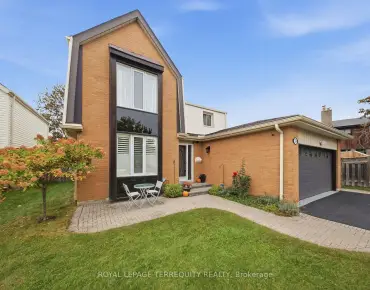
Located close to the intersection of Rosebank Rd & Sheppard Ave, 1760 Autumn Cres is a 4 bedrooms 3 washrooms Detached. The unit has a Double Attached Parking Spaces. The property has many nice features including Central Vacuum. Living Room Rm, Dinning Room Rm, Kitchen and Family Room Rm are on the Main floor; Primary B, second bedroom, third bedroom and fourth bedroom are on the upper floor; Recreation Roomreatio is on the Lower floor.Home Market Analysis
For Sale
For Lease
Comparable home values have decreased 6.1% compared with the same period last year.
How This Home Compares
Local Area Profile
This property is located in a predominantly owner-occupied residential area with housing consisting mainly of detached homes. Approximately 44% of residents hold a bachelor's degree or higher, while about 27% have a college credential. The large majority of local commuters travel by car.