Liverpool, Pickering, L1X 1B2

Description
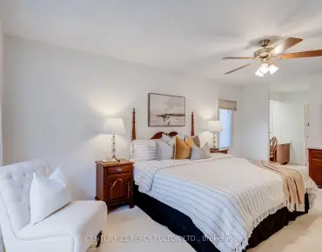
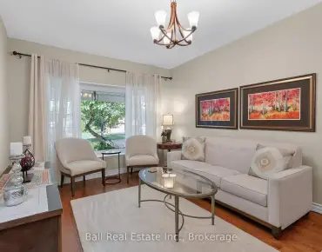
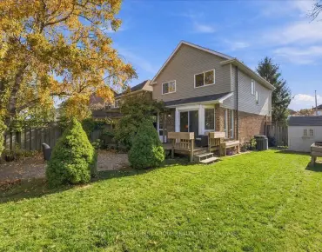
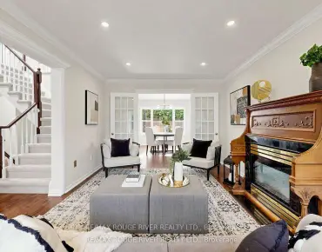
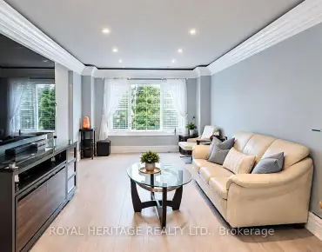
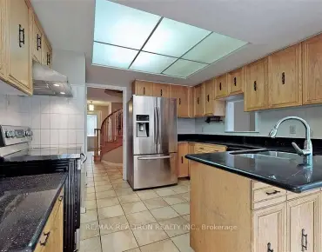
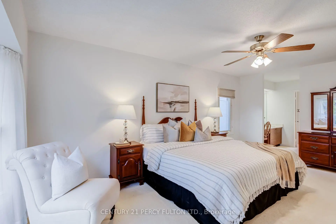
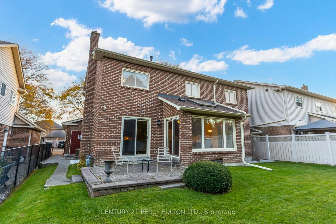
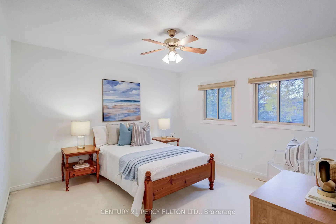
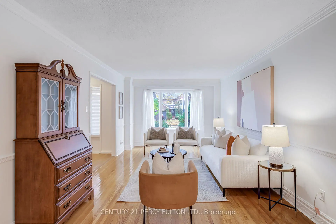
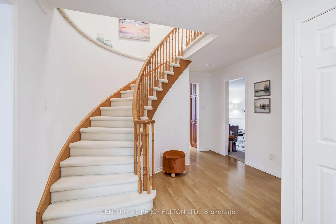
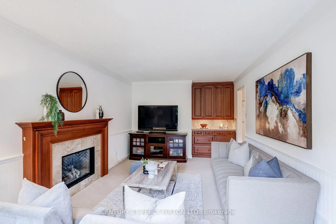
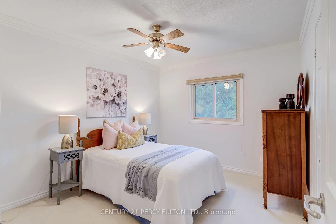
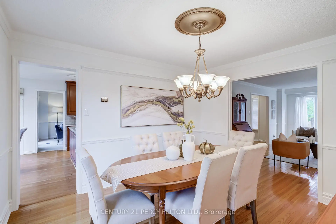
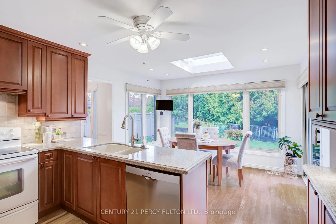
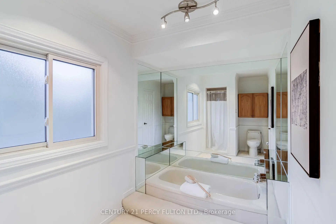
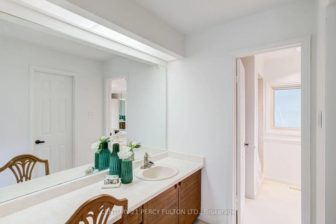
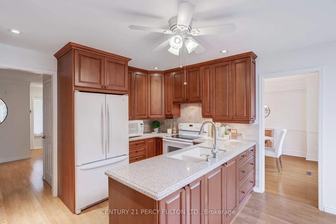
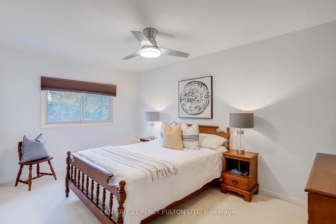
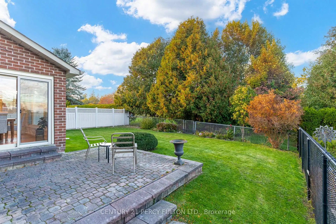
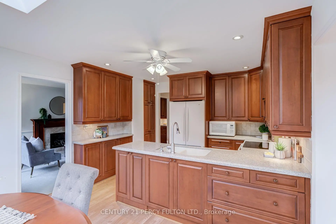
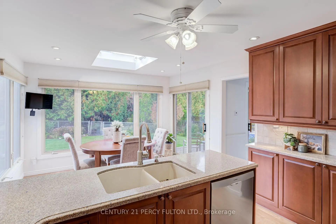
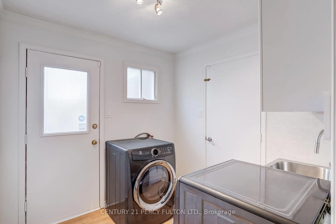
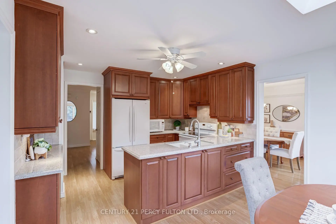
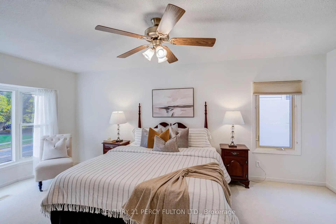
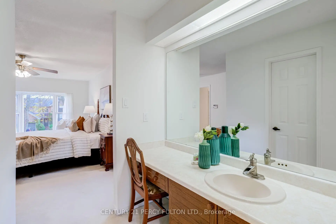
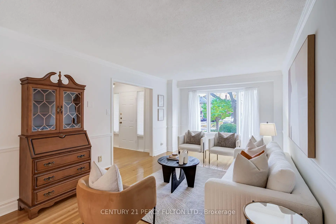
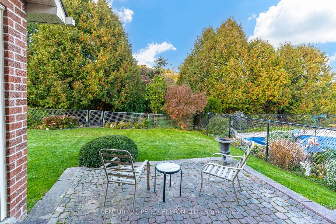
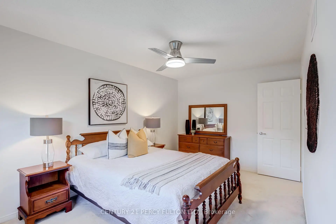
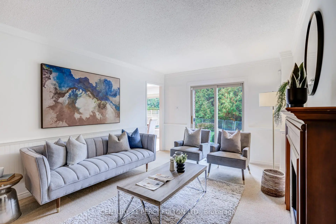
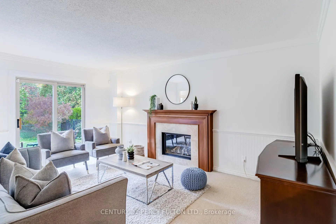
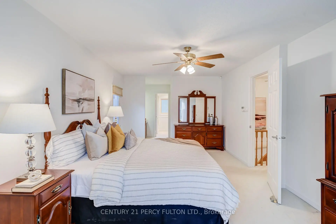
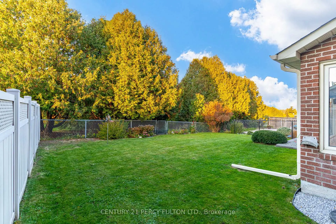
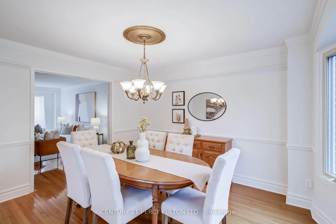
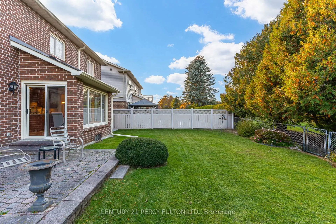
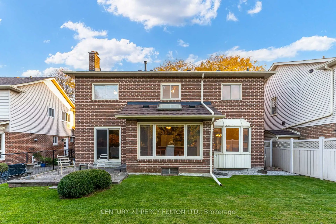
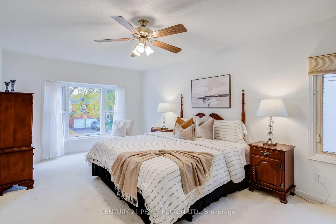
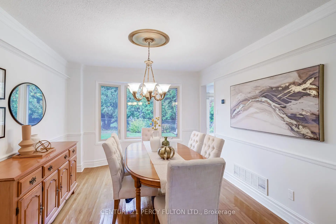
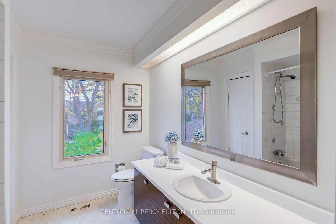
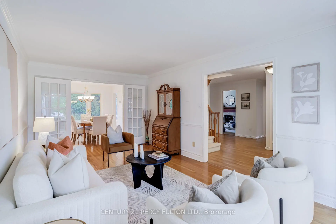
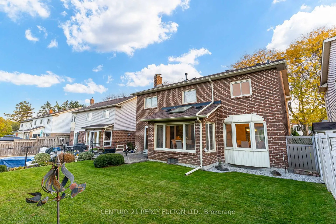
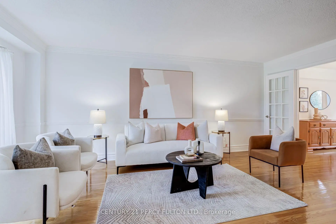
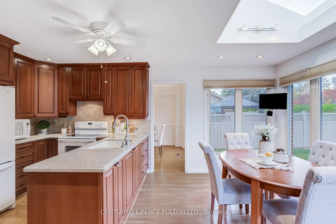
* Well-Maintained All-Brick Detached Home In Desirable Liverpool Community ** 110 Ft Deep Lot Backs Onto Green Space For Added Privacy and A Peaceful Setting * 4 Spacious Bedrooms * 3 Bathrooms * 6 Parking Spaces * No Sidewalk * Freshly Painted Throughout * Bright Living & Dining Rooms Featuring Hardwood Flooring, Crown Moulding & Panelled Accents * Family Room With Gas Fireplace, Dry Bar * 2 Walk-Outs * Updated Kitchen With Tall Cabinets, Silestone Quartz Countertops & Backsplash * Sun-Filled Breakfast Area With Skylight & Walkout To Yard * Primary Bedroom Featuring Bay Window, Walk-In Closet and 4-Pc Ensuite * Garage With Interior Access * Basement Offering Excellent Potential To Customize * Irrigation System * Ideally Located Within Walking Distance To Schools and Close To Parks, Shopping, Public Transit & Everyday Amenities * Thermal Windows (Except Laundry Room & Basement) * Roof (7 yrs) Furnace & Hot Water Tank ( 10 yrs)
Features
- Facing: North

- Bedrooms: 4

- Bathrooms: 3

- Garages: 2

- Kitchens: 1

Details
- Lot size: 49.21 x 109.91 Feet

- Space: 2000-2500

- Tax: $ 7689.41

- E14120674

- Listing contracted with: CENTURY 21 PERCY FULTON LTD.
| Room | Size(M) | Description | |
|---|---|---|---|
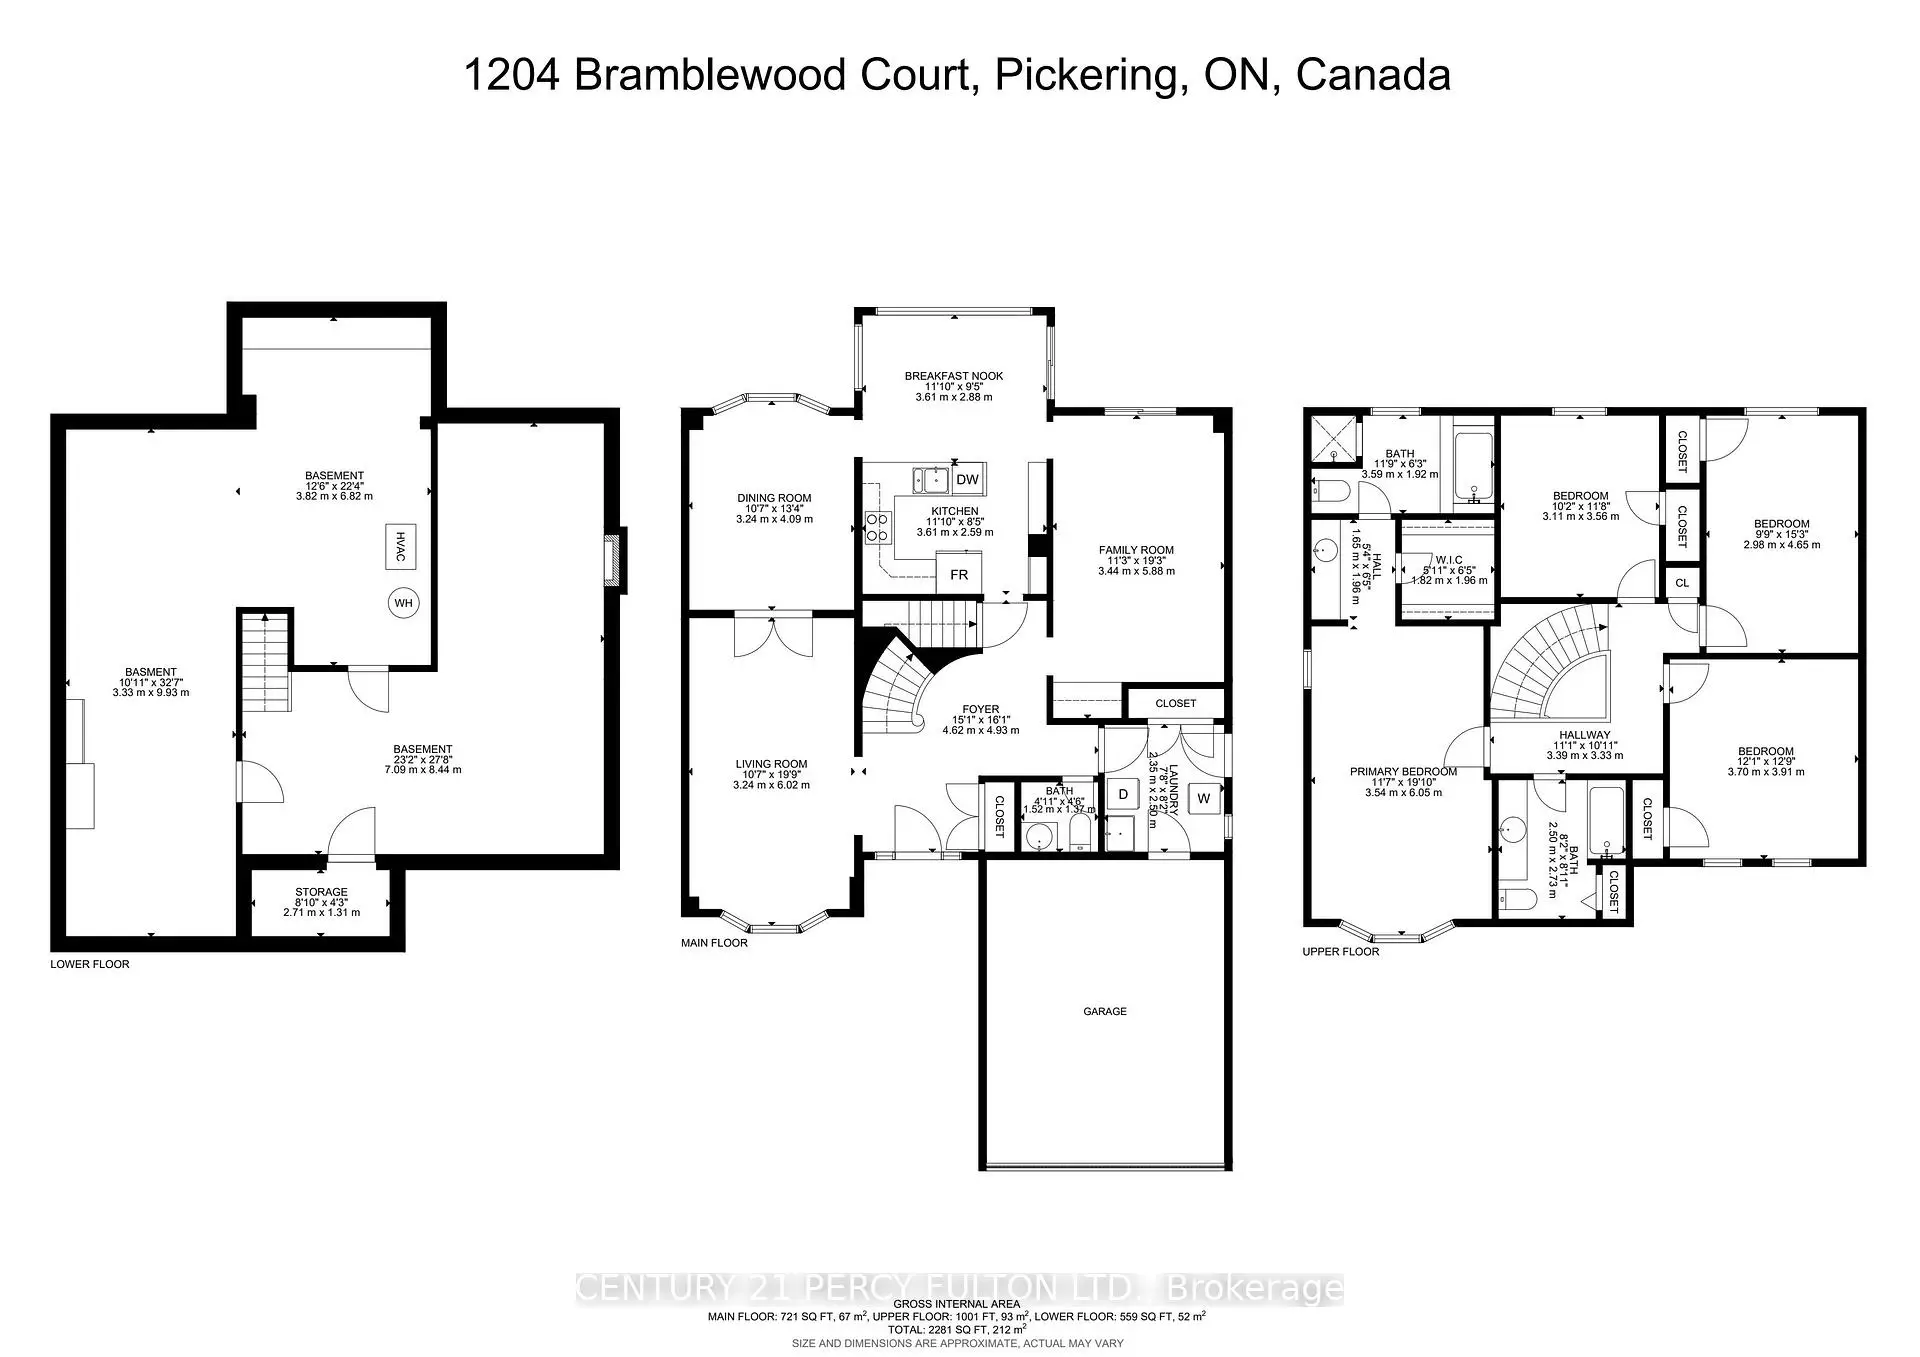
| Living Rm | 5.67x3.33 | Hardwood Floor, Crown Moulding, Panelled |
|
| Dining Rm | 3.44x3.27 | Hardwood Floor, Crown Moulding, French Doors |
|
| Family Rm | 5.14x3.32 | Gas Fireplace, Crown Moulding, W/O To Patio |
|
| Kitchen | 3.68x2.50 | Laminate, Quartz Counter, Ceramic Backsplash |
|
| Breakfast | 3.68x2.89 | Laminate, Skylight, W/O To Yard |
|
| Primary B | 5.51x3.33 | Bay Window, Walk-In Closet(s), 4 Pc Ensuite |
|
| 2nd Br | 3.75x3.64 | Closet |
|
| 3rd Br | 4.50x2.99 | Closet |
|
| 4th Br | 3.46x3.07 | Crown Moulding, Closet |
| Bathroom | Pieces | Level | |
|---|---|---|---|
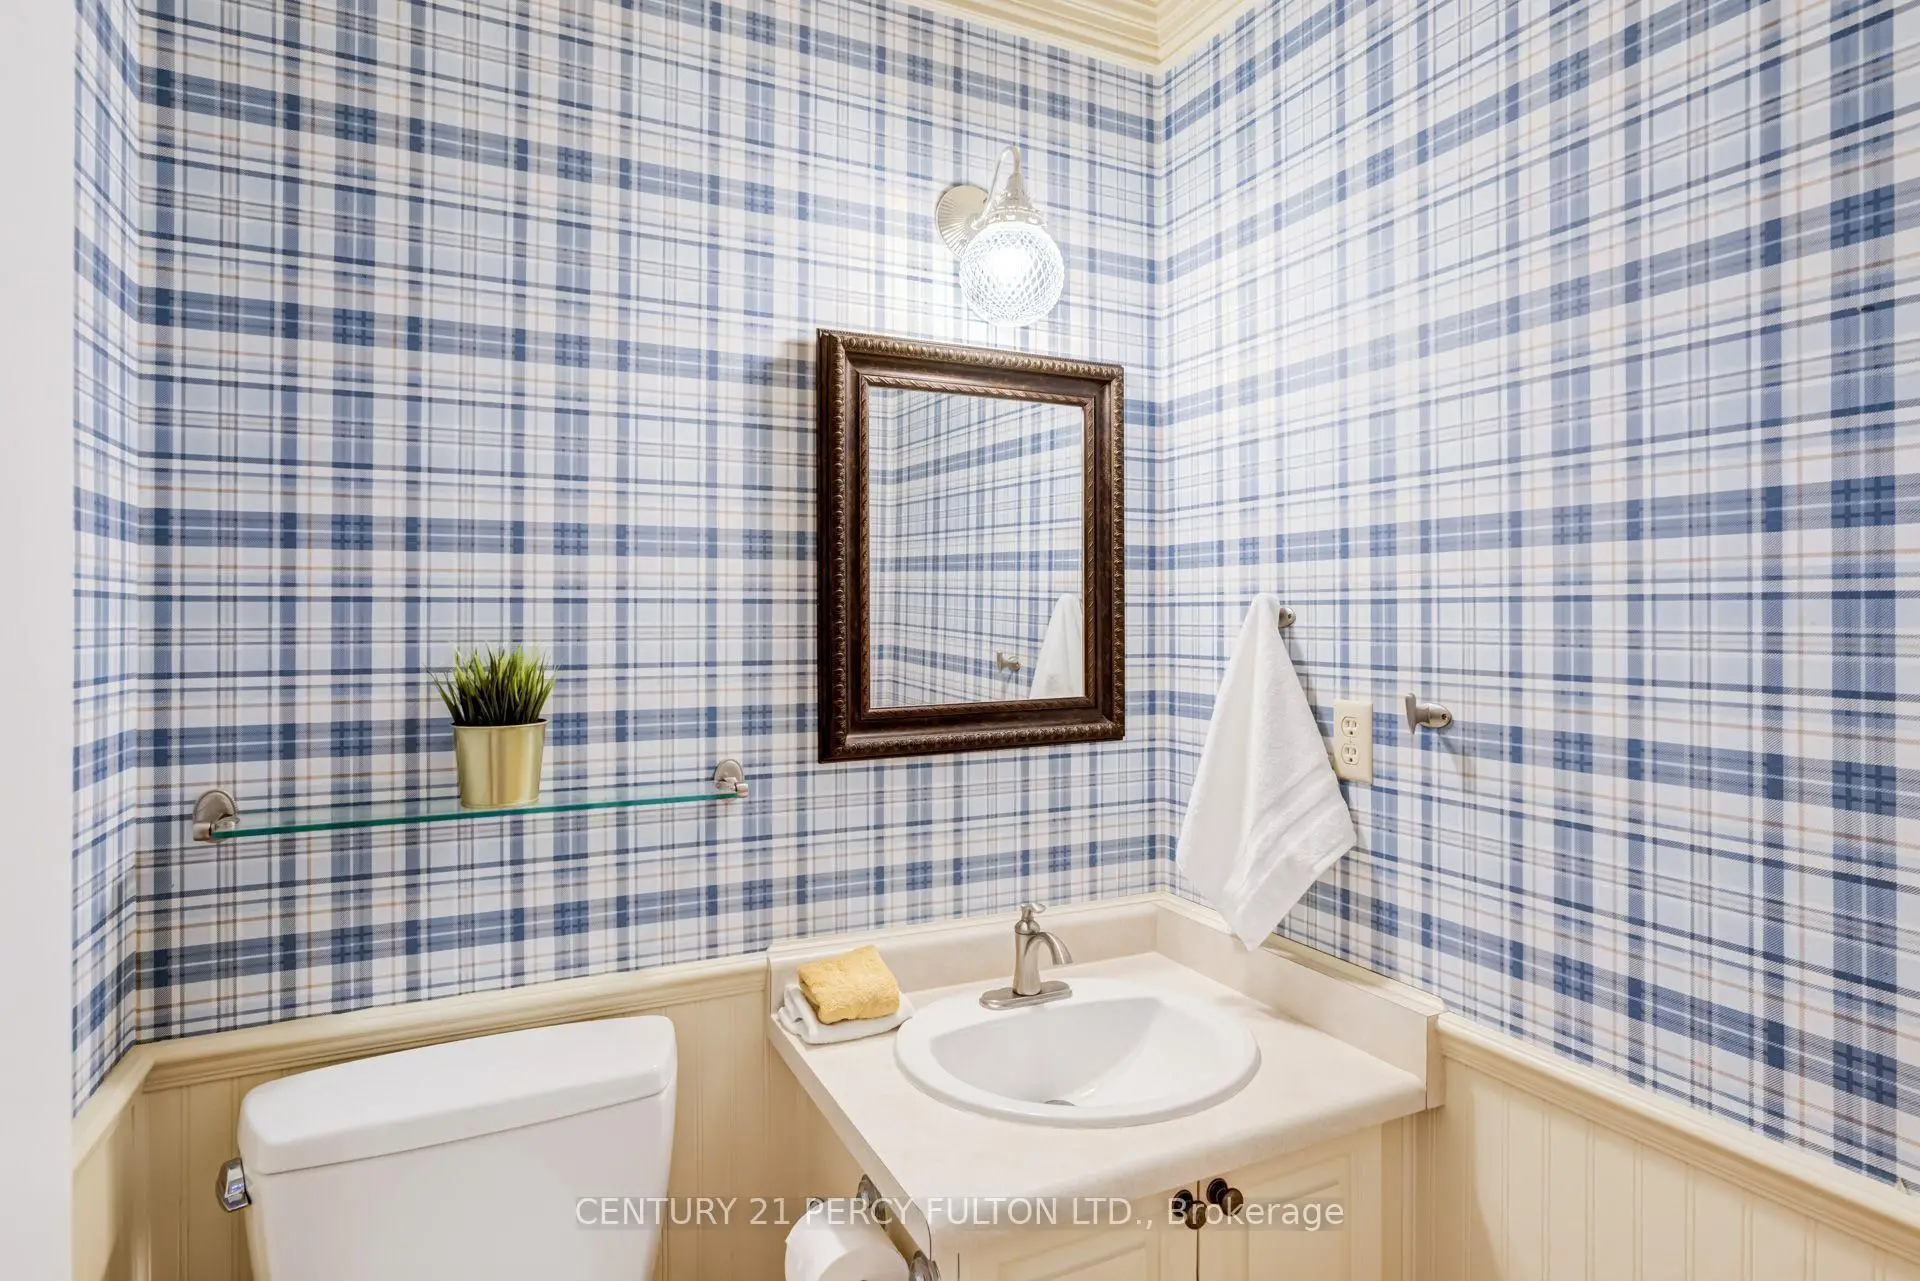
| 1xBath | 2 pcs | Main |
|
| 2xBaths | 4 pcs | Second |
Property Summary
Located close to the intersection of Dixie & Finch, 1204 Bramblewood Crt is a 4 bedrooms 3 washrooms Detached. The unit has a Double Attached Parking Spaces. The property has many nice features including Auto Garage Door Remot and Central Vacuum. Living Room Rm, Dinning Room Rm, Family Room Rm, Kitchen and Breakfast Room are on the Main floor.Home Market Analysis
For Sale
For Lease
Comparable home values have remained relatively stable compared with the same period last year.
Rent levels have increased 53.5% compared with the same period last year.
How This Home Compares
Local Area Profile
This property is located in a predominantly owner-occupied residential area with housing made up primarily of detached homes. Approximately 35% of residents hold a bachelor's degree or higher, while about 31% have a college credential. The large majority of local commuters travel by car.