Bay Ridges, Pickering, L1W 1P6

Description
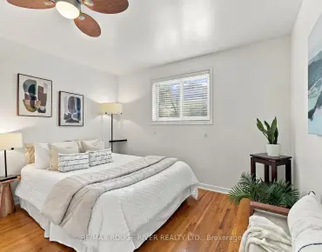
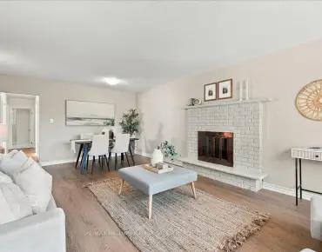
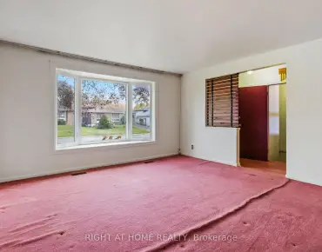
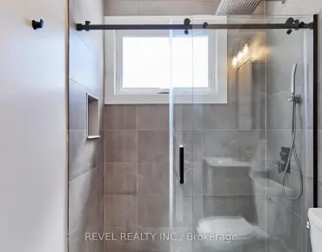
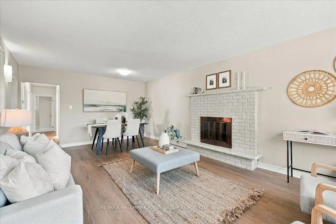
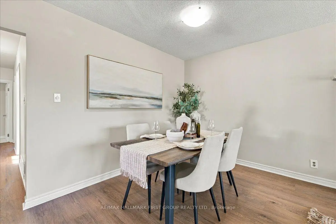
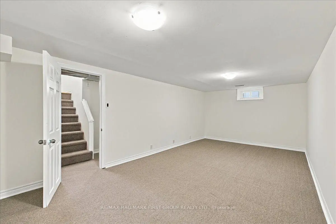
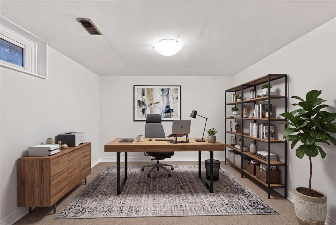
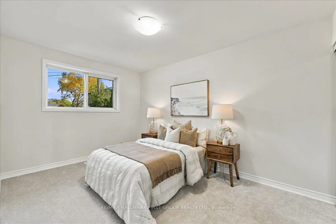
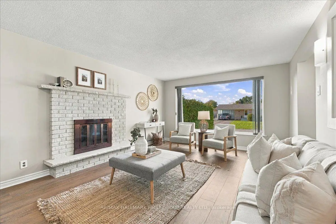
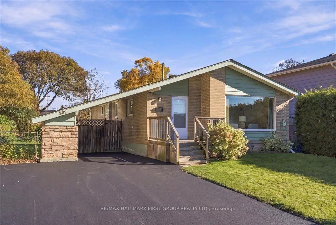
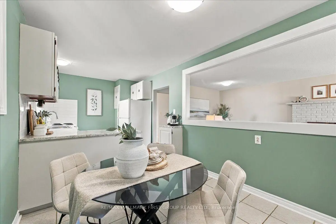
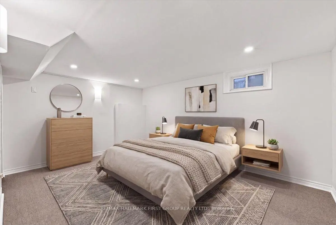
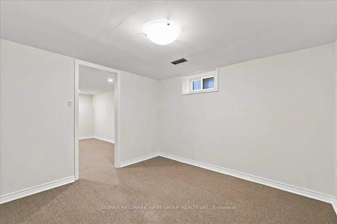
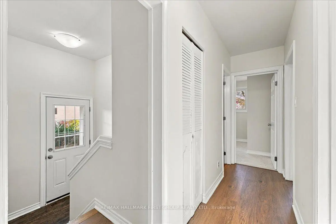
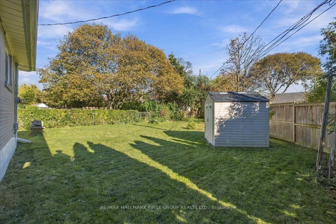
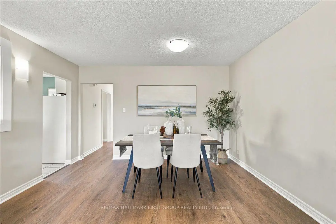
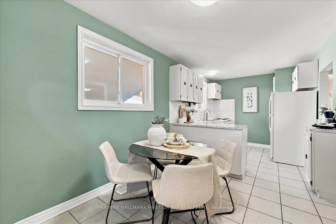
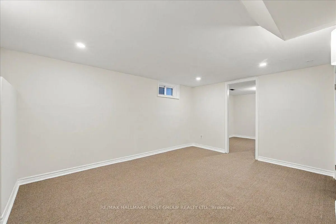
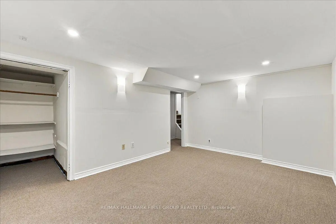
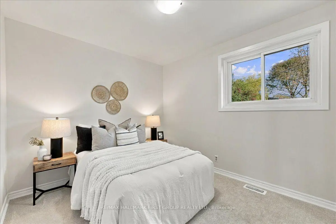
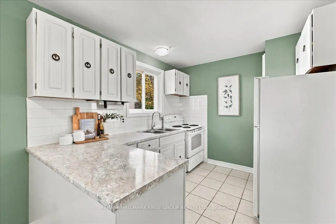
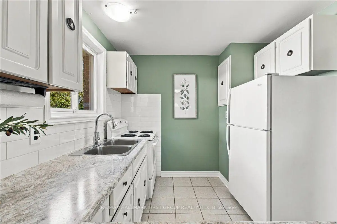
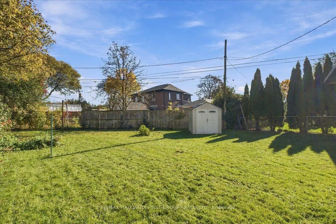
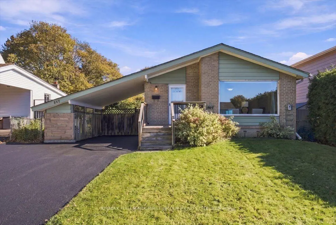
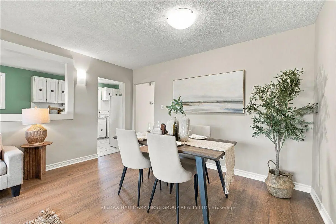
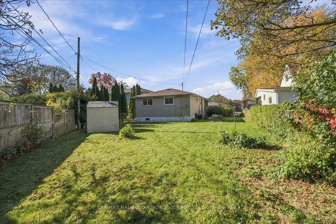
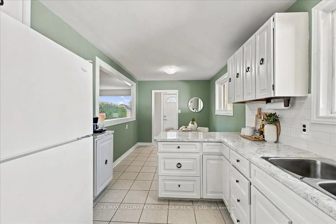
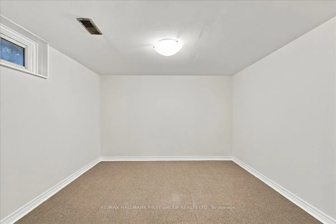
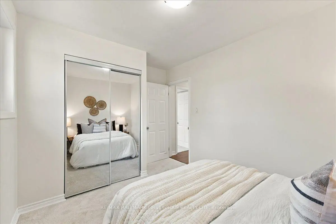
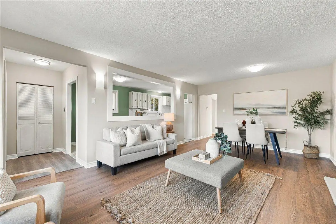
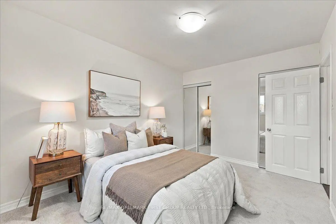
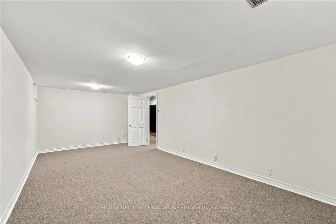
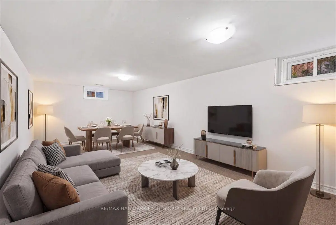
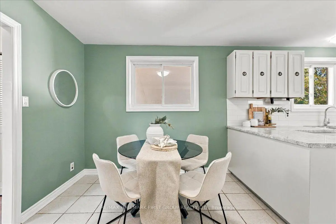
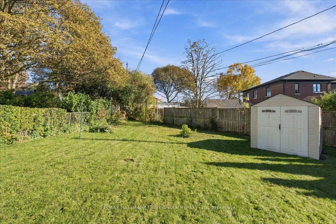
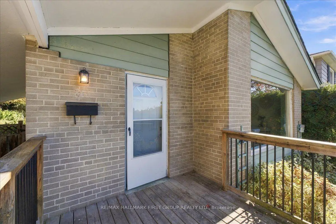
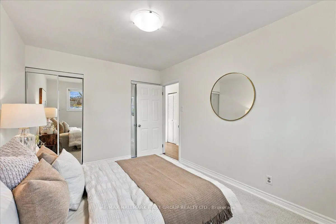
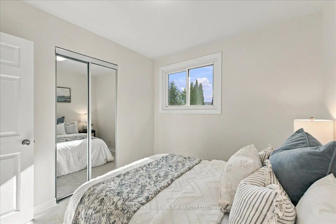
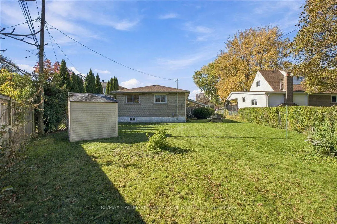
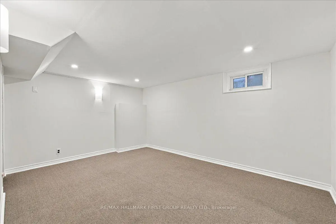
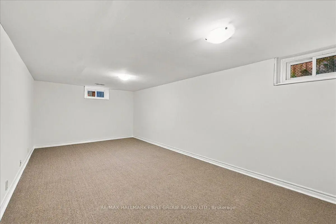
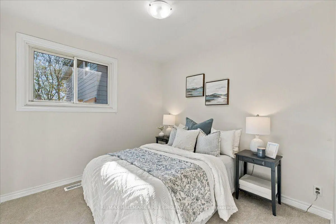
Welcome to sought-after Bay Ridges! This updated move in ready 3+1 bedroom, 2-bathroom bungalow offers a fantastic opportunity for first-time home buyers, growing families, investors, or those looking to downsize without compromising on space or location. The bright and inviting main floor features a spacious living and dining area, along with an updated eat-in kitchen perfect for everyday living and entertaining. The finished basement adds exceptional versatility, offering three generously sized rooms with above-grade windows, a 4-piece bathroom, a separate workshop, and abundant storage space. With a separate side entrance, this home presents exciting potential for multigenerational living or income-generating possibilities. Outside, enjoy ample parking and a fully fenced backyard ready for your personal touch, whether you envision a garden retreat, outdoor entertaining space, or a place to relax and unwind. Enjoy the best of lakeside living! Ideally situated just steps to GO Transit, schools, parks, scenic trails, restaurants, grocery stores, and the beautiful Pickering waterfront, this home offers the perfect blend of comfort, convenience, and lifestyle. Whether you're entering the market, looking for more space, or ready to simplify your lifestyle, this versatile Bay Ridges bungalow is full of opportunity in a desirable Pickering neighbourhood. Make it yours and discover the possibilities! All new flooring (except kitchen) 2026, freshly painted 2026, new light fixtures 2026, Furnace 2023, HWT 2023. Electrical panel will be upgraded to a breaker panel by a licensed electrician at the Seller's expense prior to closing.
Features
- Facing: East

- Bedrooms: 3

- Bathrooms: 2

- Garages: 1

- Kitchens: 1

Details
- Lot size: 50.06 x 97.60 Feet

- Space: 1100-1500

- Tax: $ 6218.39

- E14107268

- Listing contracted with: RE/MAX HALLMARK FIRST GROUP REALTY LTD.
| Room | Size(M) | Description | |
|---|---|---|---|
| Living Rm | 3.97x6.67 | Combined w/Dining, Open Concept, Bay Window |
|
| Dining Rm | 3.97x6.67 | Combined w/Living, Open Concept, Laminate |
|
| Kitchen | 2.72x5.76 | Open Concept, Eat-in Kitchen, Breakfast Bar |
|
| Primary B | 4.08x2.91 | Overlooks Backyard, Large Window, His and Hers Closets |
|
| 2nd Br | 2.80x3.76 | Overlooks Backyard, Large Window, Double Closet |
|
| 3rd Br | 2.89x2.73 | Broadloom, Large Window, Closet |
|
| Recreatio | 3.26x6.32 | Above Grade Window, Broadloom, Open Concept |
|
| Family Rm | 4.55x3.32 | Above Grade Window, Pot Lights, Closet |
|
| Br | 3.24x3.32 | Above Grade Window, Broadloom |
|
| Utility R | 3.56x3.43 |
| Bathroom | Pieces | Level | |
|---|---|---|---|
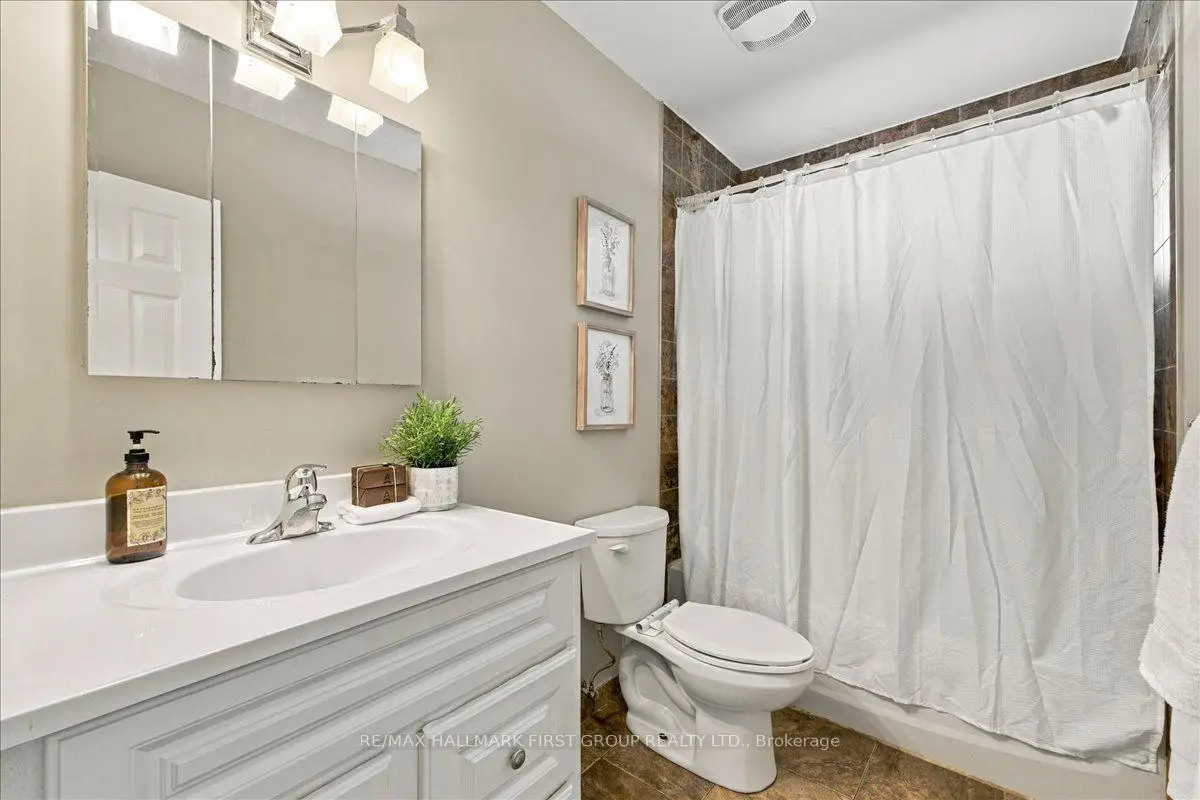
| 1xBath | 4 pcs | Main |
|
| 1xBath | 4 pcs | Basement |
Property Summary
Located close to the intersection of Radom and Liverpool, 867 Chapleau Dr is a 3+1 bedrooms 2 washrooms Detached. The unit has a Single Carport Parking Space. The property has many nice features including Other. Living Room Rm, Dinning Room Rm, Kitchen, Primary B, second bedroom and third bedroom are on the Main floor.Home Market Analysis
For Sale
For Lease
Comparable home values have decreased 5.6% compared with the same period last year.
Rent levels have remained relatively stable compared with the same period last year.
How This Home Compares
Local Area Profile
This property is located in a predominantly owner-occupied residential area with a mix of detached homes, townhouses and apartments and condominiums. Approximately 34% of residents hold a bachelor's degree or higher, while about 29% have a college credential. The large majority of local commuters travel by car.