Village East, Pickering, L1V 2W3

Description
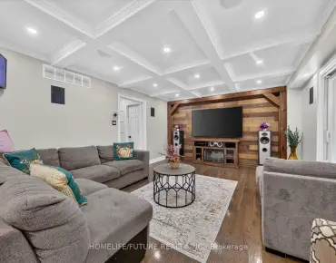
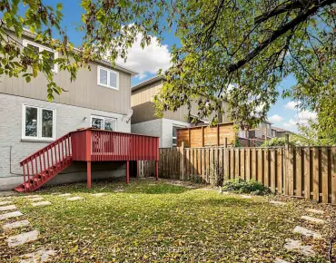
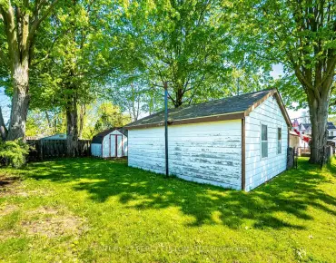
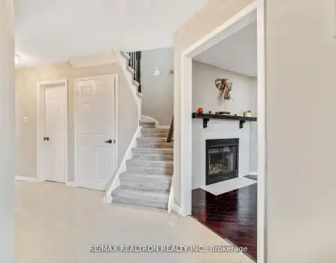
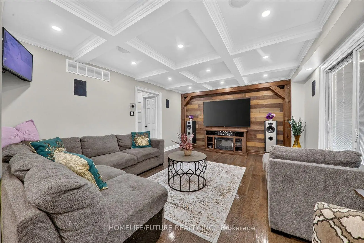
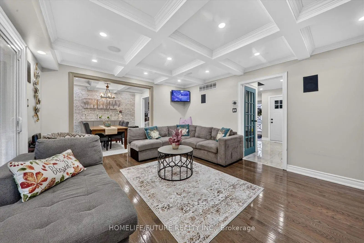
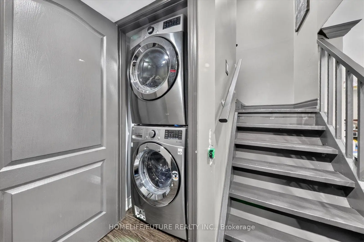
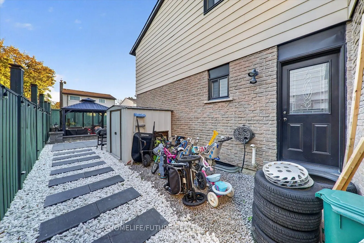
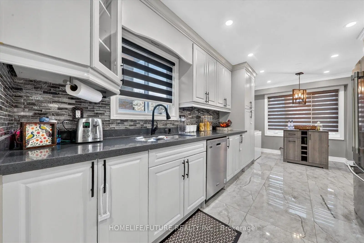
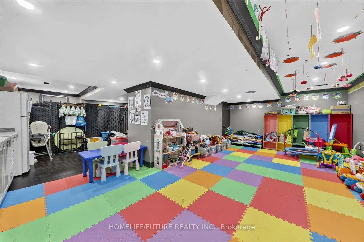
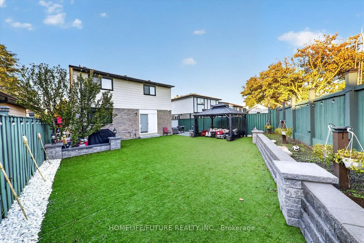
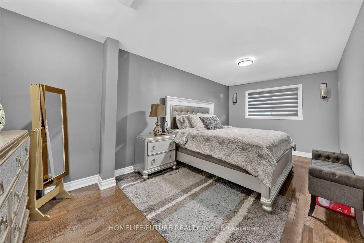
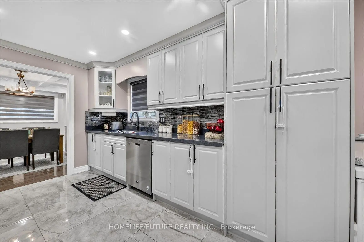
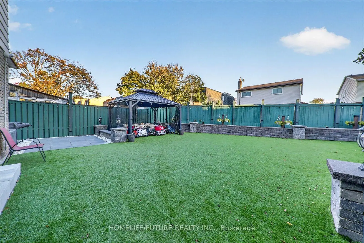
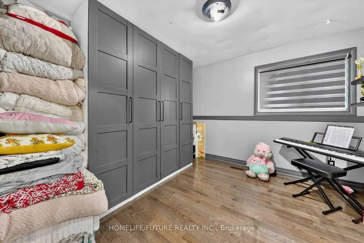
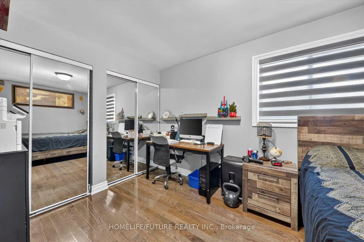
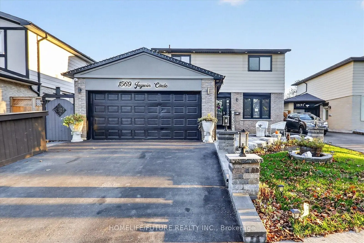
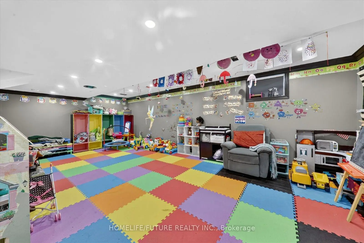
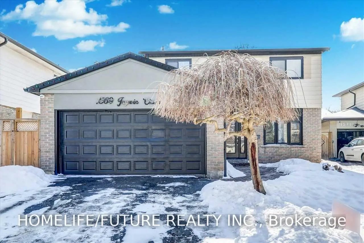
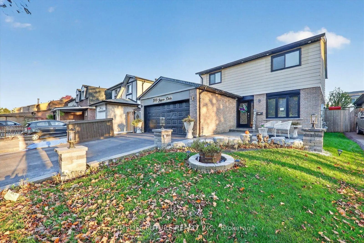
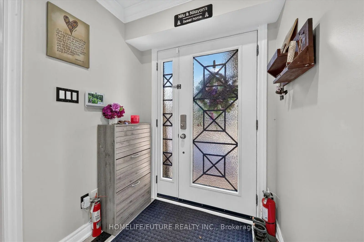
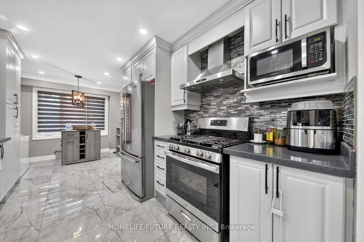
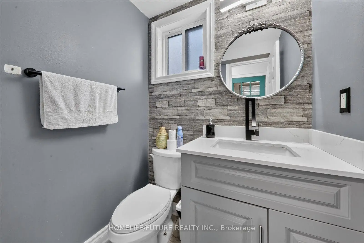
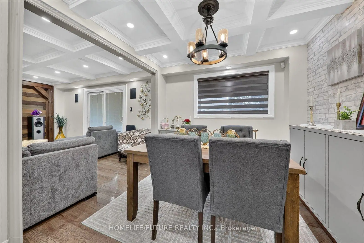
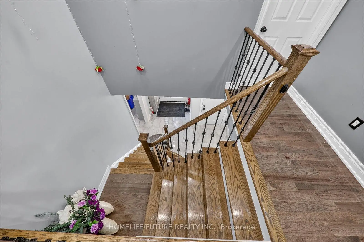
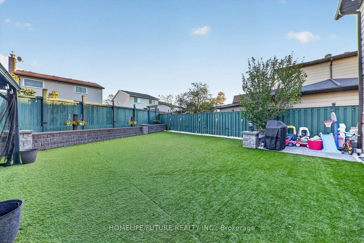
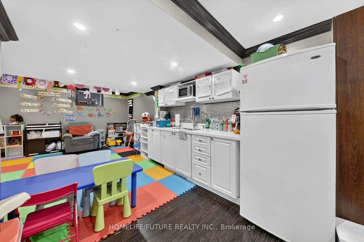
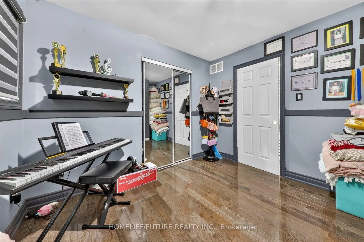
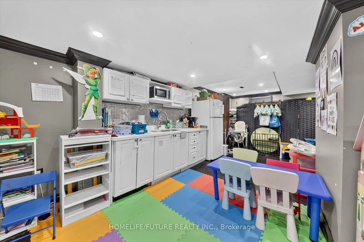
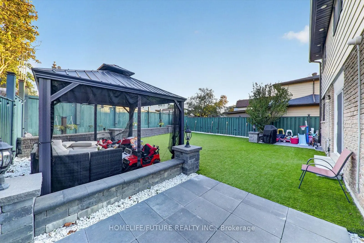
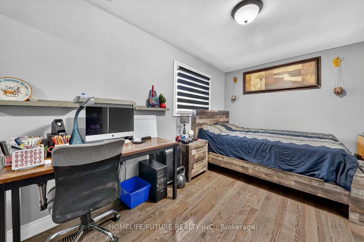
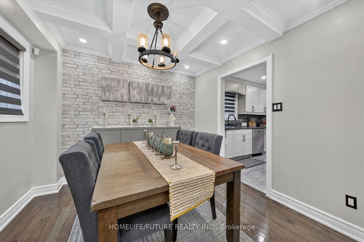
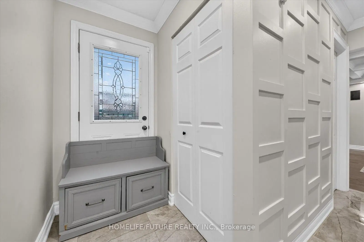
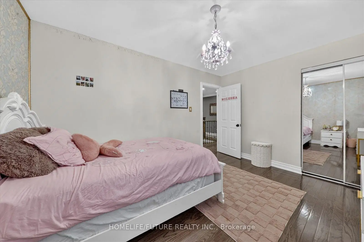
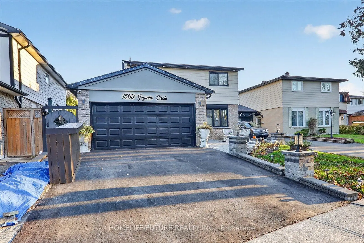
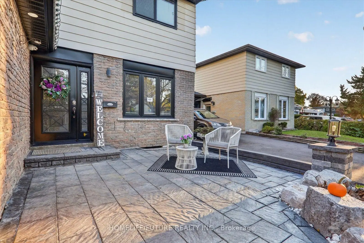
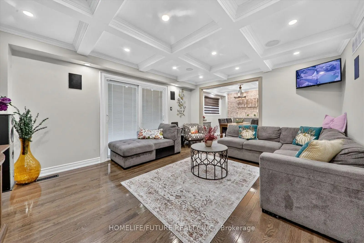
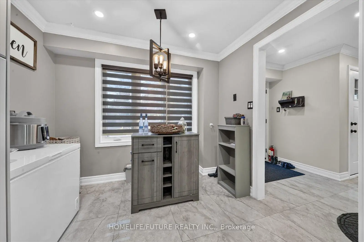
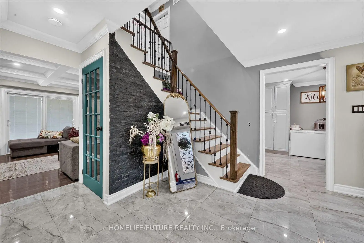
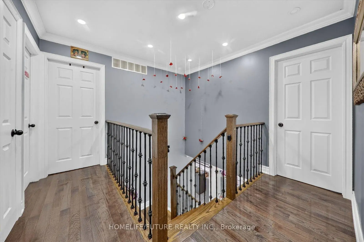
Welcome To1569 Jaywin Circ., A Charming 2-Story Detached House Located In The Desirable Village East Area Of Pickering. *This Home Has A Lot To Offer! *4 Bedrooms! *Living Room Features Coffered Celling, Built In Speaker System, Elegant & Spacious Design! *Updated Eat-In Kitchen With Newer Flooring & Countertops! *Finished Basement With Rec Room, Kitchen & WARM! *New Furnace (2020)! * CAC (2020)! *HWT (2020)! *Roof (2020)! *Window 2020! *Front Yard Grass And Stone Work With Pillars! *Backyard Done Installed Turf And Stone Work! *Security Camera System Around The House & Intercom At Front Door! * Double Garage Features-Vinyl Flooring, Finished Drywall & Fresh Paint, Spotlights, Stylish Accent Wall & Built-In Speakers! *Fantastic Location Just A Short Walk East To Shopping Centre With Walmart, Canadian Tire, RONA, Supermarket, Restaurants, Fast Food & Much More! *Short Walk West To Pickering Town Centre, City Hall, Esplanade Park, Rec Centre, Medical Building, More Fast Food & Restaurants! *2 Minutes To HWY 401! *Shows Well! *A Must See!
Features
- Facing: North

- Bedrooms: 4

- Bathrooms: 3

- Garages: 2

- Kitchens: 1

Details
- Lot size: 45.00 x 102.88 Feet

- Space: 1500-2000

- Tax: $ 8873.06

- E14102202

- Listing contracted with: HOMELIFE/FUTURE REALTY INC.
| Room | Size(M) | Description | |
|---|---|---|---|
| Living Rm | 4.93x4.03 | Hardwood Floor, Open Concept, Moulded Ceiling |
|
| Dining Rm | 3.09x2.90 | Hardwood Floor, Combined w/Kitchen |
|
| Kitchen | 2.86x2.86 | Ceramic Floor, Stainless Steel Appl, Granite Counters |
|
| Breakfast | 2.90x2.86 | Ceramic Floor, Modern Kitchen, Pot Lights |
|
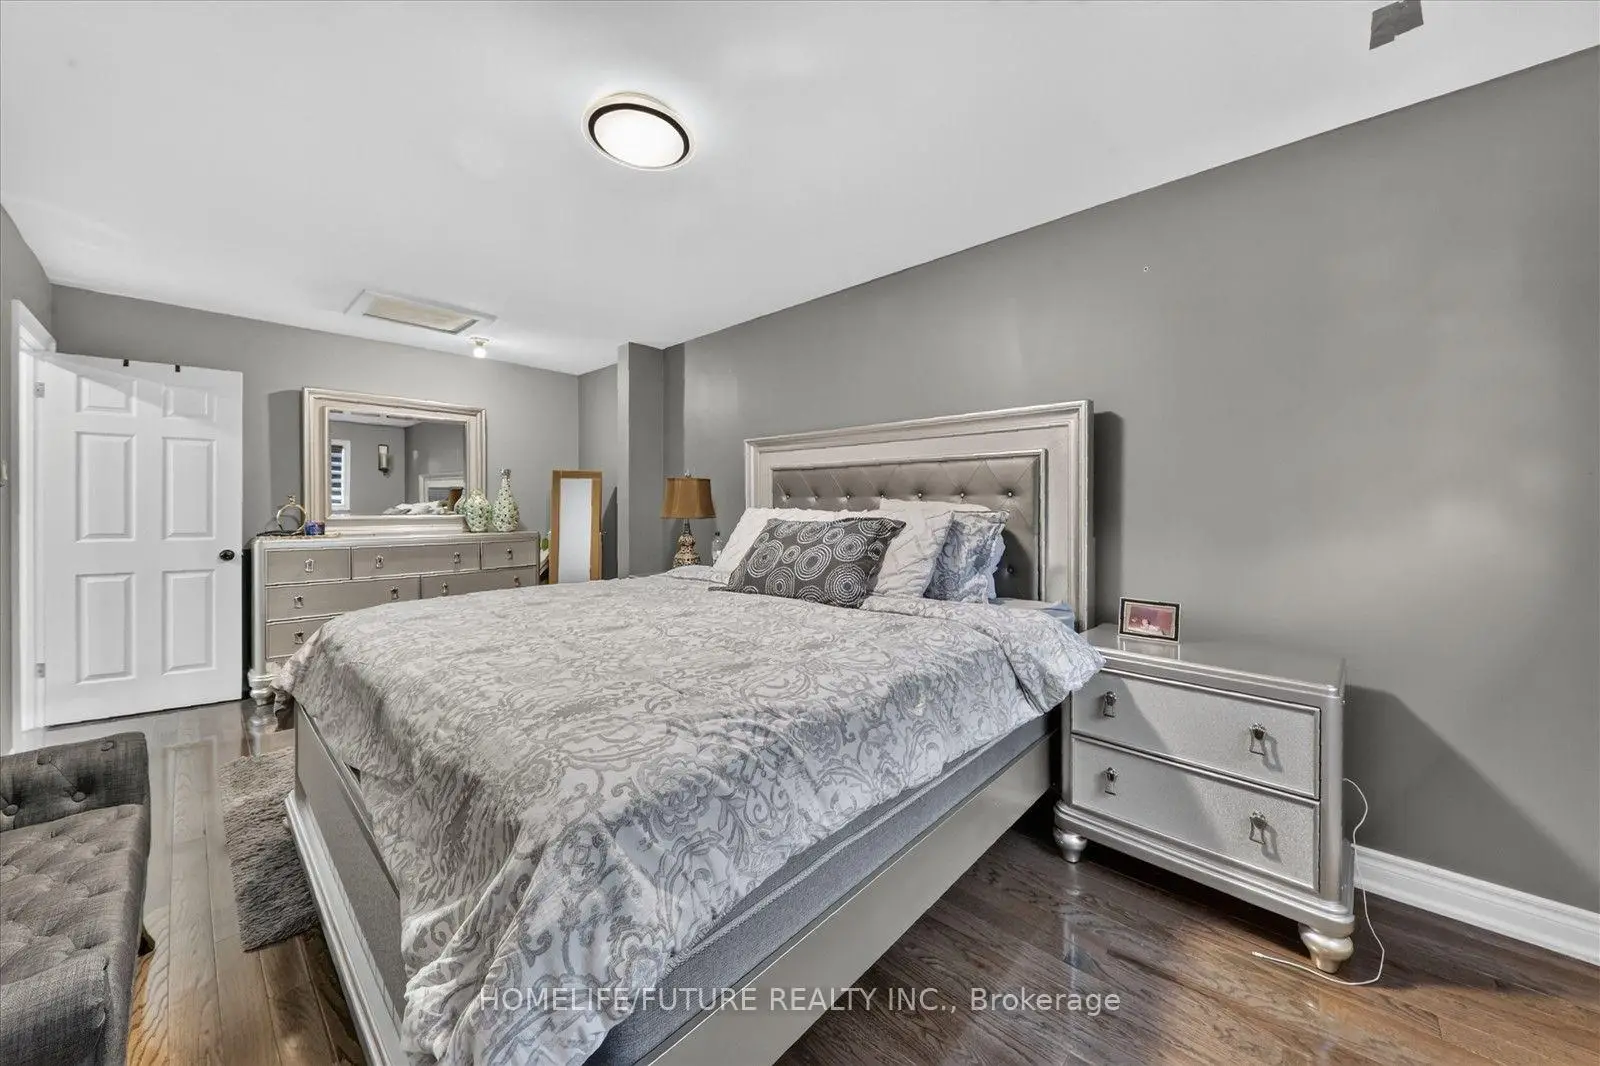
| Primary B | 4.63x3.00 | Hardwood Floor, Window |
|
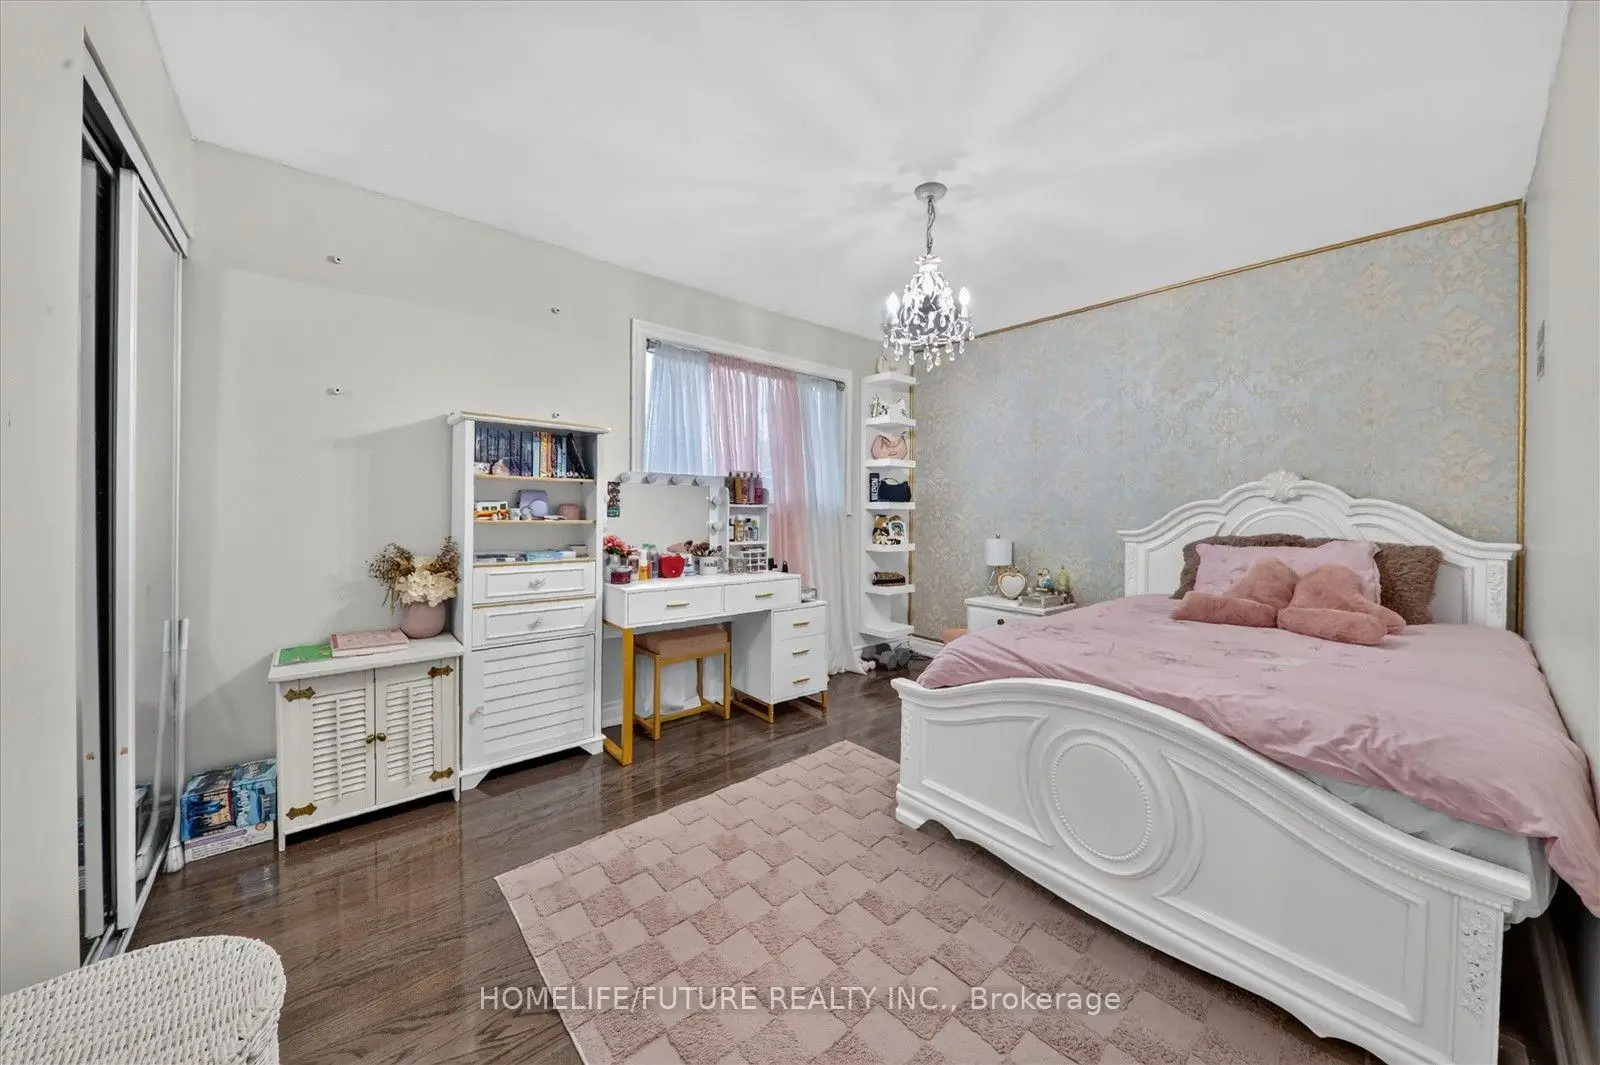
| 2nd Br | 4.15x2.69 | Hardwood Floor, Closet, Window |
|
| 3rd Br | 3.16x3.25 | Hardwood Floor, Closet, Window |
|
| 4th Br | 3.98x3.15 | Hardwood Floor, Closet, Window |
|
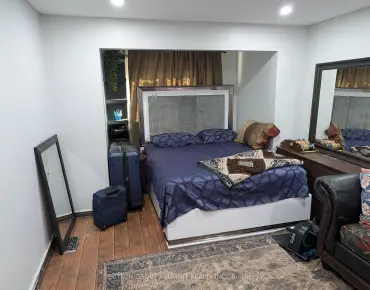
| Recreatio | 8.85x7.70 | Laminate, L-Shaped Rm, 3 Pc Ensuite |
| Bathroom | Pieces | Level | |
|---|---|---|---|
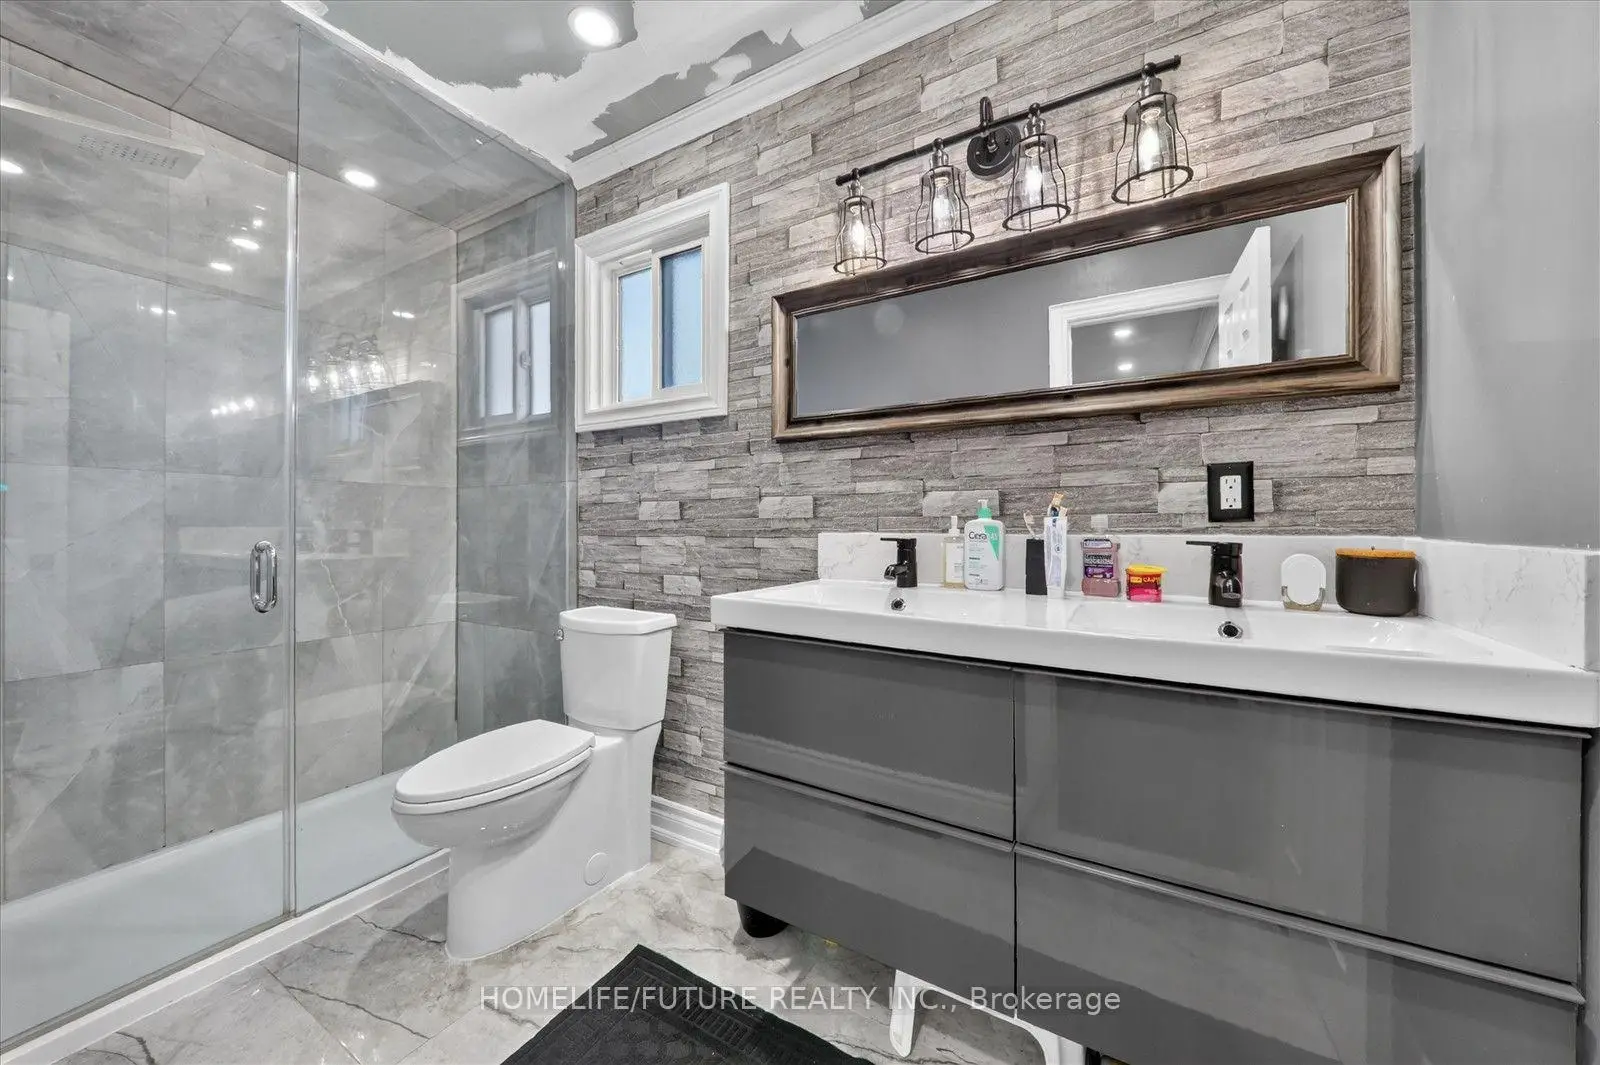
| 1xBath | 4 pcs | Second |
|
| 1xBath | 2 pcs | Main |
|
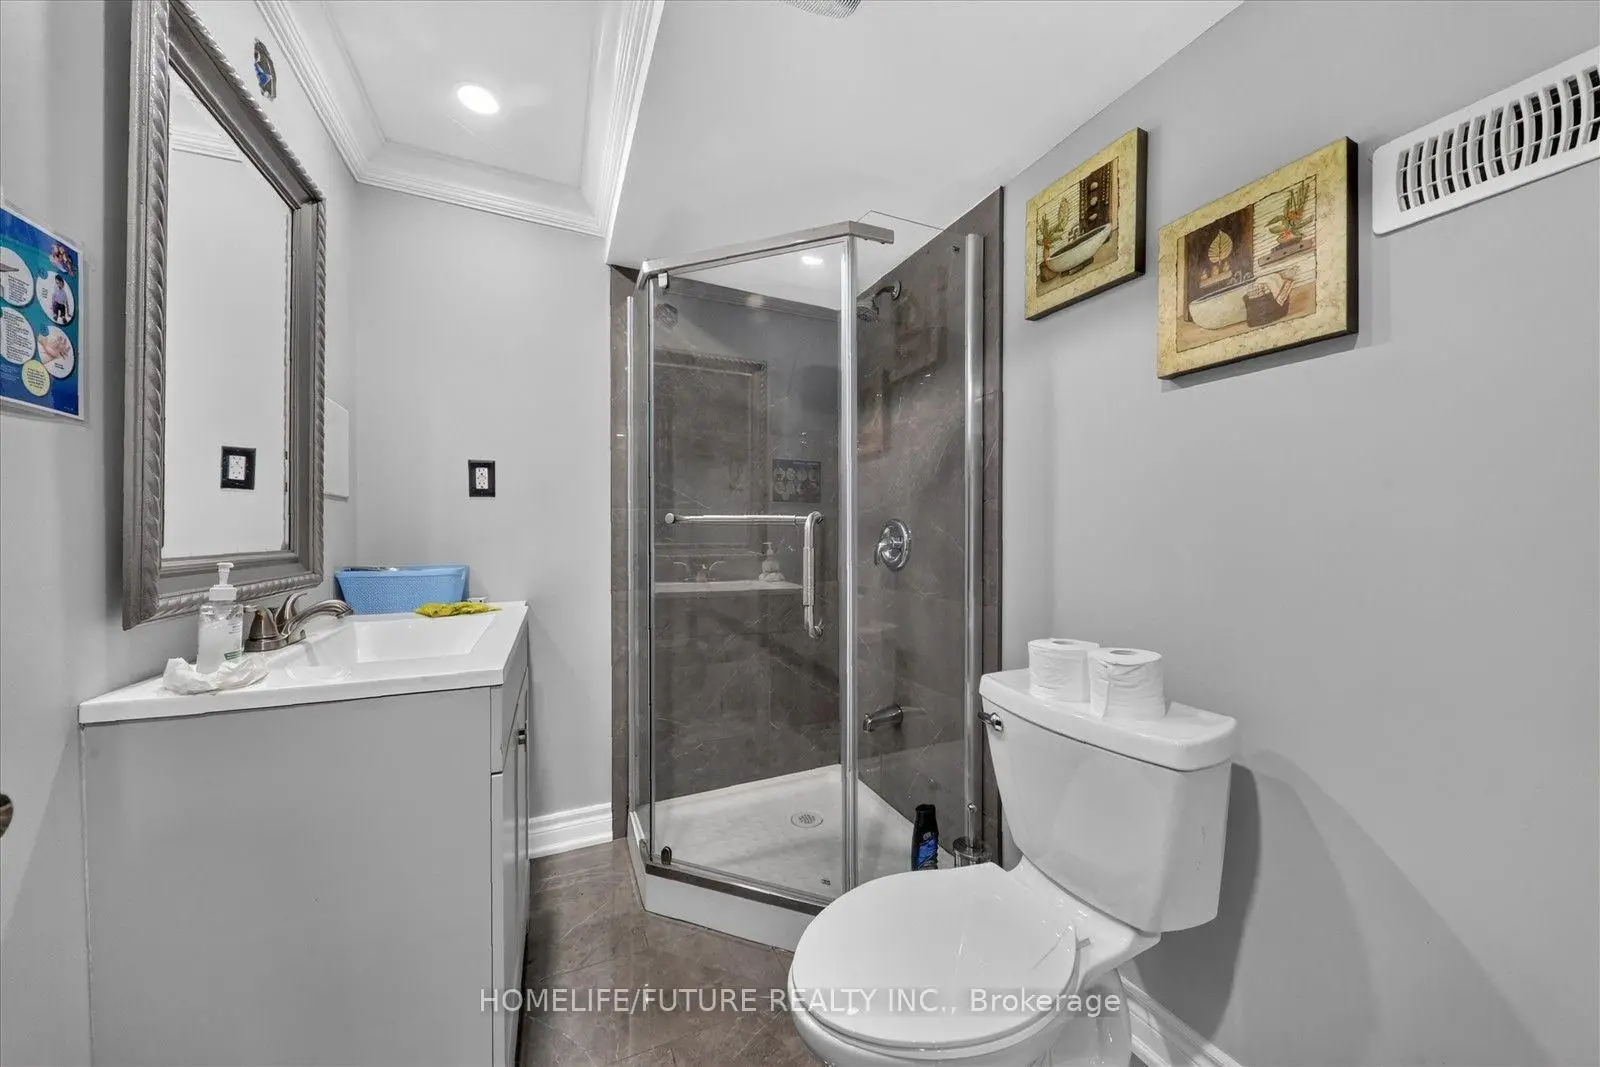
| 1xBath | 4 pcs | Basement |
Property Summary
Located close to the intersection of Brock Rd and Kingston Rd, 1569 Jaywin Circ is a 4 bedrooms 3 washrooms Detached. The unit has a Double Attached Parking Spaces. The property has many nice features including Carpet Free. Living Room Rm, Dinning Room Rm, Kitchen and Breakfast Room are on the Main floor.Home Market Analysis
For Sale
For Lease
Comparable home values have decreased 4.3% compared with the same period last year.
Rent levels have increased 75% compared with the same period last year.
How This Home Compares
Local Area Profile
This property is located in a predominantly owner-occupied residential area with a mix of detached homes and townhouses. Approximately 33% of residents hold a bachelor's degree or higher, while about 24% have a college credential. The large majority of local commuters travel by car.