Rosebank, Pickering, L1W 3K3
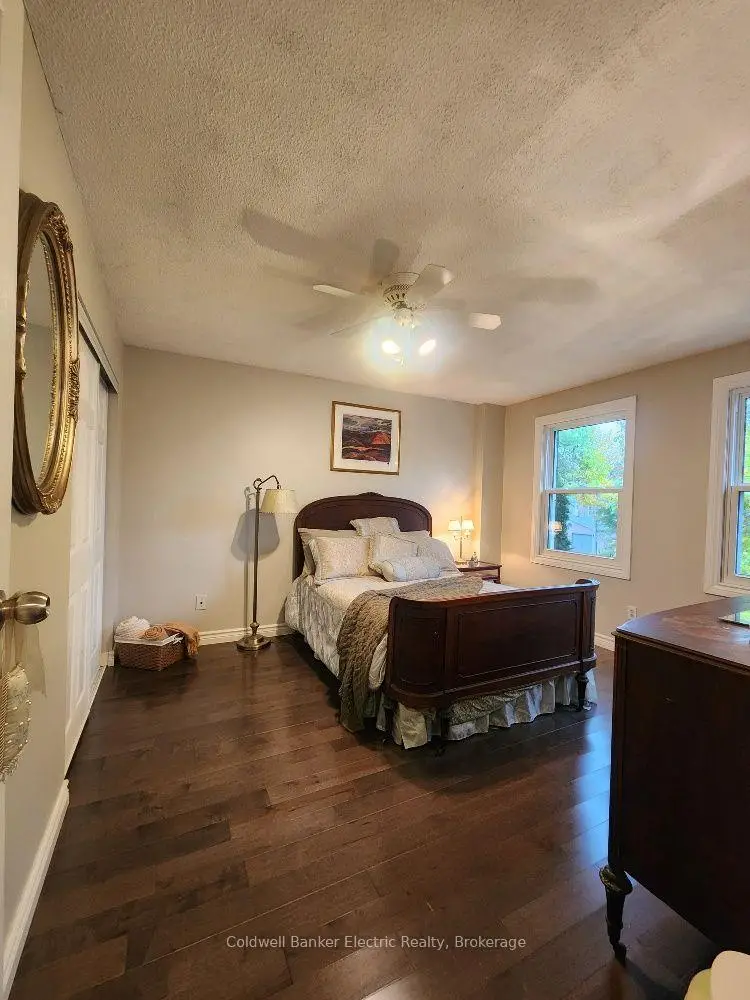
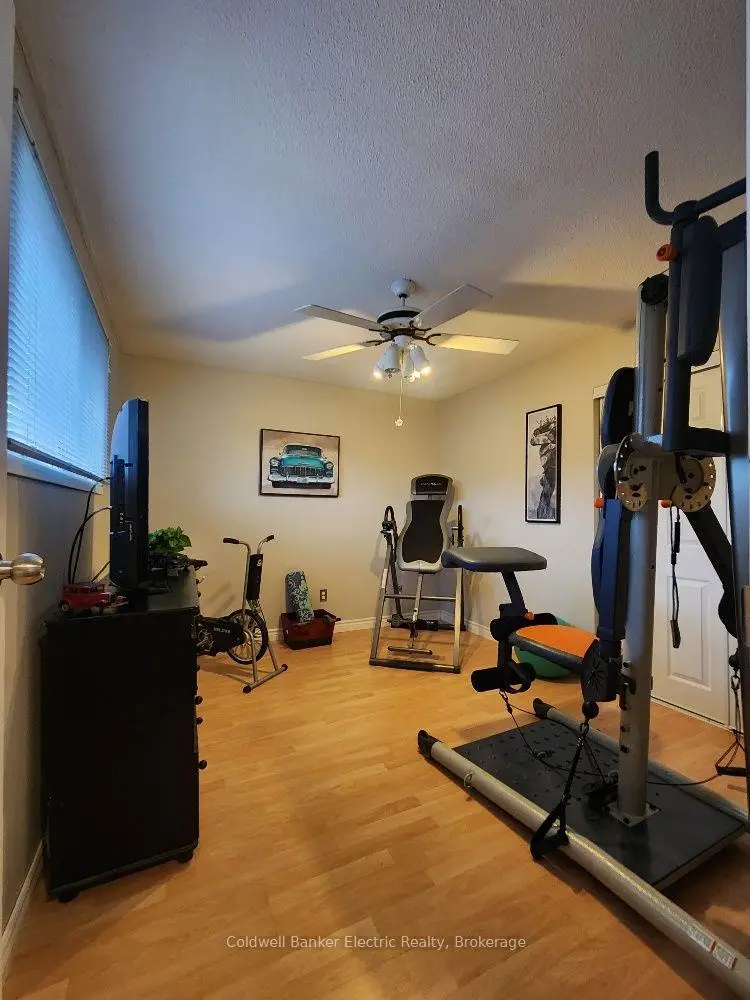

Description
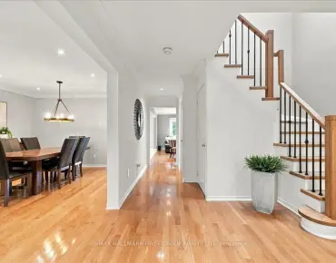
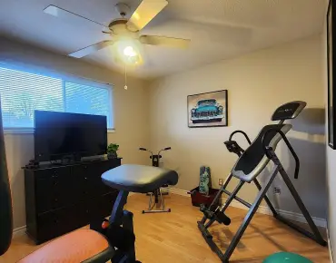
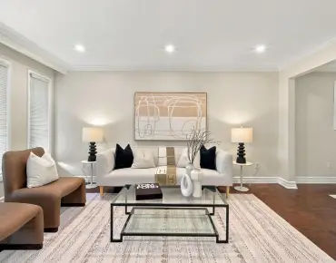
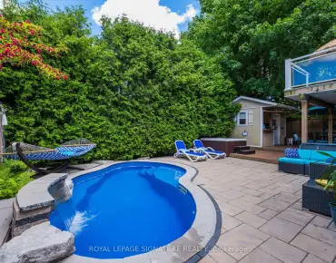
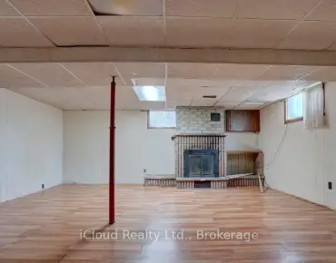
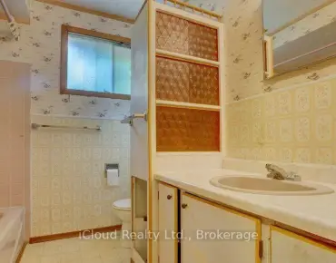
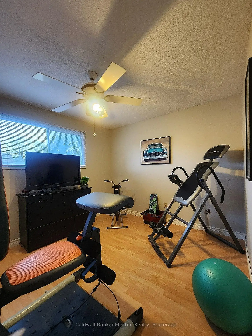
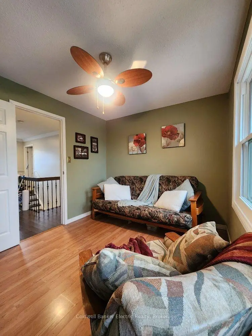
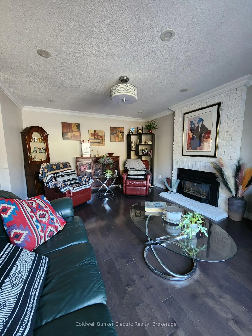
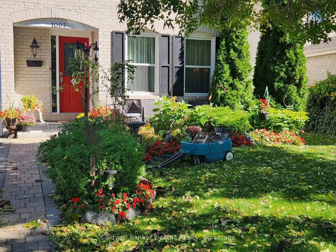
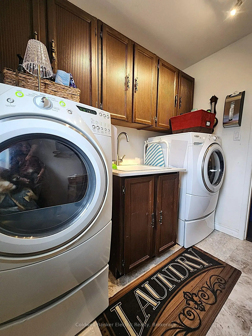
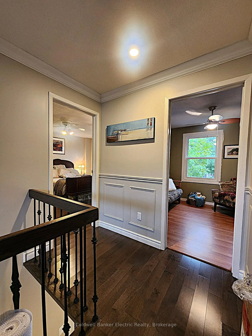
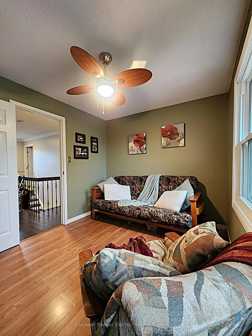
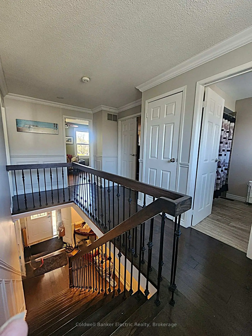
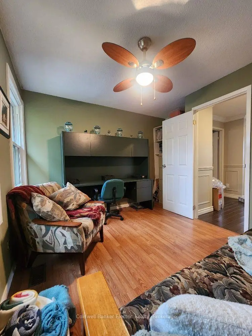
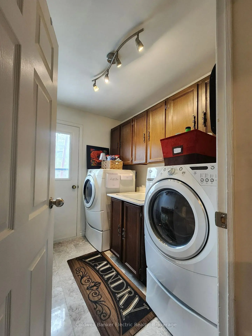
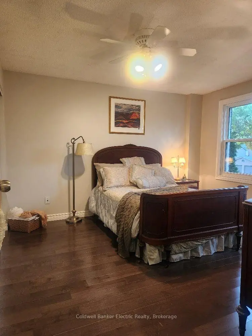
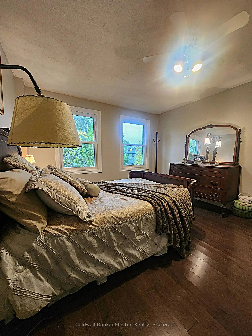
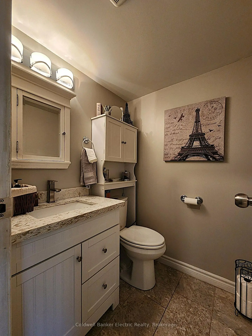
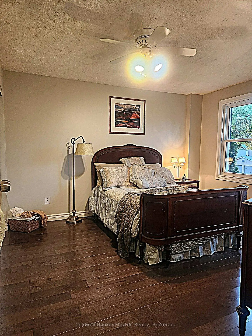
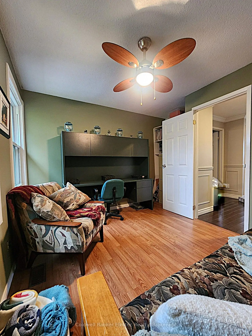
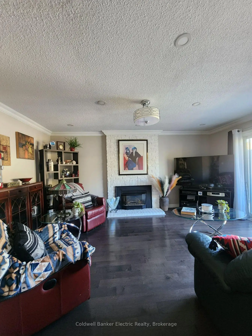
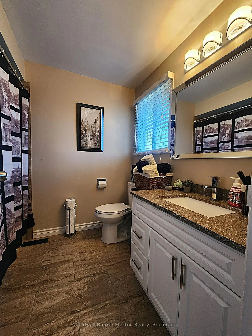
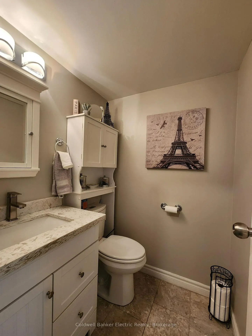
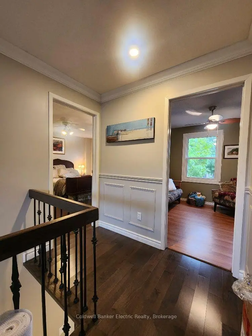
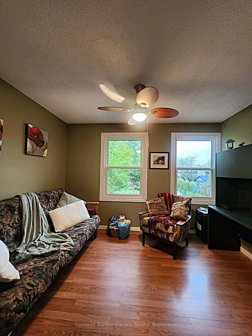
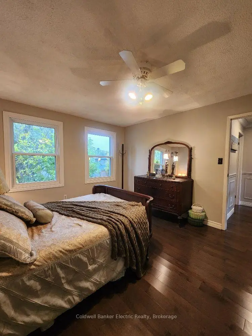
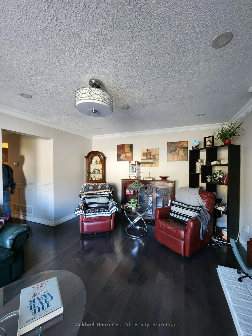
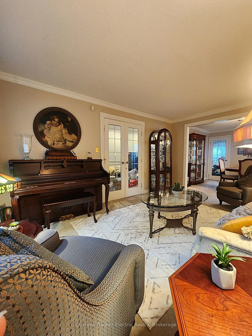
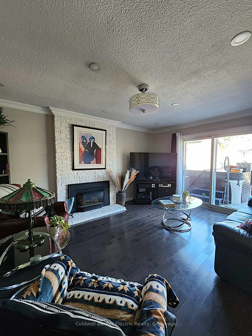
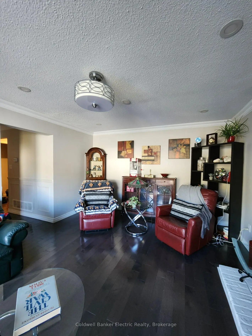
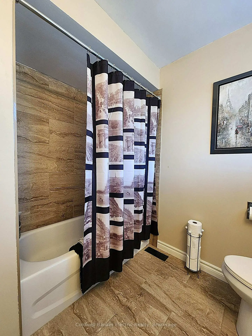
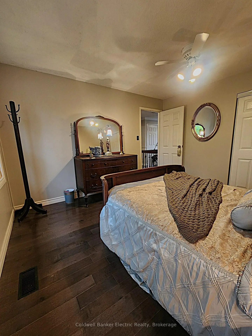
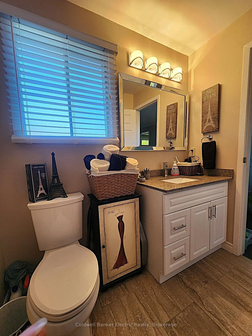
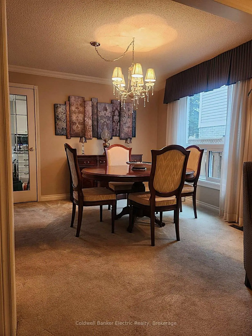
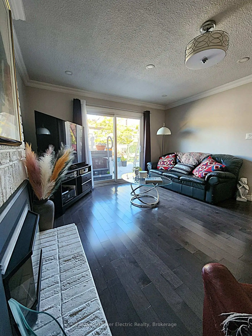
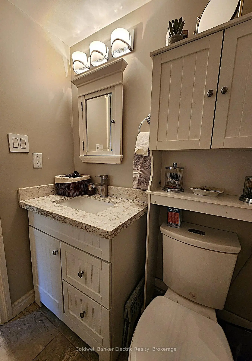
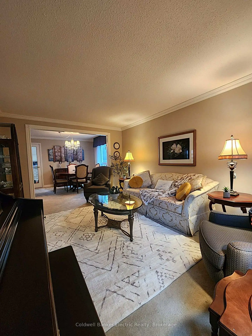
Welcome to prestigious Rosebank Pickering, one of Durham Region's most desirable waterfront-adjacent communities. This spacious 4-bedroom, 2.5-bathroom family home offers over 2,000 sq. ft. above grade on a beautifully landscaped mature lot. Features include a double-car garage, main floor family room with gas fireplace, main floor laundry, updated bathrooms, and an unfinished basement with roughed-in plumbing and fireplace ready for future living space. Major updates include furnace & A/C (2016), HWT (2017) and roof (2025). Surrounded by executive homes and mature trees, this exceptional location is minutes to Lake Ontario waterfront trails, Rouge National Urban Park, Petticoat Creek Conservation Area, top-rated schools, Pickering GO Station, Highway 401, shopping and dining. A rare opportunity to own in one of Pickering's most sought-after family-friendly neighbourhoods offering outstanding lifestyle, long-term value and future potential.
Features
- Facing: East

- Bedrooms: 4

- Bathrooms: 3

- Garages: 2

- Kitchens: 1

Details
- Lot size: 47.76 x 104.64 Feet

- Space: 1500-2000

- Tax: $ 7098.00

- E14092550

- Listing contracted with: Coldwell Banker Electric Realty
| Room | Size(M) | Description | |
|---|---|---|---|
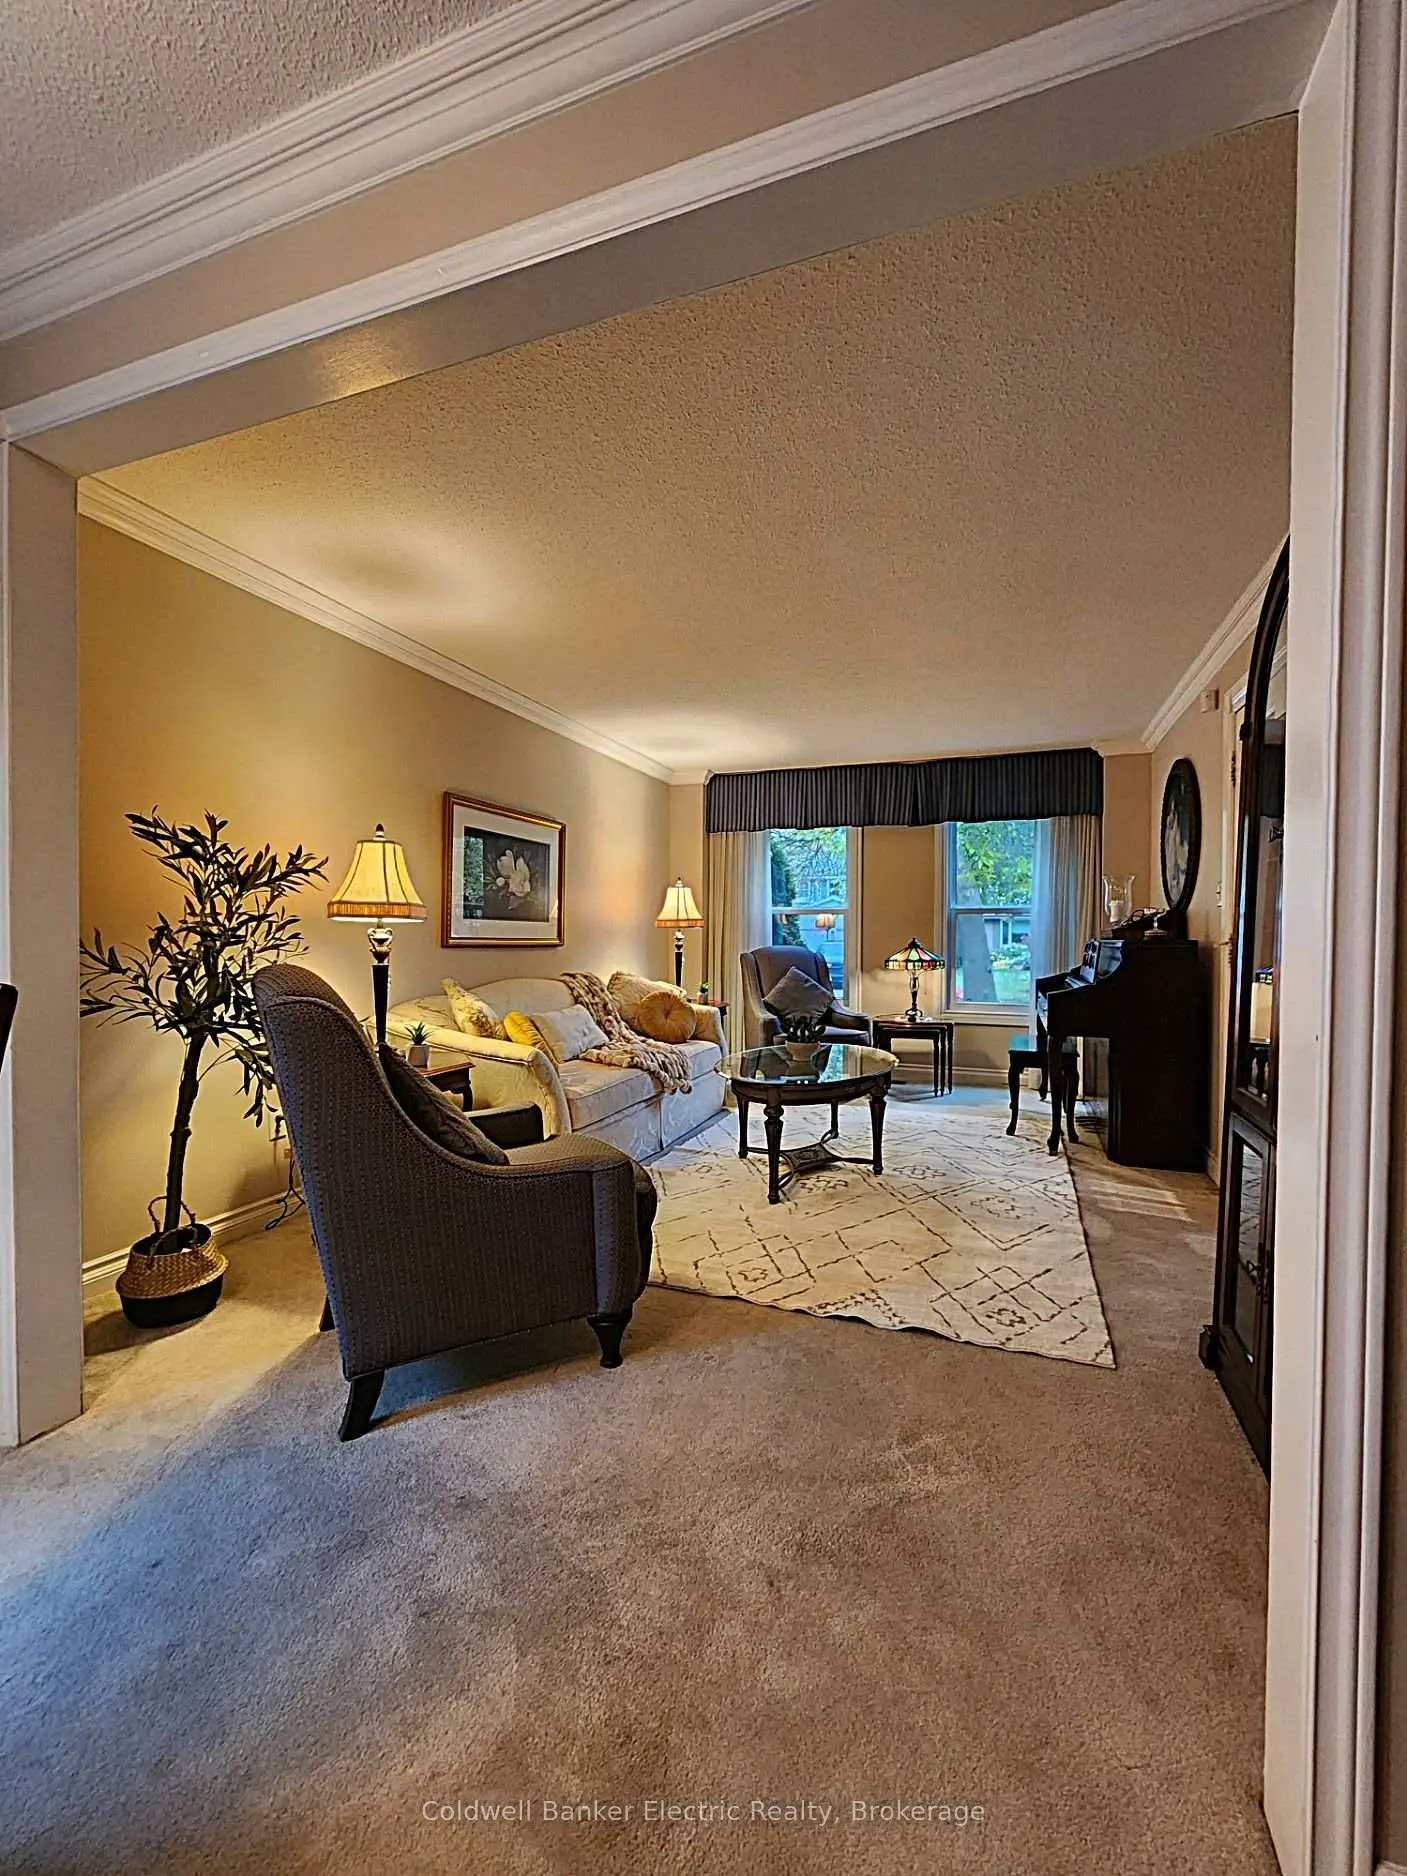
| Living Rm | 4.90x3.45 | Combined w/Dining, Formal Rm, Combined w/Dining |
|
| Living Rm | 3.45x4.90 | French Doors, Window, Combined w/Dining |
|
| Dining Rm | 3.41x3.17 | Large Window, Combined w/Living, Walk-Out |
|
| Family Rm | 3.81x4.94 | Gas Fireplace, Hardwood Floor, Walk-Out |
|
| Kitchen | 5.33x2.93 | Granite Counters, 2 Pc Bath, Undermount Sink |
|
| Powder Rm | 1.25x1.46 | Granite Counters, 2 Pc Bath, Marble Floor |
|
| Laundry | 1.98x2.16 | Walk-Out, Laundry Sink, Marble Floor |
|
| Primary B | 4.36x5.00 | Hardwood Floor, 3 Pc Ensuite, Walk-In Closet(s) |
|
| Bath | 2.24x2.62 | 3 Pc Ensuite, Tile Floor, Granite Counters |
|
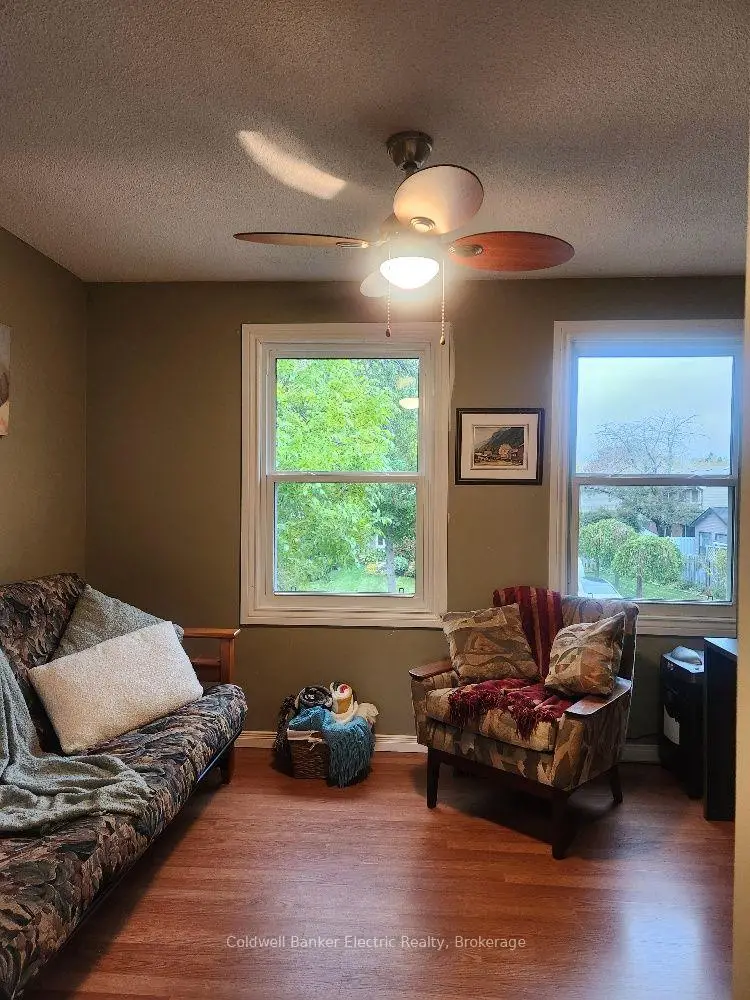
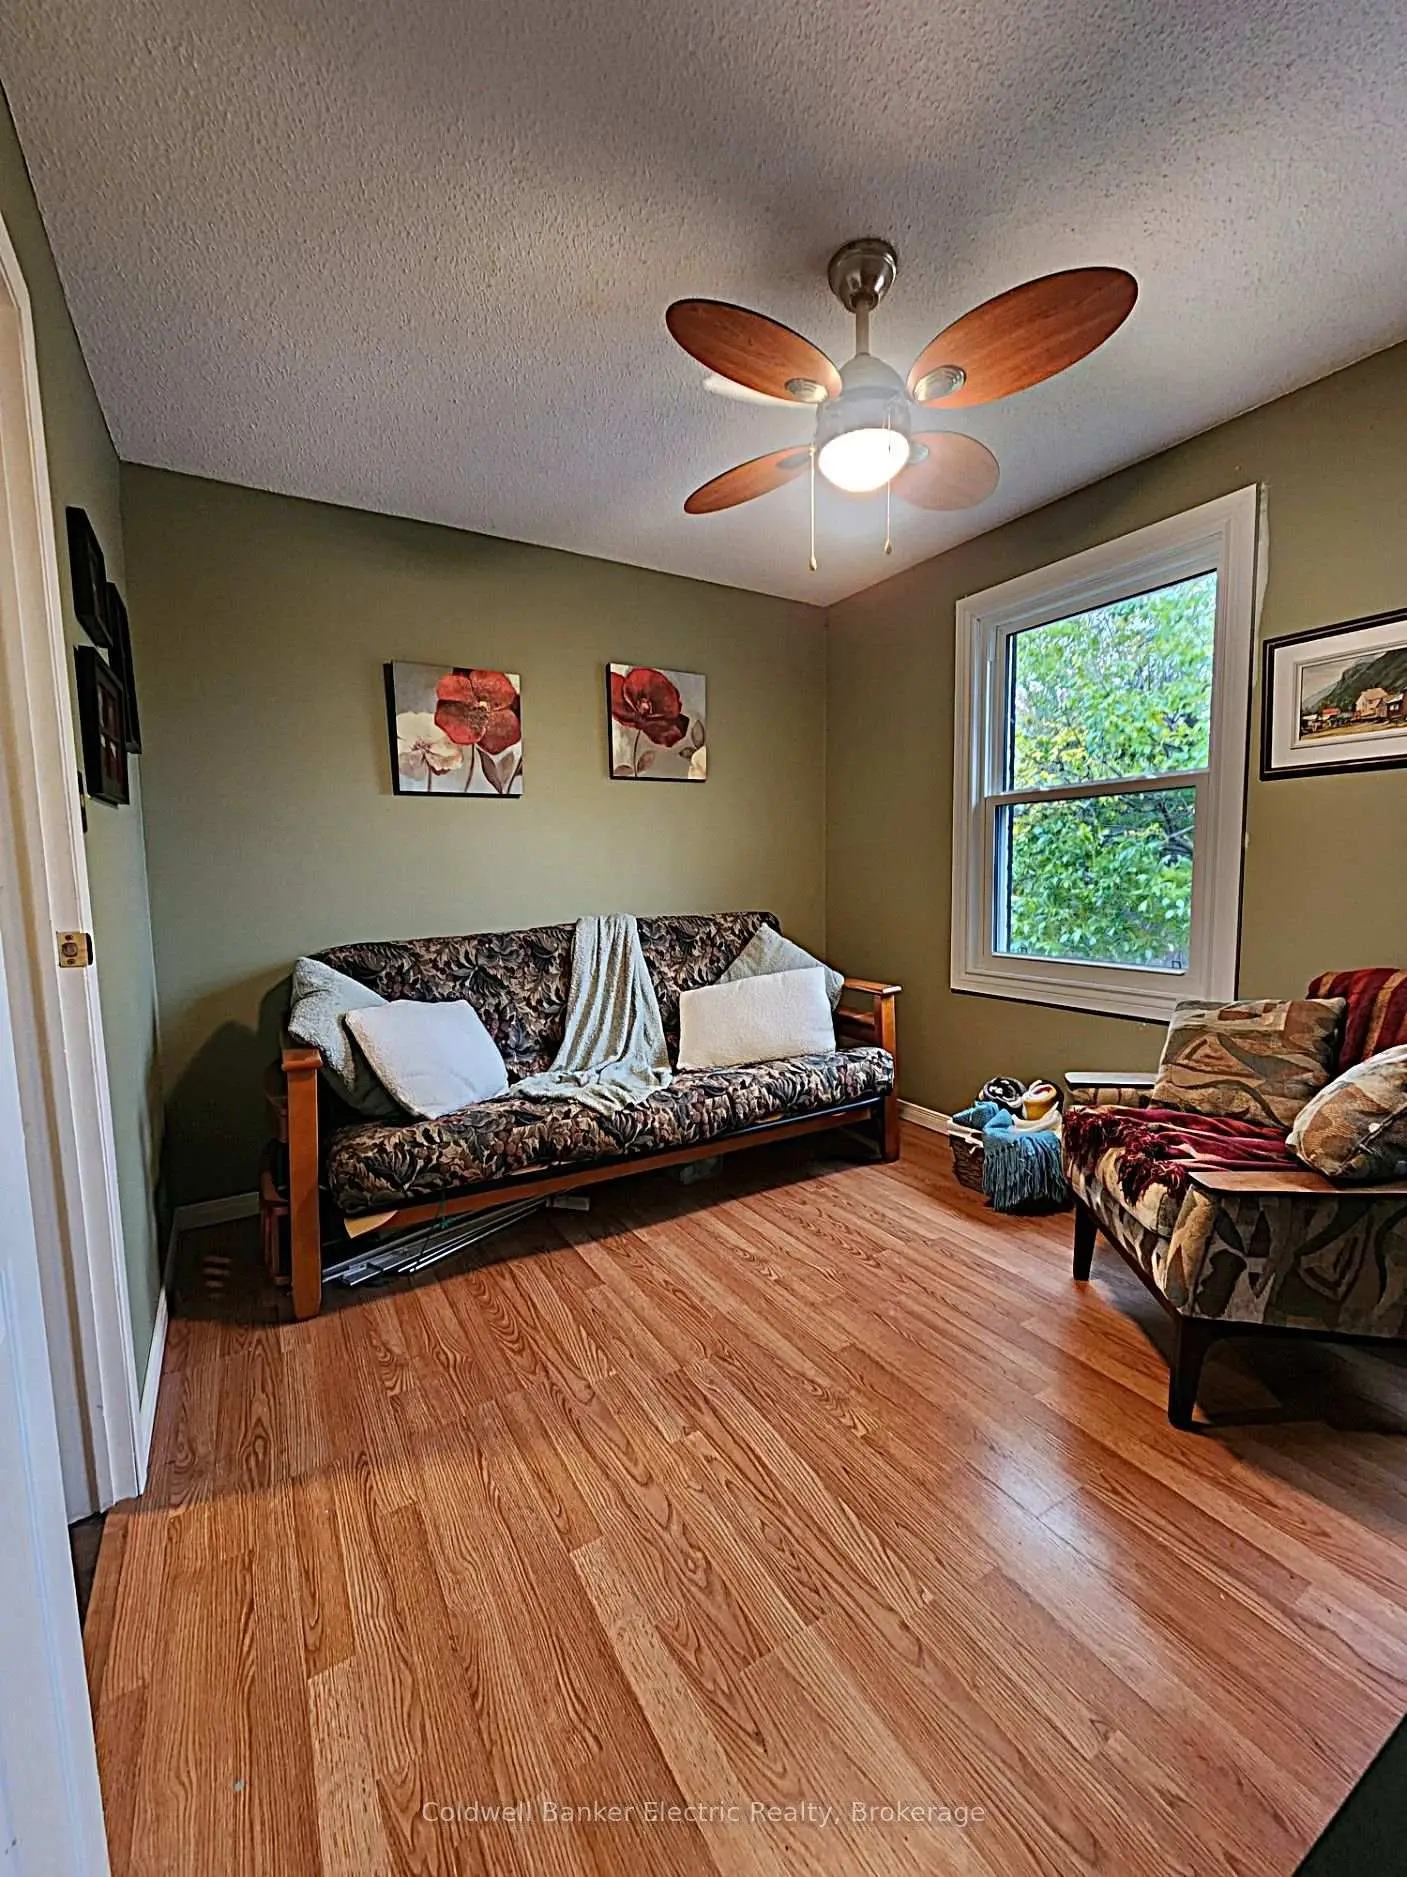
| 2nd Br | 3.40x2.69 | Hardwood Floor, Closet |
|
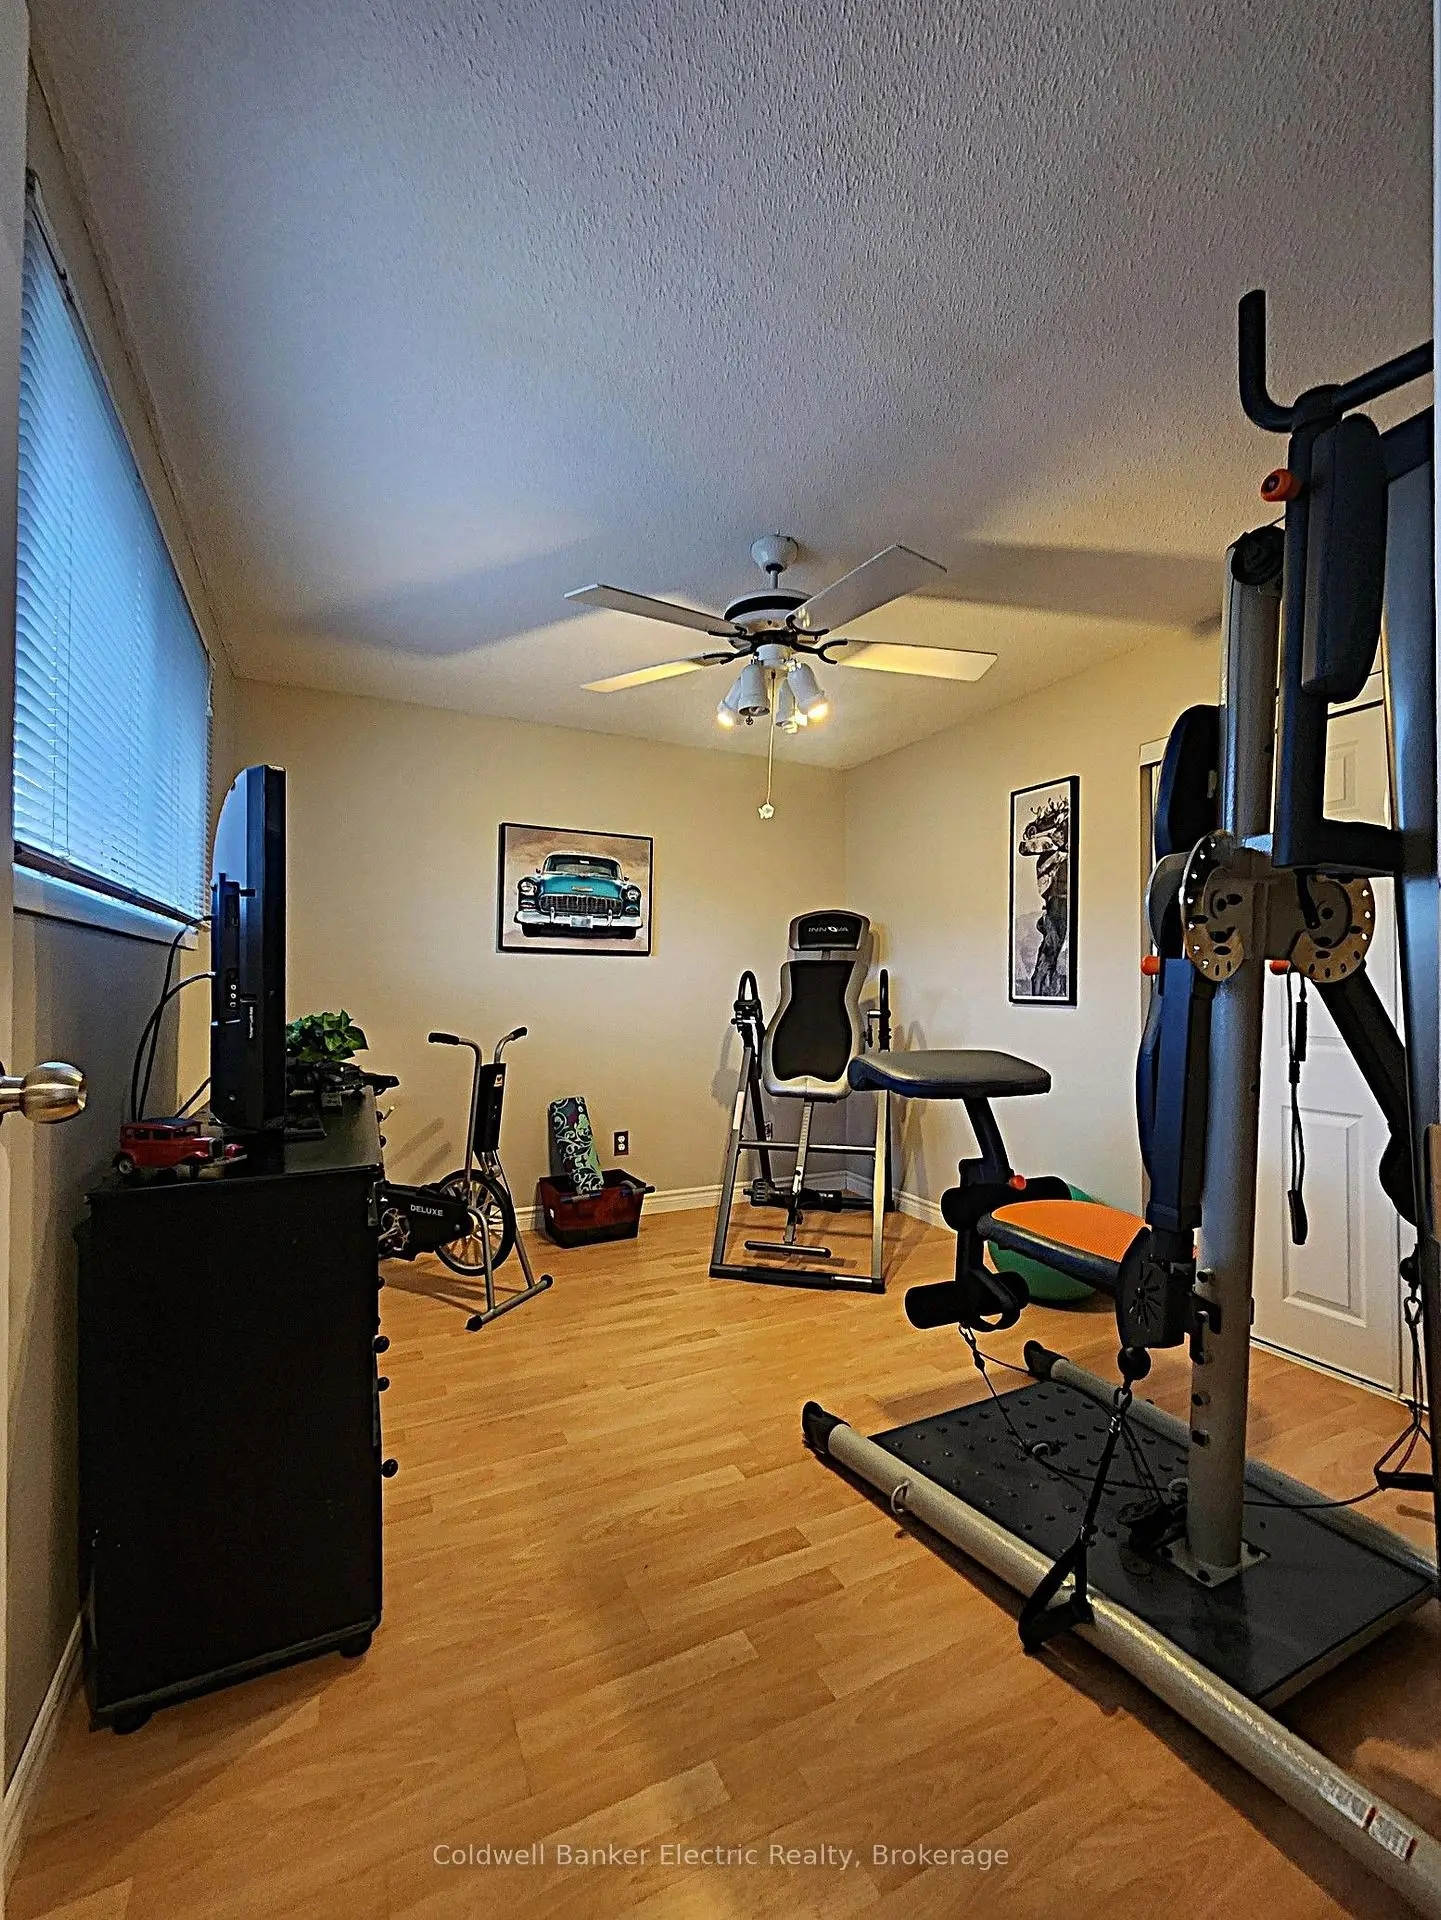
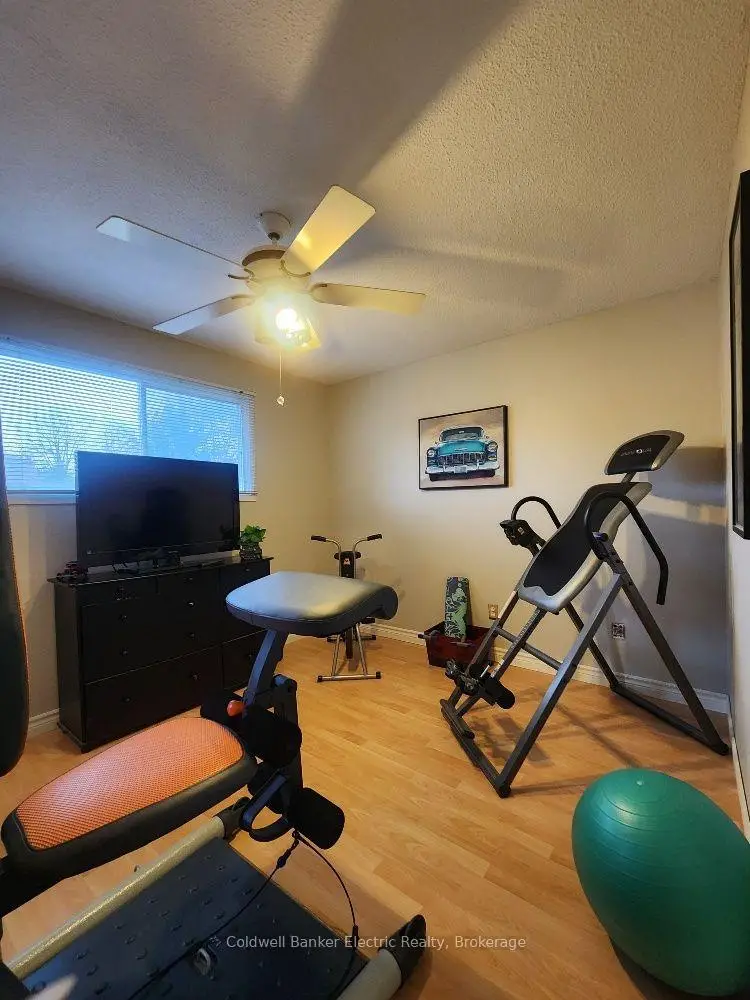
| 3rd Br | 3.76x3.56 | Laminate, Closet |
|
| 4th Br | 3.56x3.00 | Laminate, Closet, Tile Floor |
| Bathroom | Pieces | Level | |
|---|---|---|---|
| 1xBath | 2 pcs | Main |
|
| 1xBath | 3 pcs | Second |
|
| 1xBath | 3 pcs | Second |
Property Summary
Located close to the intersection of Whites Road & Rosebank Road, 1007 Moorelands Cres is a 4 bedrooms 3 washrooms Detached. The unit has a Double Built-In Parking Spaces. The property has many nice features including Water Meter, Water Heater and Auto Garage Door Remot. Living Room Rm, Living Room Rm, Dinning Room Rm, Family Room Rm, Kitchen, Powder Rm and Laundry are on the Main floor.Home Market Analysis
For Sale
For Lease
Comparable home values have increased 44.1% compared with the same period last year.
Rent levels have increased 17.4% compared with the same period last year.
How This Home Compares
Local Area Profile
This property is located in a predominantly owner-occupied residential area with housing made up primarily of detached homes. Approximately 41% of residents hold a bachelor's degree or higher, while about 25% have a college credential. The large majority of local commuters travel by car.