Highbush, Pickering, L1V 6P8

Description
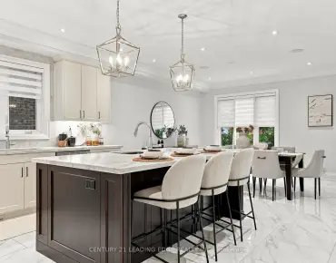
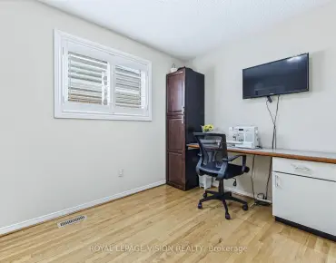
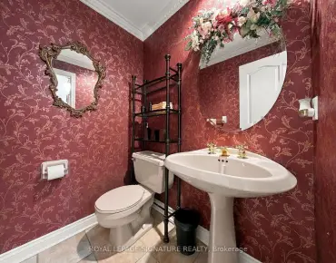
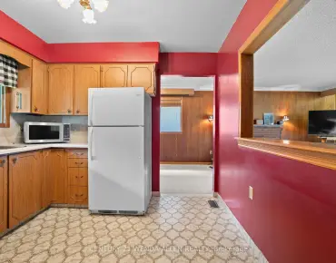
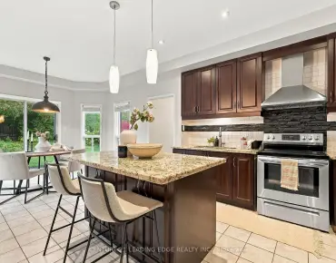
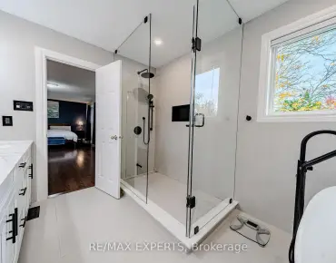
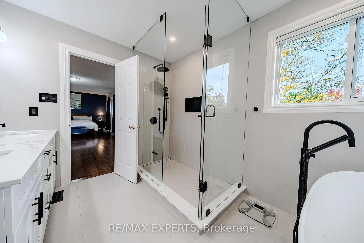
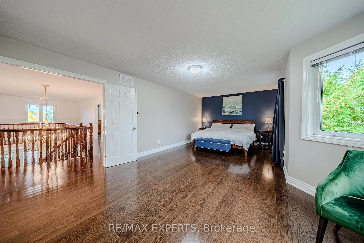
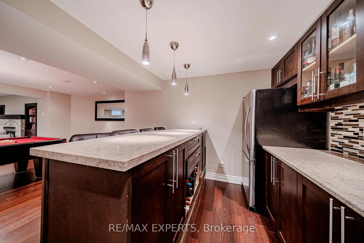
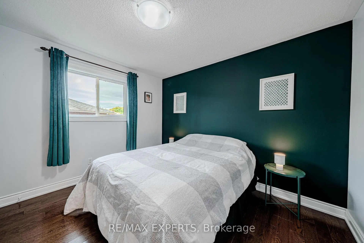
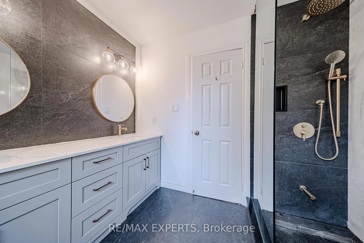
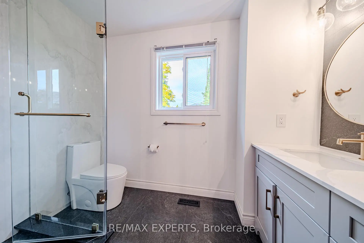
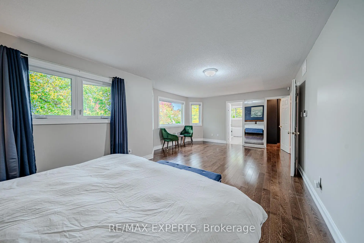
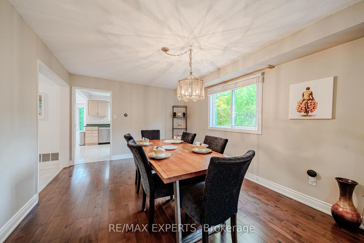
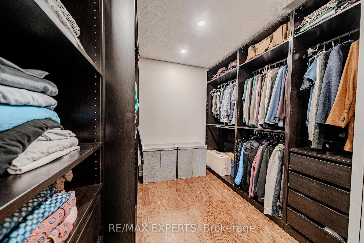
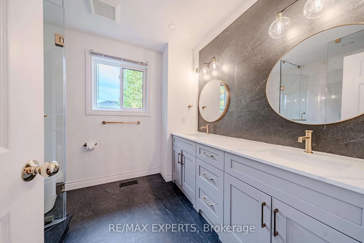
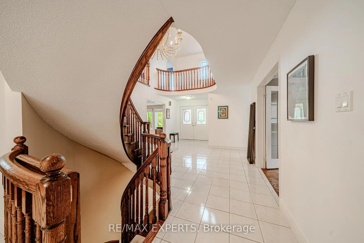
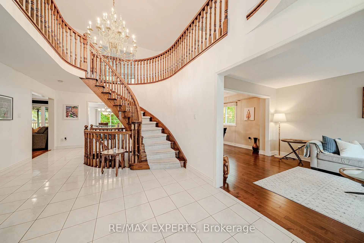
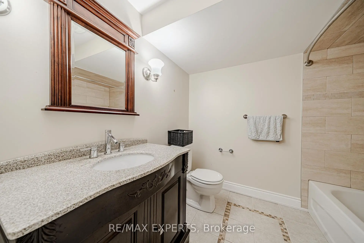
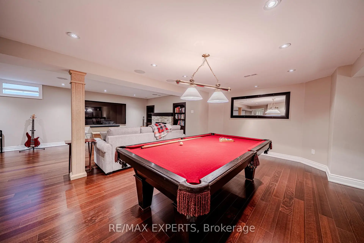
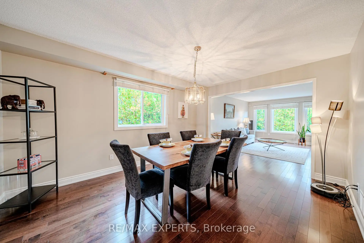
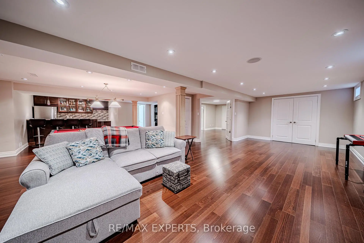
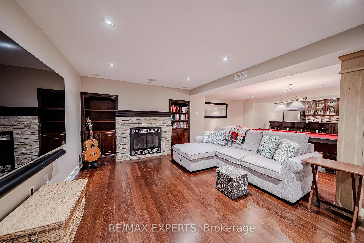
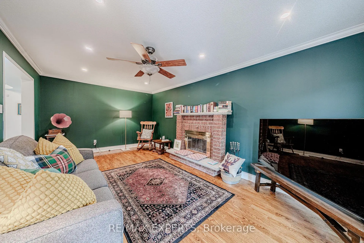
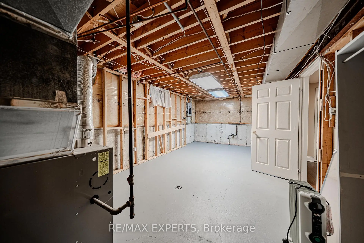
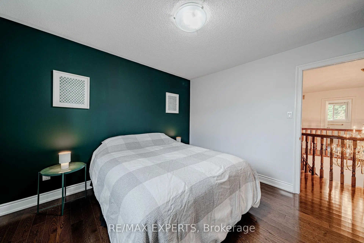
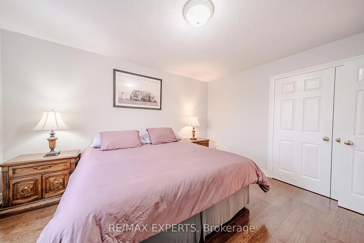
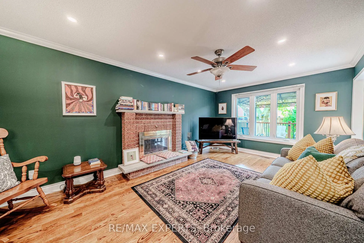
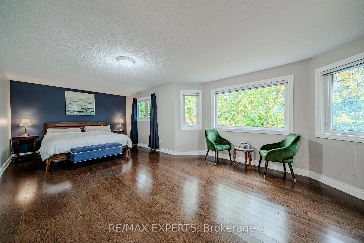
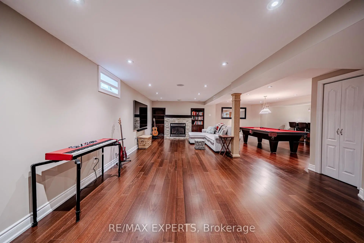
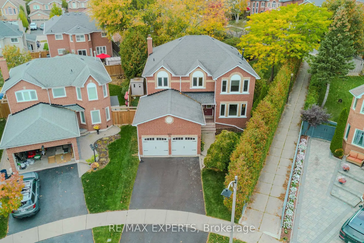
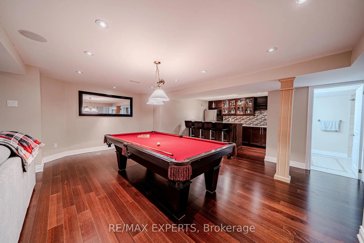
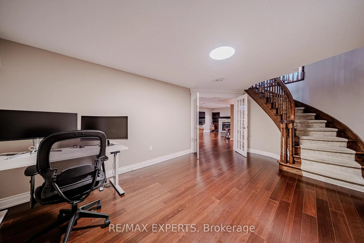
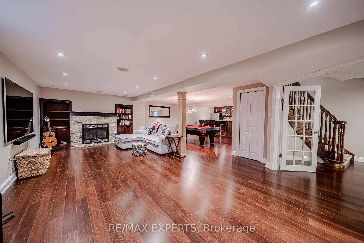
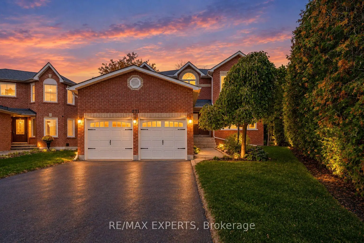
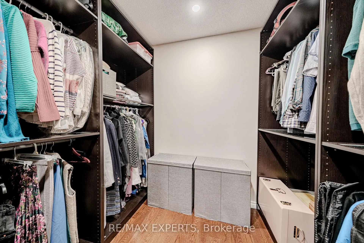
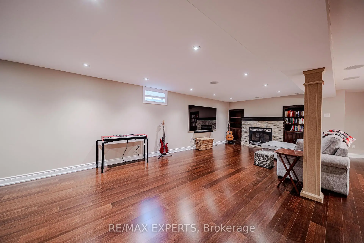
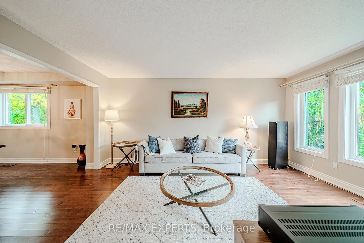
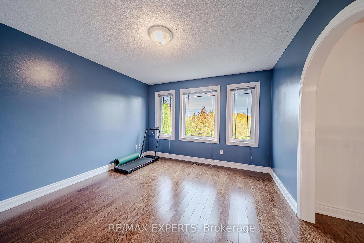
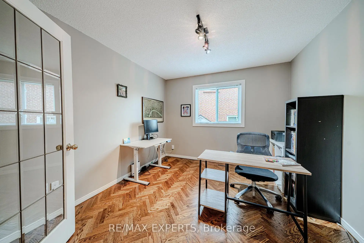
Elegant and spacious, this impressive detached residence offers approximately 3,278 sq. ft. of thoughtfully designed living space, with 4 bedrooms, 4 bathrooms and a finished basement. A grand foyer with a striking spiral staircase sets the tone, while generous windows and beautiful flooring create a warm, inviting feel throughout. The expansive kitchen features stainless steel appliances and a walkout to the composite deck, complete with built-in lighting and a gazebo, overlooking a private pie-shaped backyard with room to relax and entertain. The family room offers a wood-burning fireplace, while the primary bedroom upstairs features a walk-in closet with custom organizers and a 5-piece ensuite. A main-floor office and a separate lower-level office provide excellent flexibility for working from home. The basement is an entertainer's dream, with a fully outfitted wet bar, lounge space, pool table and gas fireplace. Additional features include a built-in double garage, parking for four, central vacuum, sprinkler system and garden shed. Set in Pickering's desirable Highbush neighbourhood, bordered by Altona Forest and the Rouge-Duffins Wildlife Corridor, with Rouge National Urban Park, schools, parks and trails nearby. Convenient access to Highways 401 and 407 and Pickering GO connects you to the GTA.
Features
- Facing: East

- Bedrooms: 4

- Bathrooms: 4

- Garages: 2

- Kitchens: 1

Details
- Lot size: 31.89 x 108.00 Feet

- Space: 3000-3500

- Tax: $ 9752.00

- E14089556

- Listing contracted with: RE/MAX EXPERTS
| Room | Size(M) | Description | |
|---|---|---|---|
| Kitchen | 7.39x4.06 | ||
| Family Rm | 5.87x3.09 | ||
| Office | 3.54x3.14 | ||
| Living Rm | 5.03x3.44 | ||
| Dining Rm | 3.57x4.57 | ||
| Laundry | 2.43x2.67 | ||
| Primary B | 7.32x4.27 | ||
| 2nd Br | 3.51x3.35 | ||
| 3rd Br | 3.44x3.44 | ||
| 4th Br | 3.50x3.96 | ||
| Office | 3.66x3.66 | ||
| Recreatio | 8.53x11.89 |
| Bathroom | Pieces | Level | |
|---|---|---|---|
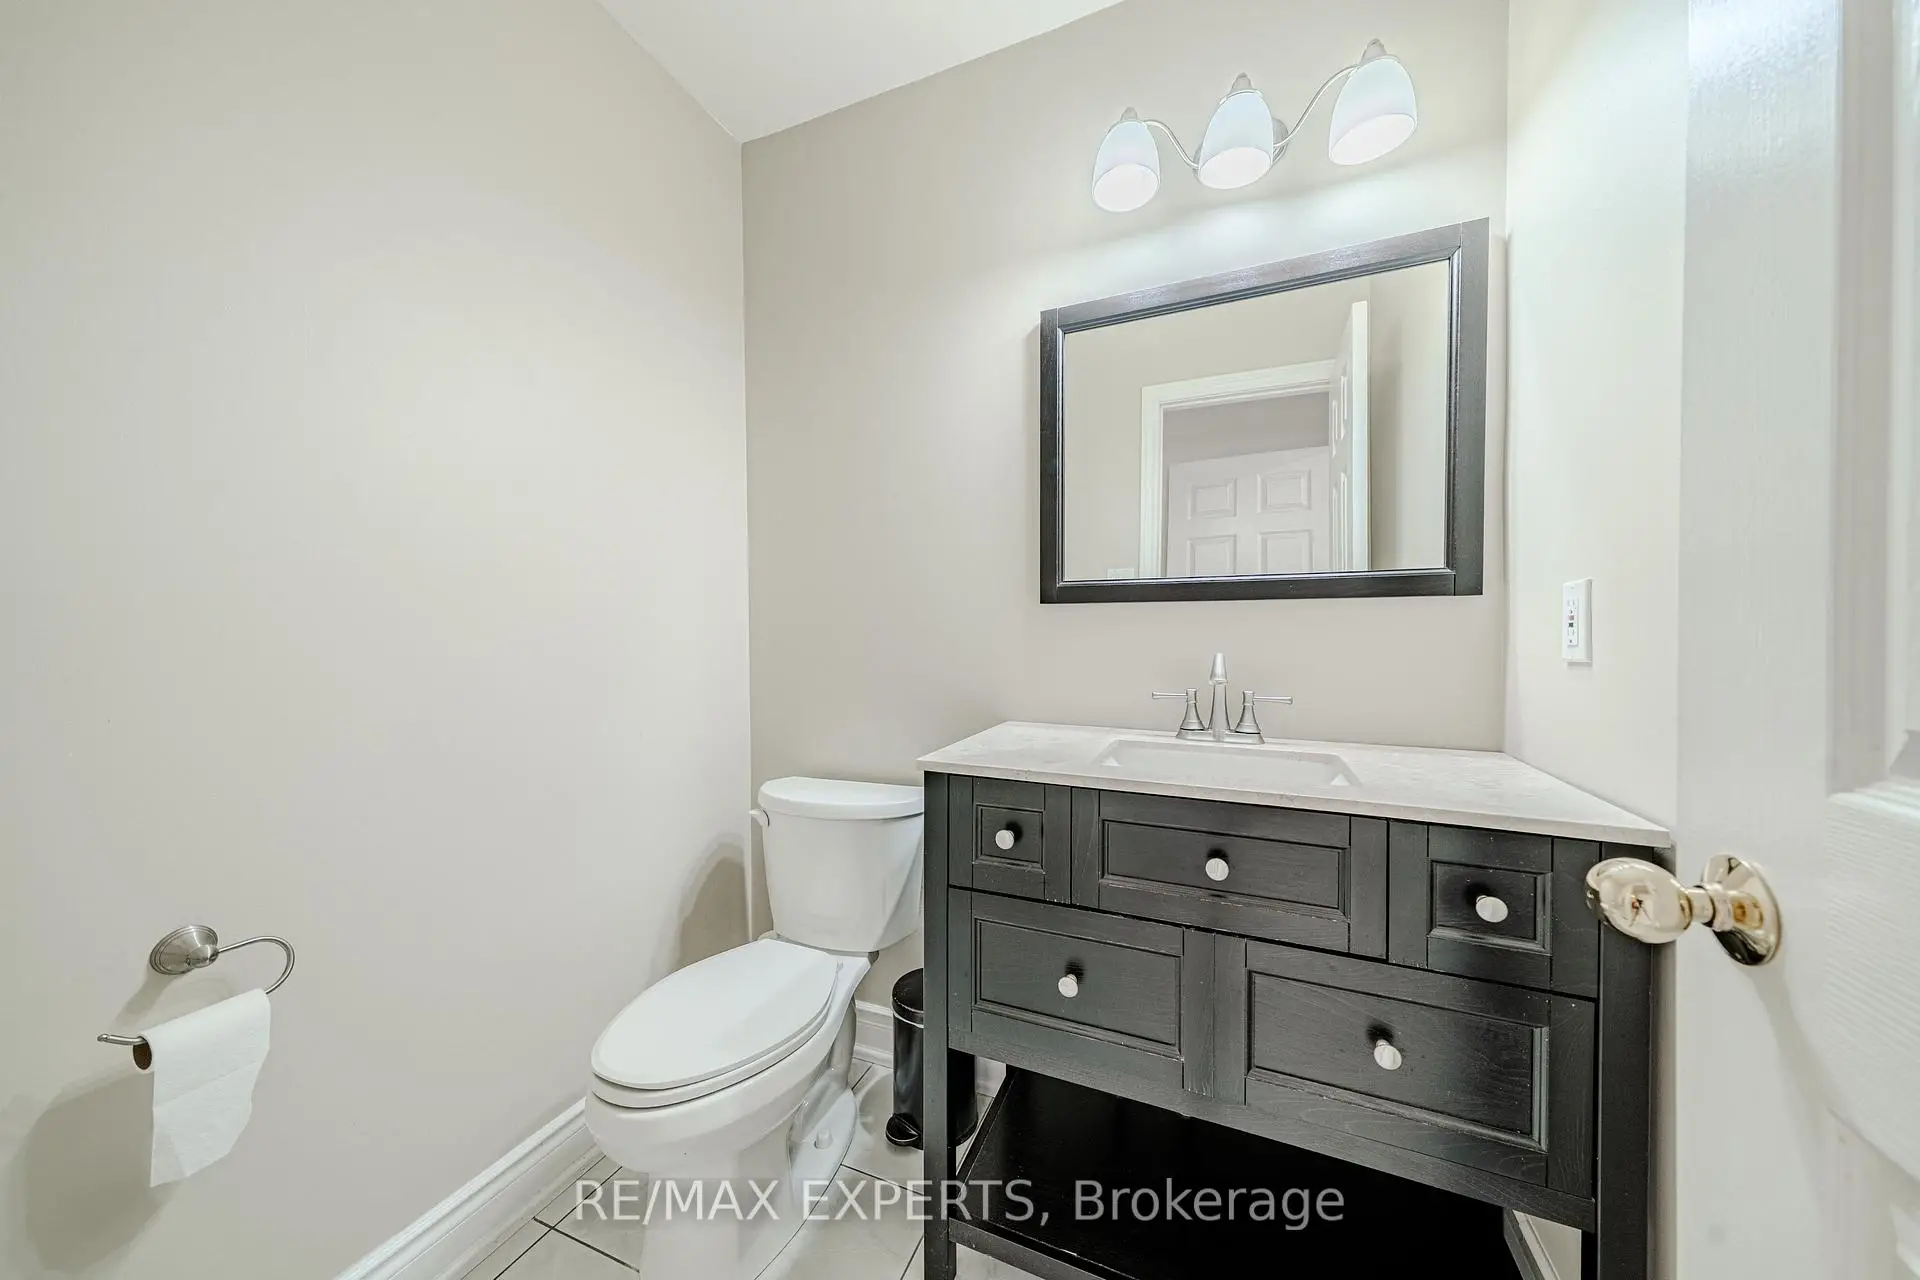
| 1xBath | 2 pcs | Main |
|
| 1xBath | 5 pcs | Second |
|
| 1xBath | 4 pcs | Second |
|
| 1xBath | 4 pcs | Basement |
Property Summary
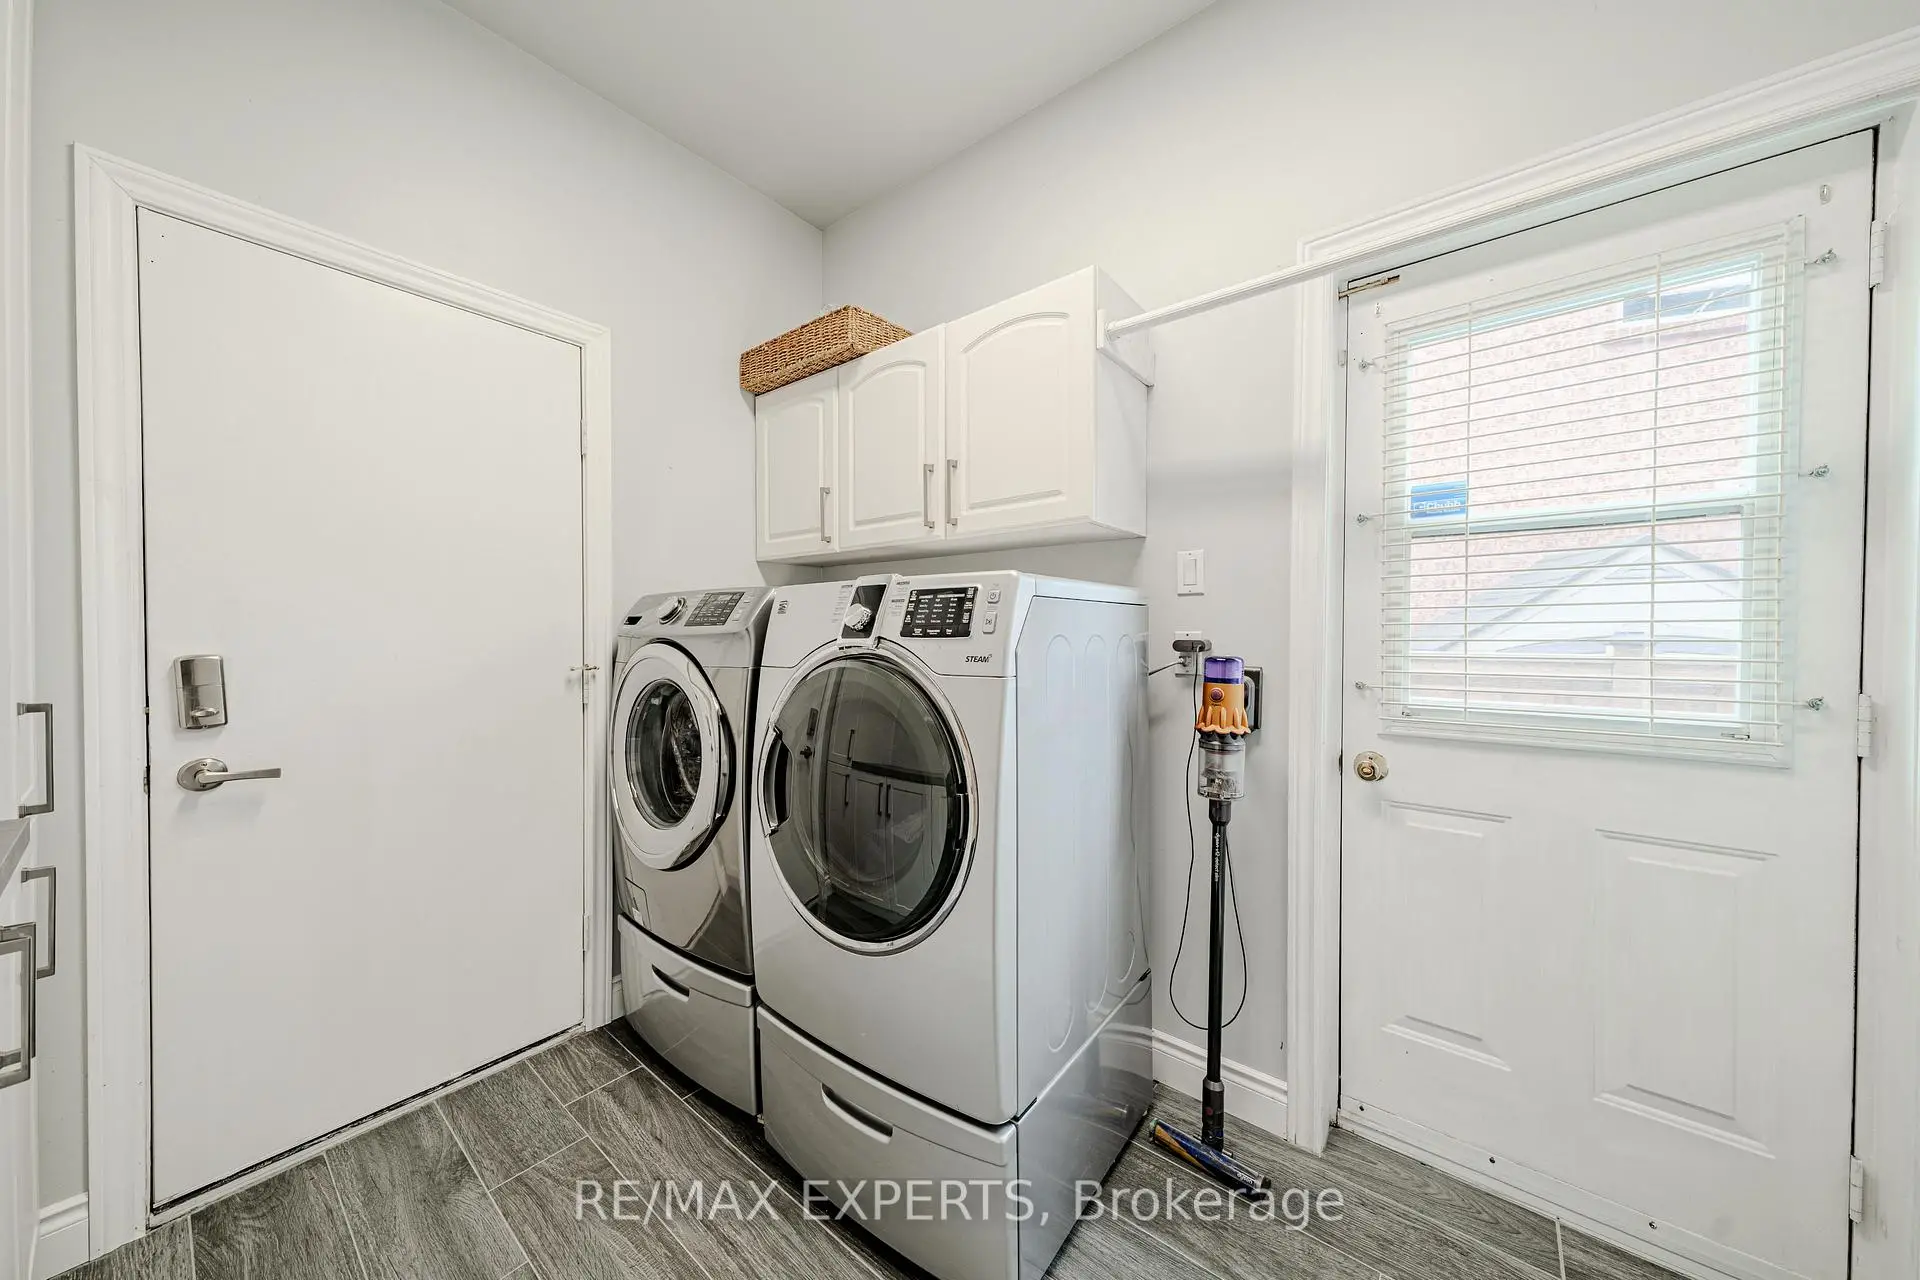
Located close to the intersection of Pine Grove and Altona, 231 Mossbrook Sq is a 4 bedrooms 4 washrooms Detached. The unit has a Double Attached Parking Spaces. The property has many nice features including Central Vacuum, Bar Fridge and Auto Garage Door Remot. Kitchen, Family Room Rm, Office, Living Room Rm, Dinning Room Rm and Laundry are on the Main floor.Home Market Analysis
For Sale
For Lease
Comparable home values have decreased 9.8% compared with the same period last year.
Rent levels have increased 12.2% compared with the same period last year.
How This Home Compares
Local Area Profile
This property is located in an area with a high level of homeownership with a mix of detached homes and townhouses. Approximately 39% of residents hold a bachelor's degree or higher, while about 27% have a college credential. The large majority of local commuters travel by car.