Rural Pickering, Pickering, L1X 0G3

Description
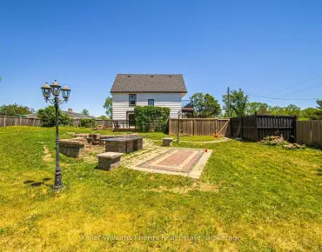
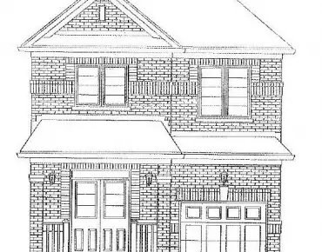
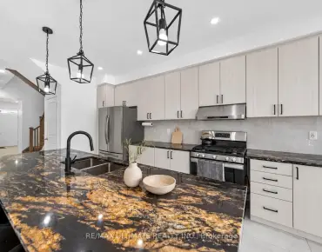
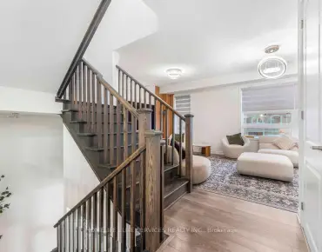
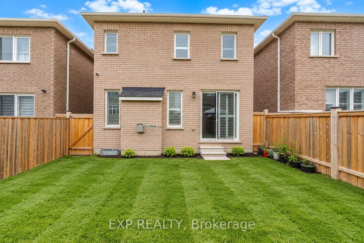
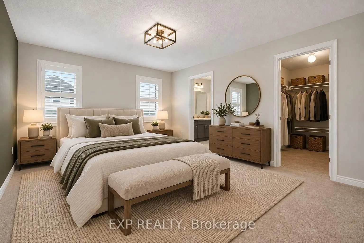
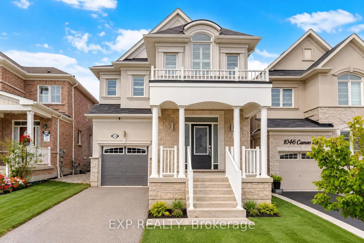
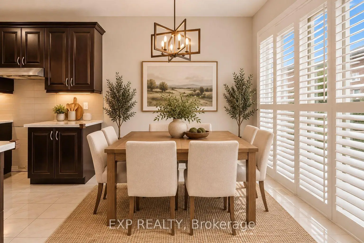
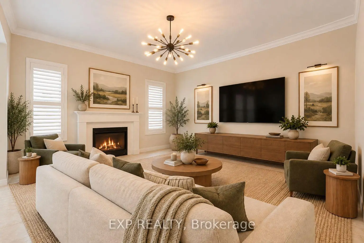
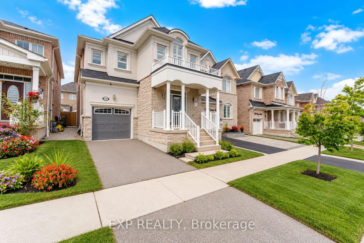
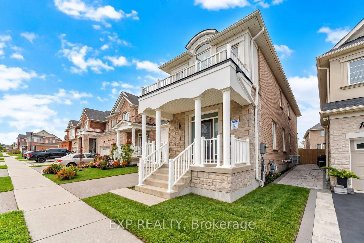
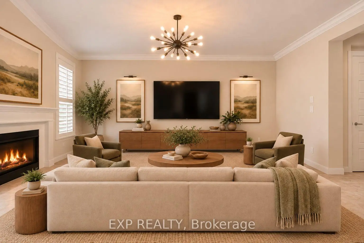
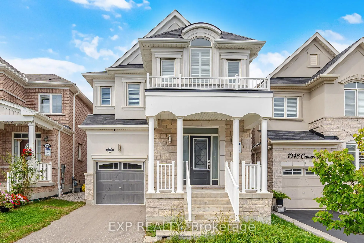
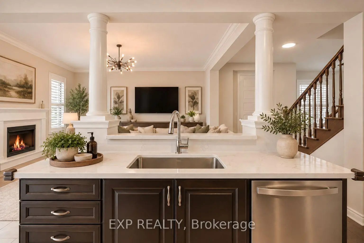
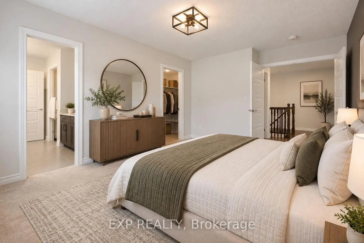
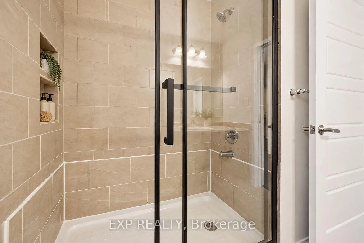
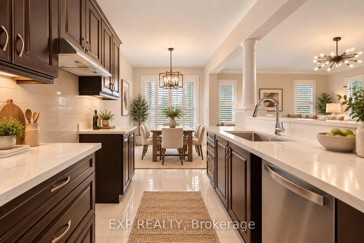
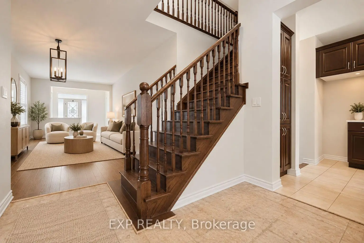
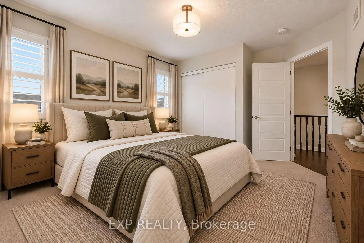
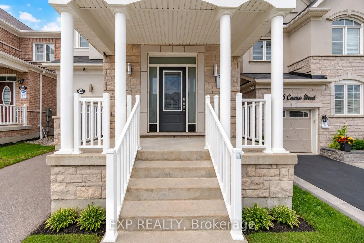
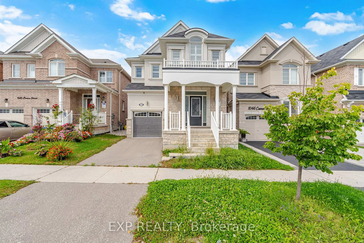
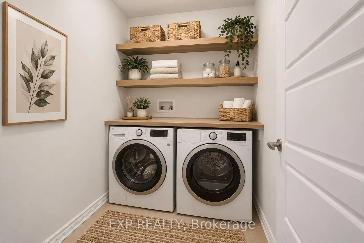
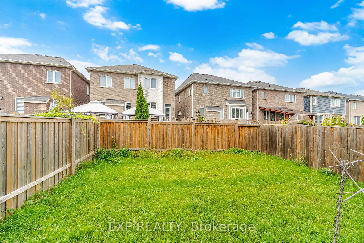
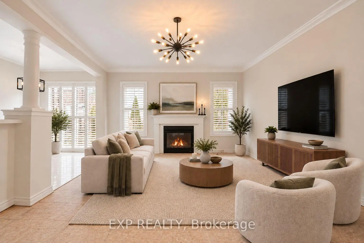
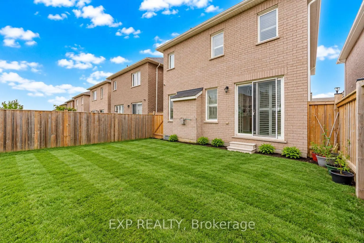
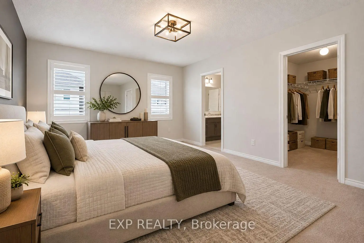
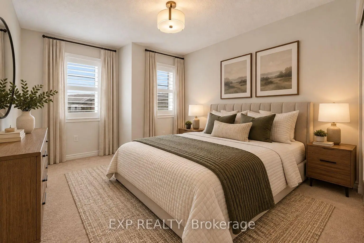
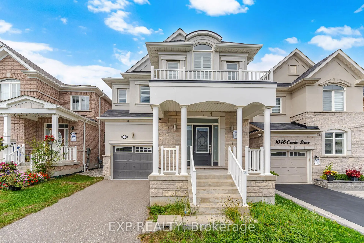
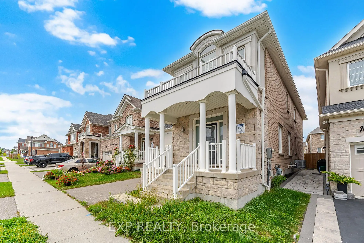
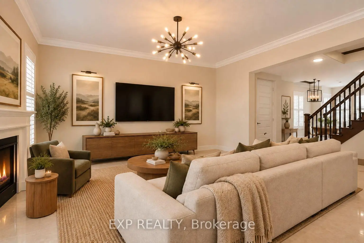
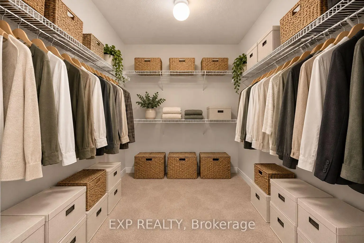
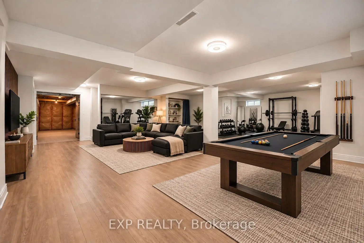
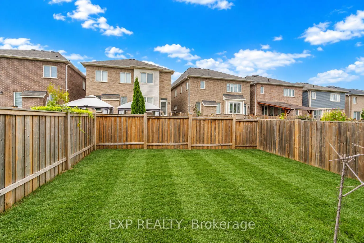
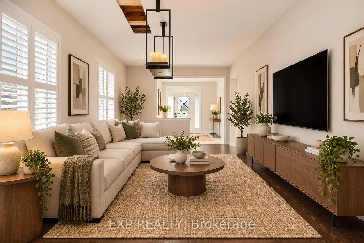
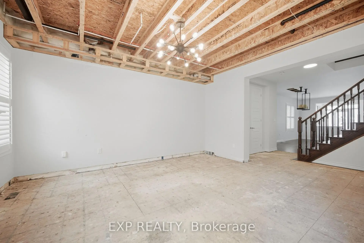
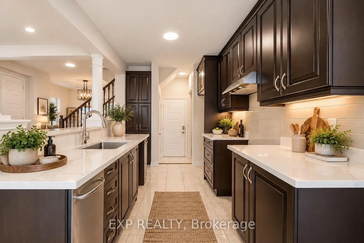
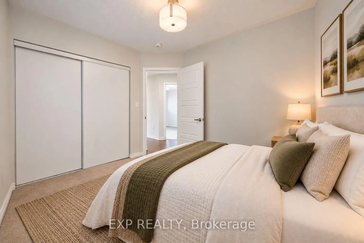
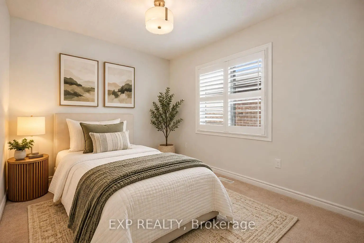
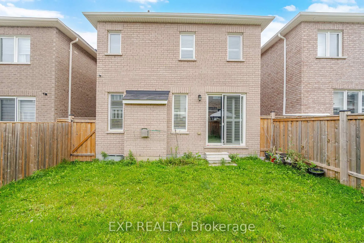
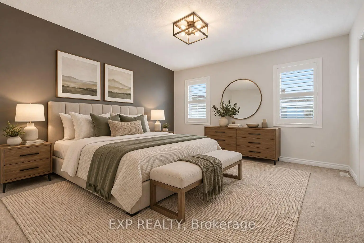
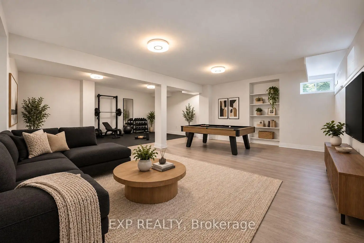
Welcome Home to Your Beautiful 4-Bedroom, 3-Bathroom Detached Mattamy Home Located In Pickering's Highly Sought-After New Seaton Community! This Bright And Spacious Home Features A Functional Open-Concept Layout With 9-Foot Smooth Ceilings, Hardwood Flooring with Upgraded California Shutters Throughout. The Upgraded Kitchen Features Custom Cabinetry, Modern Countertops, An Undermount Sink While The Breakfast Area Offers A Convenient Walkout To The Backyard. The Spacious Family Room Overlooks The Yard And Features A Beautiful Fireplace, Creating The Perfect Space For Relaxing Or Entertaining. Upstairs You'll Find Four Generously Sized Bedrooms, Including A Spacious Primary Retreat With A Walk-In Closet And Private Ensuite, Plus The Convenience Of Second-Floor Laundry. Complete With A Built-In Garage And Ideally Located Close To Parks, Schools, Shopping And Highways 401 And 407 & Mins from the GO Train. This Home Offers The Perfect Combination Of Modern Style, Comfort And Convenience In One Of Pickering's Growing Communities! ****PLEASE NOTE: Home has Been Virtually Staged****. Home Needs Some Light Reno Work. Must See Today. Great Value!
Features
- Facing: North

- Bedrooms: 4

- Bathrooms: 3

- Garages: 1

- Kitchens: 1

Details
- Lot size: 30.02 x 92.19 Feet

- Space: 2000-2500

- Tax: $ 7755.00

- E14089382

- Listing contracted with: EXP REALTY
| Room | Size(M) | Description | |
|---|---|---|---|
| Living Rm | 3.58x3.35 | Hardwood Floor, Open Concept, California Shutters |
|
| Dining Rm | 3.35x2.65 | Hardwood Floor, Open Concept, Combined w/Living |
|
| Family Rm | 4.78x3.99 | Hardwood Floor, Open Concept, California Shutters |
|
| Dining Rm | 2.62x3.35 | Ceramic Floor, California Shutters, Open Concept |
|
| Kitchen | 3.33x2.67 | Ceramic Floor, Open Concept, Eat-in Kitchen |
|
| Breakfast | 2.71x2.74 | Ceramic Floor, W/O To Yard, Open Concept |
|
| Primary B | 5.44x3.63 | Broadloom, 3 Pc Ensuite, Walk-In Closet(s) |
|
| 2nd Br | 3.66x3.45 | Broadloom, Closet, California Shutters |
|
| 3rd Br | 3.45x2.90 | Broadloom, Closet, California Shutters |
|
| 4th Br | 4.65x3.05 | Broadloom, Closet, California Shutters |
|
| Laundry | 1.57x1.88 | Separate Rm |
|
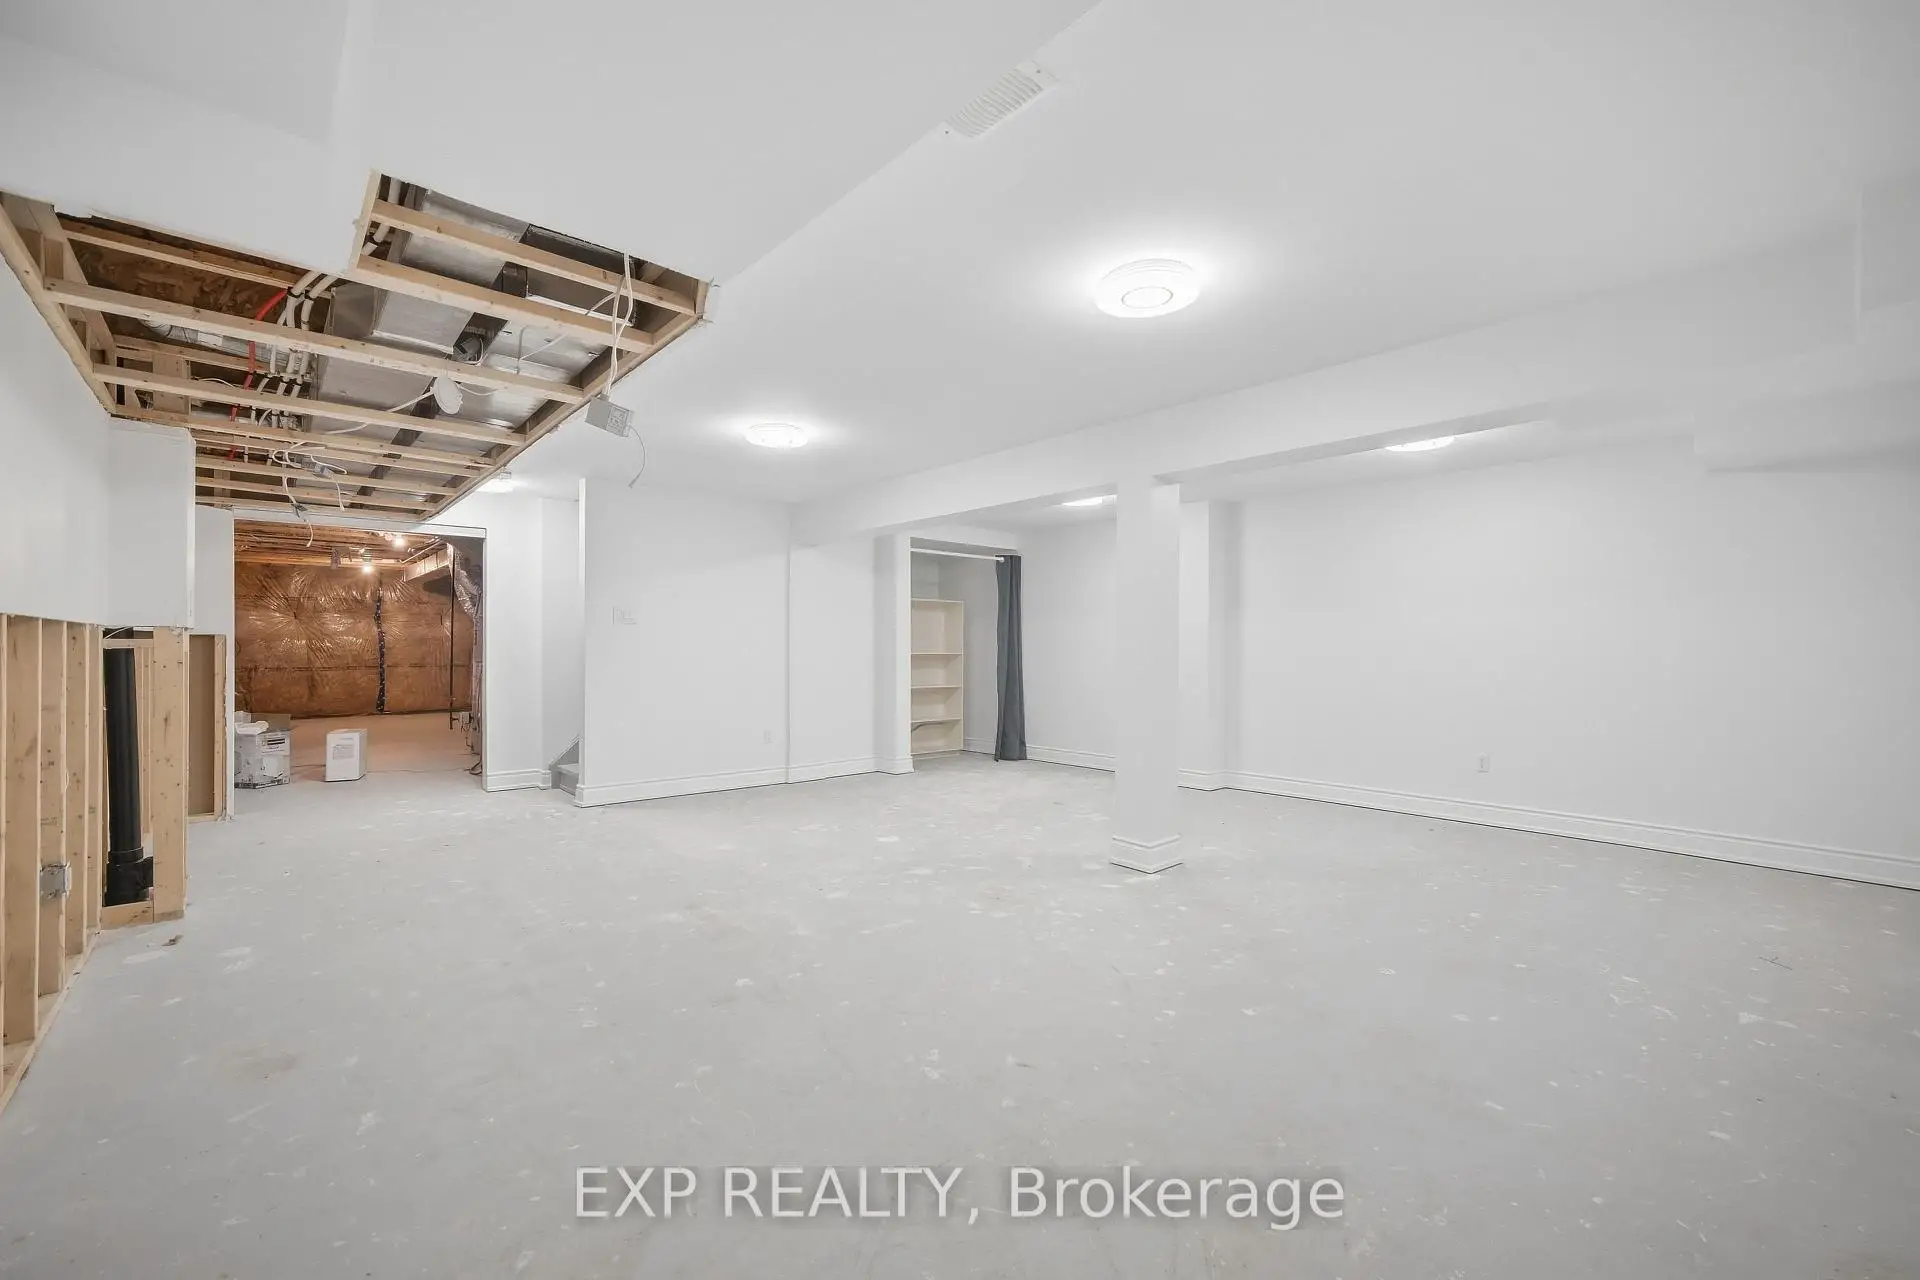
| Recreatio | 6.30x6.65 | Open Concept |
| Bathroom | Pieces | Level | |
|---|---|---|---|
| 1xBath | 2 pcs | Main |
|
| 1xBath | 3 pcs | Second |
|
| 1xBath | 3 pcs | Second |
Property Summary
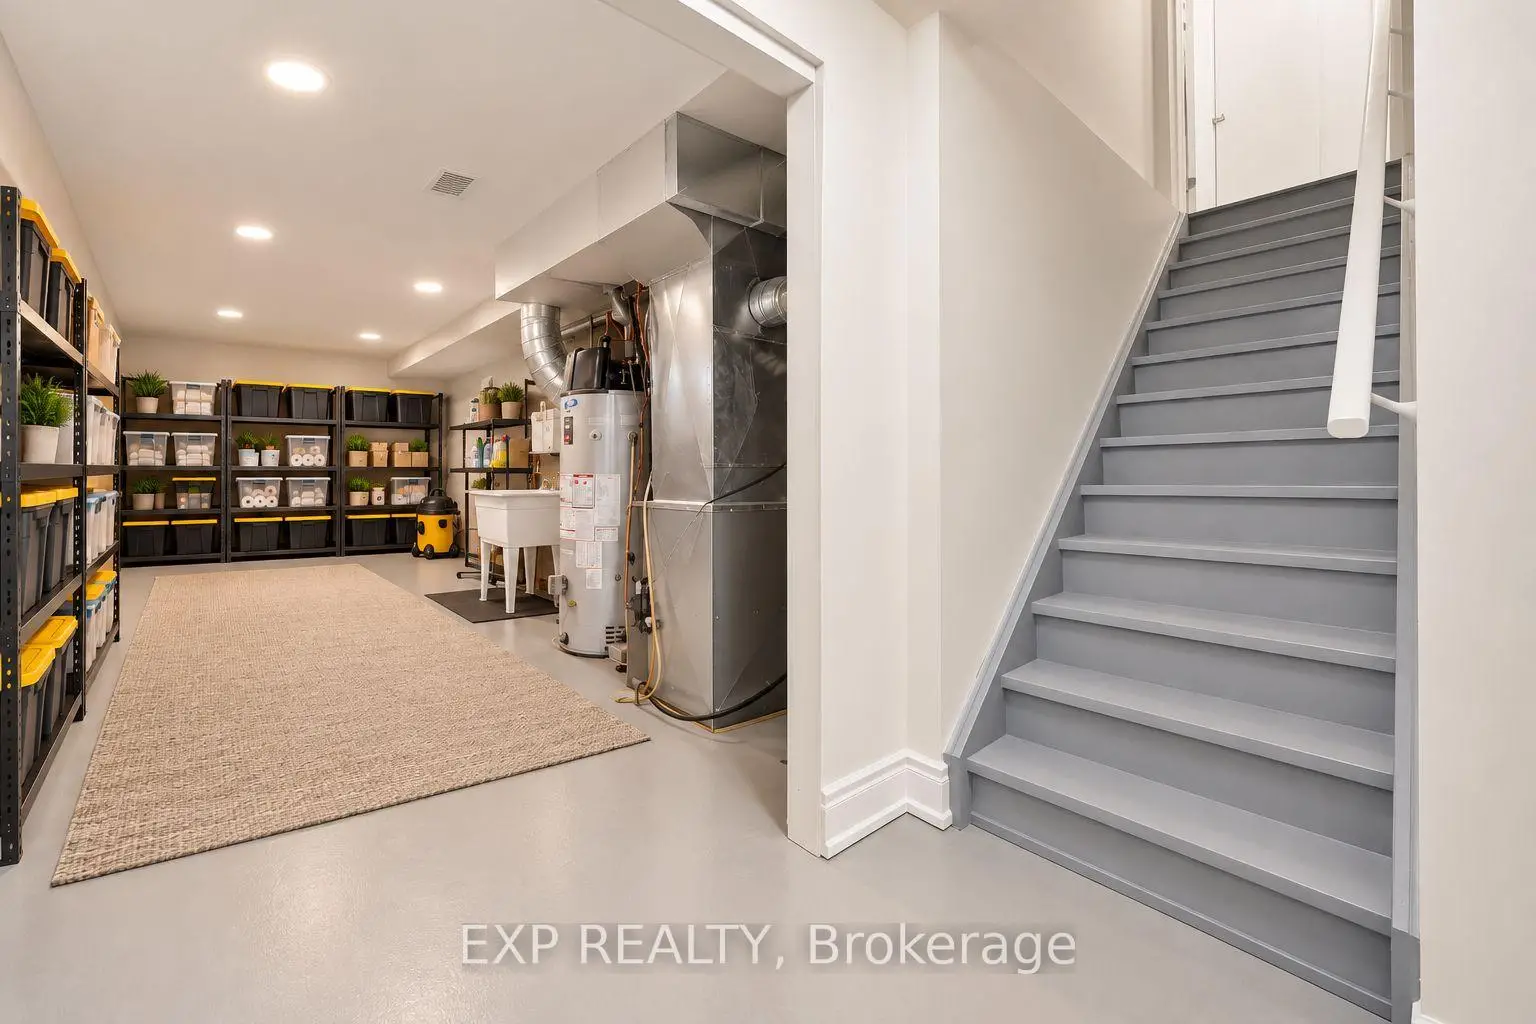
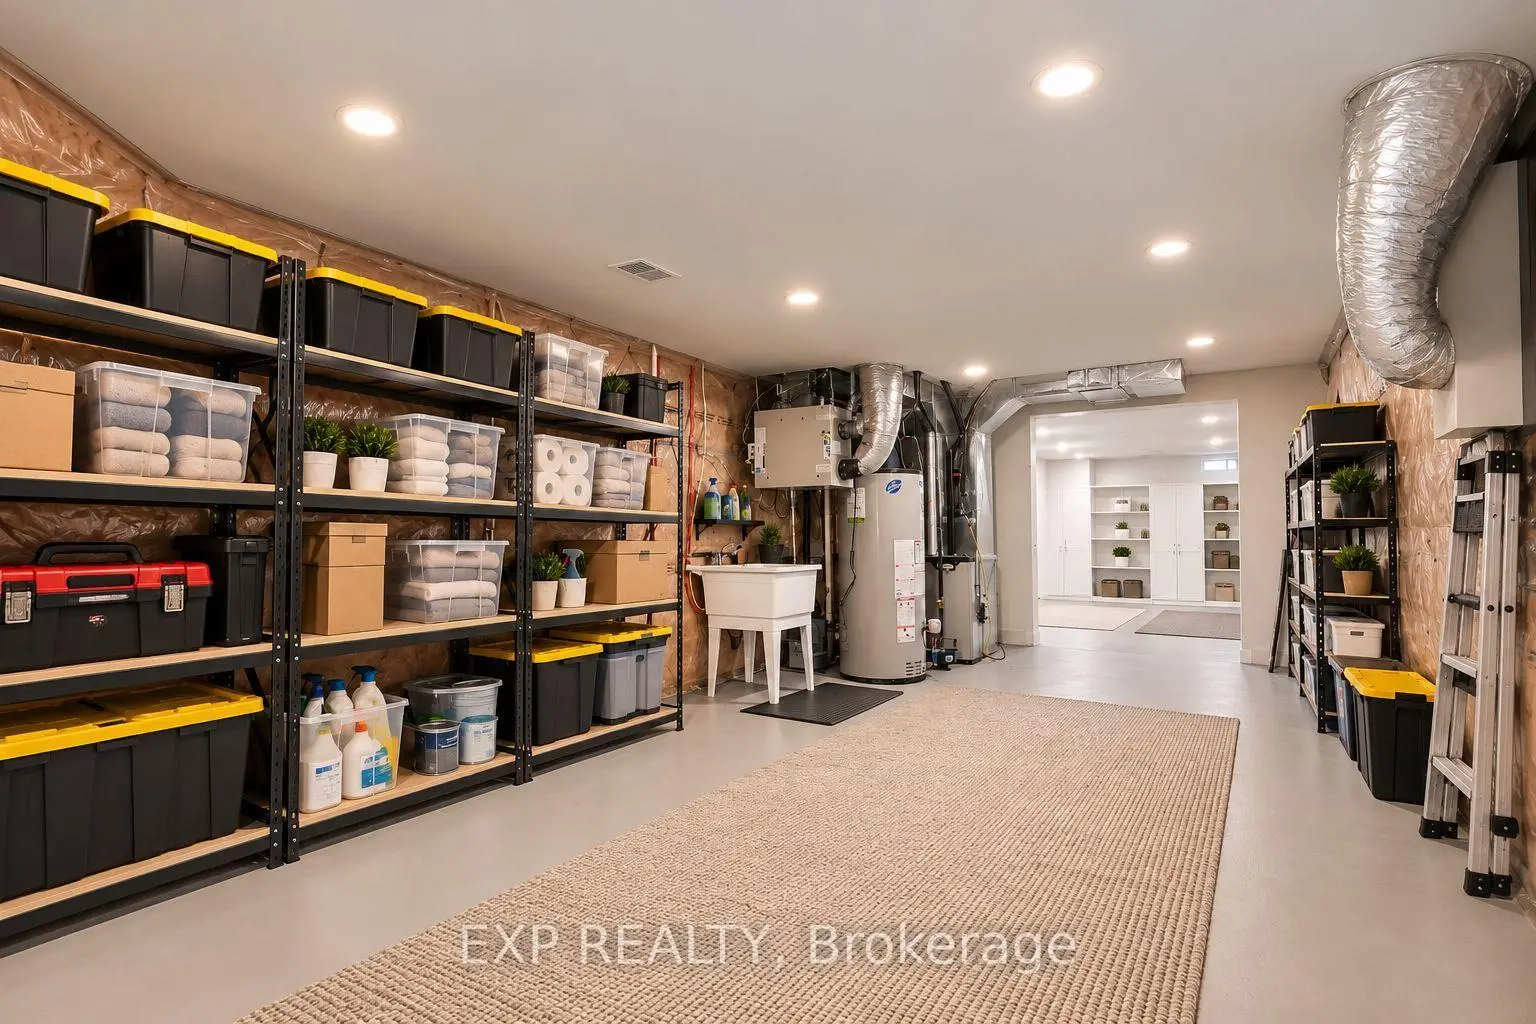
Located close to the intersection of Sapphire Dr & Taunton Rd, 1044 Cameo St is a 4 bedrooms 3 washrooms Detached. The unit has a Single Built-In Parking Space. The property basement is Partially Fi . The property has many nice features including Water Heater, ERV/HRV and Auto Garage Door Remot. Living Room Rm, Dinning Room Rm, Family Room Rm, Dinning Room Rm, Kitchen and Breakfast Room are on the Main floor; Recreation Roomreatio is on the Lower floor.Home Market Analysis
For Sale
For Lease
Comparable home values have decreased 10.3% compared with the same period last year.
Rent levels have increased 6.9% compared with the same period last year.
How This Home Compares
Local Area Profile
This property is located in an area with a high level of homeownership with housing made up primarily of detached homes, together with some townhouses. Approximately 45% of residents hold a bachelor's degree or higher, while about 24% have a college credential. The large majority of local commuters travel by car.