Rural Pickering, Pickering, L1Y 1A1

Description
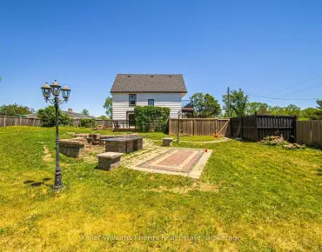
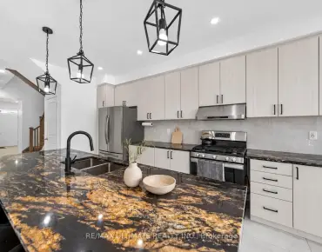
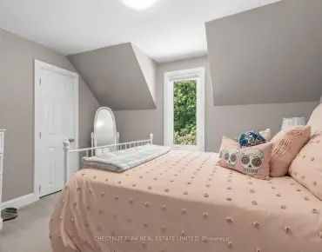
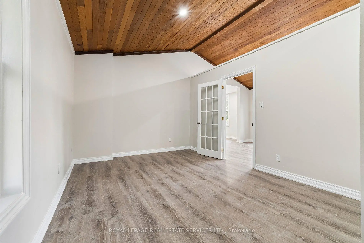
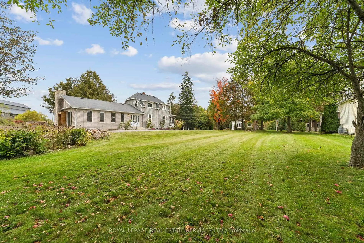
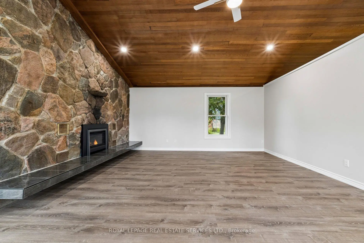
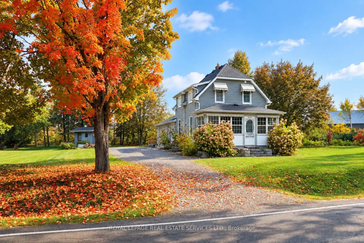
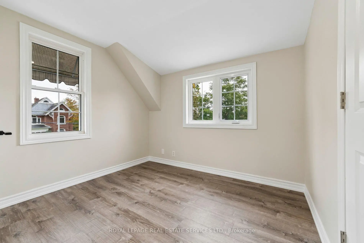
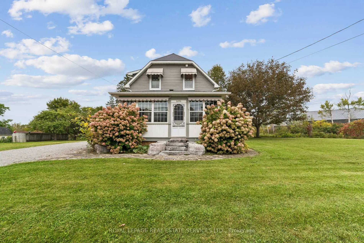
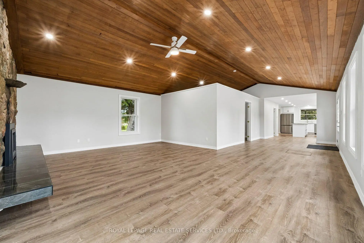
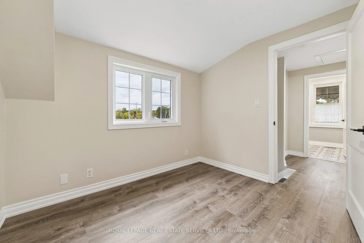
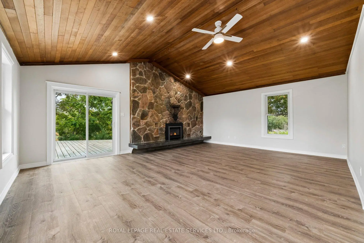
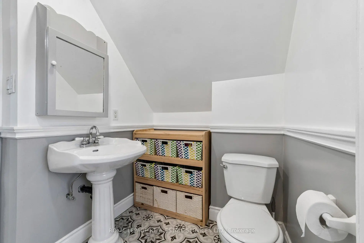
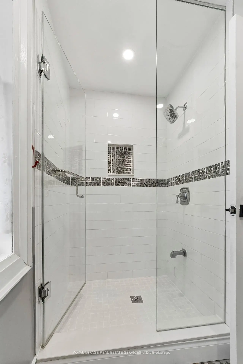
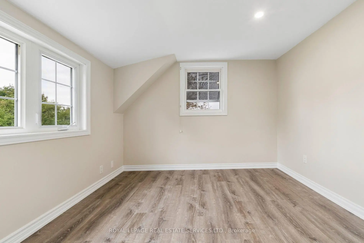
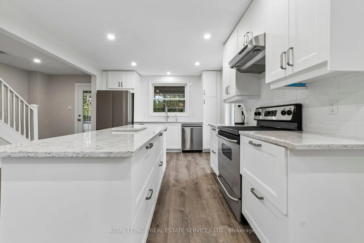
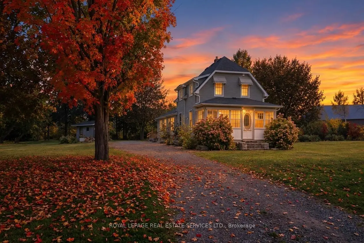
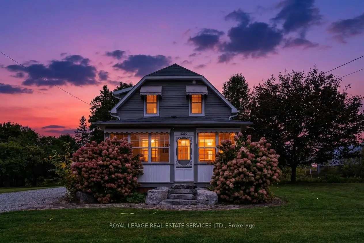
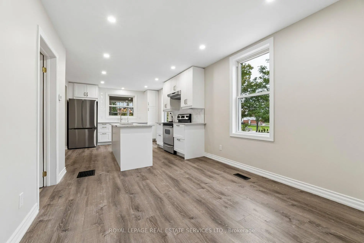
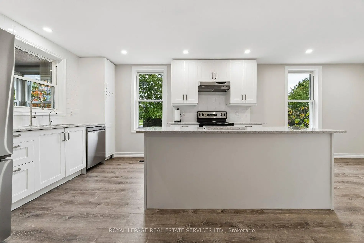
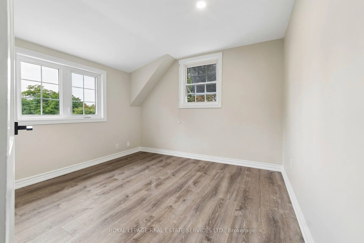
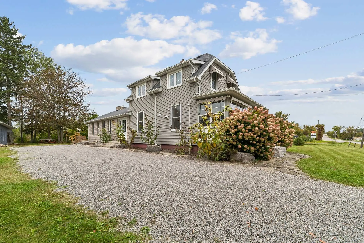
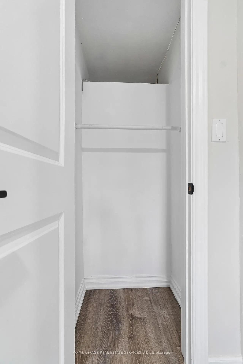
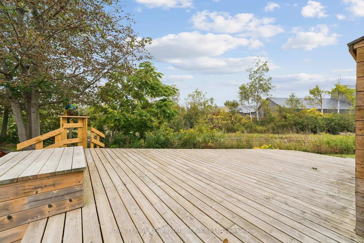
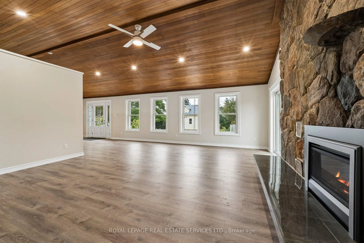
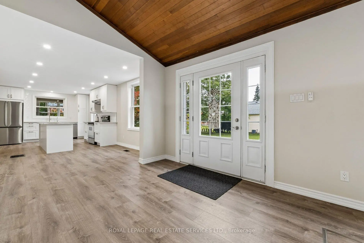
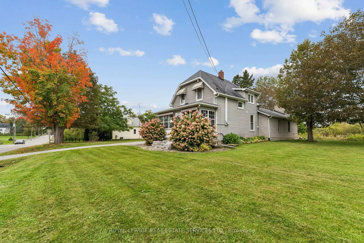
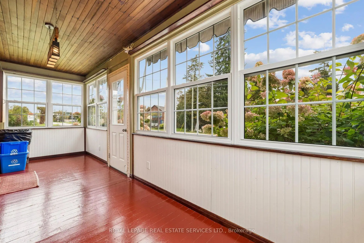
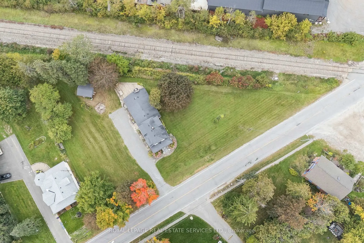
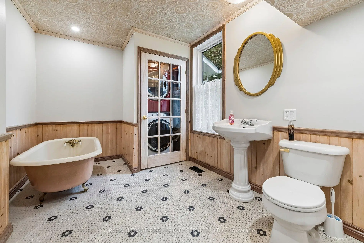
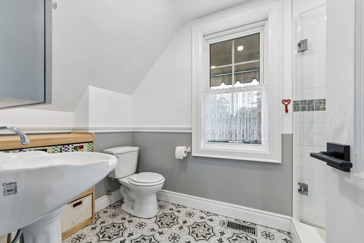
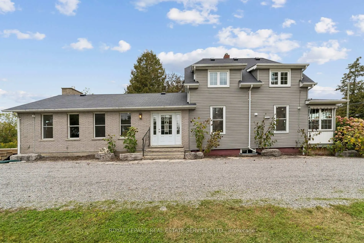
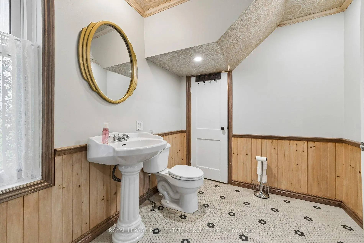
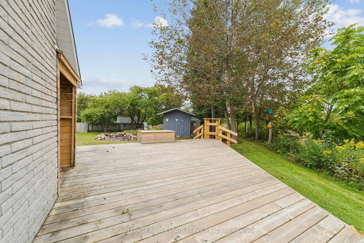
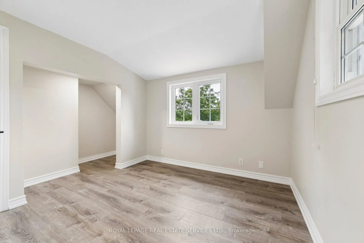
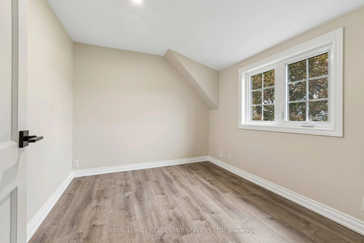
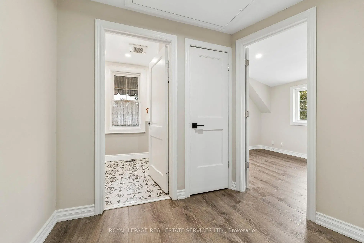
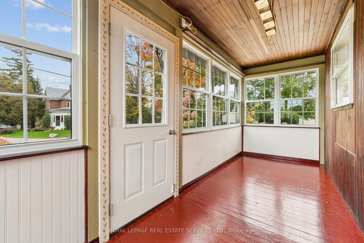
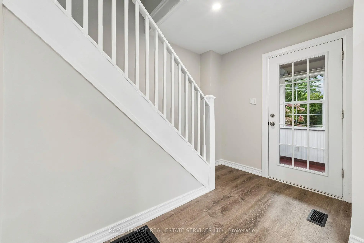
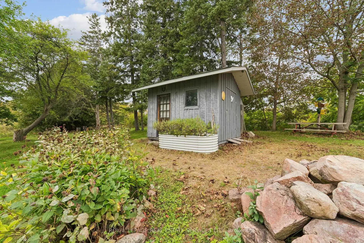
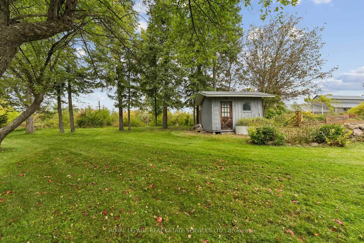
Peaceful Country Living Meets Modern Convenience in Claremont. A quieter way of life without sacrificing city convenience. Welcome to this charming, beautifully updated family residence. Set on a sun-drenched, half-acre lot adorned with mature apple and maple trees and manicured grounds, this home pairs the warm, relaxed vibe of a country retreat with sleek modern upgrades throughout.The Interior:The thoughtful interior features an open-concept living and dining area with fresh flooring and a walkout to the backyard. At the heart of the home, the renovated chef's kitchen boasts stainless steel appliances and an inviting center island-the natural gathering point for everyday life. Unwind in the warm living room by the gas fireplace, or enjoy slow mornings and evening views from the light-filled front sunroom. With four bedrooms, two beautifully updated bathrooms, and a generous family room, there is ample space for growing families and hosting guests.The Outdoor Oasis:Step outside into an entertainer's paradise. The expansive backyard offers endless space to play and relax, featuring a large sun deck for alfresco dining and a fire pit for starry summer nights. The substantial lot also presents valuable future potential for a detached garage or side addition.The Location:Enjoy Claremont's close-knit community, top-tier local school, and incredible outdoor recreation-from nearby golf and ski hills to hiking trails in the Rouge Valley. When duty calls, commuting is effortless with quick access to the GO Station, Hwy 401, and Hwy 407.
Features
- Facing: West

- Bedrooms: 4

- Bathrooms: 2

- Garages:

- Kitchens: 1

Details
- Lot size: 247.50 x 170.00 Feet

- Space: 1500-2000

- Tax: $ 6191.64

- E13860442

- Listing contracted with: ROYAL LEPAGE REAL ESTATE SERVICES LTD.
| Room | Size(M) | Description | |
|---|---|---|---|
| Foyer | 4.93x3.23 | ||
| Living Rm | 3.08x7.04 | Hardwood Floor, Eat-in Kitchen |
|
| Living Rm | 5.21x6.55 | ||
| Family Rm | 5.24x6.60 | Wood Stove, Walk-Out |
|
| Br | 4.83x3.23 | ||
| Primary B | 3.31x4.61 | ||
| Bath | 3.96x2.64 | ||
| Br | 2.54x1.90 | ||
| Dining Rm | 2.87x3.05 | ||
| Br | 2.88x2.89 | ||
| Br | 2.81x2.63 | ||
| Kitchen | 4.22x3.43 |
| Bathroom | Pieces | Level | |
|---|---|---|---|
| 2xBaths | 3 pcs | Main |
Property Summary
Located close to the intersection of Center and Brock St, 5290 Old Brock Rd is a 4 bedrooms 2 washrooms Detached. The property has many nice features including Water Purifier, Water Heater, Sump Pump, Primary Bedroom - Main, Central Vacuum and Other. Foyer, Living Room Rm, Living Room Rm, Bedroom, Bath, Dinning Room Rm and Kitchen are on the Main floor; Family Room Rm, Primary B and Br are on the Ground floor.Home Market Analysis
For Sale
For Lease
Comparable home values have decreased 14.3% compared with the same period last year.
Rent levels have remained relatively stable compared with the same period last year.
How This Home Compares
Local Area Profile
This property is located in a predominantly owner-occupied residential area with housing made up primarily of detached homes. Approximately 41% of residents hold a bachelor's degree or higher, while about 24% have a college credential. The large majority of local commuters travel by car.