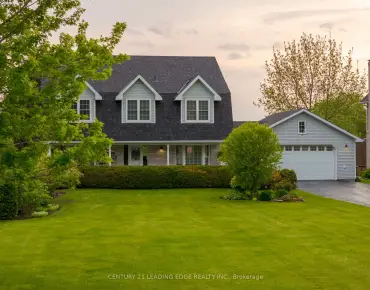
Rural Pickering, Pickering, L1X 0N9

Description
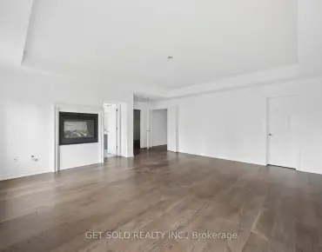
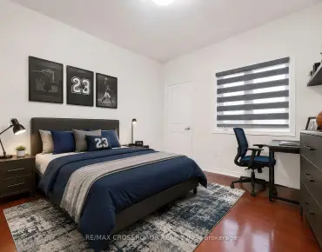
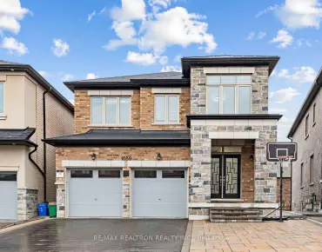
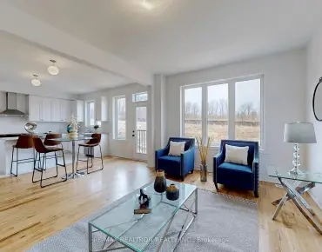
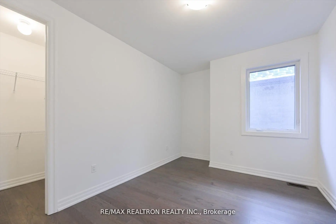
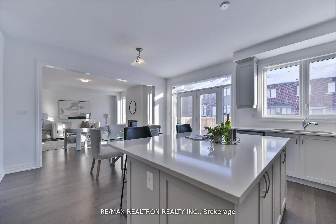
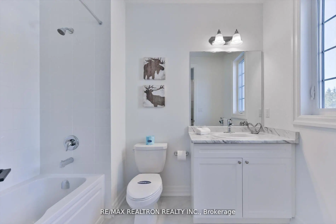
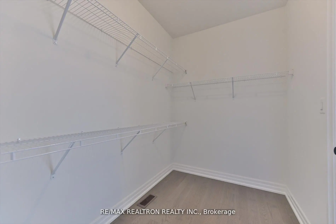
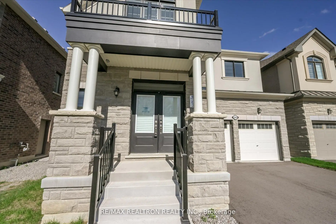
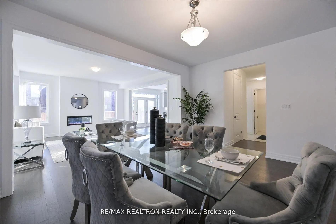
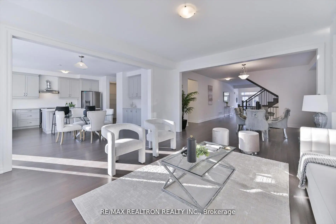
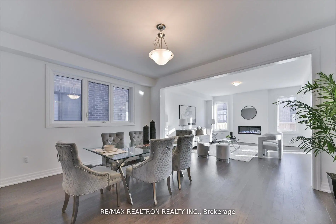
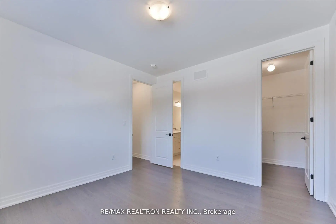
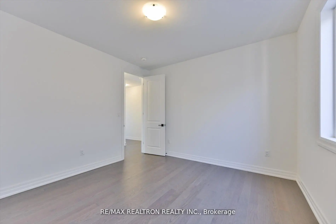
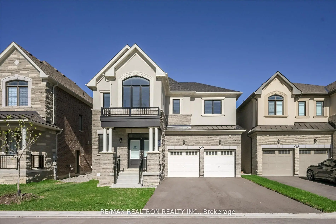
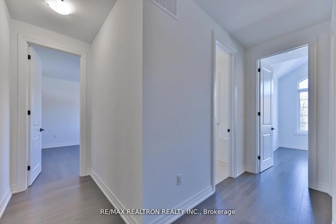
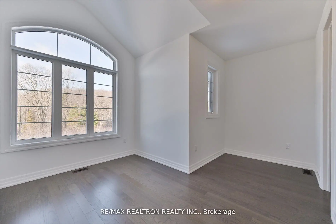
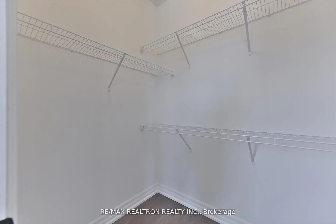
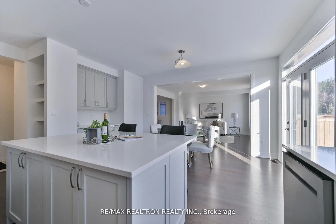
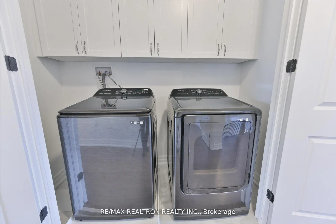
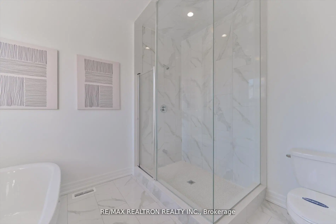
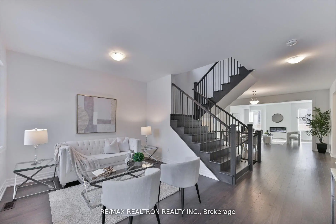
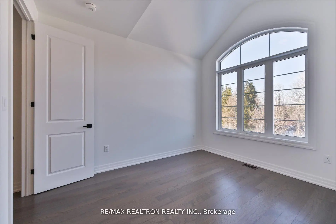
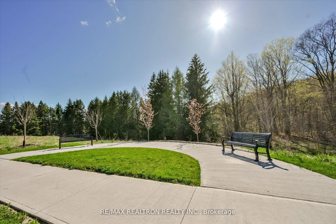
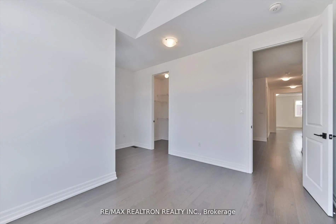
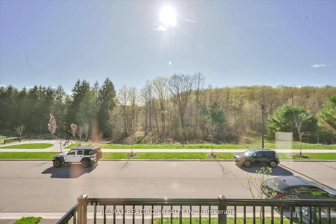
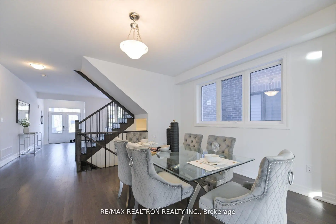
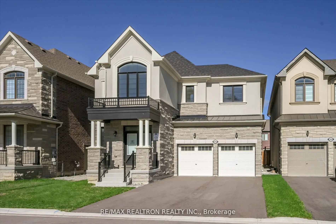
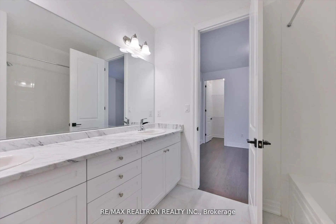
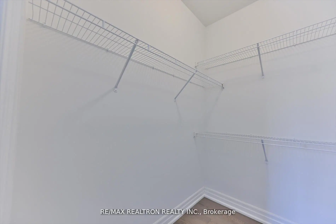
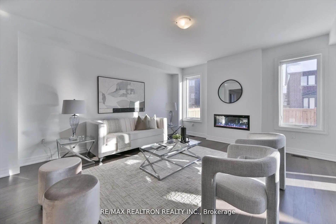
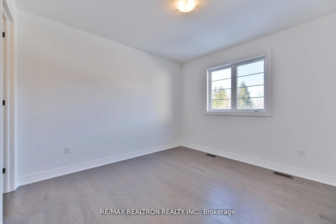
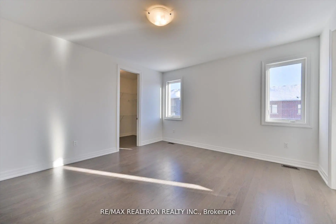
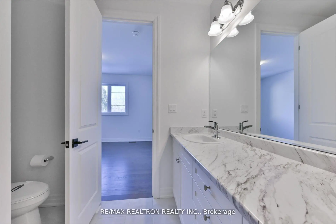
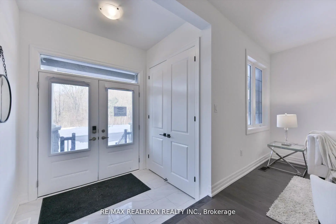
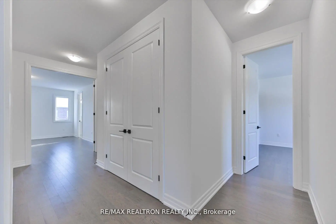
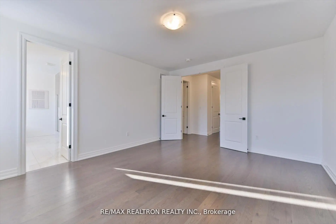
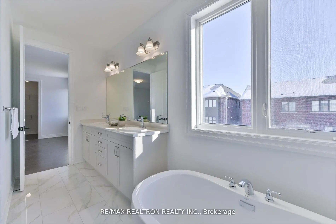
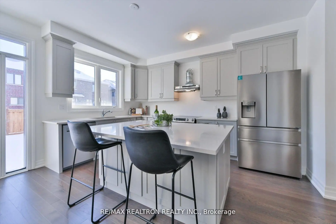
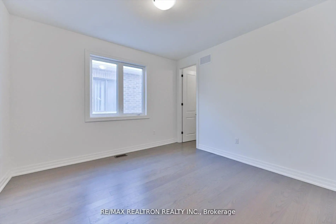
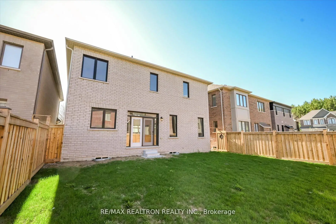
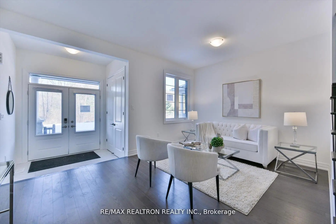
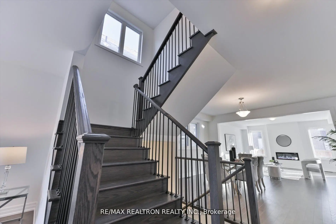
Ravine-Fronting Elegance: The Ultimate Builder Alternative: Pristine Luxury, Zero Wait Time. For buyers seeking the quality and modern aesthetic of a brand-new build, this never-lived-in Home delivers builder perfection without the wait. "Maple Ridge" model (French Chateau elevation) stands on a rare, premium ravine-facing lot and offers over 3,250 sq. ft. of impeccably designed living space. With nearly $100,000 in carefully curated paid upgrades, this residence blends structural innovation with high-end finishes. Main Floor Sophistication Experience an airy, open-concept layout defined by soaring 9 ft. smooth ceilings and upgraded Lauzon Red Oak (Cobalt) hardwood flooring. The grand foyer leads to a sun-drenched separate living room and a large formal dining area. The heart of the home is the cozy great room, featuring a fully recessed 42" linear electric fireplace. The chef-inspired alternate kitchen layout is a showstopper, boasting: Premium Cabinetry: Soho MDF Dove Grey executive cabinets with soft-close hardware and custom faux-door island ends. High-End Surfaces: Level B "Snowy Ibiza" Quartz countertops on both the perimeter and the island. Pro-Series Features: An upgraded Blanco Quatrus R15 double sink, valance lighting rough-ins, and a dedicated base cabinet in lieu of a standard desk. The Ultimate Family Layout This home has been structurally optimized to feature a rare 5-bedroom second-floorplan. Primary Suite: A true retreat, featuring His & Her walk-in closets and a lavish ensuite with upgraded Eterna Calacatta Taupe polished tile, a custom-tiled shower with a ceiling finish, and double sinks. Additional Bedrooms: Four more spacious bedrooms-all upgraded with Lauzon Red Oak hardwood-including a shared "Jack and Jill" bath between bedrooms two and three. Convenience: A second-floor laundry room and 9 ft. smooth ceilings continue throughout the upper level and more....
Features
- Facing: East

- Bedrooms: 5

- Bathrooms: 4

- Garages: 2

- Kitchens: 1

Details
- Lot size: 42.98 x 101.87 Feet

- Space: 3000-3500

- Tax: $ 11002.00

- E14080408

- Listing contracted with: RE/MAX REALTRON REALTY INC.
| Room | Size(M) | Description | |
|---|---|---|---|
| Breakfast | 2.74x4.42 | Hardwood Floor, Centre Island |
|
| Family Rm | 4.78x4.88 | Hardwood Floor, Window, Open Concept |
|
| Living Rm | 4.75x3.45 | Hardwood Floor, Window, West View |
|
| 3rd Br | 12.00x12.20 | Hardwood Floor, Semi Ensuite, Walk-In Closet(s) |
|
| 2nd Br | 3.76x3.05 | Hardwood Floor, Semi Ensuite, Walk-In Closet(s) |
|
| Dining Rm | 4.75x3.66 | Hardwood Floor, Window, Open Concept |
|
| Laundry | 0.00x0.00 | ||
| Kitchen | 2.95x4.42 | Hardwood Floor, Quartz Counter, Stainless Steel Appl |
|
| Primary B | 4.27x4.88 | Hardwood Floor, 5 Pc Ensuite, Walk-In Closet(s) |
|
| 5th Br | 4.75x3.66 | Hardwood Floor, Walk-In Closet(s), Window |
|
| 4th Br | 12.00x12.20 | Hardwood Floor, Walk-In Closet(s), Window |
| Bathroom | Pieces | Level | |
|---|---|---|---|
| 1xBath | 5 pcs | Second |
|
| 1xBath | 4 pcs | Second |
|
| 1xBath | 3 pcs | Second |
|
| 1xBath | 2 pcs | Ground |
Property Summary
Located close to the intersection of Whitevale & Brock, 2858 Foxden Sq is a 5 bedrooms 4 washrooms Detached. The unit has a Double Attached Parking Spaces. The property has many nice features including Rough-In Bath, On Demand Water Heater and ERV/HRV. Breakfast Room, Family Room Rm, Living Room Rm, Dinning Room Rm and Kitchen are on the Ground floor.Home Market Analysis
For Sale
For Lease
Comparable home values have decreased 5.3% compared with the same period last year.
Rent levels have decreased 55.8% compared with the same period last year.
How This Home Compares
Local Area Profile
This property is located in an area with a mix of homeowners and renters with housing made up primarily of detached homes. Approximately 30% of residents hold a bachelor's degree or higher, while about 40% have a college credential. Driving is the primary commuting method for nearly all local commuters.