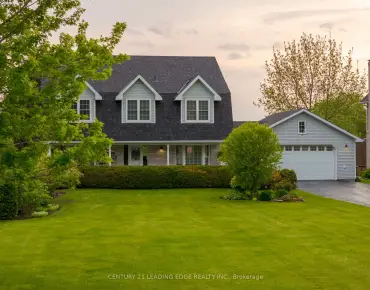
Rural Pickering, Pickering, L1Y 0B4

Description
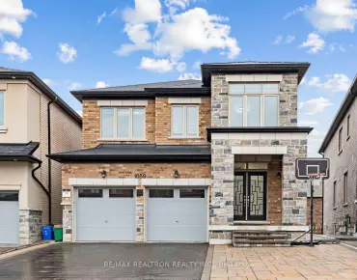
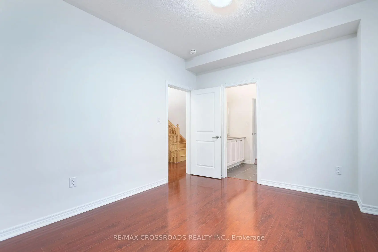
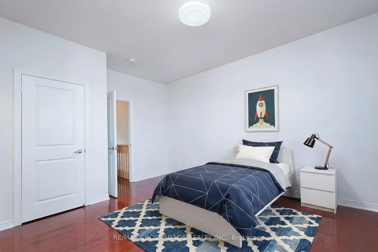
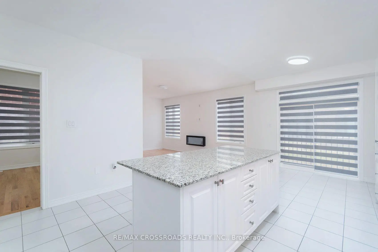
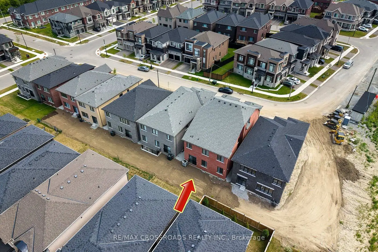
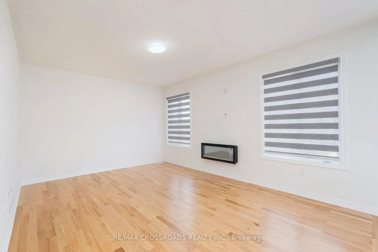
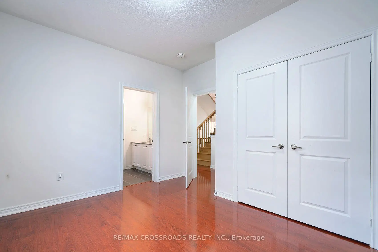
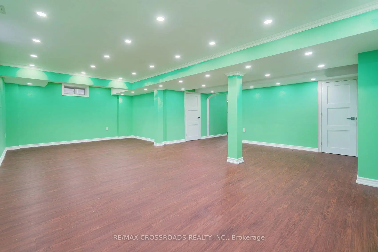
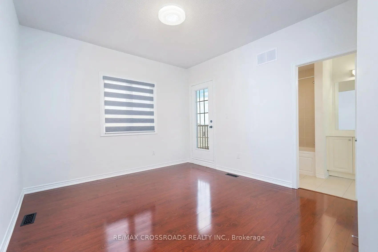
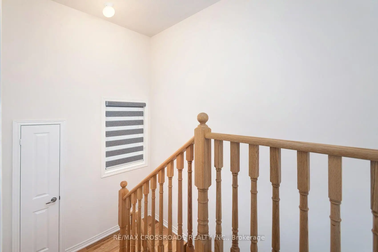
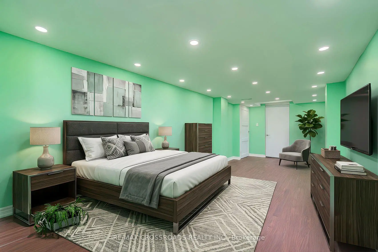
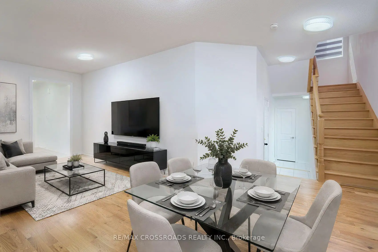
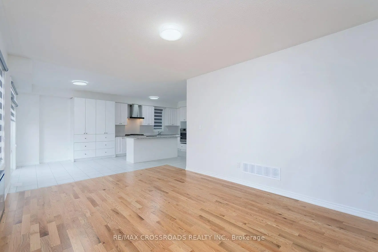
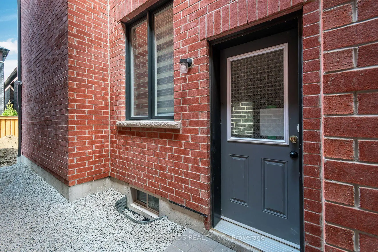
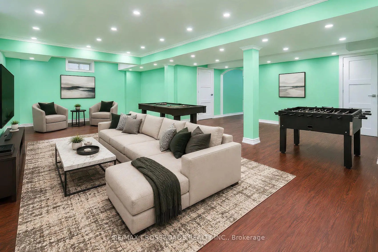
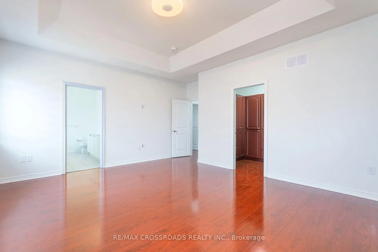
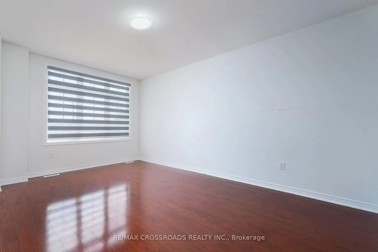
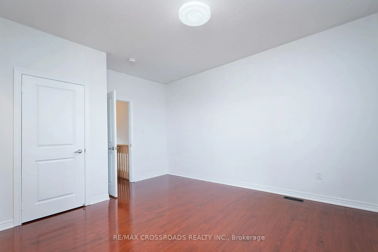
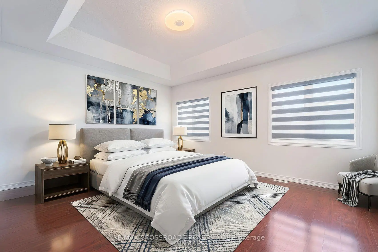
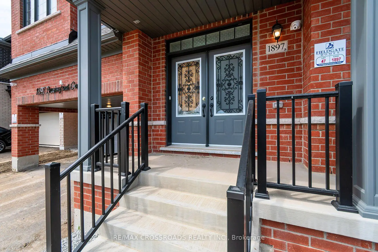
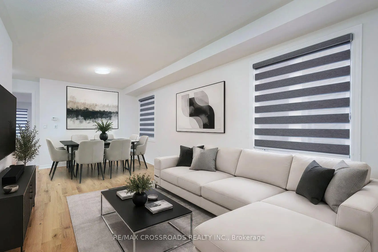
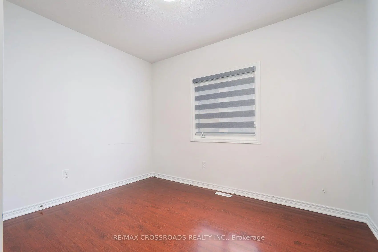
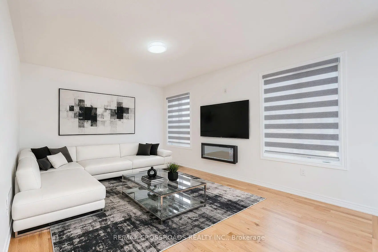
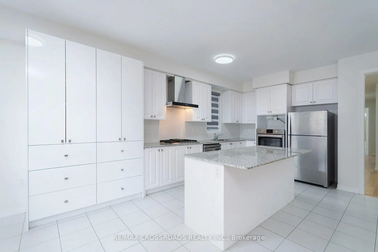
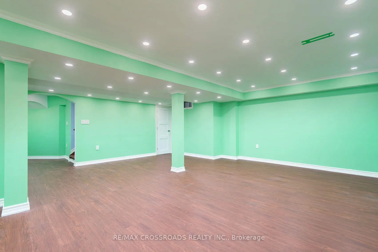
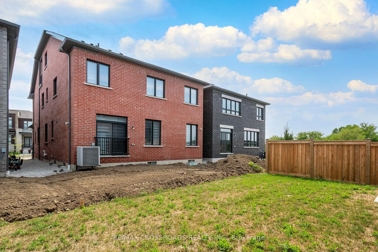
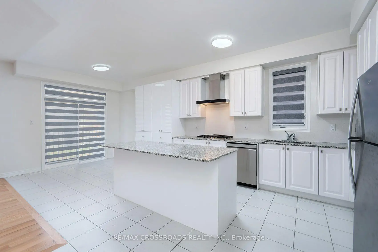
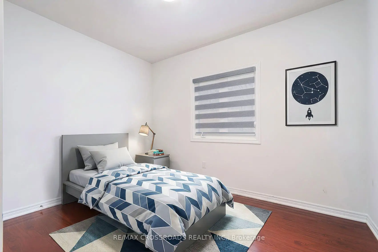
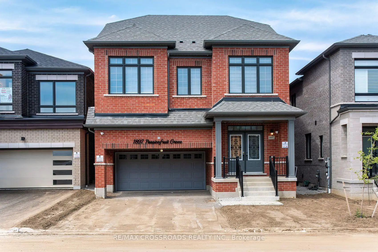
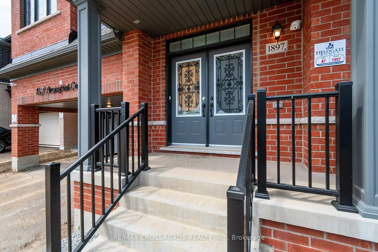
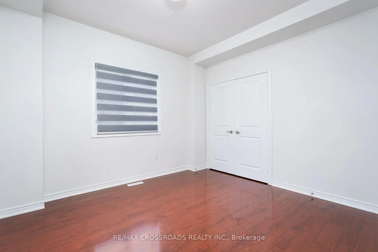
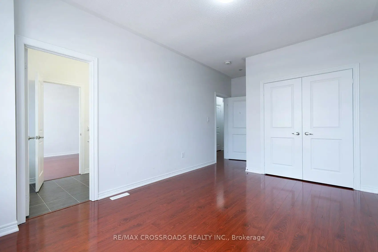
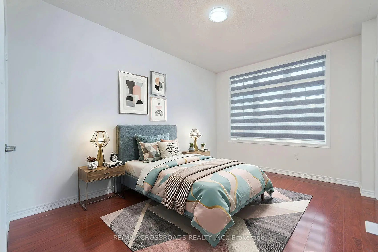
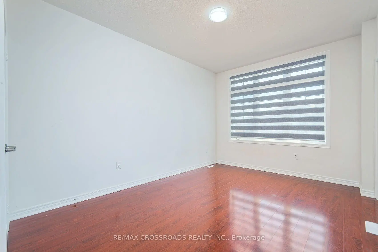
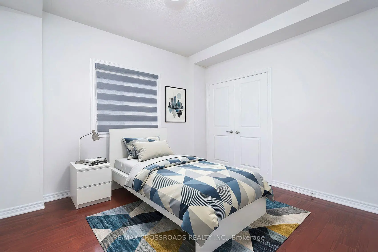
Welcome to 1897 Passionfruit Grove, an exceptional family-sized home offering the space, flexibility and functionality today's growing and multi-generational families are looking for. Located in Pickering's rapidly growing Seaton community, this impressive 2-storey residence features 7+1 bedrooms, 5 bathrooms, a finished basement with separate entrance and parking for up to 4 vehicles. With room for everyone, the versatile layout provides endless possibilities for large families, extended family, grandparents, adult children, guests, home offices, a gym or private work-from-home spaces. Enjoy the benefits of living in a newer master-planned community surrounded by parks, trails and green space, including nearby Seaton Hiking Trail and the natural beauty of West Duffins Creek. Convenient access to Hwy 407, Hwy 7, Brock Road and Hwy 401 makes commuting throughout Durham Region and the GTA easy, while shopping, schools, recreation and everyday amenities are all within reach. A rare opportunity to own a home that can truly grow and adapt with your family-one home with room for every generation. SEE ADDITIONAL REMARKS TO DATA FORM
Features
- Facing: East

- Bedrooms: 7

- Bathrooms: 5

- Garages: 2

- Kitchens: 1

Details
- Lot size: 11.00 x 27.50 Feet

- Space: 2500-3000

- Tax: $ 9700.45

- E13862604

- Listing contracted with: RE/MAX CROSSROADS REALTY INC.
| Room | Size(M) | Description | |
|---|---|---|---|
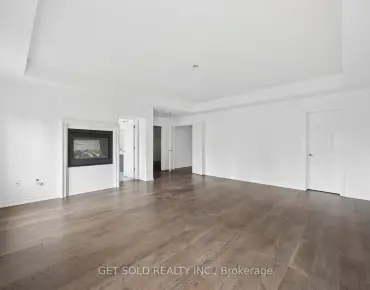
| Living Rm | 6.86x3.17 | Hardwood Floor |
|
| Kitchen | 4.32x4.26 | B/I Shelves, Granite Counters, Backsplash |
|
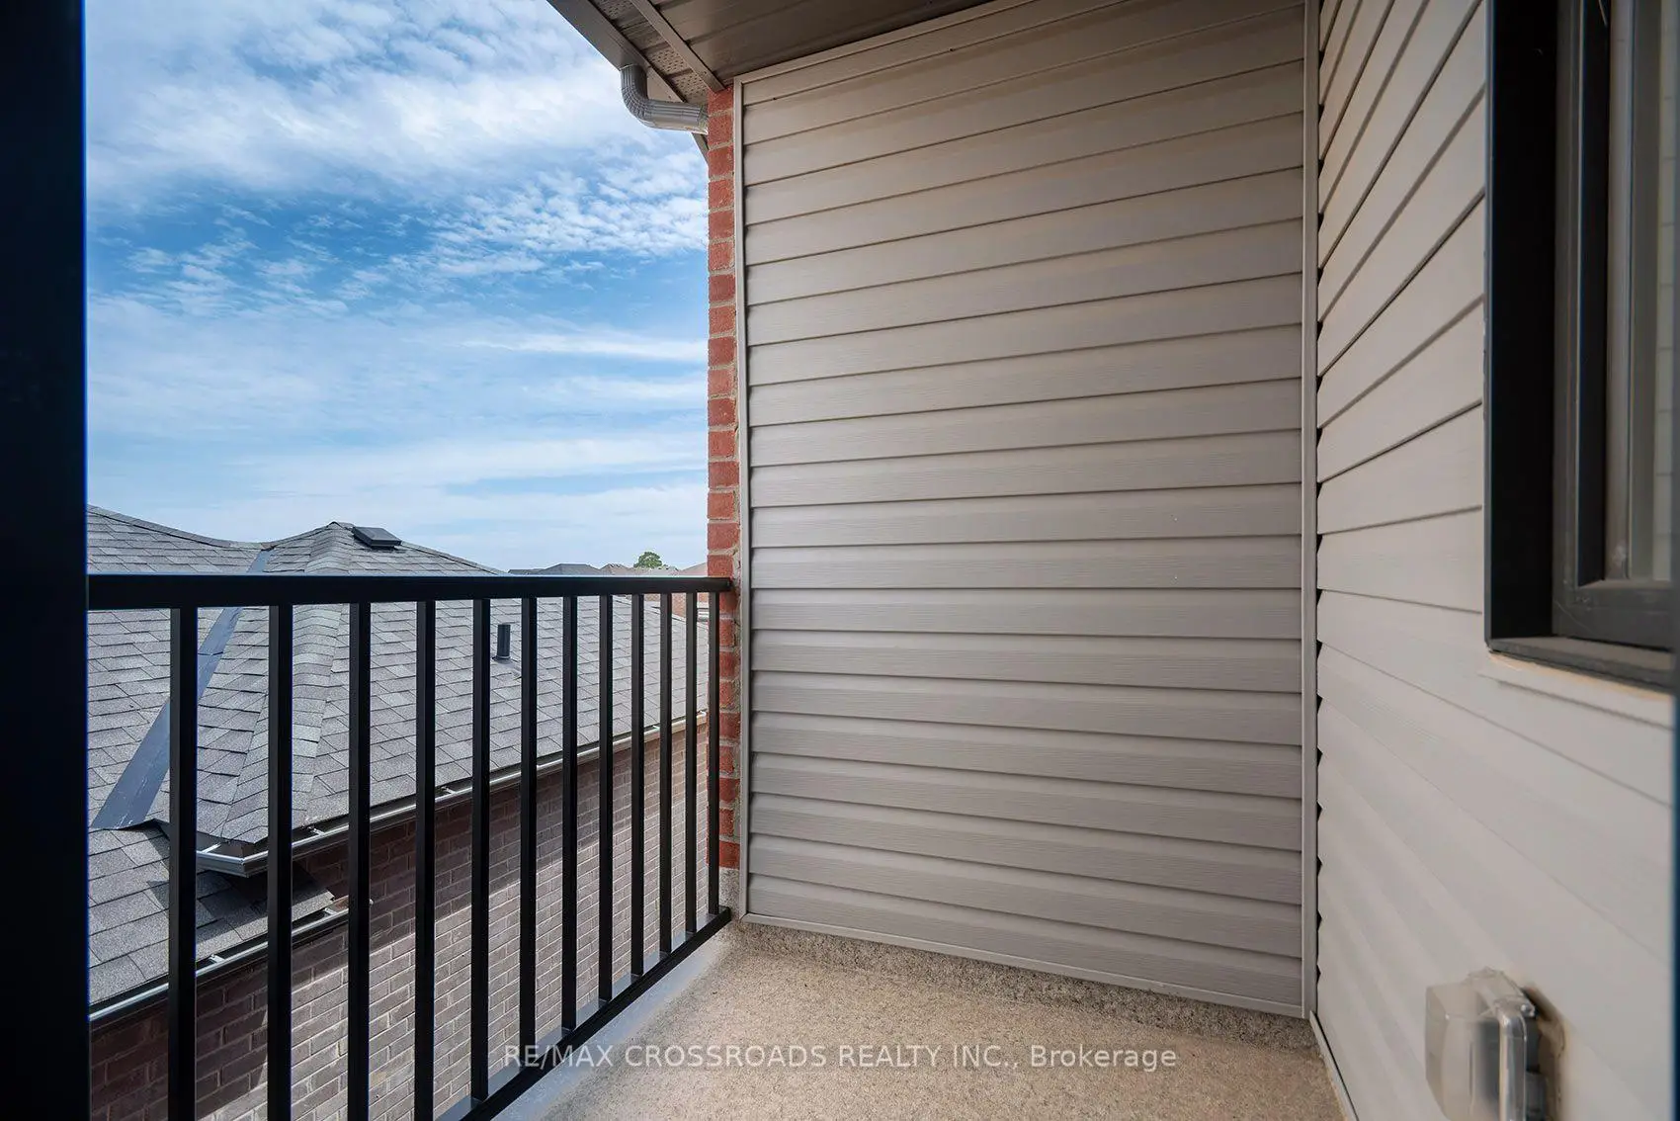
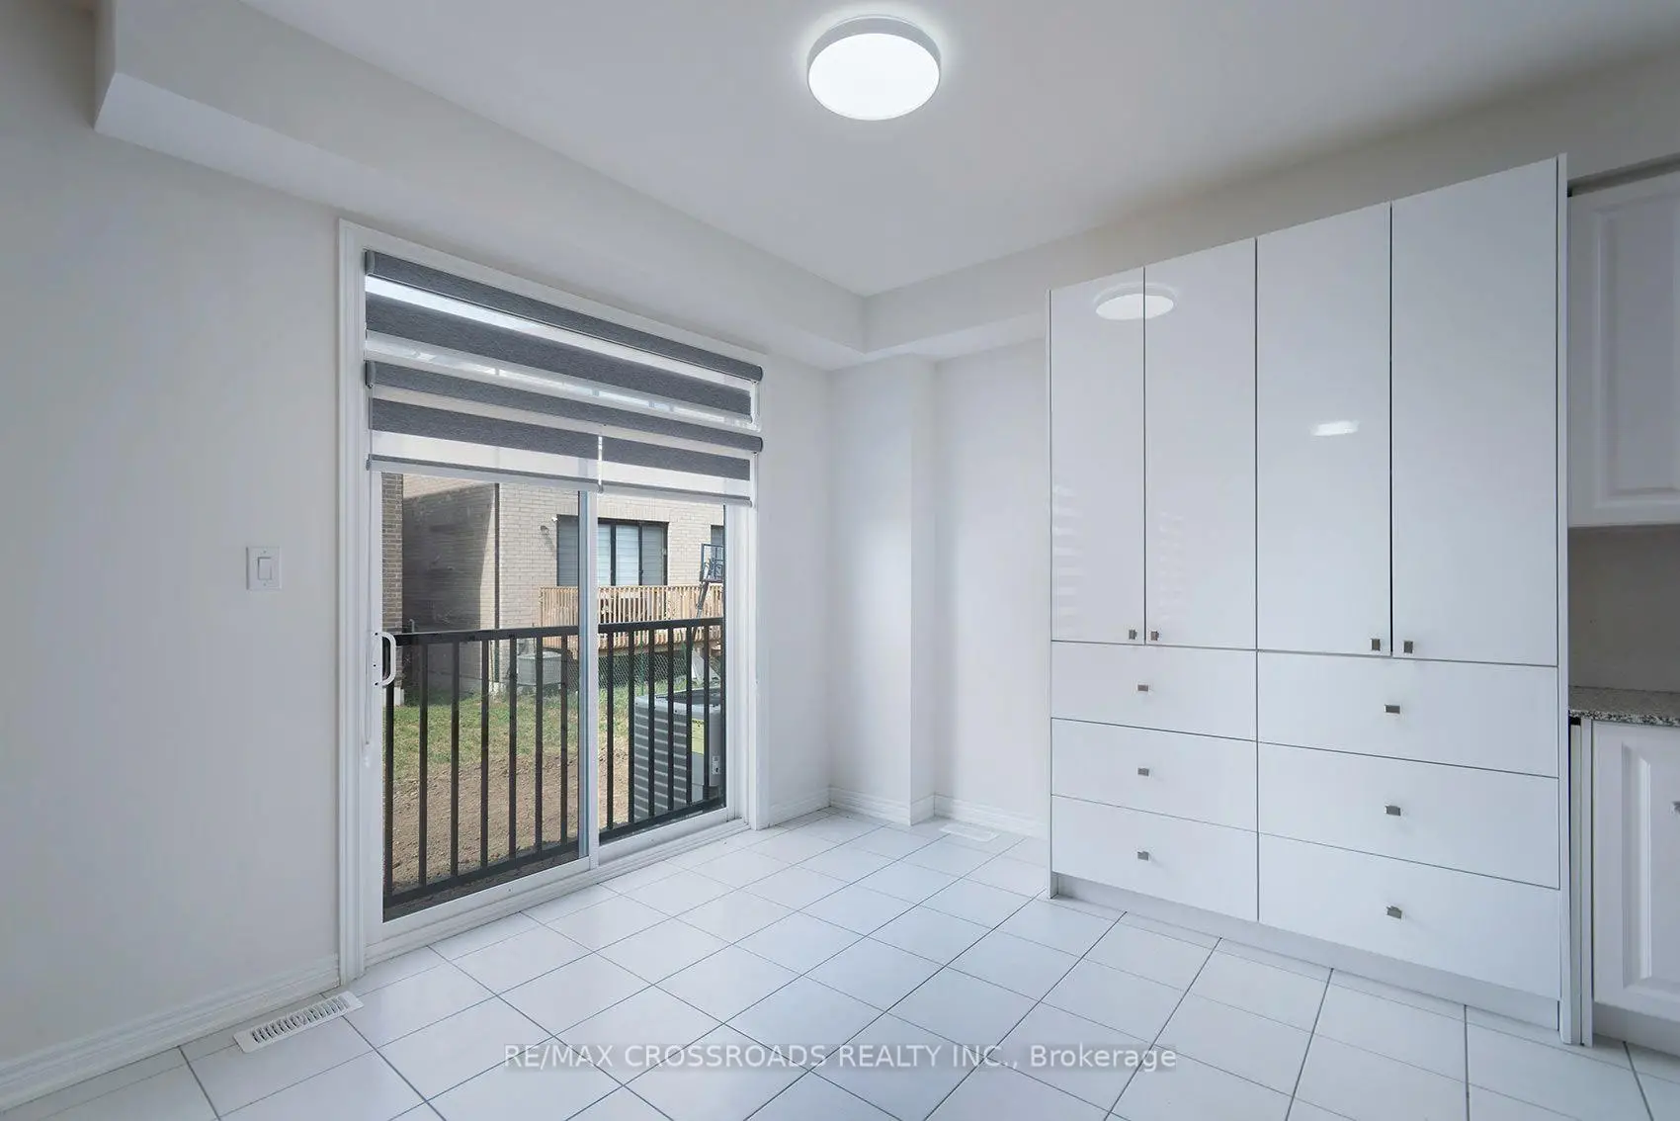
| Breakfast | 2.77x3.20 | Balcony, Ceramic Floor |
|
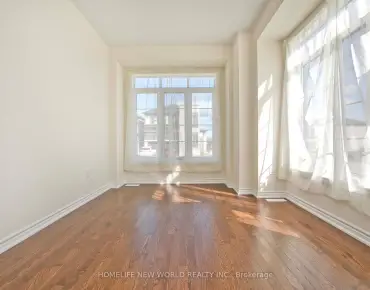
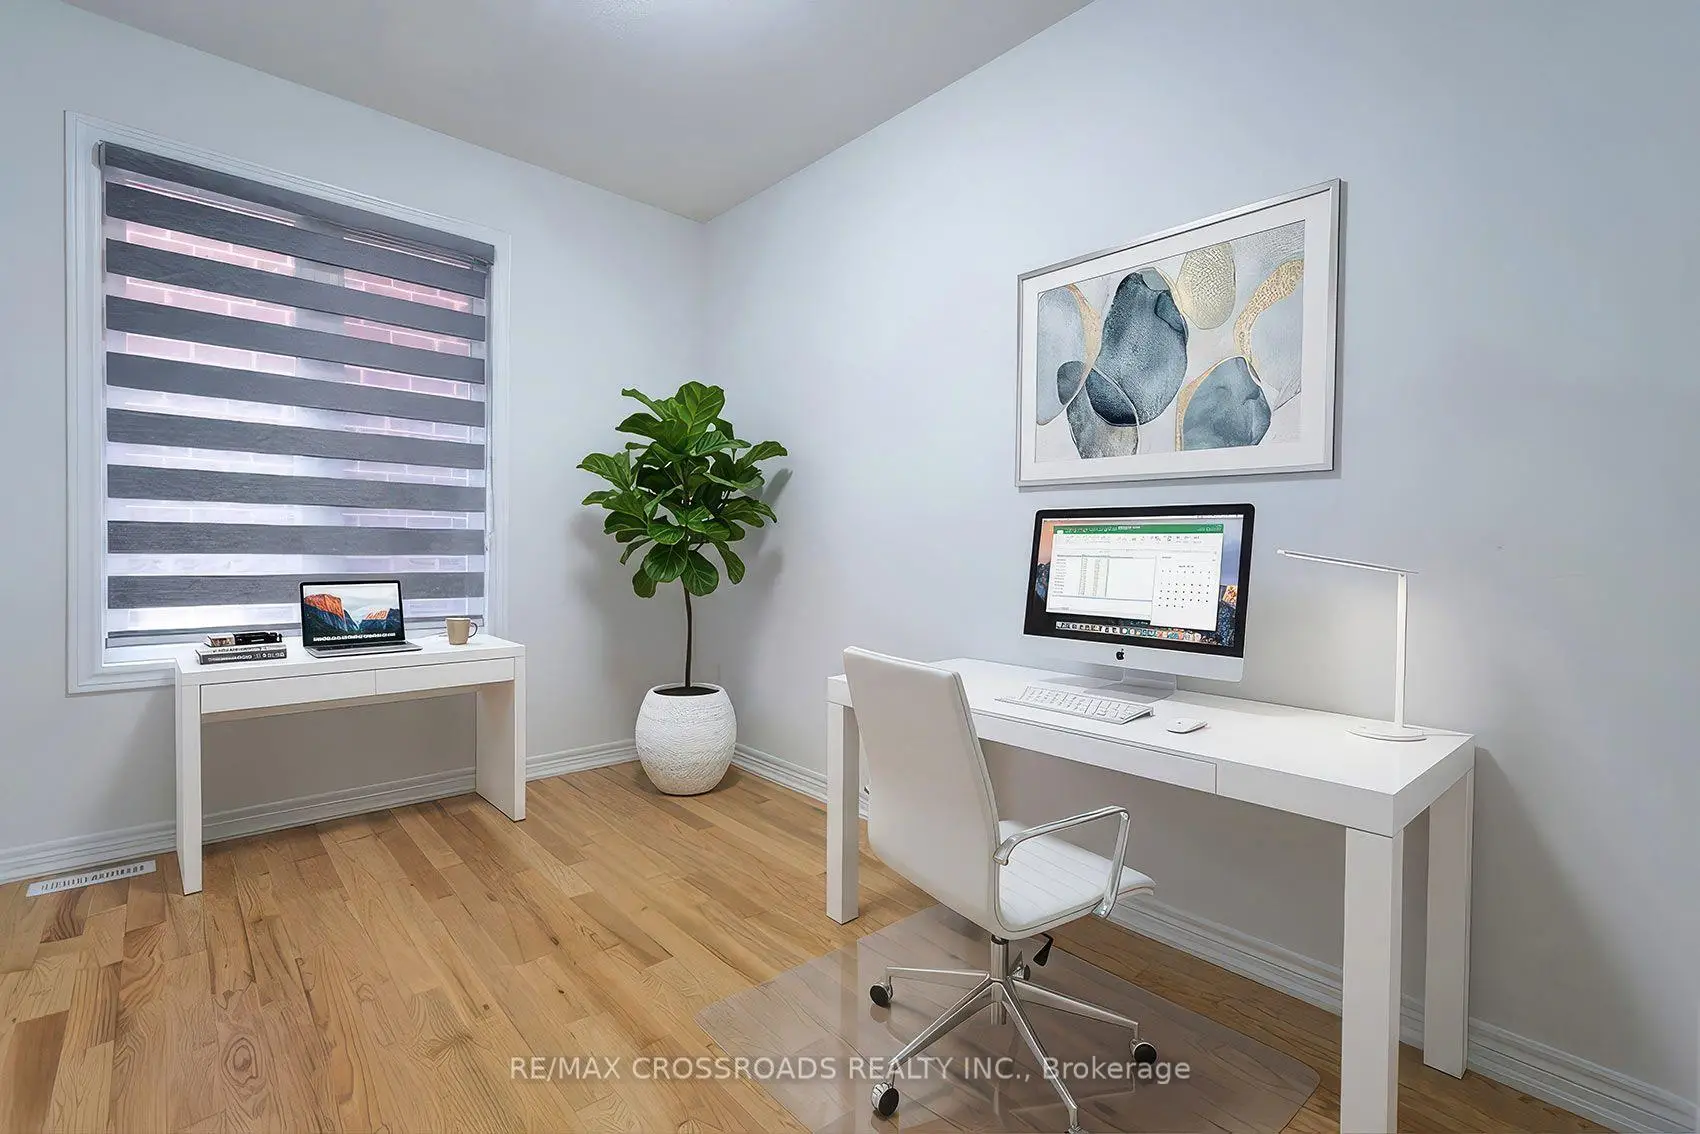
| Office | 3.45x2.43 | Hardwood Floor |
|
| Family Rm | 5.26x3.77 | Hardwood Floor, Overlooks Backyard |
|
| Laundry | 3.94x1.81 | Ceramic Floor, Laundry Sink, B/I Shelves |
|
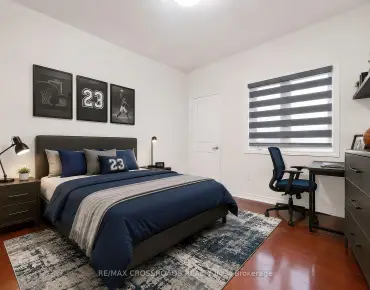
| Br | 3.50x3.15 | Hardwood Floor, 5 Pc Ensuite, Double Closet |
|
| Br | 3.58x3.17 | Hardwood Floor, Semi Ensuite, Double Closet |
|
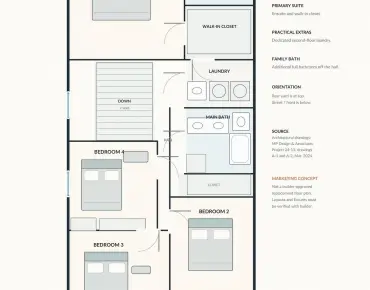
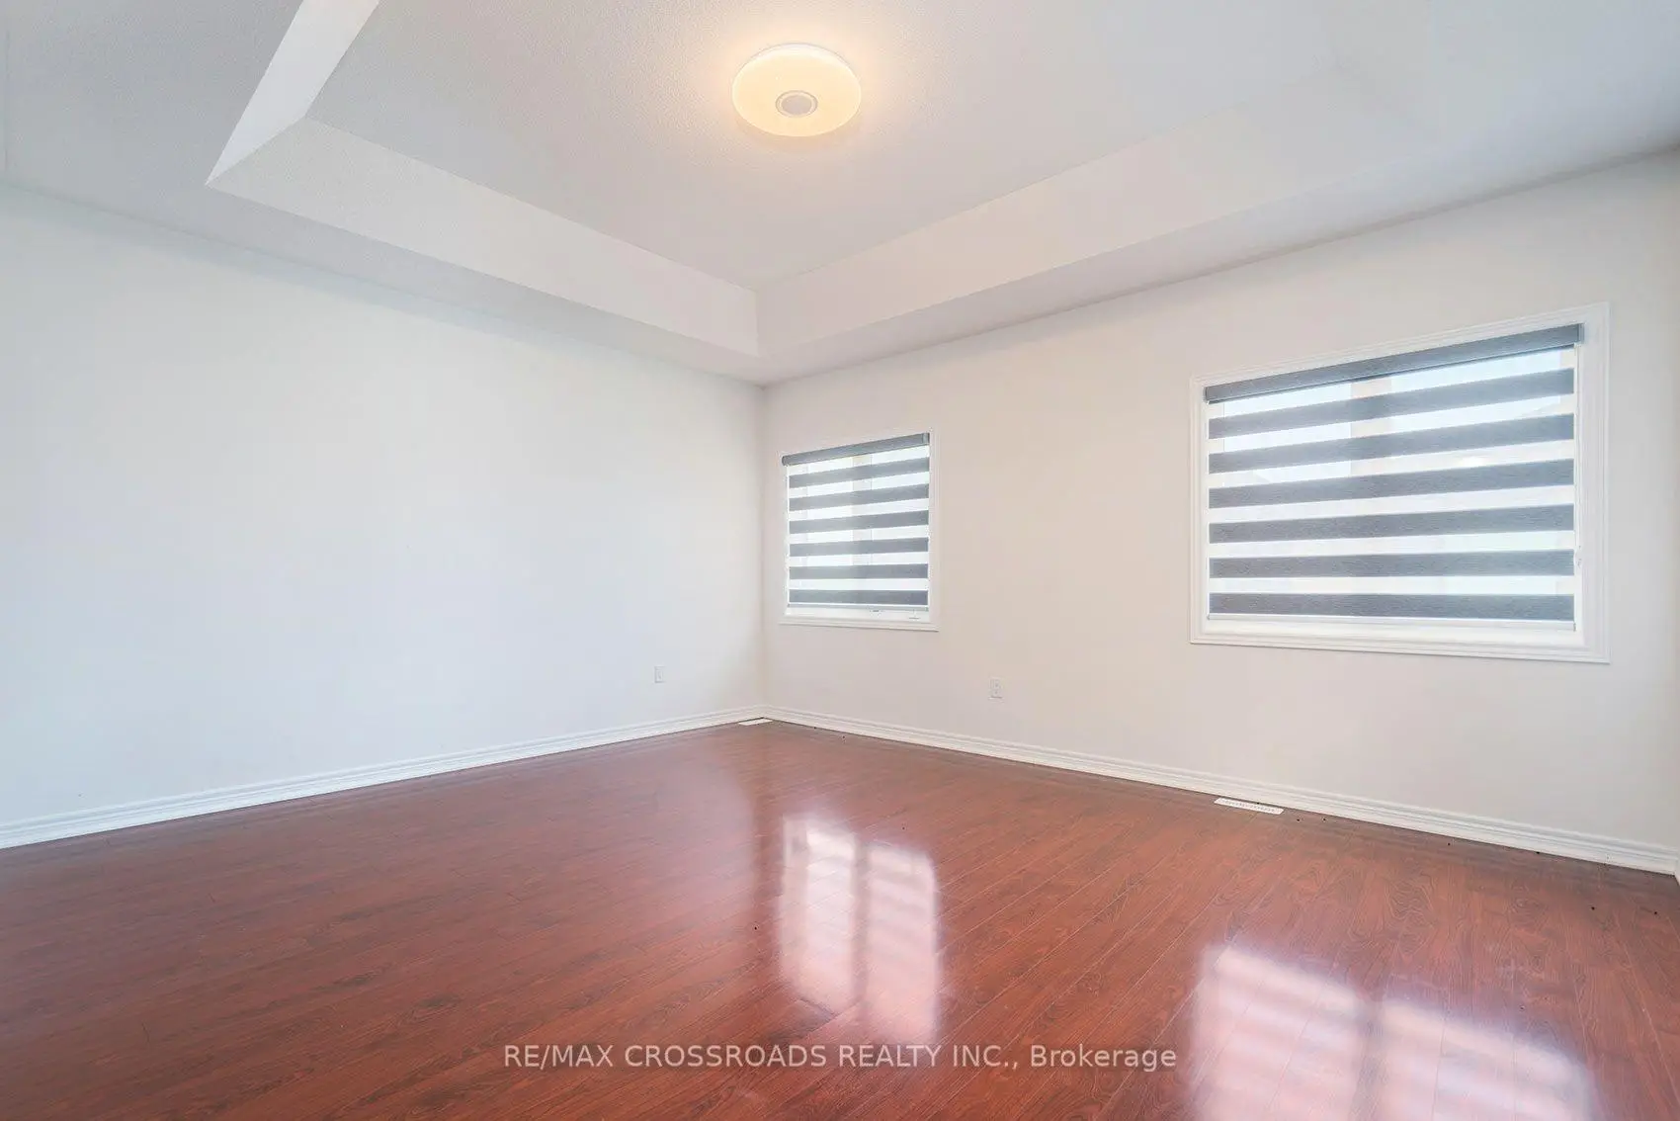
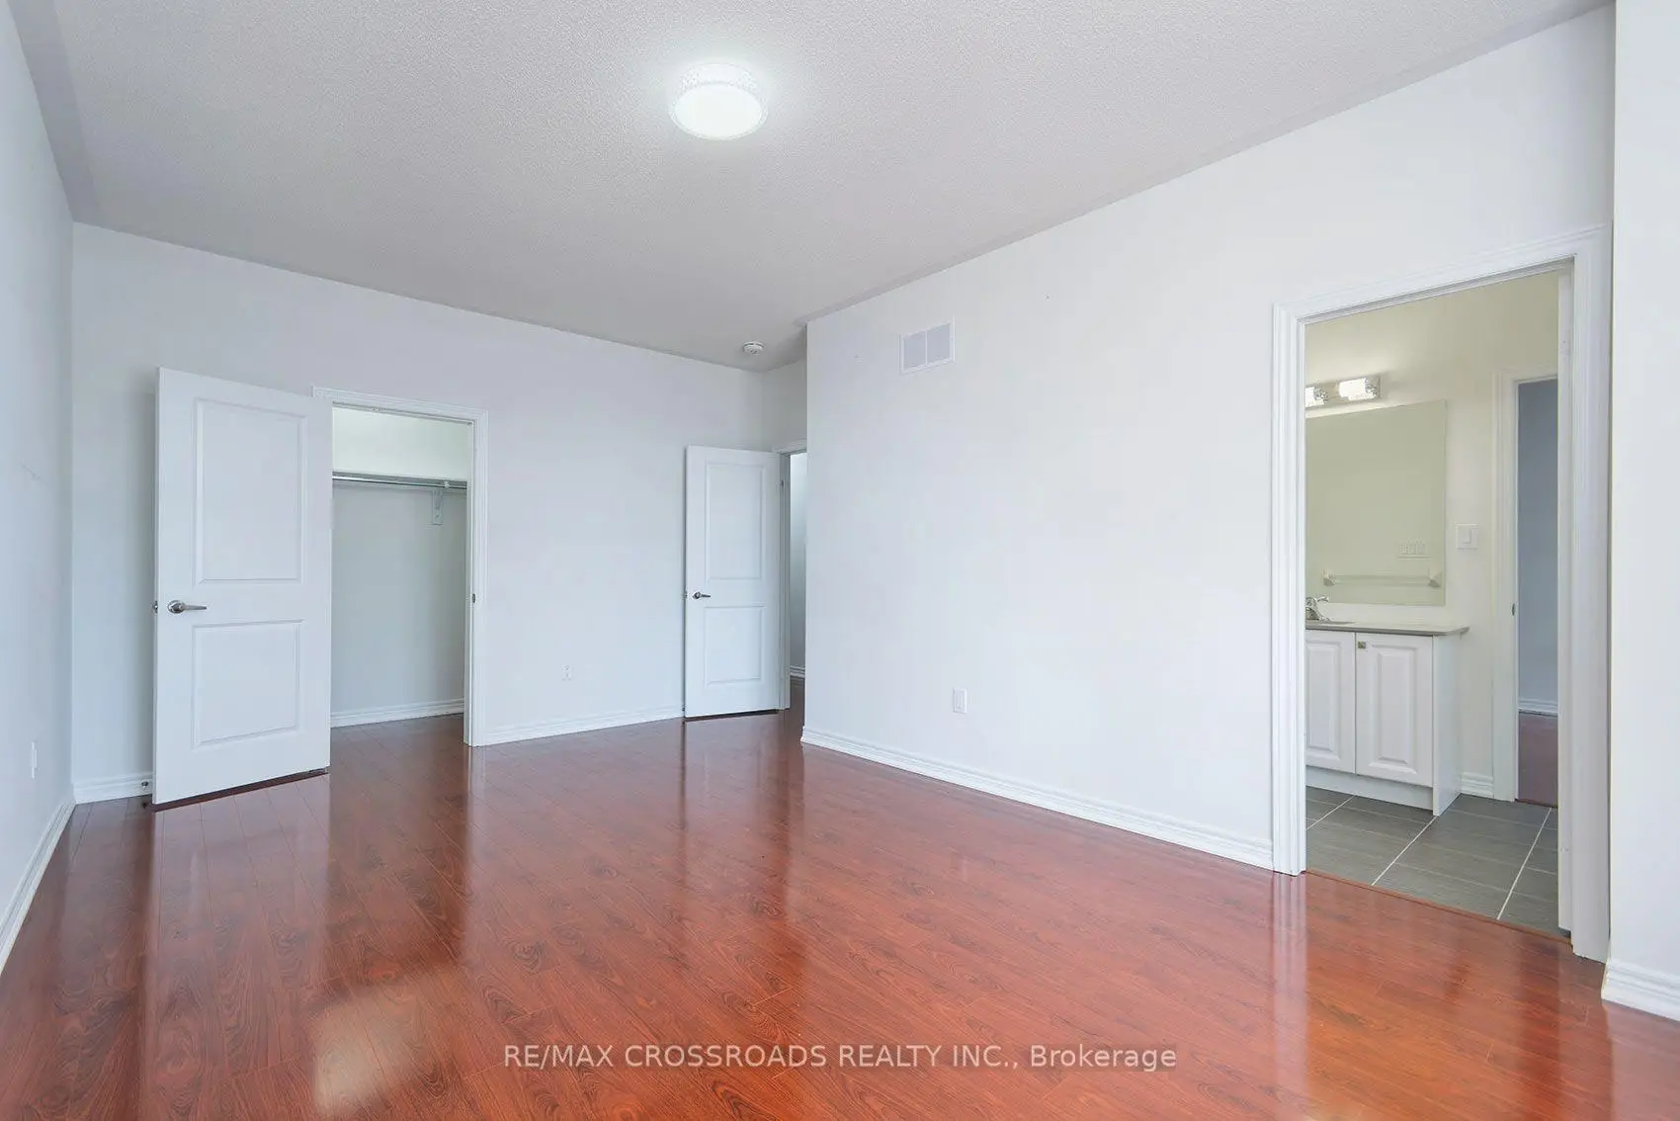
| Primary B | 5.00x4.27 | Hardwood Floor, 5 Pc Ensuite, Walk-In Closet(s) |
|
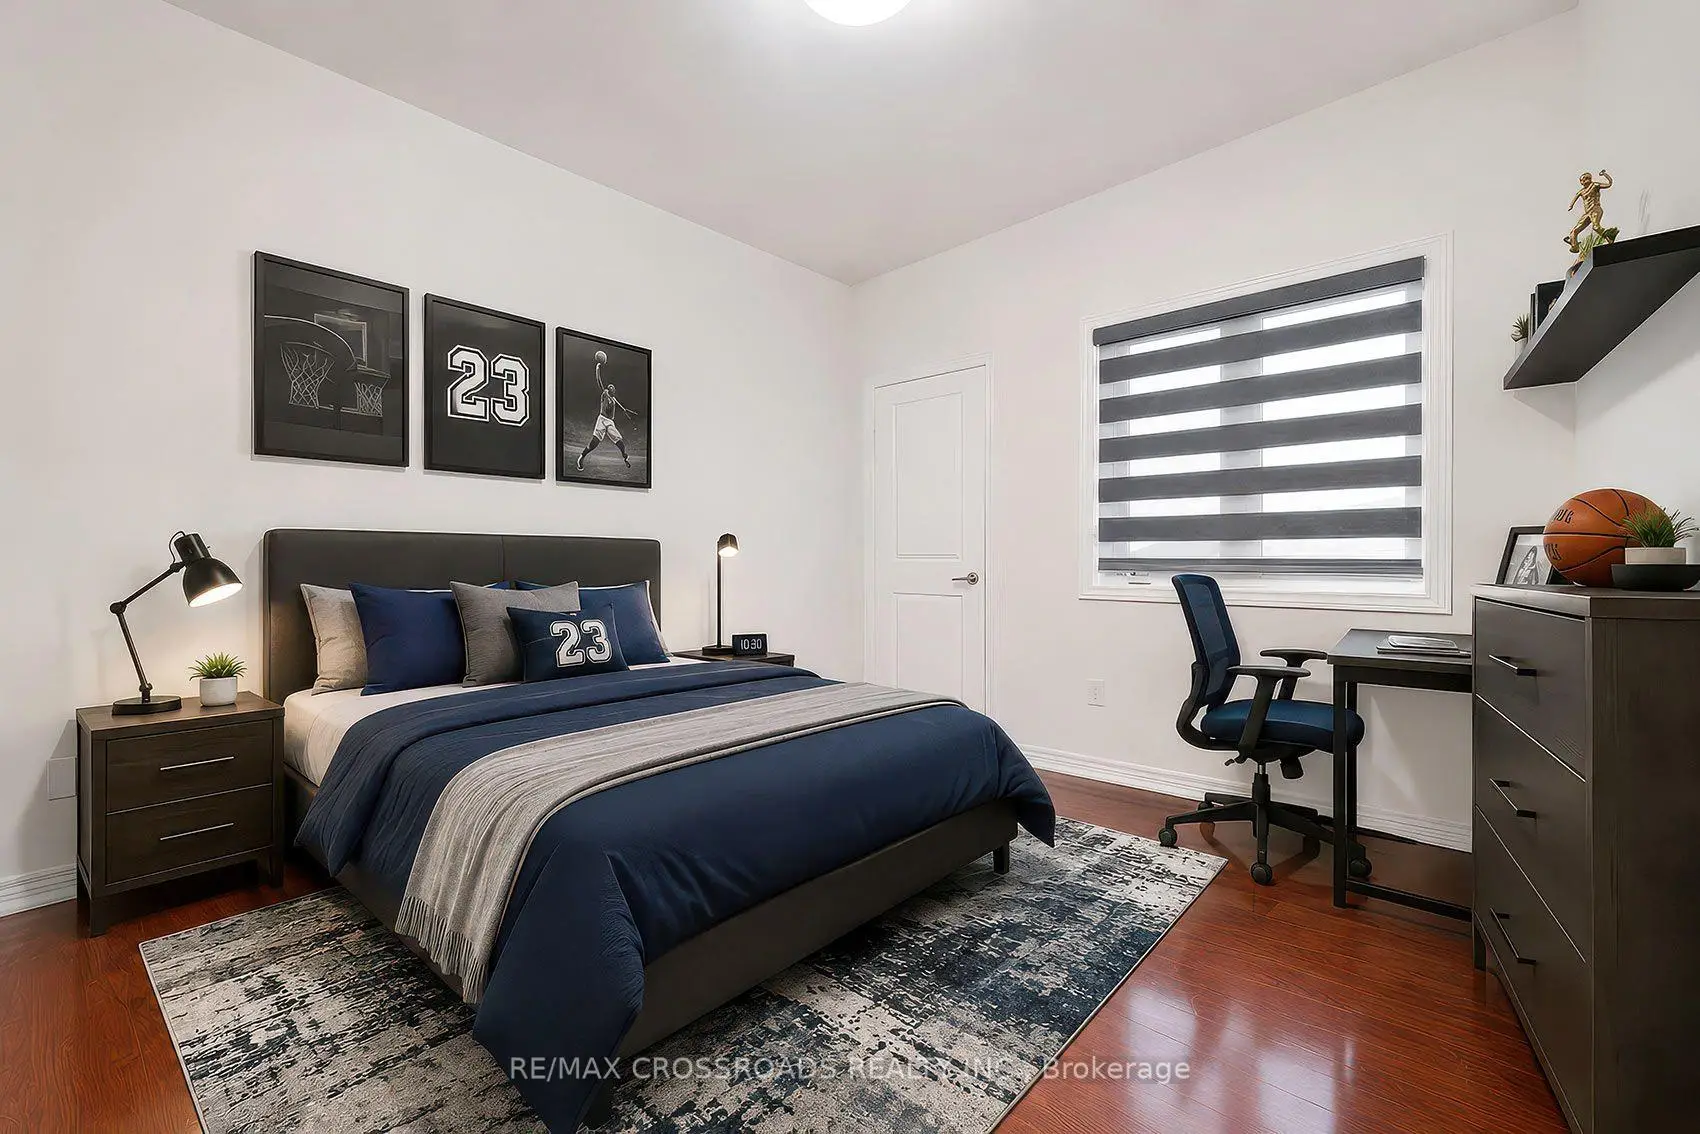
| Br | 3.42x5.50 | Hardwood Floor, Semi Ensuite, Walk-In Closet(s) |
|
| Br | 5.74x3.17 | Hardwood Floor, Semi Ensuite, Double Closet |
|
| Br | 3.41x3.07 | Hardwood Floor, Semi Ensuite, Closet |
| Bathroom | Pieces | Level | |
|---|---|---|---|
| 1xBath | 2 pcs | Main |
|
| 1xBath | 5 pcs | Second |
|
| 1xBath | 5 pcs | Second |
|
| 1xBath | 4 pcs | Second |
|
| 1xBath | 4 pcs | Third |
Property Summary
Located close to the intersection of Brock and 5th Concession, 1897 Passionfruit Grve is a 7+1 bedrooms 5 washrooms Detached. The unit has a Double Attached Parking Spaces. The property has many nice features including None. Living Room Rm, Kitchen, Breakfast Room, Office and Family Room Rm are on the Main floor.Home Market Analysis
For Sale
For Lease
Comparable home values have decreased 4.6% compared with the same period last year.
Rent levels have increased 5.6% compared with the same period last year.
How This Home Compares
Local Area Profile
This property is located in an area with a mix of homeowners and renters with housing made up primarily of detached homes. Approximately 30% of residents hold a bachelor's degree or higher, while about 40% have a college credential. Driving is the primary commuting method for nearly all local commuters.