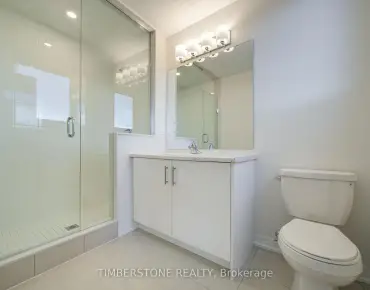
Rural Pickering, Pickering, L1X 0M6

Description
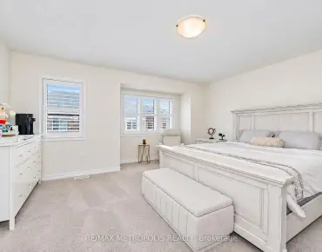
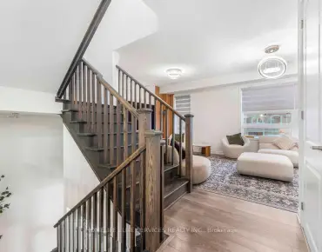
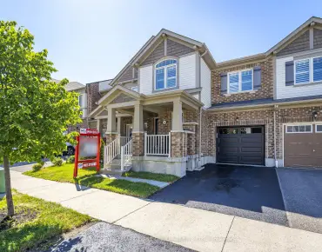
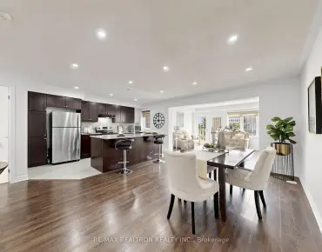
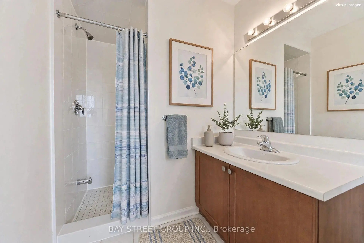
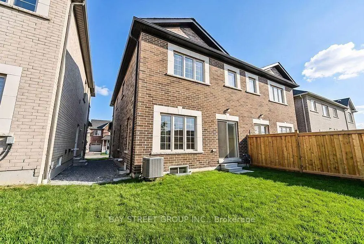
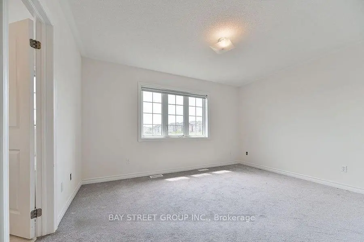
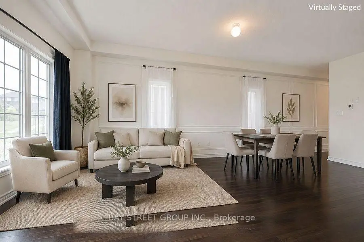
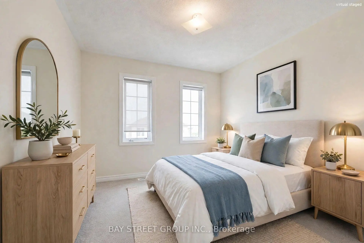
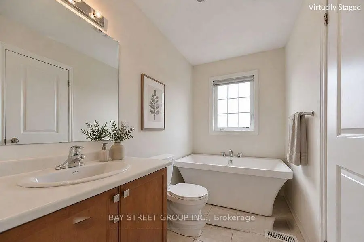
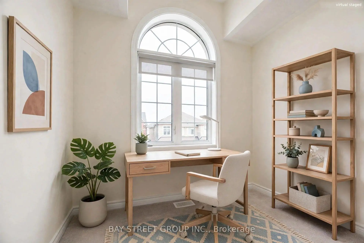
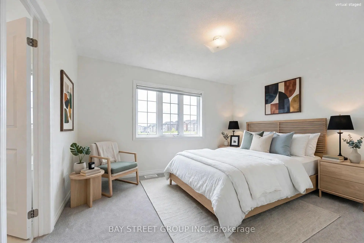
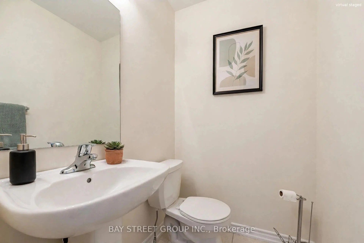
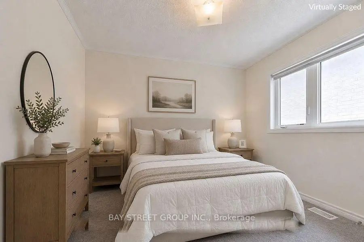
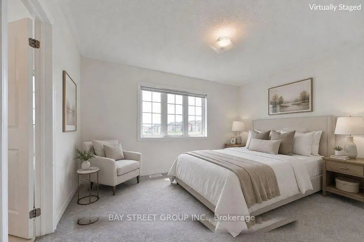
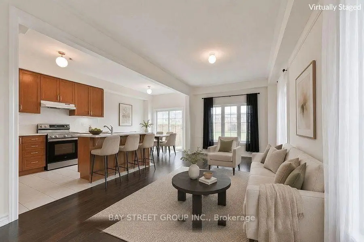
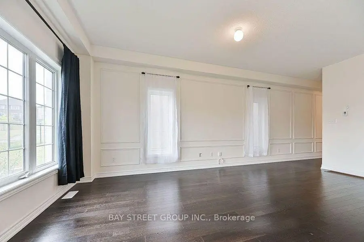
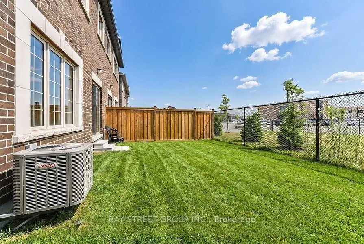
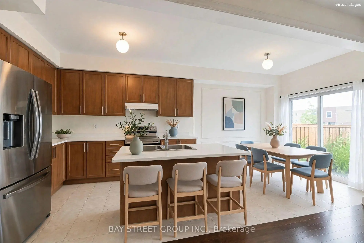
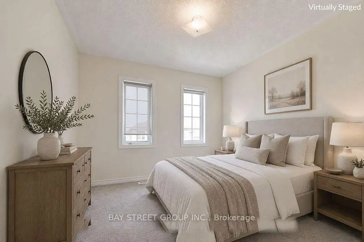
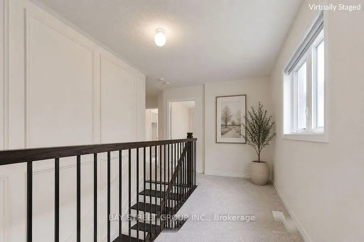
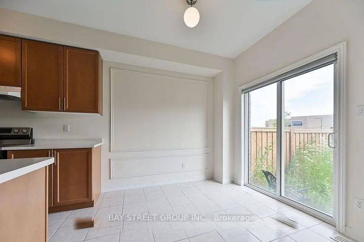
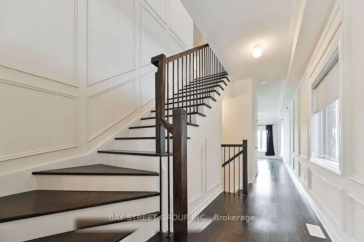
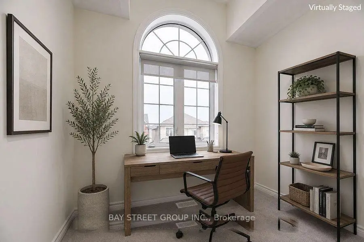
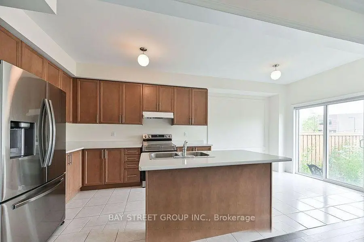
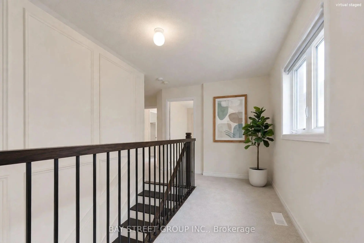
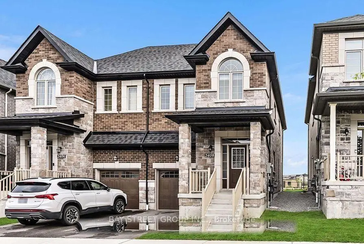
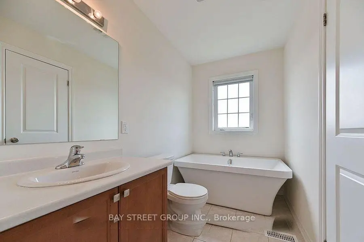
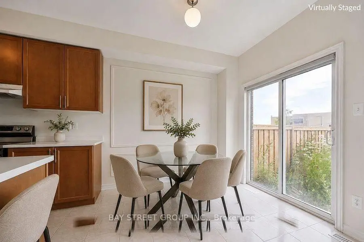
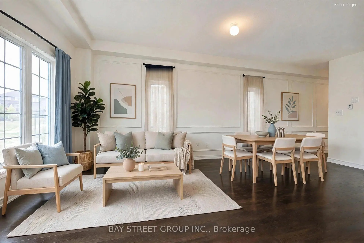
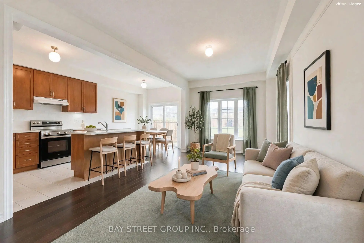
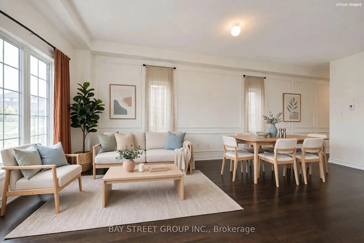
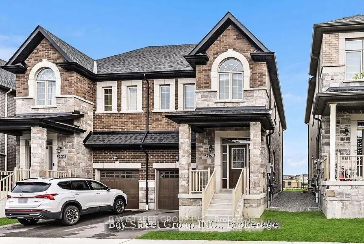
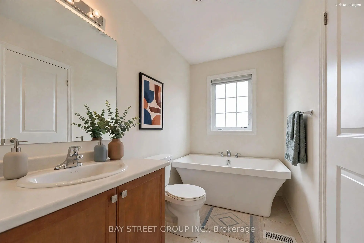
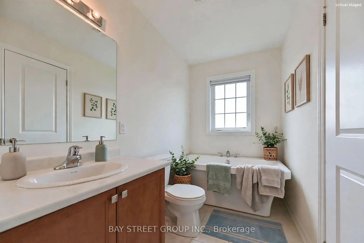
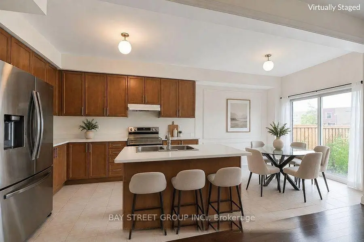
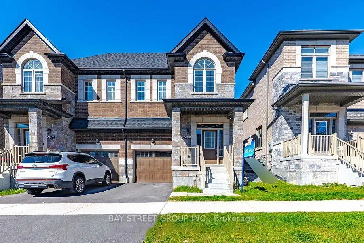
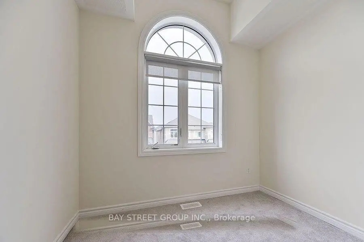
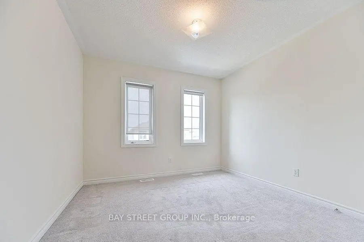
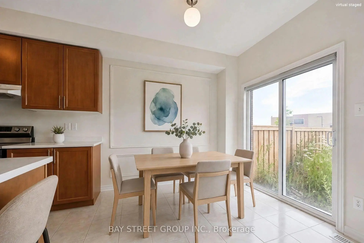
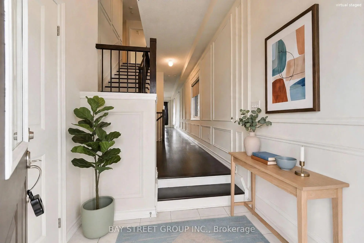
Welcome To This Stunning Semi-Detached Home In The Sought-After New Seaton Community! Thoughtfully Designed W/Open-Concept Layout, Hand-scraped Hardwood Floors & Modern Finishes Throughout. Sun-Filled Living/Dining Area W/Large Windows & Contemporary Wall Treatments. Family-Size Kitchen Features Centre Island, Ample Cabinetry & Breakfast Area W/Walk-Out To Backyard. Back to school yards , Iron-Railed Hardwood Stairs Lead To A Spacious Landing - Ideal For Sitting Area, Reading Nook Or Home Workspace. Three Generously-Sized Bedrooms Including A Primary Retreat W/Walk-In Closet & Spa-Inspired Ensuite W/Freestanding Tub. Versatile Den/Bonus Room W/Vaulted Ceiling & Oversized Window - Perfect As Home Office, Media Room Or Playroom. Unspoiled Basement Offers Endless Possibilities To Customize. Convenient Access To Hwy 407/401, GO Transit, Schools, Parks, Shopping & Everyday Amenities! There are no furniture; all furniture photos are virtually staged.
Features
- Facing: West

- Bedrooms: 3

- Bathrooms: 3

- Garages: 1

- Kitchens: 1

Details
- Lot size: 24.61 x 82.02 Feet

- Space: 1500-2000

- Tax: $ 6660.25

- E13885516

- Listing contracted with: BAY STREET GROUP INC.
| Room | Size(M) | Description | |
|---|---|---|---|
| Living Rm | 6.08x2.86 | Hardwood Floor, Large Window, Combined w/Dining |
|
| Dining Rm | 6.08x2.86 | Hardwood Floor, Window, Combined w/Living |
|
| Kitchen | 3.66x2.64 | Tile Floor, Centre Island, Breakfast Bar |
|
| Breakfast | 2.33x2.64 | Tile Floor, Combined w/Kitchen, W/O To Yard |
|
| Primary B | 5.62x3.23 | 4 Pc Ensuite, Walk-In Closet(s), Window |
|
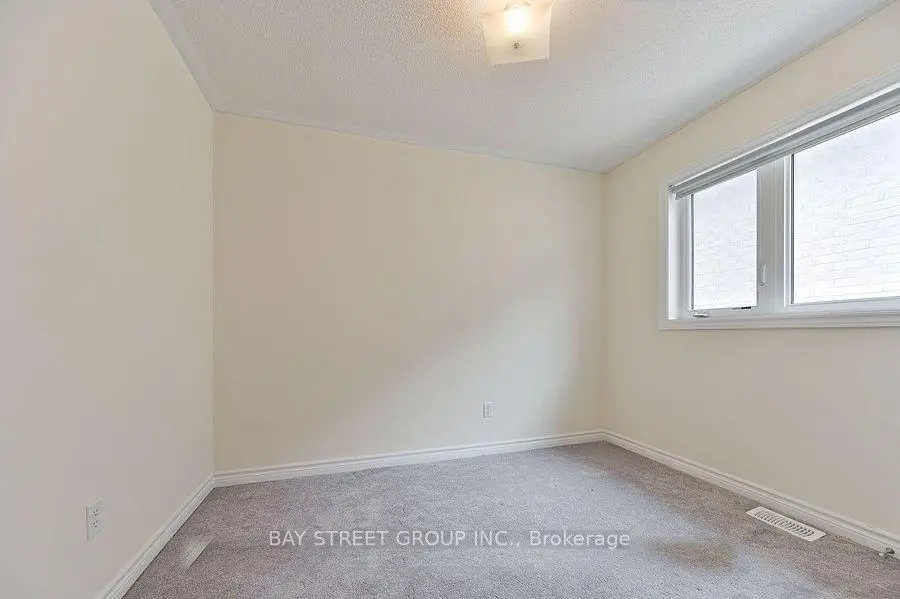
| 2nd Br | 4.38x3.09 | Broadloom, Closet, Window |
|
| 3rd Br | 3.06x3.05 | Broadloom, Closet, Window |
|
| Den | 2.62x2.58 | Broadloom, Vaulted Ceiling(s), Open Concept |
| Bathroom | Pieces | Level | |
|---|---|---|---|
| 1xBath | 2 pcs | Ground |
|
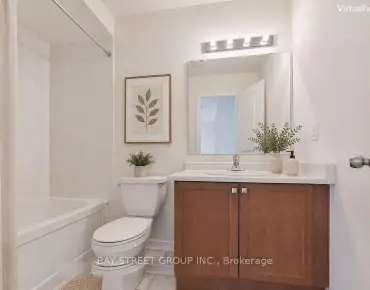
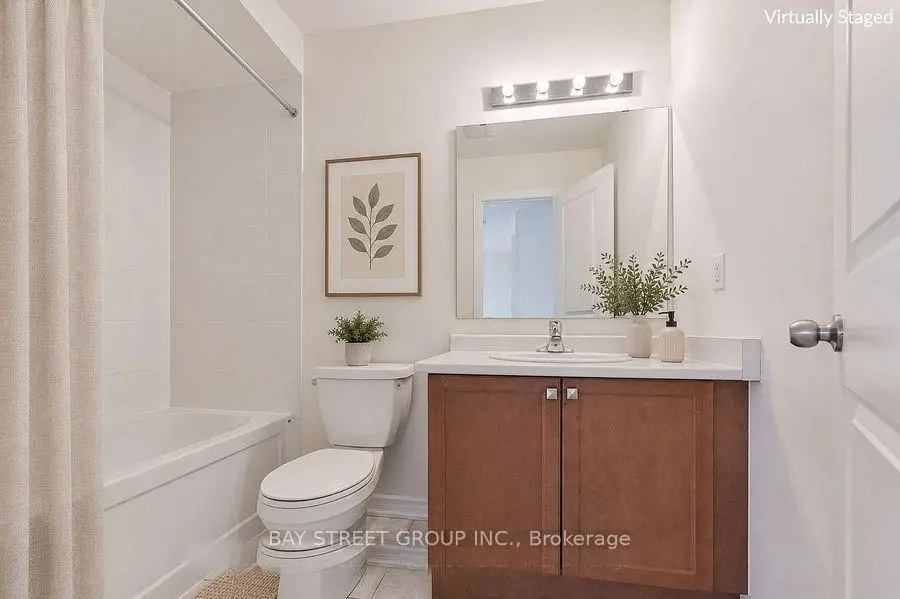
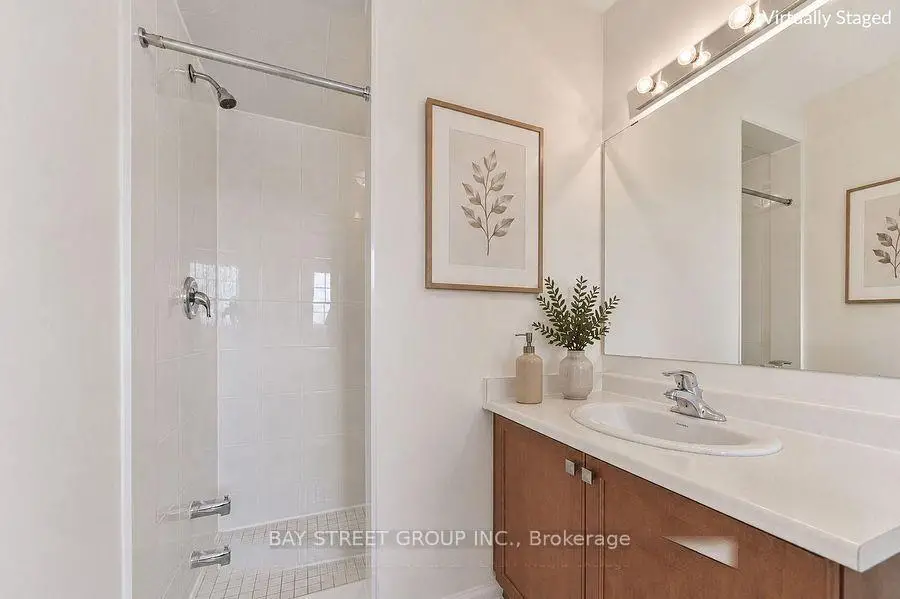
| 2xBaths | 4 pcs | Second |
Property Summary
Located close to the intersection of Taunton and Whites, 2408 Angora St is a 3+1 bedrooms 3 washrooms Semi-Detached. The unit has a Single Built-In Parking Space. The property has many nice features including None. Living Room Rm, Dinning Room Rm, Kitchen and Breakfast Room are on the Main floor.Home Market Analysis
For Sale
For Lease
Comparable home values have decreased 16% compared with the same period last year.
Rent levels have remained relatively stable compared with the same period last year.
How This Home Compares
Local Area Profile
This property is located in an area with a high level of homeownership with housing made up primarily of detached homes, together with some townhouses. Approximately 45% of residents hold a bachelor's degree or higher, while about 24% have a college credential. The large majority of local commuters travel by car.