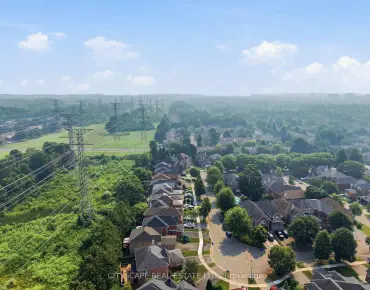
Liverpool, Pickering, L1V 3G3

Description
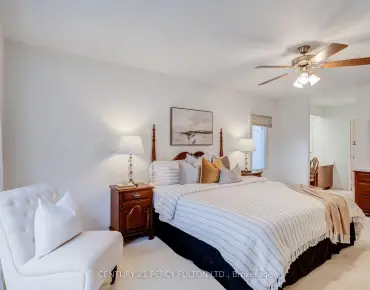
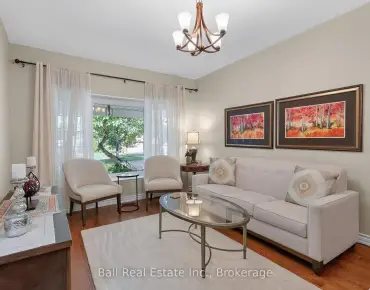
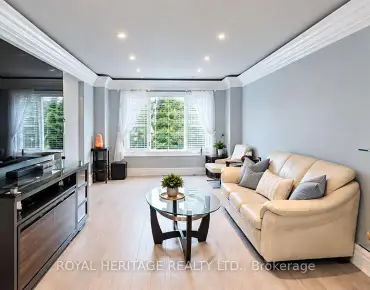
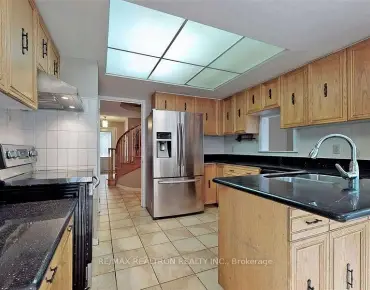
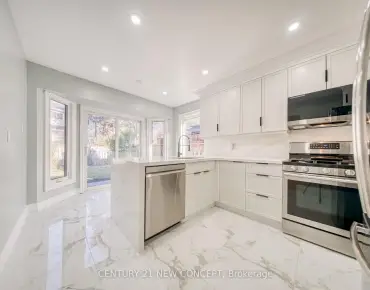
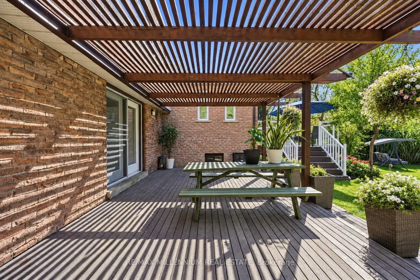
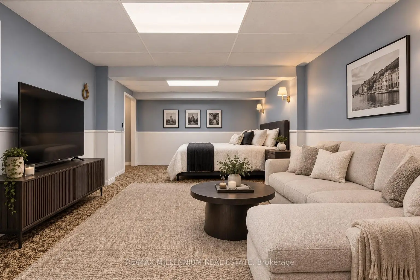
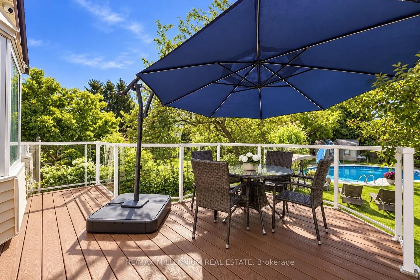
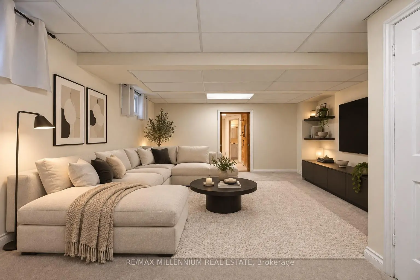
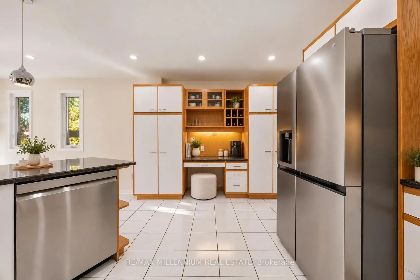
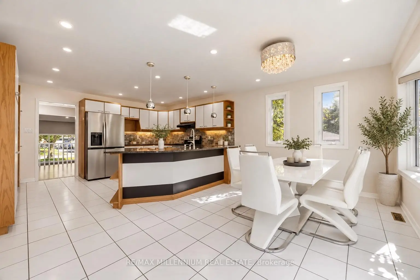
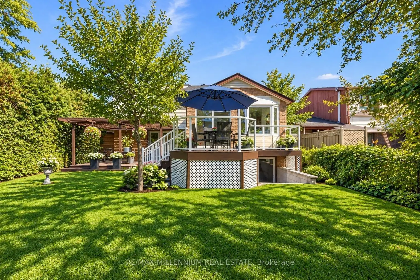
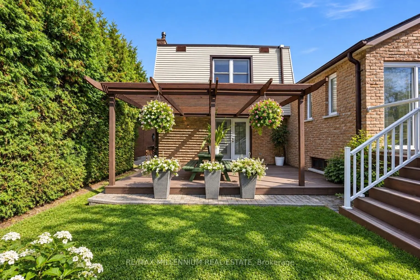
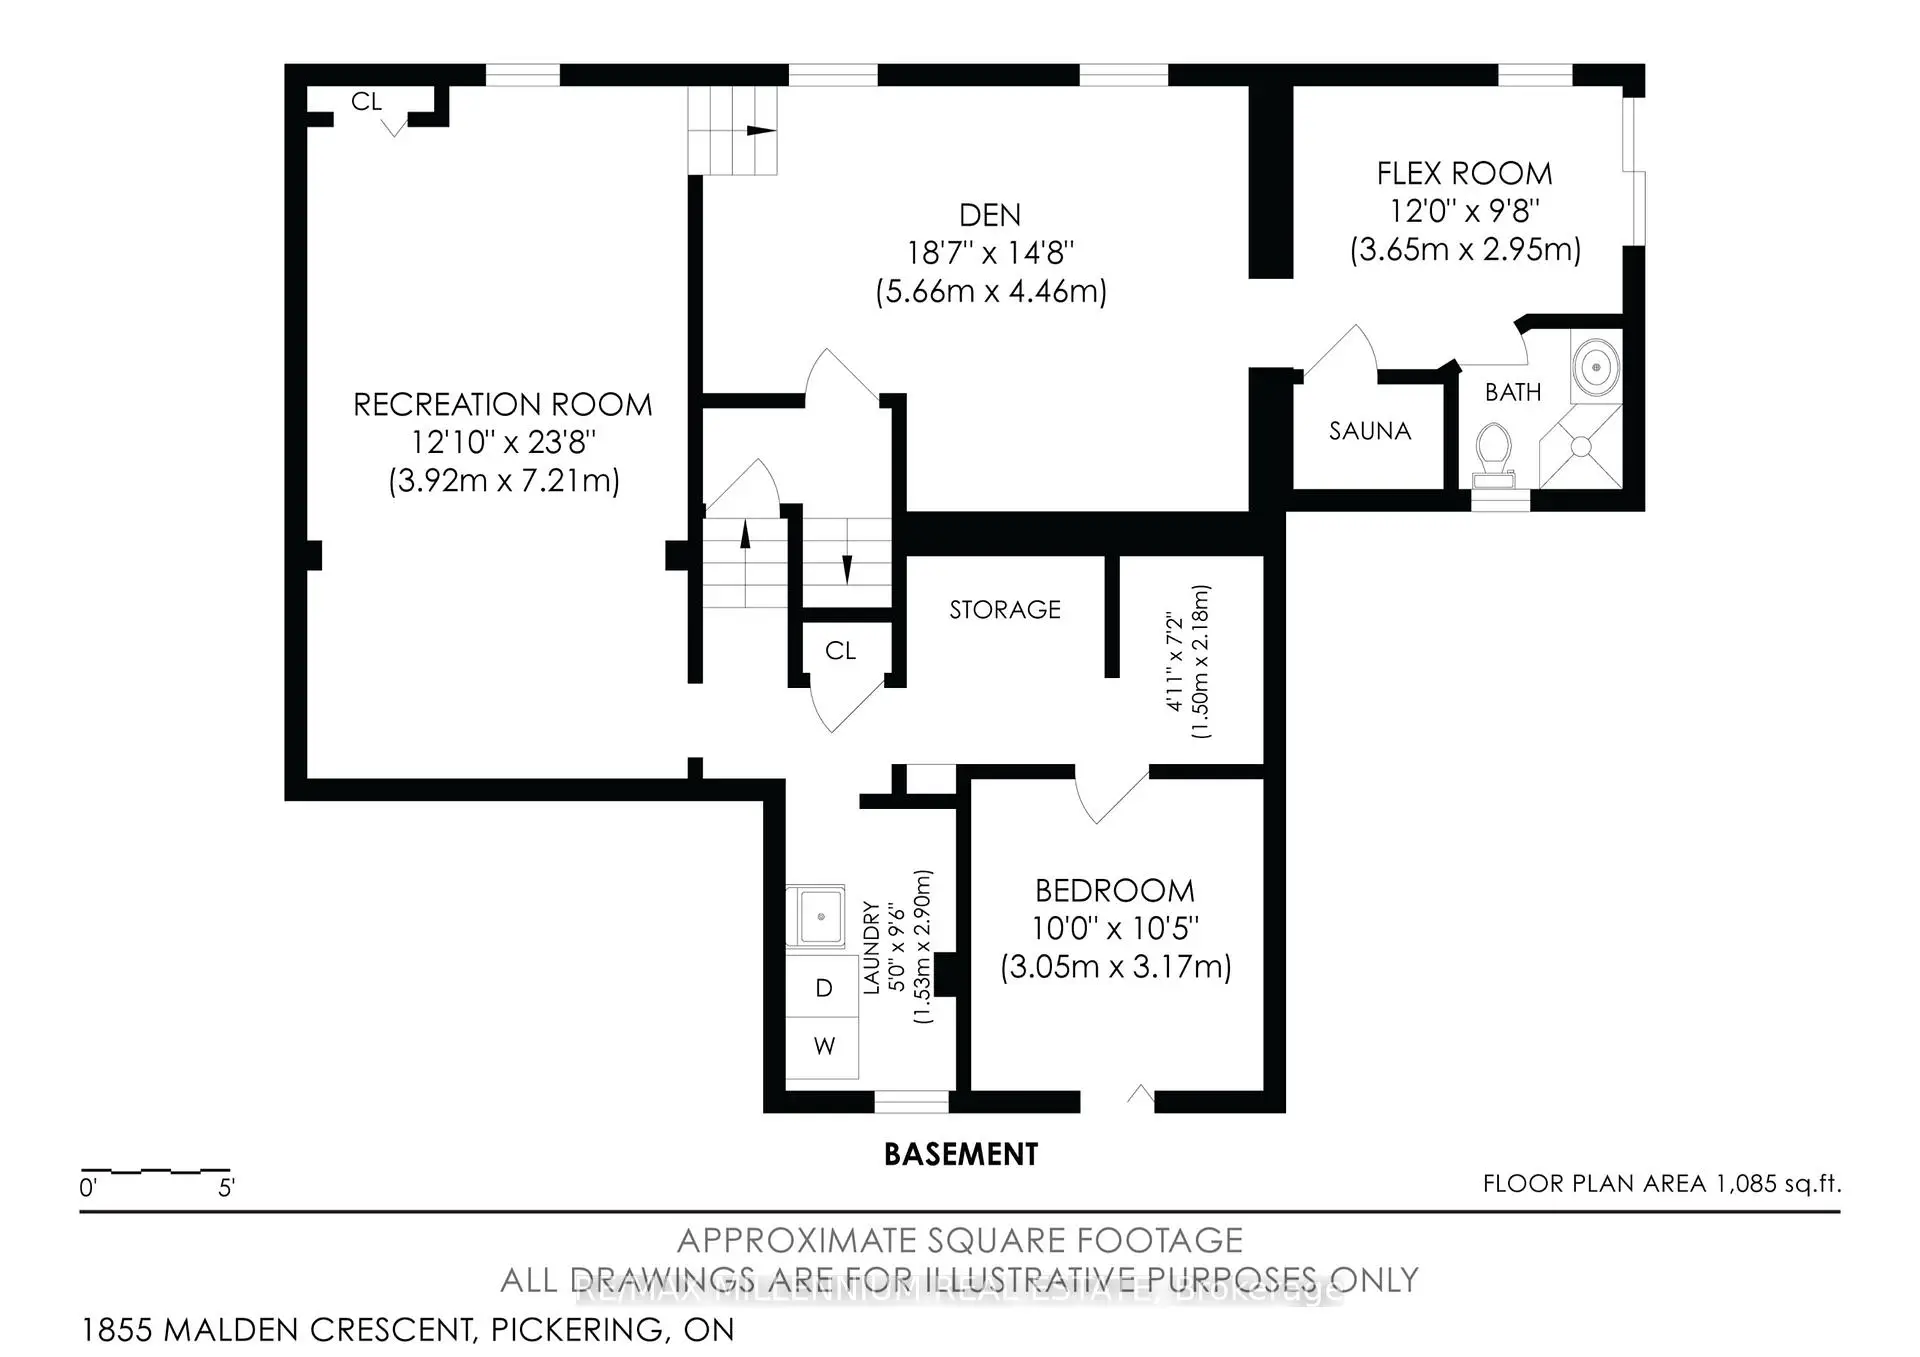
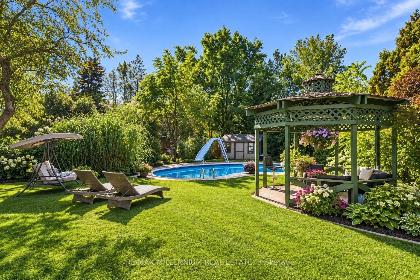
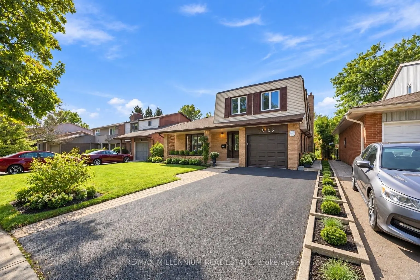
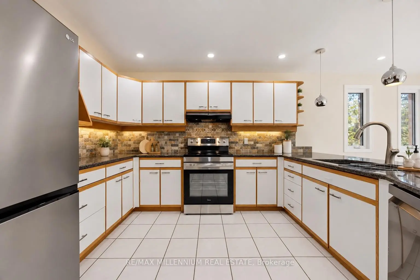
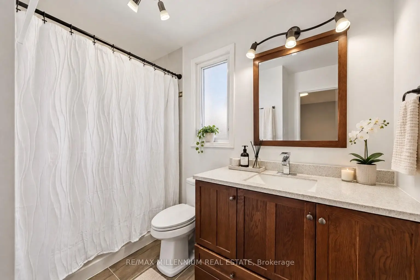
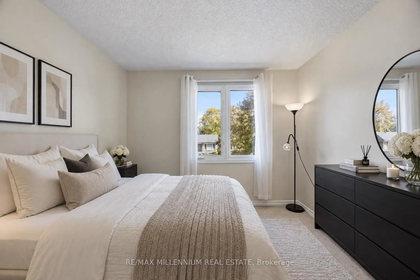
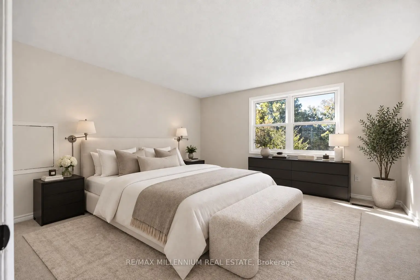
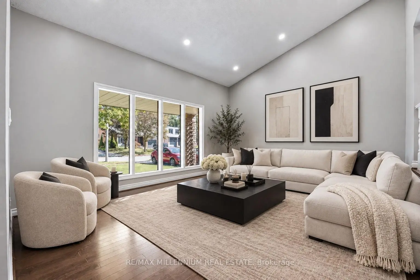
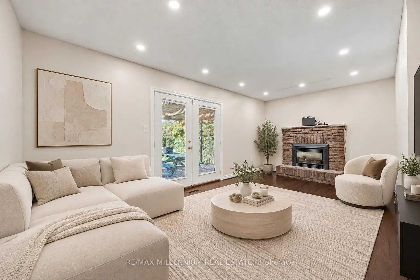
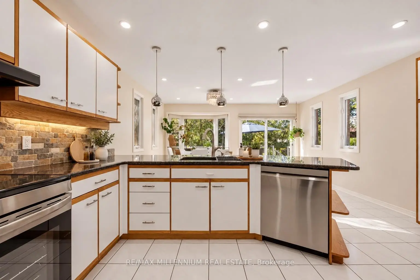
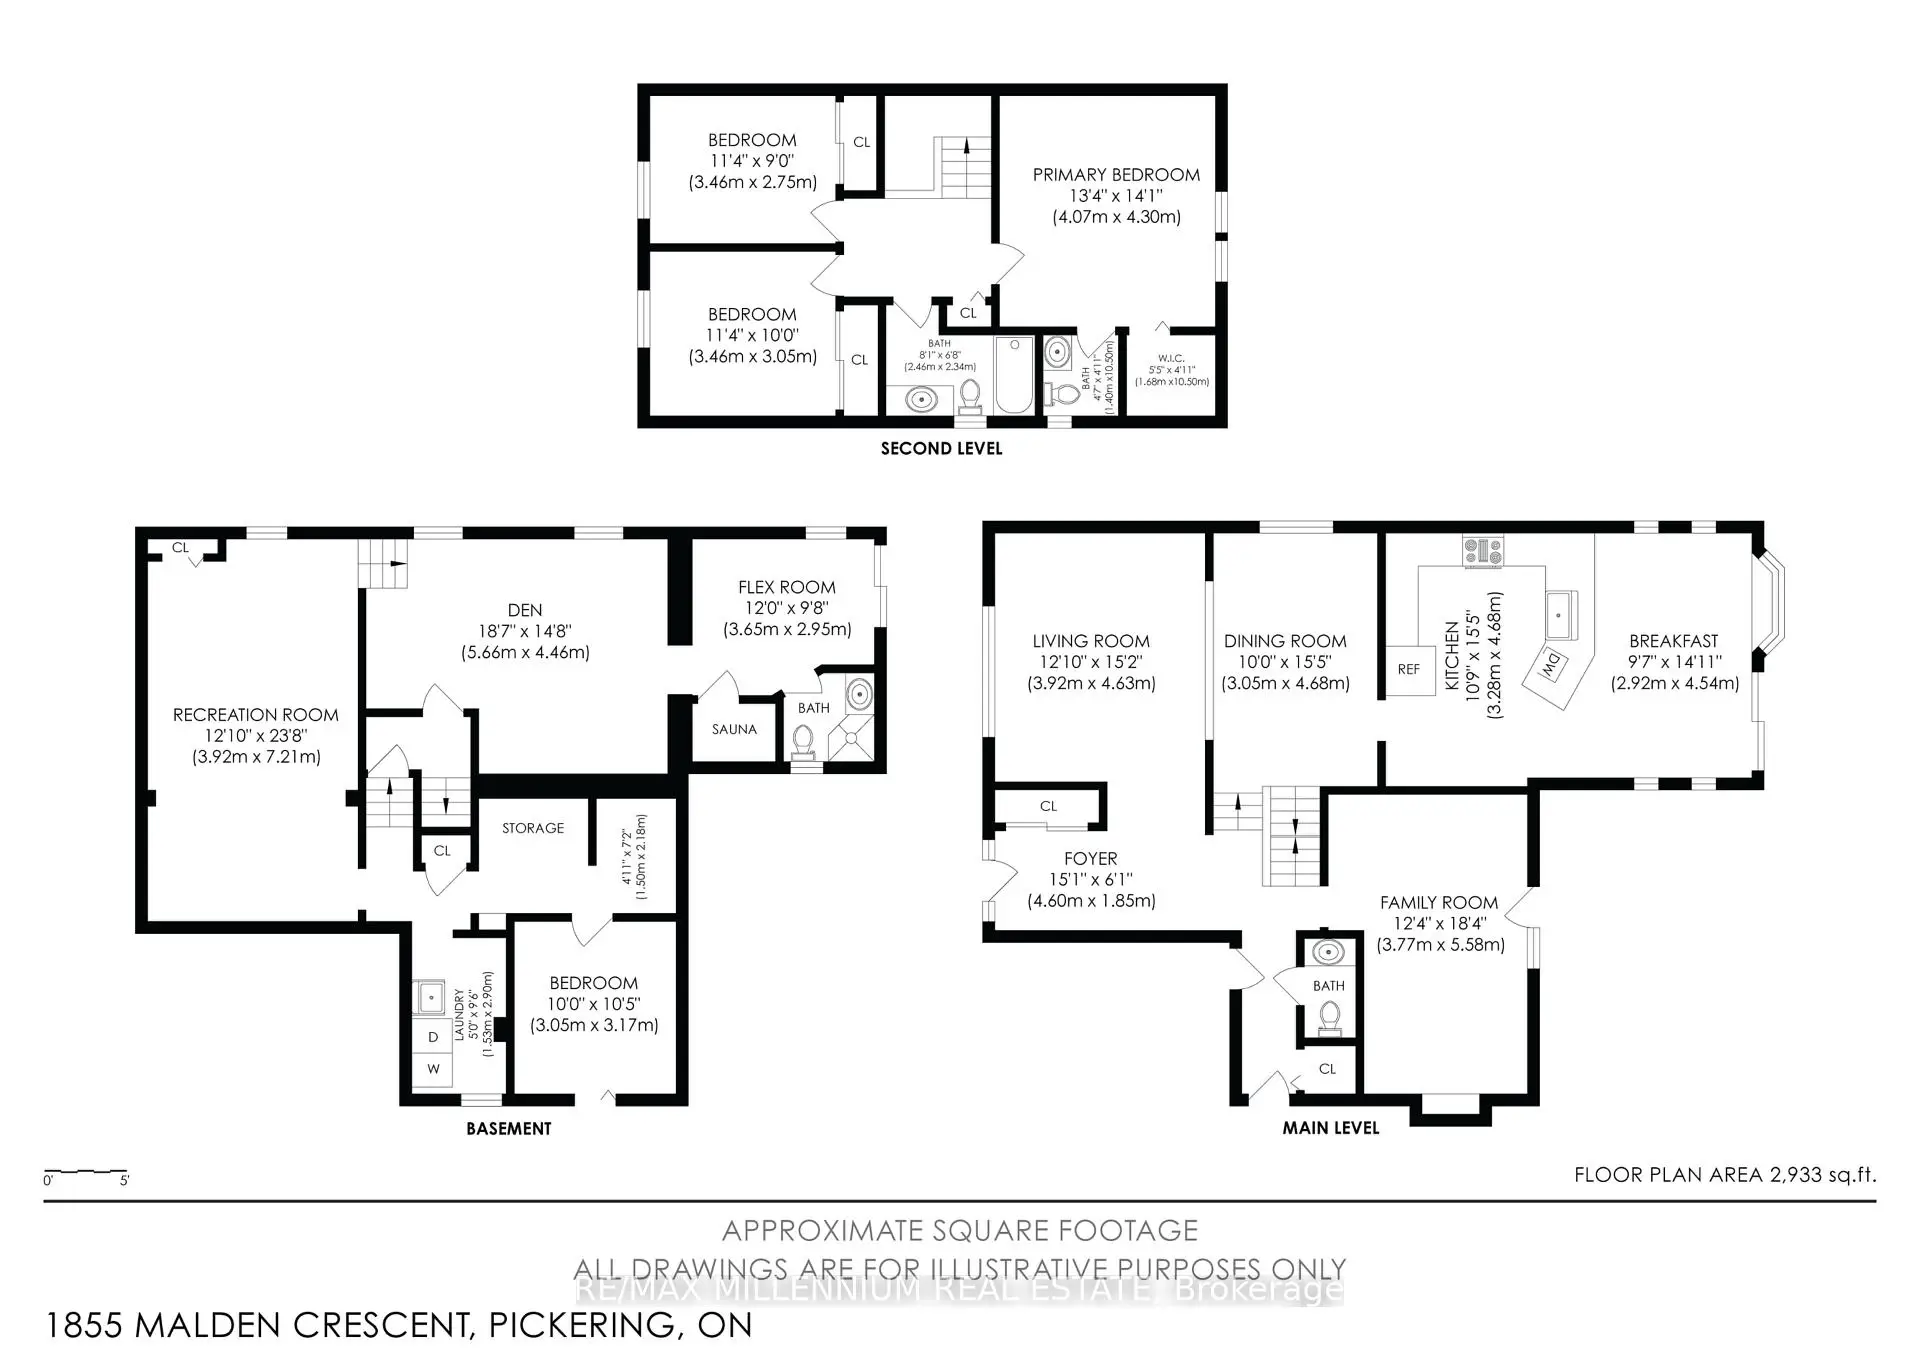
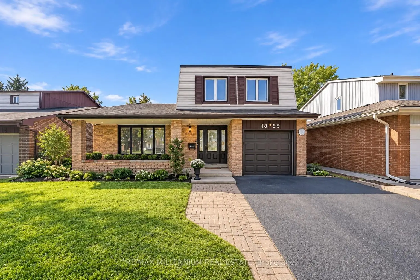
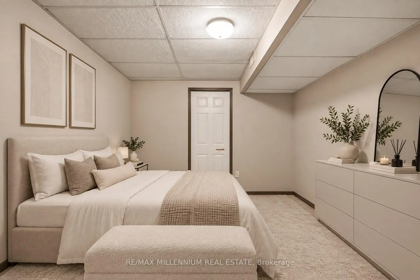
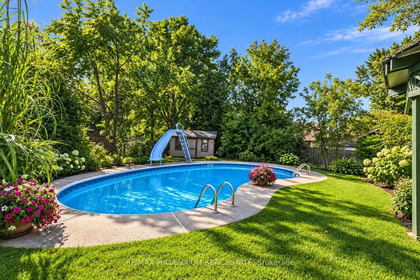
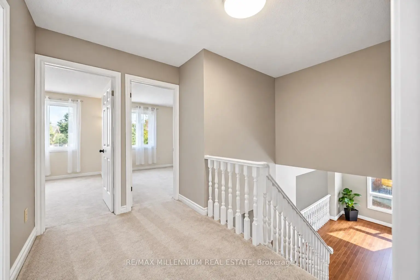
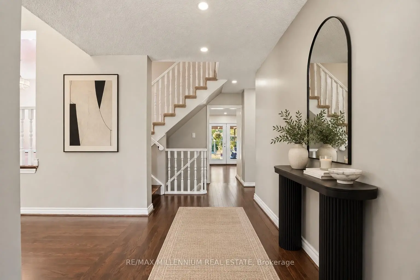
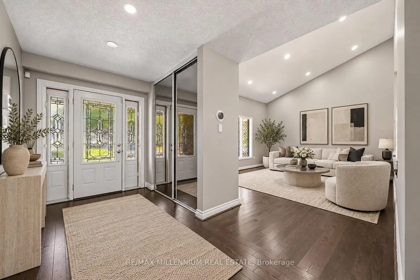
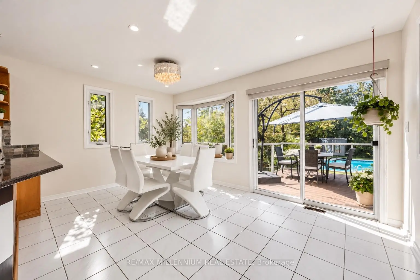
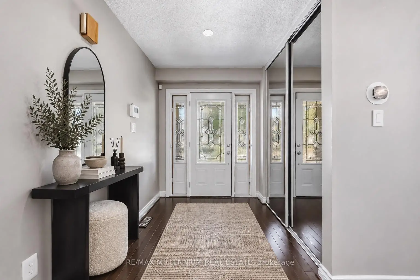
Spacious, welcoming and made for family living! This well-maintained 3-bedroom, 4-bathroom detached 5 level home sits on a generous 45 X 171 foot lot in Pickering's sought-after Liverpool community. The bright, functional layout offers comfortable living spaces perfect for everyday life and entertaining. Enjoy a spacious kitchen for family dining, plenty of storage and an oversized island, plus a finished basement offering even more room to relax, work or play. Step outside to an entertainer's backyard retreat featuring an inground pool, the perfect setting for summer gatherings or relaxing at home. Complete with ample 3 car parking and a convenient location near great schools, parks, shopping, restaurants, transit and Highway 401.
Features
- Facing: West

- Bedrooms: 3

- Bathrooms: 4

- Garages: 1

- Kitchens: 1

Details
- Lot size: 45.00 x 171.00 Feet

- Space: 1500-2000

- Tax: $ 7214.00

- E13871612

- Listing contracted with: RE/MAX MILLENNIUM REAL ESTATE
| Room | Size(M) | Description | |
|---|---|---|---|
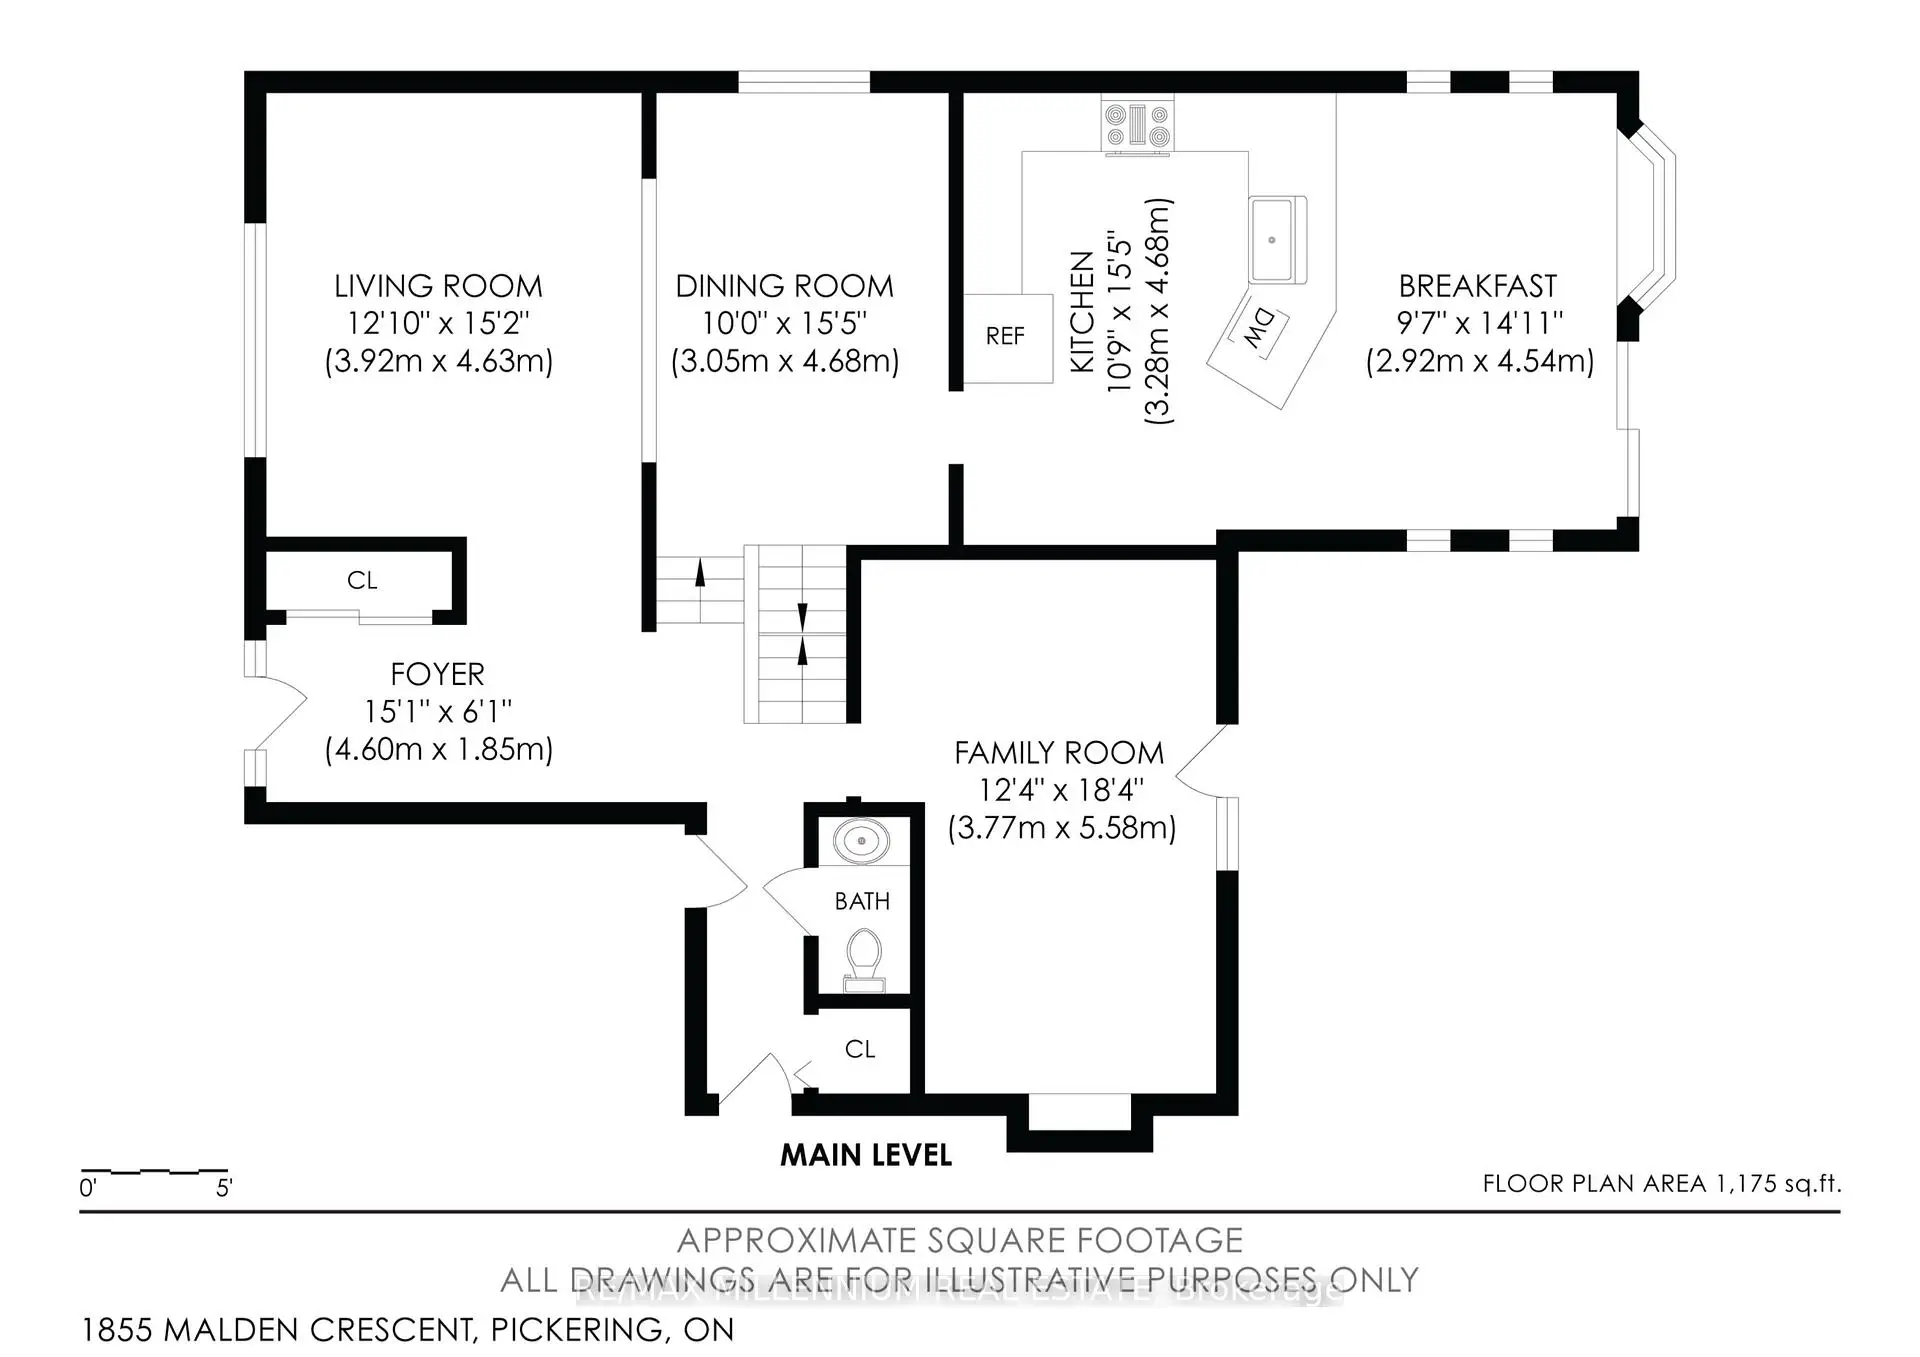
| Family Rm | 3.80x5.75 | Hardwood Floor, Fireplace, W/O To Deck |
|
| Living Rm | 4.70x3.90 | Hardwood Floor, Vaulted Ceiling(s), Picture Window |
|
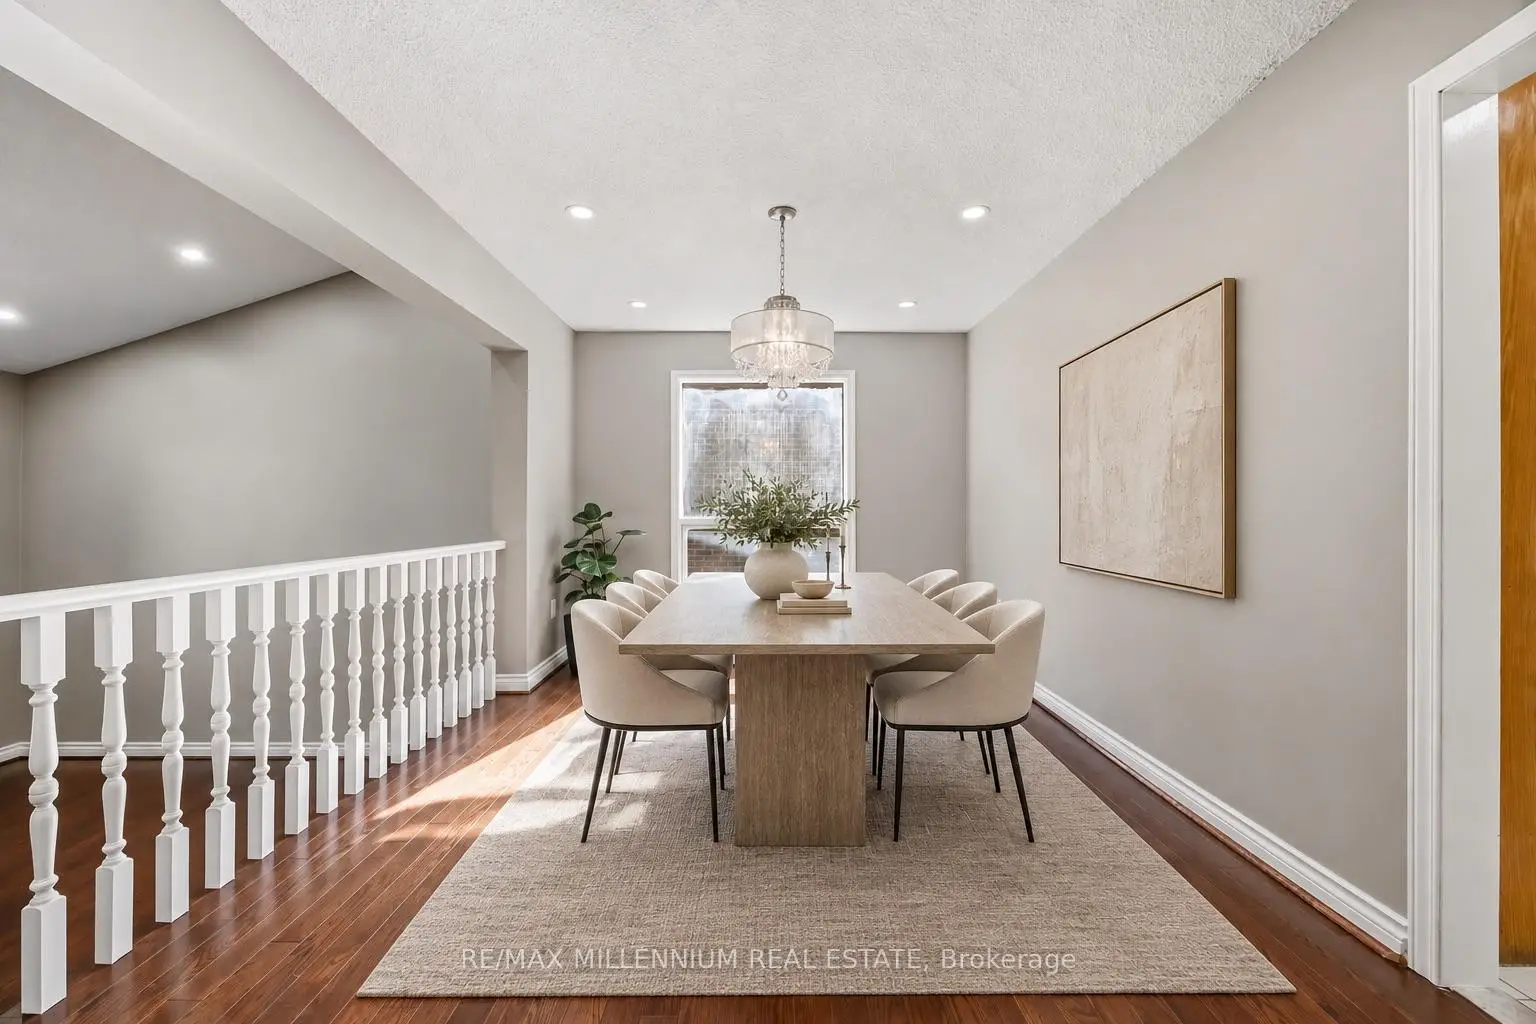
| Dining Rm | 4.90x3.20 | Hardwood Floor, Open Concept, Overlooks Living |
|
| Kitchen | 4.60x3.80 | Granite Counters, Pantry, Breakfast Bar |
|
| Breakfast | 4.60x3.10 | Pot Lights, Bay Window, W/O To Deck |
|
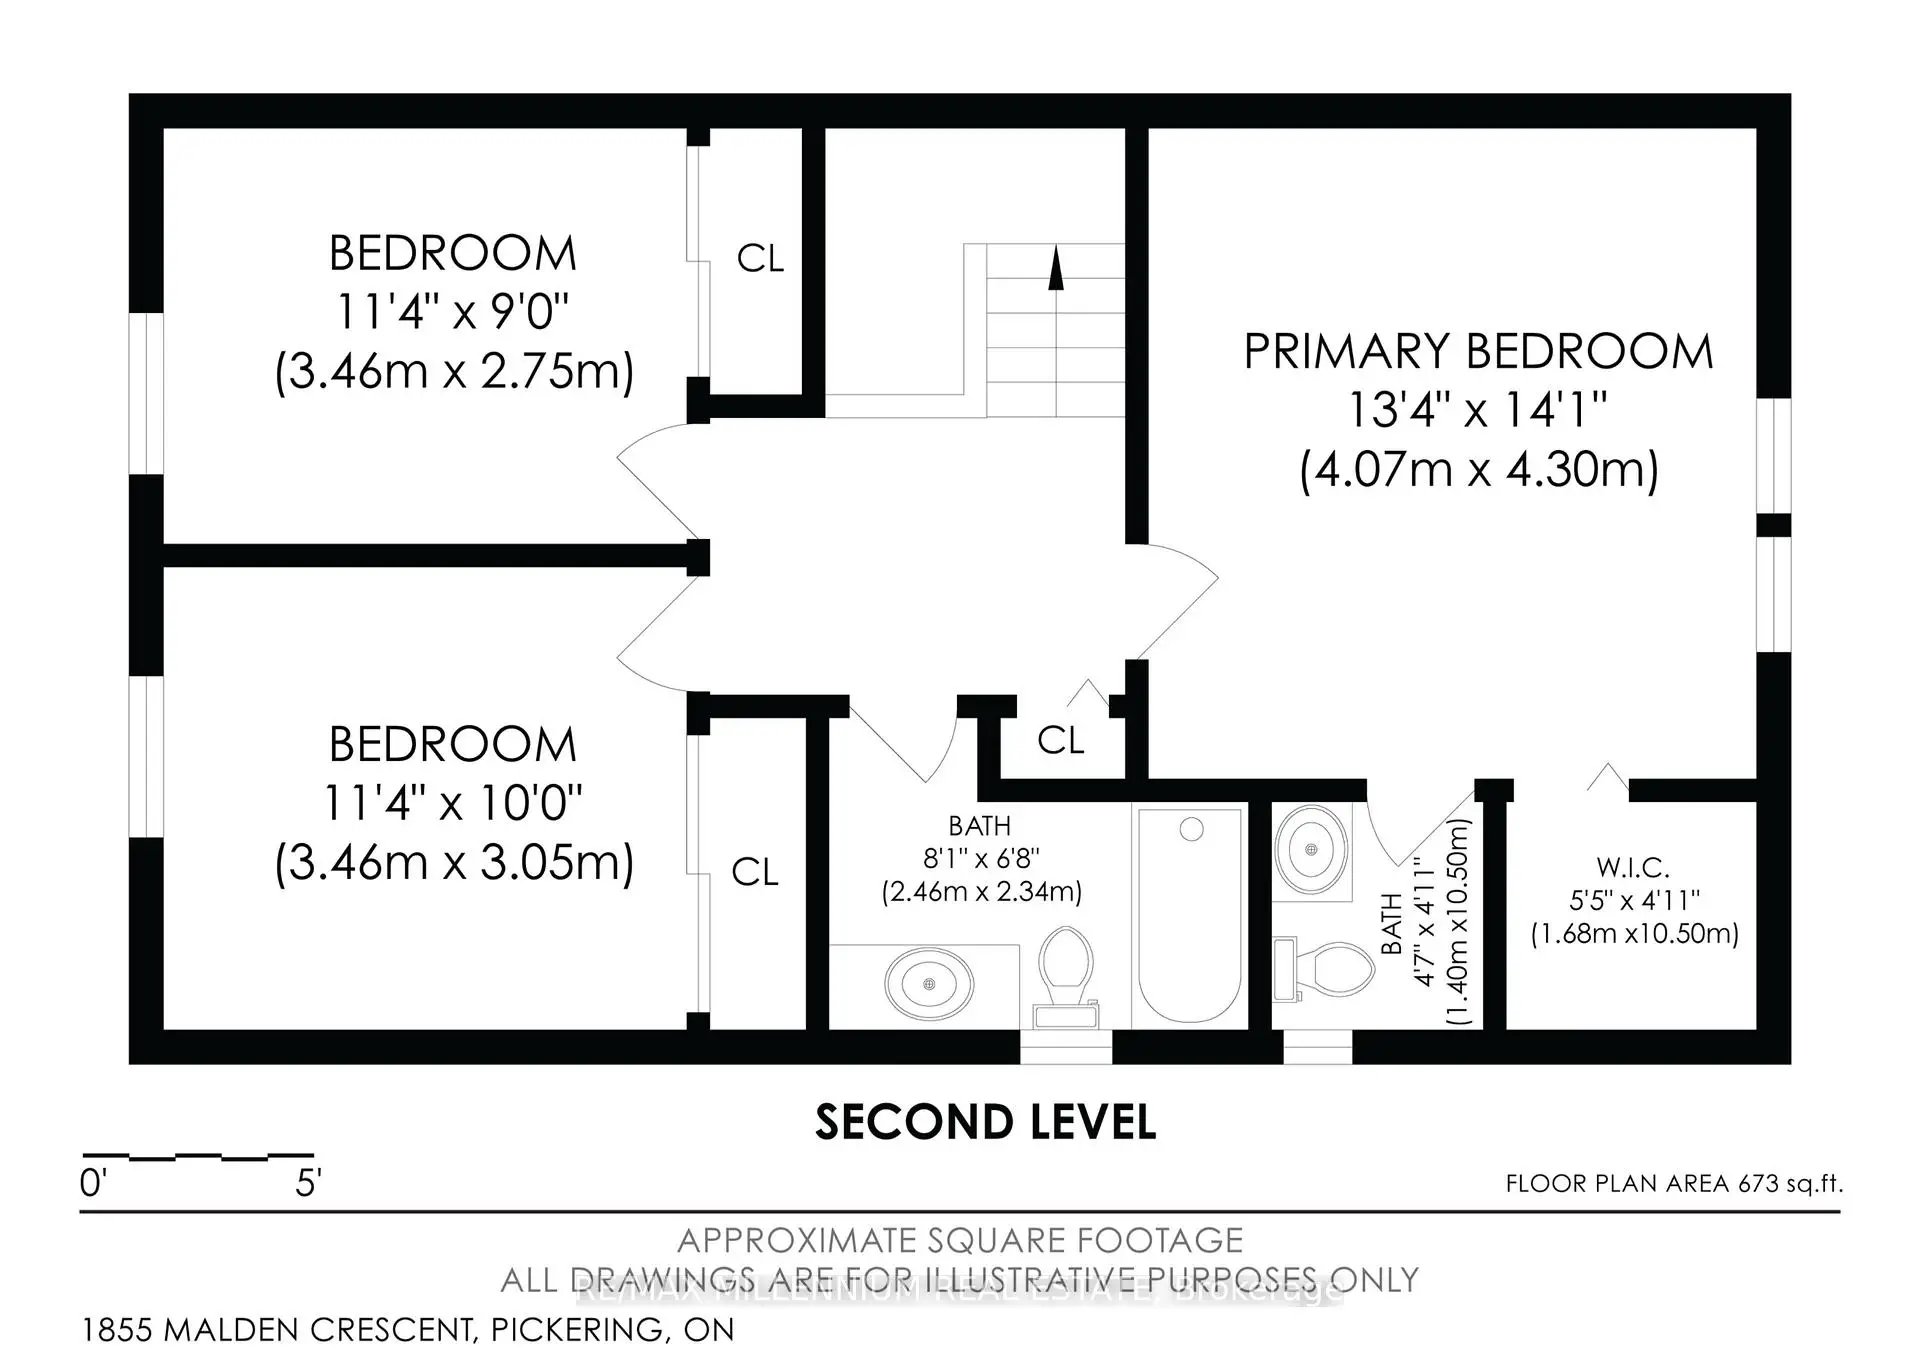
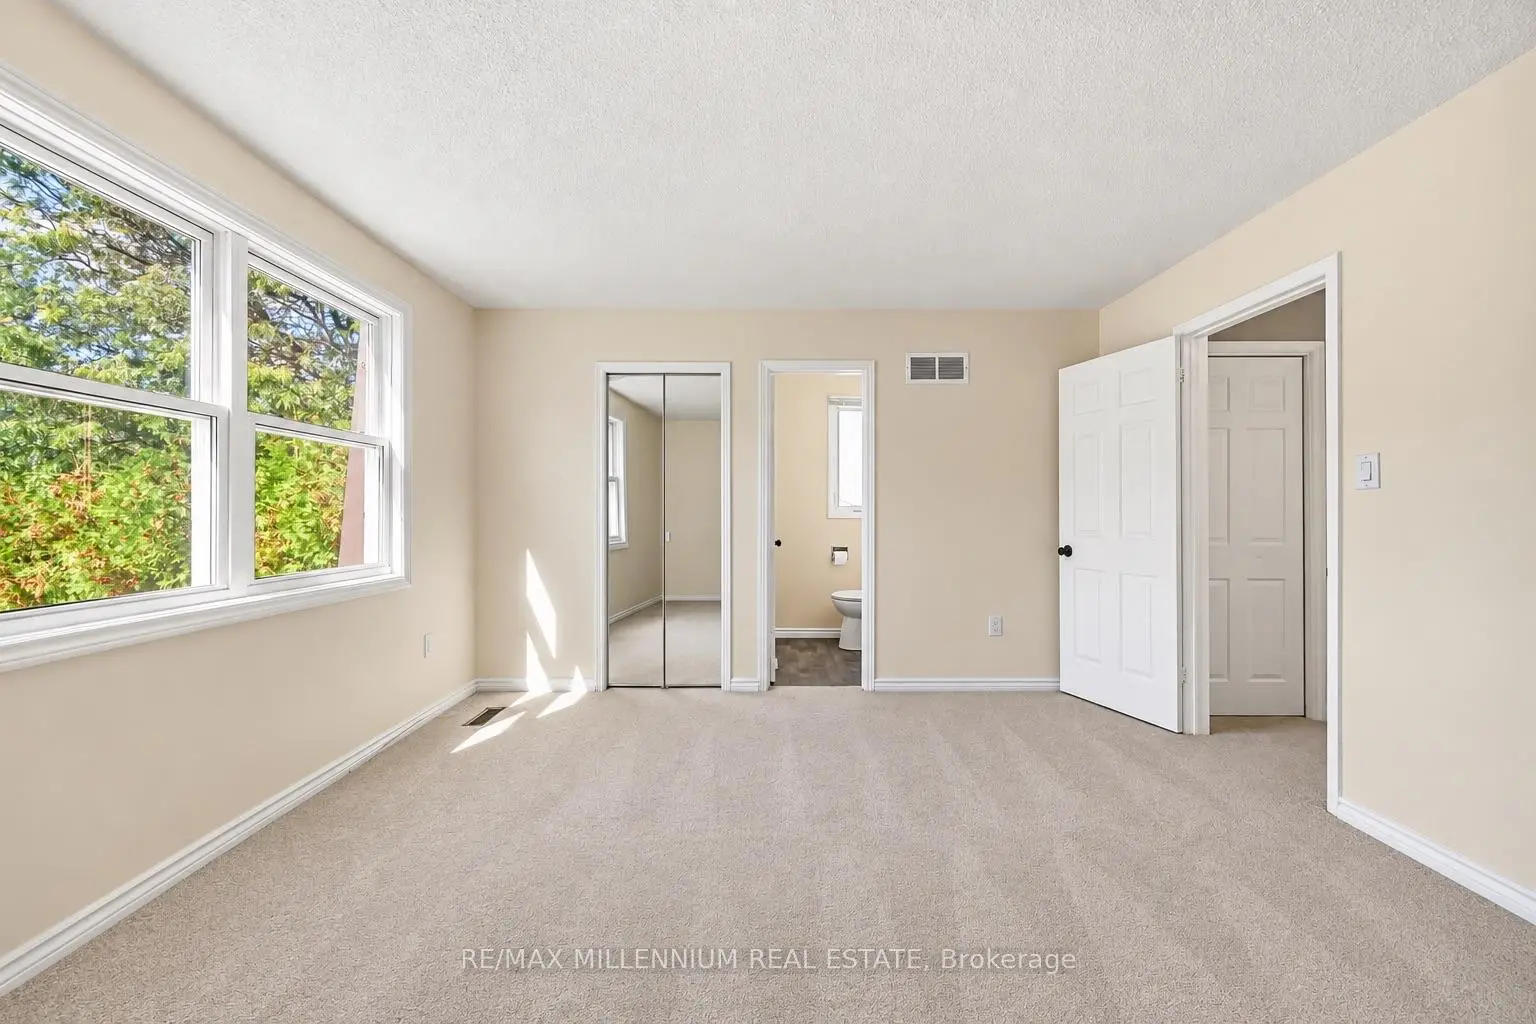
| Br | 3.95x4.25 | Walk-In Closet(s), 2 Pc Ensuite, Overlooks Backyard |
|
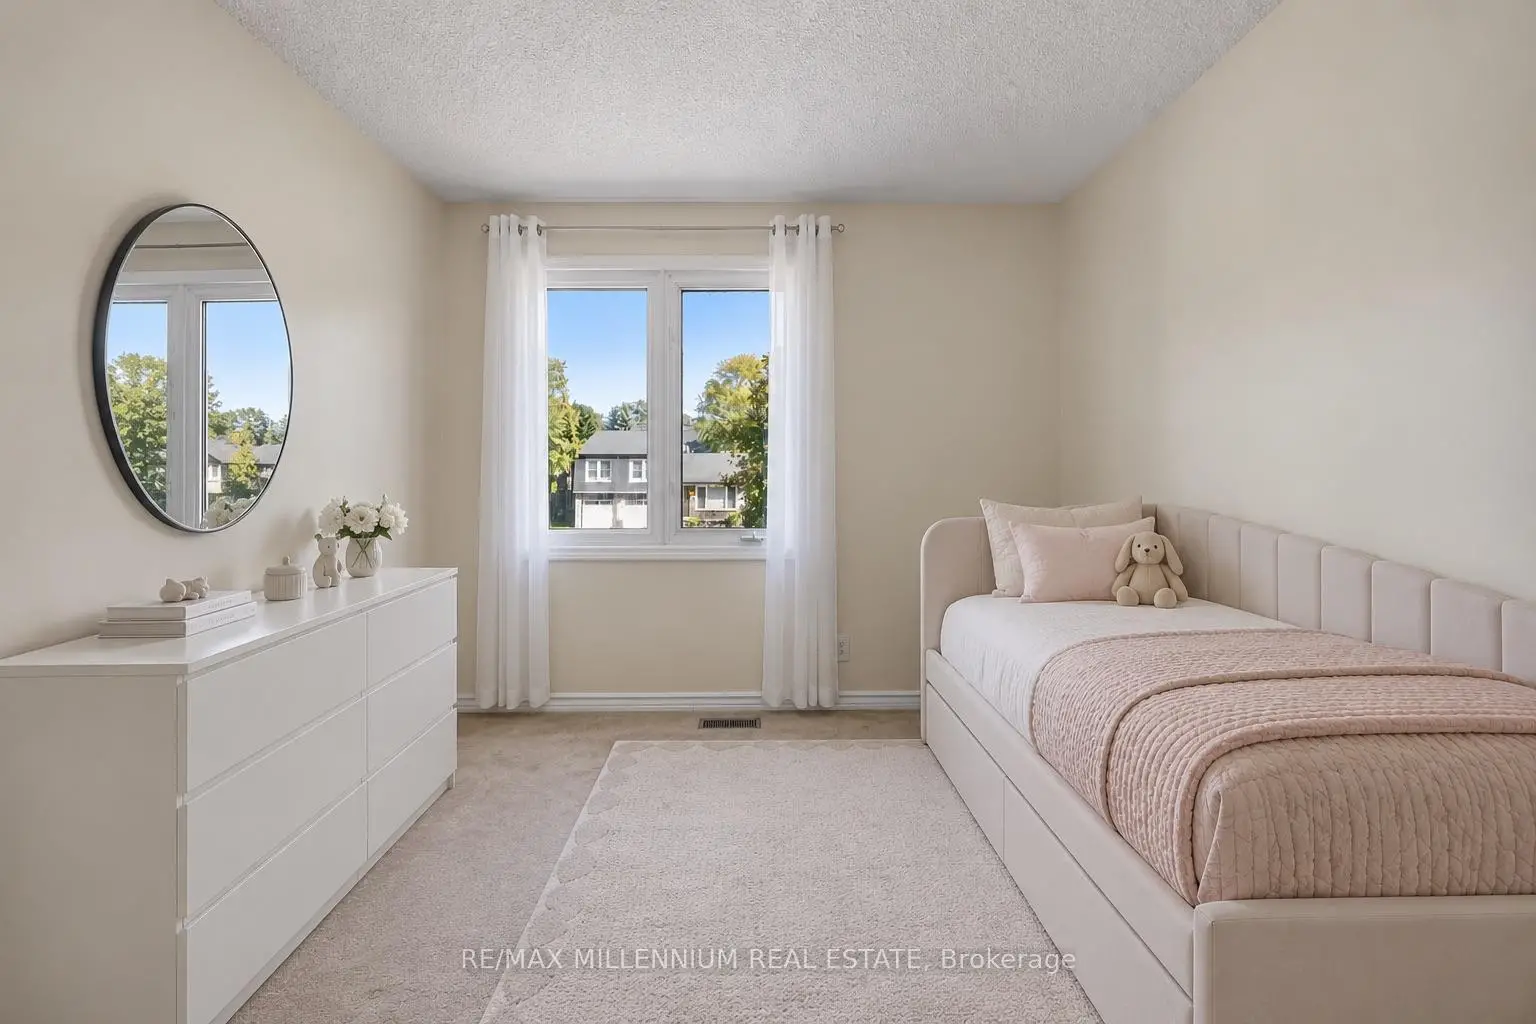
| 2nd Br | 3.35x3.05 | Double Closet, Broadloom, Overlooks Frontyard |
|
| 3rd Br | 3.35x2.75 | Double Closet, Broadloom, Overlooks Frontyard |
|
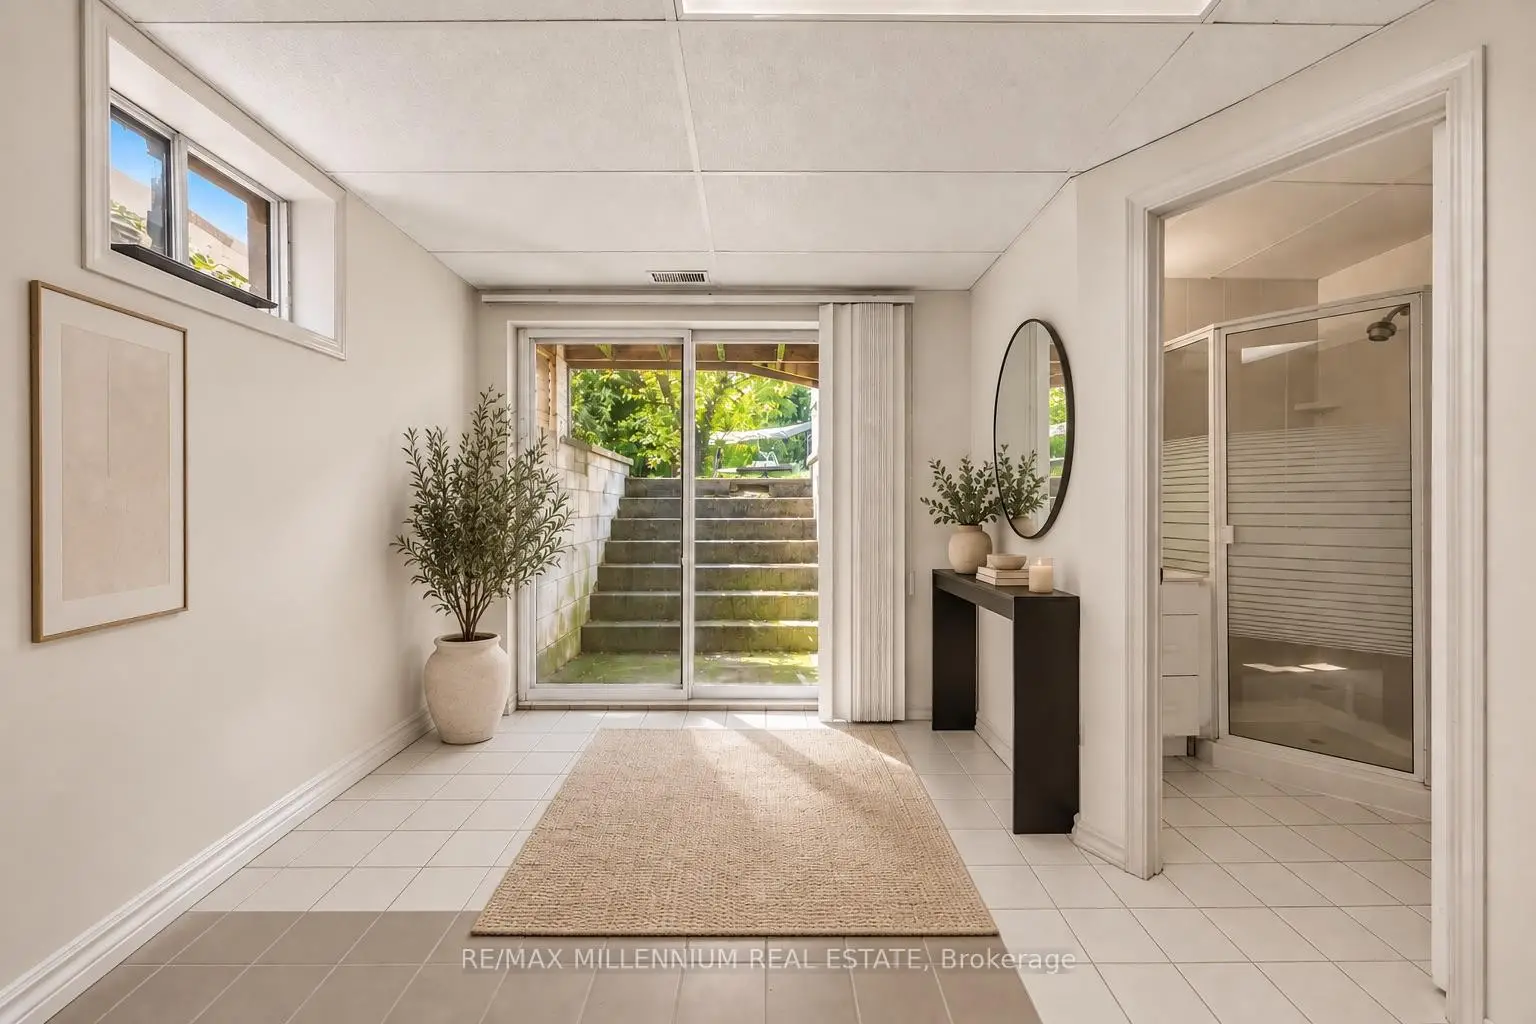
| Sitting | 5.55x4.50 | Above Grade Window, 3 Pc Bath, W/O To Yard |
|
| Recreatio | 7.18x3.85 | Above Grade Window, Open Concept, Broadloom |
|
| 4th Br | 3.20x3.00 | Closet, Broadloom |
| Bathroom | Pieces | Level | |
|---|---|---|---|
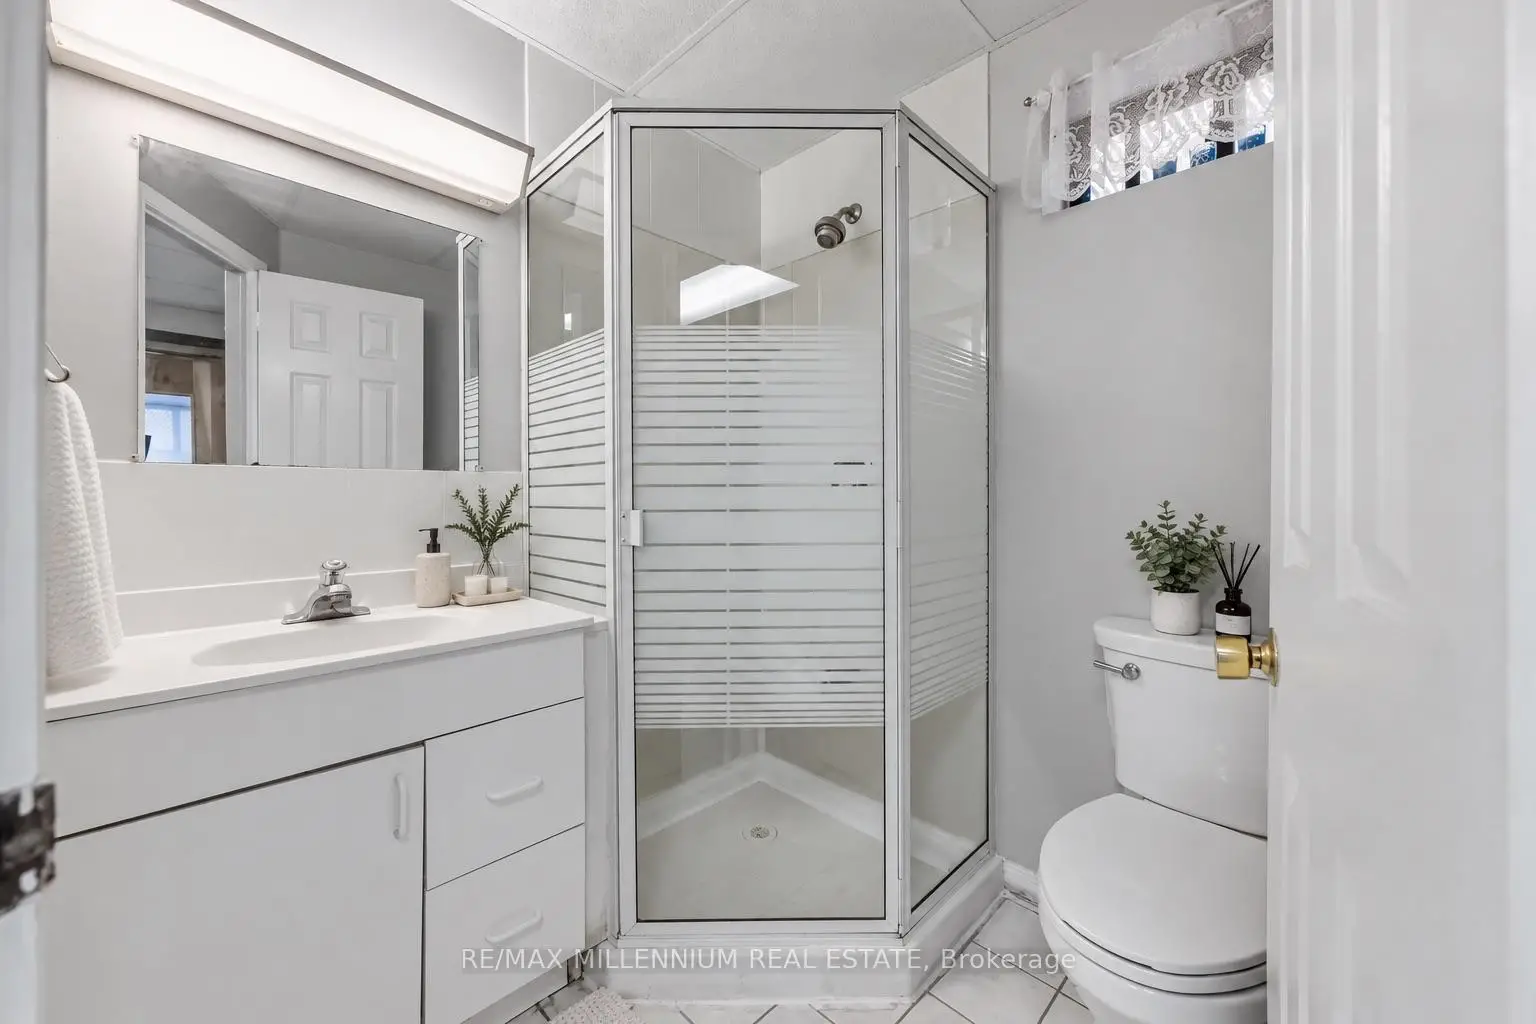
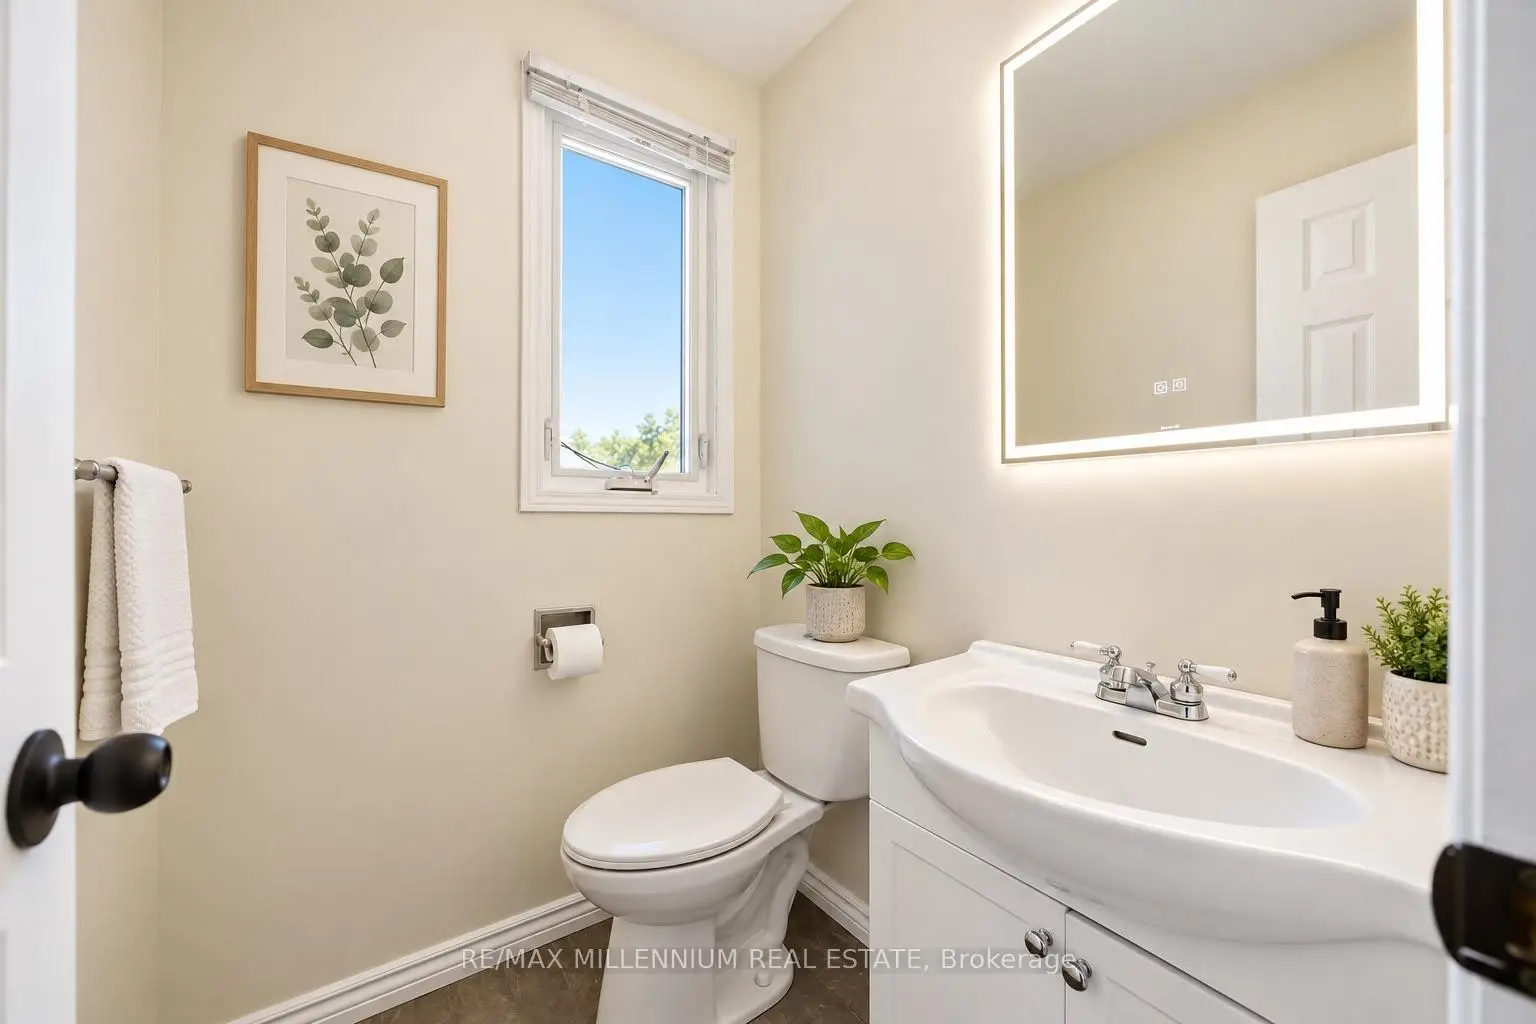
| 2xBaths | 2 pcs | ||
| 1xBath | 3 pcs | ||
| 1xBath | 4 pcs |
Property Summary
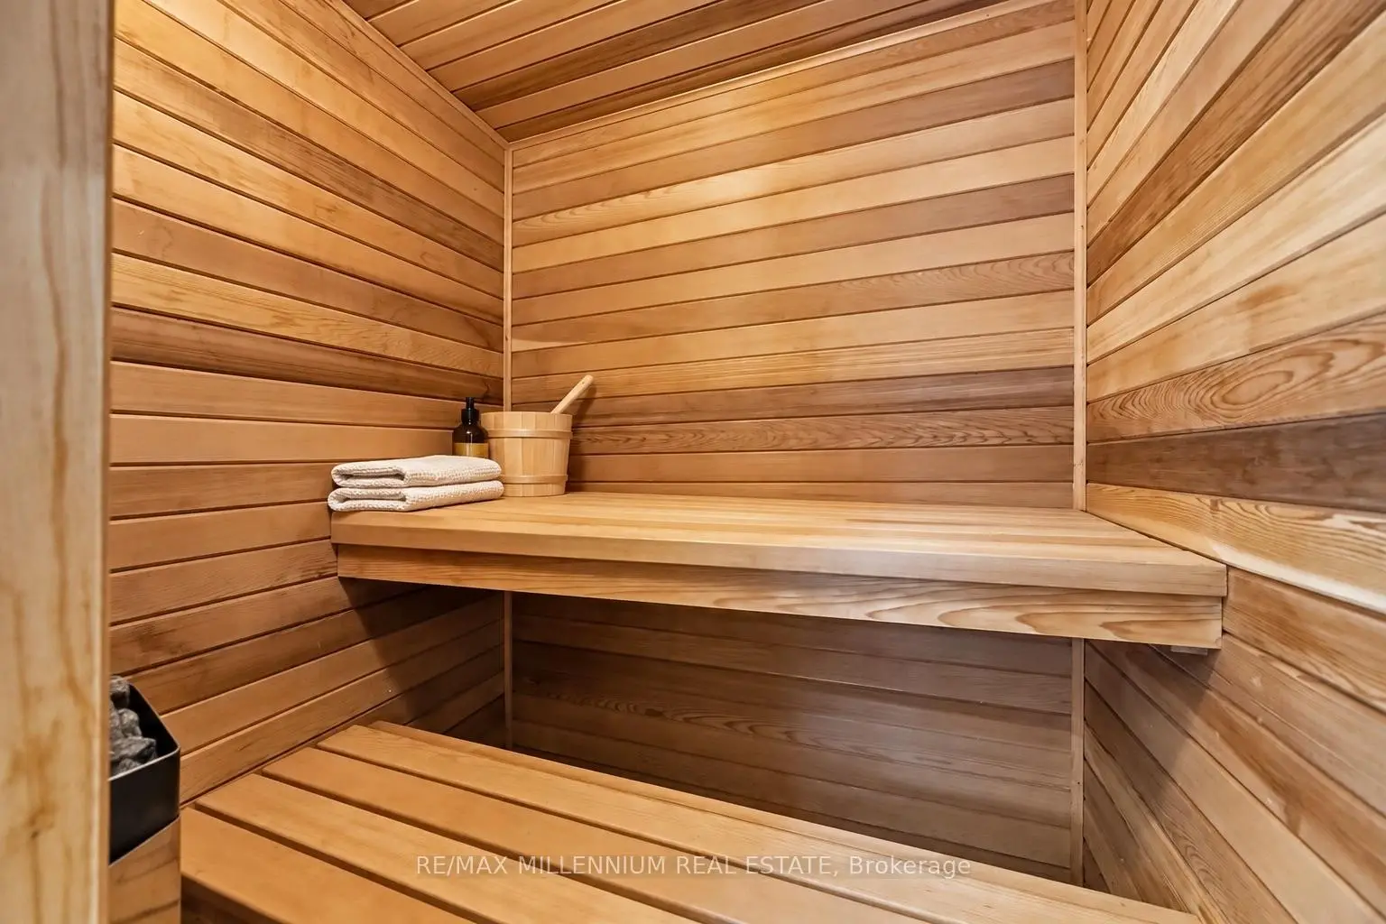
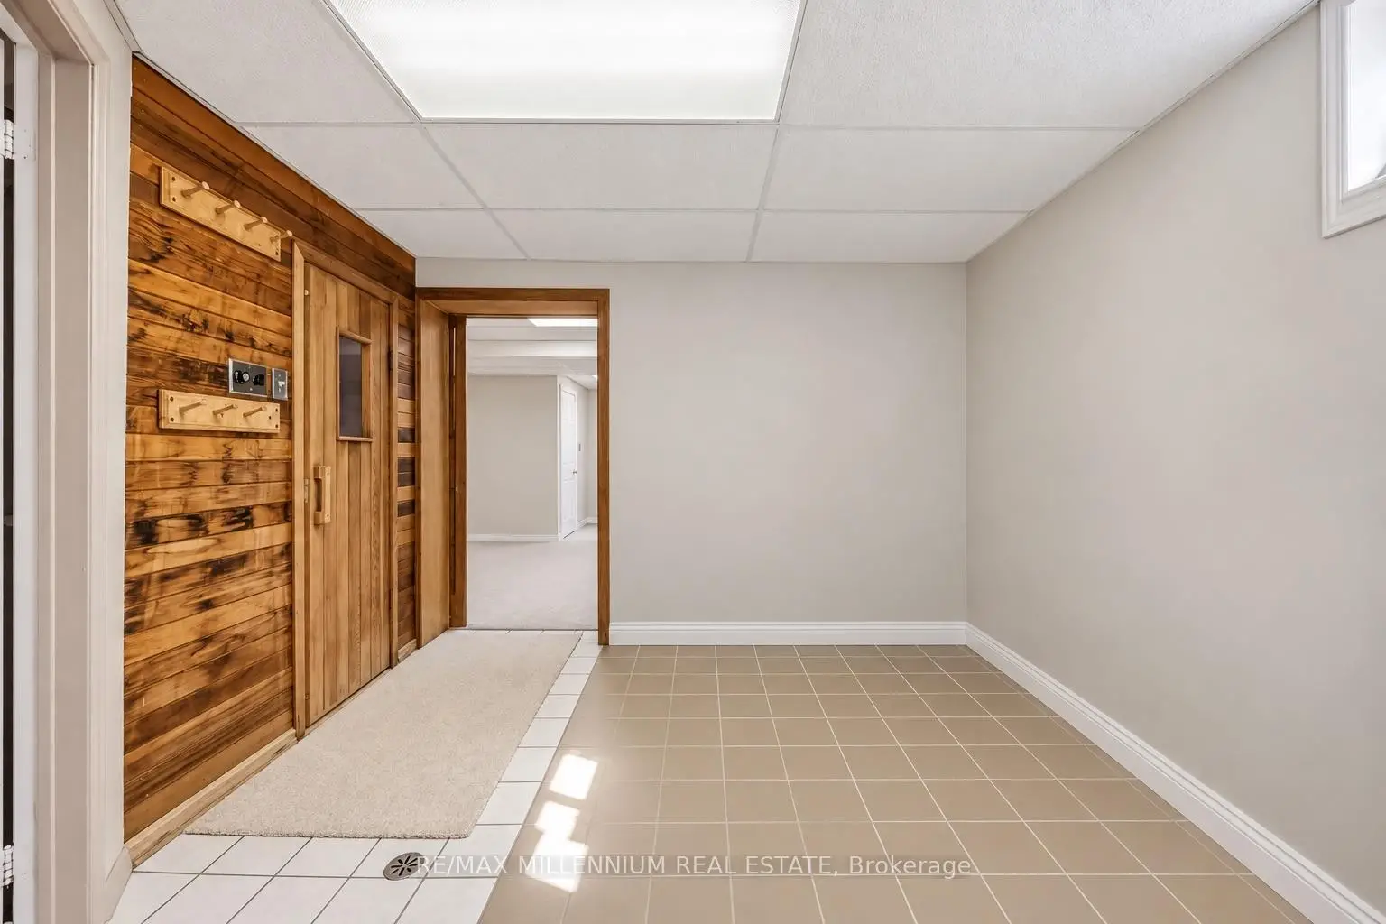
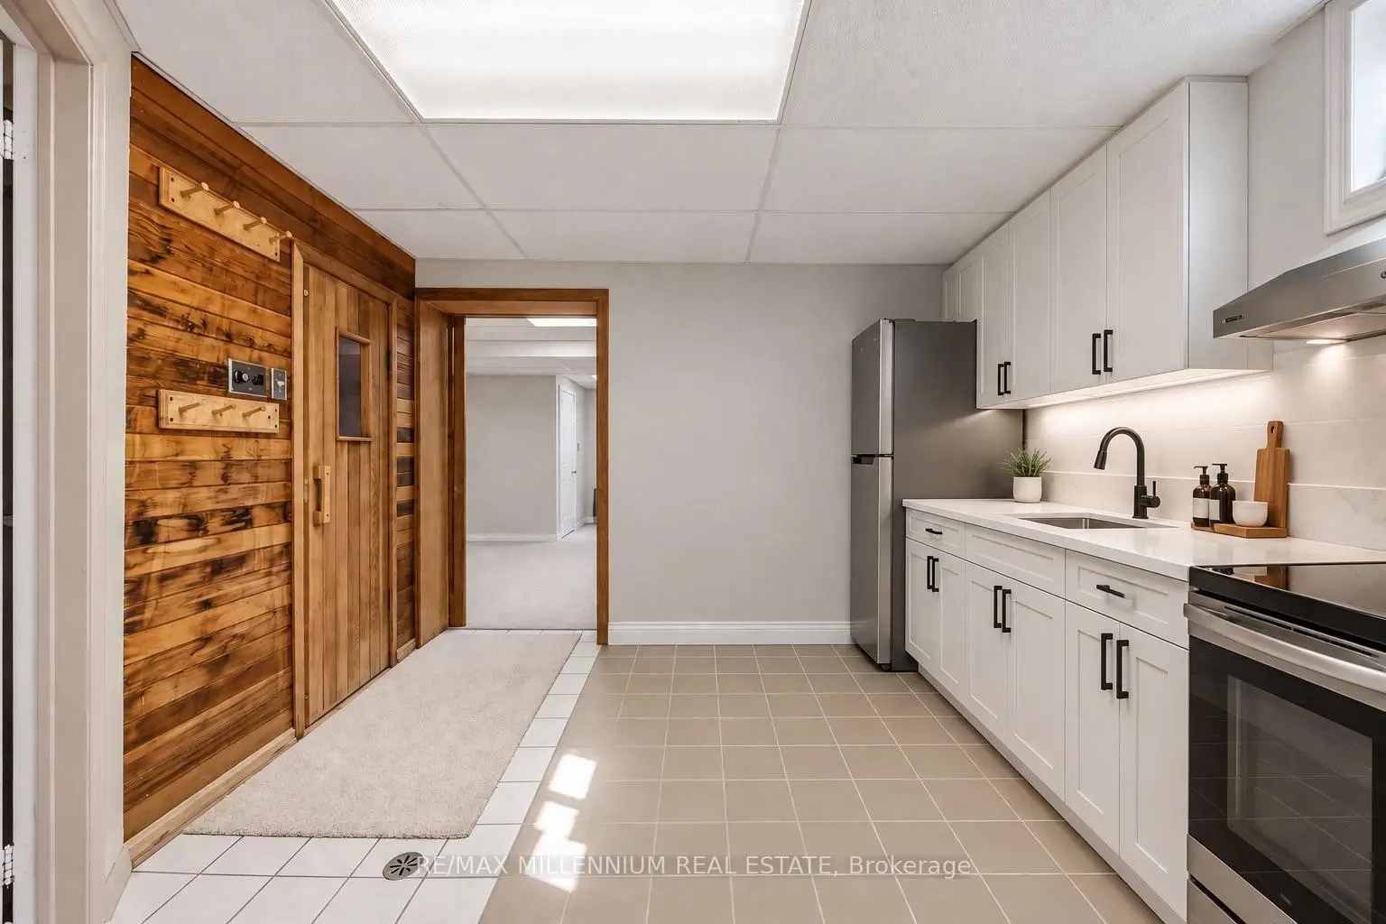
Located close to the intersection of Glenanna and Liverpool, 1855 Malden Cres is a 3+2 bedrooms 4 washrooms Detached. The unit has a Single Attached Parking Space. The property has many nice features including Central Vacuum and Sauna. Family Room Rm and Living Room Rm are on the Main floor; Dinning Room Rm, Kitchen and Breakfast Room are on the upper floor; Sitting Room is on the Lower floor.Home Market Analysis
For Sale
For Lease
Comparable home values have increased 7.8% compared with the same period last year.
Rent levels have decreased 20.9% compared with the same period last year.
How This Home Compares
Local Area Profile
This property is located in a predominantly owner-occupied residential area with a mix of detached homes and townhouses. Approximately 35% of residents hold a bachelor's degree or higher, while about 23% have a college credential. The large majority of local commuters travel by car.