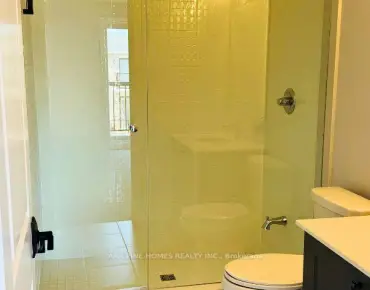
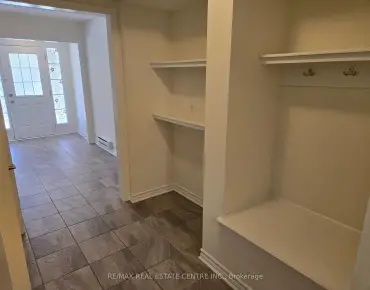
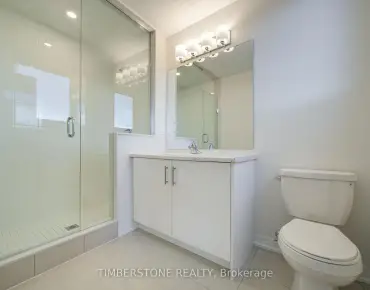
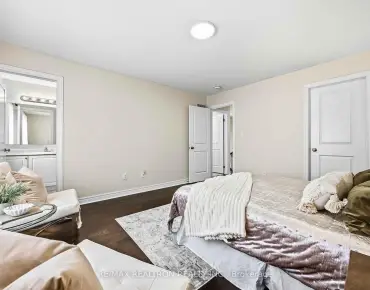
Rural Pickering, Pickering, L1X 0G7

Description
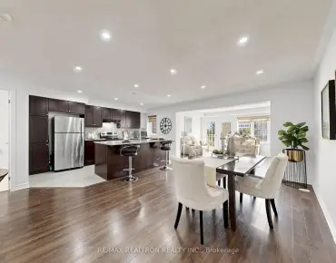
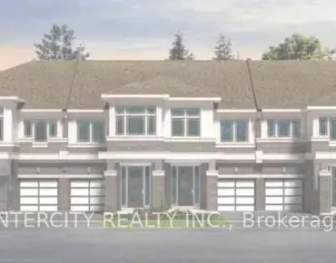
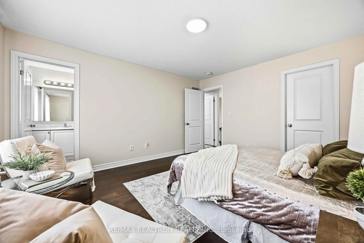
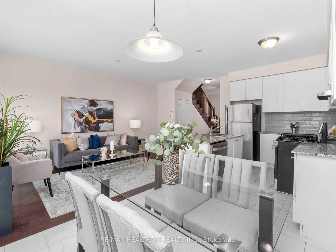
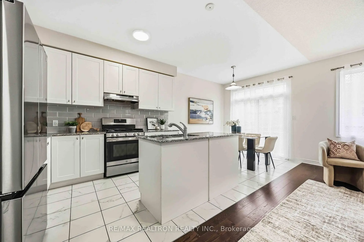
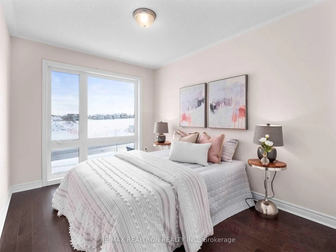
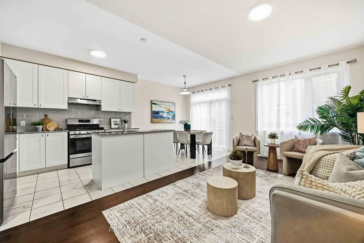
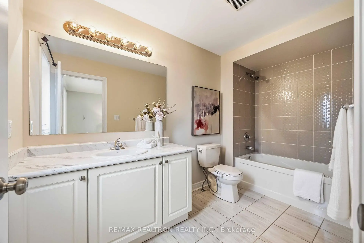
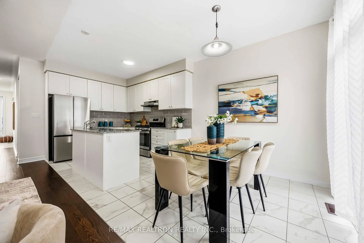
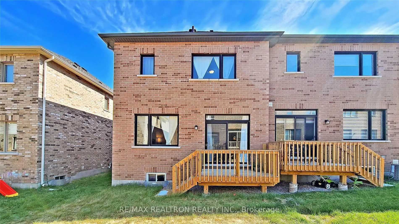
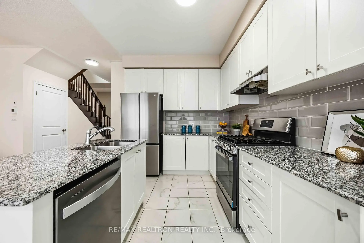
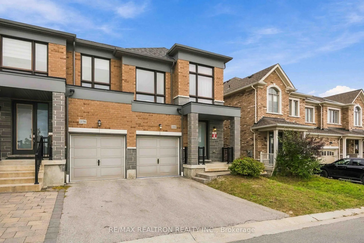
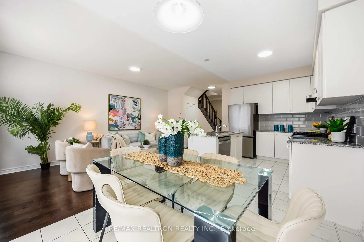
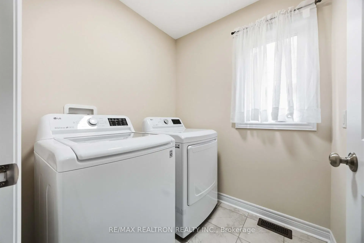
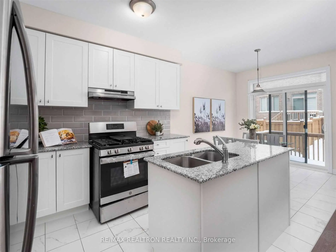
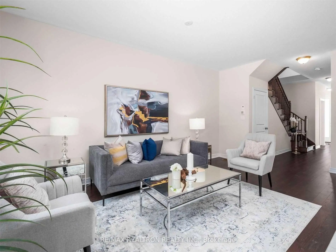
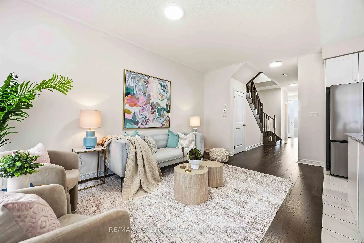
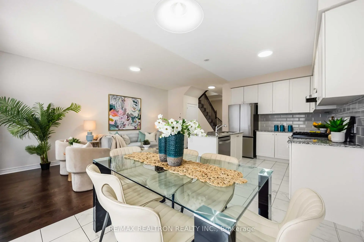
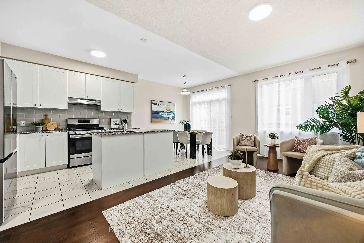
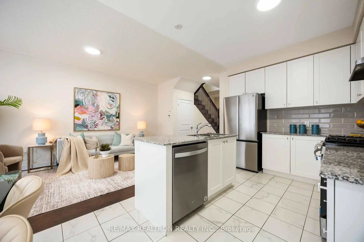
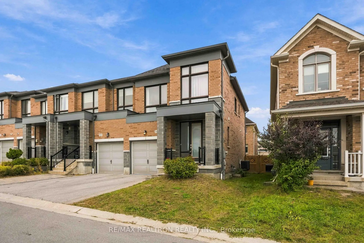
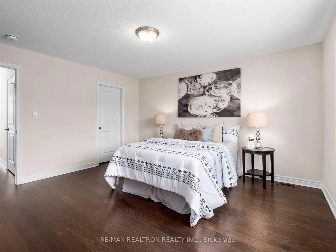
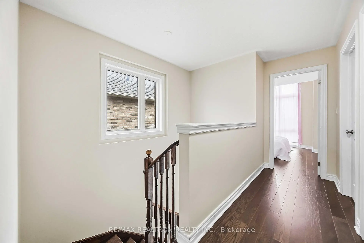
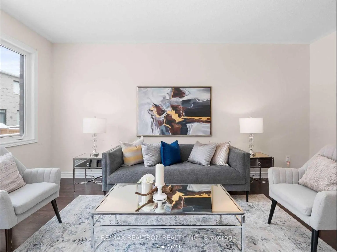
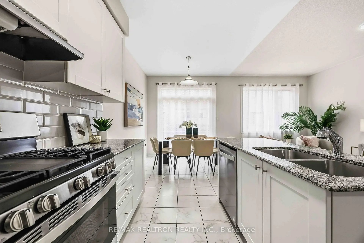
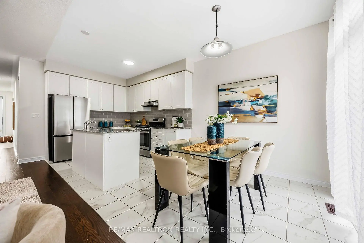
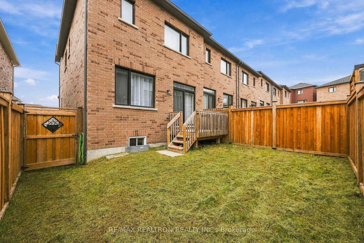
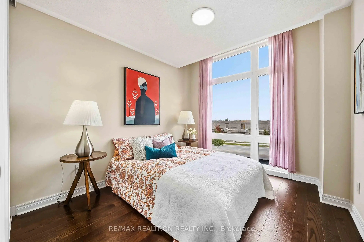
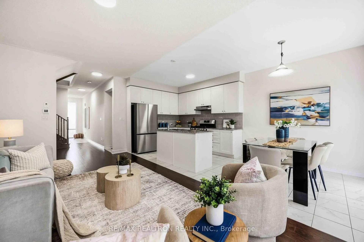
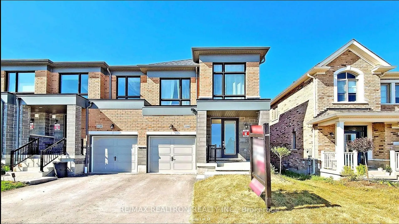
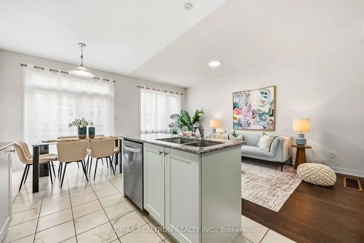
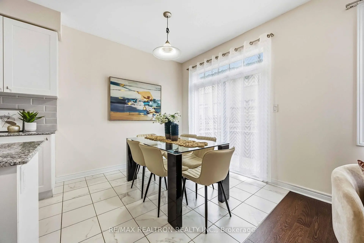
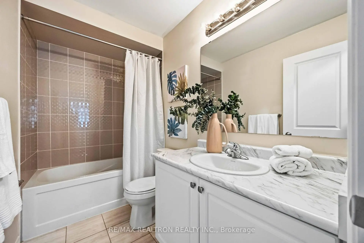
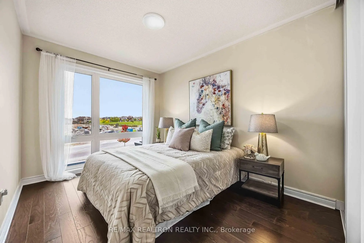
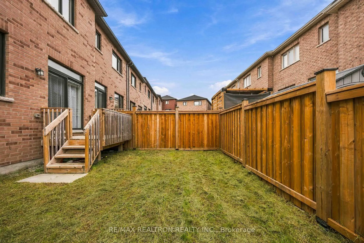
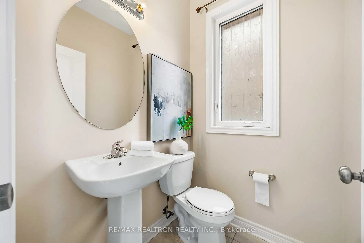
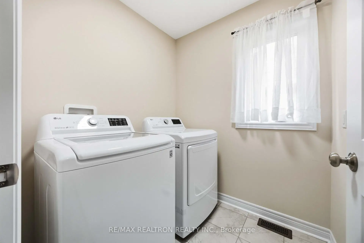
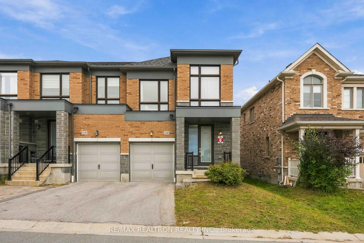
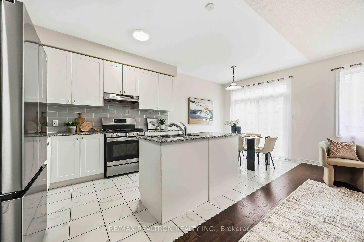
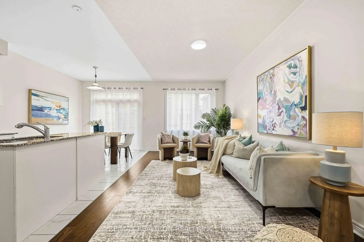
Welcome To 1160 Drawstring Lane, A Beautifully Presented End-Unit 3-Bedroom, 3-BathroomTownhome In Pickering's Highly Desirable New Seaton Community! Freshly Painted And Professionally Staged, This Bright And Stylish Home Is Truly Move-In Ready. Gorgeous Hardwood Flooring Flows Throughout The Home, Complemented By Large Modern Windows That Bring In An Abundance Of Natural Light. The Inviting Open-Concept Main Floor Offers A Seamless Living, Dining And Kitchen Layout-Perfect For Both Everyday Family Living And Entertaining. The Modern Kitchen Features White Cabinetry, Granite Countertops, A Stylish Backsplash, Stainless Steel Appliances, A Desirable Gas Stove For Those Who Love To Cook, And A Convenient Breakfast Bar Overlooking The Living Space. Upstairs, You'll Find Three Spacious Bedrooms, Including A Beautiful Primary Retreat With Ensuite, Along With Convenient Second-Floor Laundry. As An End Unit, The Home Enjoys Additional Privacy And A Bright, Airy Feel. Step Outside To The Fully Fenced Backyard Featuring A Deck And Plenty Of Space To Relax, Entertain Or Enjoy With Family. A Separate Side Entrance Provides Convenient Direct Access To The Backyard-A Wonderful Added Benefit Of This End-Unit Home. Located In The Growing New Seaton Community, Surrounded By Parks, Trails And Schools, With Shopping, Restaurants And Everyday Conveniences Nearby. Convenient Access To Hwy 401, 407 &412, Durham Region Transit, Pickering GO Station And Pickering City Centre Makes Commuting And Daily Life Easy. Freshly Painted. Beautifully Staged. Hardwood Throughout. Gas Stove. Bright Modern Windows. Fully Fenced Backyard With Side Access. End-Unit Privacy. An Exceptional Opportunity To Call1160 Drawstring Lane Home!
Features
- Facing: East

- Bedrooms: 3

- Bathrooms: 3

- Garages: 1

- Kitchens: 1

Details
- Lot size: --- x --- Feet

- Space: 1100-1500

- Tax: $ 6150.25

- E13853180

- Listing contracted with: RE/MAX REALTRON REALTY INC.
| Room | Size(M) | Description | |
|---|---|---|---|
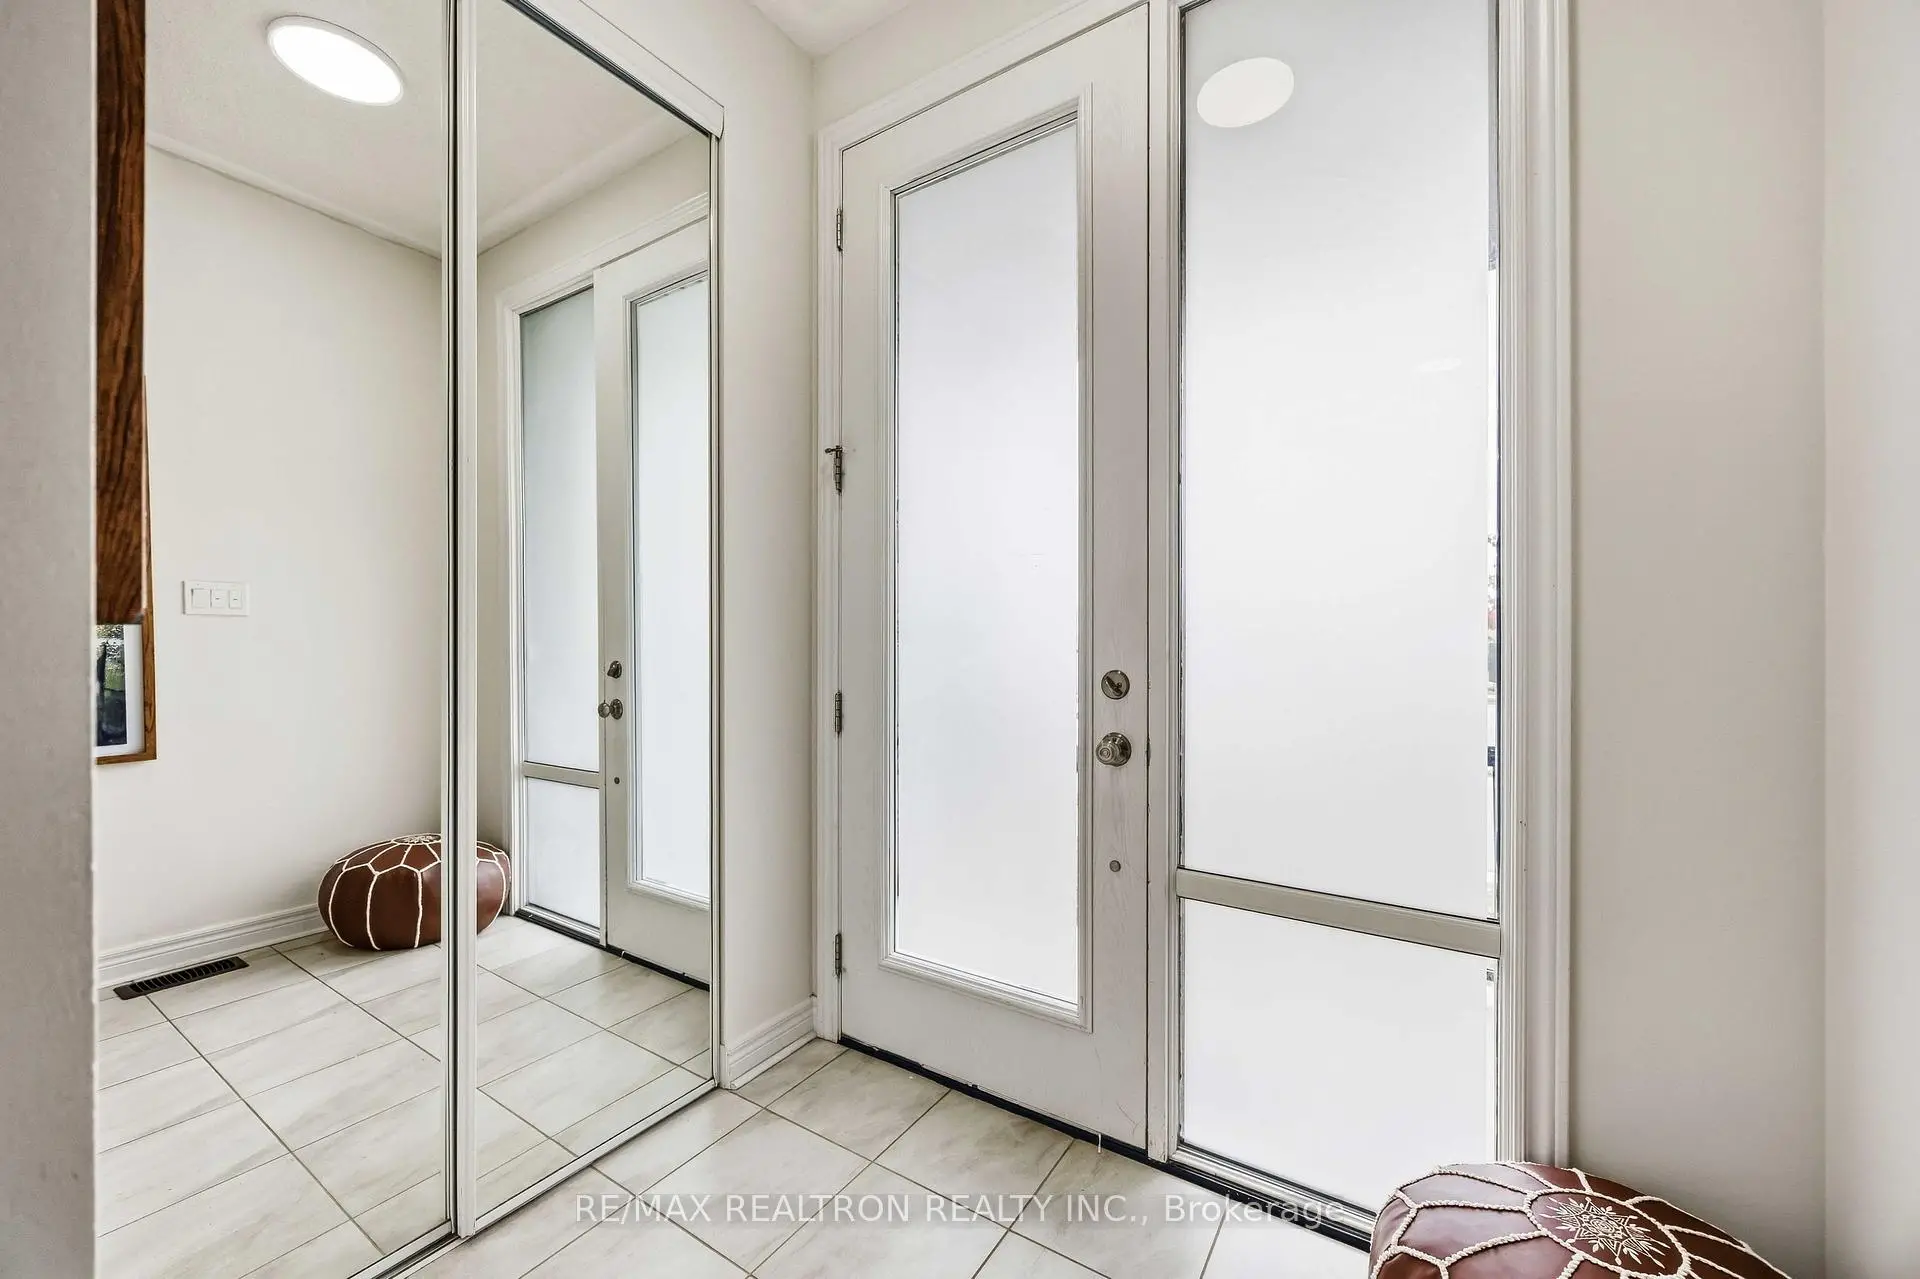
| Foyer | 2.00x4.00 | Ceramic Floor, Closet, Double Doors |
|
| Living Rm | 17.91x9.09 | Hardwood Floor, Combined w/Kitchen, Large Window |
|
| Dining Rm | 17.91x9.09 | Hardwood Floor, Combined w/Living |
|
| Kitchen | 10.79x8.69 | Tile Floor, Custom Backsplash, Custom Counter |
|
| Breakfast | 8.50x8.65 | Tile Floor, Overlooks Garden, B/I Dishwasher |
|
| Powder Rm | 1.00x1.00 | Tile Floor, Window |
|
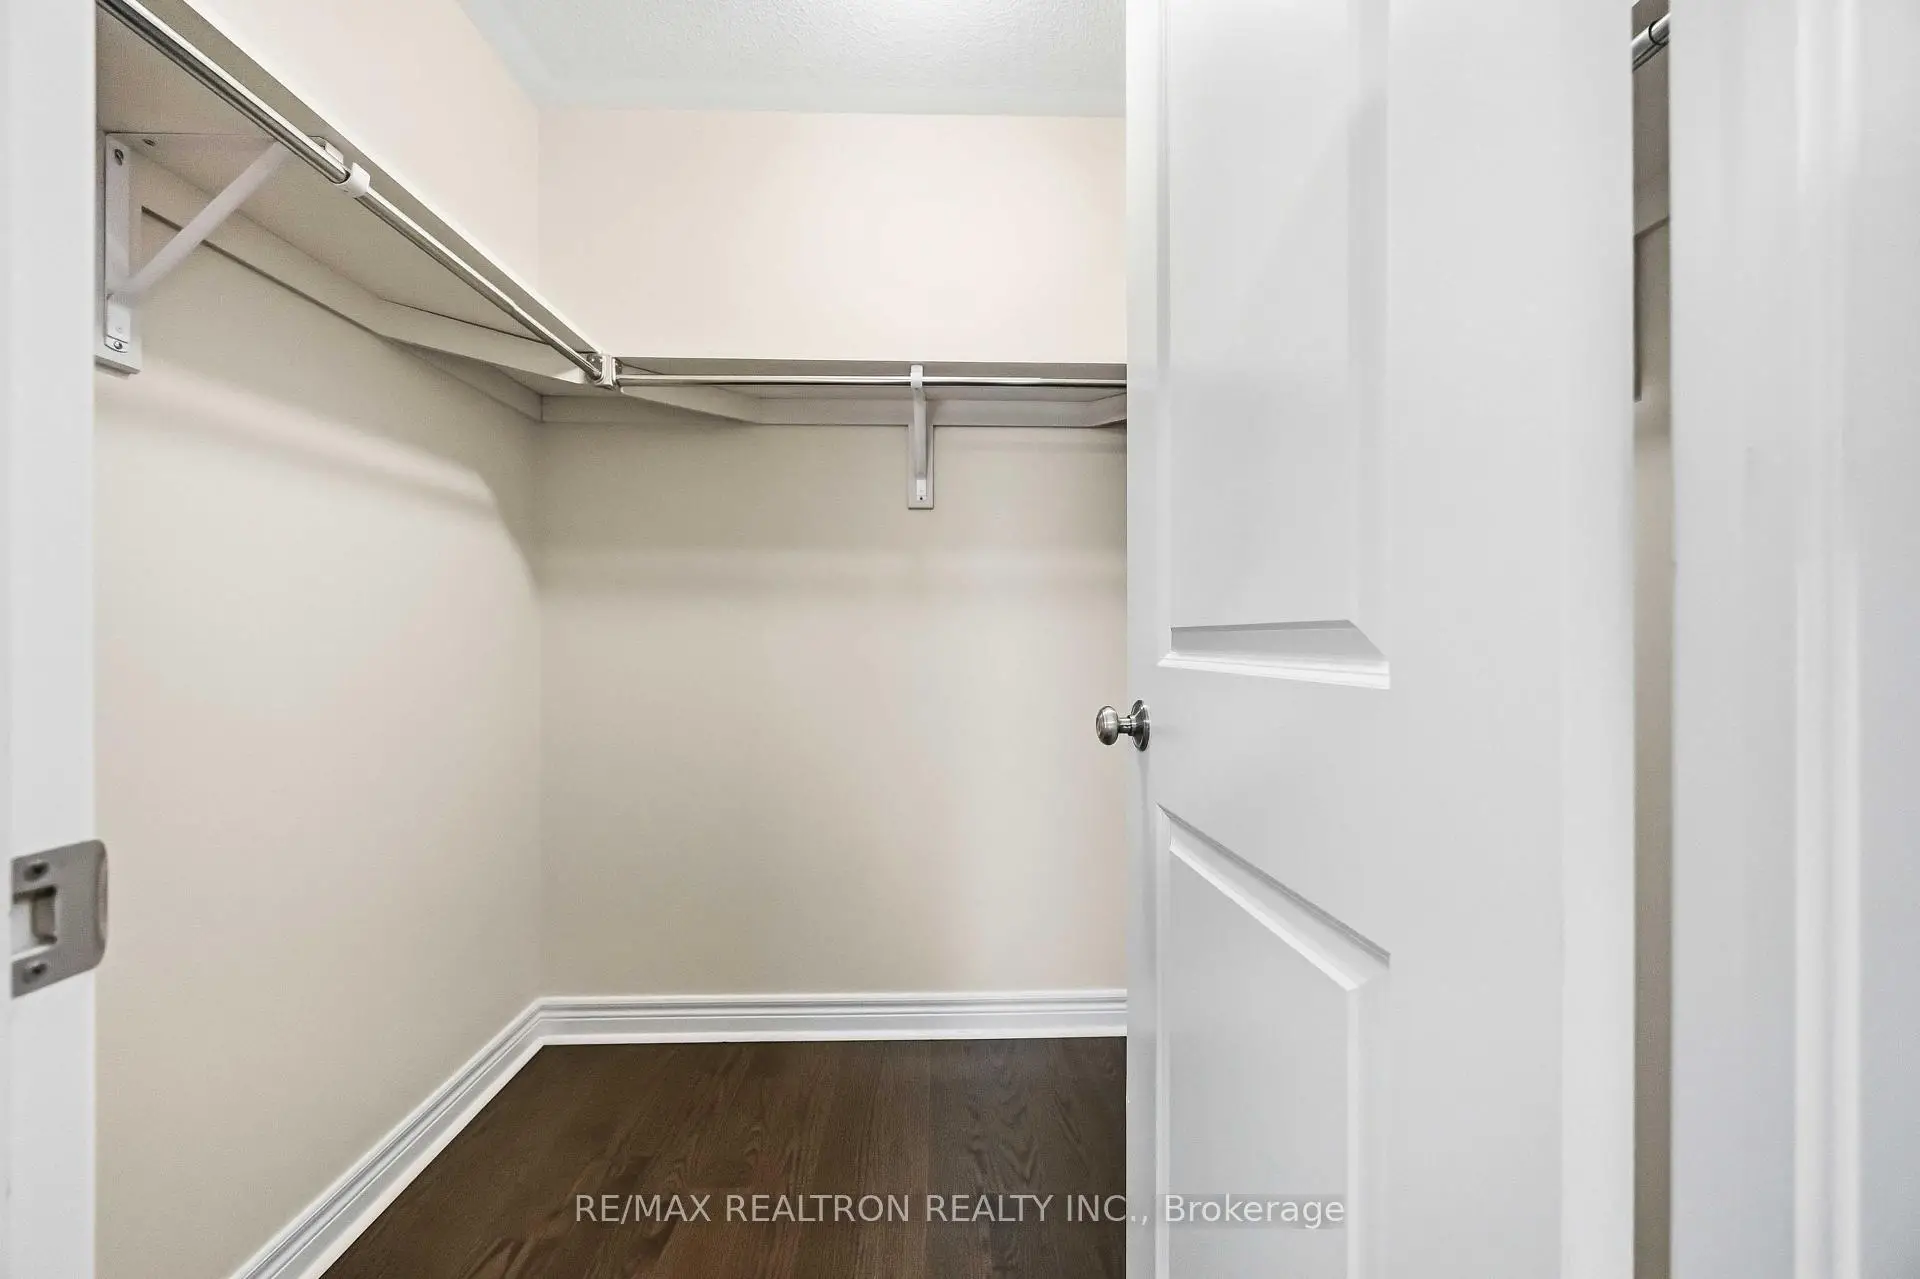
| Primary B | 16.05x14.02 | Hardwood Floor, Walk-In Closet(s), Large Window |
|
| 2nd Br | 12.35x9.50 | Hardwood Floor, Closet, Large Window |
|
| 3rd Br | 11.45x9.55 | Hardwood Floor, Closet, Large Window |
|
| Bath | 1.00x1.00 | Ceramic Floor, Ceramic Sink |
|
| Bath | 1.00x1.00 | Window |
|
| Laundry | 1.00x1.00 | Ceramic Floor, Window |
| Bathroom | Pieces | Level | |
|---|---|---|---|
| 1xBath | 4 pcs | Second |
|
| 1xBath | 4 pcs | Second |
|
| 1xBath | 2 pcs | Main |
Property Summary
Located close to the intersection of Taunton Rd and Whites Rd, 1160 Drawstring Ln is a 3 bedrooms 3 washrooms Freehold Townhouse. The unit has a Single Attached Parking Space. The property basement is Walk-Up . The property has many nice features including Countertop Range and Carpet Free. Foyer, Living Room Rm, Dinning Room Rm, Kitchen, Breakfast Room and Powder Rm are on the Main floor.Home Market Analysis
For Sale
For Lease
Comparable home values have remained relatively stable compared with the same period last year.
Rent levels have increased 11.3% compared with the same period last year.
How This Home Compares
Local Area Profile
This property is located in an area with a high level of homeownership with housing made up primarily of detached homes, together with some townhouses. Approximately 45% of residents hold a bachelor's degree or higher, while about 24% have a college credential. The large majority of local commuters travel by car.