Liverpool, Pickering, L1X 2S1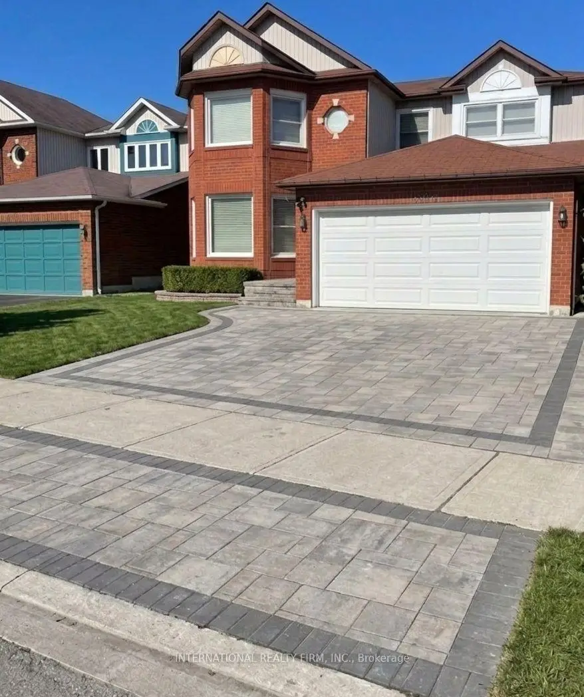
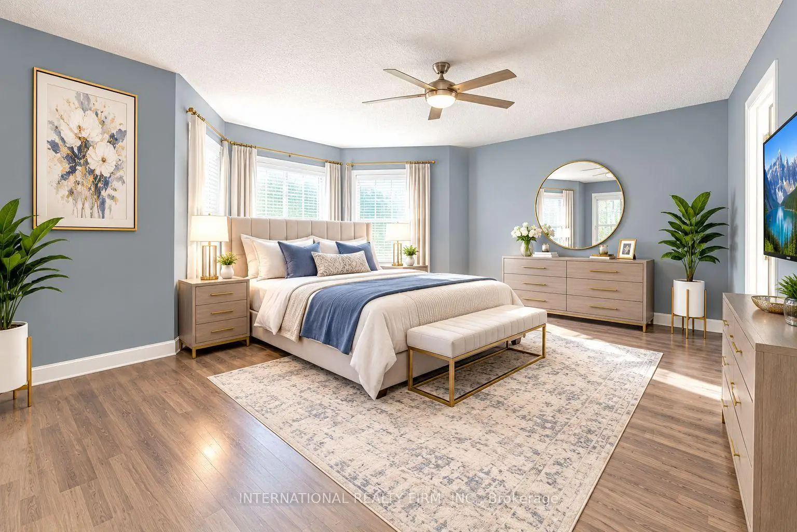
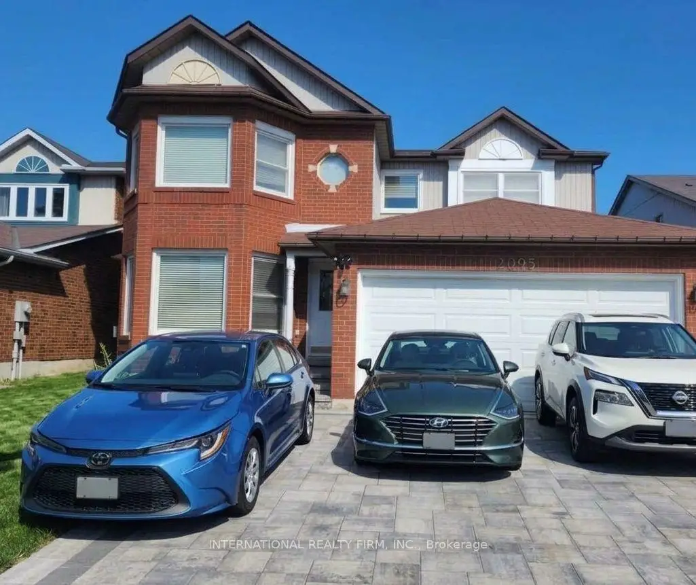
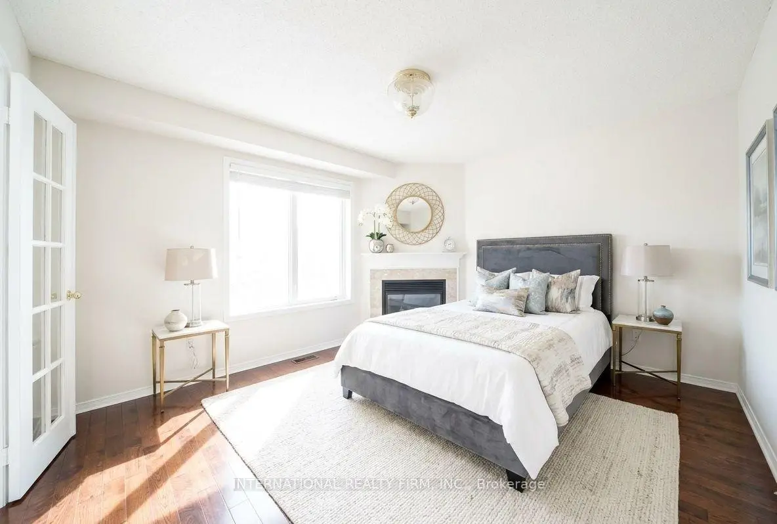
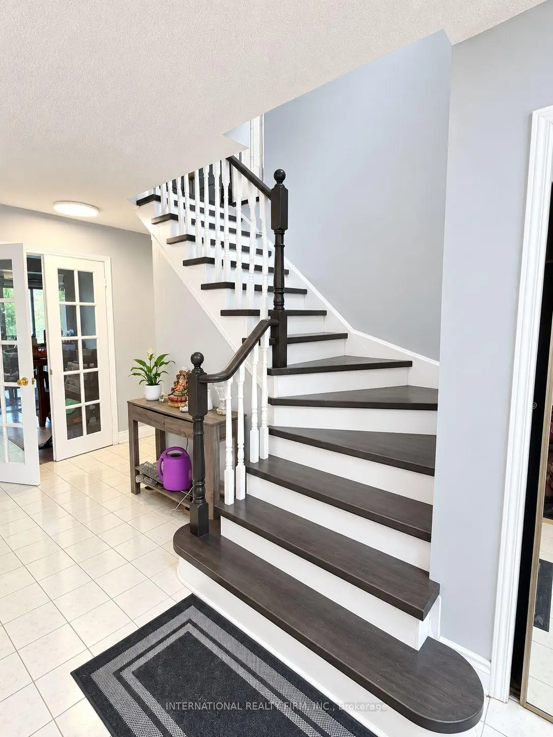
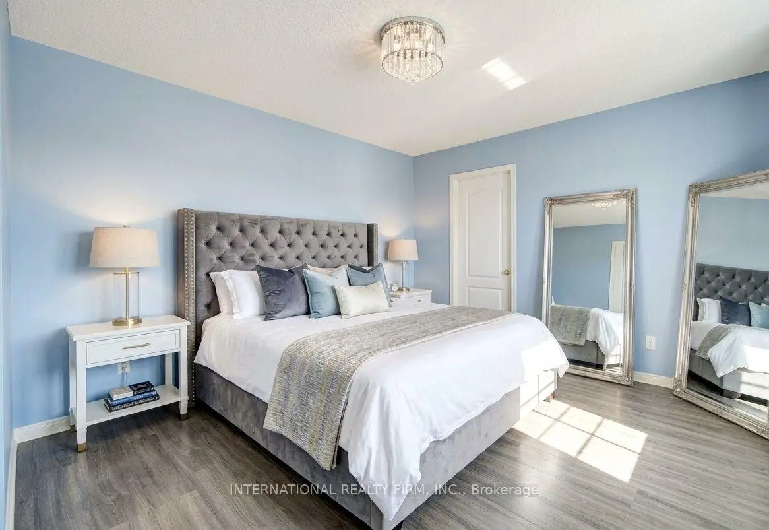
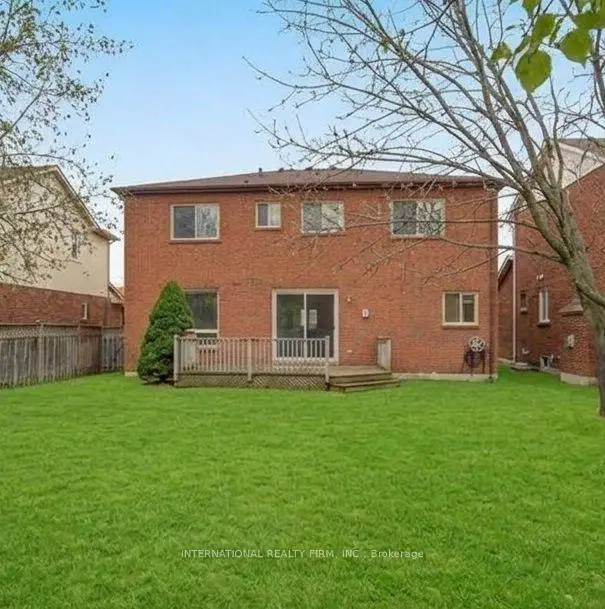
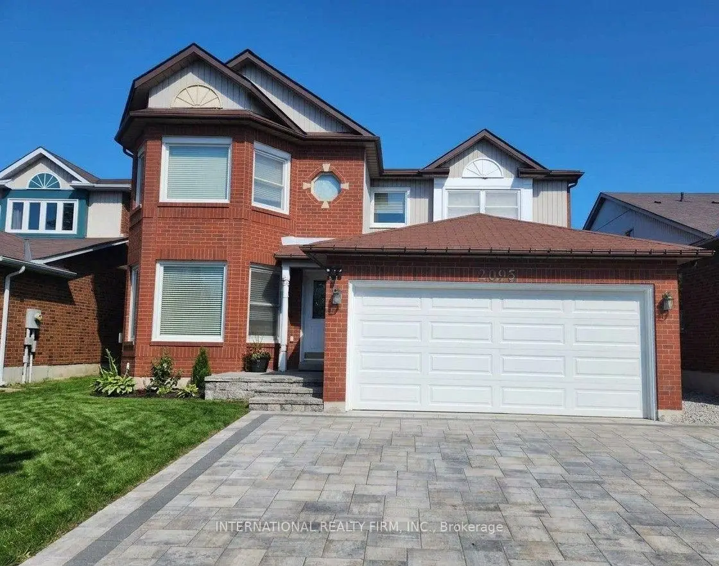
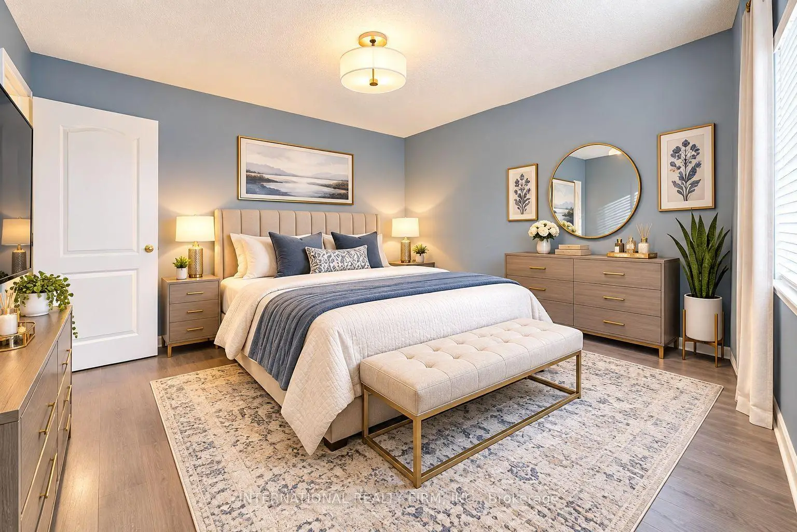

Description
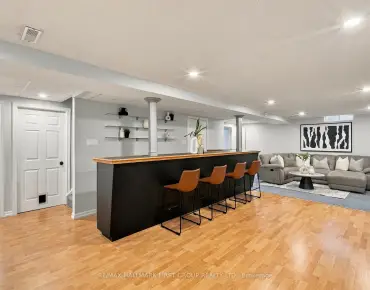
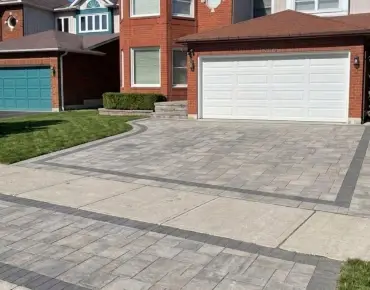
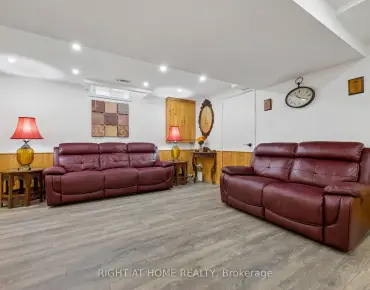
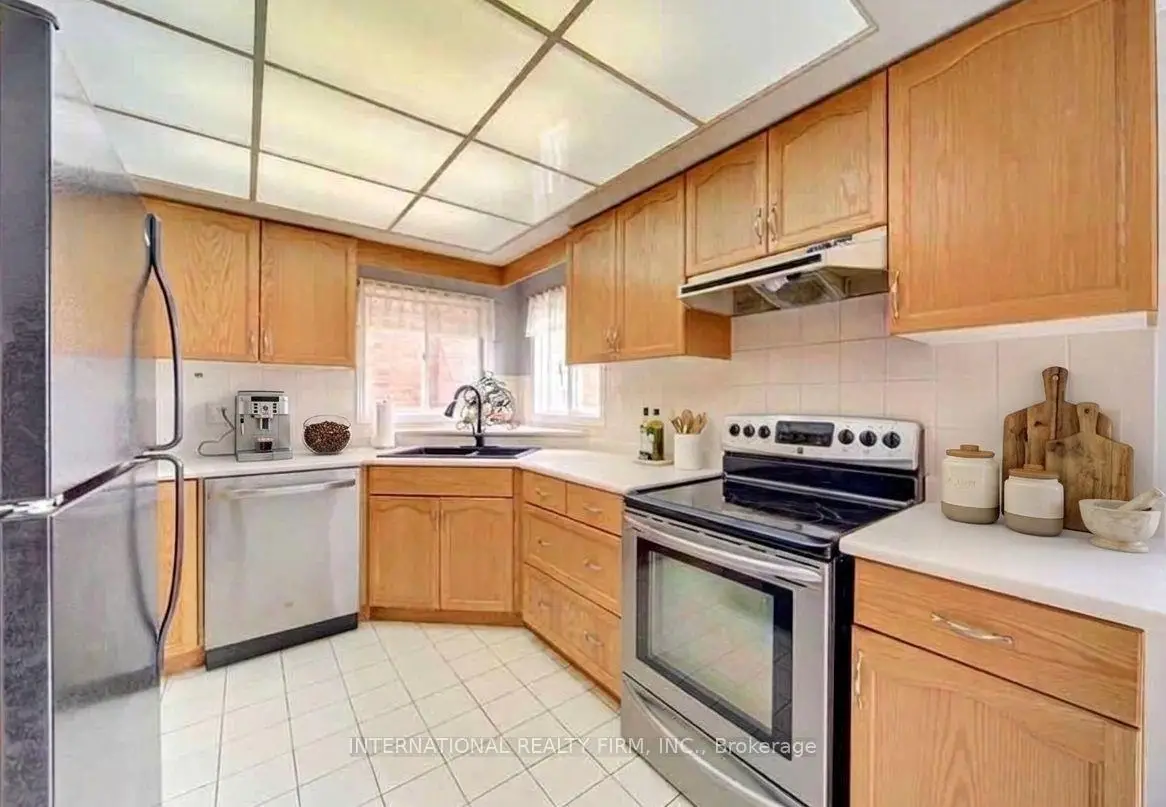
***Quiet Neighborhood! ***Minutes away to shopping, amenities & Transits (Pulse & G O train) ***Great Schools ***Lynn Heights Park ***No neighbors directly behind (Green Space) *** close to Highways 401, 403, 407 & 412 ***new interlock in front yard to park 3-4 cars *** New furnace *** Finished basement *** Separate entrance ***Nanny suite
Features
- Facing: North

- Bedrooms: 4

- Bathrooms: 5

- Garages: 2

- Kitchens: 1

Details
- Lot size: 44.85 x 111.35 Feet

- Space: 2000-2500

- Tax: $ 7111.00

- E13832600

- Listing contracted with: INTERNATIONAL REALTY FIRM, INC.
| Room | Size(M) | Description | |
|---|---|---|---|
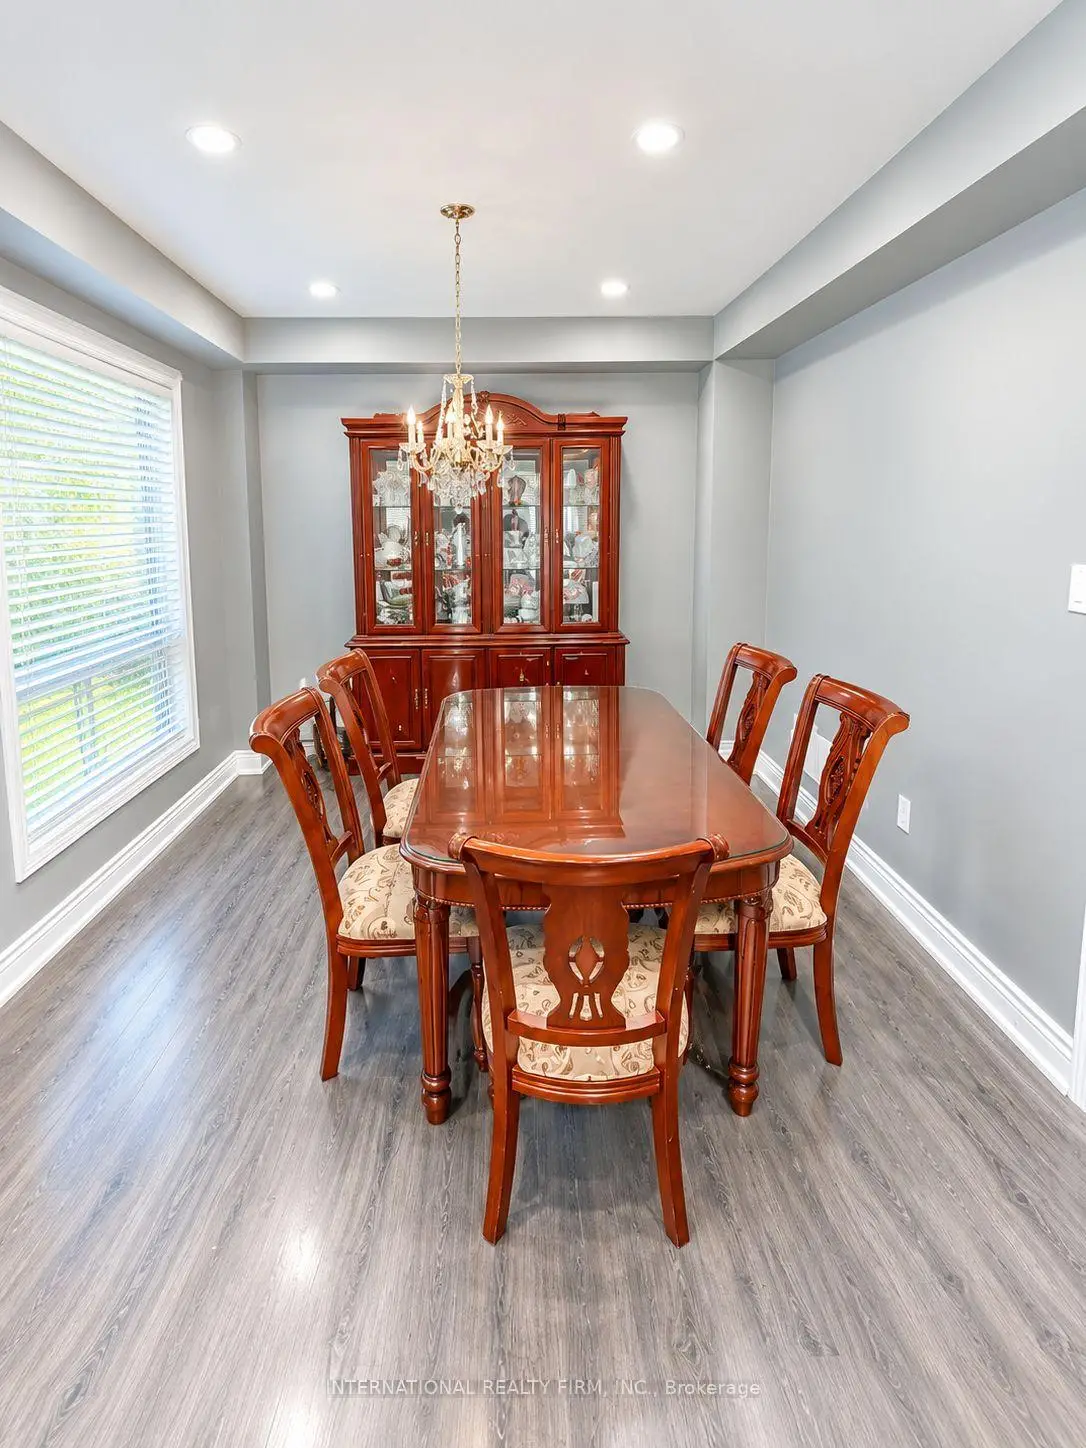
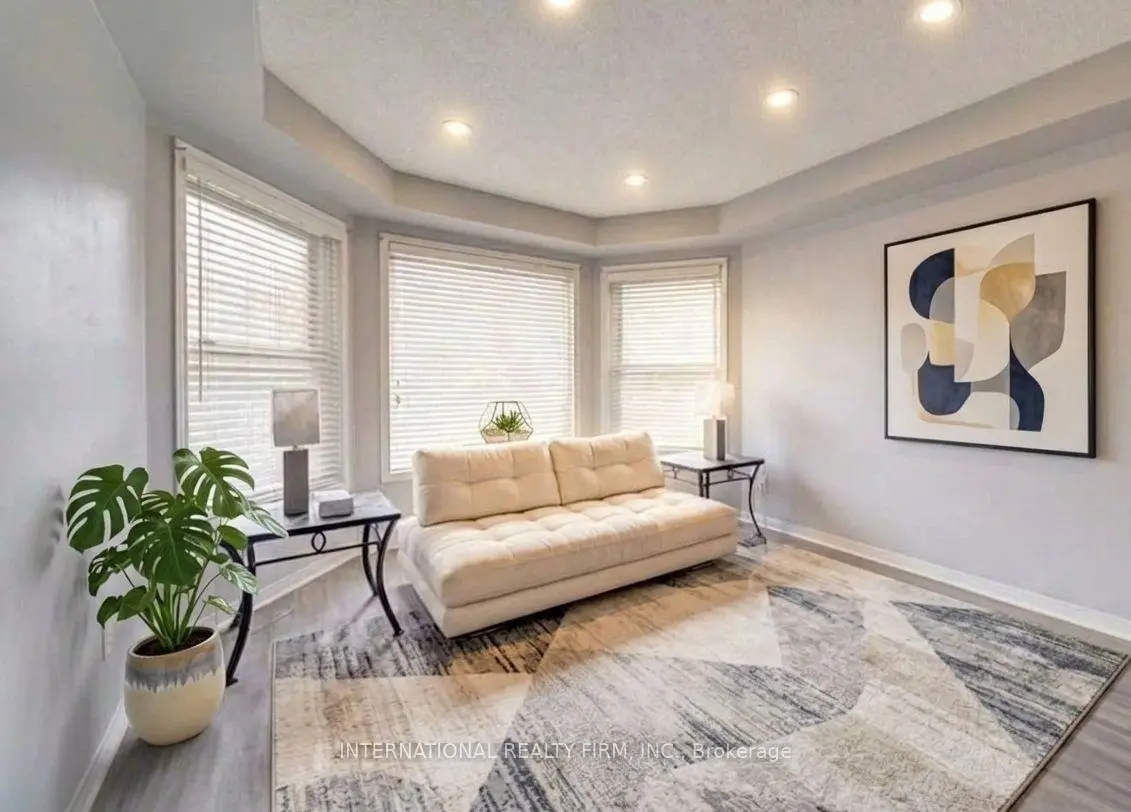
| Living Rm | 7.77x3.36 | Combined w/Dining, Laminate, Large Window |
|
| Dining Rm | 3.36x7.77 | Combined w/Living, Laminate |
|
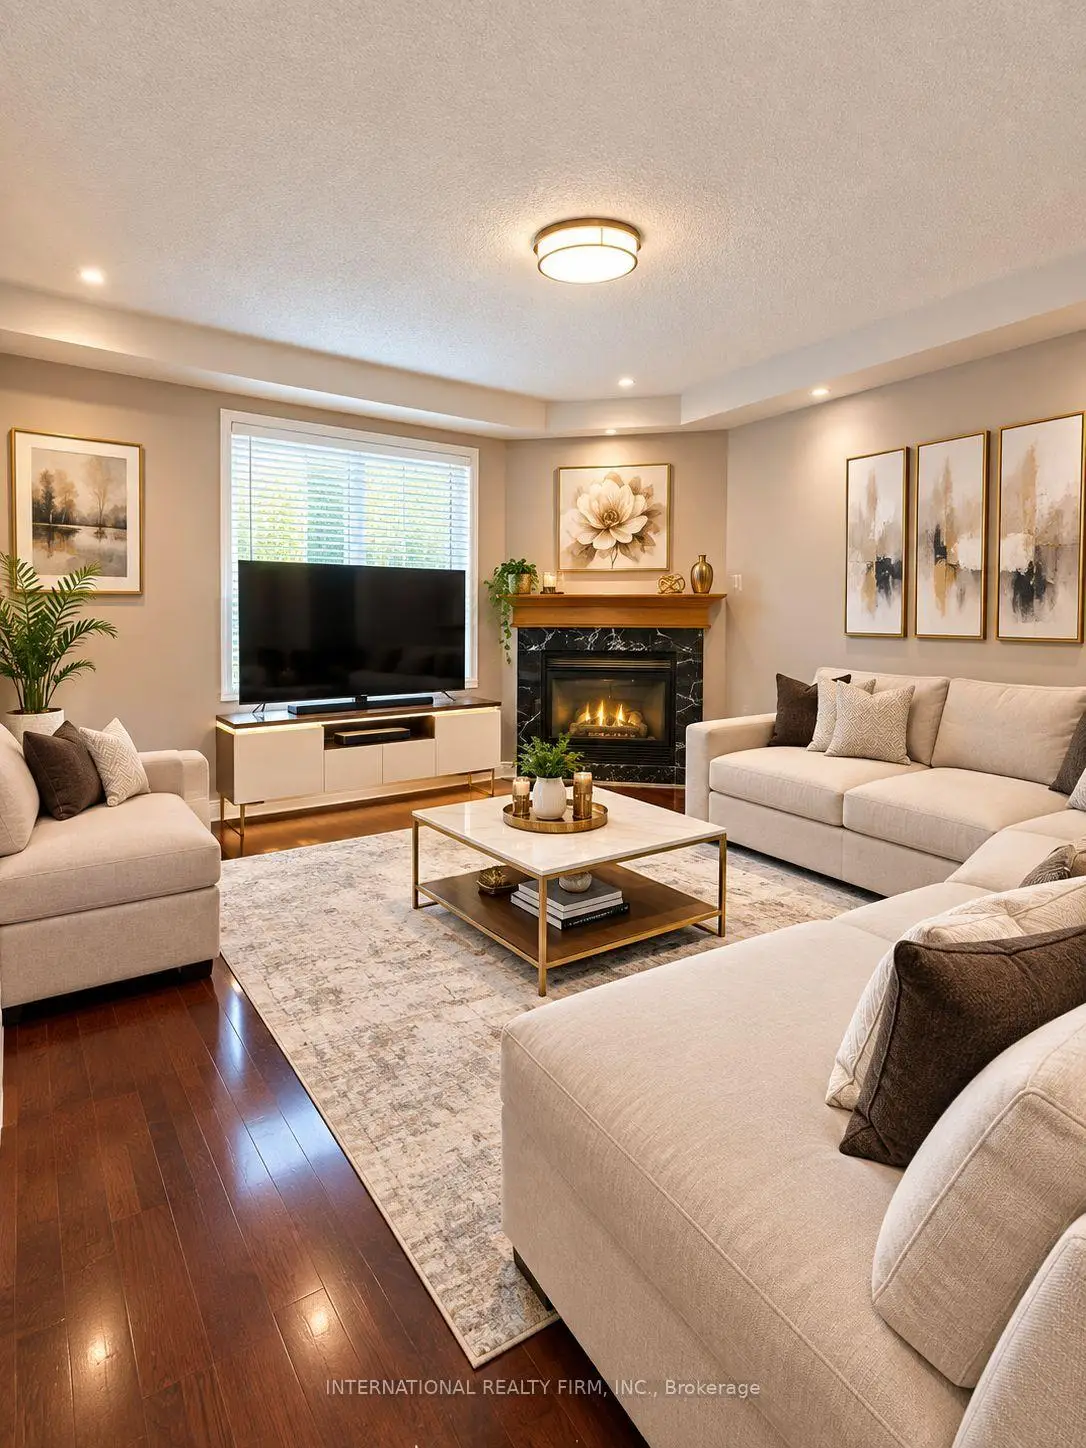
| Family Rm | 3.86x3.81 | Gas Fireplace, Laminate, Large Window |
|
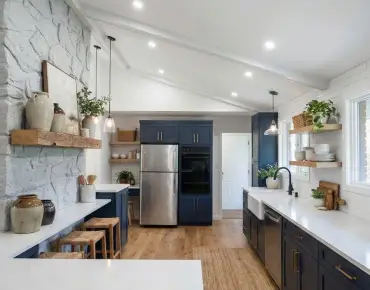
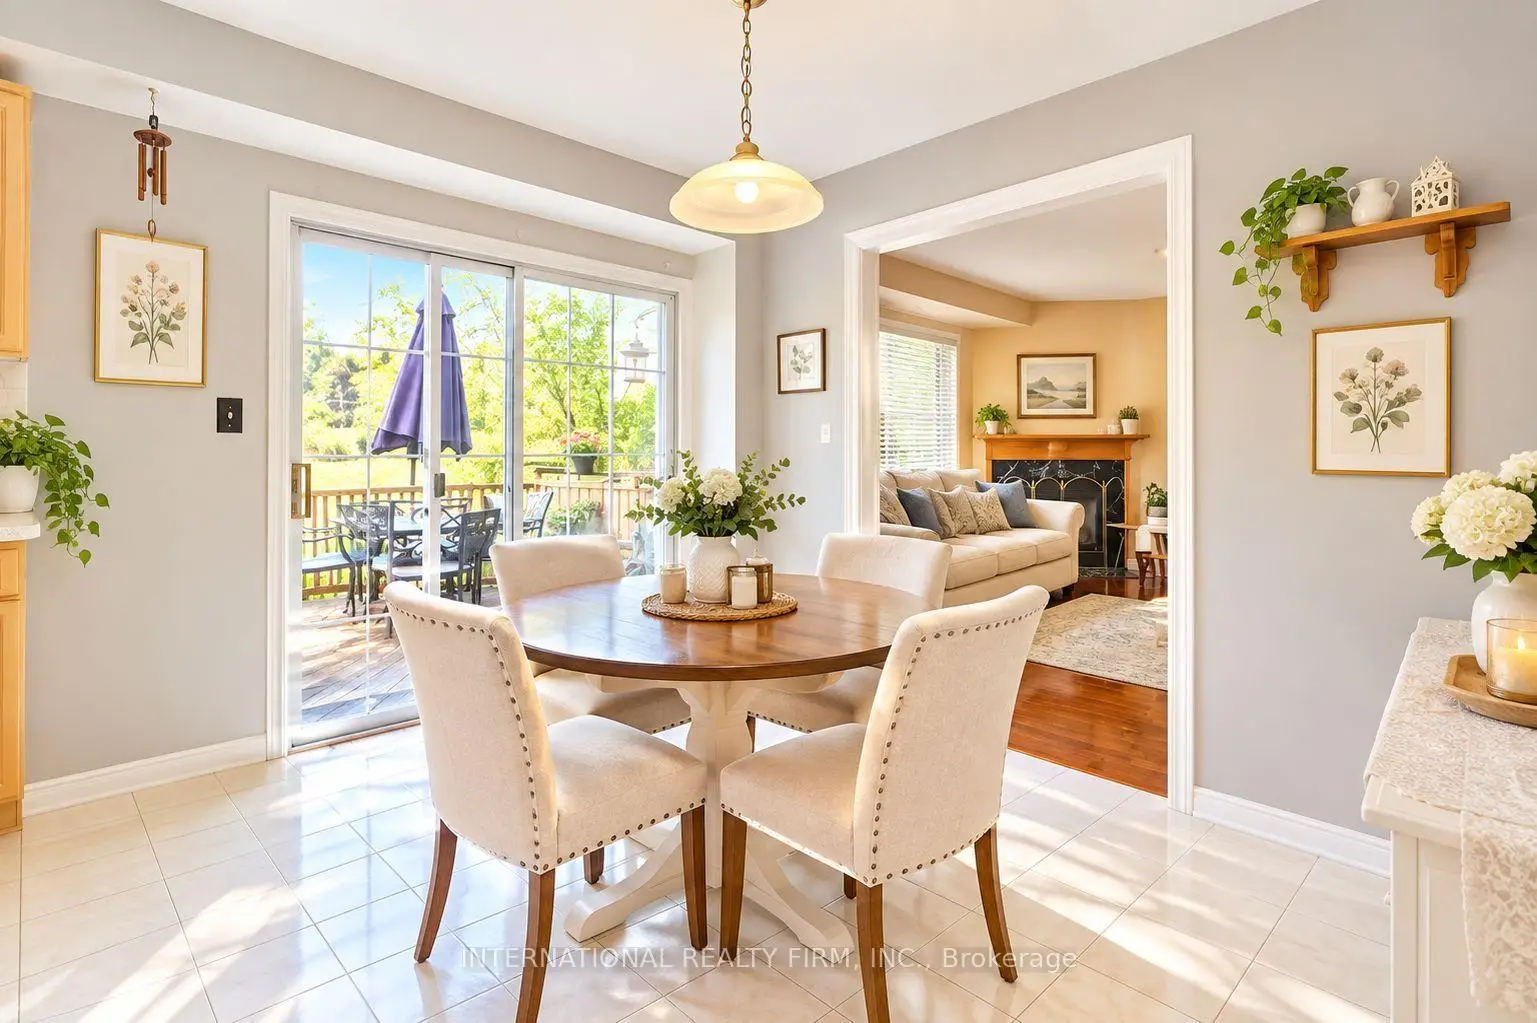
| Kitchen | 3.44x2.72 | Double Sink, Ceramic Floor |
|
| Breakfast | 2.88x3.25 | Overlooks Backyard, Ceramic Floor |
|
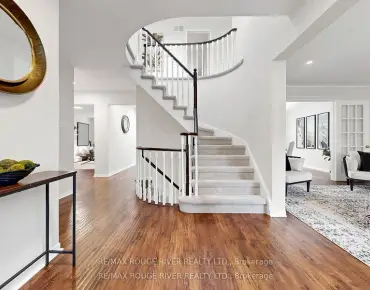
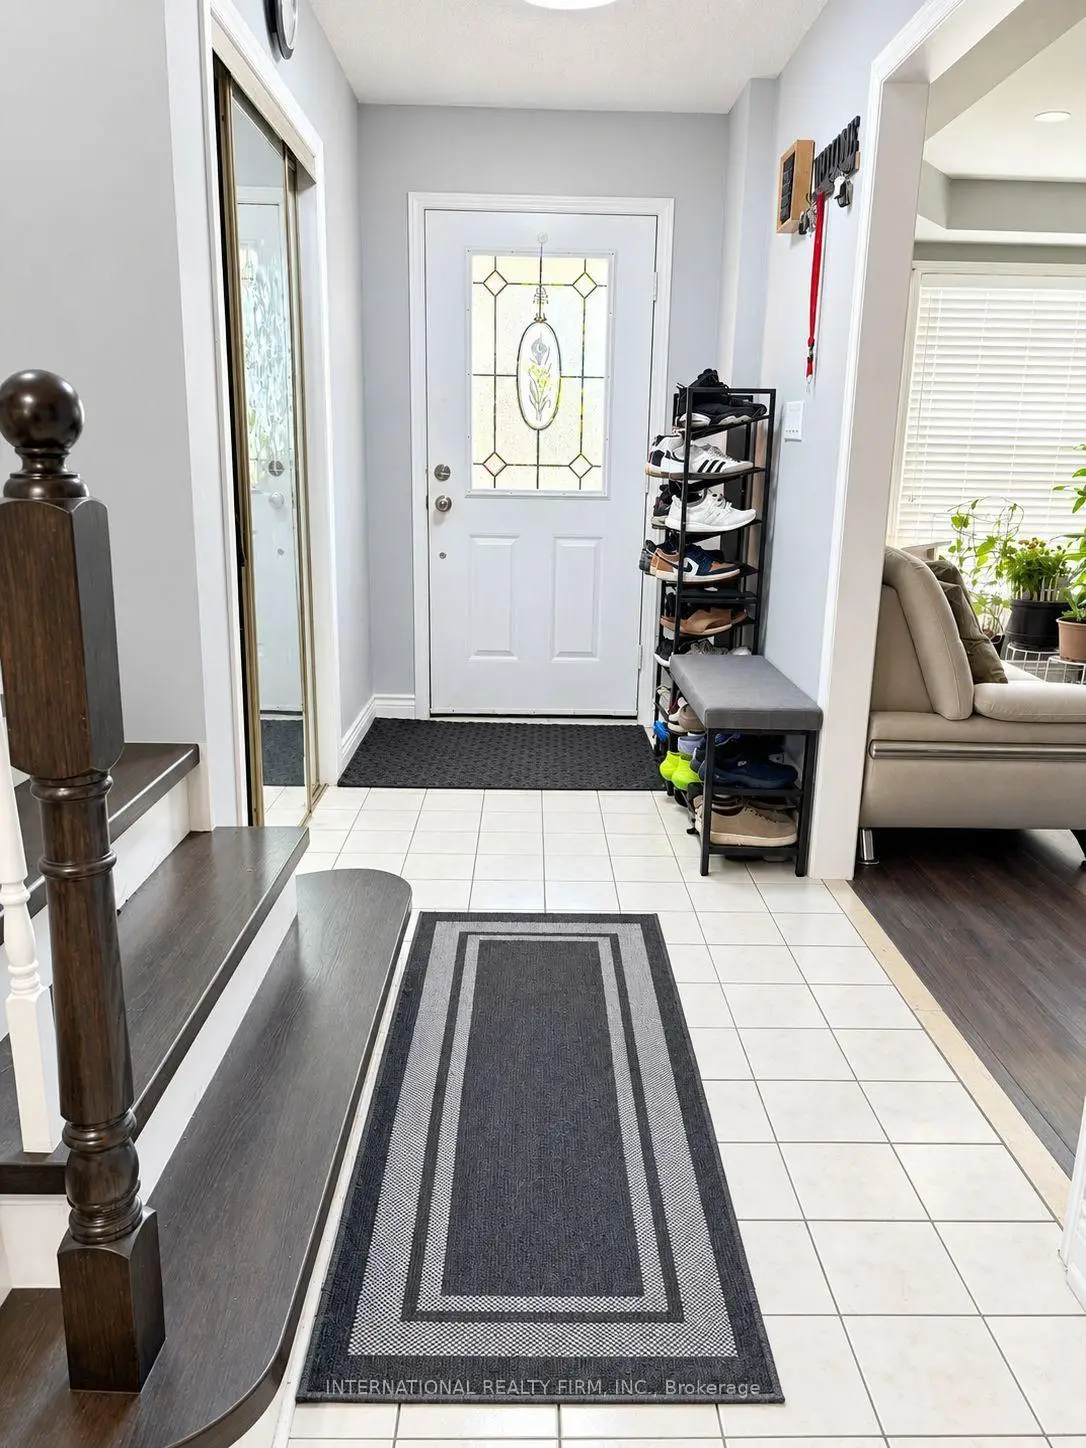
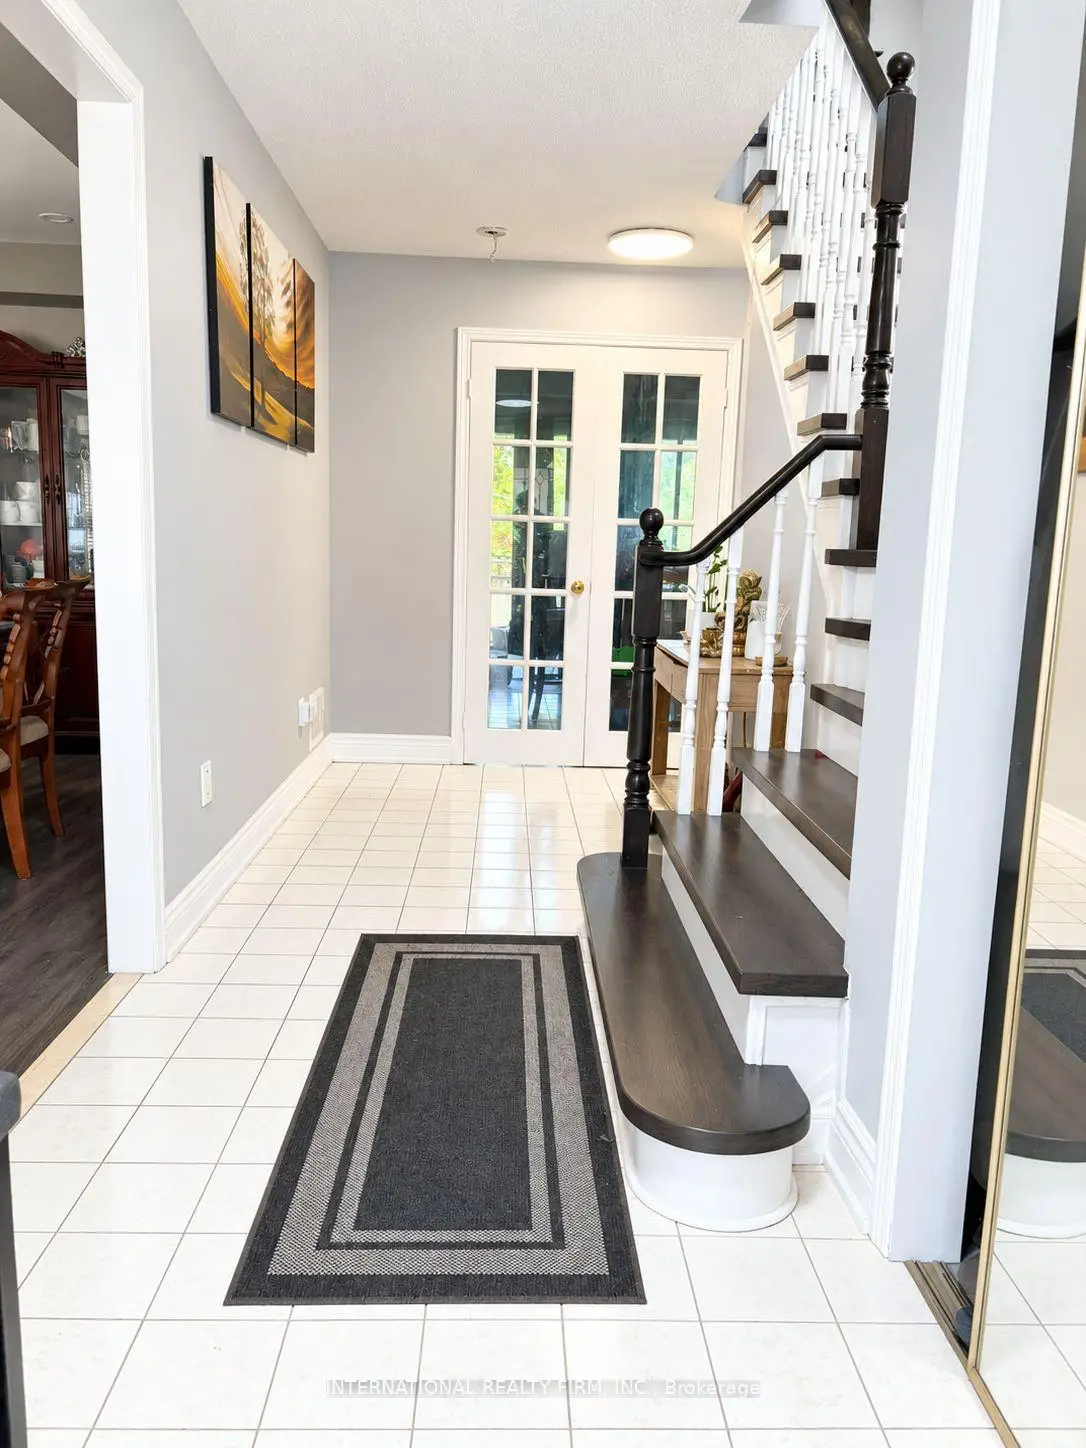
| Foyer | 1.83x1.83 | ||
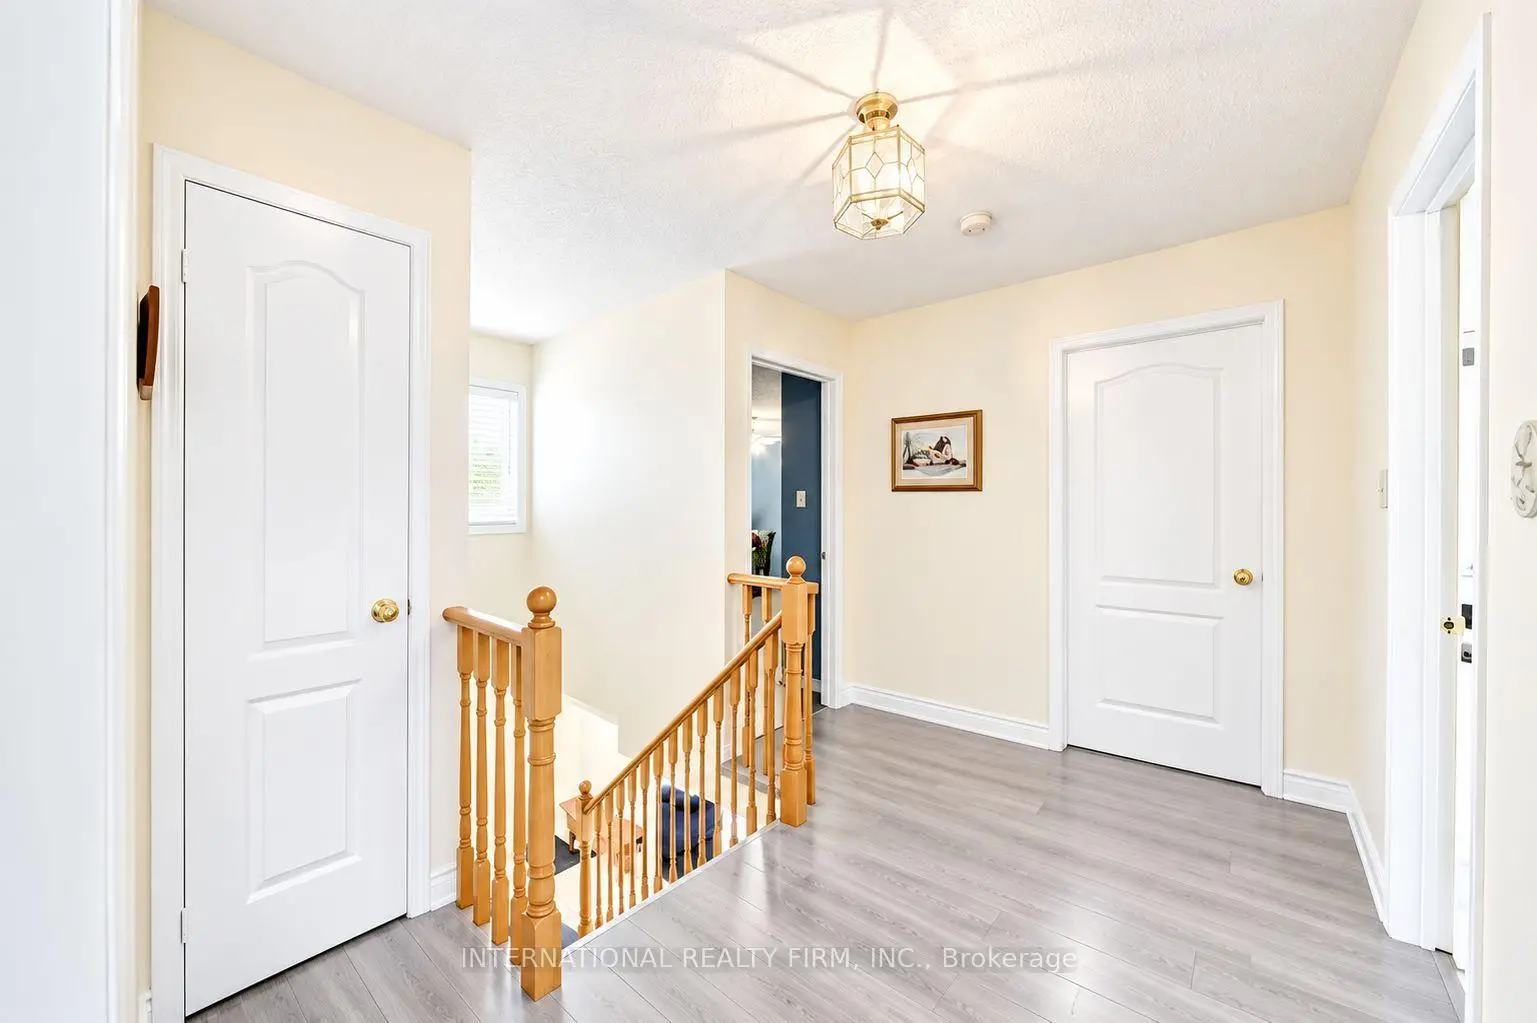
| Primary B | 5.11x4.98 | Laminate, 5 Pc Ensuite, Walk-In Closet(s) |
|
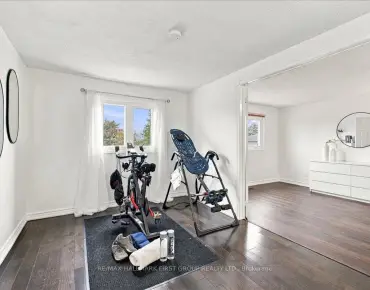
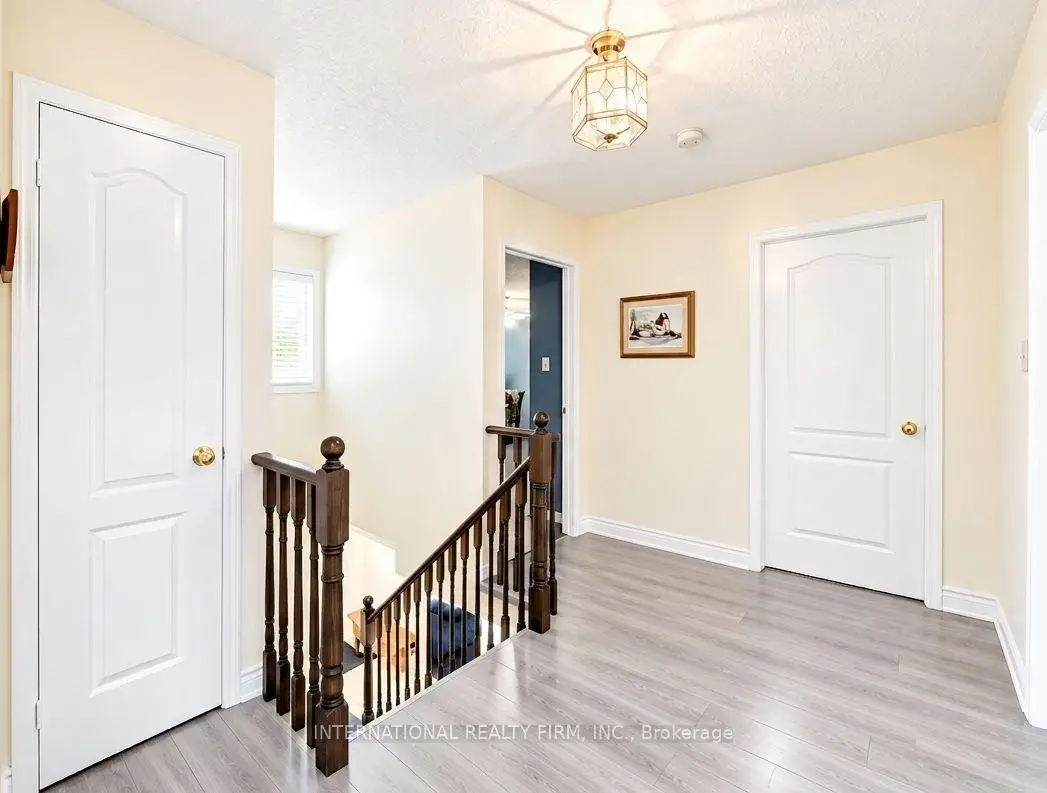
| 2nd Br | 3.67x3.04 | Laminate, Closet, Window |
|
| 3rd Br | 3.53x3.18 | Laminate, Closet, Window |
|
| 4th Br | 3.47x3.17 | Laminate, Closet, Window |
|
| Br | 3.05x3.05 | ||
| Br | 3.05x3.05 | Laminate, Window |
| Bathroom | Pieces | Level | |
|---|---|---|---|
| 1xBath | 5 pcs | Second |
|
| 1xBath | 3 pcs | Second |
|
| 1xBath | 2 pcs | Ground |
|
| 2xBaths | 3 pcs | Basement |
Property Summary
Located close to the intersection of Dixie Rd & Finch Ave, 2095 Lynn Heights Dr is a 4+3 bedrooms 5 washrooms Detached. The unit has a Double Attached Parking Spaces. The property basement is Separate Ent Apartment. The property has many nice features including Carpet Free and In-Law Capability. Living Room Rm, Dinning Room Rm, Family Room Rm, Kitchen, Breakfast Room and Foyer are on the Ground floor.Local Area Profile
This property is located in a predominantly owner-occupied residential area with housing made up primarily of detached homes. Approximately 33% of residents hold a bachelor's degree or higher, while about 24% have a college credential. Driving is the primary commuting method for nearly all local commuters.