Liverpool, Pickering, L1V 5A5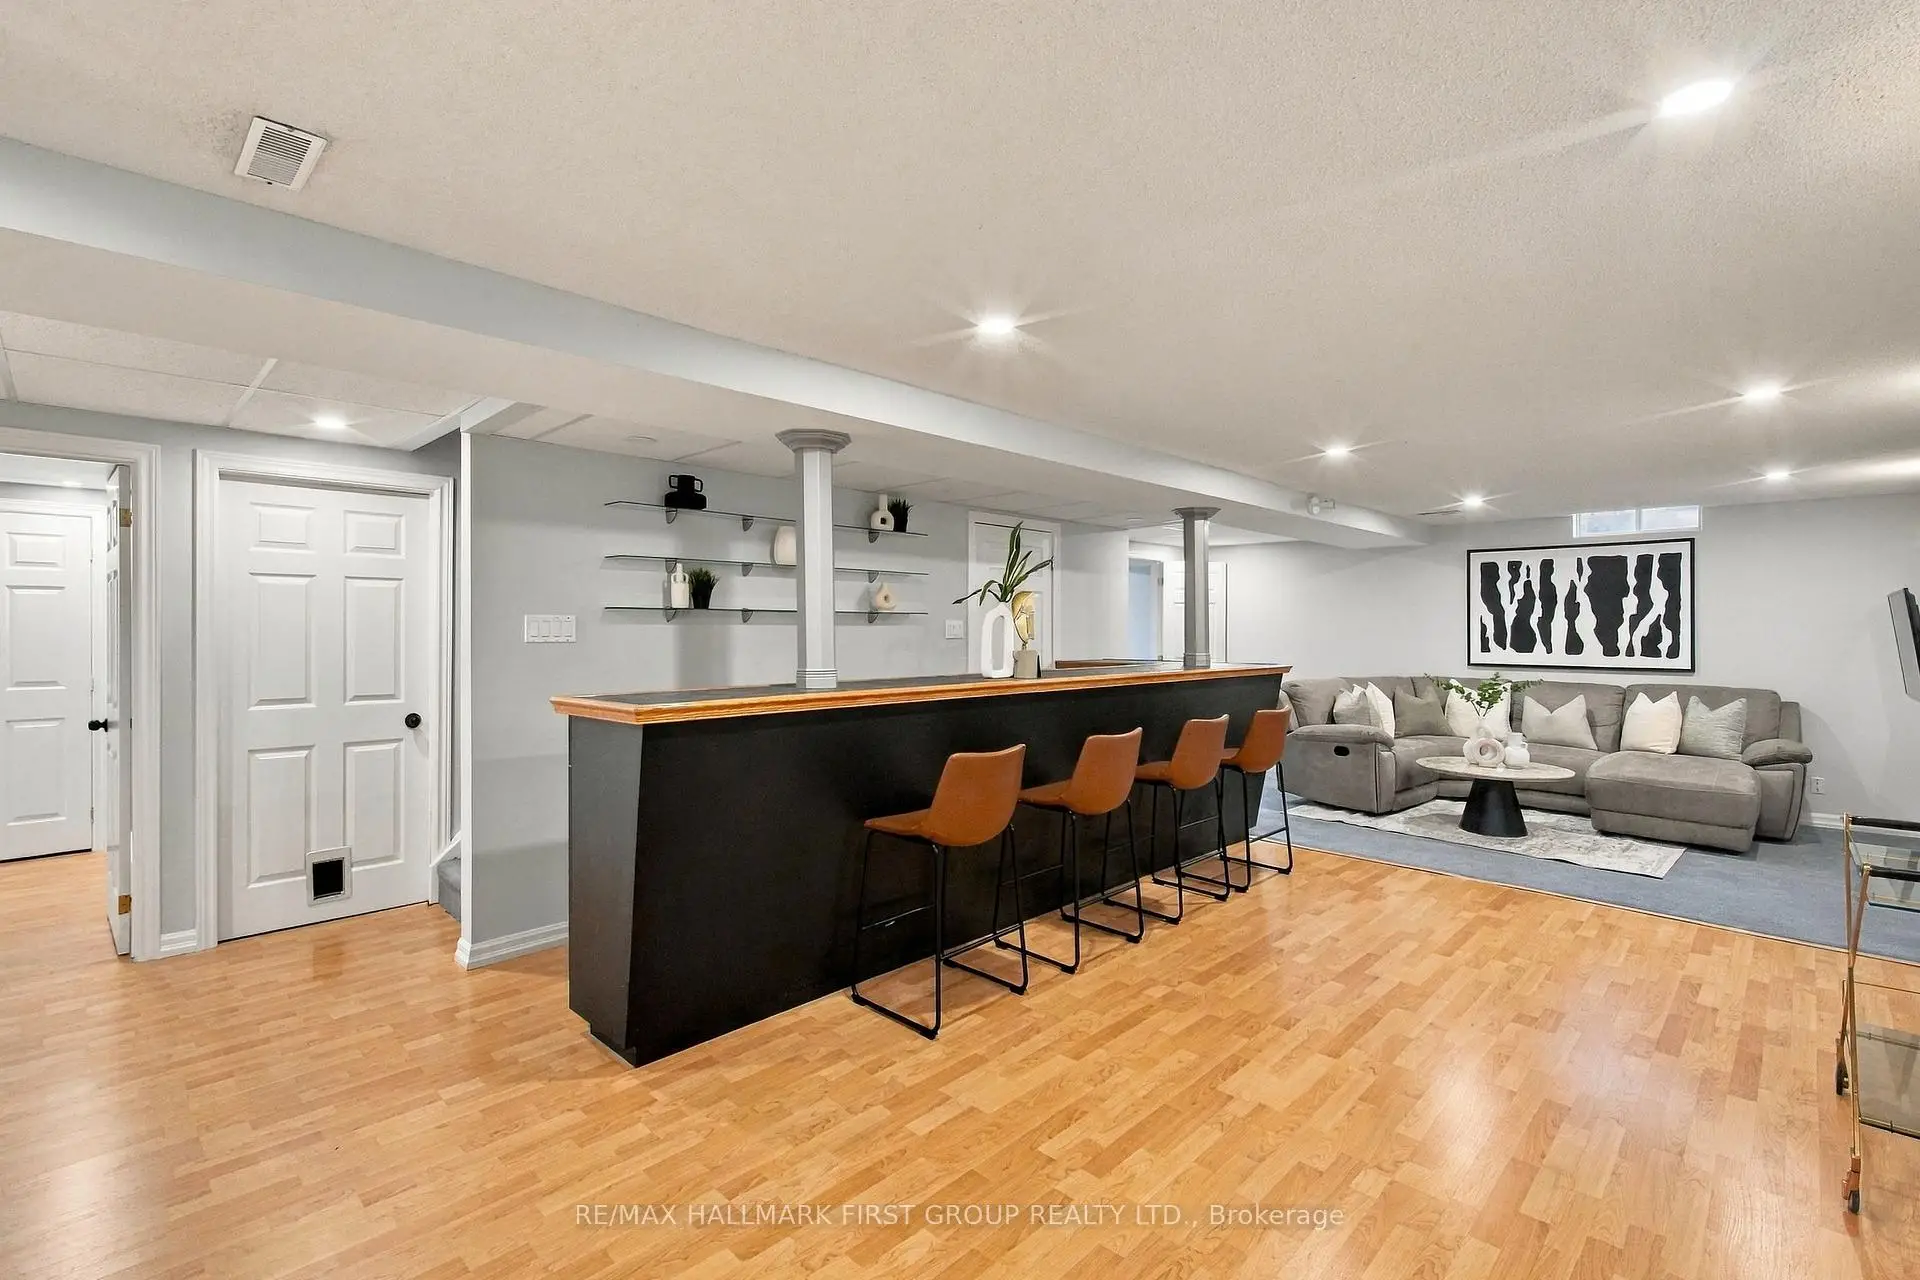

Description
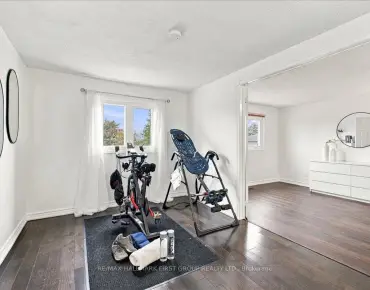
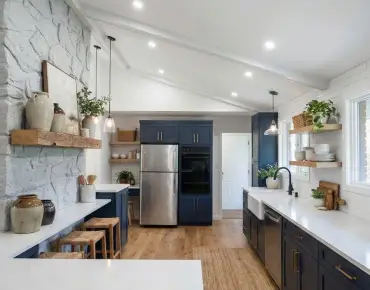
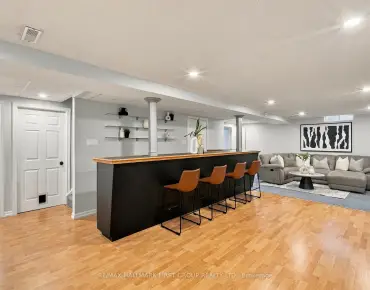
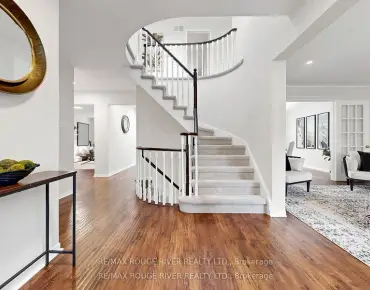
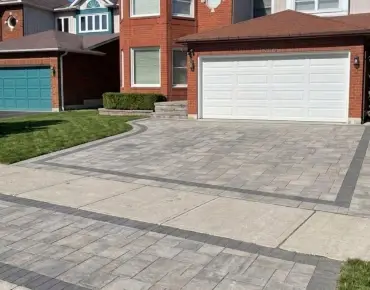
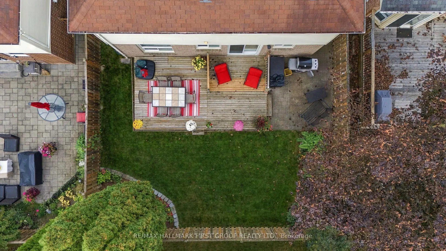
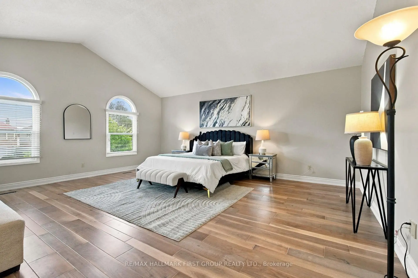
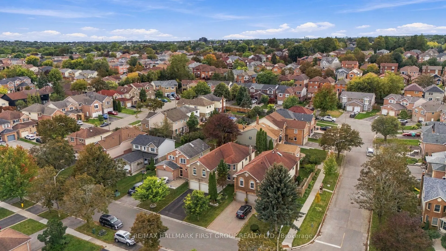
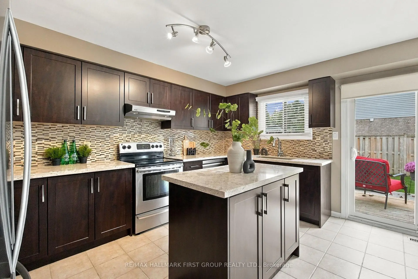
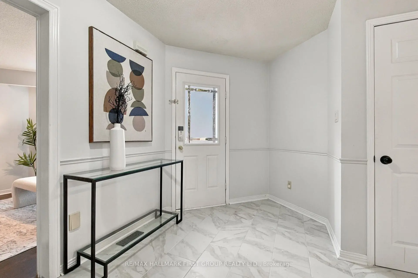
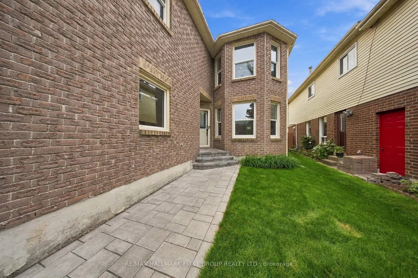
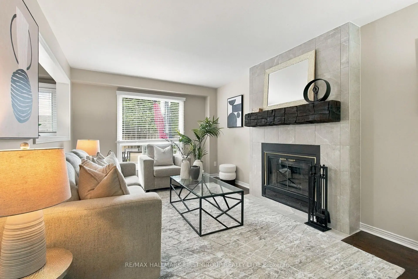
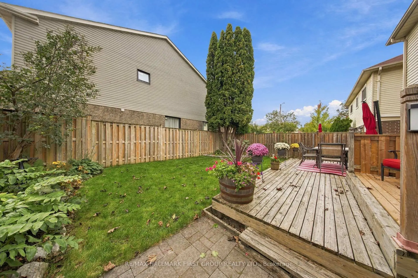
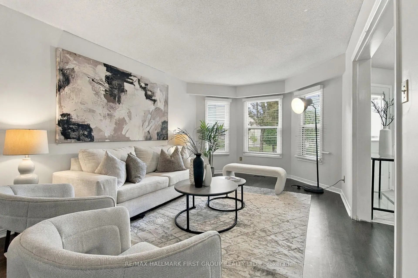
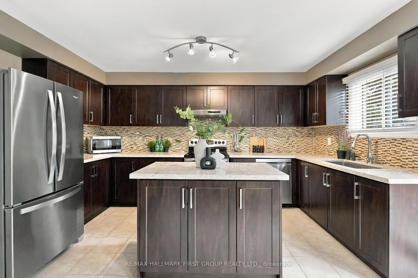
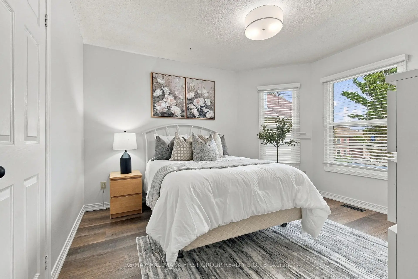
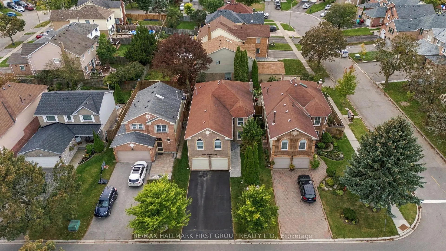
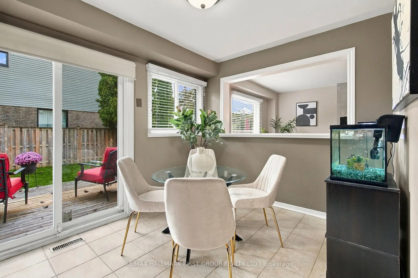
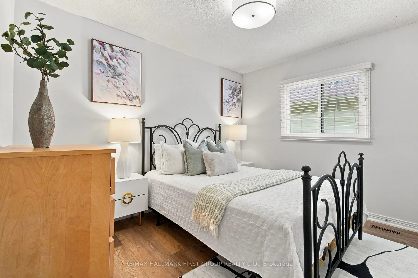
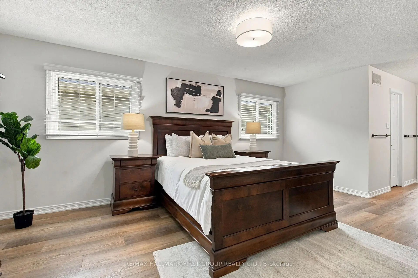
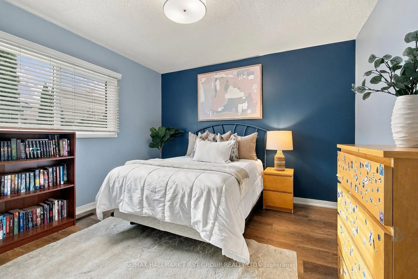
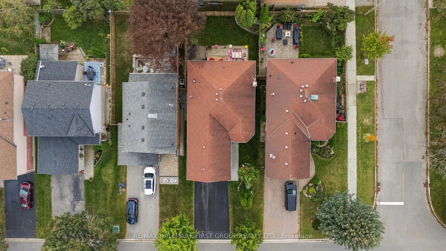
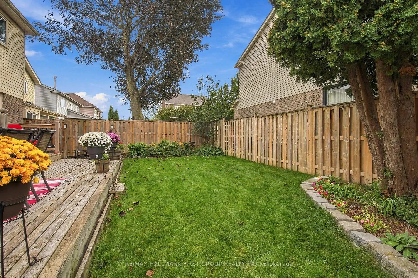
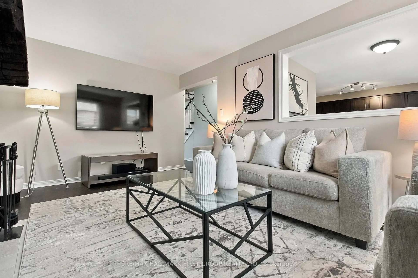
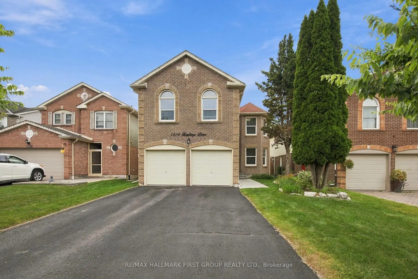
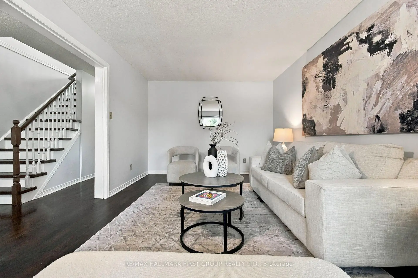
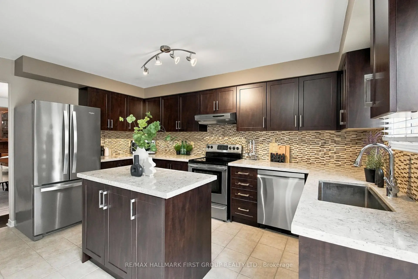
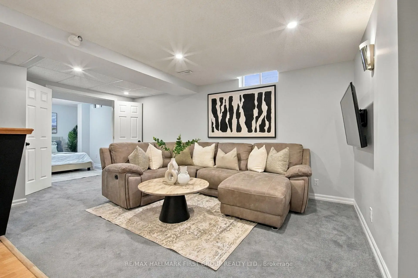
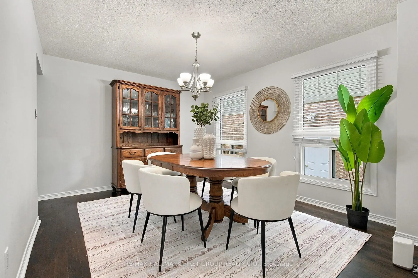
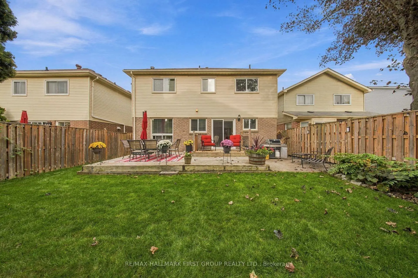
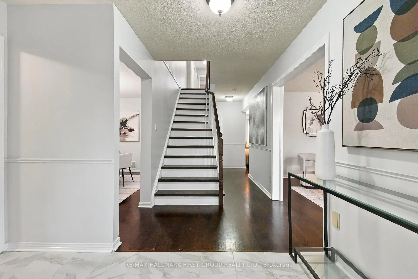
Welcome To This Spacious Family Home In Pickering's Highly Sought-After Liverpool Community! Ideally Designed For Large & Growing Families, This Home Offers An Exceptional Second-Floor Layout With **5 Generous Bedrooms**, Including **2 Oversized Bedrooms That Could Each Function As A Primary Retreat**-Providing Incredible Flexibility For Multi-Generational Families, Older Children Or Those Simply Looking For More Space. The Main Level Features Rich Hardwood Flooring & A Functional, Family-Friendly Layout With Plenty Of Room To Gather & Entertain. At The Heart Of The Home Is The Beautifully Renovated Kitchen Featuring Quartz Countertops, Stylish Backsplash & A Centre Island. The Bright Eat-In Area Offers A Walk-Out To The Private Backyard-Perfect For Summer Entertaining, Children & Pets. Hardwood Flooring Continues Throughout The Second Level, Where The Rare 5-Bedroom Layout Provides Space & Flexibility That Is Hard To Find. The Finished Basement Extends The Living Space & Offers Endless Possibilities For A Recreation Room, Home Office, Gym, Playroom Or Additional Family Living Area. Located In The Heart Of **Liverpool**, One Of Pickering's Most Established & Convenient Communities, Just Minutes To Pickering GO Station, Pickering City Centre, Parks, Shopping, Restaurants & Everyday Amenities, With Schools Within Walking Distance.**An Incredible Opportunity For A Large Family Looking For Space, Flexibility & A Fantastic Pickering Location-With 5 Bedrooms All On One Level!**An Extra-Long Driveway With No Sidewalk Plus A Double-Car Garage Provides Parking For Up To 6 Vehicles-A Rare & Valuable Feature For A Home Of This Size!
Features
- Facing: West

- Bedrooms: 5

- Bathrooms: 4

- Garages: 2

- Kitchens: 1

Details
- Lot size: 39.40 x 104.98 Feet

- Space: 2500-3000

- Tax: $ 7575.00

- E13813408

- Listing contracted with: RE/MAX HALLMARK FIRST GROUP REALTY LTD.
| Room | Size(M) | Description | |
|---|---|---|---|
| Living Rm | 5.77x3.32 | Hardwood Floor, Separate Rm, Bay Window |
|
| Dining Rm | 4.17x3.35 | Hardwood Floor, Formal Rm |
|
| Kitchen | 4.44x3.35 | Centre Island, Renovated, Ceramic Floor |
|
| Breakfast | 2.72x2.26 | Eat-in Kitchen, W/O To Deck, Ceramic Floor |
|
| Family Rm | 5.19x3.46 | Hardwood Floor, Fireplace |
|
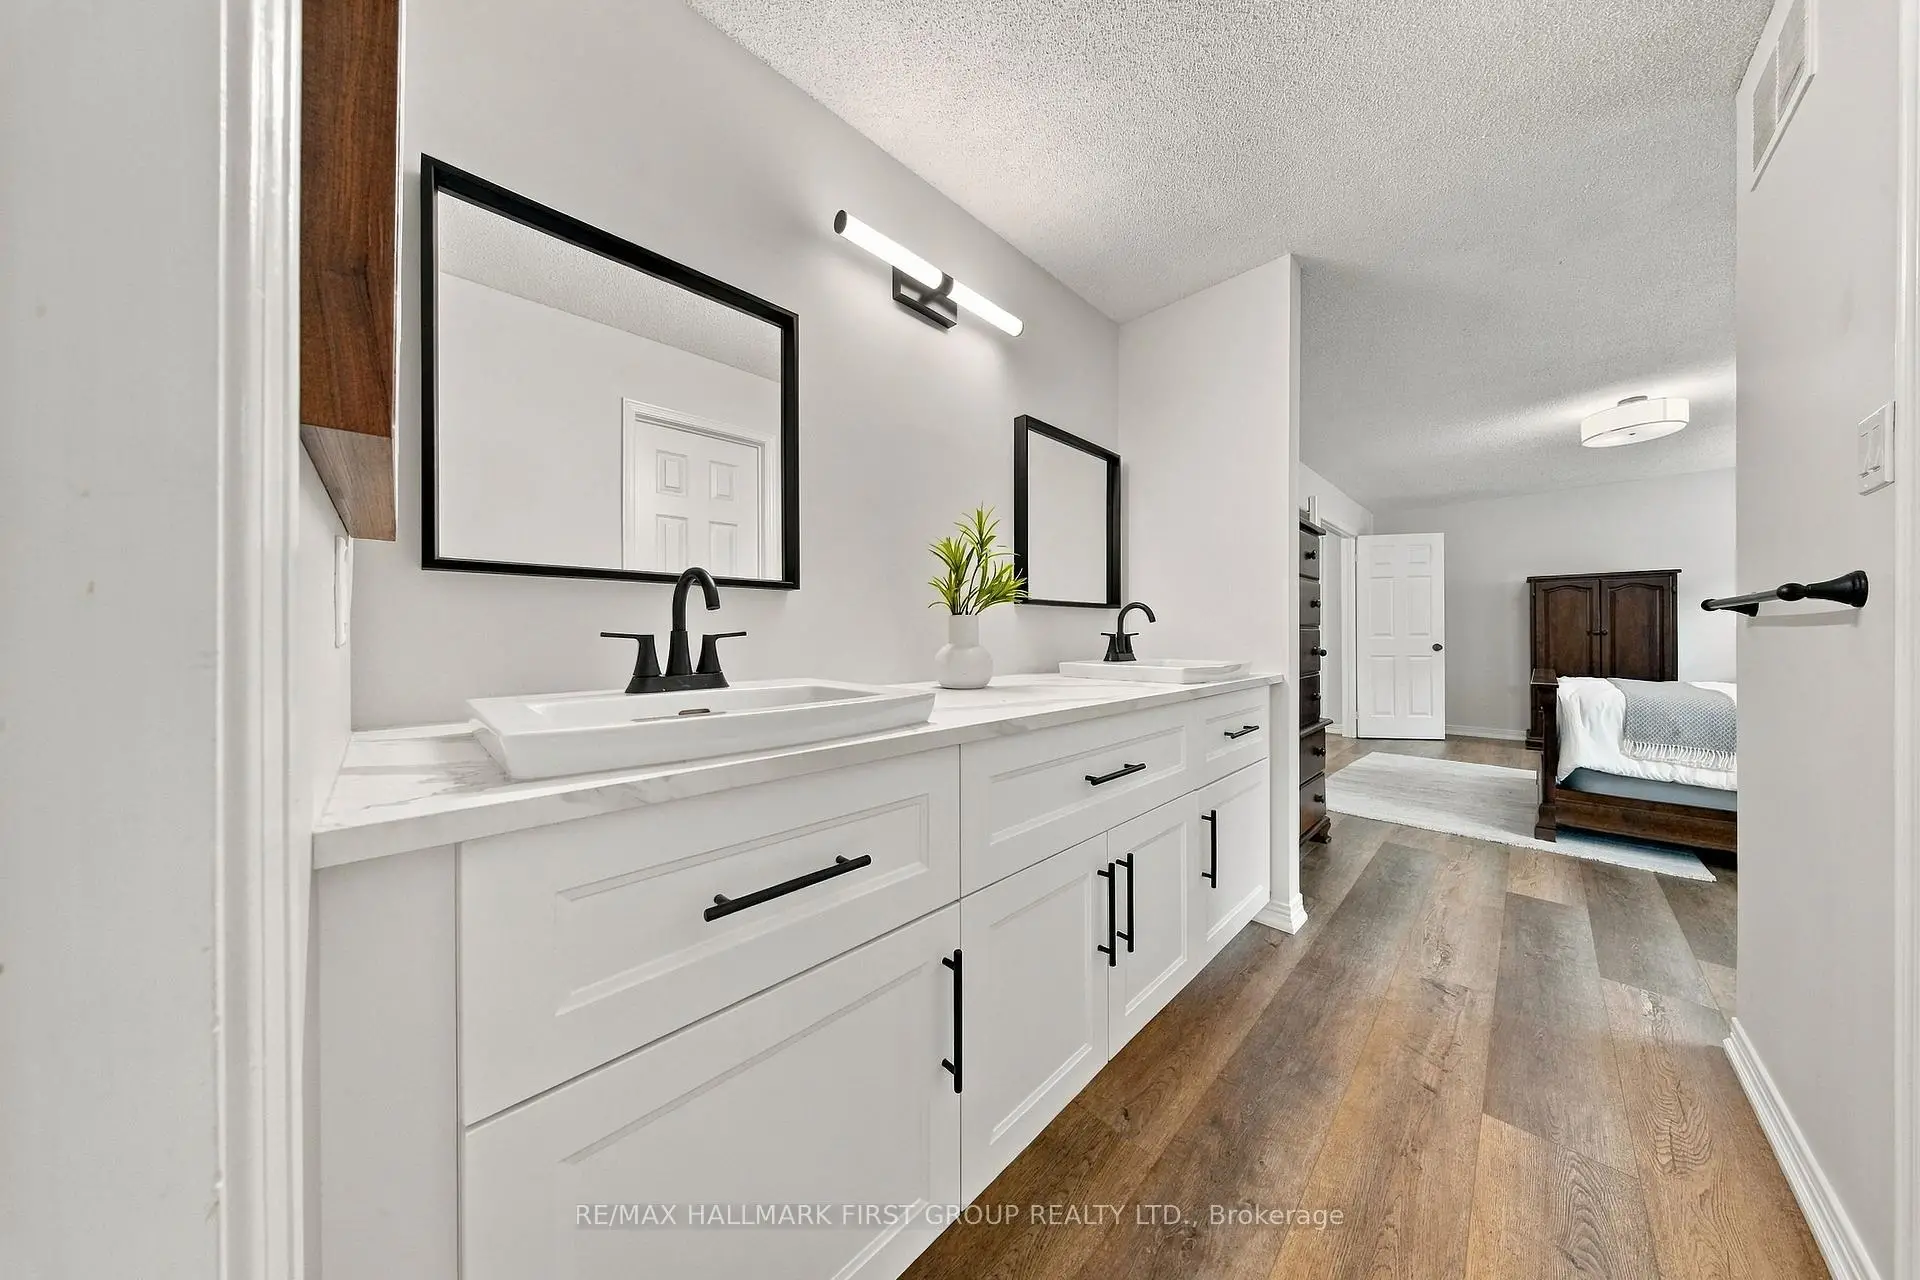
| Primary B | 5.54x3.52 | 5 Pc Ensuite, Walk-In Closet(s), Laminate |
|
| 2nd Br | 6.83x5.64 | Hardwood Floor, Cathedral Ceiling(s) |
|
| 3rd Br | 3.76x3.49 | Laminate, Closet |
|
| 4th Br | 3.49x3.05 | Laminate, Closet |
|
| 5th Br | 4.17x3.48 | Laminate, Closet |
|
| Recreatio | 10.81x5.35 | L-Shaped Rm, Laminate, Pot Lights |
|
| Office | 3.37x2.71 | Broadloom, Pot Lights |
| Bathroom | Pieces | Level | |
|---|---|---|---|
| 1xBath | 2 pcs | Main |
|
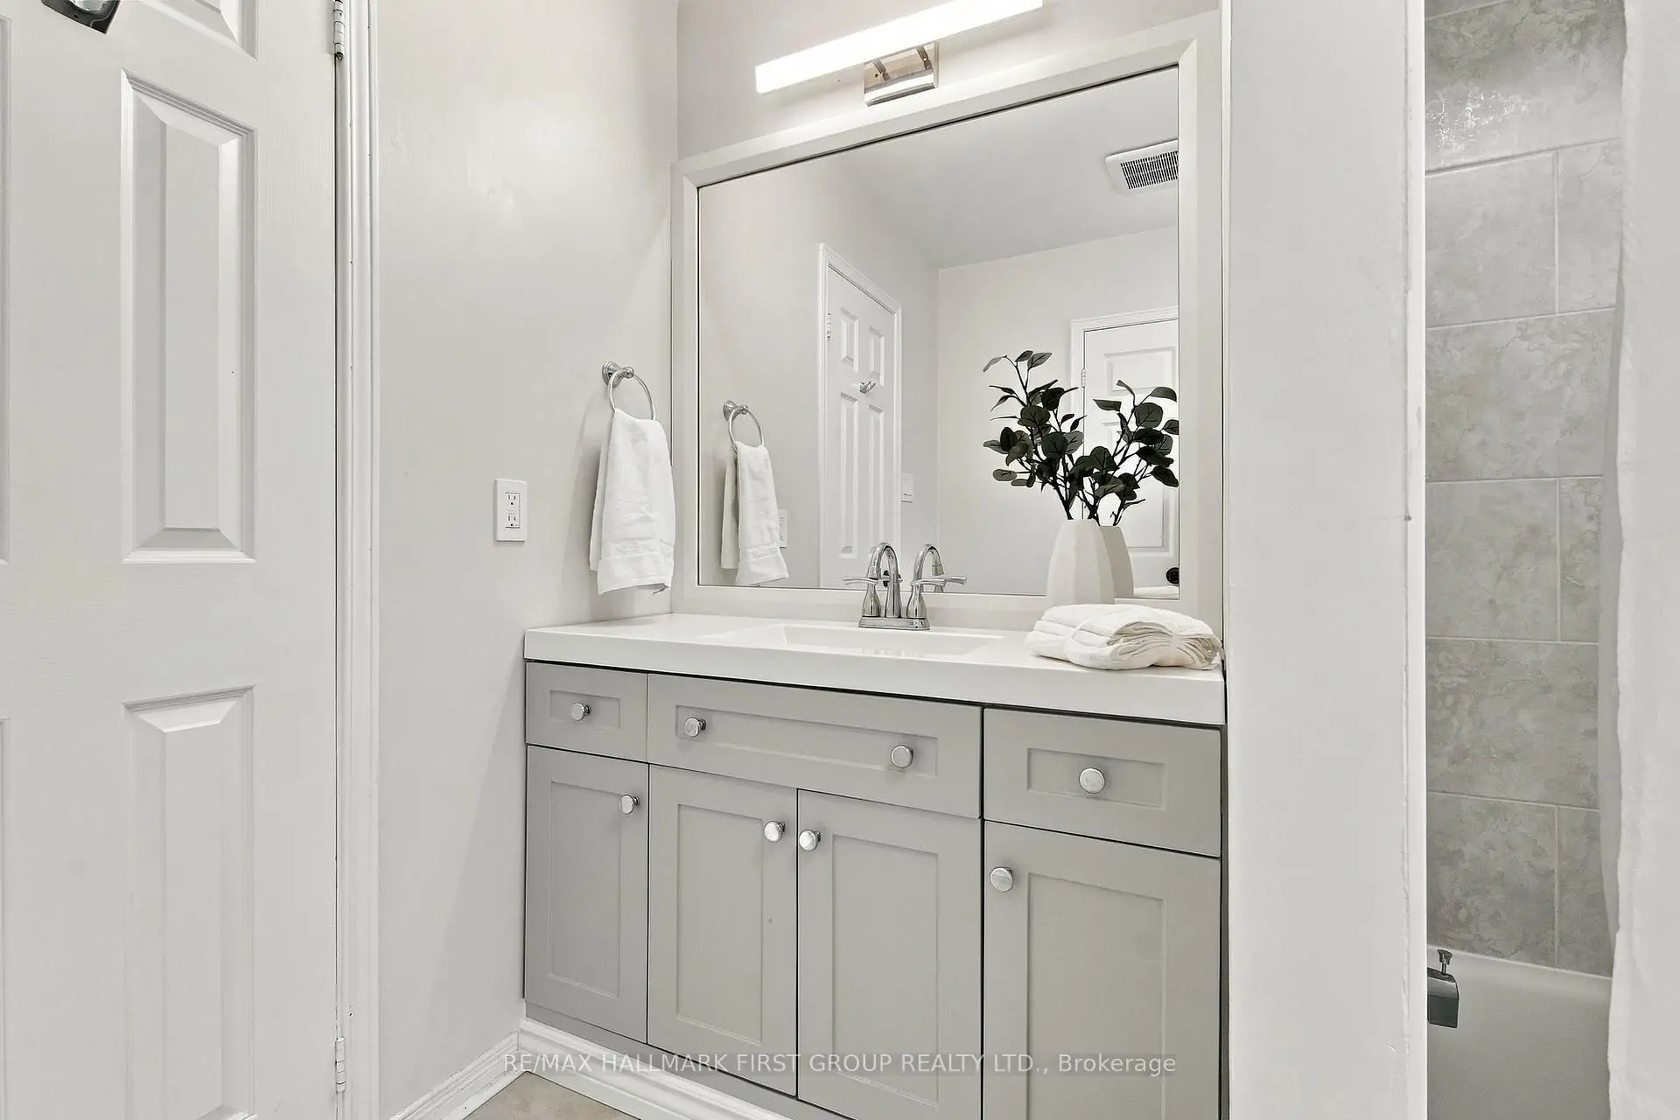
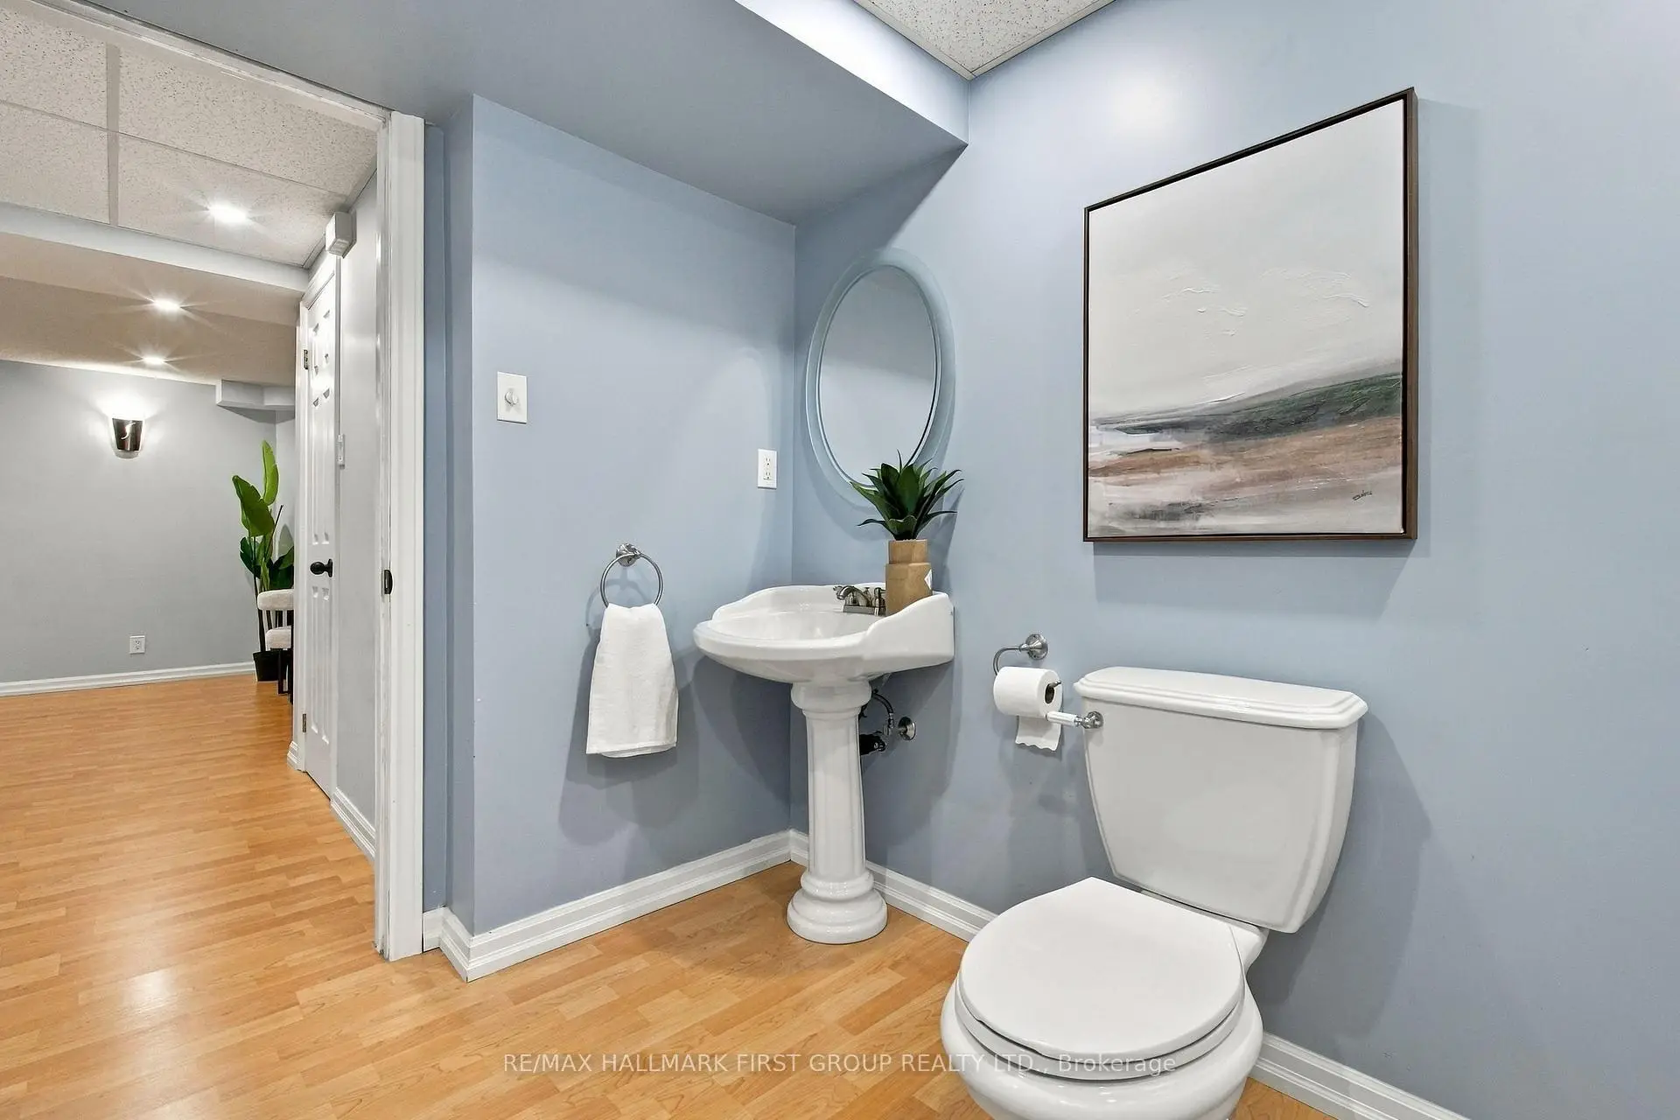
| 1xBath | 5 pcs | Second |
|
| 1xBath | 4 pcs | Second |
|
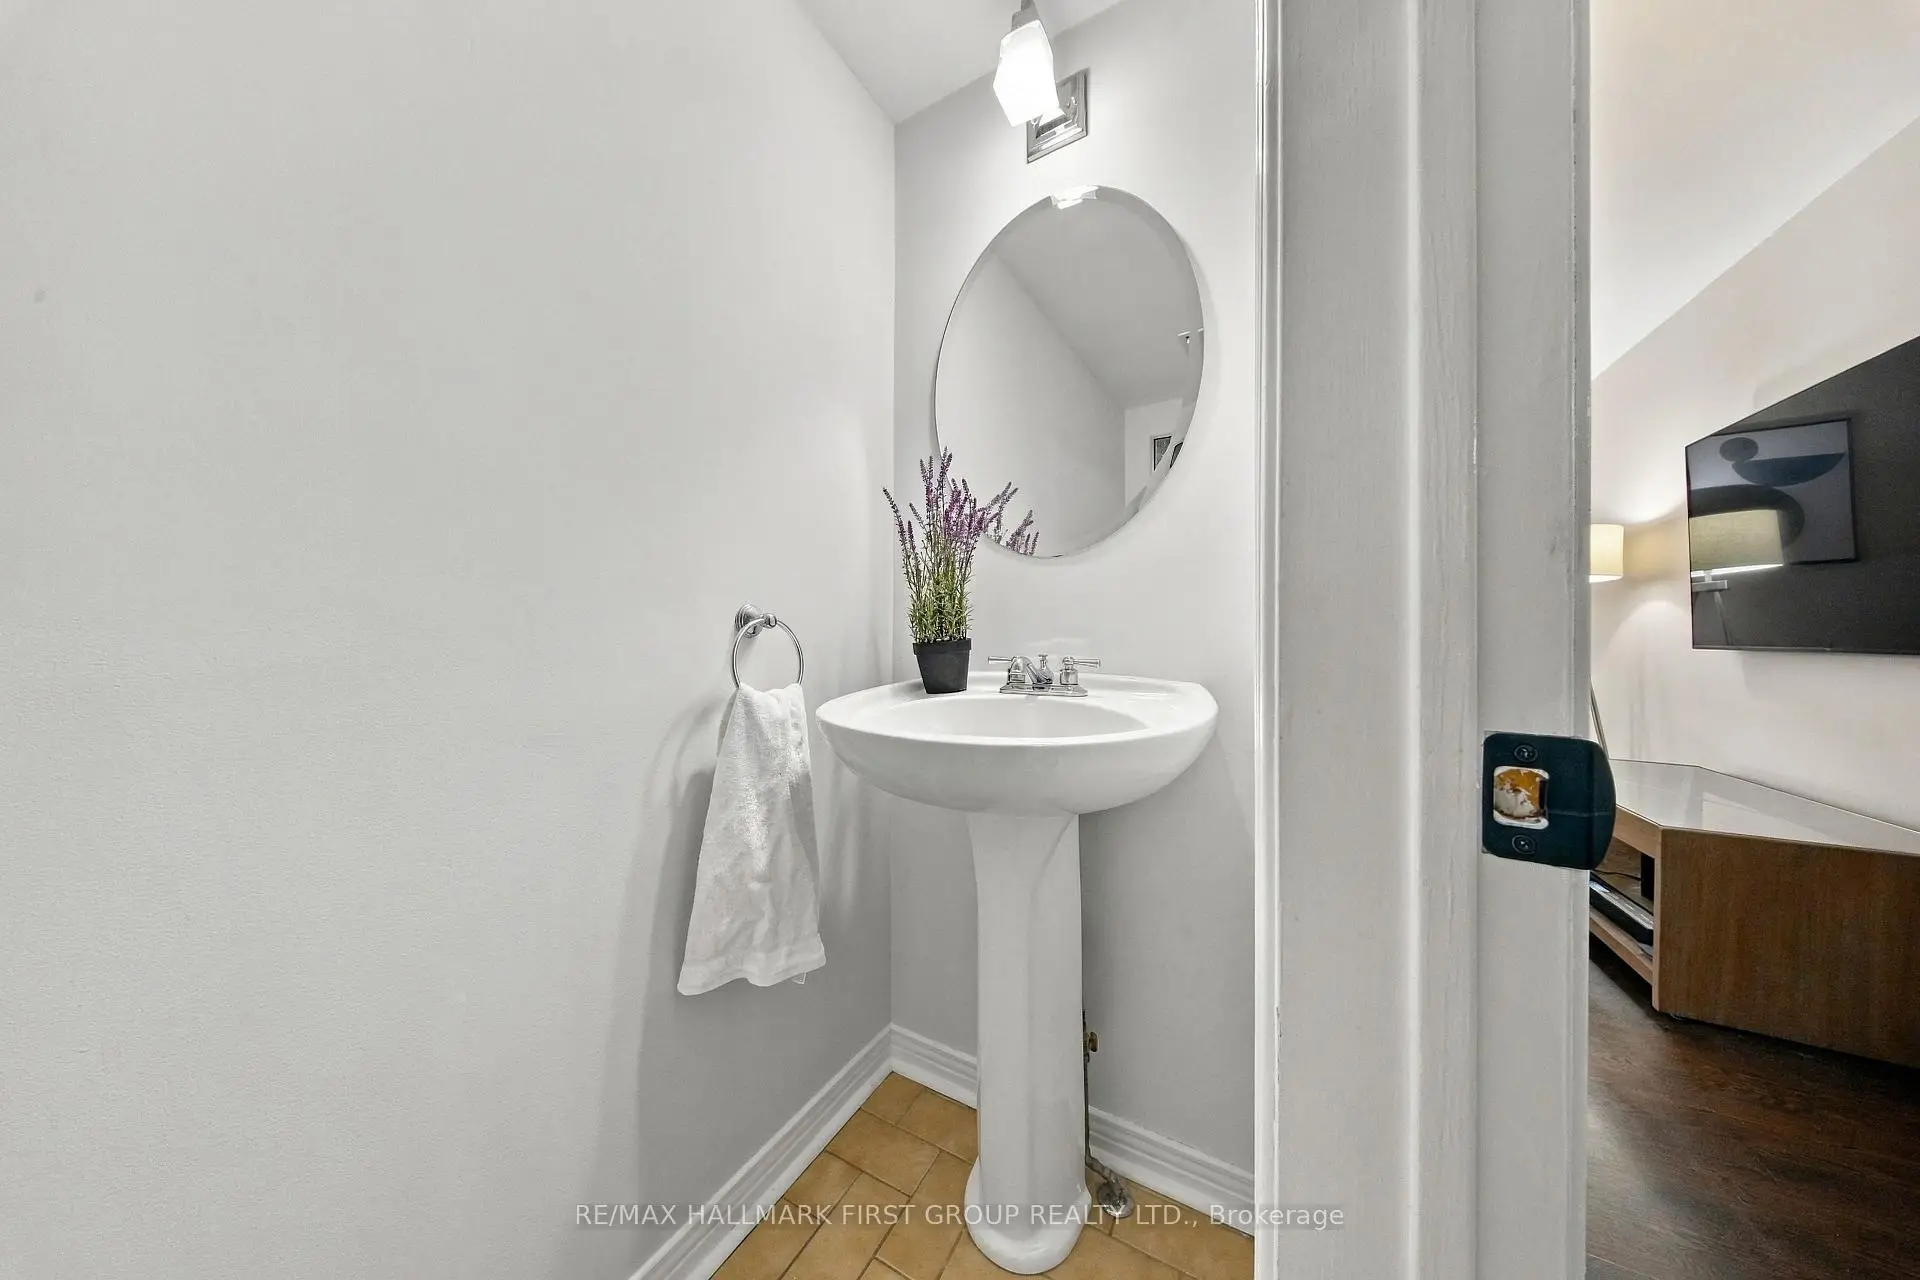
| 1xBath | 2 pcs | Basement |
Property Summary
Located close to the intersection of Hwy 2 and Dixie Rd, 1518 Rawlings Dr is a 5 bedrooms 4 washrooms Detached. The unit has a Double Attached Parking Spaces. The property has many nice features including Other. Living Room Rm, Dinning Room Rm, Kitchen, Breakfast Room and Family Room Rm are on the Main floor.Local Area Profile
This property is located in a predominantly owner-occupied residential area with housing made up primarily of detached homes. Approximately 22% of residents hold a bachelor's degree or higher, while about 29% have a college credential. Driving is the primary commuting method for nearly all local commuters.