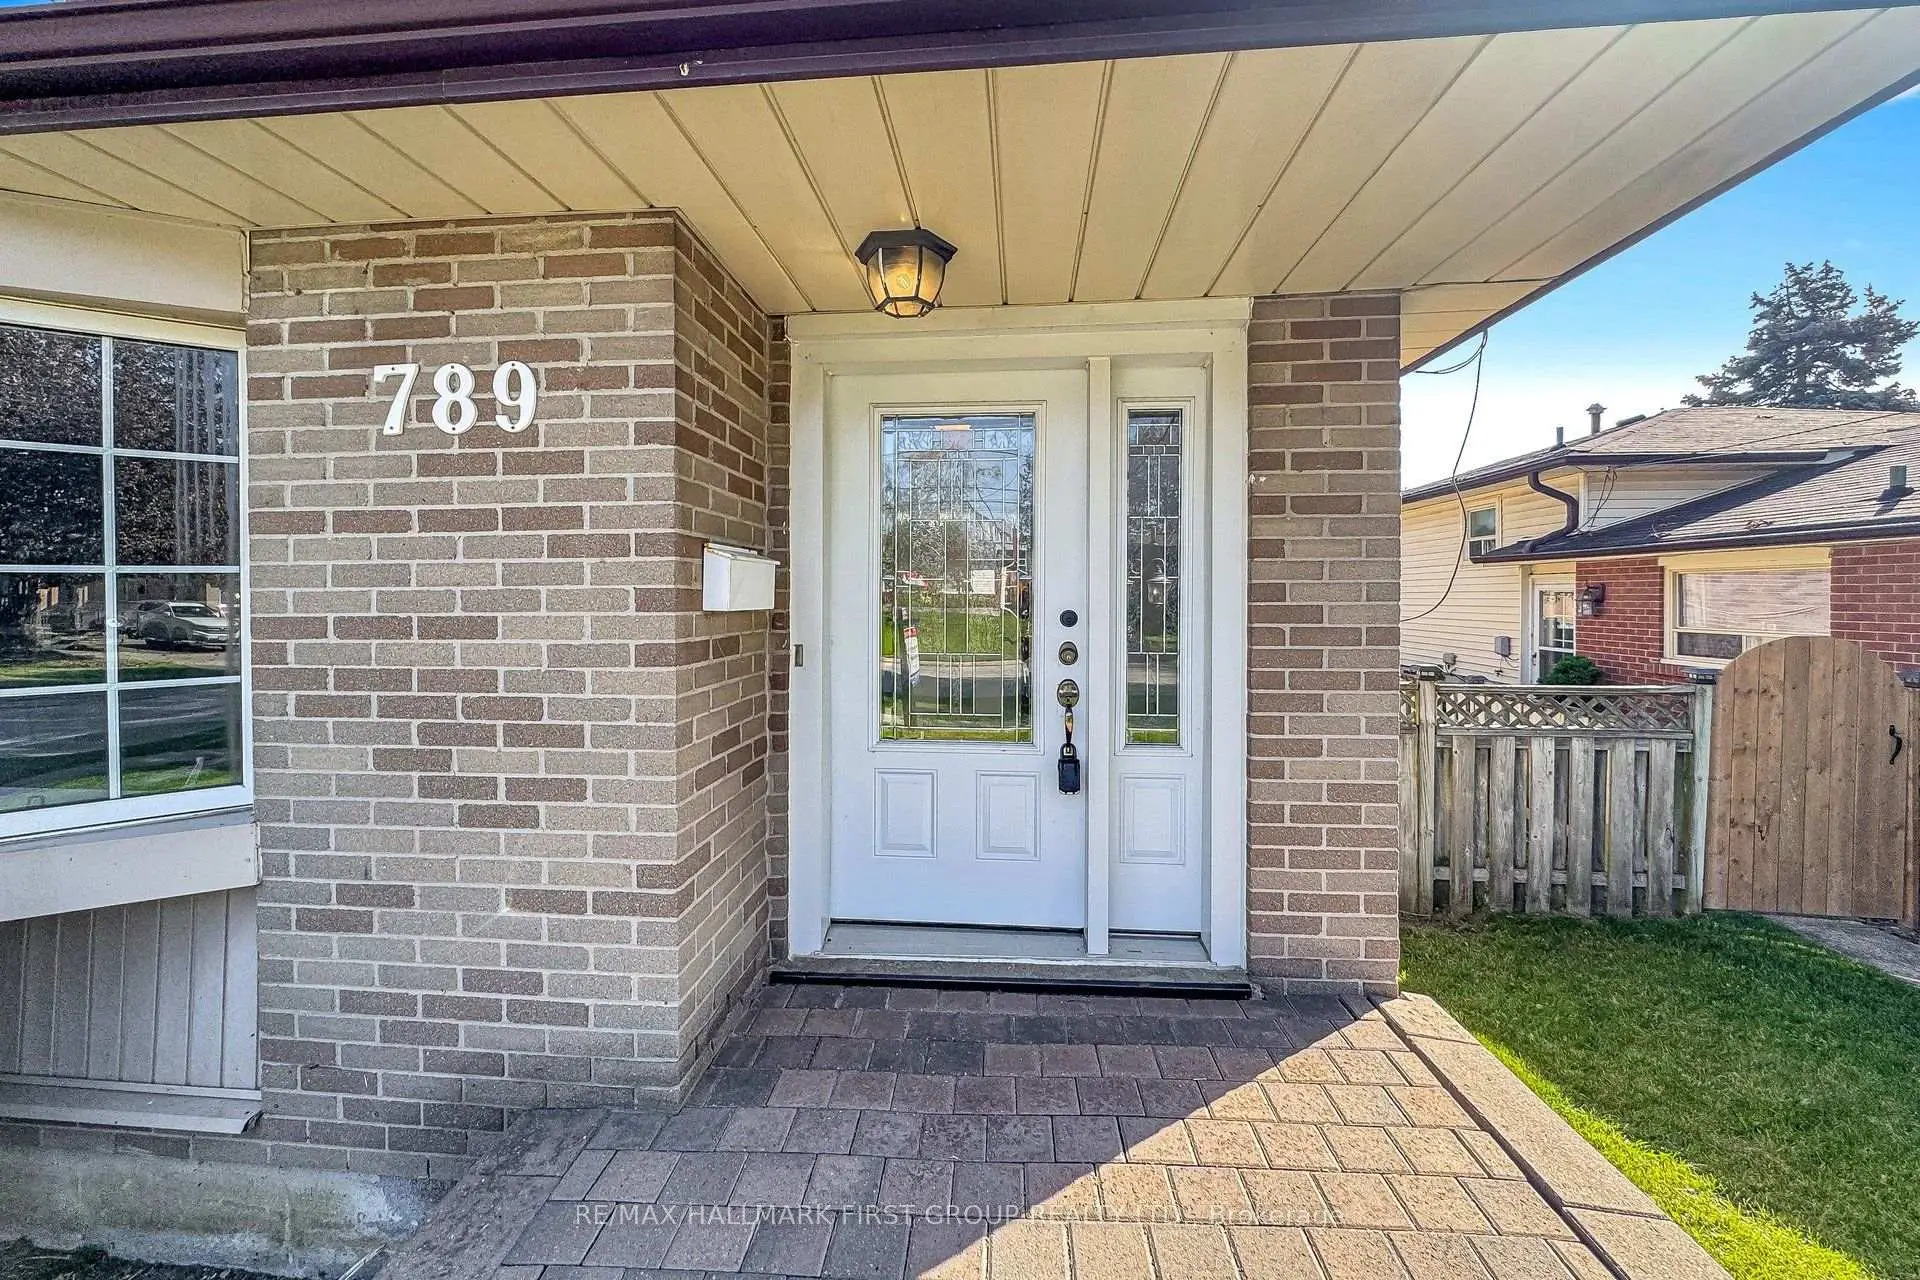
West Shore, Pickering, L1W 2P5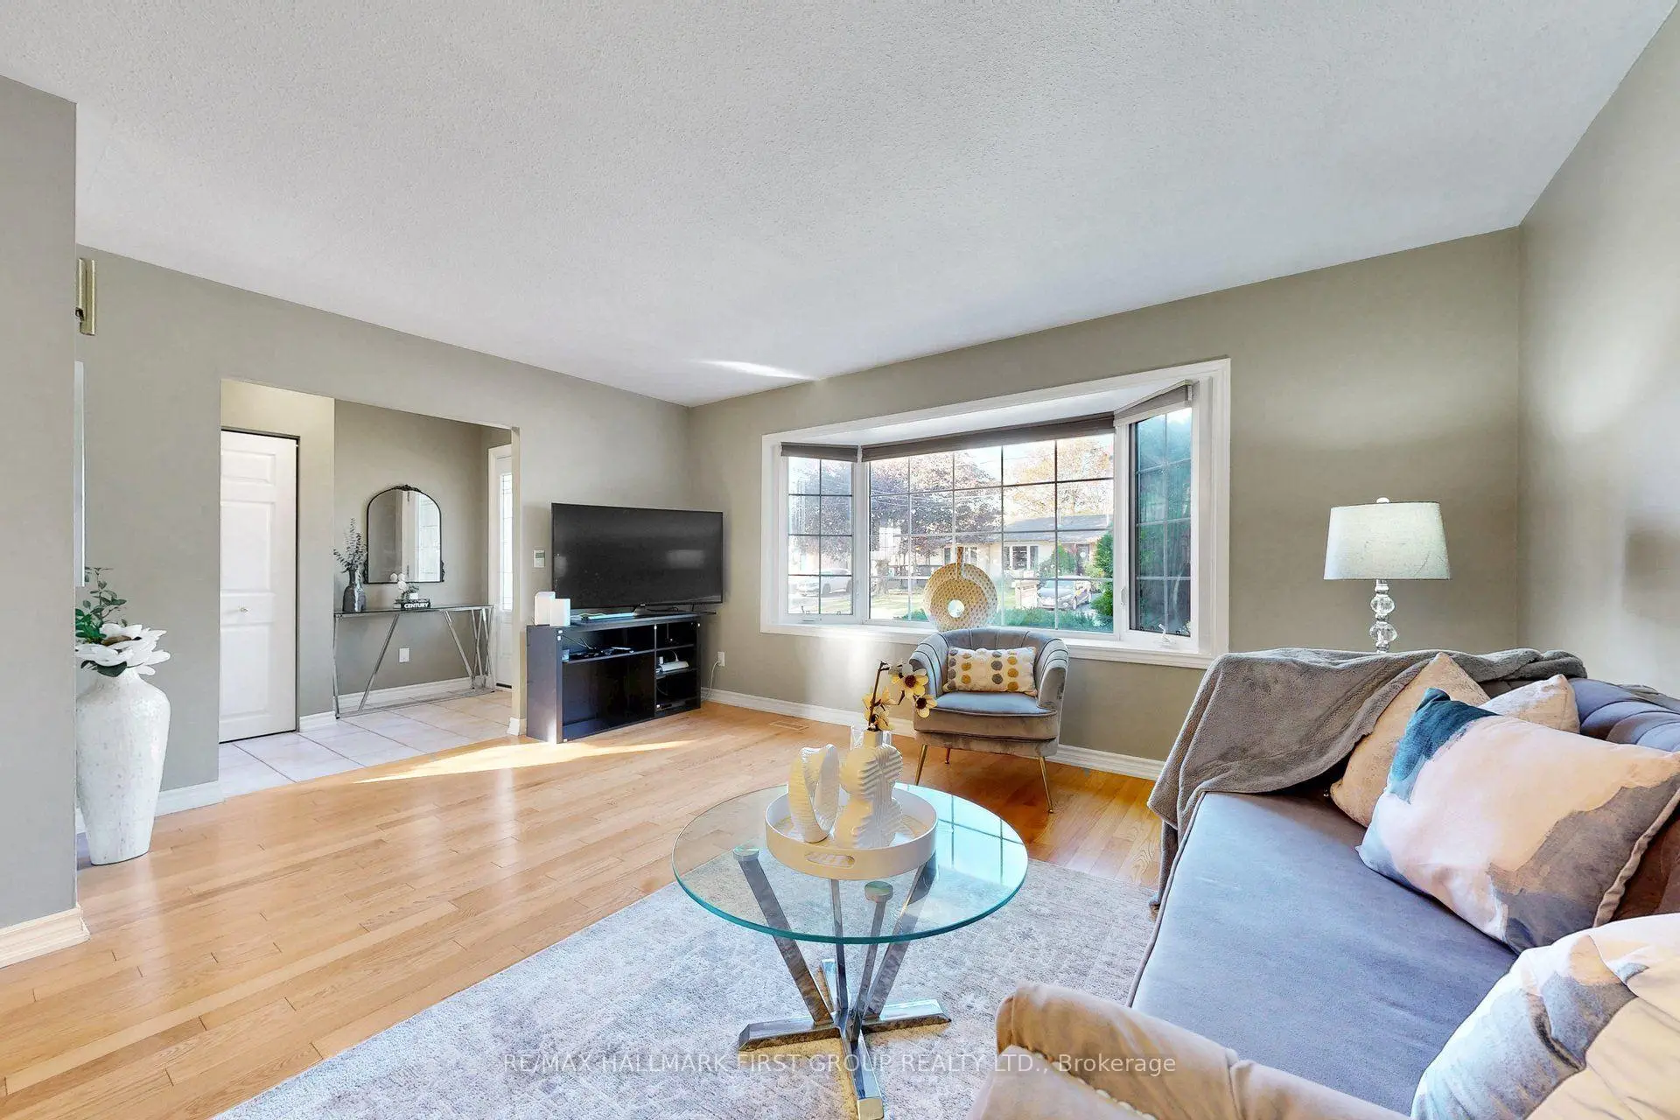
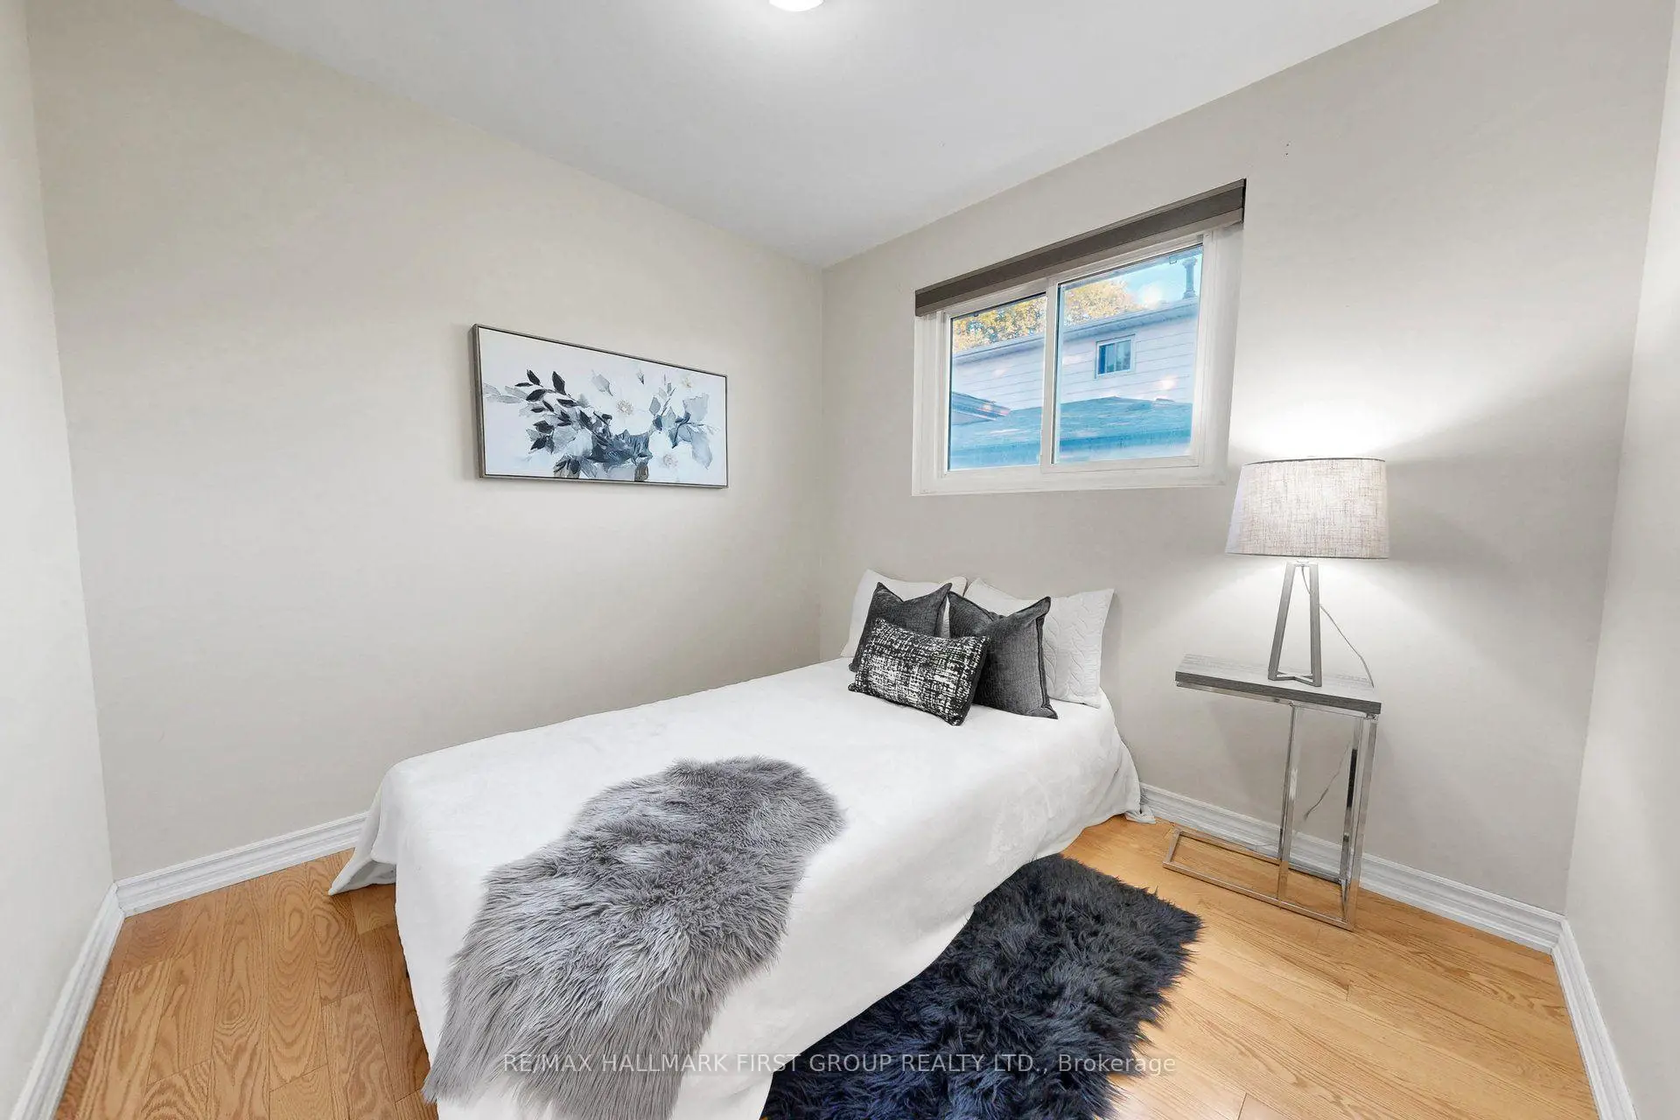

Description
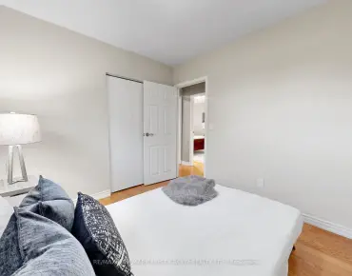
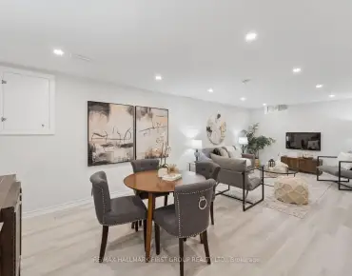
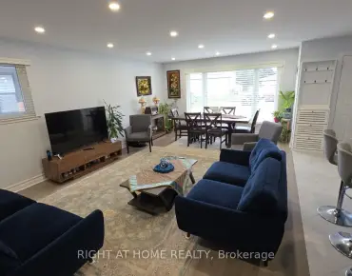
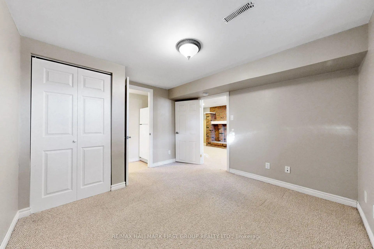
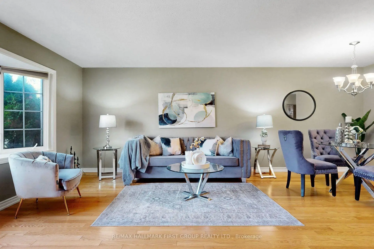
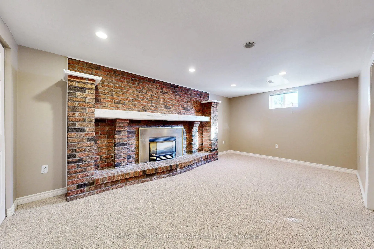
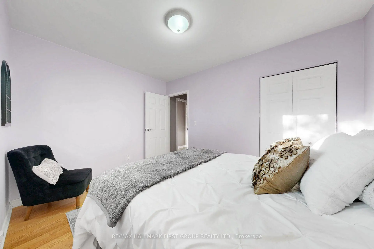
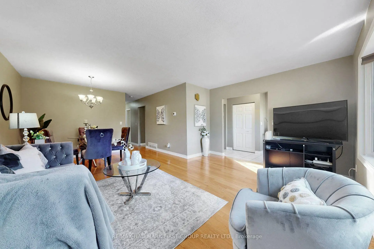
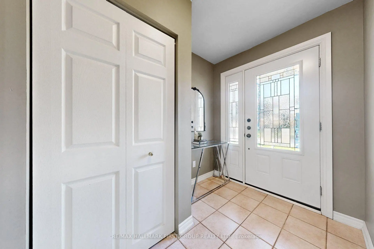
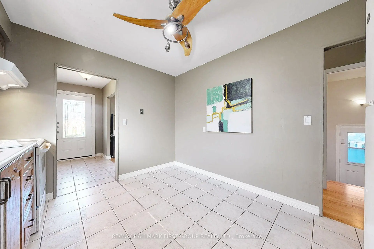
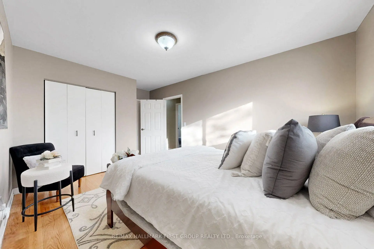
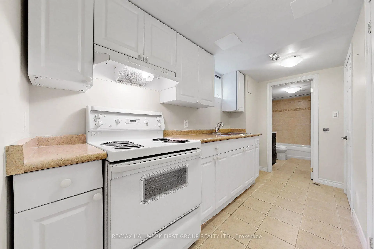
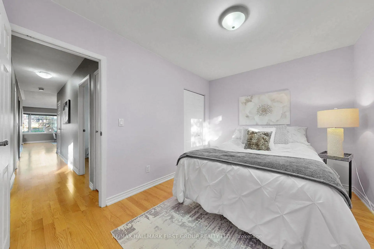
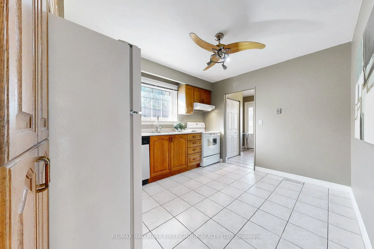
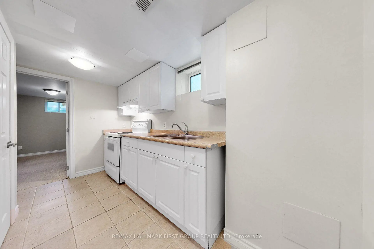
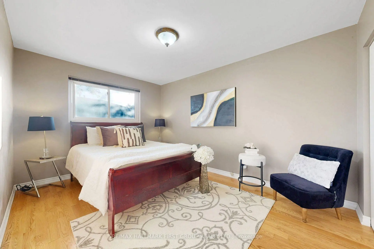
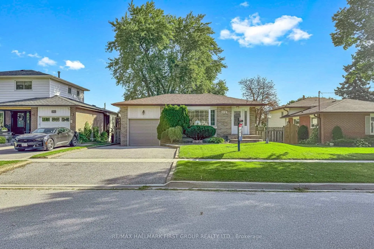
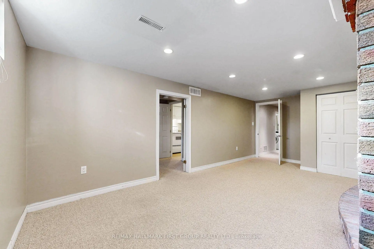
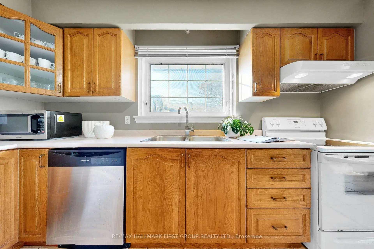
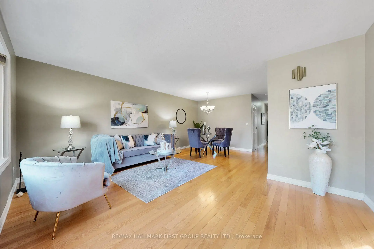
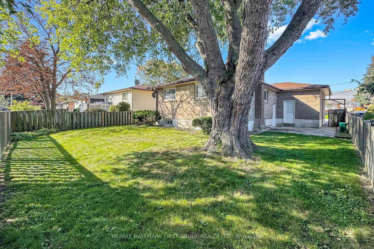
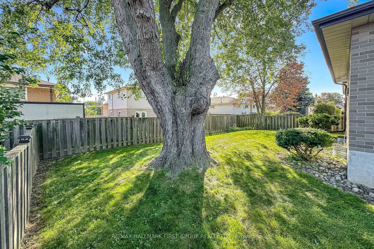
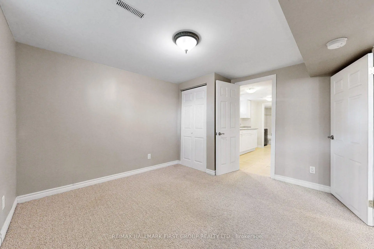
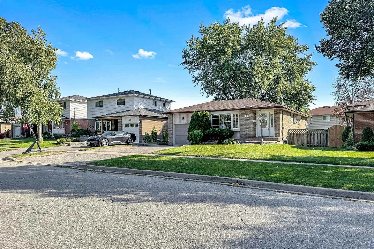
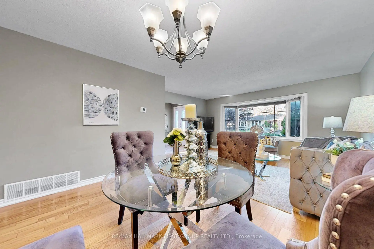
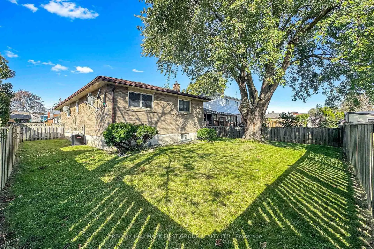
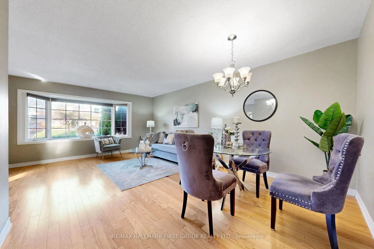
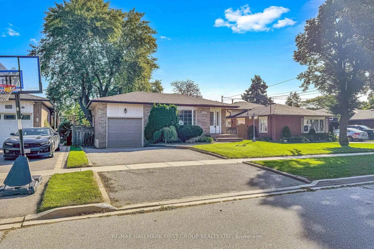
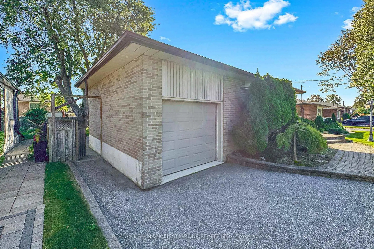
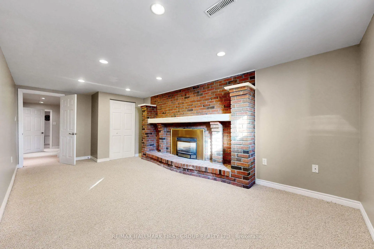
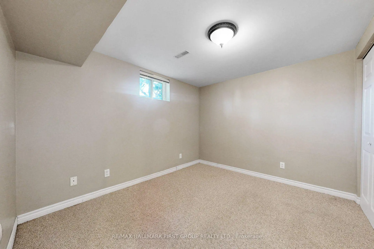
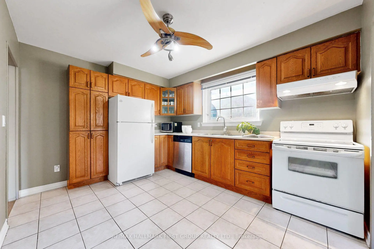
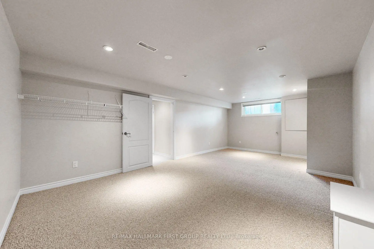
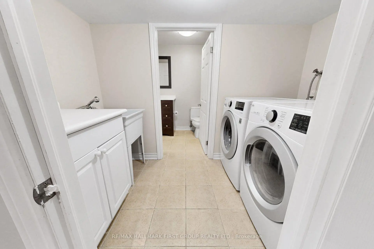
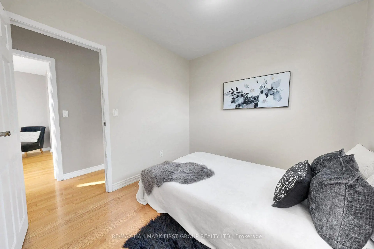
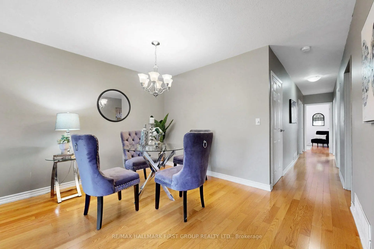
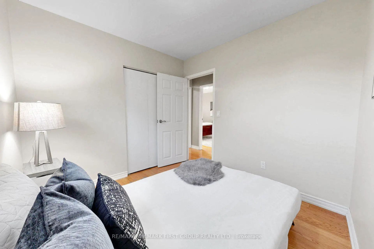
Well-Maintained Detached Bungalow W/ Garage In West Shore Offering 3+2 Bedrooms And 2 Kitchens. Bright And Spacious Main Floor With Hardwood Flooring, Three Full-Size Bedrooms, And An Eat-In Kitchen. Separate Side Entrance Leads To A Large Recreation Room, Second Kitchen, And Two Additional Bedrooms, Providing Flexibility For An In-Law Suite Or Potential Future Income. Plenty Of Parking And A Good-Sized Lot. Recent Updates Include The Roof And Dishwasher In 2023, Air Conditioning Replaced Within The Last Three Years, And A New Sump Pump In 2026. Conveniently Located Near Highway 401, The GO Train, Parks, Schools, Shopping, And Other Amenities.
Features
- Facing: East

- Bedrooms: 3

- Bathrooms: 2

- Garages: 1

- Kitchens: 1

Details
- Lot size: 50.00 x 100.00 Feet

- Space: 1100-1500

- Tax: $ 7007.39

- E13818564

- Listing contracted with: RE/MAX HALLMARK FIRST GROUP REALTY LTD.
| Room | Size(M) | Description | |
|---|---|---|---|
| Living Rm | 3.39x4.85 | Hardwood Floor, Open Concept, Bay Window |
|
| Dining Rm | 3.65x2.89 | Hardwood Floor, Combined w/Living |
|
| Kitchen | 3.70x3.07 | Eat-in Kitchen, Ceramic Floor |
|
| Primary B | 3.07x4.89 | Hardwood Floor, Picture Window, 4 Pc Ensuite |
|
| 2nd Br | 3.64x2.79 | Hardwood Floor, Picture Window, Closet |
|
| 3rd Br | 2.61x2.78 | Hardwood Floor, Picture Window, Closet |
|
| Office | 3.97x3.26 | Pot Lights, Broadloom |
|
| Recreatio | 3.21x6.19 | Pot Lights, Gas Fireplace, Broadloom |
|
| 3rd Br | 3.72x6.58 | Pot Lights, Above Grade Window, Broadloom |
|
| 4th Br | 3.26x3.54 | Window, Broadloom |
|
| Kitchen | 3.07x3.71 | Ceramic Floor |
|
| Laundry | x | Ceramic Floor |
| Bathroom | Pieces | Level | |
|---|---|---|---|
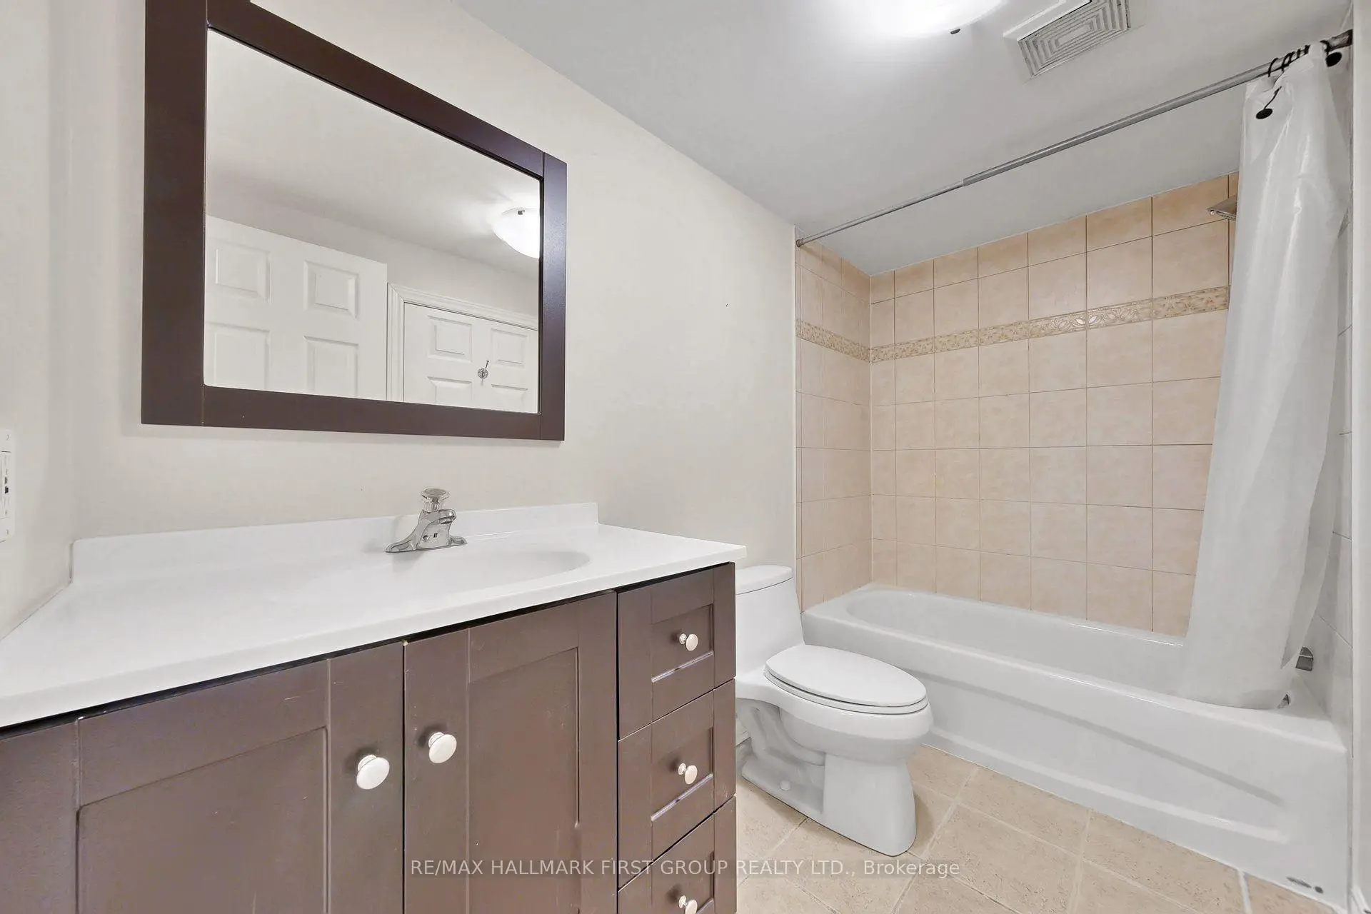
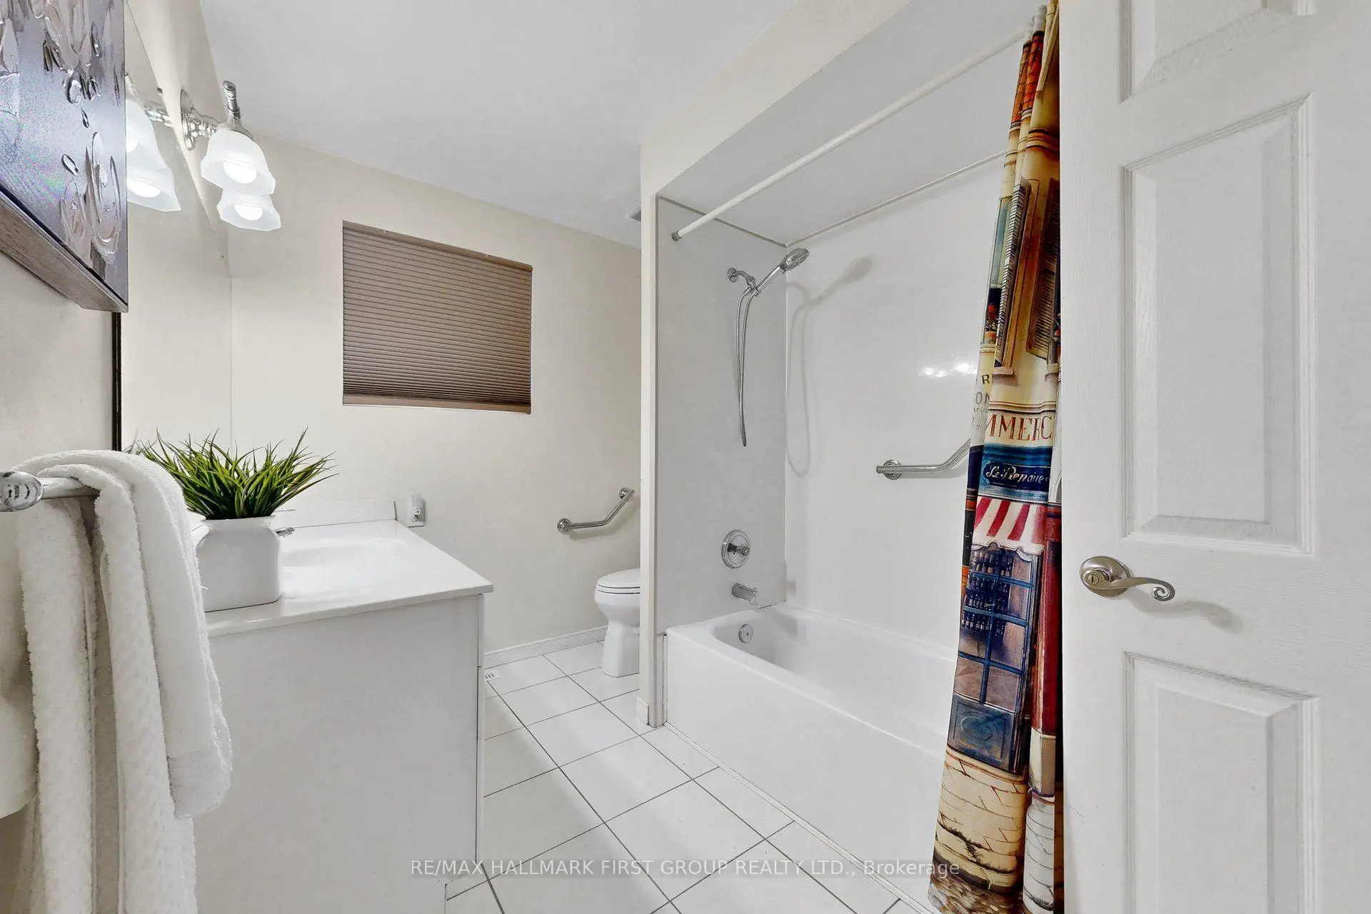
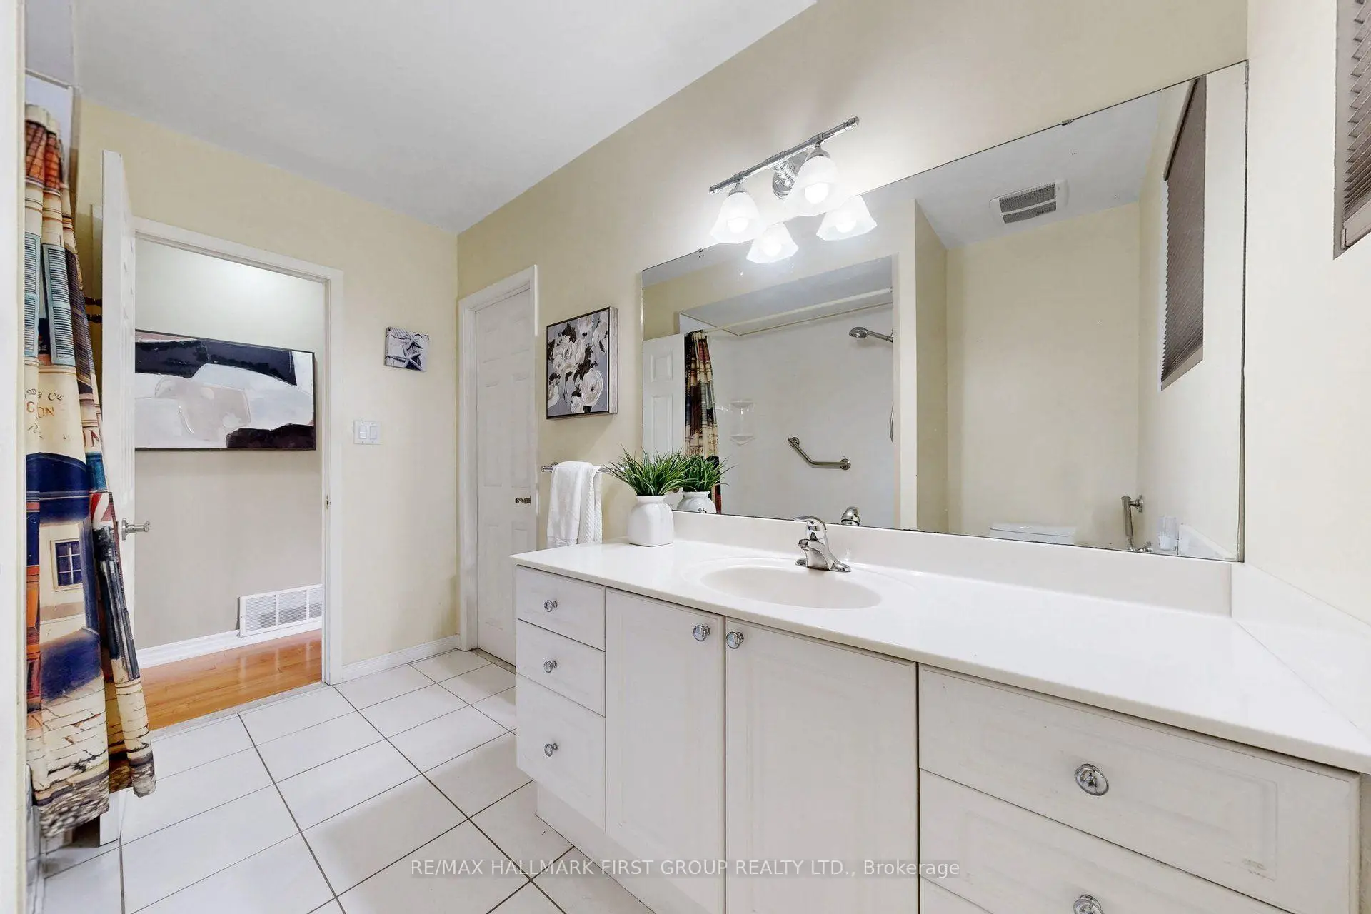
| 1xBath | 4 pcs | Main |
|
| 1xBath | 4 pcs | Basement |
Property Summary
Located close to the intersection of Bayly and Liverpool, 789 Hillcrest Rd is a 3+2 bedrooms 2 washrooms Detached. The unit has a Single Built-In Parking Space. The property has many nice features including None. Living Room Rm, Dinning Room Rm, Kitchen, Primary B and second bedroom are on the Main floor; third bedroom, Office, Recreation Roomreatio, third bedroom, fourth bedroom, Kitchen and Laundry are on the Lower floor.Local Area Profile
This property is located in a predominantly owner-occupied residential area with a mix of detached homes and apartments and condominiums. Approximately 36% of residents hold a bachelor's degree or higher, while about 35% have a college credential. Most local commuters travel by car, while a smaller share use public transit.