Brock Ridge, Pickering, L1X 2S9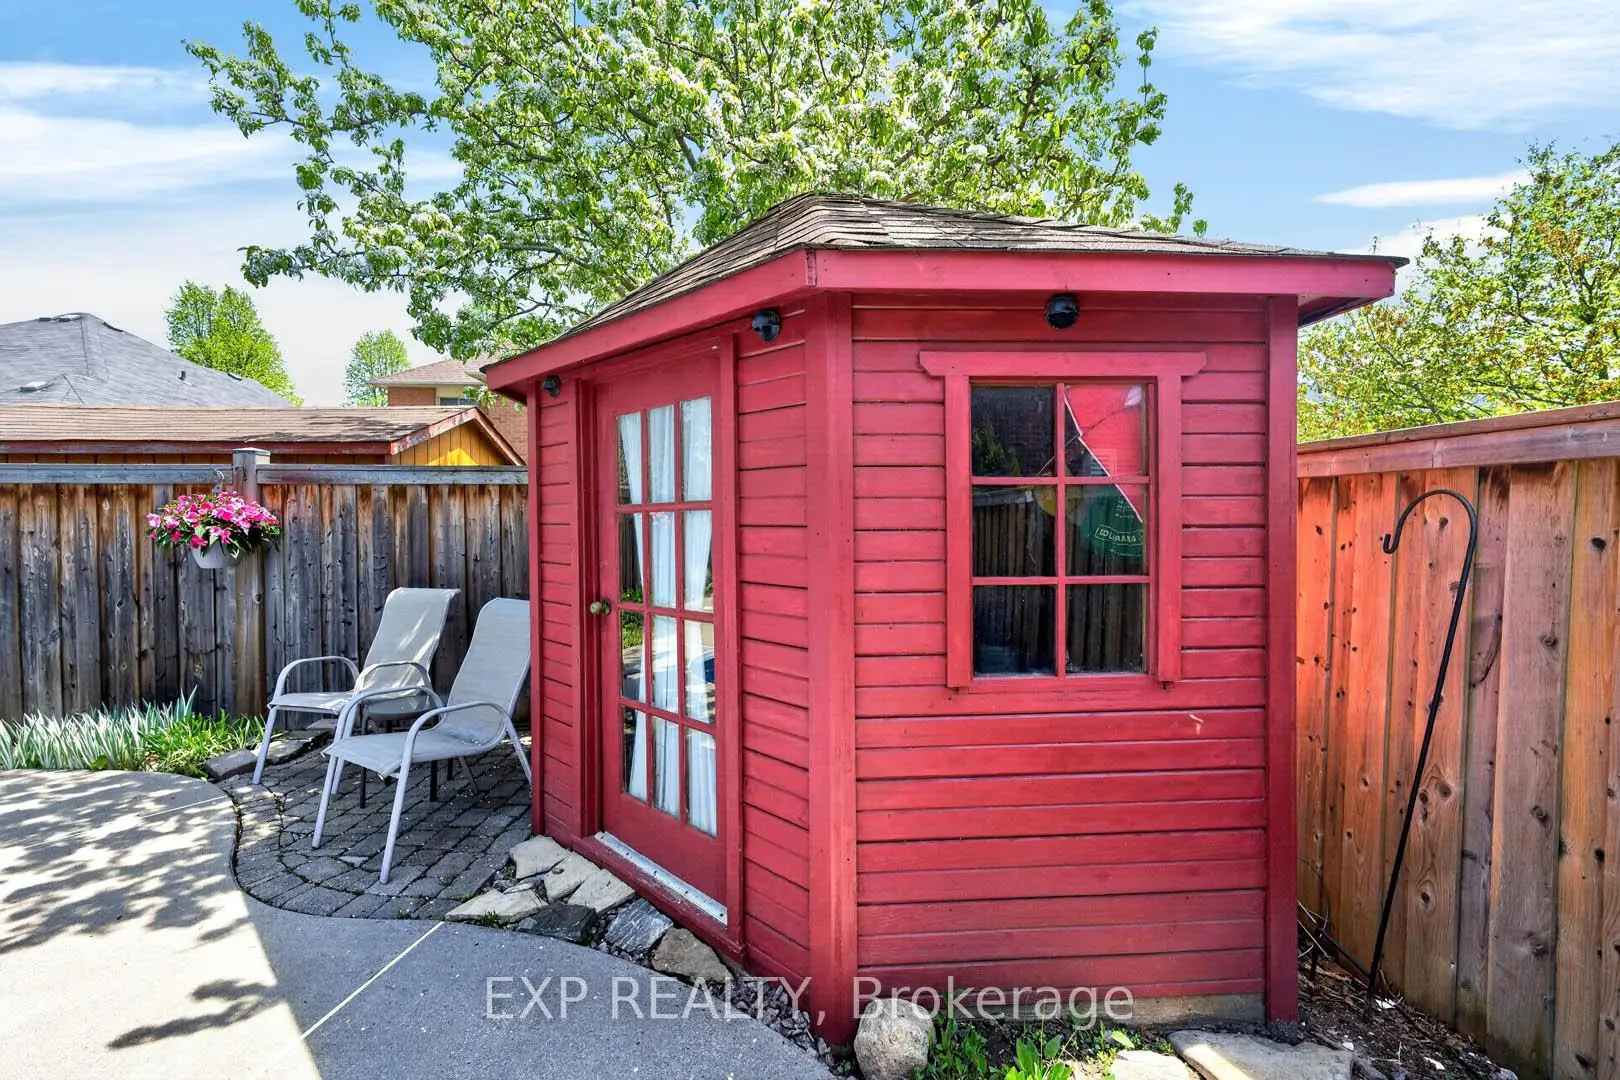

Description
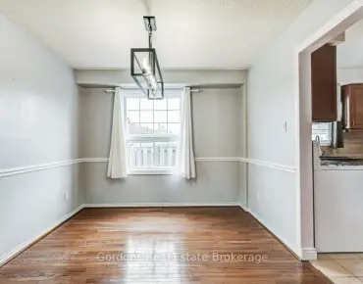
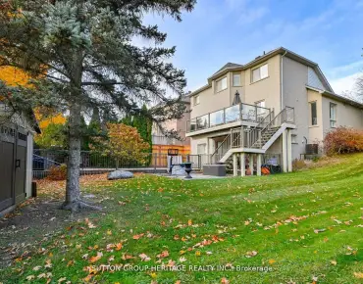
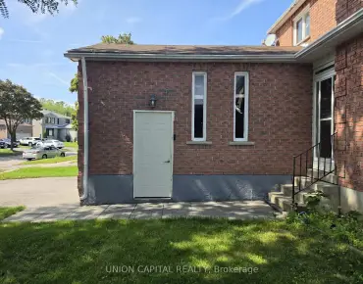
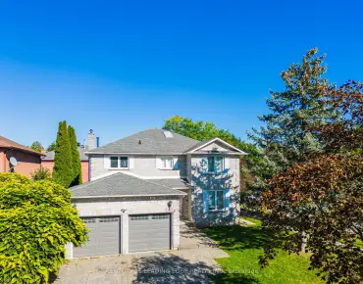
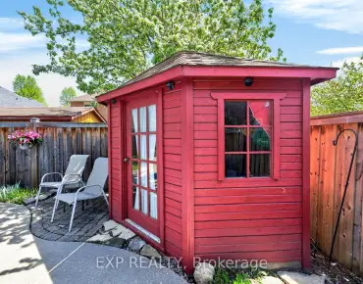
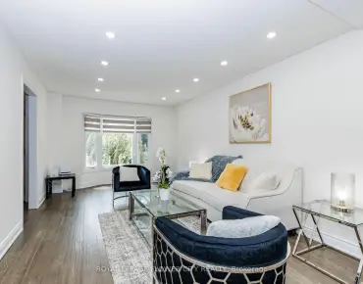
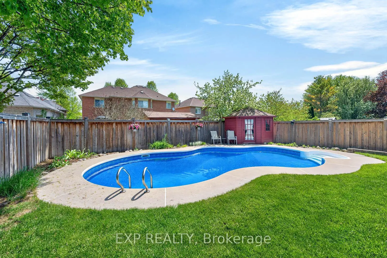
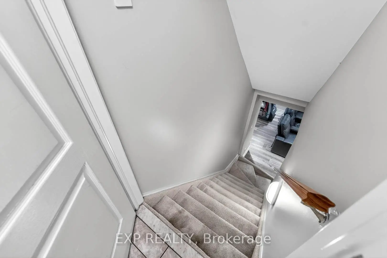
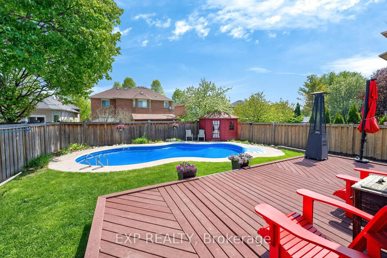
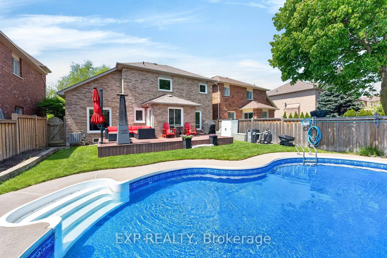
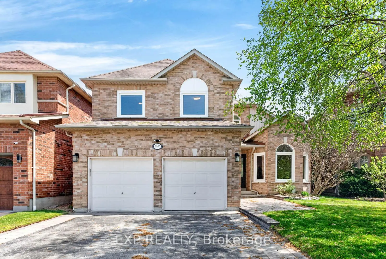
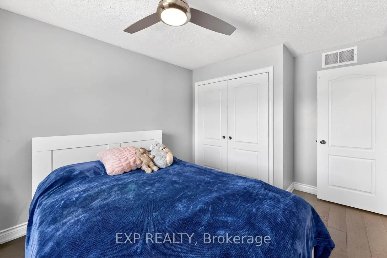
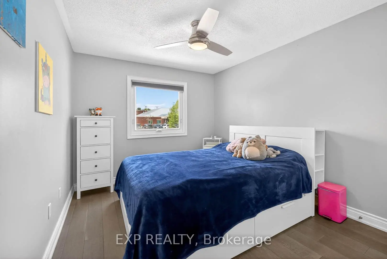
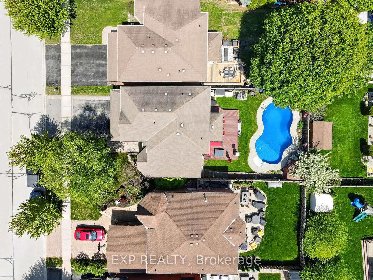
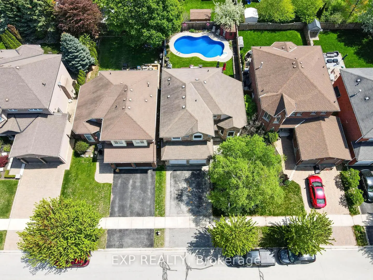
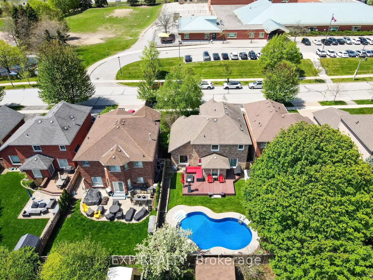
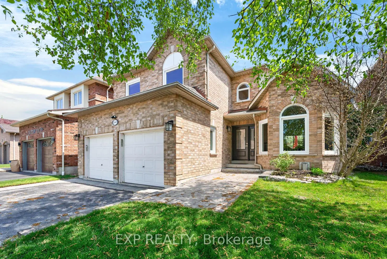
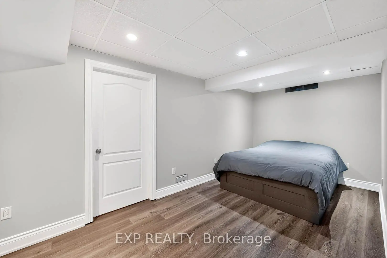
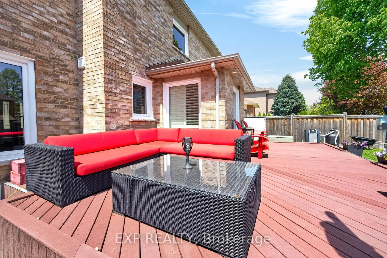
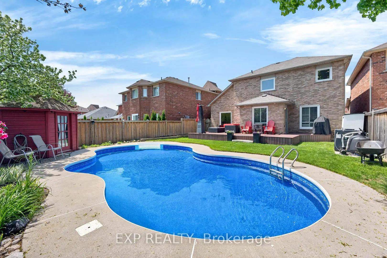
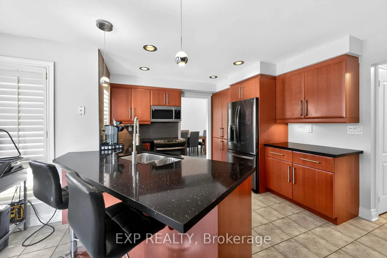
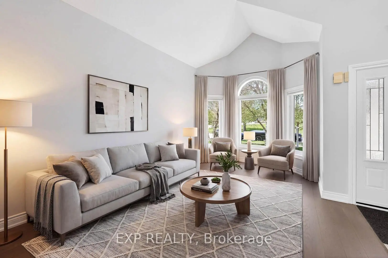
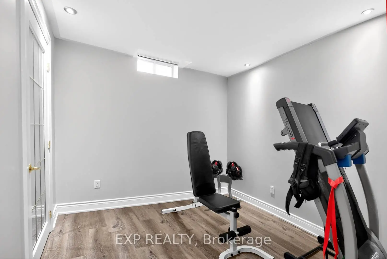
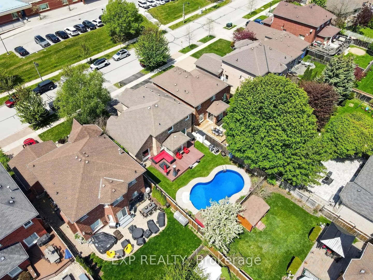
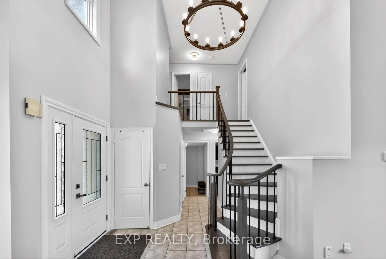
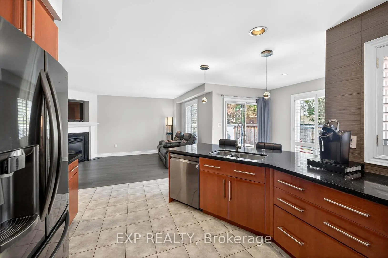
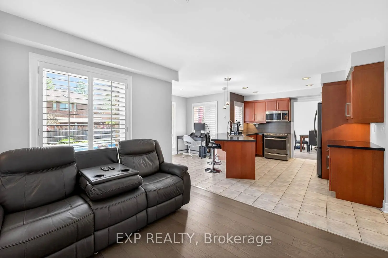
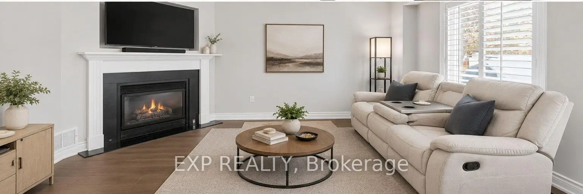
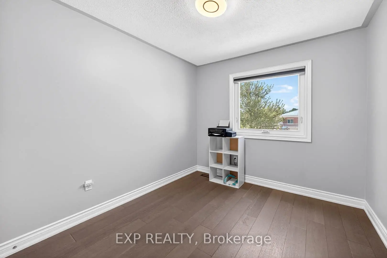
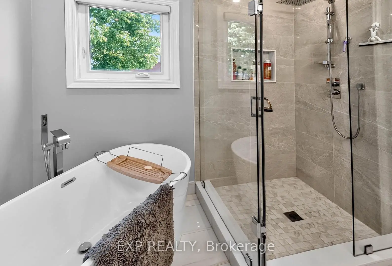
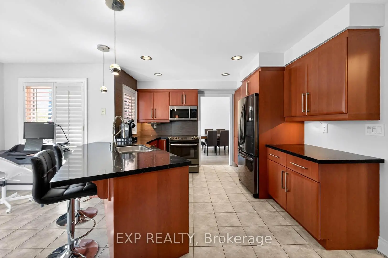
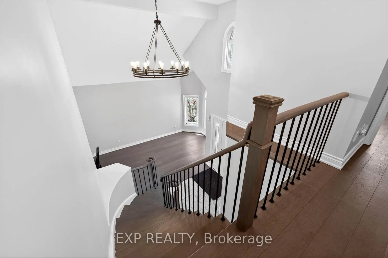
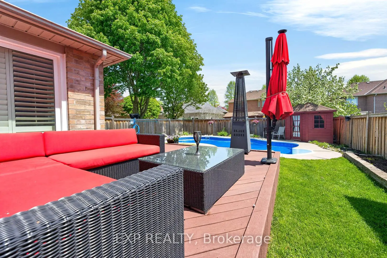
Welcome to this beautifully maintained detached home nestled in the highly sought-after Brock Ridge community of Pickering, offering the perfect combination of comfort, privacy, and family-friendly living. One of the neighbourhood's most distinctive features is its unique layout with only one way in and one way out, creating a quiet, low-traffic setting. This move-in-ready home features 3 spacious bedrooms and 3 washrooms, plus a versatile basement bedroom ideal for an in-law suite, nanny quarters, home office, or additional living space. The basement is also roughed-in for an additional washroom, offering even more future potential. The main floor features elegant hardwood flooring throughout, while the updated kitchen is complete with quartz countertops and stainless steel appliances. Step outside to your own private backyard oasis featuring a beautiful bromine pool and generous sundeck-the perfect setting for summer entertaining, family gatherings, or simply relaxing at home. Major pool upgrades include the liner (2023), filter (2023), heater (2020), and pump (2026).Additional big-ticket improvements include the furnace (2020), A/C (2020), and windows (2024), providing added comfort and peace of mind for years to come. A fantastic opportunity to own a beautifully cared-for home with a pool, valuable updates, and flexible living space in one of Pickering's most desirable family-friendly communities.
Features
- Facing: East

- Bedrooms: 3

- Bathrooms: 3

- Garages: 2

- Kitchens: 1

Details
- Lot size: 44.29 x 114.50 Feet

- Space: 1500-2000

- Tax: $ 7845.00

- E13814882

- Listing contracted with: EXP REALTY
| Room | Size(M) | Description | |
|---|---|---|---|
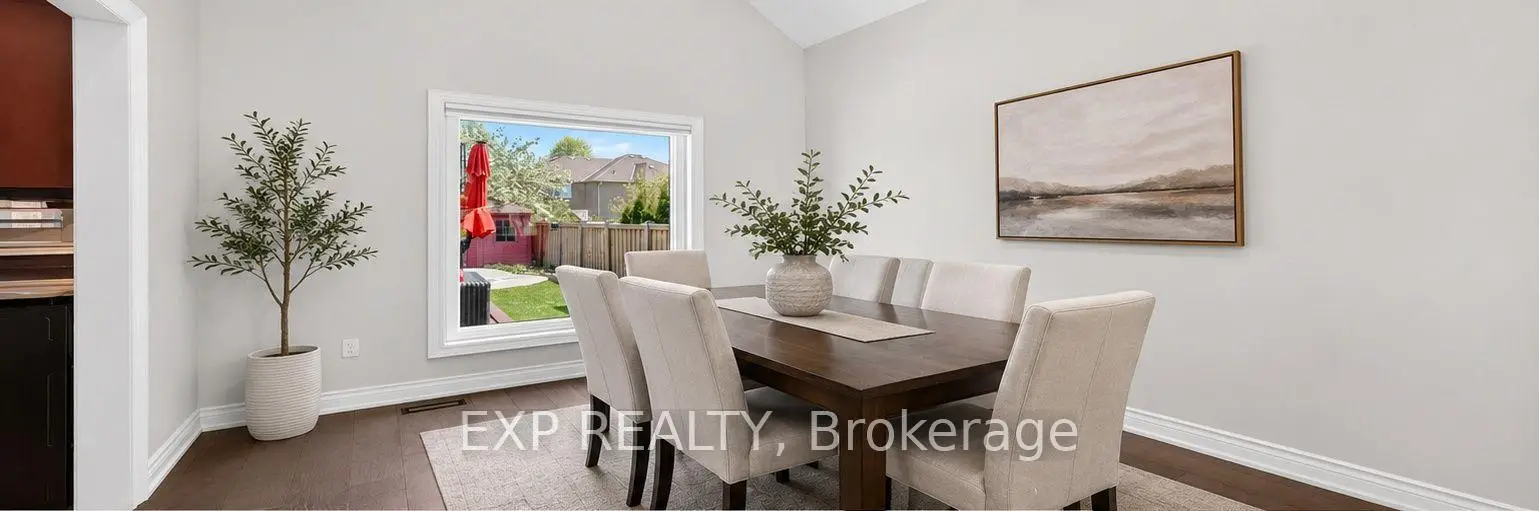
| Living Rm | 4.58x3.37 | Hardwood Floor, Combined w/Dining, Large Window |
|
| Dining Rm | 4.58x3.37 | Hardwood Floor, Combined w/Living, Large Window |
|
| Kitchen | 4.32x3.45 | Ceramic Floor, Quartz Counter, Stainless Steel Appl |
|
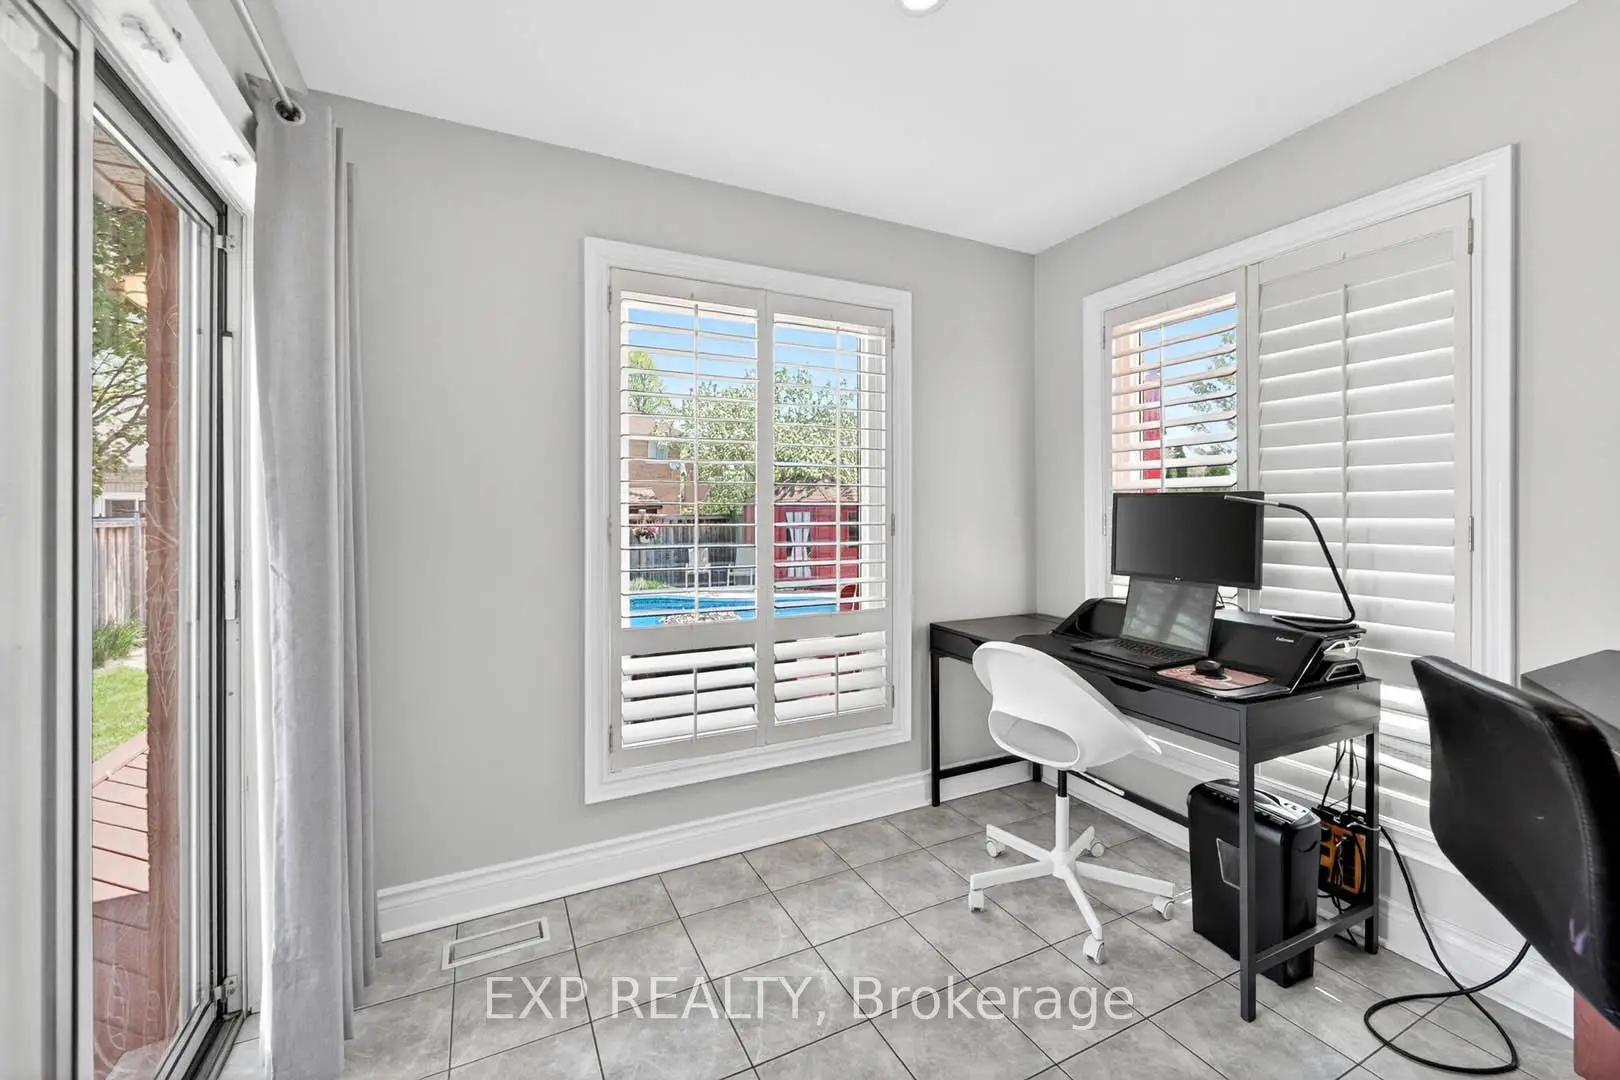
| Breakfast | 2.75x2.15 | Ceramic Floor, W/O To Sundeck, California Shutters |
|
| Family Rm | 4.57x3.25 | Hardwood Floor, Fireplace, California Shutters |
|
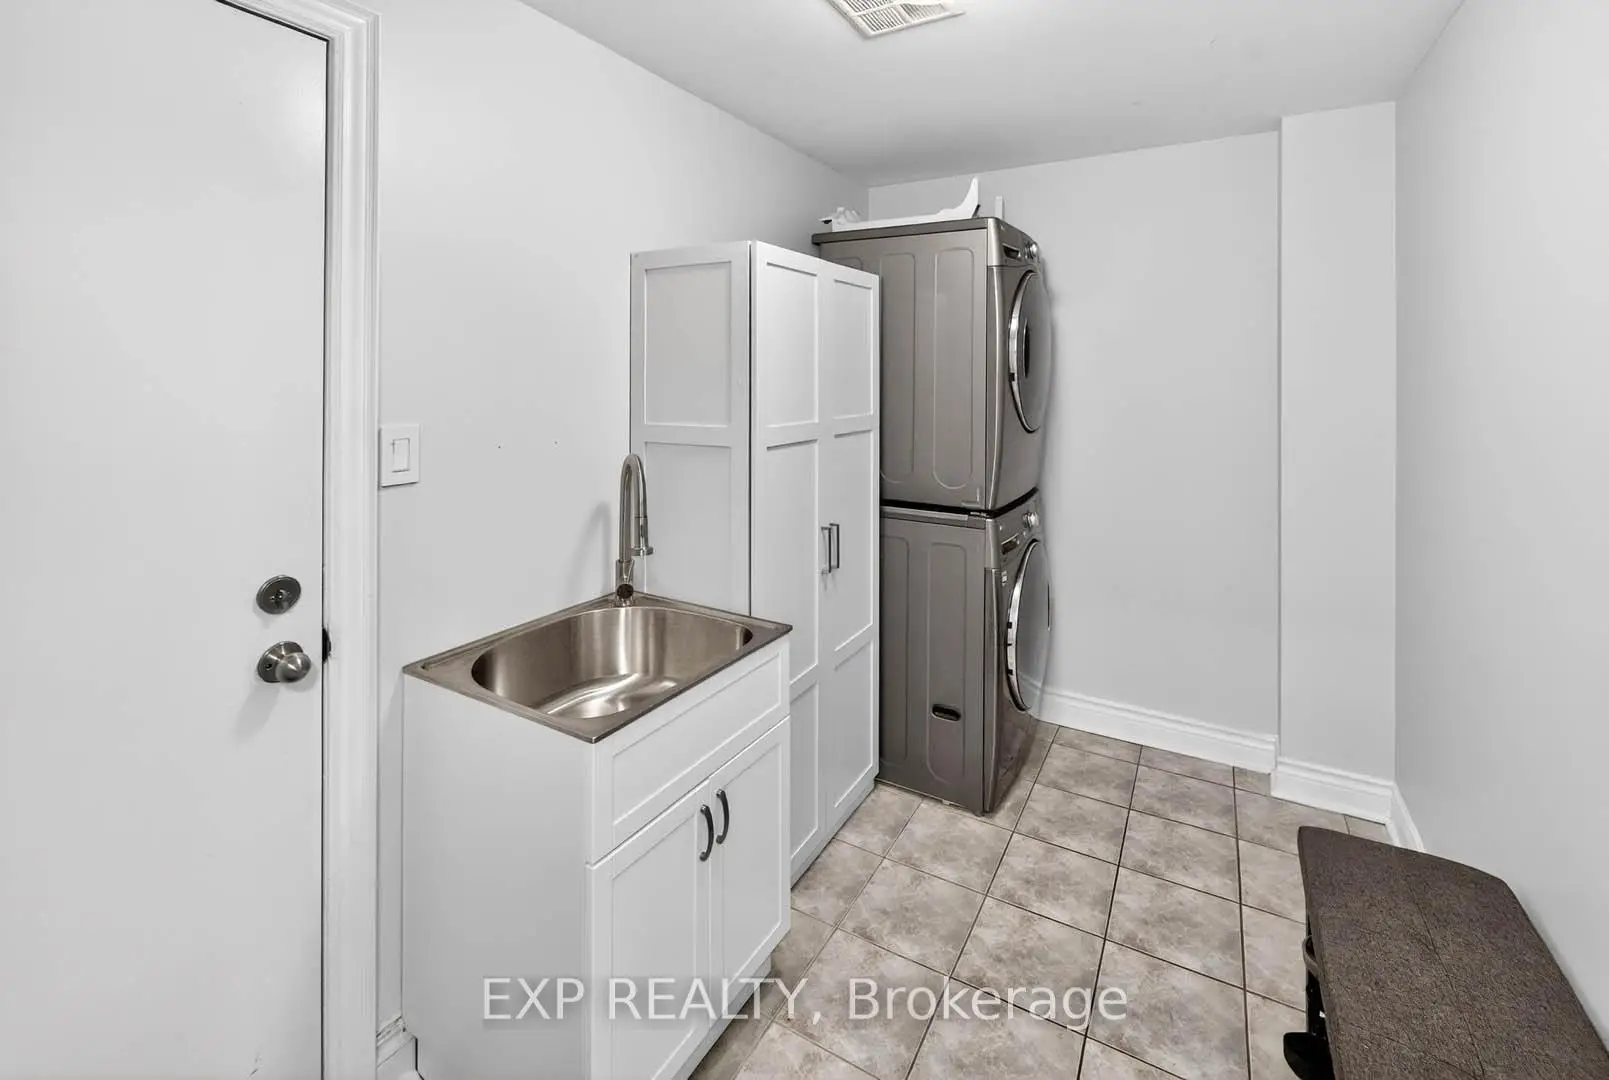
| Laundry | 3.24x2.00 | Ceramic Floor, W/O To Garage, Separate Rm |
|
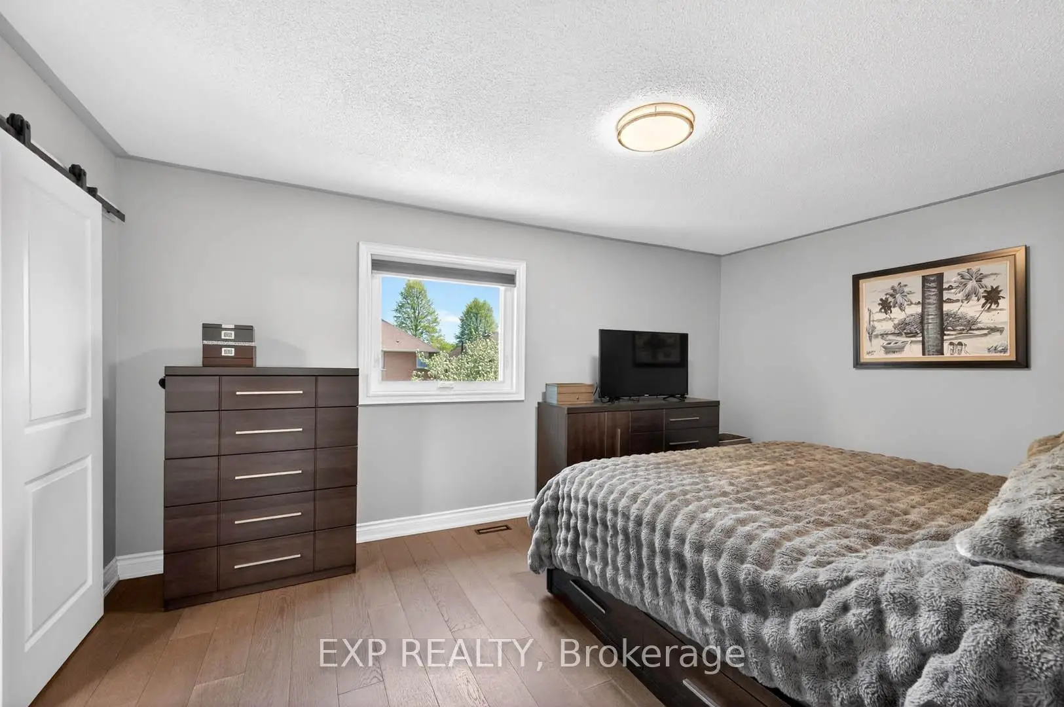
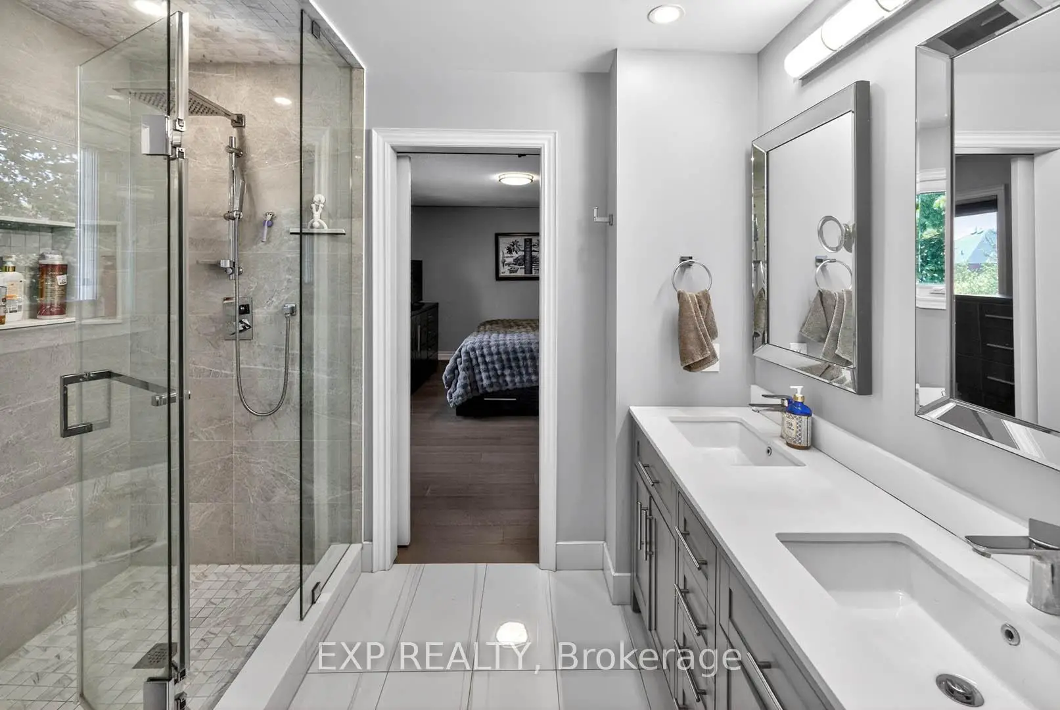
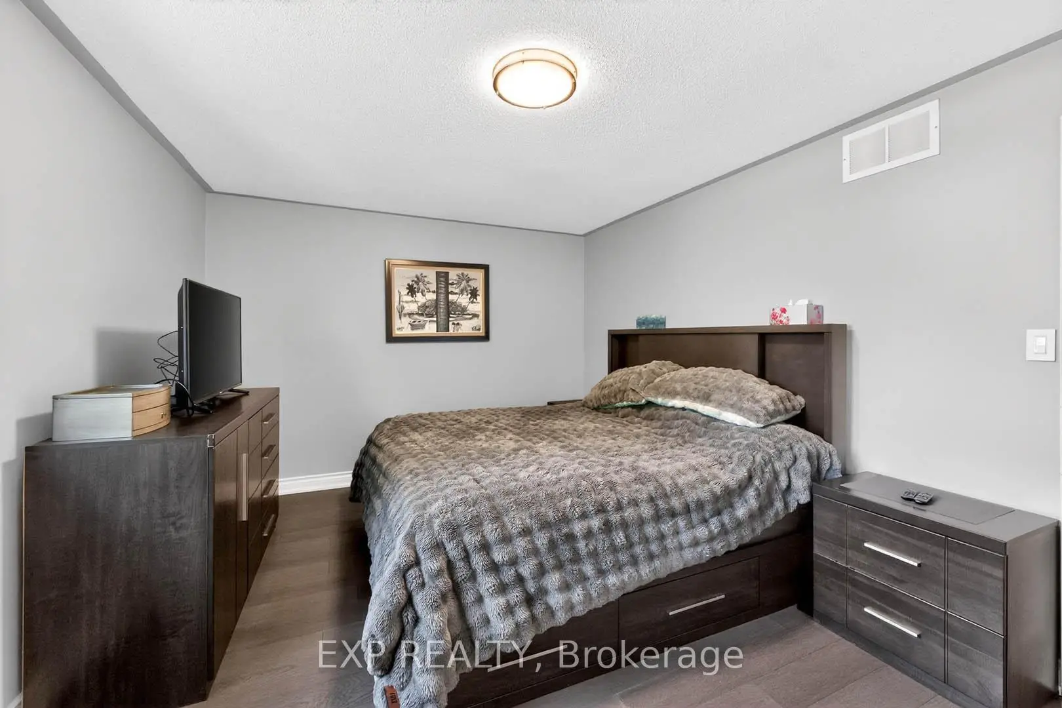
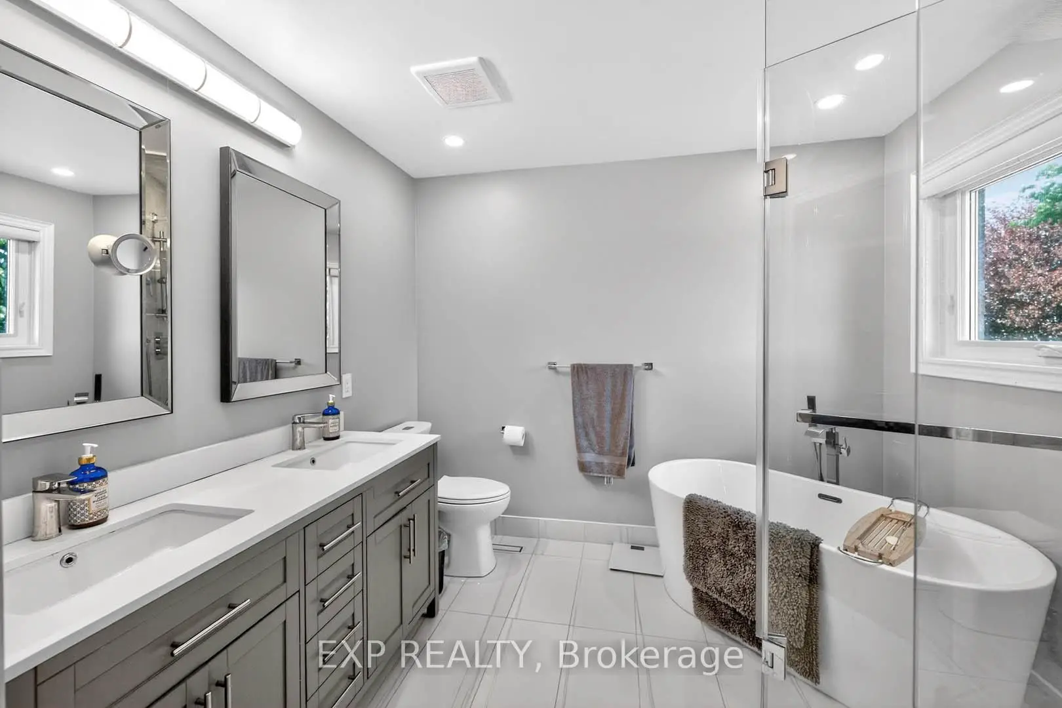
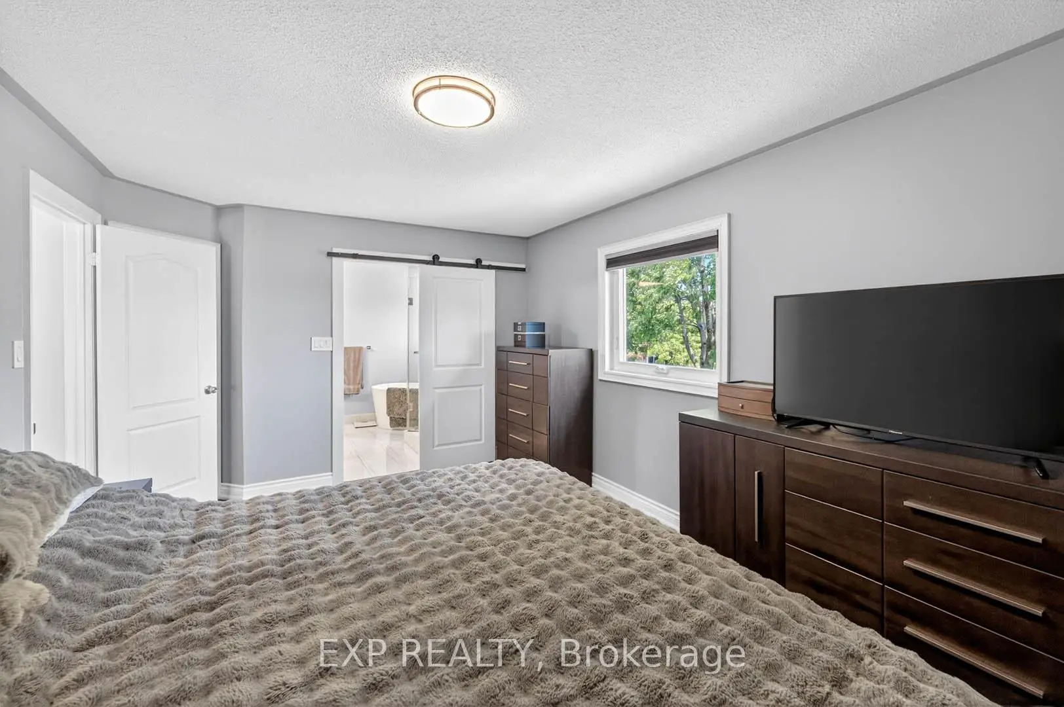
| Primary B | 4.90x3.45 | Hardwood Floor, Walk-In Closet(s), 4 Pc Ensuite |
|
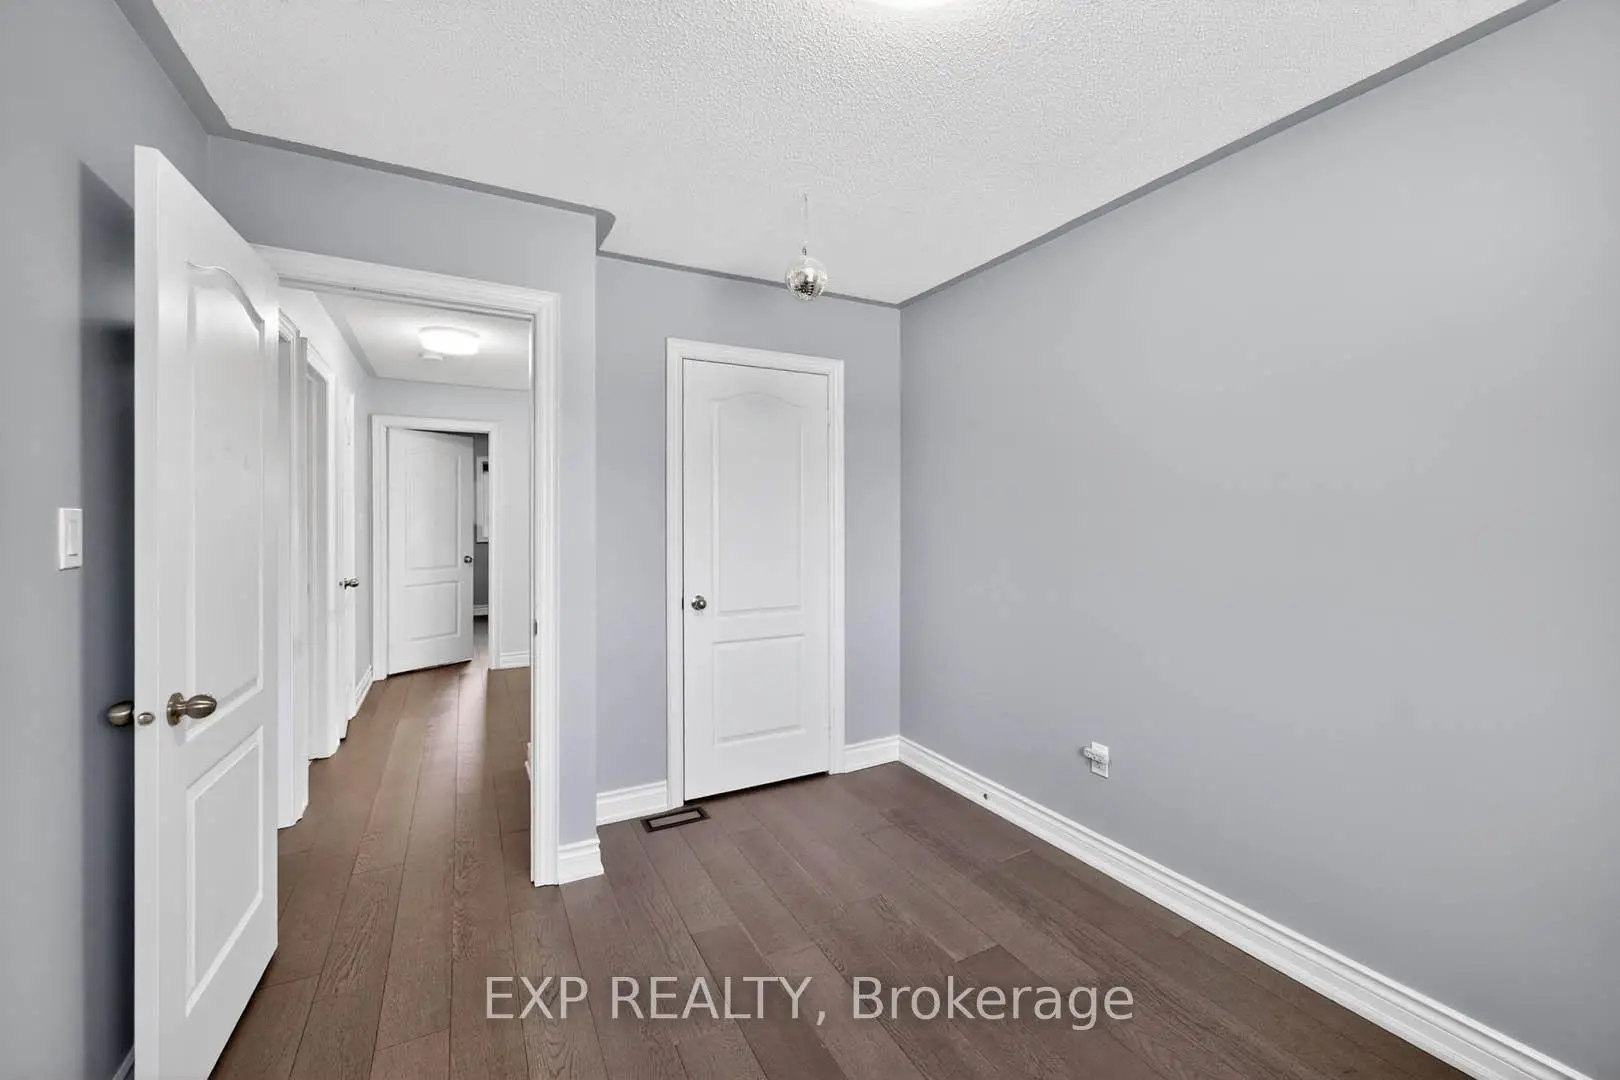
| 2nd Br | 4.28x3.06 | Hardwood Floor, Closet, Large Window |
|
| 3rd Br | 3.56x2.78 | Hardwood Floor, Closet, Large Window |
|
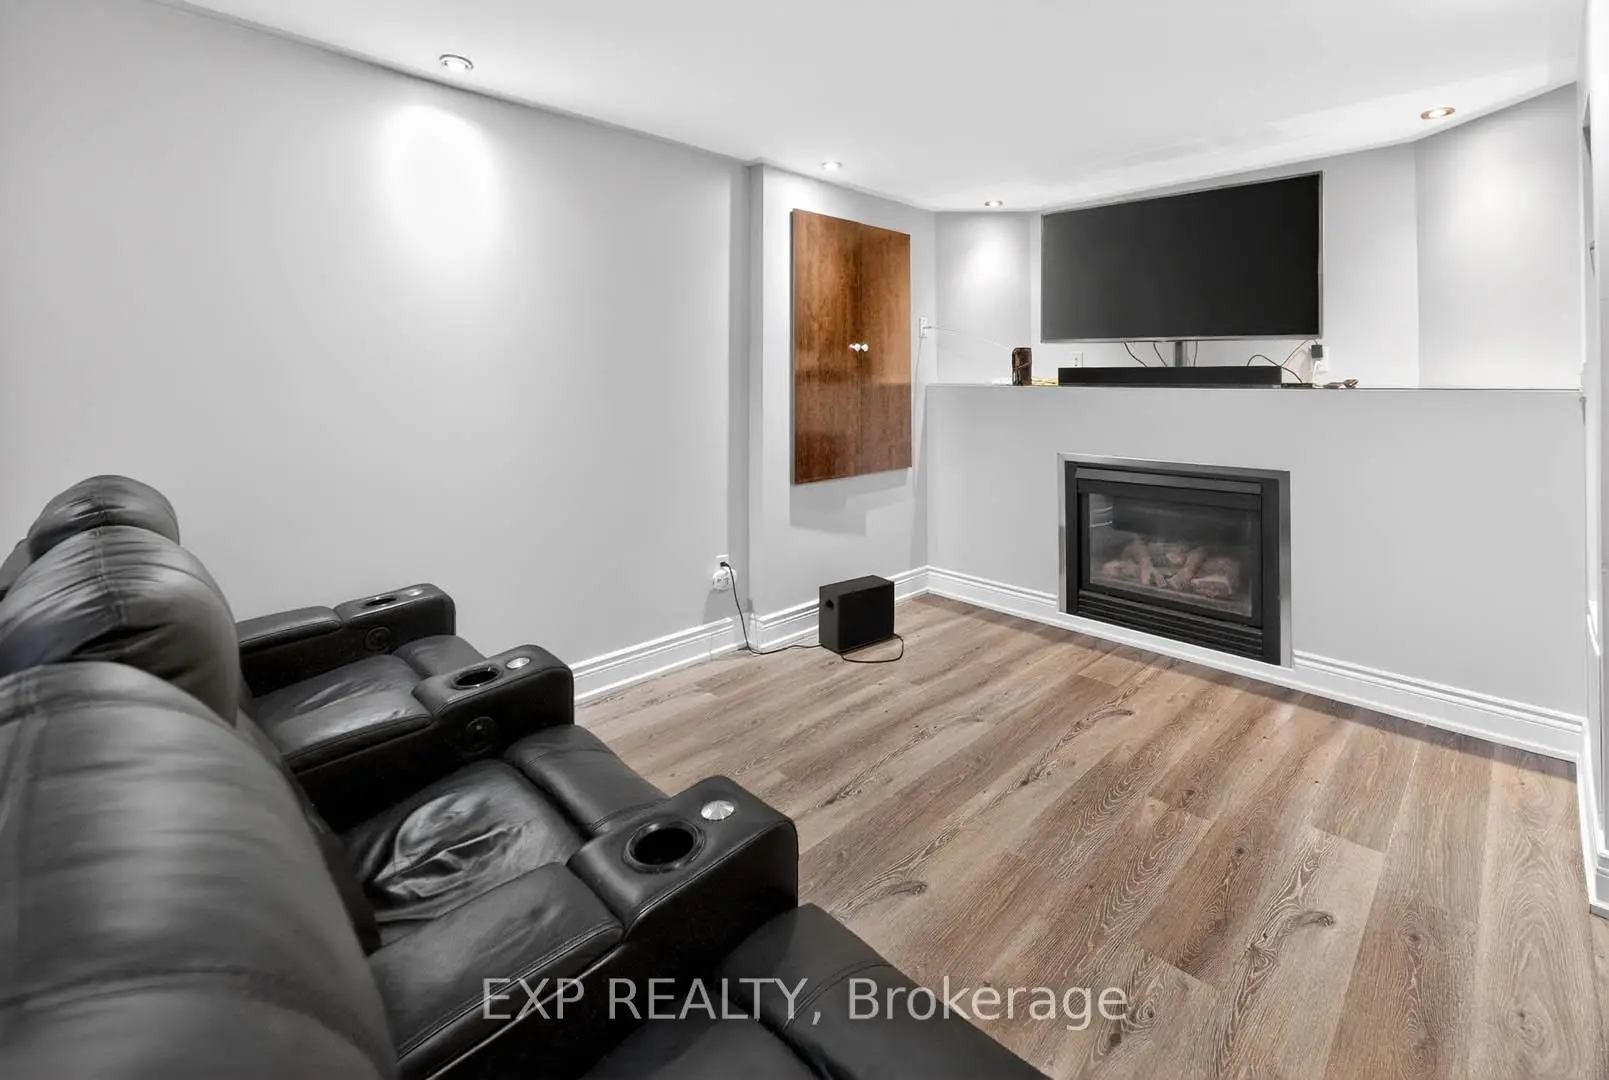
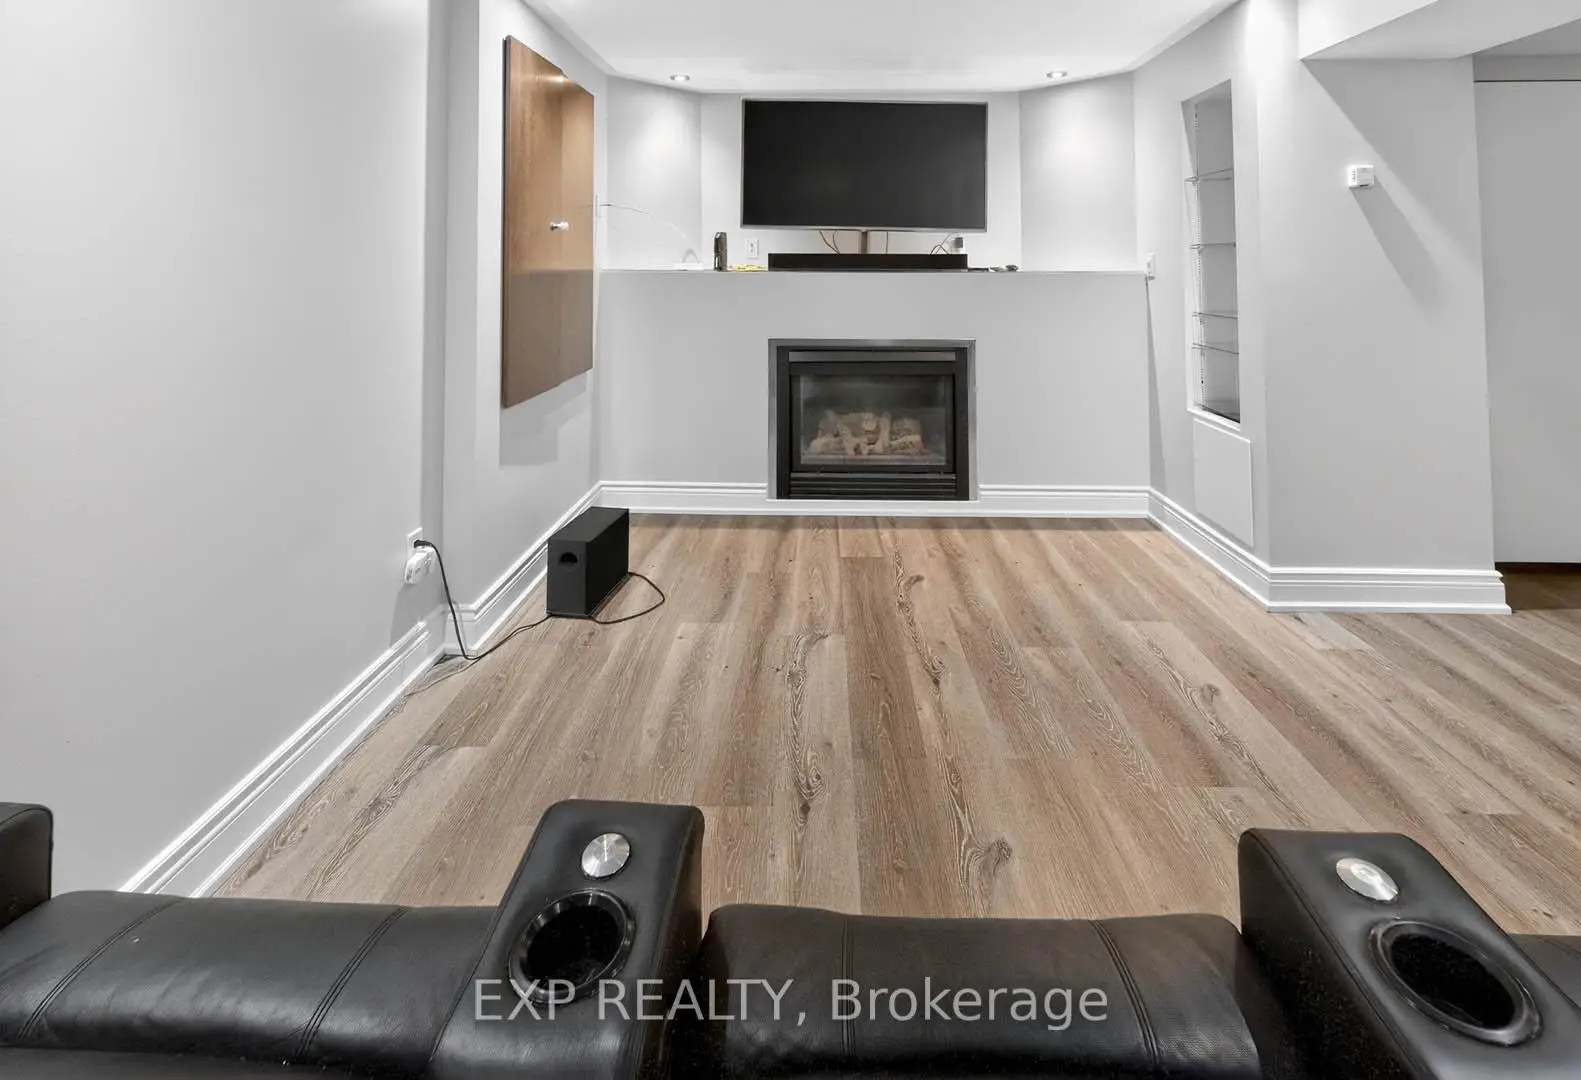
| Recreatio | 6.72x5.37 | Laminate, Pot Lights, L-Shaped Rm |
|
| 4th Br | 5.43x4.06 | Laminate, Pot Lights, Closet |
|
| Workshop | 5.80x5.80 | Concrete Floor, Unfinished, Separate Rm |
| Bathroom | Pieces | Level | |
|---|---|---|---|
| 1xBath | 2 pcs | Main |
|
| 1xBath | 3 pcs | Second |
|
| 1xBath | 4 pcs | Second |
Property Summary
Located close to the intersection of Brock Rd & Rossland Rd, 2345 Southcott Rd is a 3+1 bedrooms 3 washrooms Detached. The unit has a Double Attached Parking Spaces. The property has many nice features including In-Law Suite, Carpet Free and Auto Garage Door Remot. Living Room Rm, Dinning Room Rm, Kitchen, Breakfast Room, Family Room Rm and Laundry are on the Main floor; Primary B, second bedroom and third bedroom are on the upper floor.Local Area Profile
This property is located in a predominantly owner-occupied residential area with a mix of detached homes, townhouses and apartments and condominiums. Approximately 36% of residents hold a bachelor's degree or higher, while about 31% have a college credential. Most local commuters travel by car, while a smaller share use public transit.