Rosebank, Pickering, L1W 3M5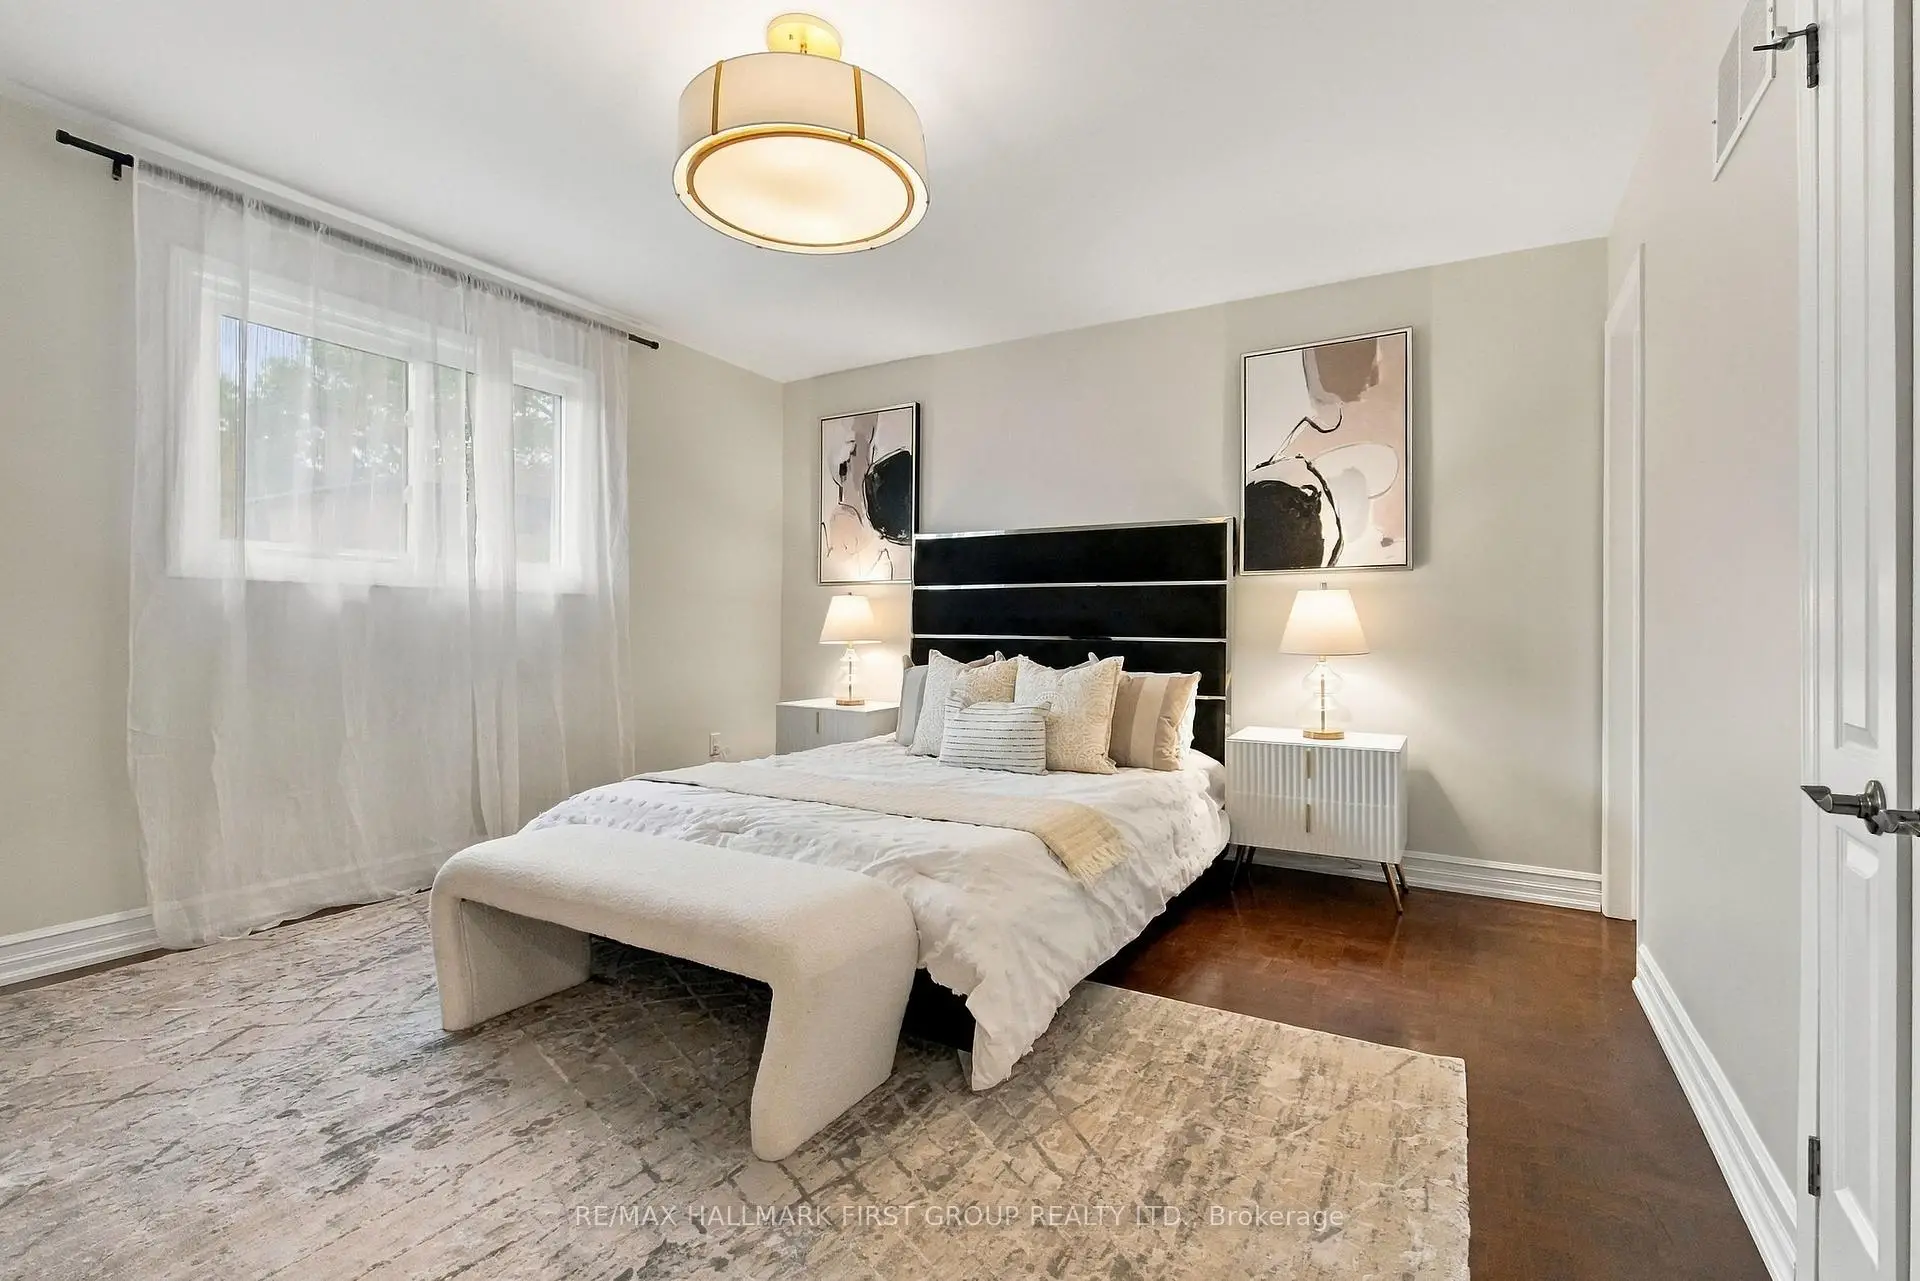

Description
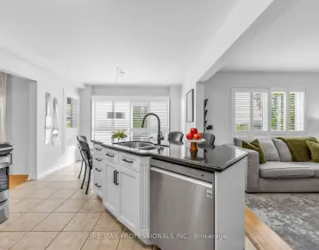
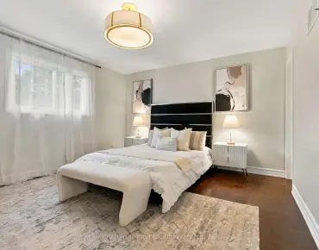
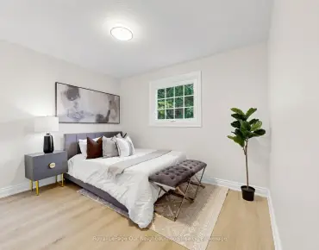
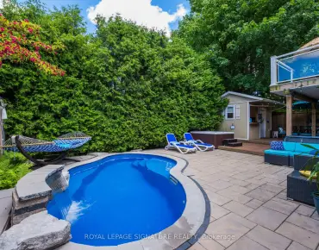
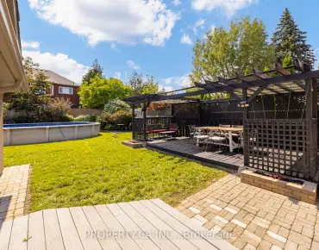
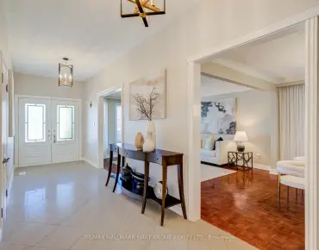
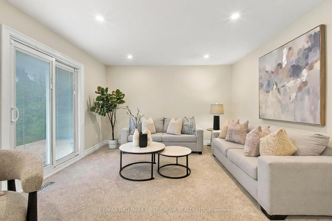
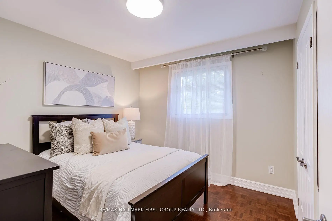
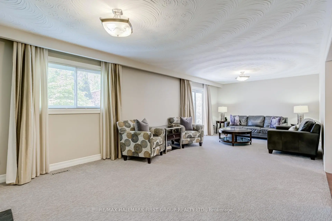
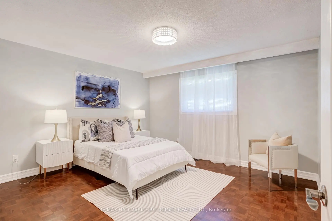
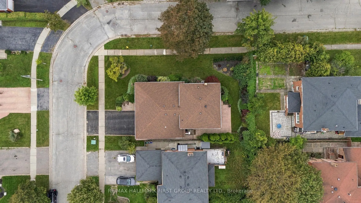
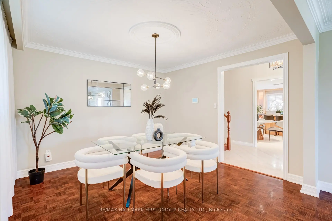
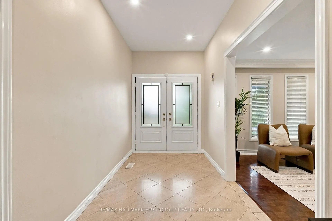
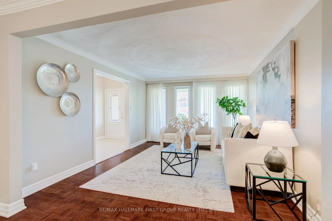
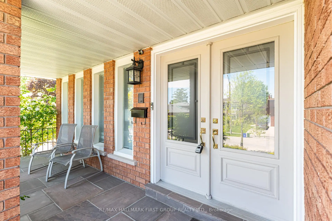
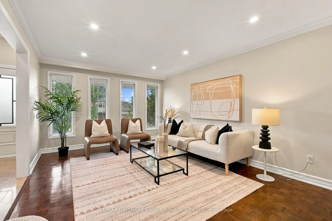
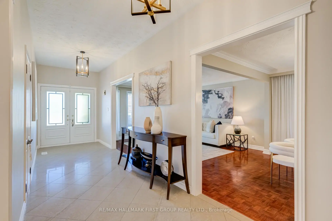
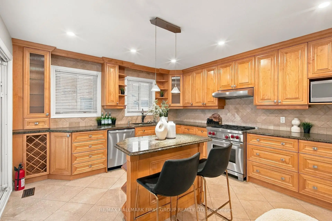
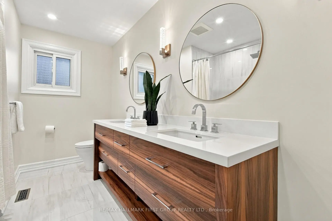
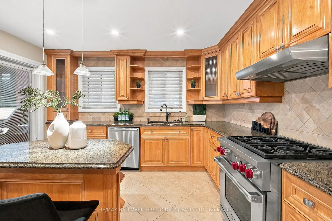
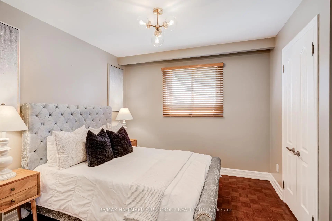
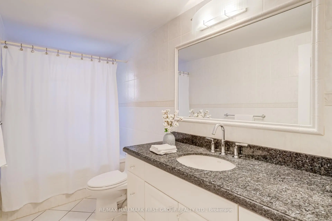
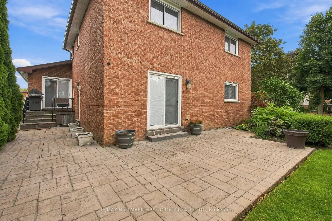
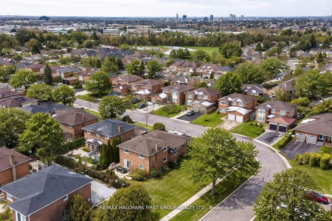
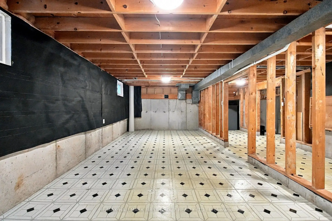
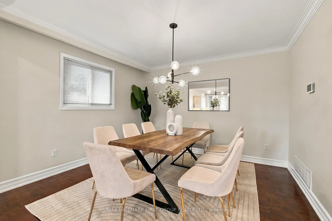
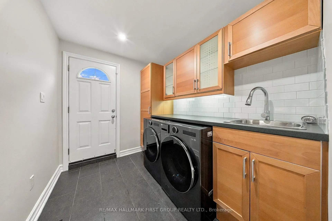
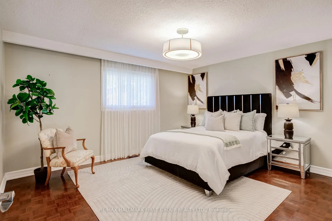
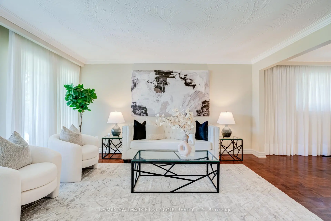
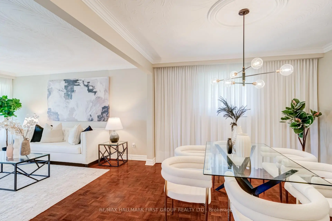
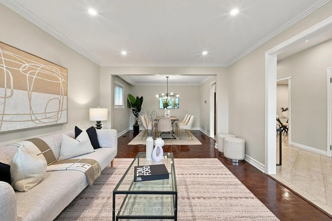
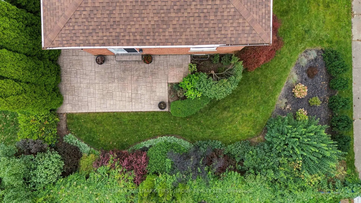
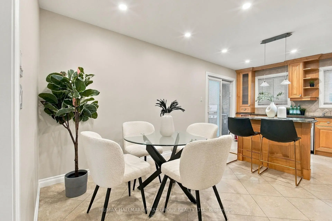
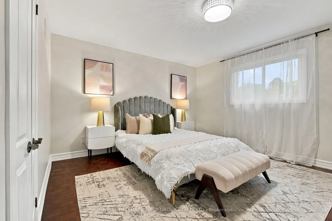
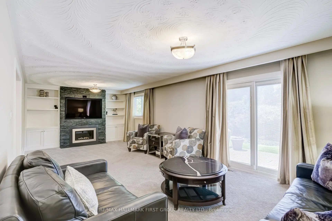
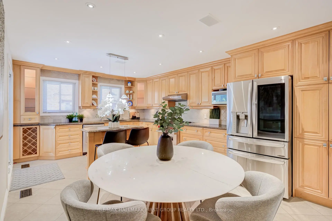
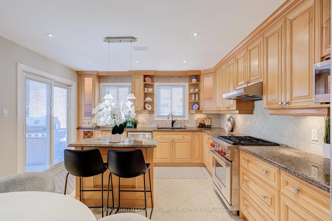
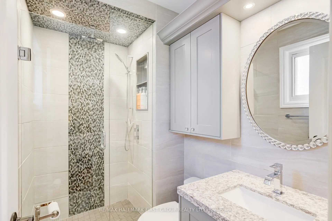
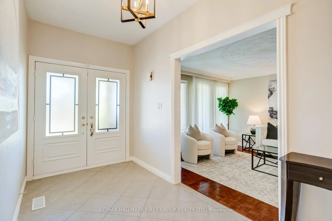
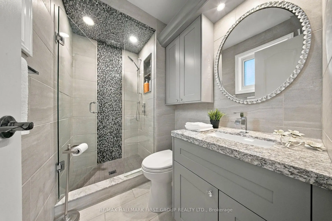
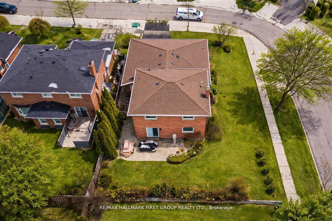
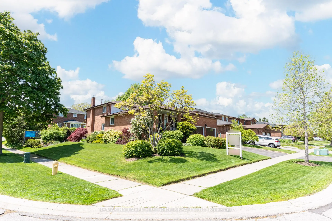
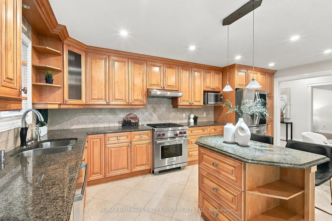
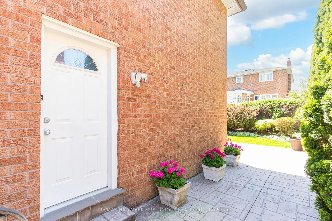
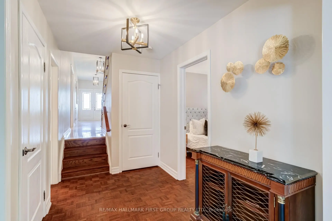
A Rare Opportunity In Prestigious Rosebank! This Custom-Built Home Has Been Beautifully Refreshed & Modernized, Offering An Exceptional Combination Of Space, Quality & Flexibility On A Premium 64-Ft Corner Lot. Step Inside To A Fresh, Contemporary Interior Featuring New Smooth Ceilings & Pot Lights Throughout, Along With A Complete Repaint In A Stylish Modern Neutral Palette-Creating A Bright, Fresh & Move-In Ready Feel. Rich Hardwood Flooring & Elegant Principal Rooms Complete The Inviting Main Level. Offering Over 4,000 Sq. Ft. Of Potential Living Space, The Unique Layout Is Ideal For Multi-Generational Families. A Main-Floor Bedroom, Full Bathroom & Separate Side Entrance Lead To A Private Living Area With A Spacious Family Room Featuring A Custom Gas Fireplace & Built-In Shelving-Perfect For In-Laws, Adult Children, Guests Or A Private Home Office. At The Heart Of The Home, The Renovated Gourmet Kitchen Features Maple Cabinetry, Centre Island/Breakfast Bar, Pantry, Backsplash, High-End Appliances & Premium WOLF Gas Stove, Plus A Walk-Out To The Yard. Upstairs You'll Find 3 Generous Bedrooms & 2 Beautifully Updated Full Bathrooms, Now Enhanced With Quartz Countertops. The Primary Retreat Features A Walk-In Closet & Stylish 3-Piece Ensuite. The Partially Finished Basement Offers Incredible Potential For Additional Living Space, With Room For A Kitchen, Recreation/Living Area & Up To 2 Additional Bedrooms. Located In One Of Pickering's Most Sought-After Communities, Rosebank Is Known For Its Mature Tree-Lined Streets, Excellent Schools & Proximity To The Waterfront. Walking Distance To Blaisdale Montessori & Conveniently Located Near Rosebank Road P.S., Father Fenelon C.S., Dunbarton H.S. & St. Mary's C.S.S. Minutes To Hwy 401, GO Transit, Parks, Shopping & Pickering's Waterfront. Freshly Modernized, Exceptionally Spacious & Designed With The Flexibility Today's Families Need-This Is A Rosebank Home You Won't Want To Miss!
Features
- Facing: East

- Bedrooms: 4

- Bathrooms: 3

- Garages: 2

- Kitchens: 1

Details
- Lot size: 63.82 x 115.00 Feet

- Space: 2000-2500

- Tax: $ 8760.00

- E13795592

- Listing contracted with: RE/MAX HALLMARK FIRST GROUP REALTY LTD.
| Room | Size(M) | Description | |
|---|---|---|---|
| Living Rm | 4.83x3.66 | Hardwood Floor, Bay Window, Overlooks Frontyard |
|
| Dining Rm | 3.66x3.89 | Hardwood Floor, Formal Rm, Overlooks Living |
|
| Kitchen | 5.66x3.90 | Pantry, Centre Island, W/O To Deck |
|
| Family Rm | 8.70x3.89 | Fireplace, B/I Shelves, W/O To Patio |
|
| Primary B | 4.42x3.89 | Hardwood Floor, Walk-In Closet(s), 3 Pc Ensuite |
|
| 2nd Br | 3.91x3.05 | Hardwood Floor, Double Closet, Overlooks Backyard |
|
| 3rd Br | 3.05x3.05 | Hardwood Floor, Closet, Window |
|
| 4th Br | 3.72x3.05 | Hardwood Floor, Window, Closet |
| Bathroom | Pieces | Level | |
|---|---|---|---|
| 1xBath | 3 pcs | ||
| 1xBath | 4 pcs | ||
| 1xBath | 5 pcs |
Property Summary
Located close to the intersection of Kingston & Rougemount, 520 McLeod Cres is a 4 bedrooms 3 washrooms Detached. The unit has a Double Attached Parking Spaces. The property basement is Partially Fi Separate Ent. The property has many nice features including In-Law Capability, Central Vacuum and Auto Garage Door Remot. Living Room Rm, Dinning Room Rm and Kitchen are on the Main floor.Local Area Profile
This property is located in a predominantly owner-occupied residential area with housing made up primarily of detached homes. Approximately 44% of residents hold a bachelor's degree or higher, while about 18% have a college credential. Driving is the primary commuting method for nearly all local commuters.