Amberlea, Pickering, L1V 3W6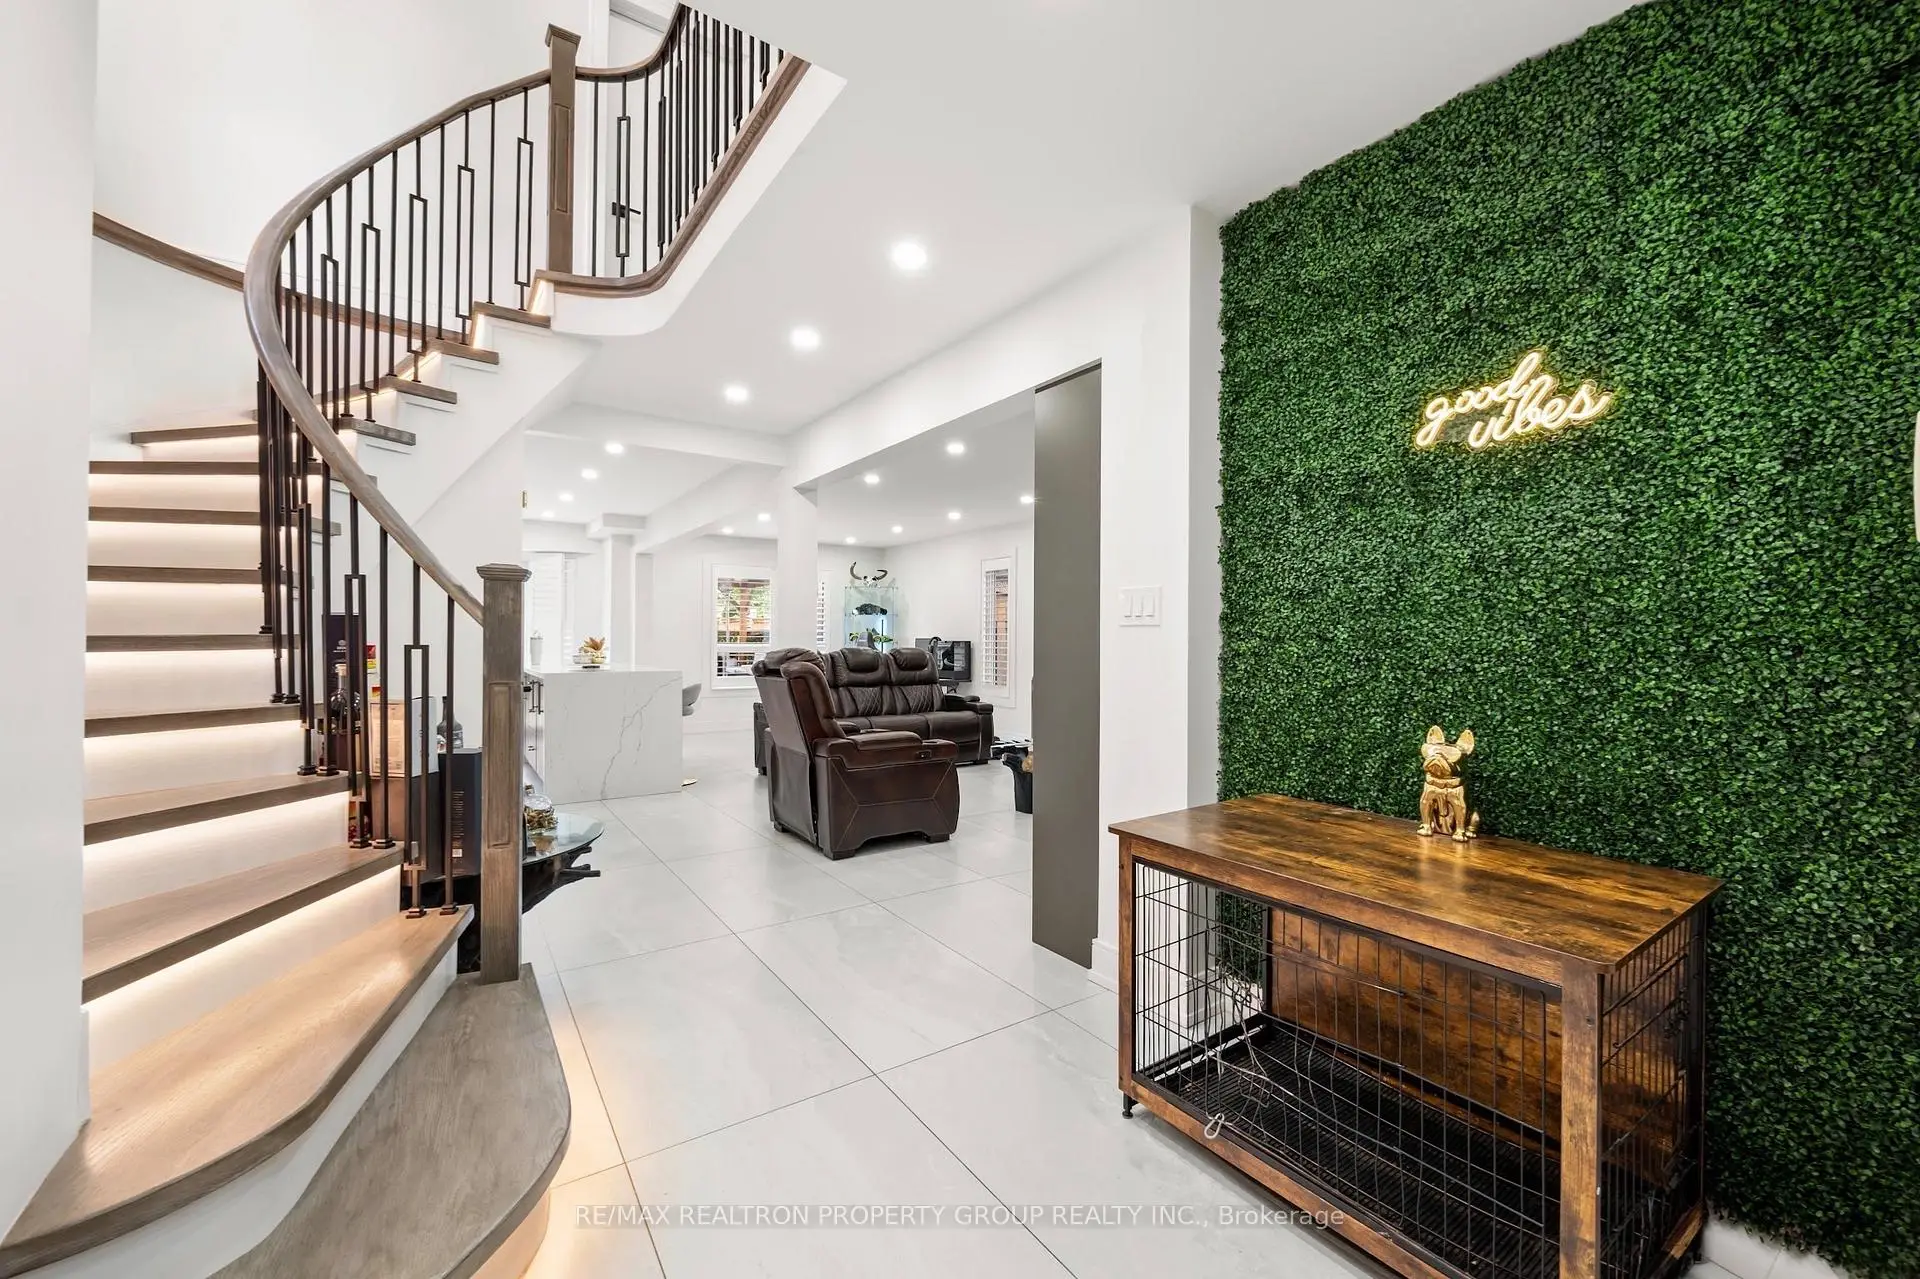

Description
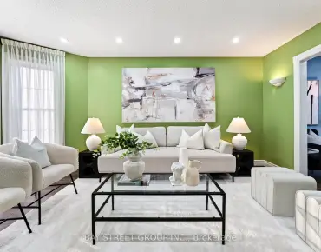
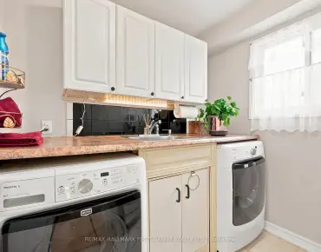
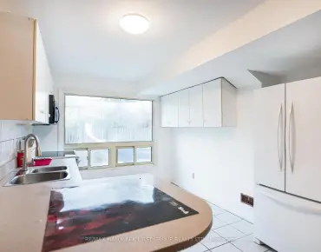
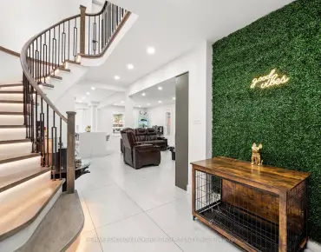
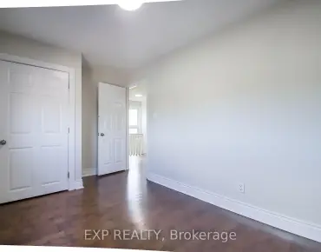
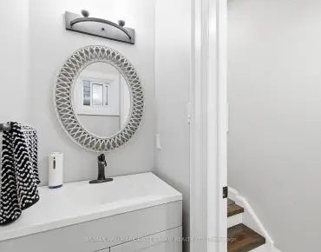
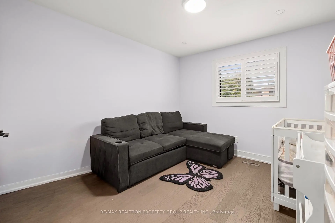
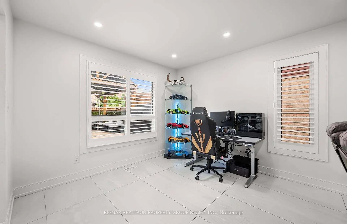
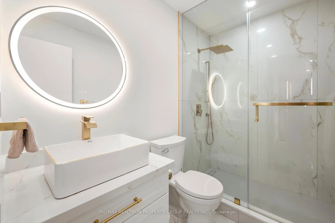
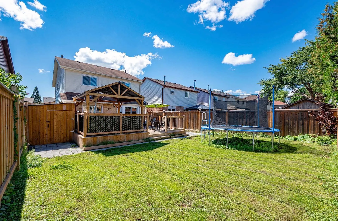
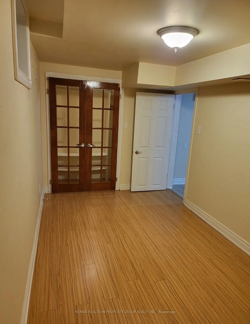
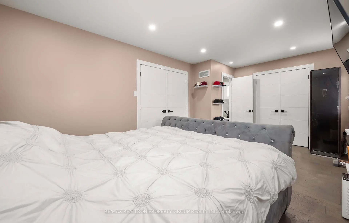
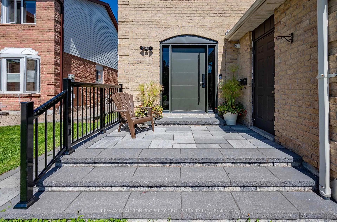
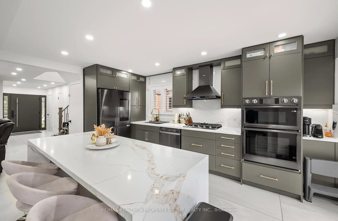
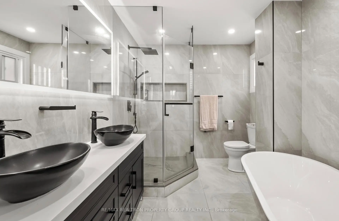
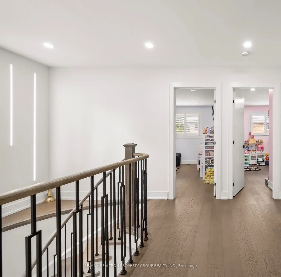
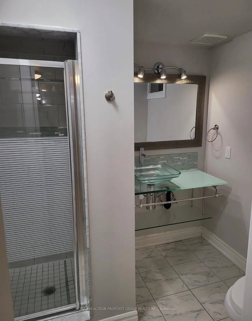
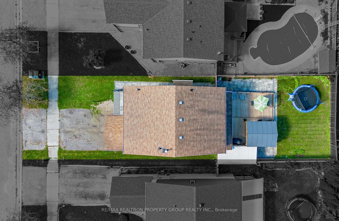
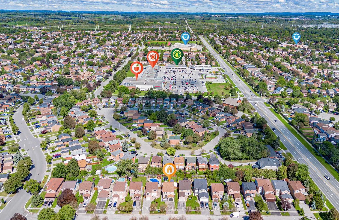
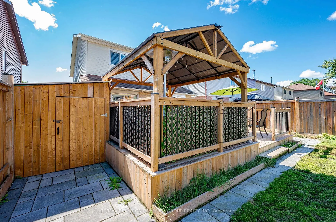
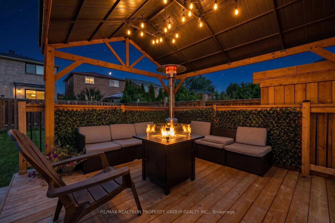
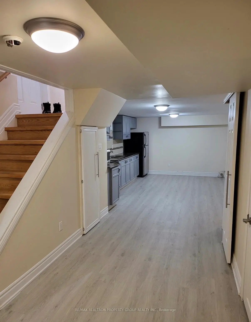
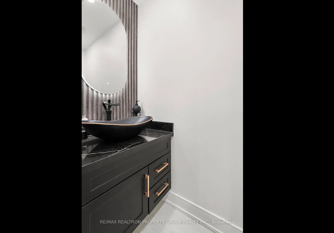
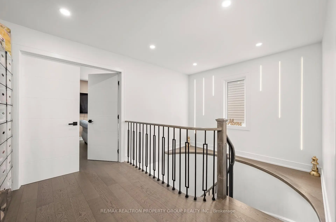
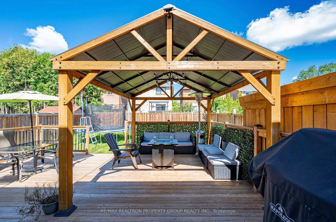
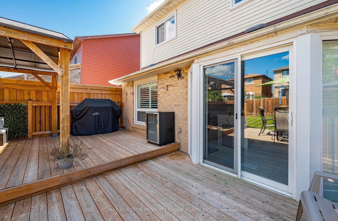
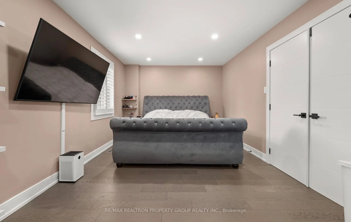
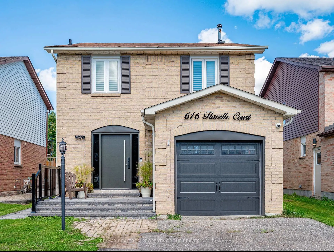
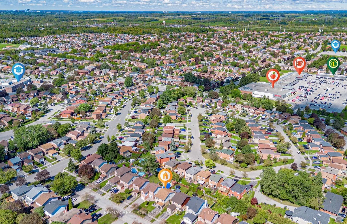
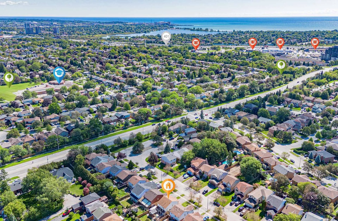
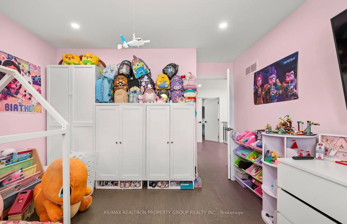
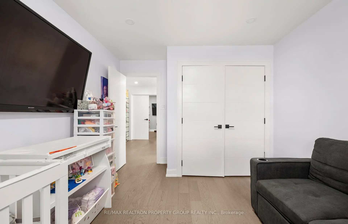
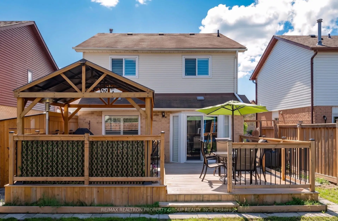
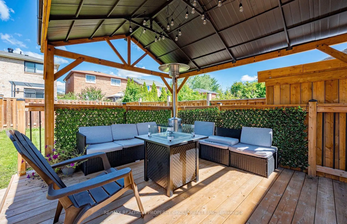
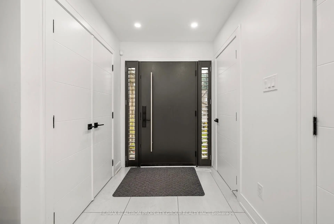
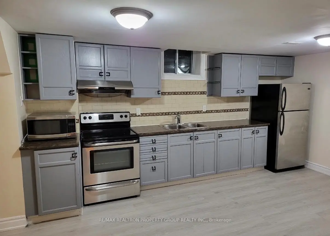
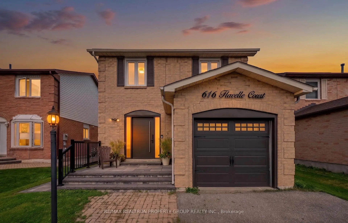
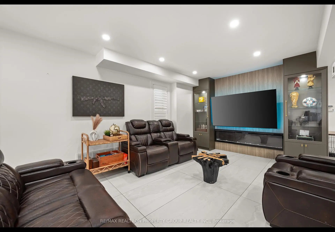
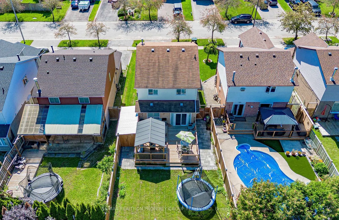
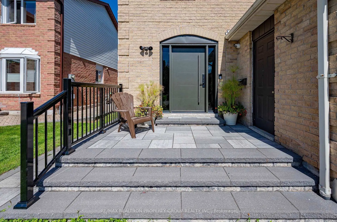
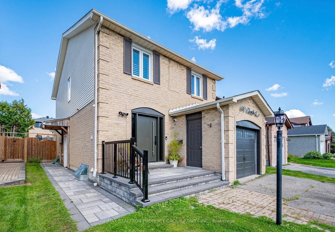
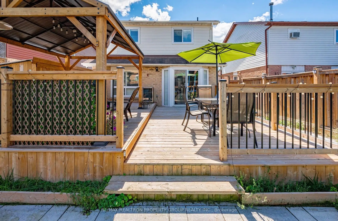
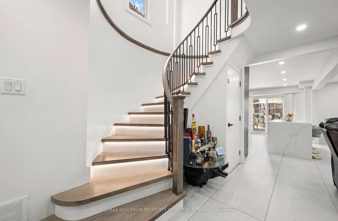
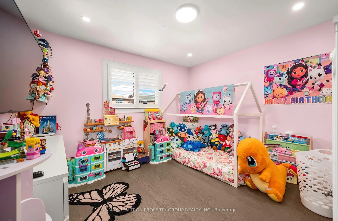
**MLS Listing: Charming Single-Family Home in Amberlea, Pickering**Welcome to an elegant home with premium upgrades throughout; this 3 plus 1 bedroom, 3.5 bath, 2 kitchen home is located in the desirable Amberlea neighborhood of Pickering. This residence flawlessly combines style and functionality for modern living. Step inside to find an impressive entryway that leads to the heart of the home. The contemporary design showcases exquisite flooring throughout, and the lit staircase adds a sleek touch, enhancing the overall appeal.The premium upgraded kitchen is a highlight, featuring a luxurious island, an abundance of quartz counter space, and sleek cabinetry. It opens seamlessly to the dining and living areas, creating an inviting atmosphere perfect for family gatherings and entertaining.Upstairs, you will discover three well-appointed bedrooms, including a master suite with a beautifully renovated en-suite bath. The two additional bathrooms and the powder room feature luxurious updates, including seamless glass showers, exquisite tile work, and stylish accent walls.The thoughtfully designed lower level offers an additional bedroom and a full bath, with a separate entrance leading to the in-law suite, providing awesome potential income opportunities.Step outside to your fully landscaped backyard, the perfect setting for outdoor entertaining or enjoying quiet moments in nature.Situated in a prime area, this home offers easy access to schools, shopping, parks, and major highways like the 401 and 407, as well as public transit options.Every detail of this property has been meticulously curated for the discerning buyer. This charming Amberlea home is a unique blend of luxury and lifestyle, so schedule your viewing today.Do not miss your chance to own this move-in ready gem that truly has it all!
Features
- Facing: North

- Bedrooms: 3

- Bathrooms: 4

- Garages: 1

- Kitchens: 1

Details
- Lot size: 36.09 x 115.03 Feet

- Space: 1500-2000

- Tax: $ 6467.00

- E13775826

- Listing contracted with: RE/MAX REALTRON PROPERTY GROUP REALTY INC.
| Room | Size(M) | Description | |
|---|---|---|---|
| Dining Rm | 3.78x3.29 | Overlooks Backyard, Open Concept, Broadloom |
|
| Living Rm | 7.81x3.22 | Ceramic Floor, Electric Fireplace, Combined w/Dining |
|
| Dining Rm | 7.81x3.22 | Ceramic Floor, Combined w/Living, California Shutters |
|
| Kitchen | 4.65x2.81 | Ceramic Floor, Stainless Steel Appl, Modern Kitchen |
|
| Breakfast | 4.65x2.81 | Centre Island, Quartz Counter, Walk-Out |
|
| Primary B | 5.74x3.17 | Hardwood Floor, 5 Pc Ensuite, Walk-In Closet(s) |
|
| 2nd Br | 3.58x3.32 | Hardwood Floor, California Shutters, Pot Lights |
|
| 3rd Br | 3.30x3.15 | Hardwood Floor, Double Closet, California Shutters |
|
| 4th Br | 0.01x0.01 | Laminate, Closet, Separate Rm |
|
| Great Rm | 0.01x0.01 | Laminate, Combined w/Kitchen, 3 Pc Bath |
|
| Living Rm | 4.39x3.75 | Fireplace, Open Concept, Broadloom |
| Bathroom | Pieces | Level | |
|---|---|---|---|
| 1xBath | 2 pcs | Ground |
|
| 1xBath | 5 pcs | Second |
|
| 1xBath | 4 pcs | Second |
|
| 1xBath | 3 pcs | Basement |
Property Summary
Located close to the intersection of Whites and Sheppard and Bayfield, 616 Flavelle Crt is a 3+1 bedrooms 4 washrooms Detached. The unit has a Single Attached Parking Space. The property has many nice features including Carpet Free. Dinning Room Rm, Living Room Rm, Dinning Room Rm, Kitchen, Breakfast Room and Living Room Rm are on the Ground floor.Local Area Profile
This property is located in a predominantly owner-occupied residential area with housing made up primarily of detached homes. Approximately 30% of residents hold a bachelor's degree or higher, while about 32% have a college credential. The large majority of local commuters travel by car.