Highbush, Pickering, L1V 6P3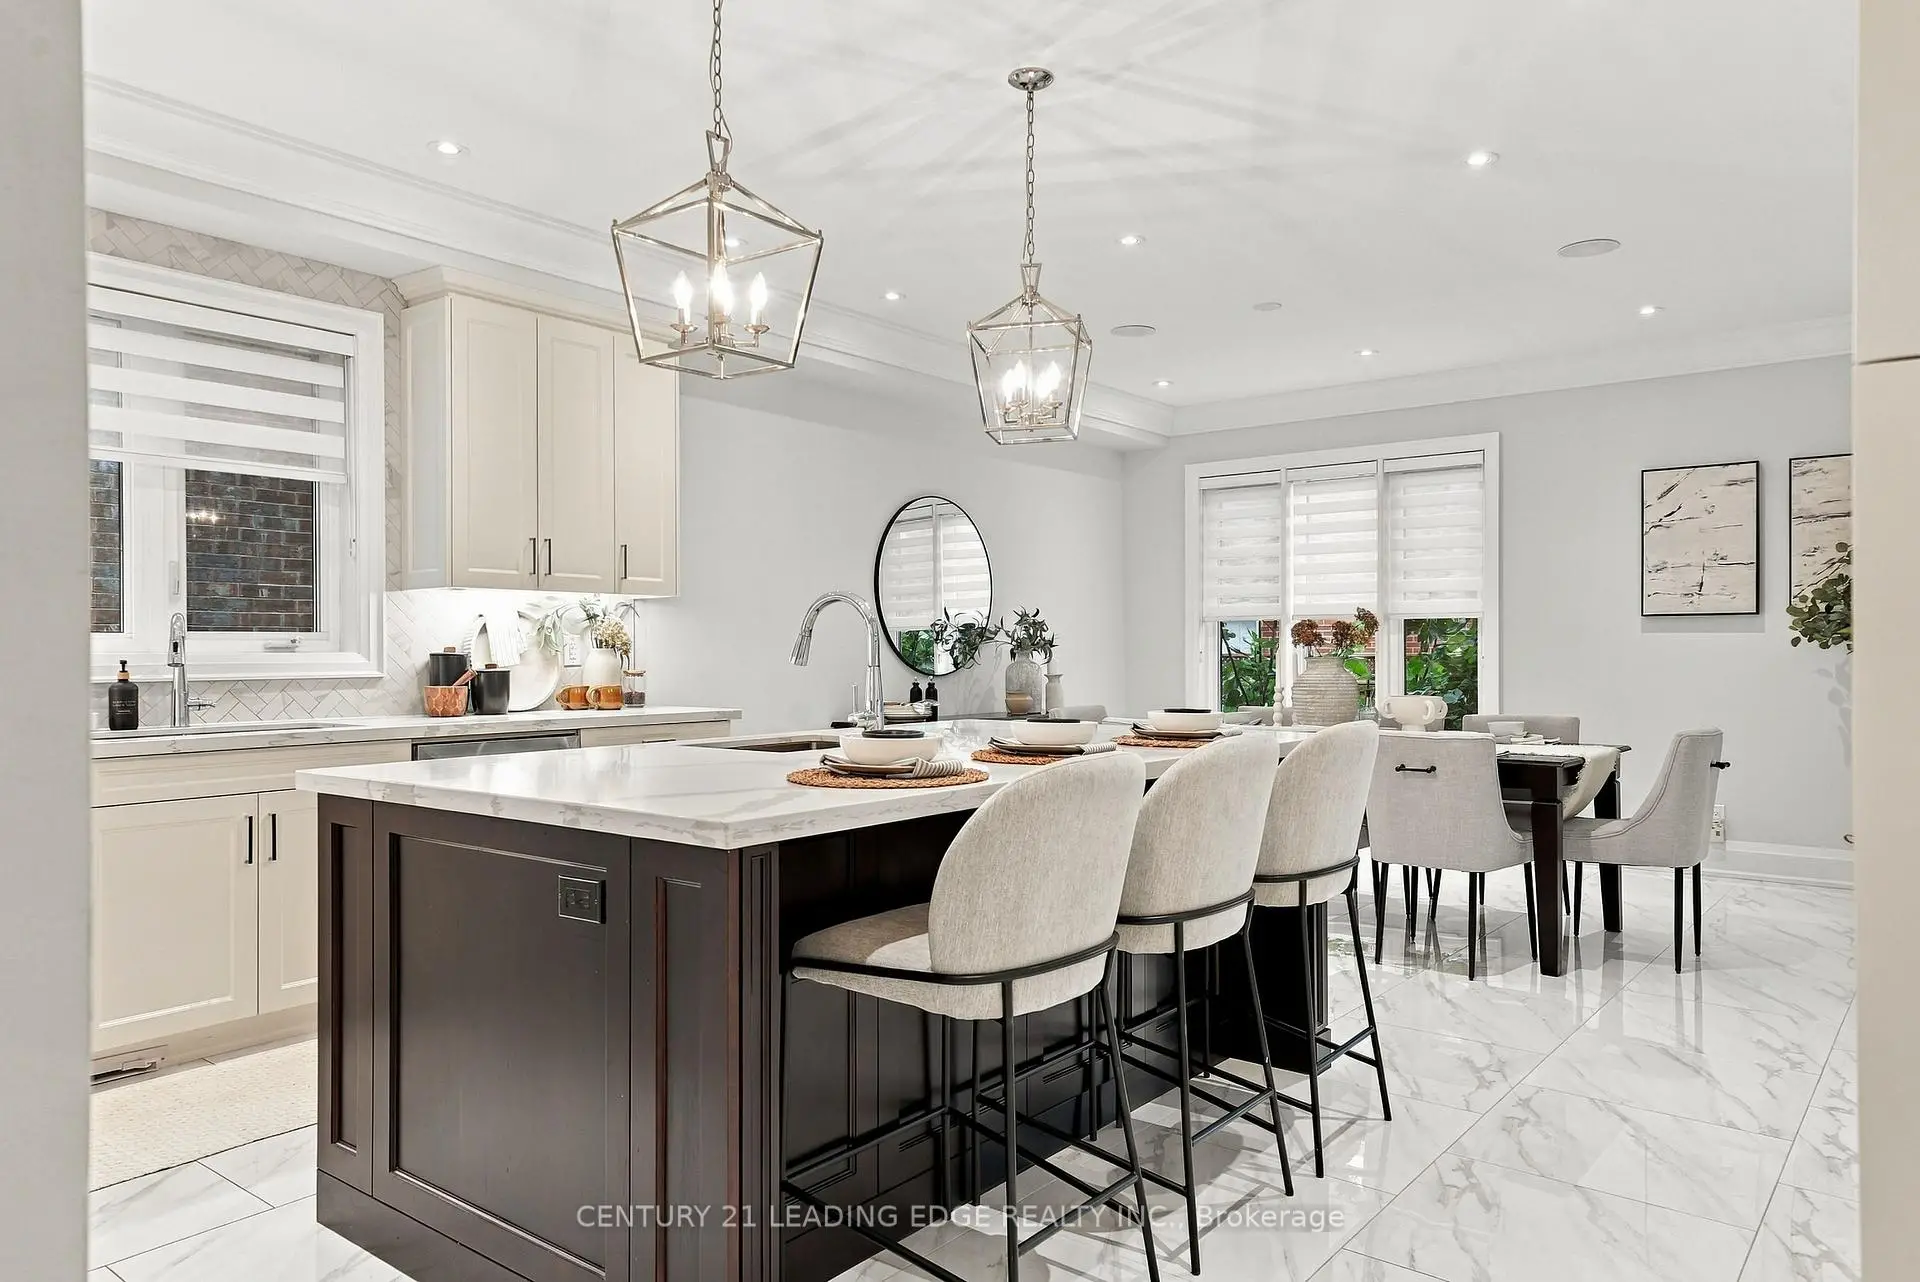

Description
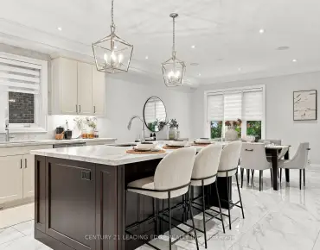
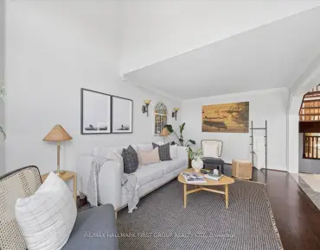
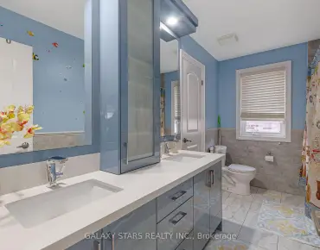
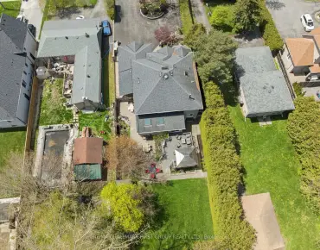
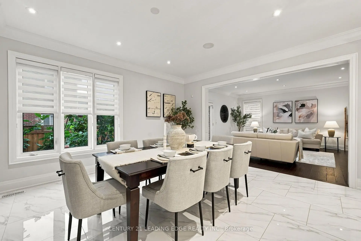
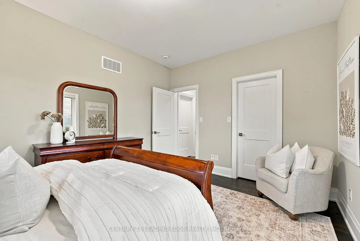
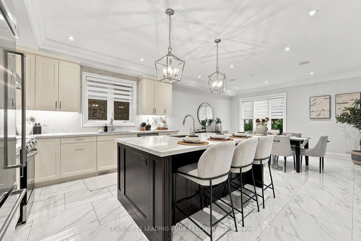
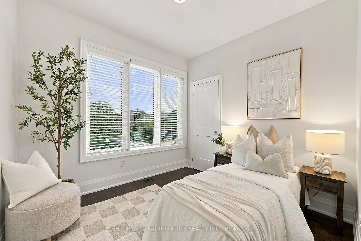
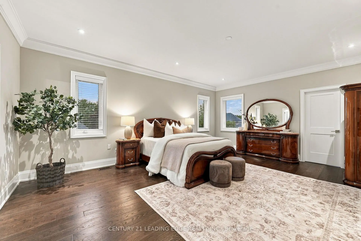
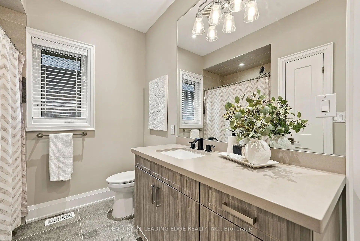
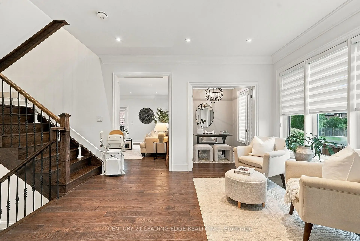
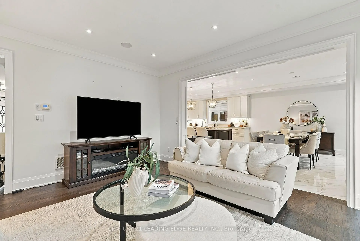
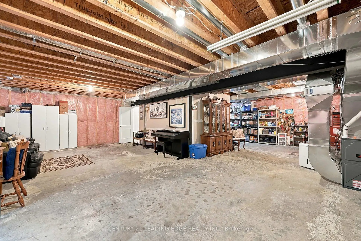
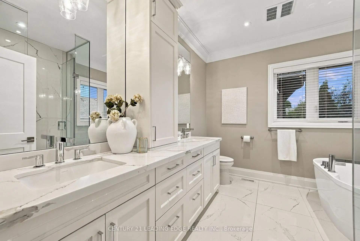
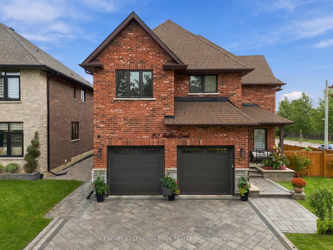
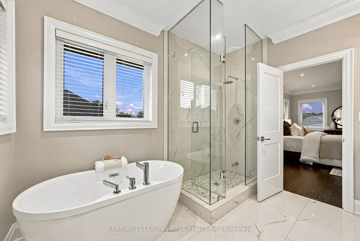
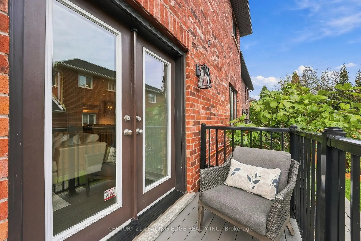
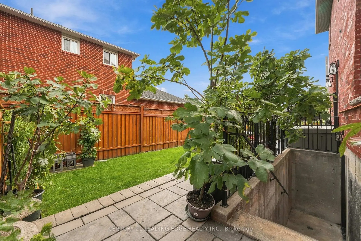
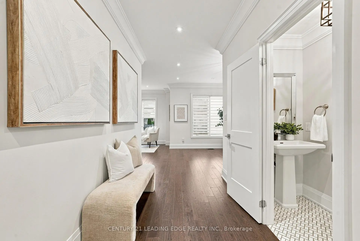
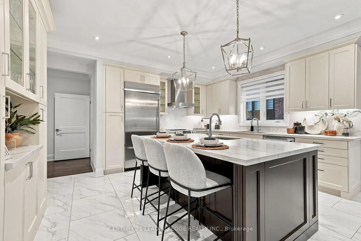
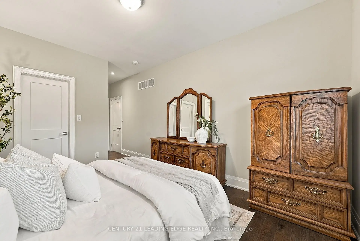
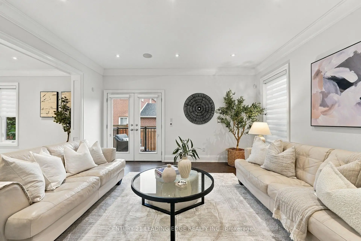
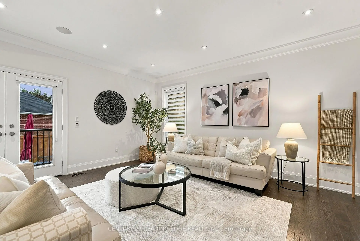
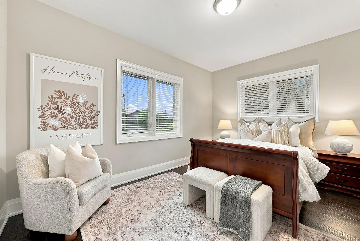
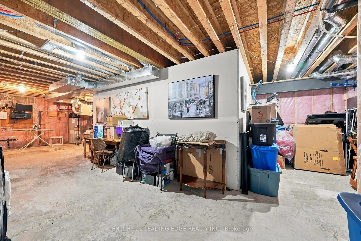
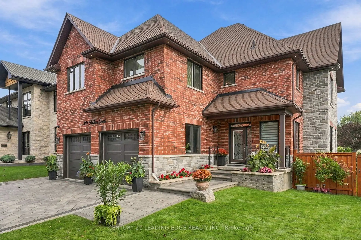
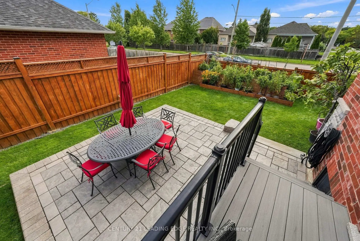
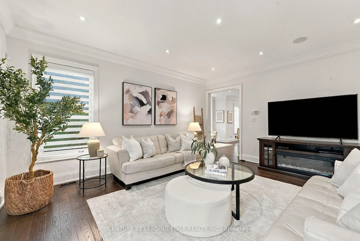
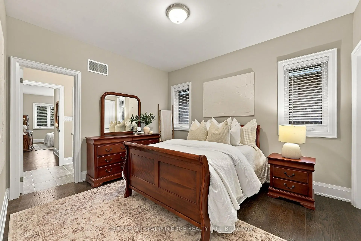
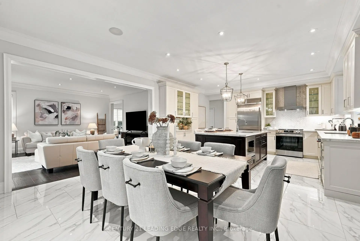
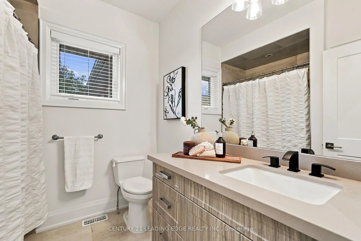
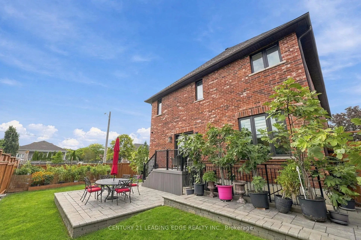
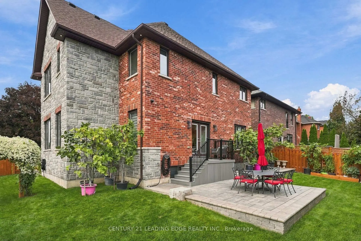
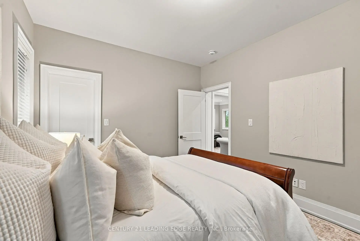
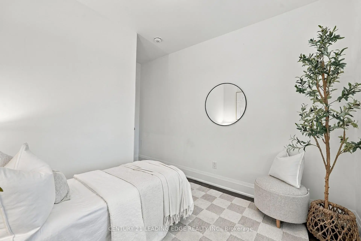
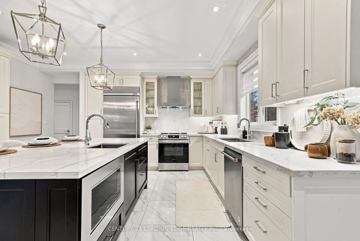
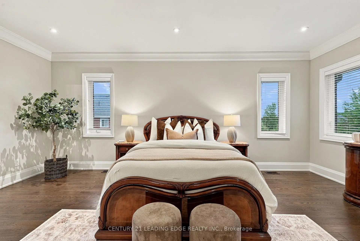
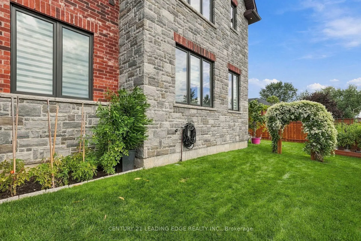
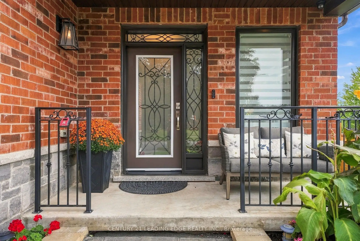
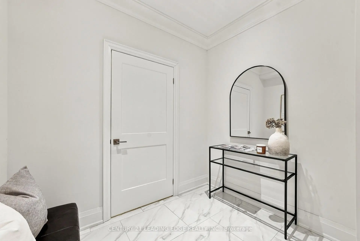
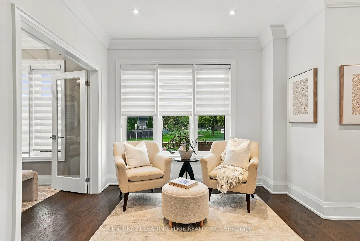
Spectacular custom-built brick and stone residence situated on a premium corner lot in the highly desirable Highbush community of Pickering. Built in 2019 and offering approximately 3,900 sq. ft. of beautifully designed above grade design, this impressive 5-bedroom, 4- bathroom home combines elegance, space and functionality for today's modern family. Step through the grand entrance into a bright, open-concept floor plan featuring soaring 9-ft ceilings on the main level, generous principal rooms and exceptional attention to detail throughout. The stunning gourmet chef's kitchen is the heart of the home, offering an ideal setting for both everyday living and entertaining. A dedicated main-floor office provides the perfect space for working from home. The spacious upper level features five well-appointed bedrooms and beautifully finished bathrooms, providing plenty of room for a growing or multi-generational family. The unfinished basement offers incredible potential to create your own customized living space and features a separate entrance-ideal for future in-law, extended-family or additional living possibilities. Exceptional curb appeal with an interlocked driveway, impressive brick and stone exterior and prominent corner-lot setting. Ideally located within walking distance to local schools, with convenient access to parks, amenities and major commuter routes including Hwy 401 and Hwy 407. A rare opportunity to own a substantial, newer custom-built home in one of Pickering's sought-after communities!
Features
- Facing: South

- Bedrooms: 5

- Bathrooms: 4

- Garages: 2

- Kitchens: 1

Details
- Lot size: 67.72 x 110.00 Feet

- Space: 3500-5000

- Tax: $ 14068.27

- E13772234

- Listing contracted with: CENTURY 21 LEADING EDGE REALTY INC.
| Room | Size(M) | Description | |
|---|---|---|---|
| Family Rm | 15.00x18.80 | Hardwood Floor, Combined w/Kitchen |
|
| Dining Rm | 18.20x12.60 | , Ceramic Floor |
|
| Kitchen | 13.30x12.40 | Centre Island, Ceramic Floor |
|
| Office | 7.00x5.60 | Hardwood Floor, Window |
|
| Primary B | 14.00x19.10 | Hardwood Floor, Walk-In Closet(s), 6 Pc Ensuite |
|
| 2nd Br | 12.80x10.11 | Ensuite Bath, Closet, Hardwood Floor |
|
| 3rd Br | 13.30x14.10 | Ensuite Bath, Closet, Hardwood Floor |
|
| 4th Br | 10.10x14.10 | Walk-In Closet(s), Hardwood Floor |
|
| 5th Br | 5.40x7.60 |
| Bathroom | Pieces | Level | |
|---|---|---|---|
| 1xBath | 2 pcs | Main |
|
| 2xBaths | 4 pcs | Second |
|
| 1xBath | 6 pcs | Second |
Property Summary
Located close to the intersection of Altona and Highway 2, 301 Fiddlers Crt is a 5 bedrooms 4 washrooms Detached. The unit has a Double Attached Parking Spaces. The property basement is not finished. The property has many nice features including Sump Pump, In-Law Capability, Generator - Full, Central Vacuum, Carpet Free and Auto Garage Door Remot. Family Room Rm, Dinning Room Rm, Kitchen and Office are on the Main floor.Local Area Profile
This property is located in a predominantly owner-occupied residential area with a mix of detached homes and townhouses. Approximately 38% of residents hold a bachelor's degree or higher, while about 26% have a college credential. Driving is the primary commuting method for nearly all local commuters.