Amberlea, Pickering, L1V 6Y1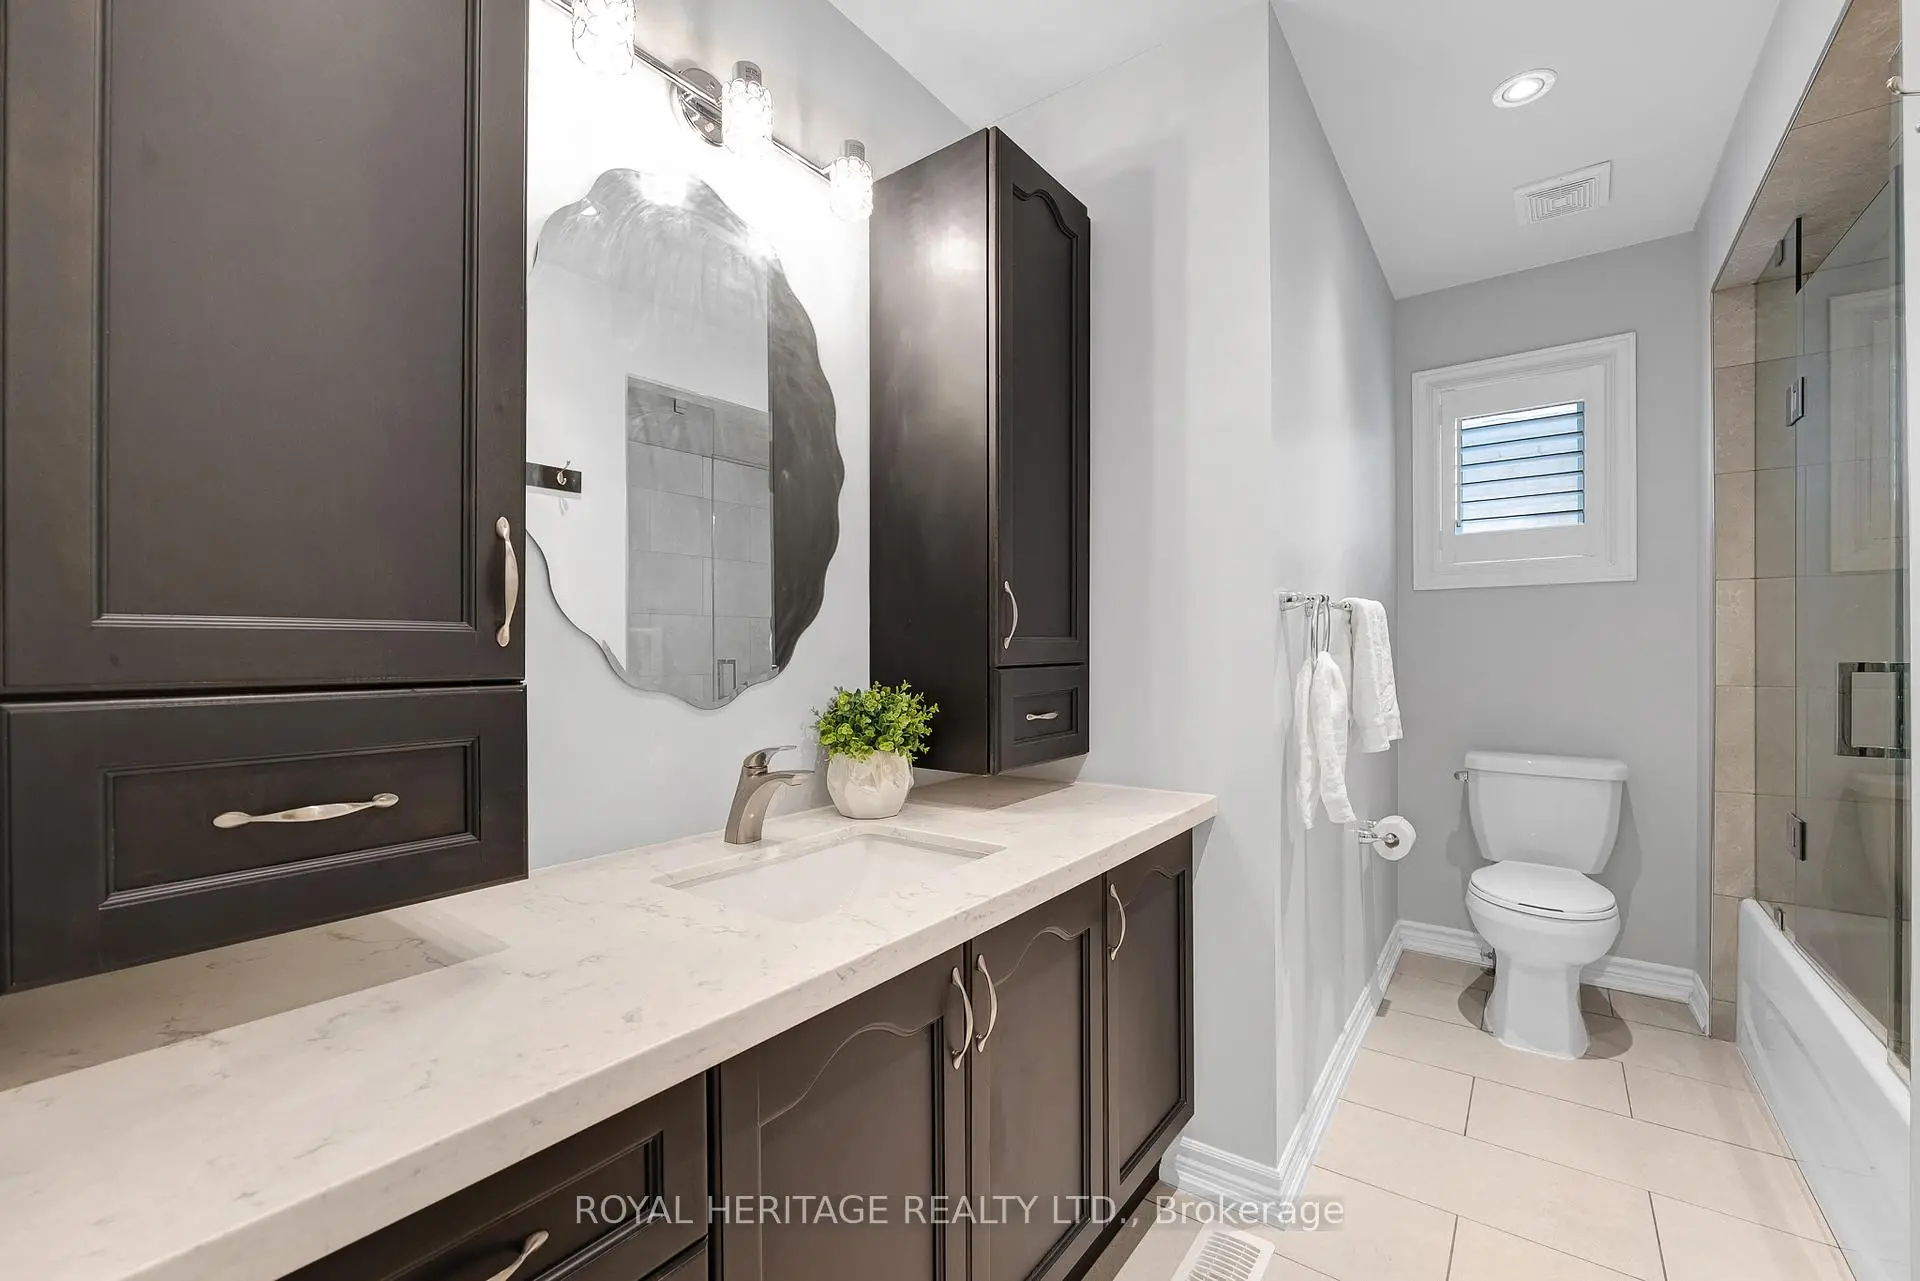

Description
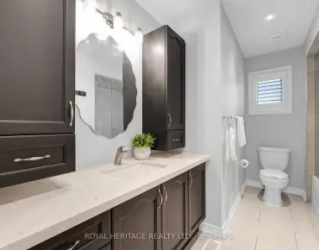
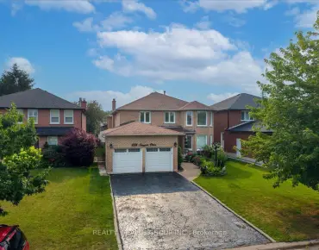
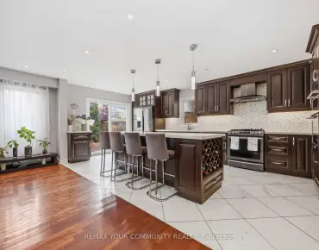
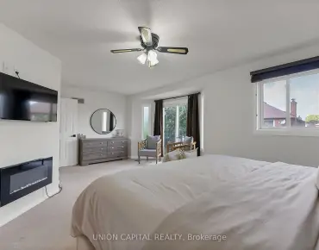
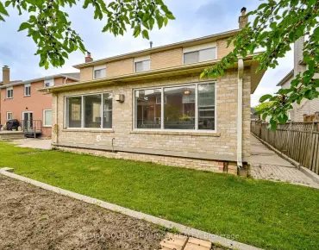
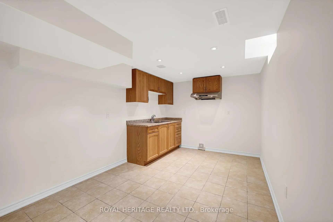
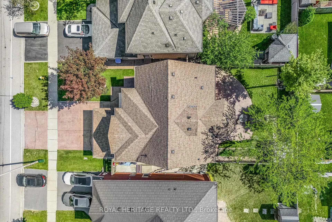
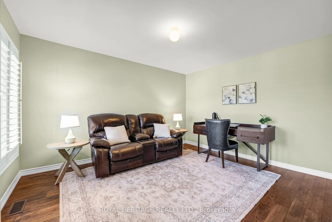
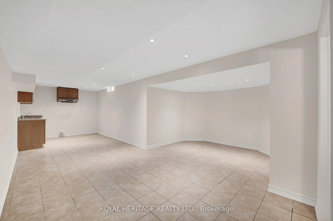
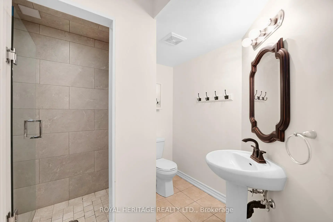
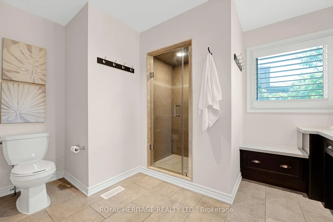
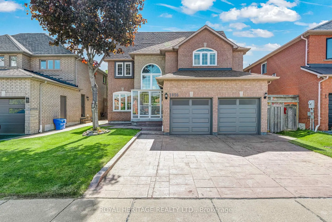
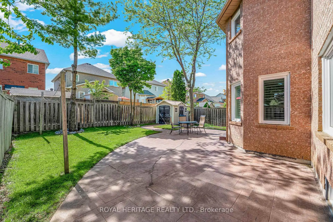
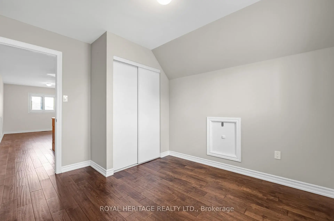
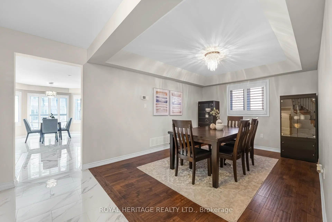
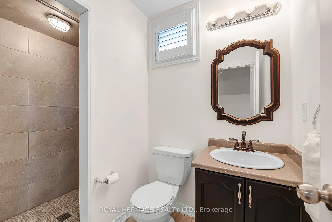
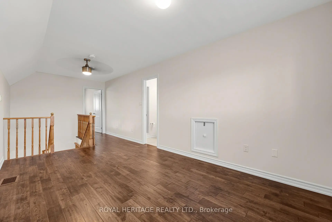
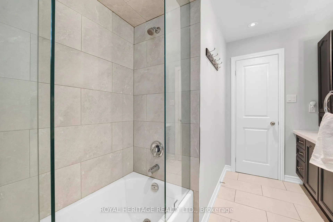
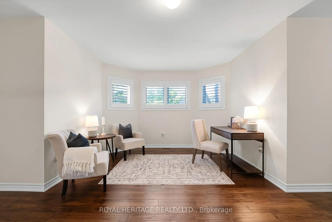
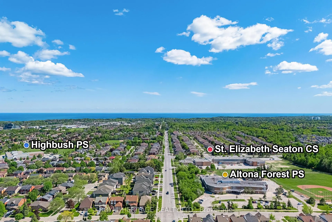
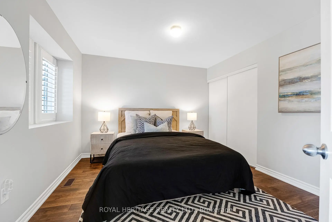
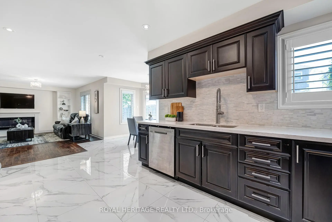
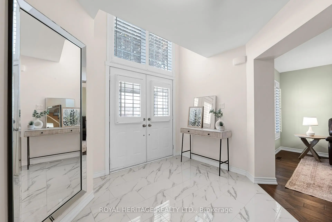
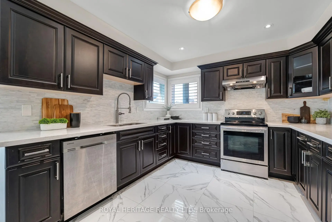
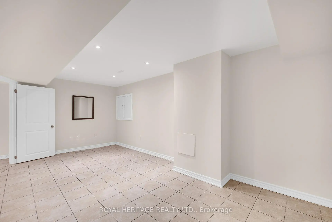
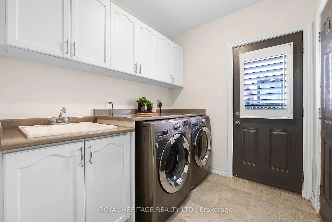
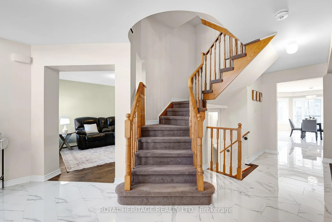
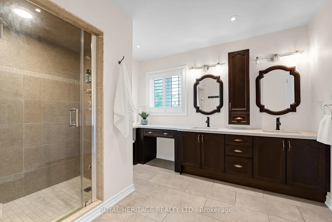
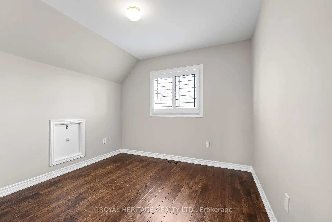
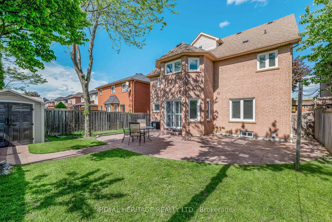
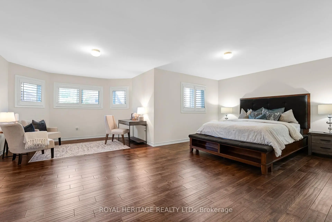
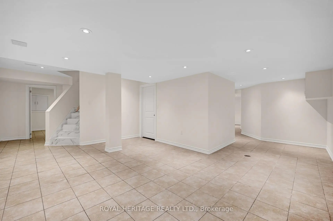
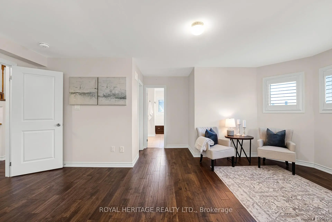
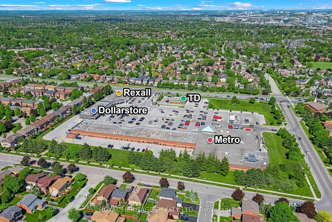
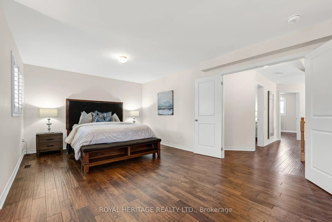
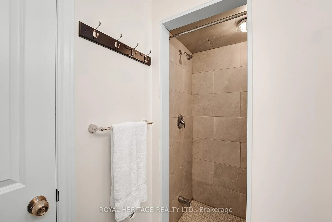
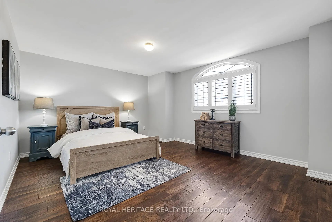
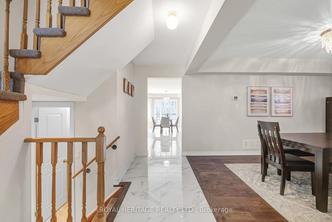
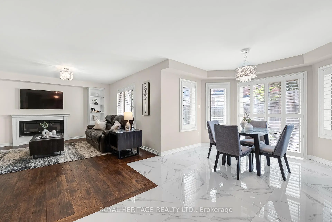
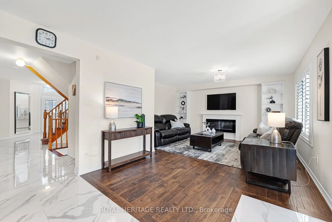
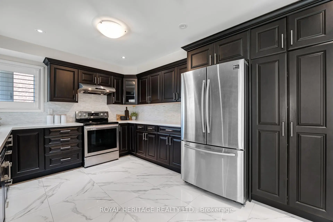
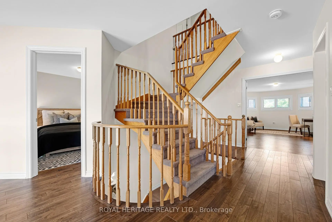
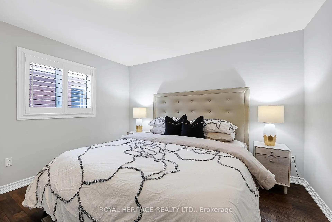
Welcome to 1856 Rosebank Rd, a well-loved and updated home in Pickering's sought-after Amberlea neighbourhood. Offering over 3,300 sq ft of above-grade living space across three levels, this 5+1 bedroom, 5-bathroom home is ideal for large or multigenerational families. The main floor features a porcelain tile foyer, open-concept kitchen and family room with a gas fireplace, custom built-in shelving, California shutters, and premium engineered hardwood throughout. The second level has four bedrooms with California shutters, including a primary suite with walk-in closet and an updated 4-piece ensuite. The third floor offers a dedicated 5th bedroom plus a spacious loft with hardwood floors and its own 3-piece washroom - perfect as a home office or additional living space. The finished basement includes ceramic tile, a renovated bedroom, 3-piece bath, and rough-in for kitchen appliances, offering excellent in-law suite potential. Outside, enjoy an extended landscaped driveway & backyard with six inch patterned concrete. Steps to transit, minutes to the 401, 407, GO, top-ranked schools, parks, and shopping.
Features
- Facing: West

- Bedrooms: 5

- Bathrooms: 5

- Garages: 2

- Kitchens: 1

Details
- Lot size: 44.95 x 109.91 Feet

- Space: 3000-3500

- Tax: $ 9971.00

- E13758570

- Listing contracted with: ROYAL HERITAGE REALTY LTD.
| Room | Size(M) | Description | |
|---|---|---|---|
| Kitchen | 5.36x3.35 | Porcelain Floor, Stainless Steel Appl, Open Concept |
|
| Breakfast | 3.35x3.05 | Porcelain Floor, W/O To Patio, Open Concept |
|
| Living Rm | 3.35x4.08 | Hardwood Floor, Large Window, California Shutters |
|
| Dining Rm | 4.27x3.35 | Hardwood Floor, California Shutters, Open Concept |
|
| Family Rm | 5.18x4.57 | Hardwood Floor, Gas Fireplace, B/I Shelves |
|
| Primary B | 5.79x6.10 | Hardwood Floor, His and Hers Closets, 4 Pc Ensuite |
|
| 2nd Br | 3.84x3.35 | Hardwood Floor, California Shutters, Closet |
|
| 3rd Br | 4.69x3.84 | Hardwood Floor, California Shutters, Closet |
|
| 4th Br | 3.35x3.35 | Hardwood Floor, California Shutters, Closet |
|
| 5th Br | 2.74x3.05 | Hardwood Floor, California Shutters, Window |
|
| Loft | 10.39x3.49 | Hardwood Floor, California Shutters, Ceiling Fan(s) |
|
| Recreatio | 5.18x3.05 | Ceramic Floor, Pot Lights, Open Concept |
| Bathroom | Pieces | Level | |
|---|---|---|---|
| 1xBath | 4 pcs | Second |
|
| 1xBath | 4 pcs | Second |
|
| 1xBath | 3 pcs | Third |
|
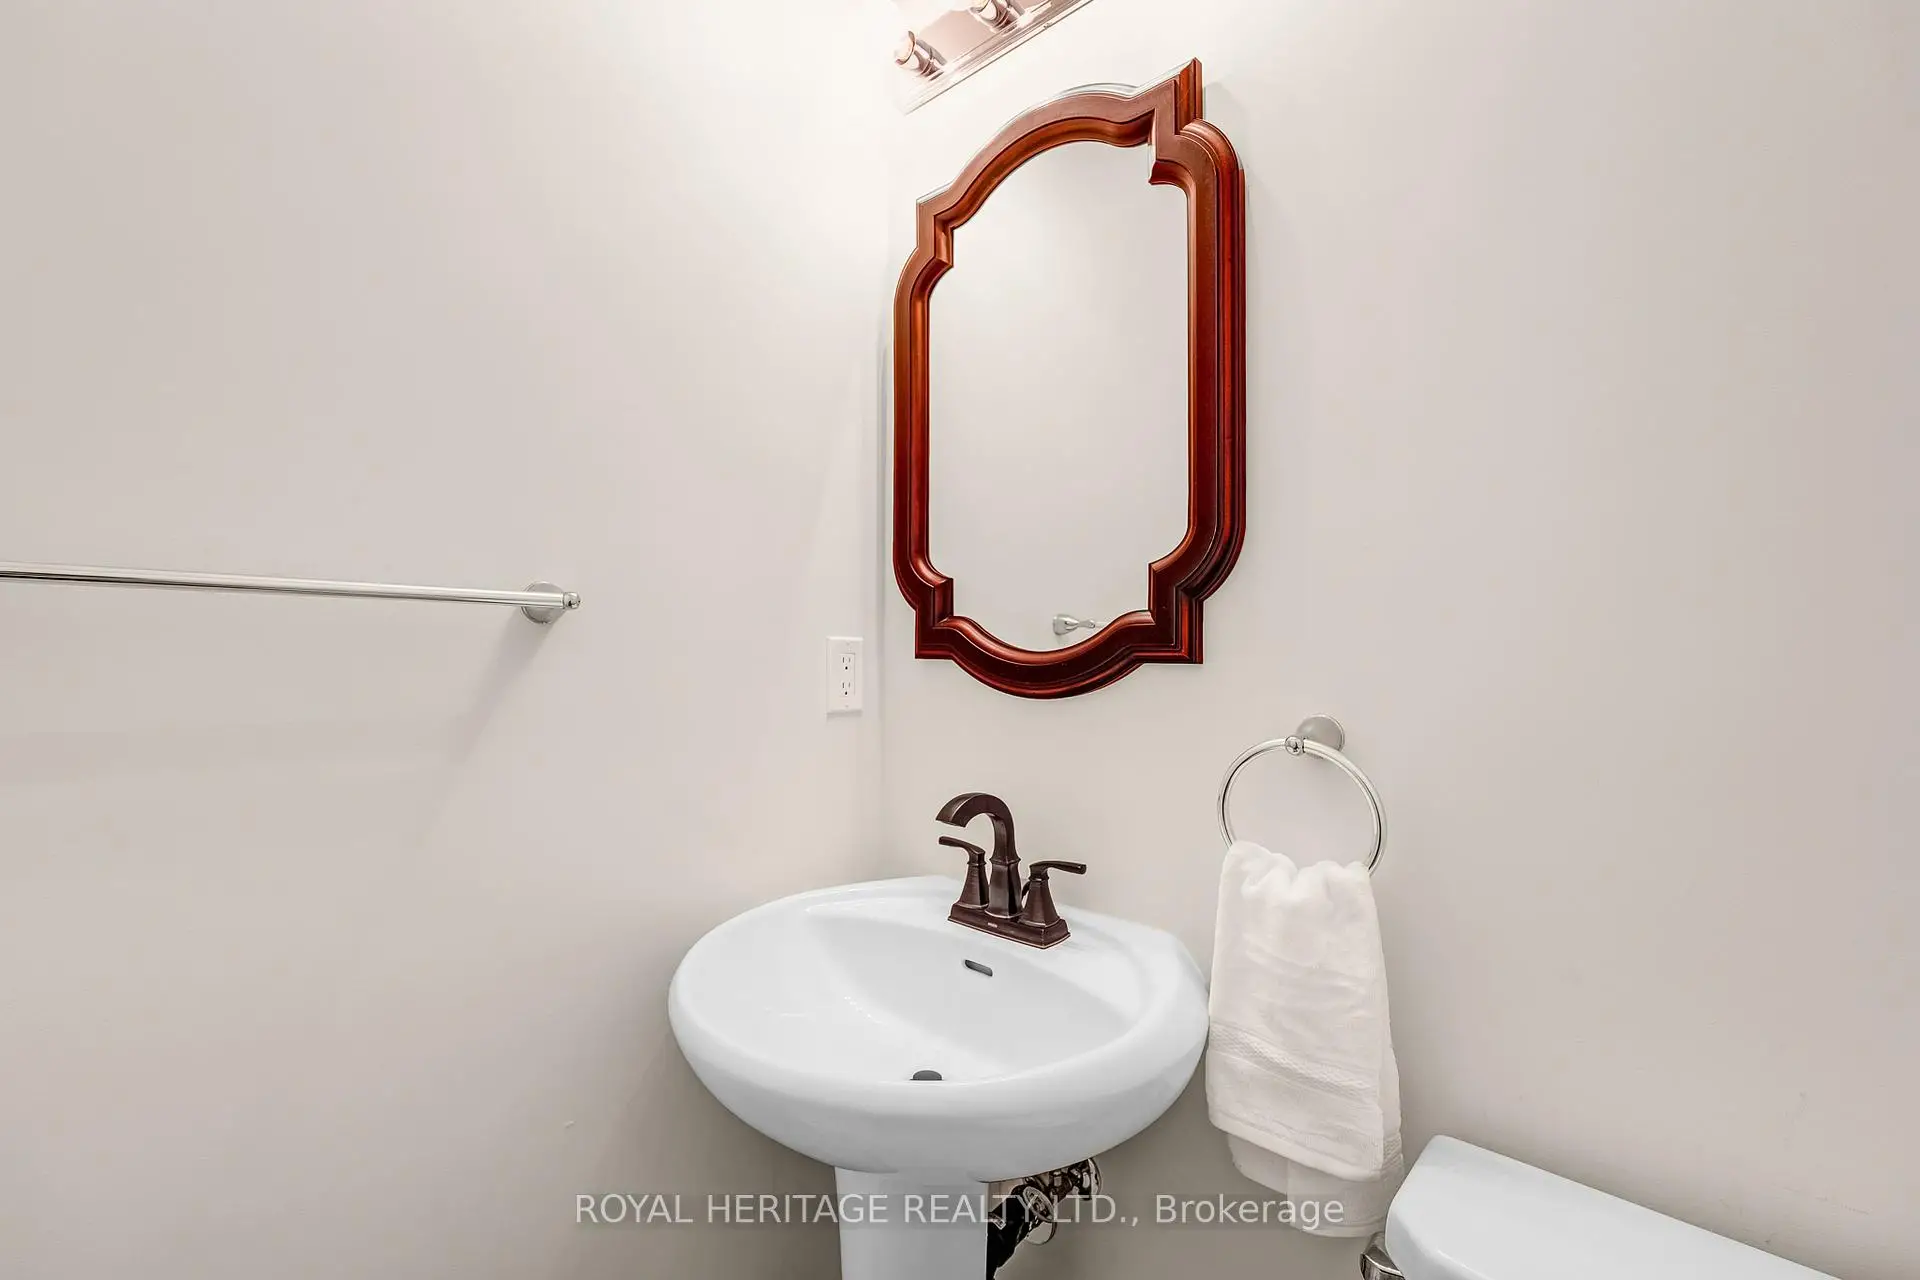
| 1xBath | 2 pcs | Main |
|
| 1xBath | 3 pcs | Basement |
Property Summary
Located close to the intersection of Rosebank Rd & Strouds Ln, 1856 Rosebank Rd is a 5+1 bedrooms 5 washrooms Detached. The unit has a Double Attached Parking Spaces. The property has many nice features including Central Vacuum and In-Law Capability. Kitchen, Breakfast Room, Living Room Rm, Dinning Room Rm and Family Room Rm are on the Main floor.Local Area Profile
This property is located in a predominantly owner-occupied residential area with housing made up primarily of detached homes. Approximately 37% of residents hold a bachelor's degree or higher, while about 26% have a college credential. The large majority of local commuters travel by car.