Liverpool, Pickering, L1V 2V4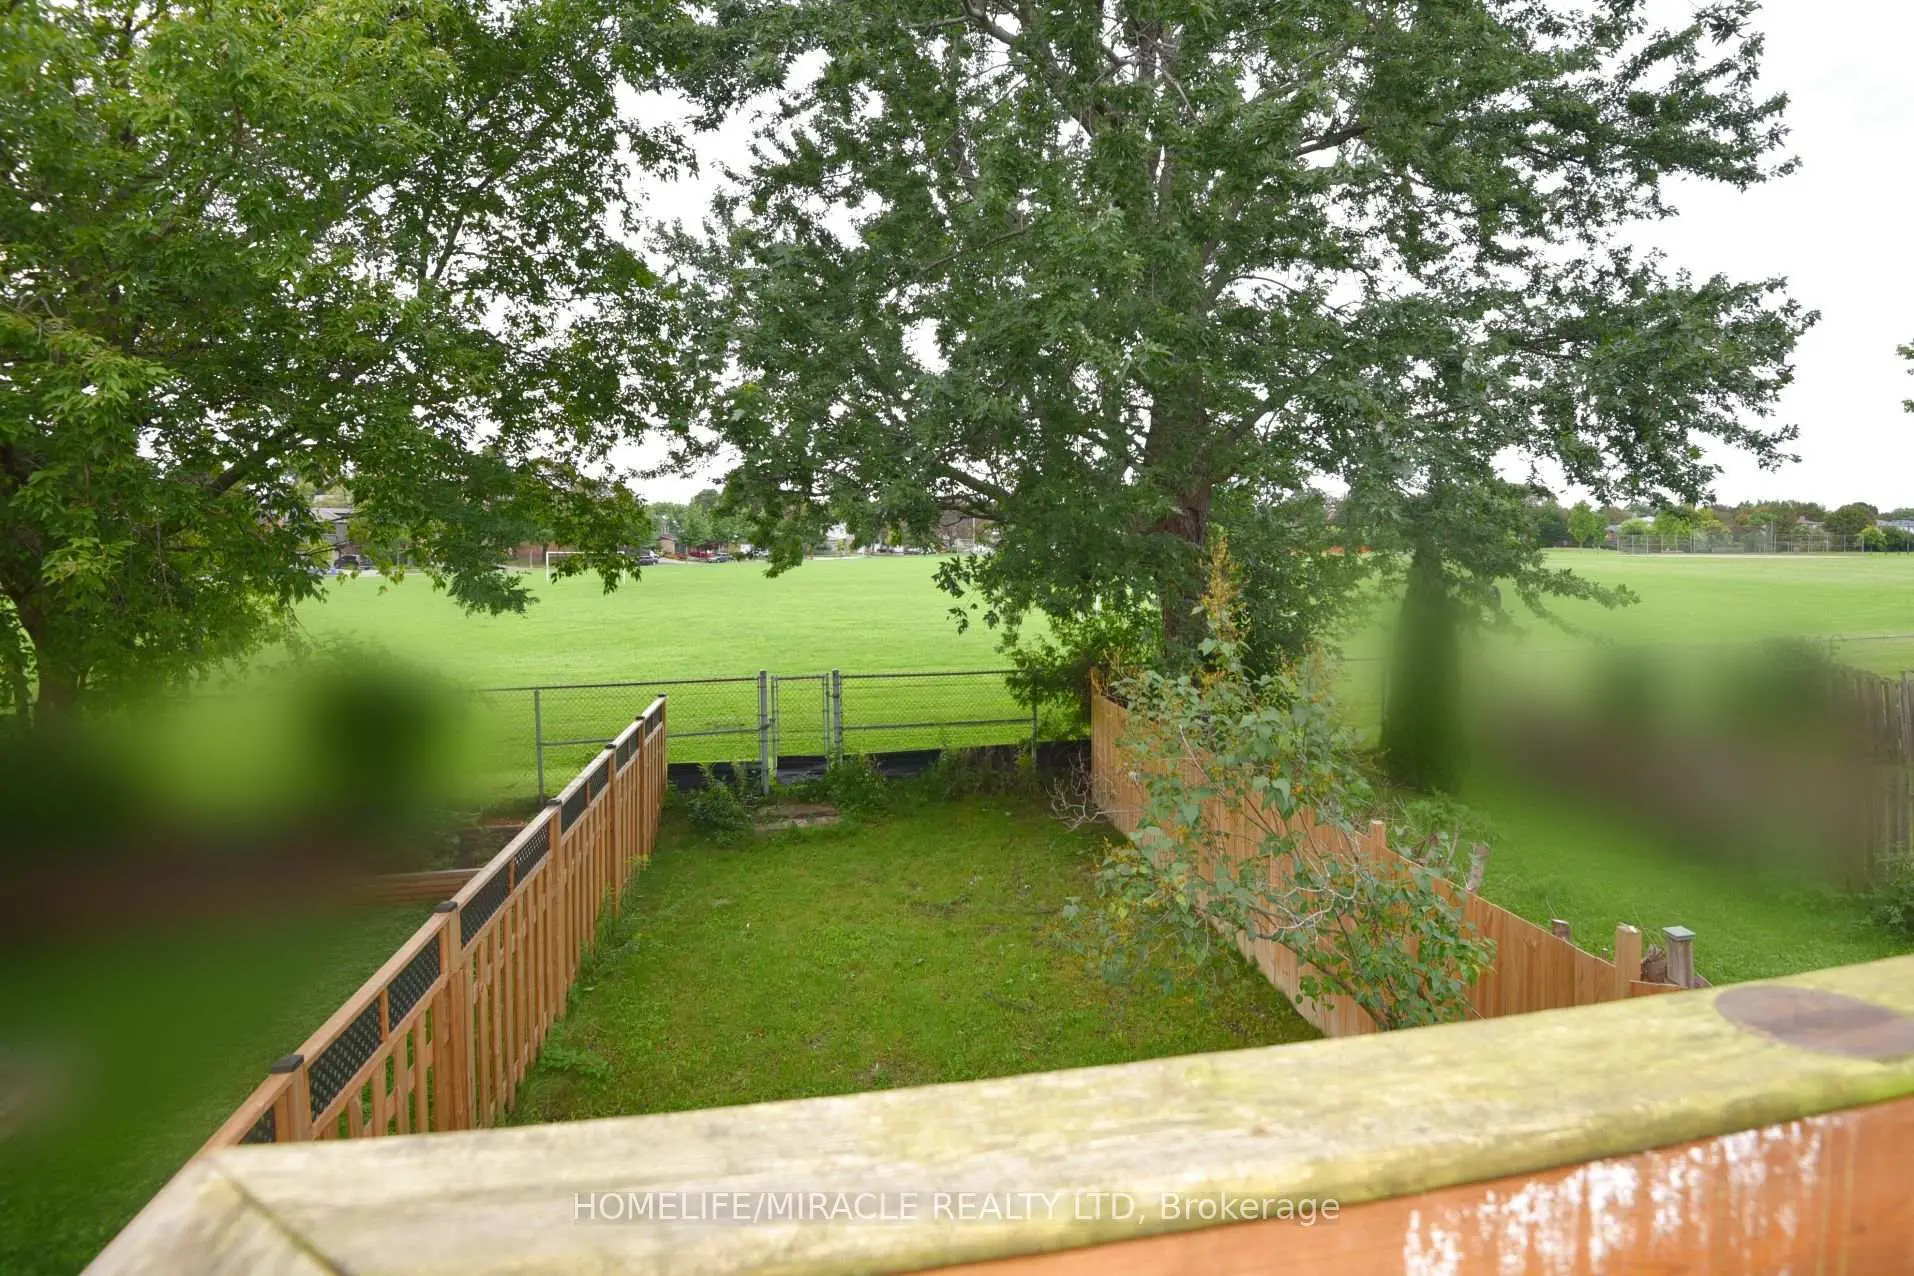

Description
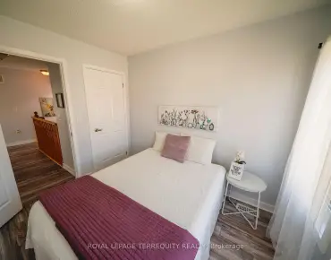
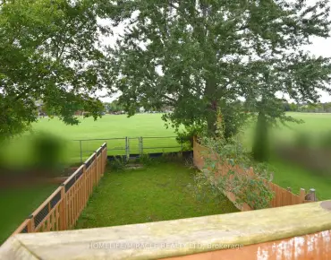
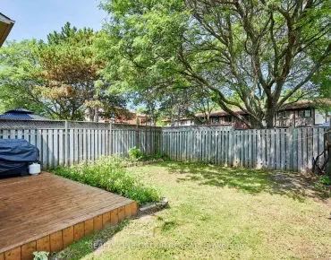
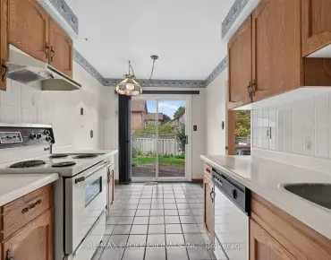
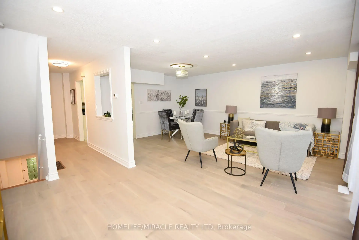
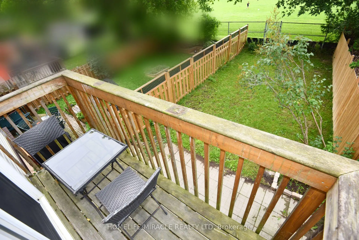
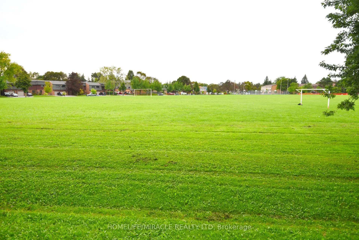
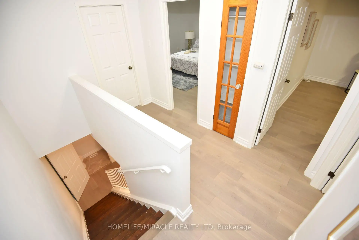
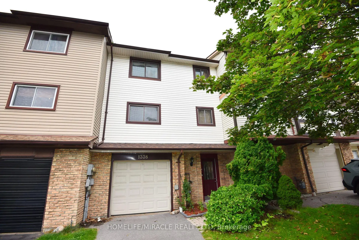
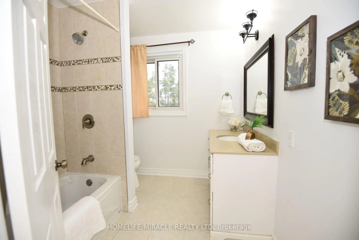
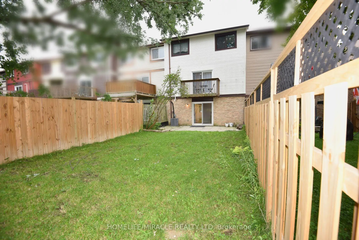
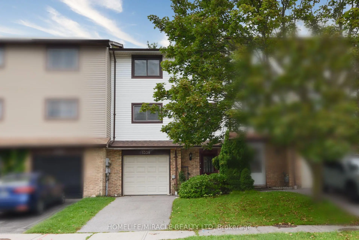
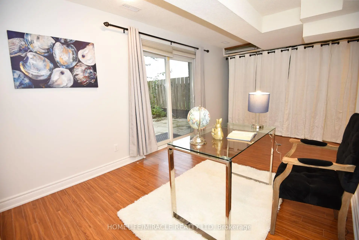
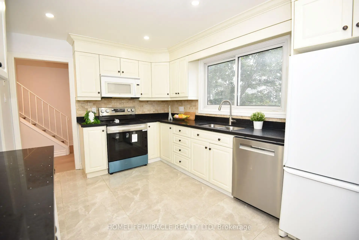
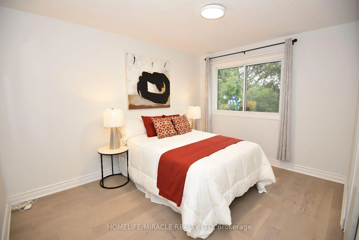
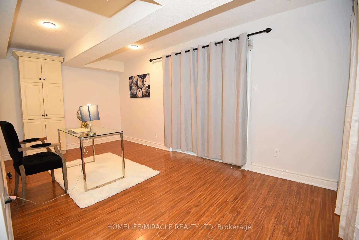
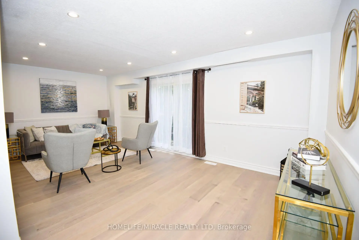
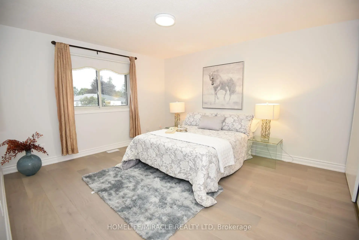
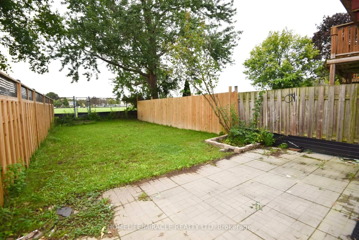
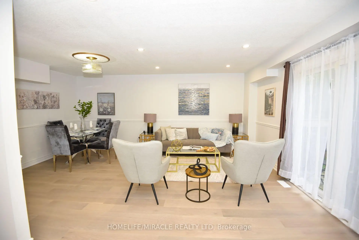
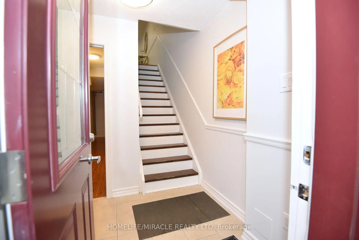
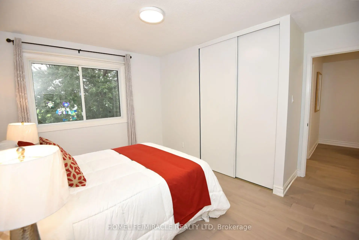
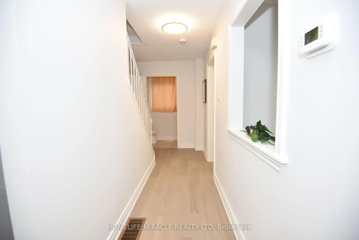
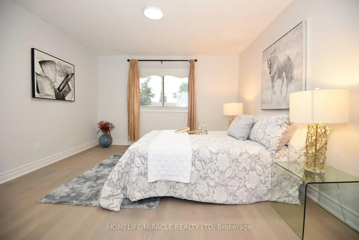
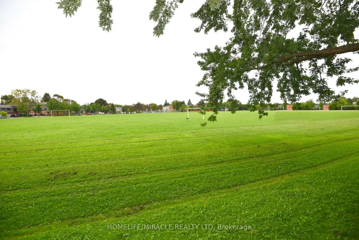
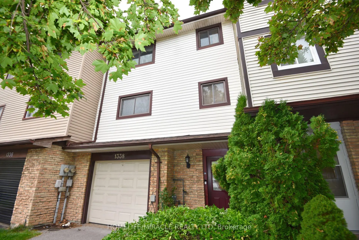
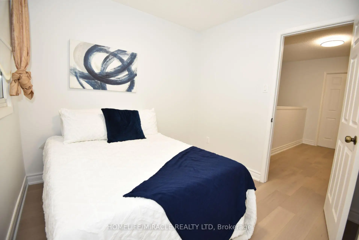
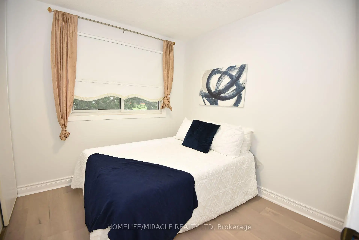
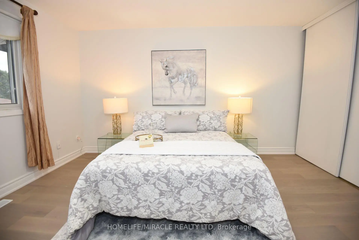
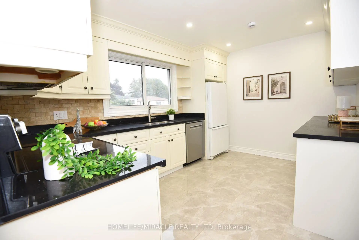
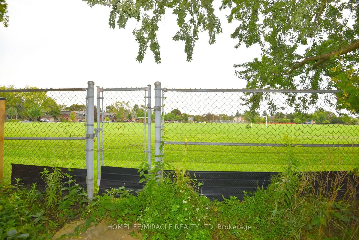
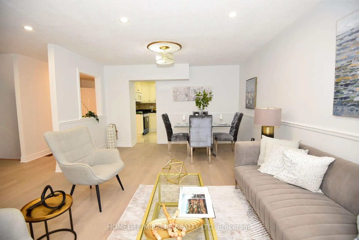
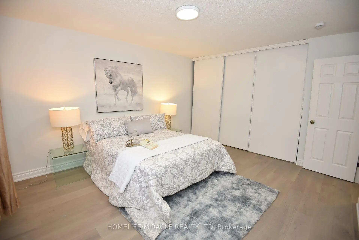
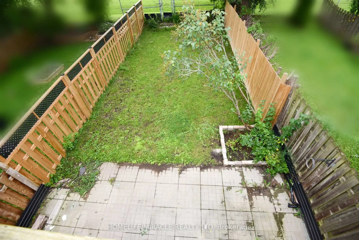
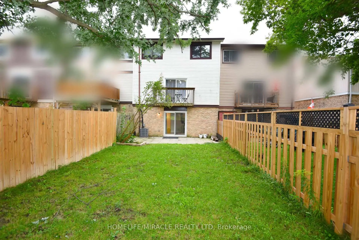
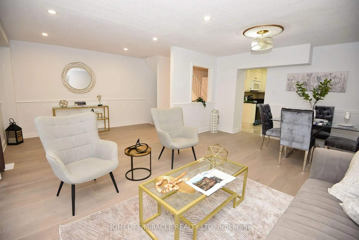
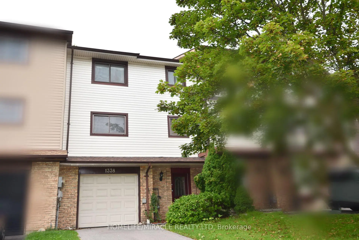
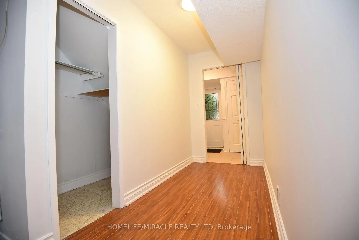
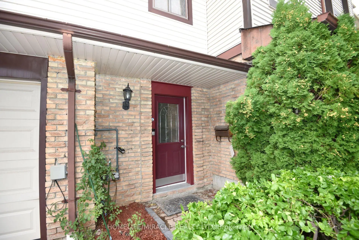
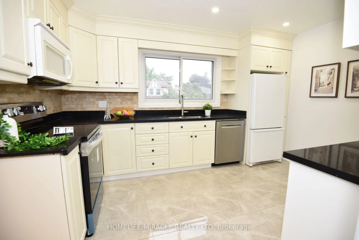
Welcome to this beautifully renovated 3-bedroom freehold townhome, ideally situated on a quiet court and backing directly onto a park-offering privacy, peaceful views and no homes behind!This bright and spacious 3-storey home offers approximately 1,721 sq. ft. of above-grade living space, plus a versatile ground-floor recreation room with a walkout to the fully fenced backyard. Extensive renovations include brand-new engineered hardwood flooring throughout the main floor, principal rooms and bedrooms, a brand-new furnace and central air-conditioning system, providing year-round comfort and peace of mind, and brand new electrical appliances including Washer, Drier and Electric Stove. Complete with three generously sized bedrooms, two washrooms, a built-in garage and parking for three vehicles. Enjoy an upgraded kitchen featuring granite countertops, porcelain flooring and a custom backsplash, and an open-concept living and dining area with a walkout to the balcony overlooking the big backyard and park. Conveniently located near GO stations, parks, schools and everyday amenities. A stylish, move-in-ready home in Pickering's desirable Liverpool community-perfect for families and first-time buyers!
Features
- Facing: North

- Bedrooms: 3

- Bathrooms: 2

- Garages: 1

- Kitchens: 1

Details
- Lot size: 22.02 x 110.11 Feet

- Space: 1500-2000

- Tax: $ 4600.27

- E13745816

- Listing contracted with: HOMELIFE/MIRACLE REALTY LTD
| Room | Size(M) | Description | |
|---|---|---|---|
| Living Rm | 5.88x3.00 | Hardwood Floor, W/O To Balcony, Overlooks Park |
|
| Dining Rm | 3.44x2.28 | Hardwood Floor, Combined w/Living |
|
| Kitchen | 4.08x3.04 | Porcelain Floor, Granite Counters, Custom Backsplash |
|
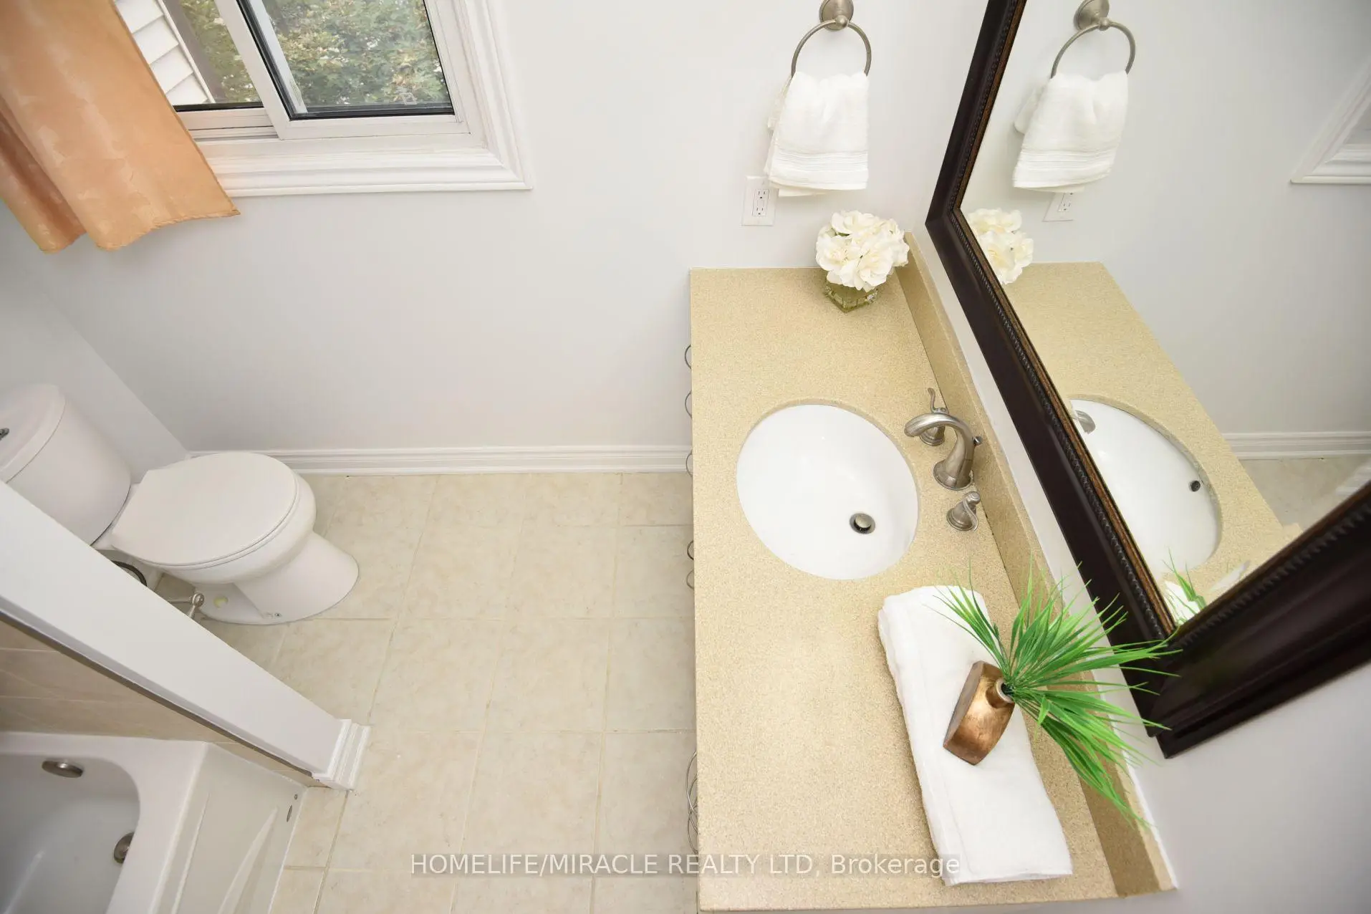
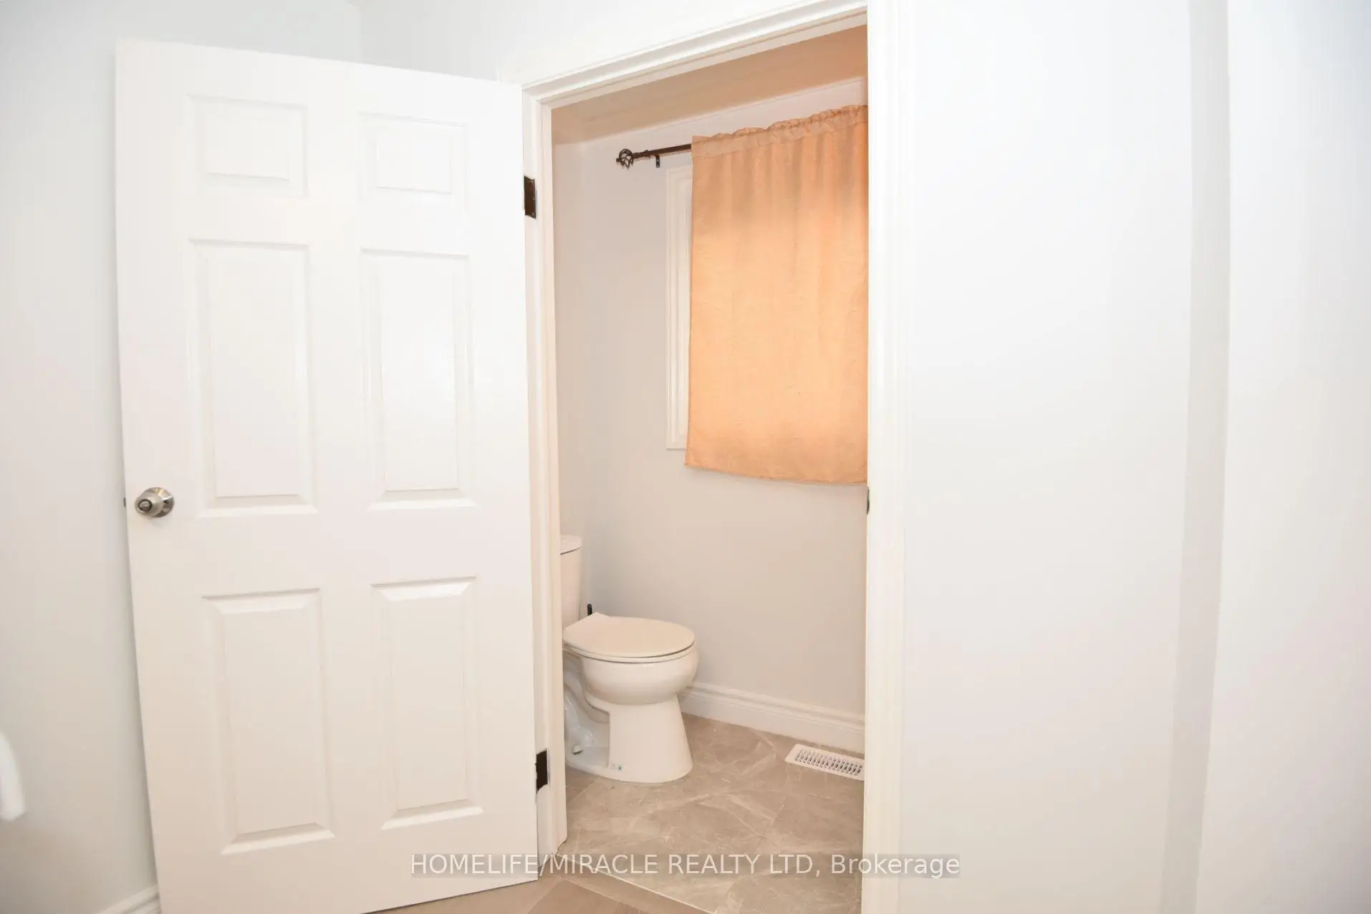
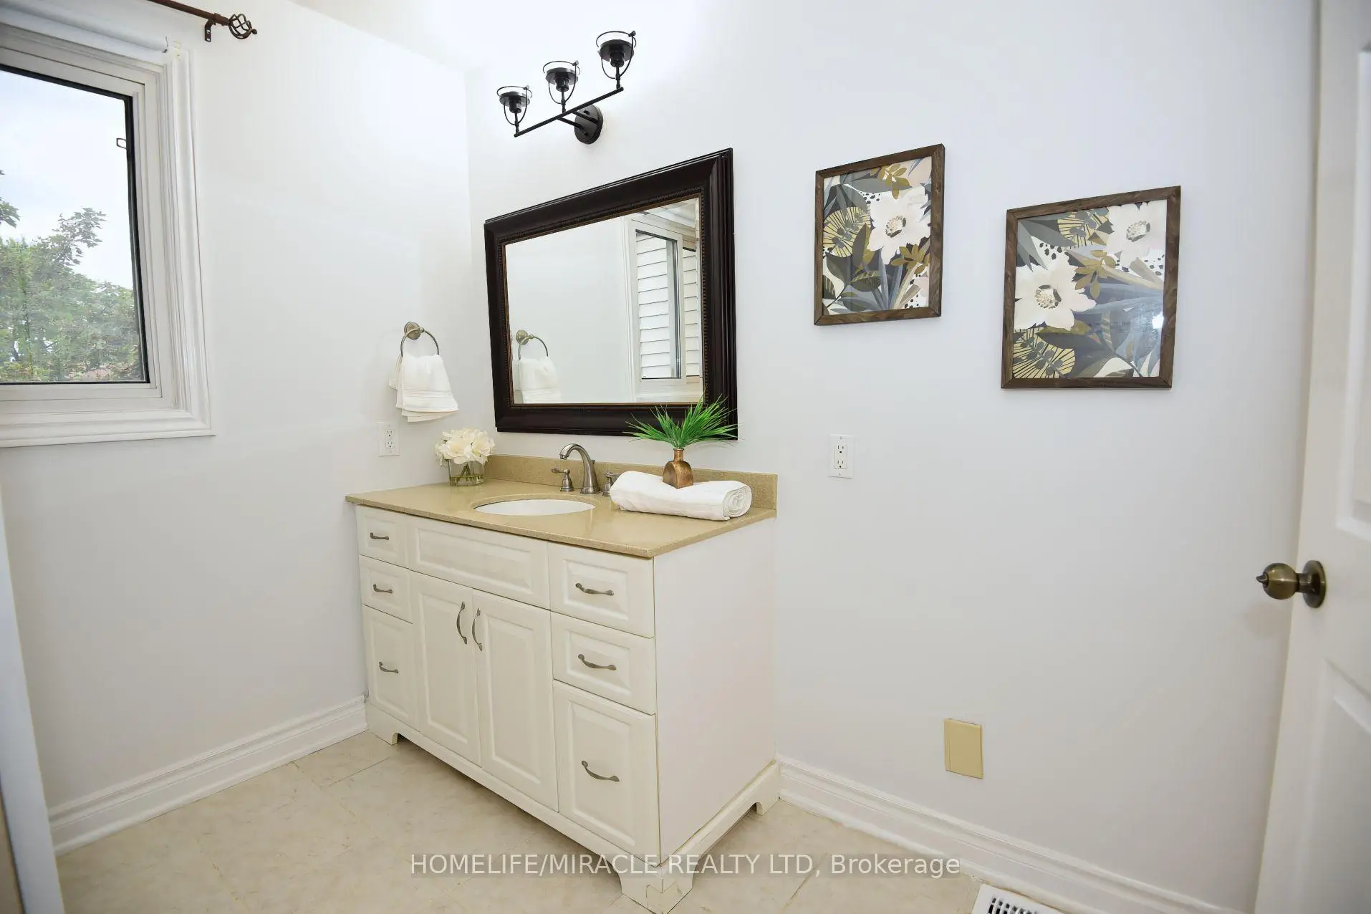
| Powder Rm | 1.50x1.21 | Porcelain Floor, Window |
|
| Primary B | 4.26x3.81 | Hardwood Floor, Window, Closet |
|
| 2nd Br | 3.84x3.01 | Hardwood Floor, Window, Closet |
|
| 3rd Br | 2.75x2.68 | Hardwood Floor, Window, Closet |
|
| Recreatio | 5.36x3.00 | Laminate, W/O To Yard, Overlooks Park |
|
| Laundry | 3.23x1.05 |
| Bathroom | Pieces | Level | |
|---|---|---|---|
| 1xBath | 4 pcs | Third |
|
| 1xBath | 2 pcs | Second |
Property Summary
Located close to the intersection of Glenanna and Liverpool, 1338 Brands Crt is a 3 bedrooms 2 washrooms Freehold Townhouse. The unit has a Single Built-In Parking Space. The property has many nice features including Central Vacuum and Floor Drain. Recreation Roomreatio and Laundry are on the Ground floor.Local Area Profile
This property is located in an area with a high level of homeownership with a mix of detached homes, townhouses and apartments and condominiums. Approximately 32% of residents hold a bachelor's degree or higher, while about 30% have a college credential. Most local commuters travel by car, while a smaller share use public transit.