Liverpool, Pickering, L1V 5K4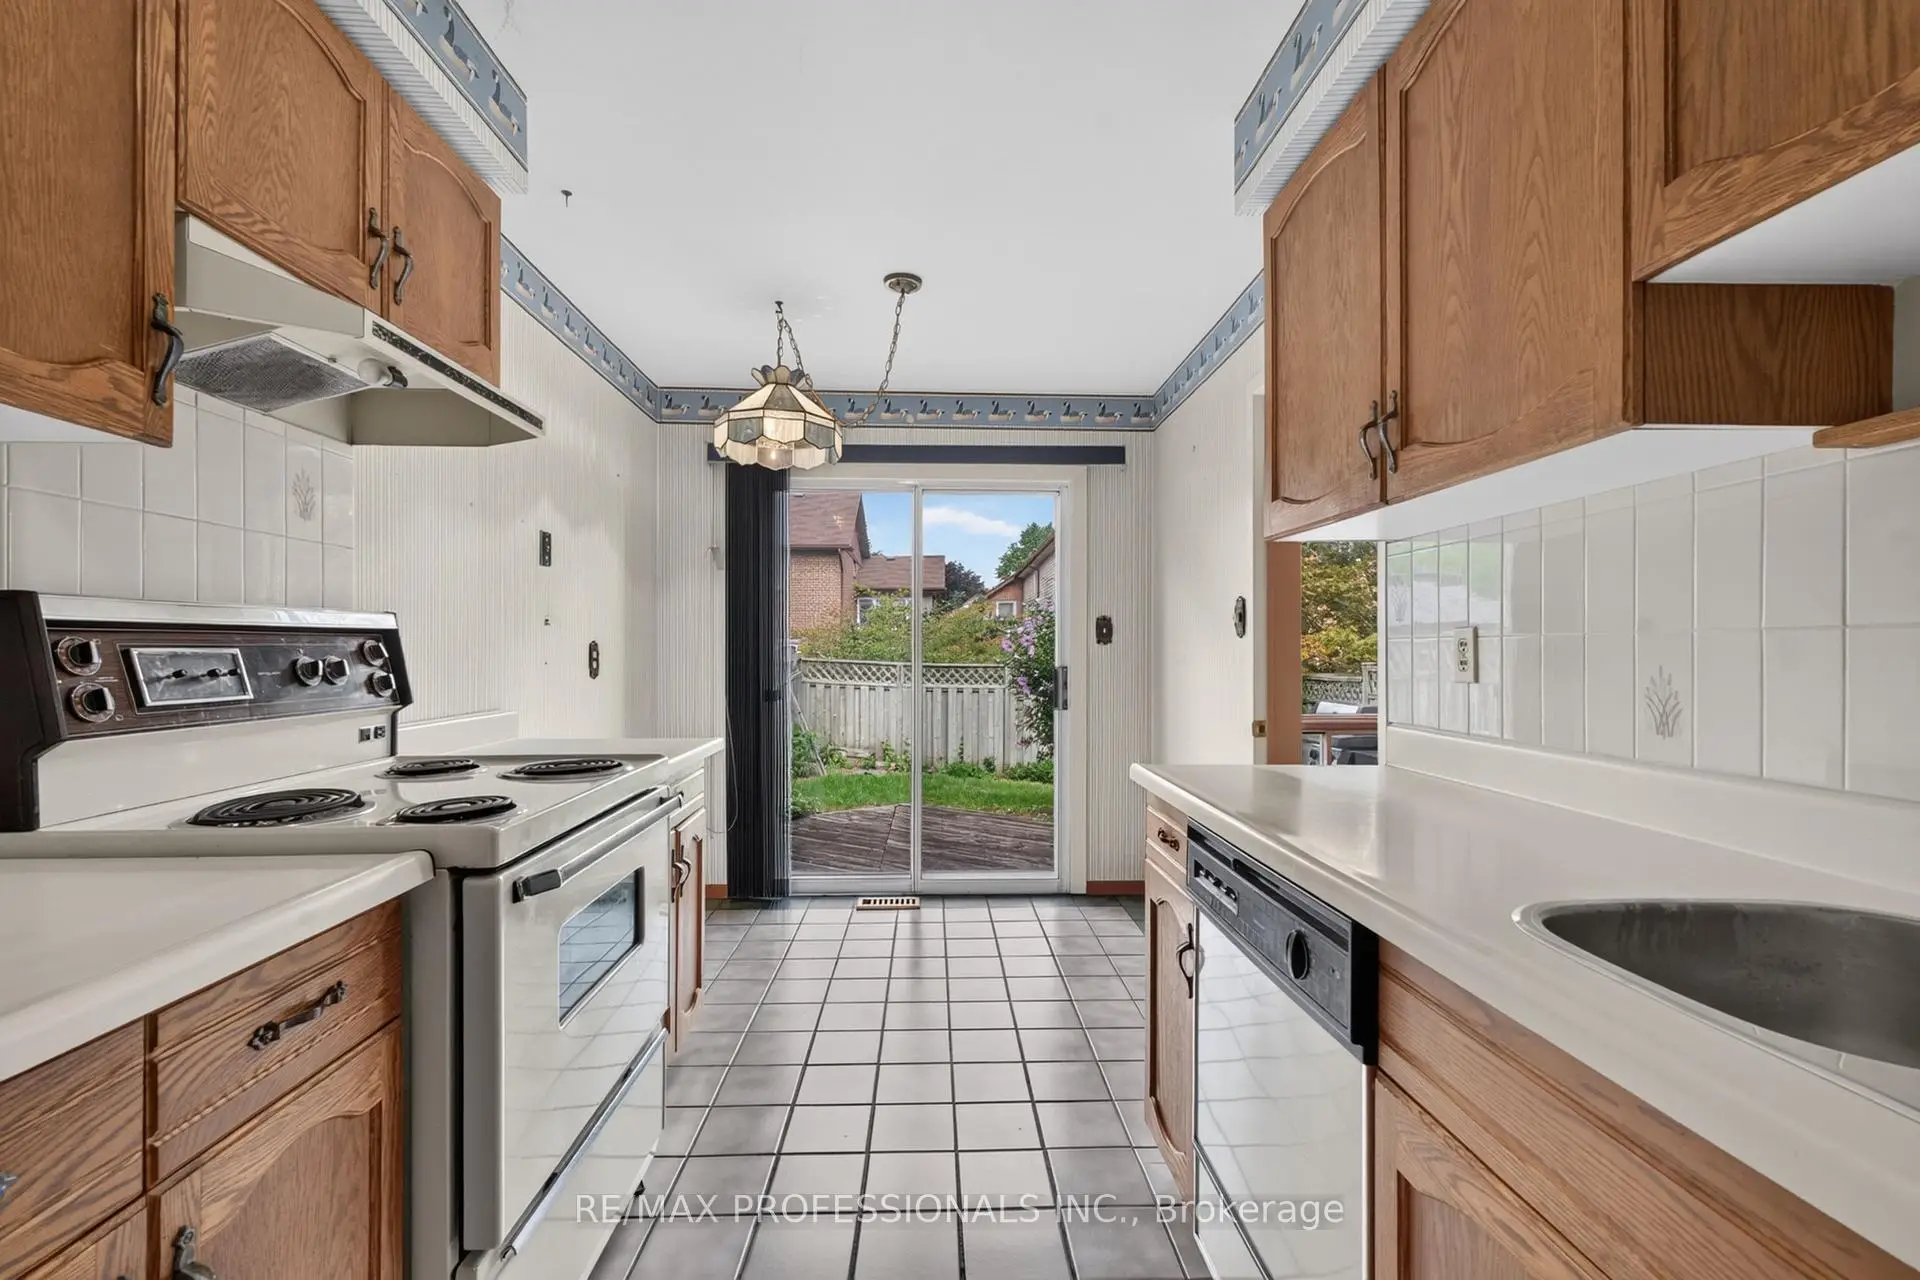

Description
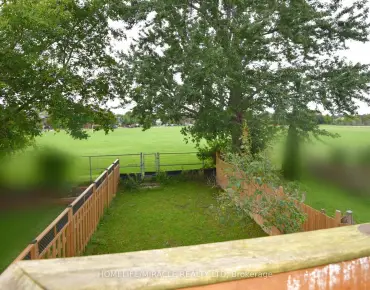
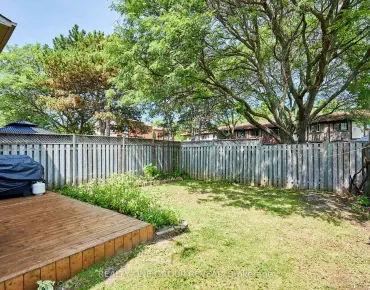
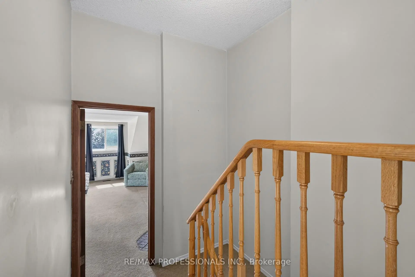
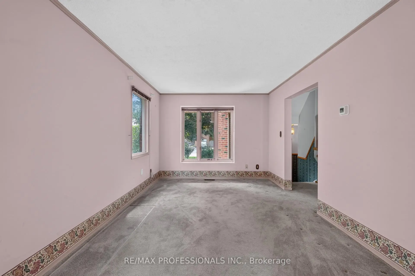
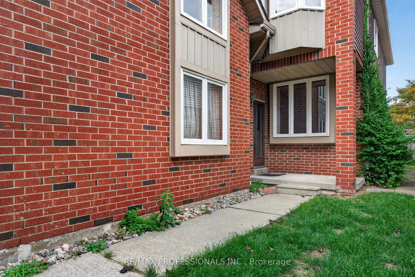
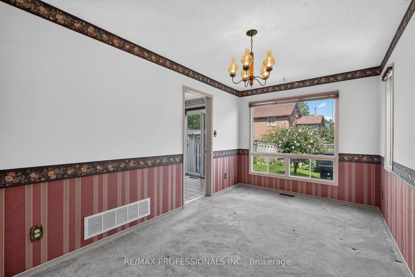
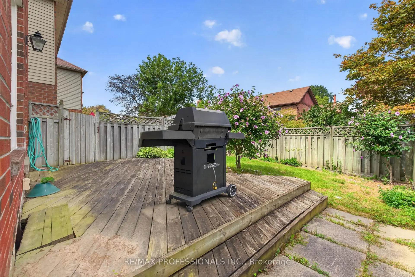
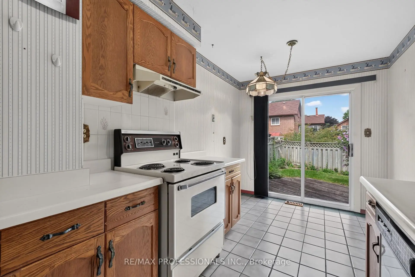
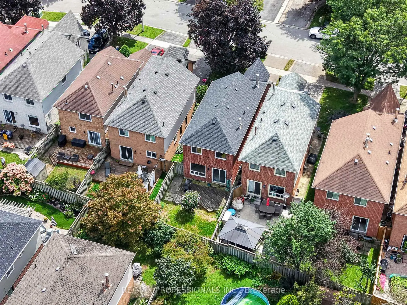
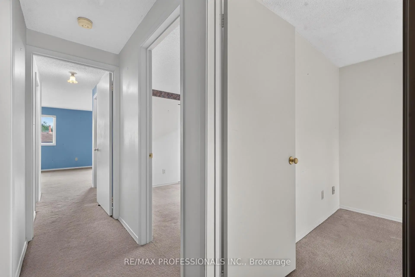
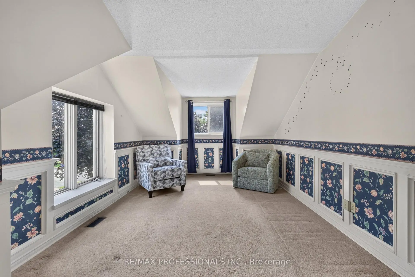
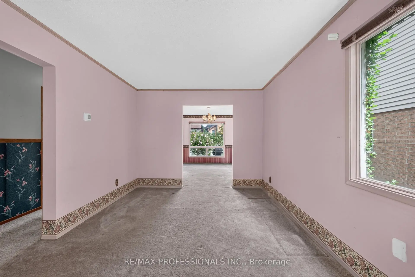
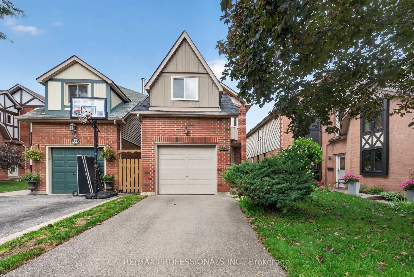
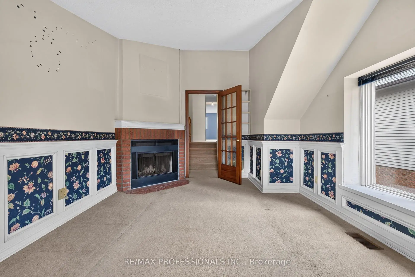
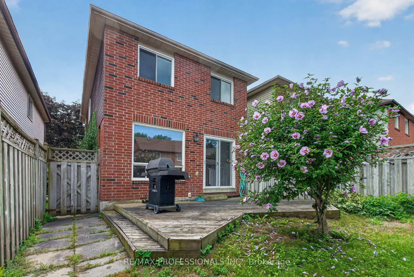
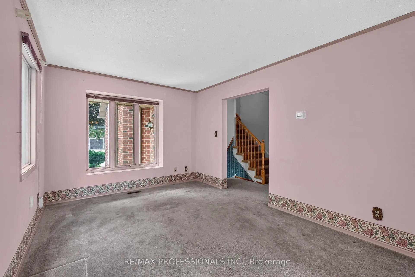
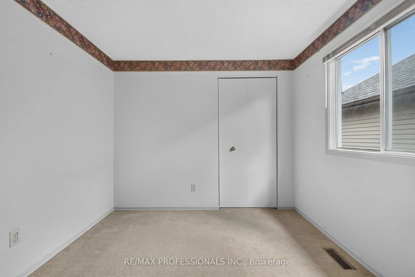
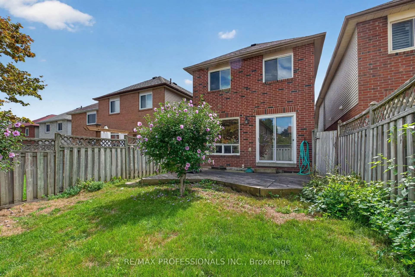
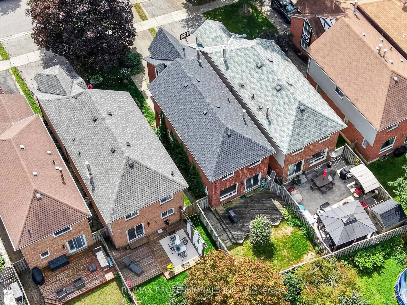
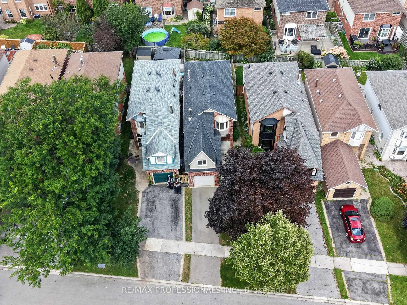
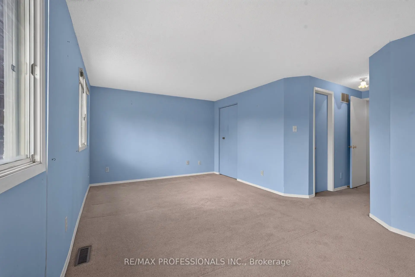
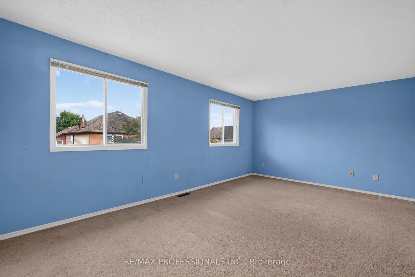
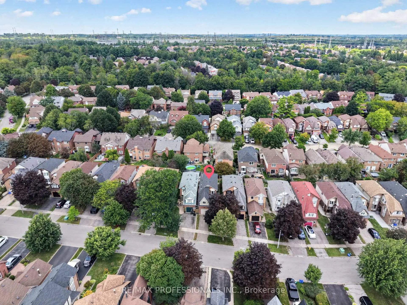
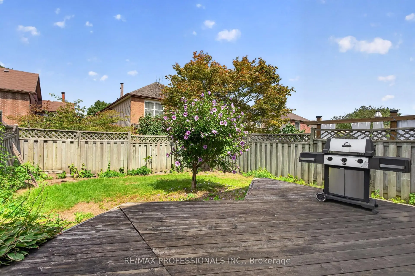
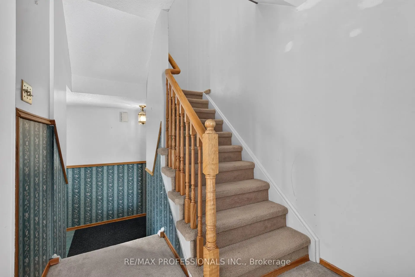
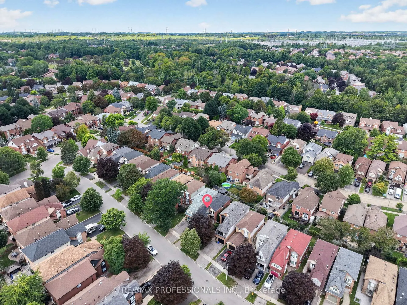
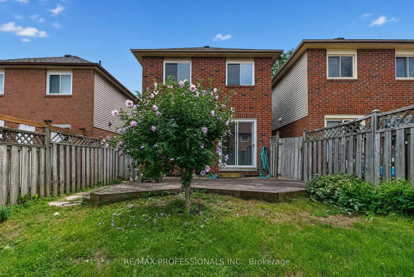
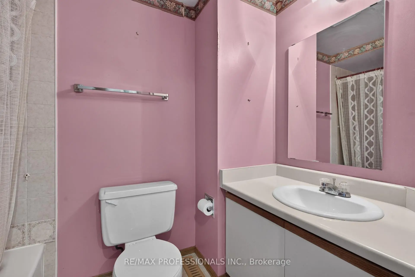
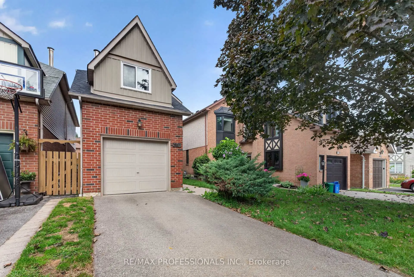
Opportunity knocks in the highly sought-after Liverpool community of Pickering! This spacious two-storey detached home is ideally situated in a mature, family-friendly neighbourhood surrounded by parks and green space. With a desirable and functional floor plan, the home features generously sized principal rooms, well-proportioned bedrooms, and plenty of potential to update and personalize to your own liking. The main floor provides a comfortable layout for everyday living and entertaining, with a walk-out to the fully fenced yard, creating an extension to your living space outdoors. The upper level features a spacious family room and bright, well-appointed bedrooms, offering plenty of room for a growing family. Enjoy the convenience of being close to excellent schools, Forestbrook Park, shopping, restaurants, transit, Pickering GO Station, and major highways. This home offers the perfect combination of space, convenience, and location. Don't miss this fantastic opportunity to create your dream home in one of Pickering's most desirable neighbourhoods.
Features
- Facing: North

- Bedrooms: 3

- Bathrooms: 3

- Garages: 1

- Kitchens: 1

Details
- Lot size: 24.84 x 105.94 Feet

- Space: 1500-2000

- Tax: $ 5964.30

- E13727108

- Listing contracted with: RE/MAX PROFESSIONALS INC.
| Room | Size(M) | Description | |
|---|---|---|---|
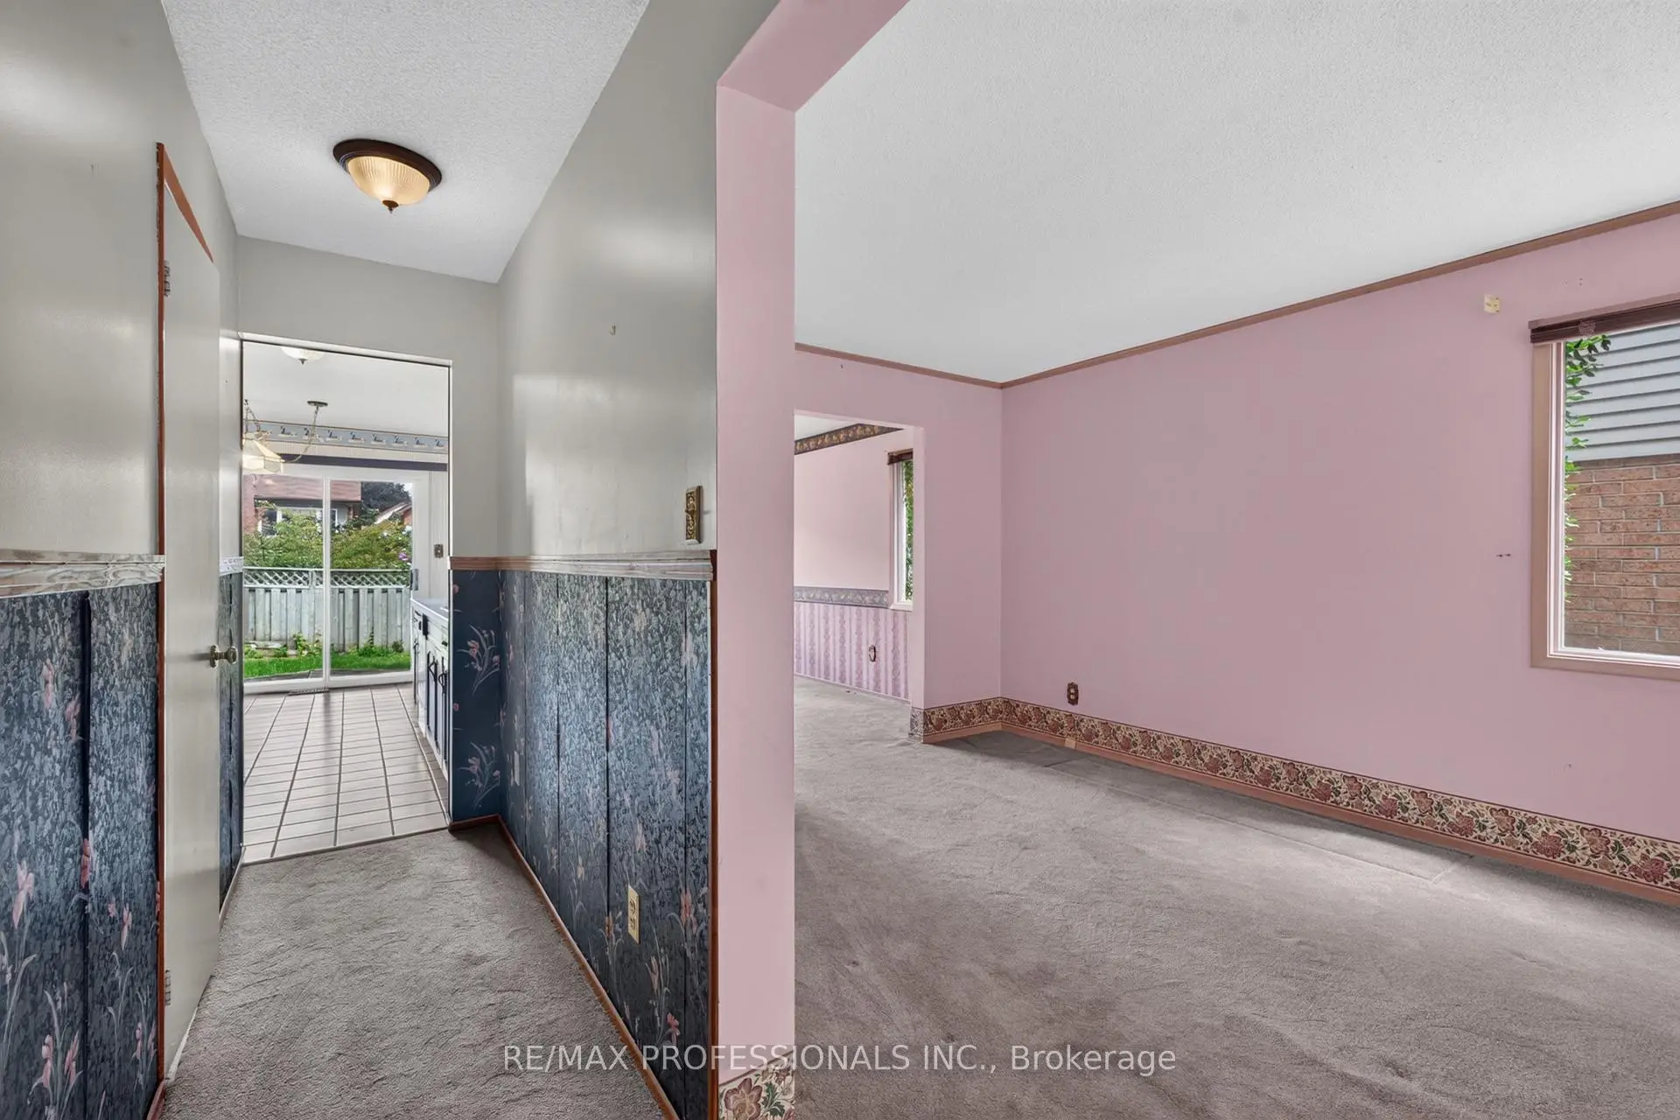
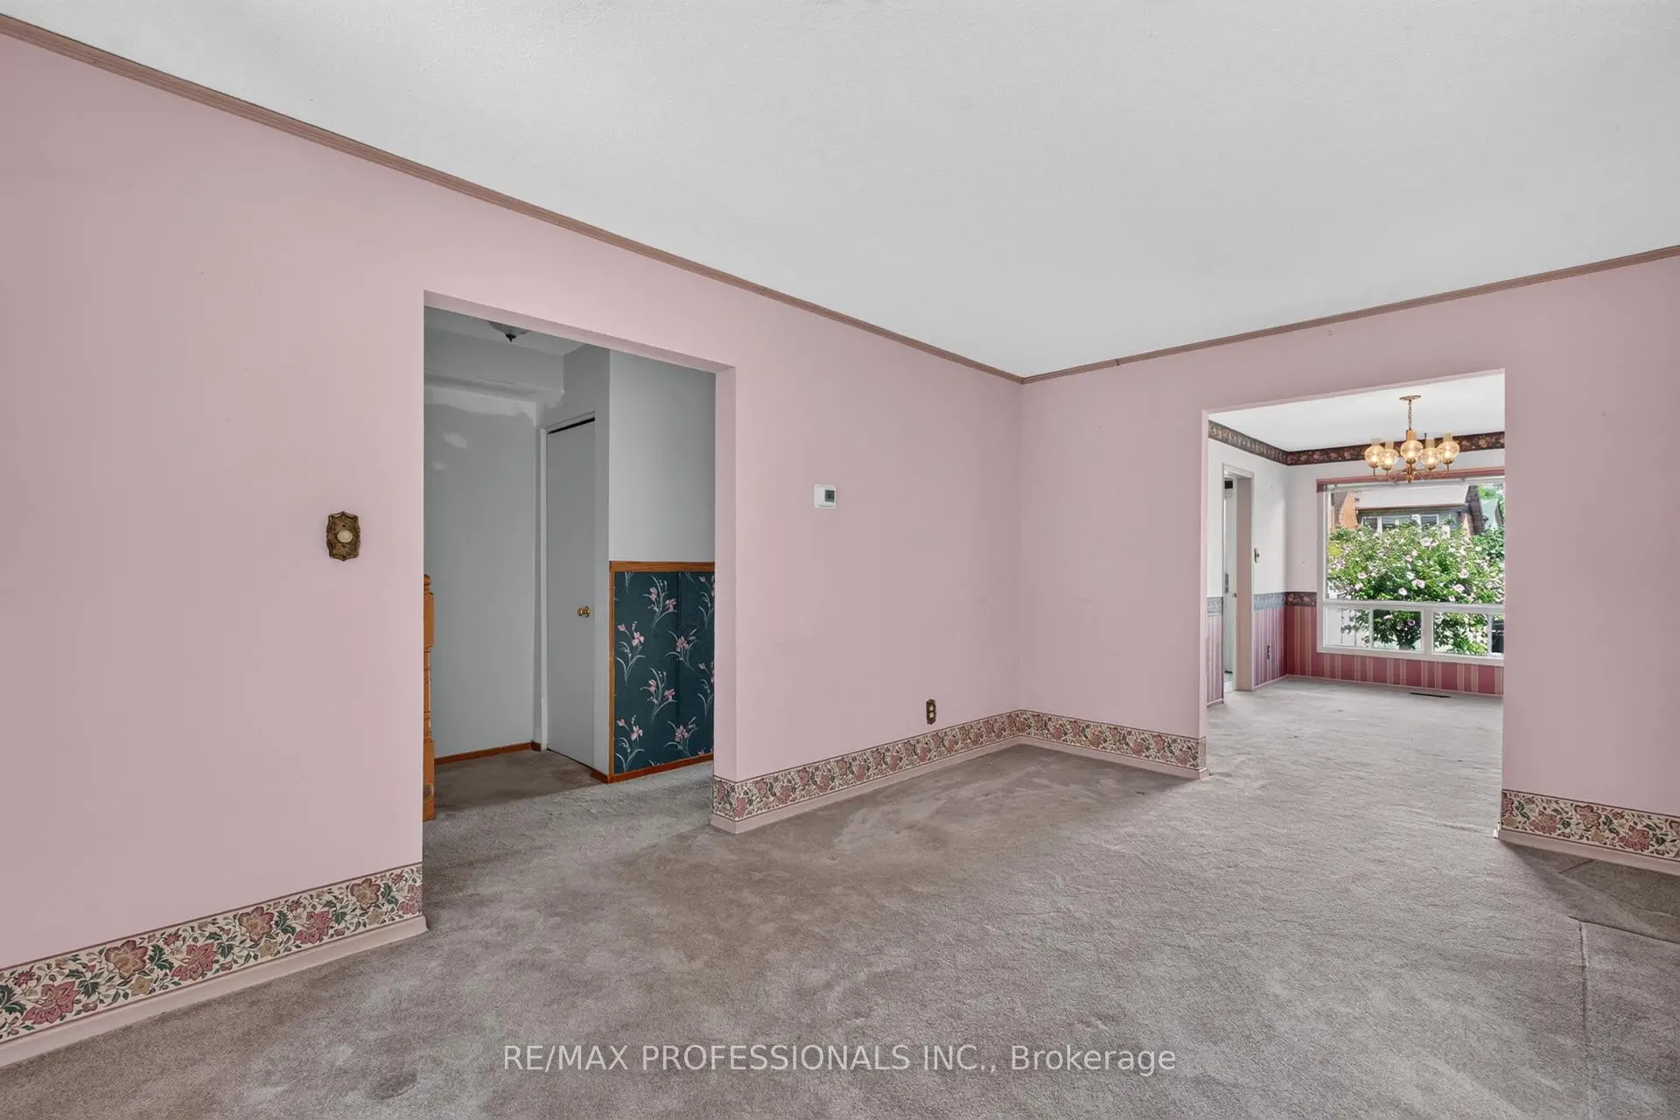
| Living Rm | 4.96x3.22 | Large Window, Broadloom |
|
| Dining Rm | 4.62x2.67 | Separate Rm, Large Window, 6 Pc Bath |
|
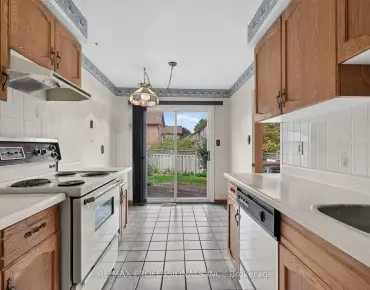
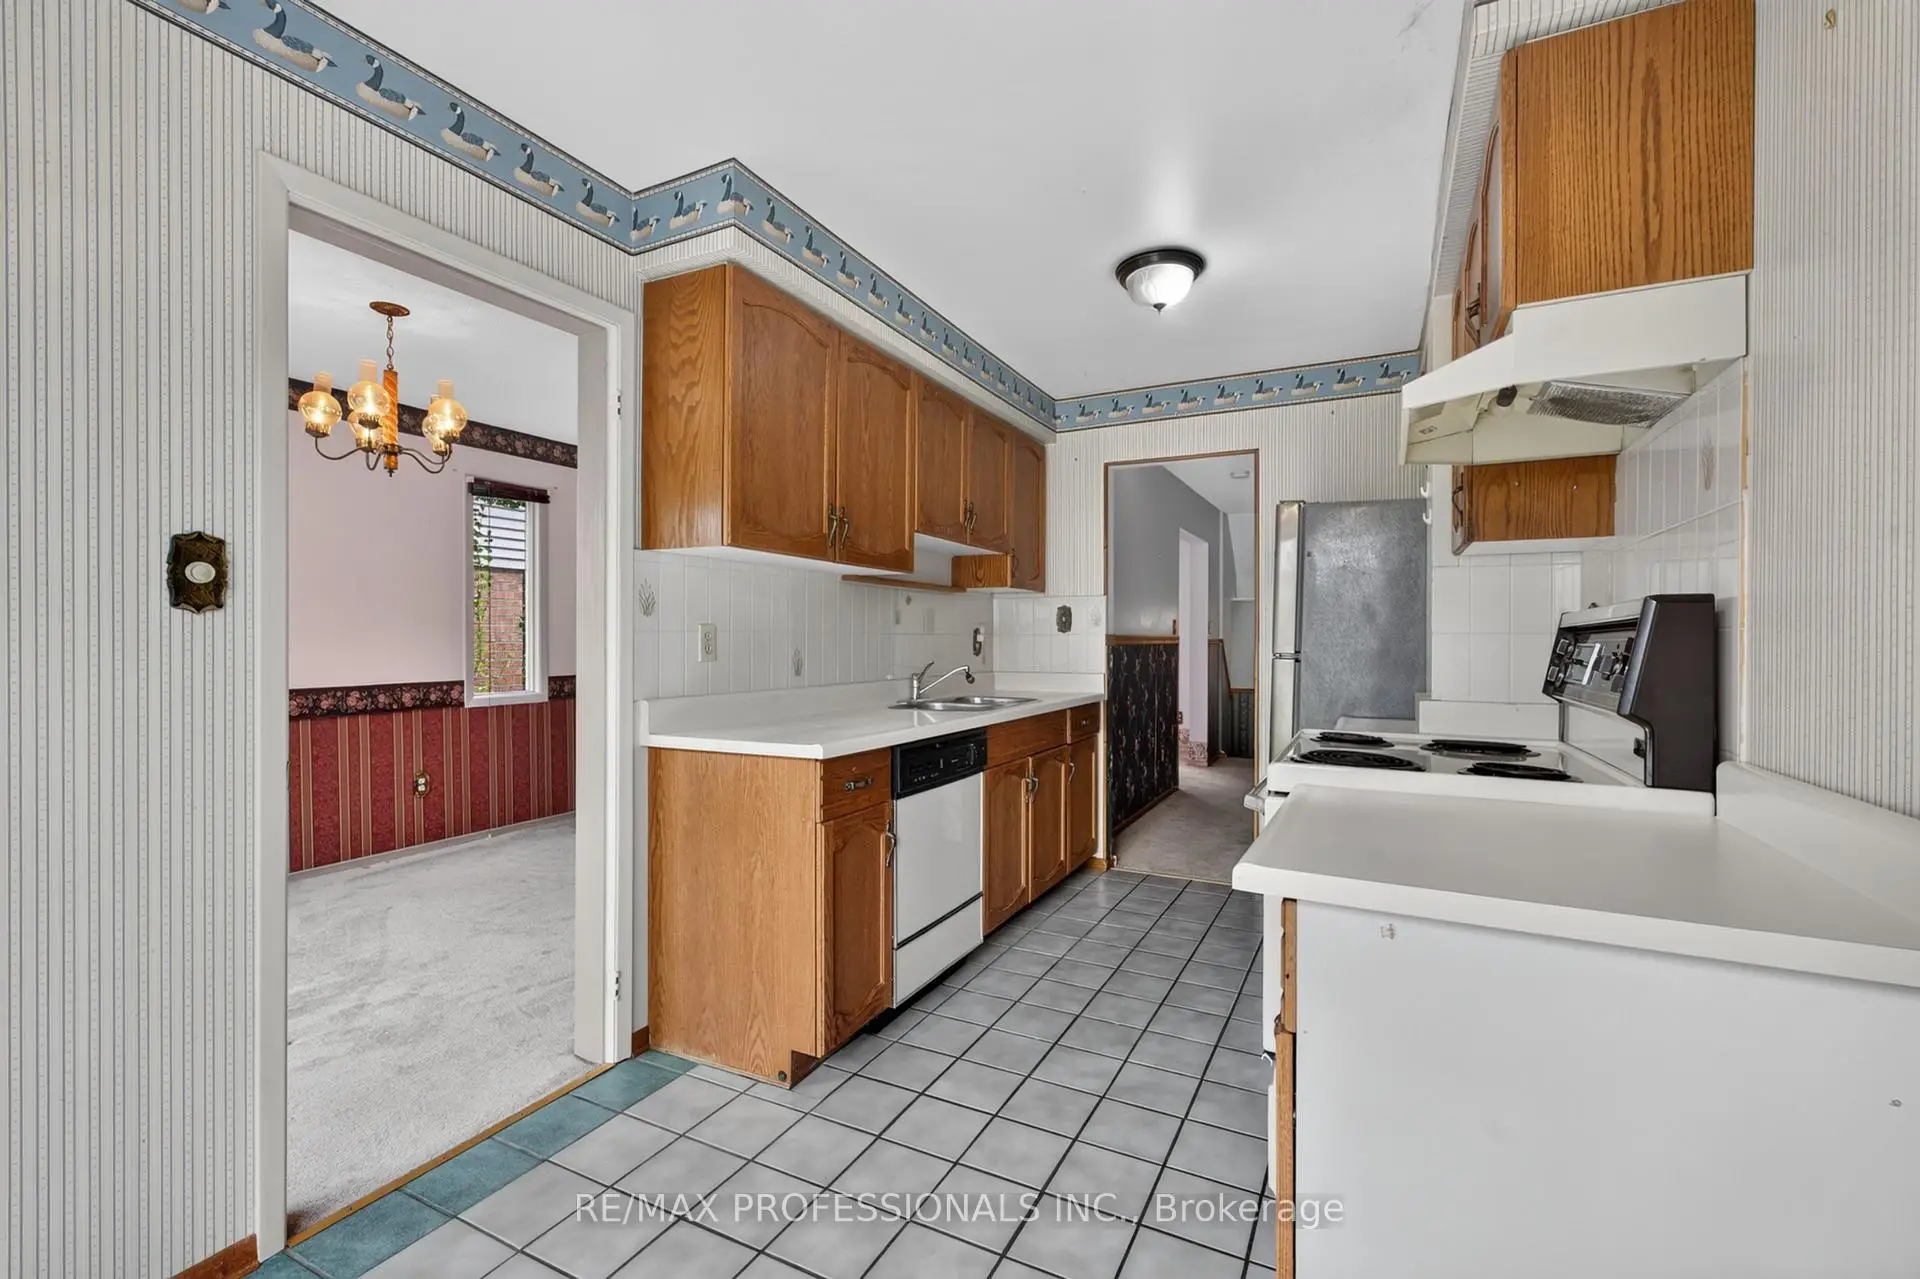
| Kitchen | 4.60x2.44 | Eat-in Kitchen, Walk-Out, B/I Appliances |
|
| Family Rm | 5.58x3.43 | Brick Fireplace, Large Window, Broadloom |
|
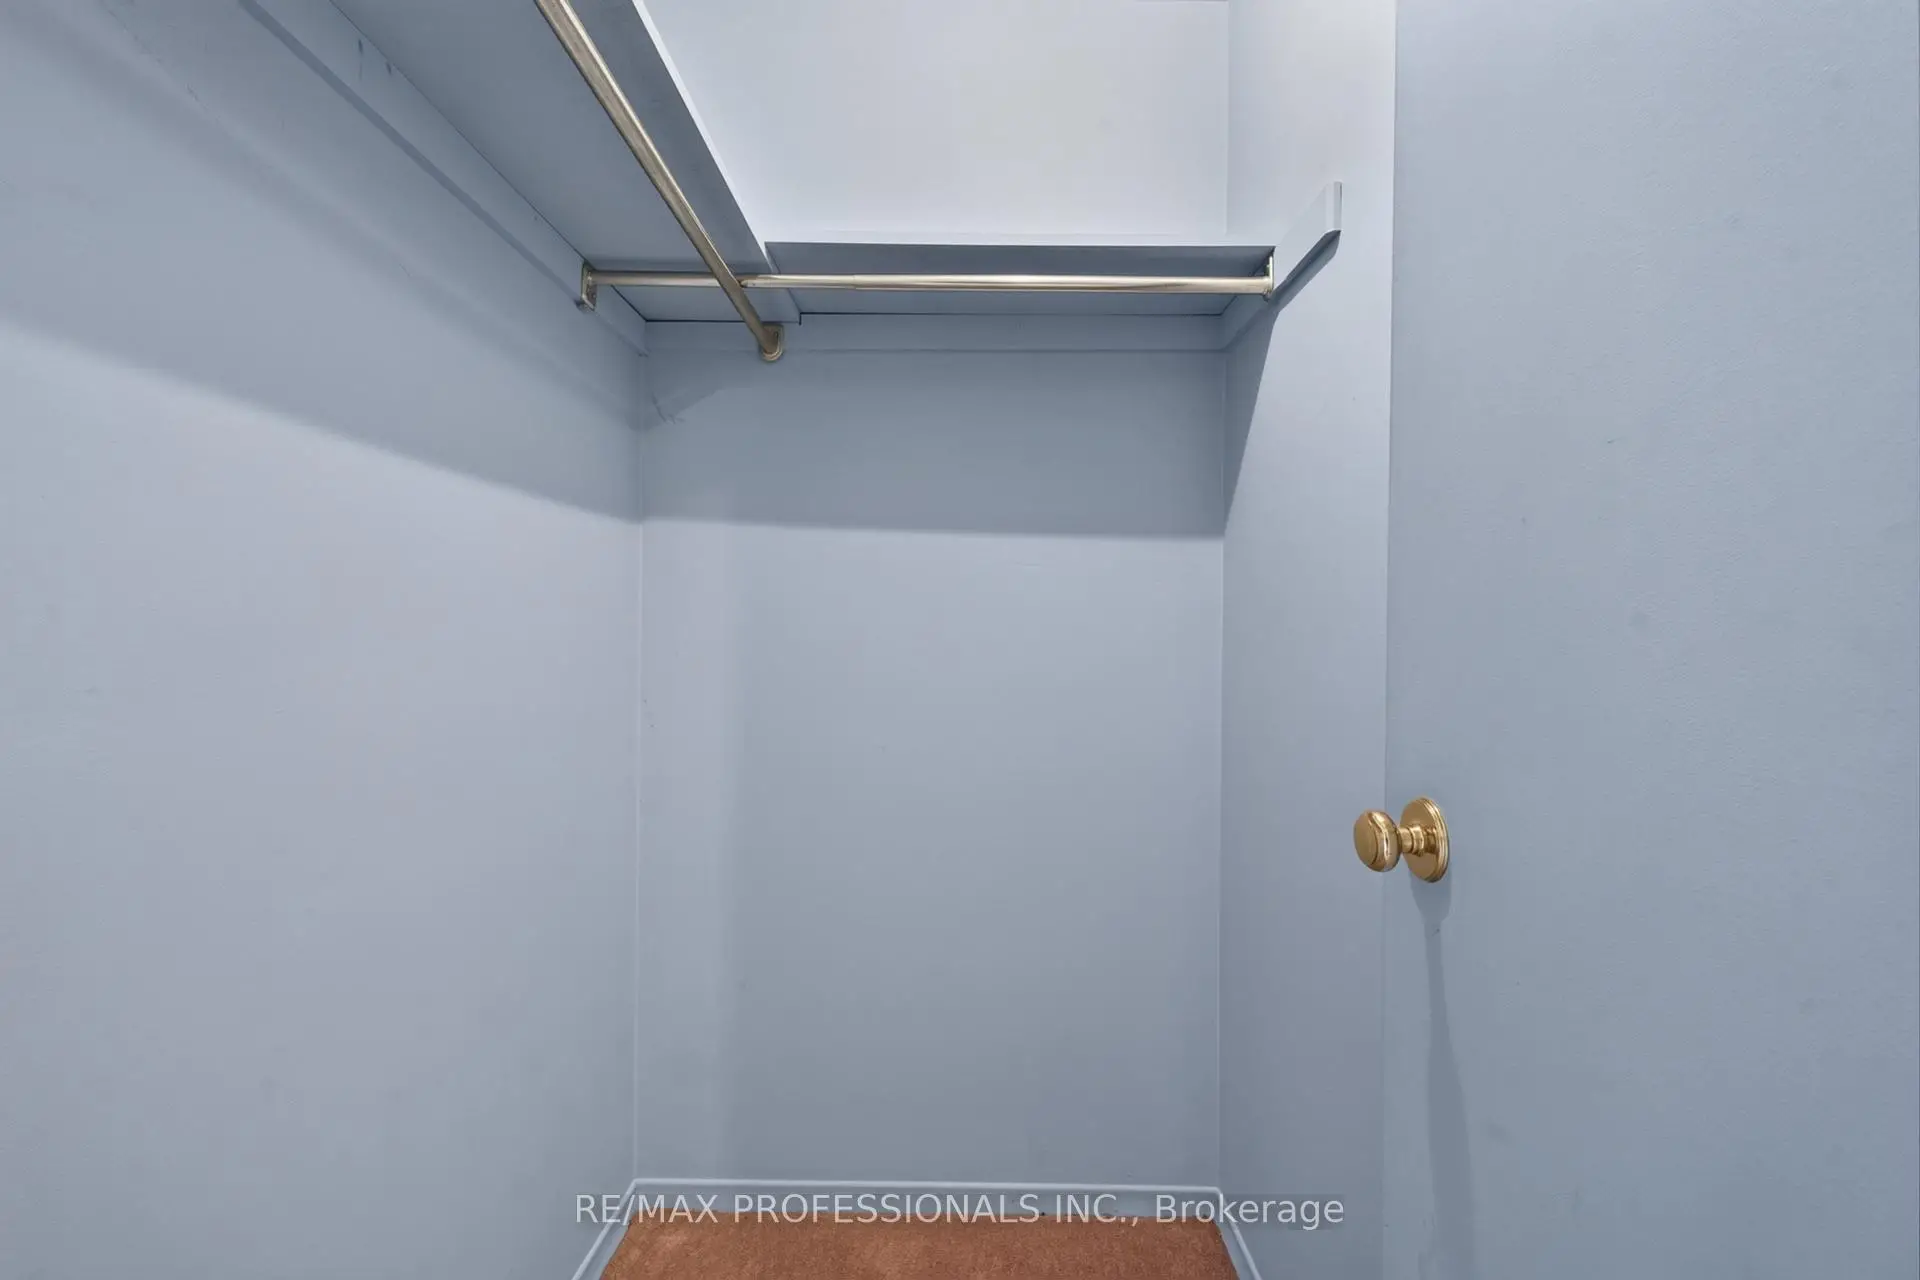
| Primary B | 5.85x5.21 | 4 Pc Ensuite, Walk-In Closet(s), Large Window |
|
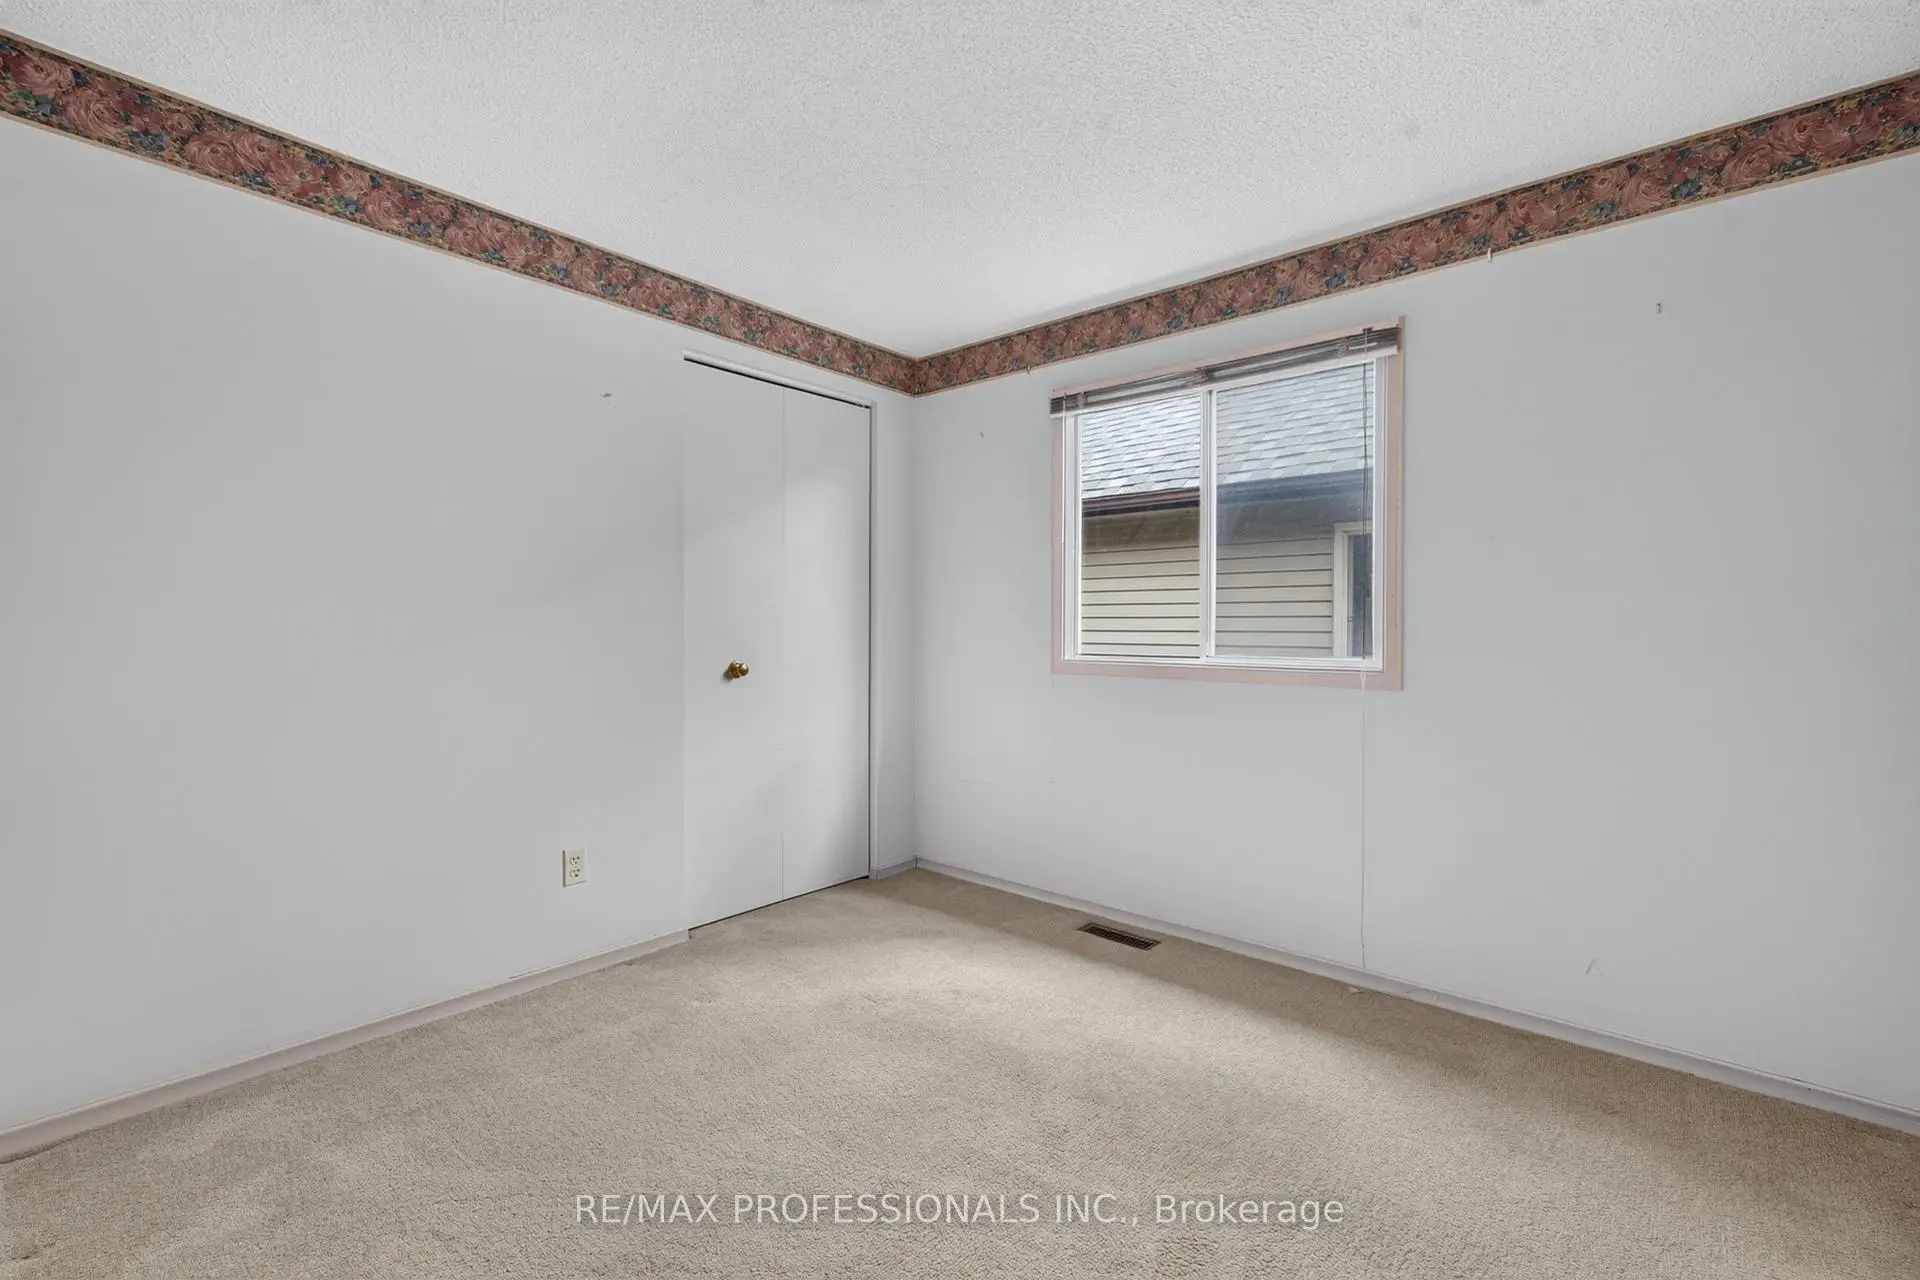
| 2nd Br | 2.99x2.67 | Closet, Large Window, Broadloom |
|
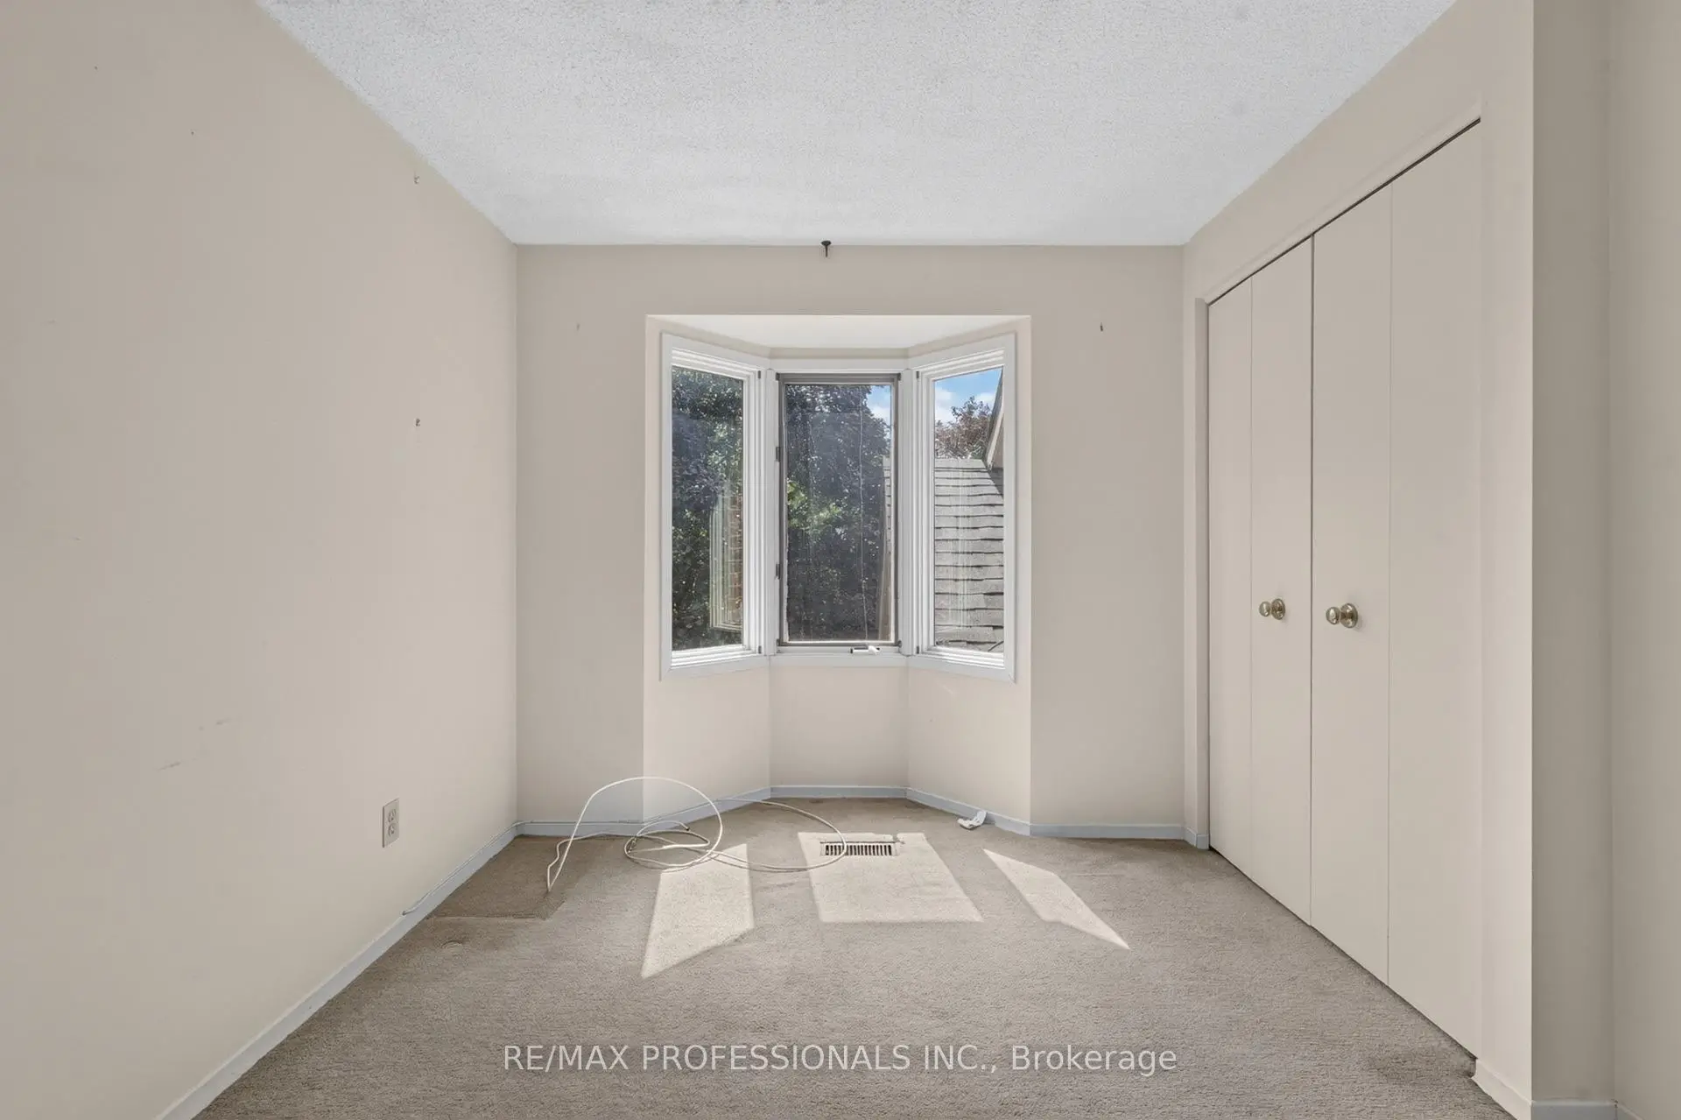
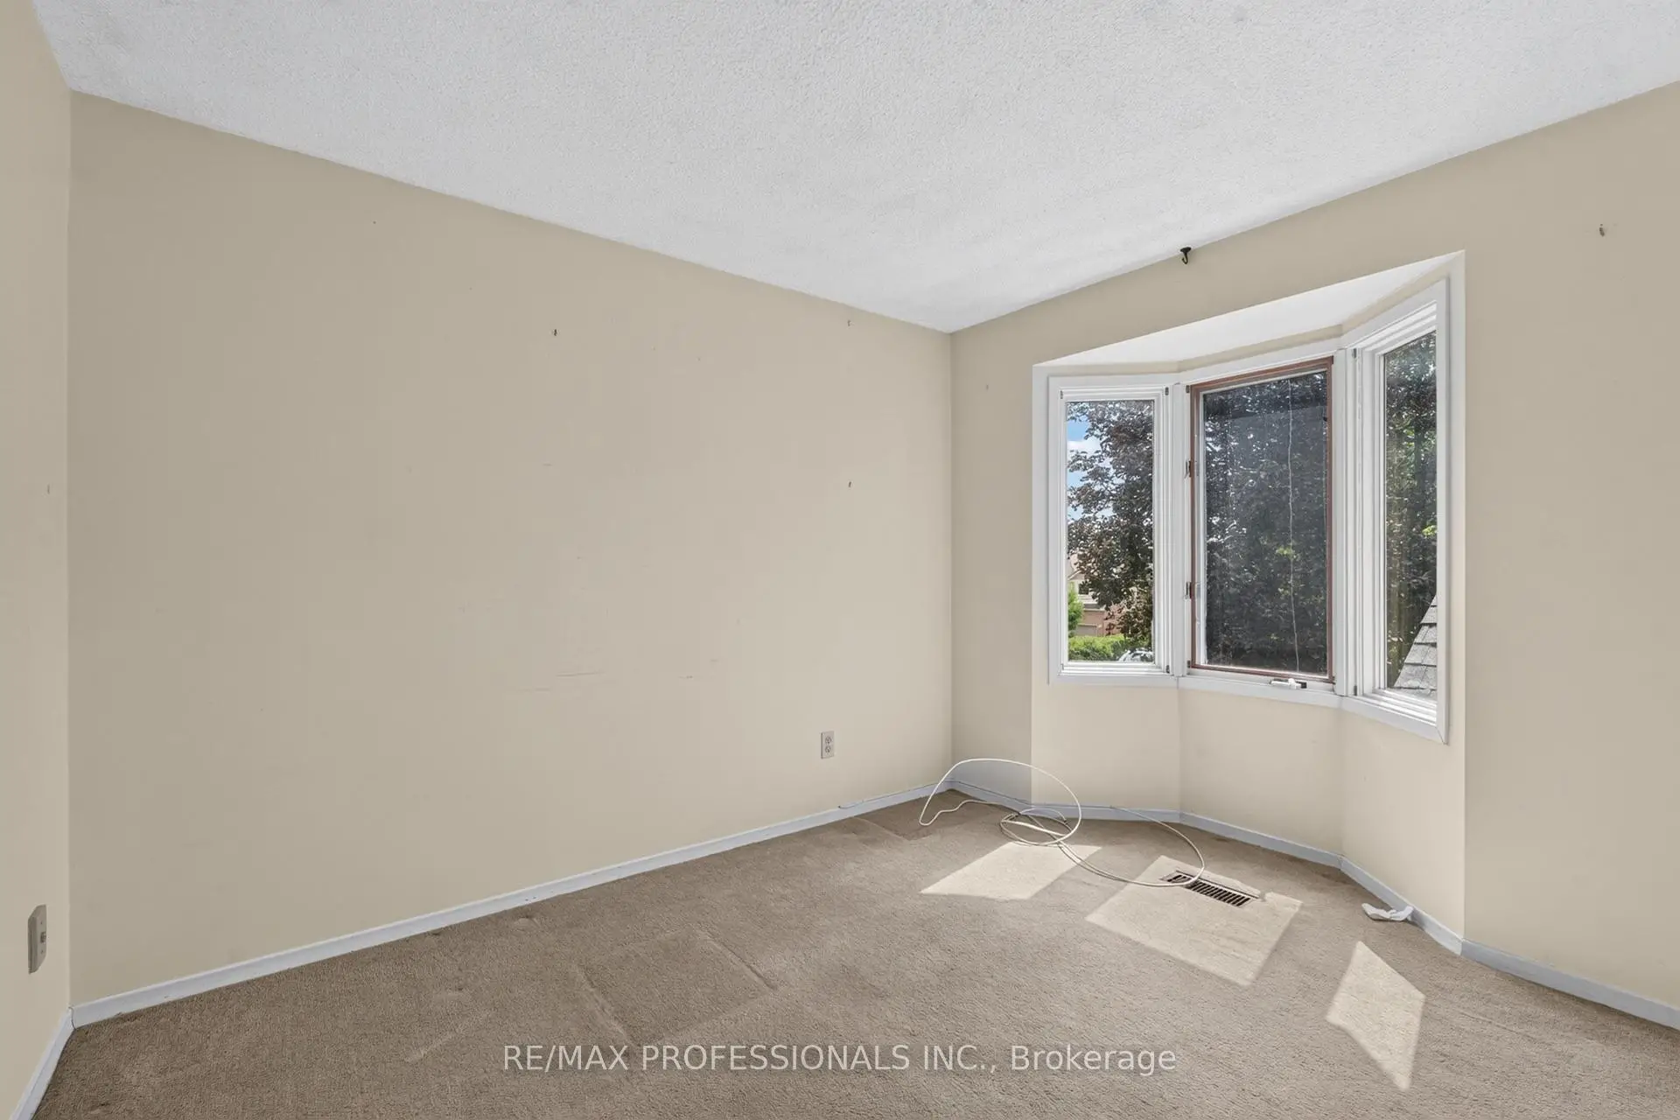
| 3rd Br | 3.62x2.67 | Bay Window, Double Closet, Broadloom |
|
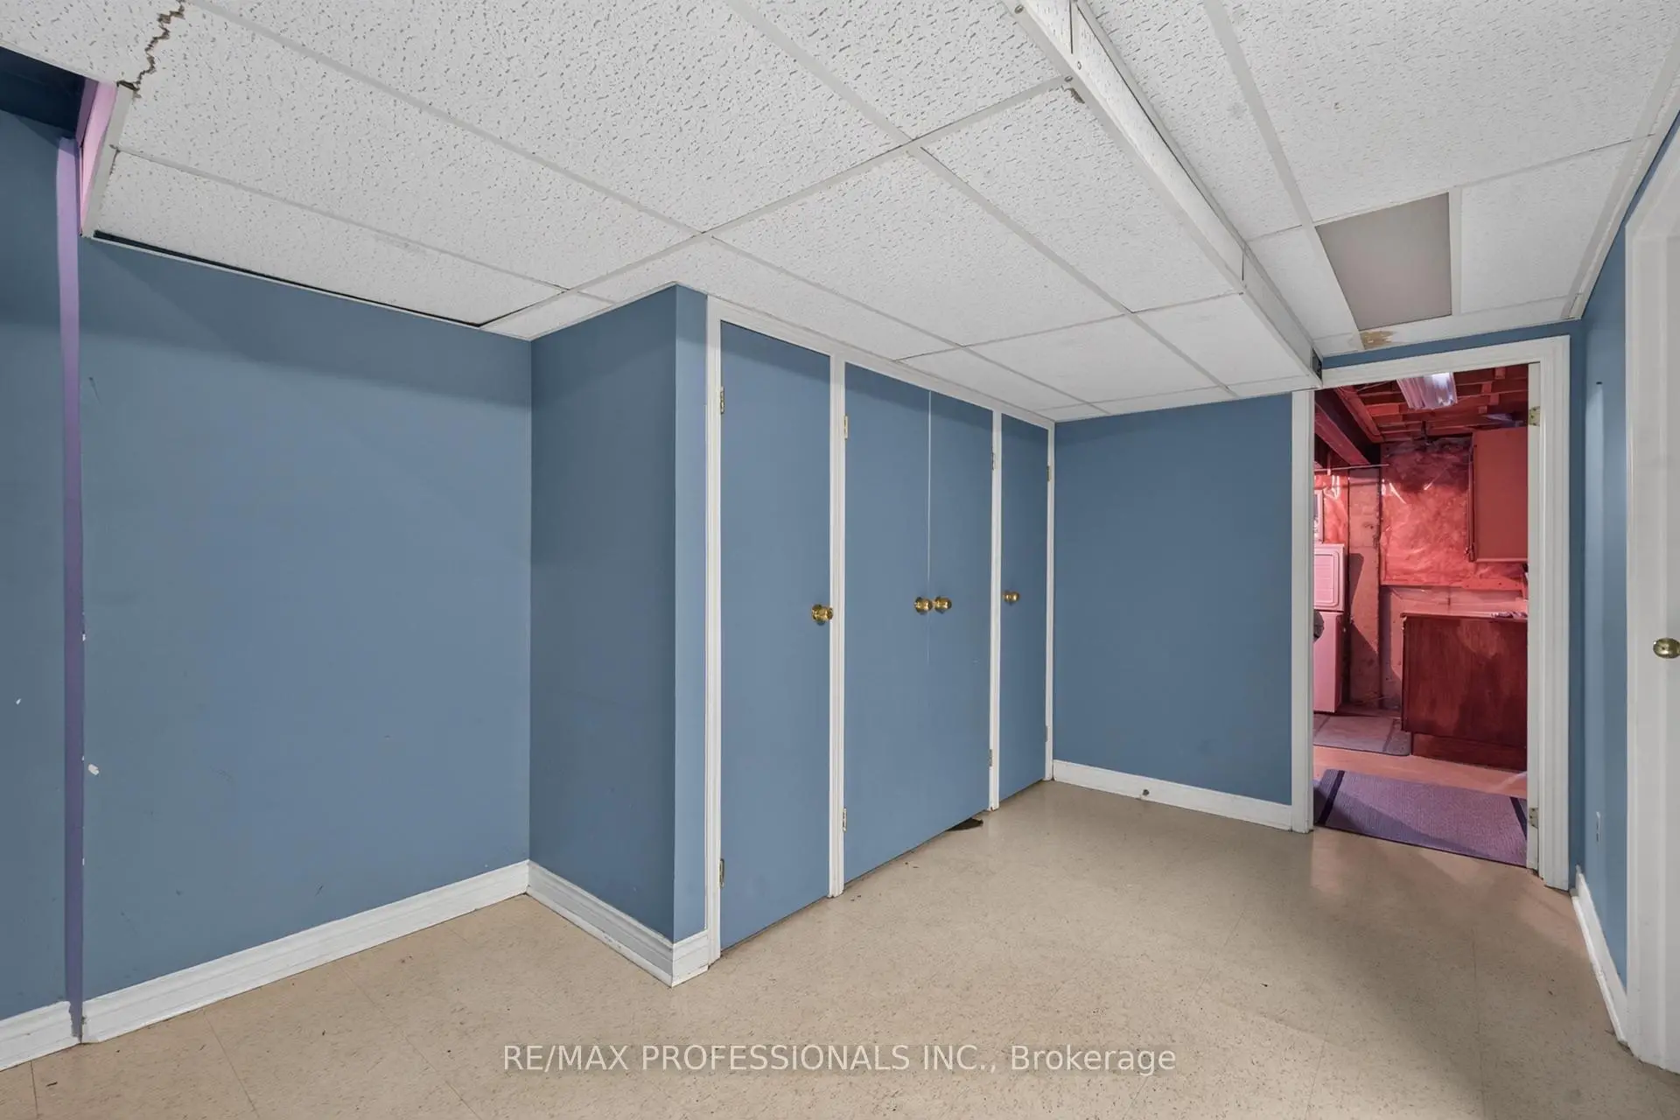
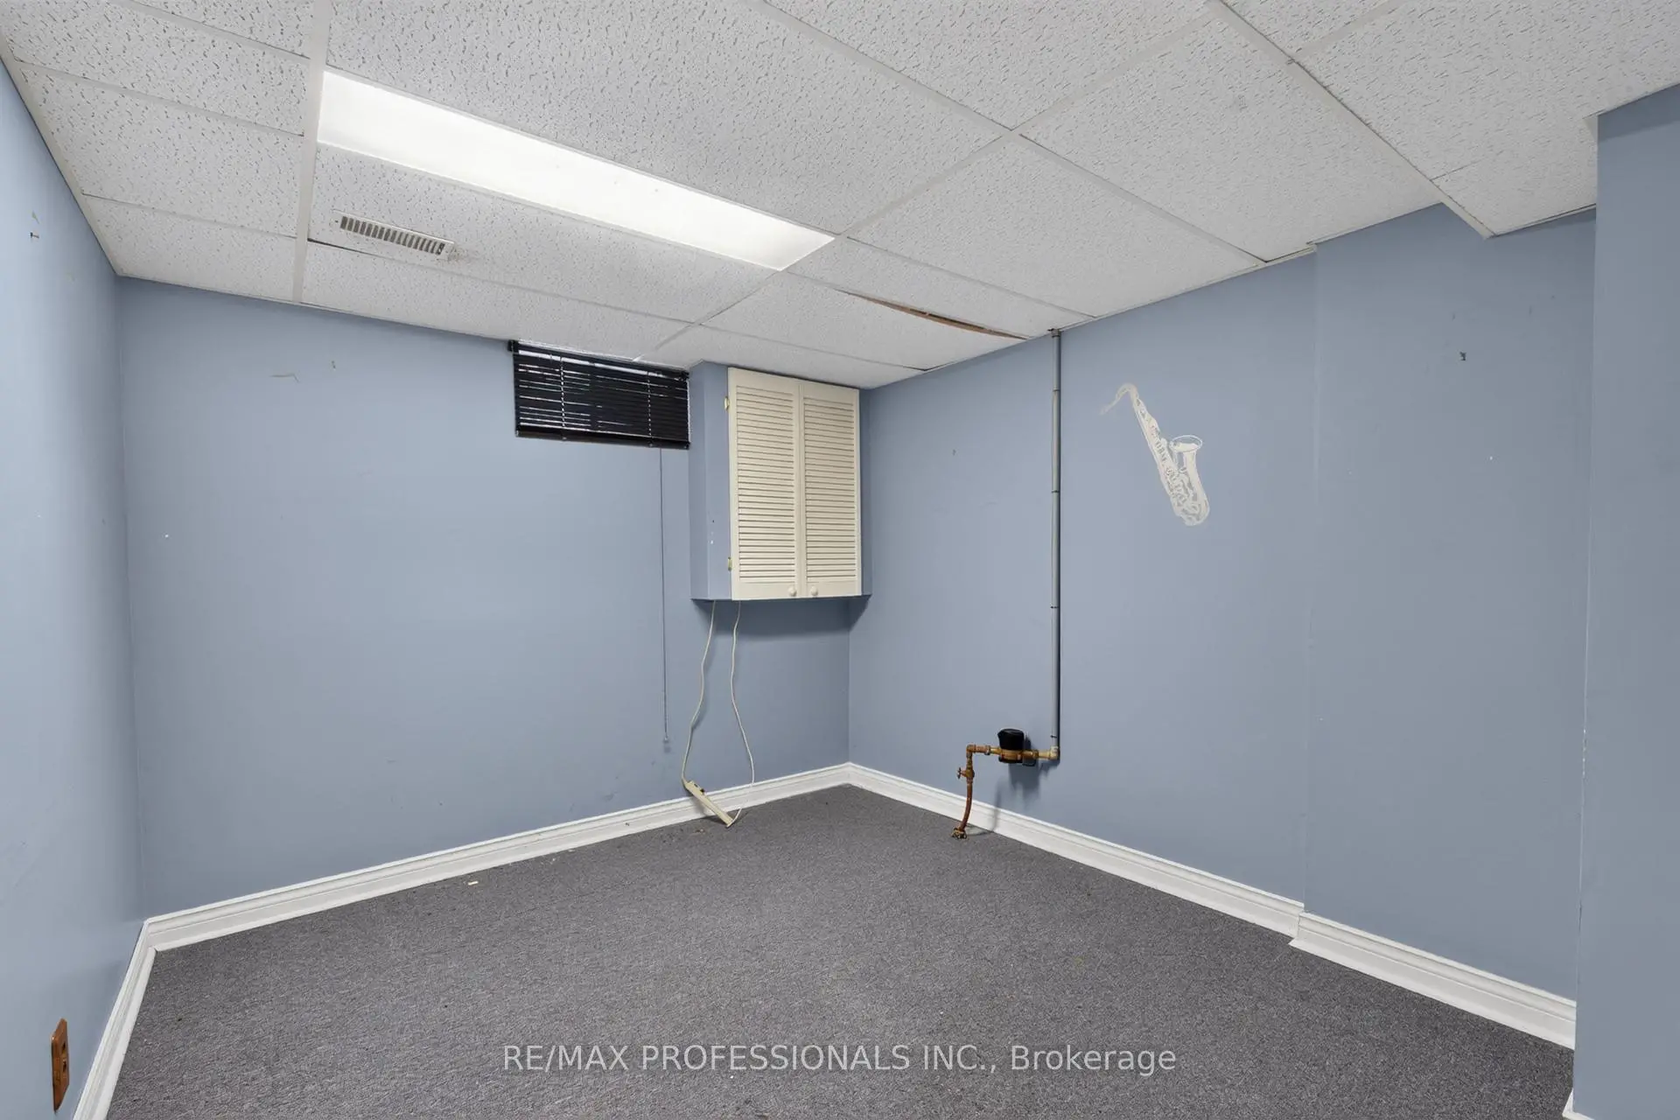
| Recreatio | 5.33x5.21 | Large Closet, Broadloom |
|
| 4th Br | 3.29x2.10 | Window, Broadloom |
|
| Utility R | 3.94x3.00 | Concrete Floor |
|
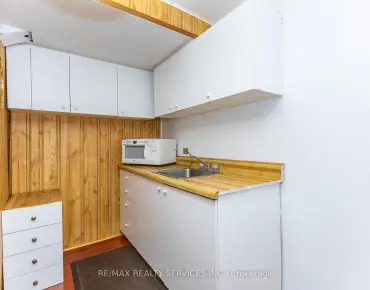
| Workshop | 2.83x2.10 | Concrete Floor |
| Bathroom | Pieces | Level | |
|---|---|---|---|
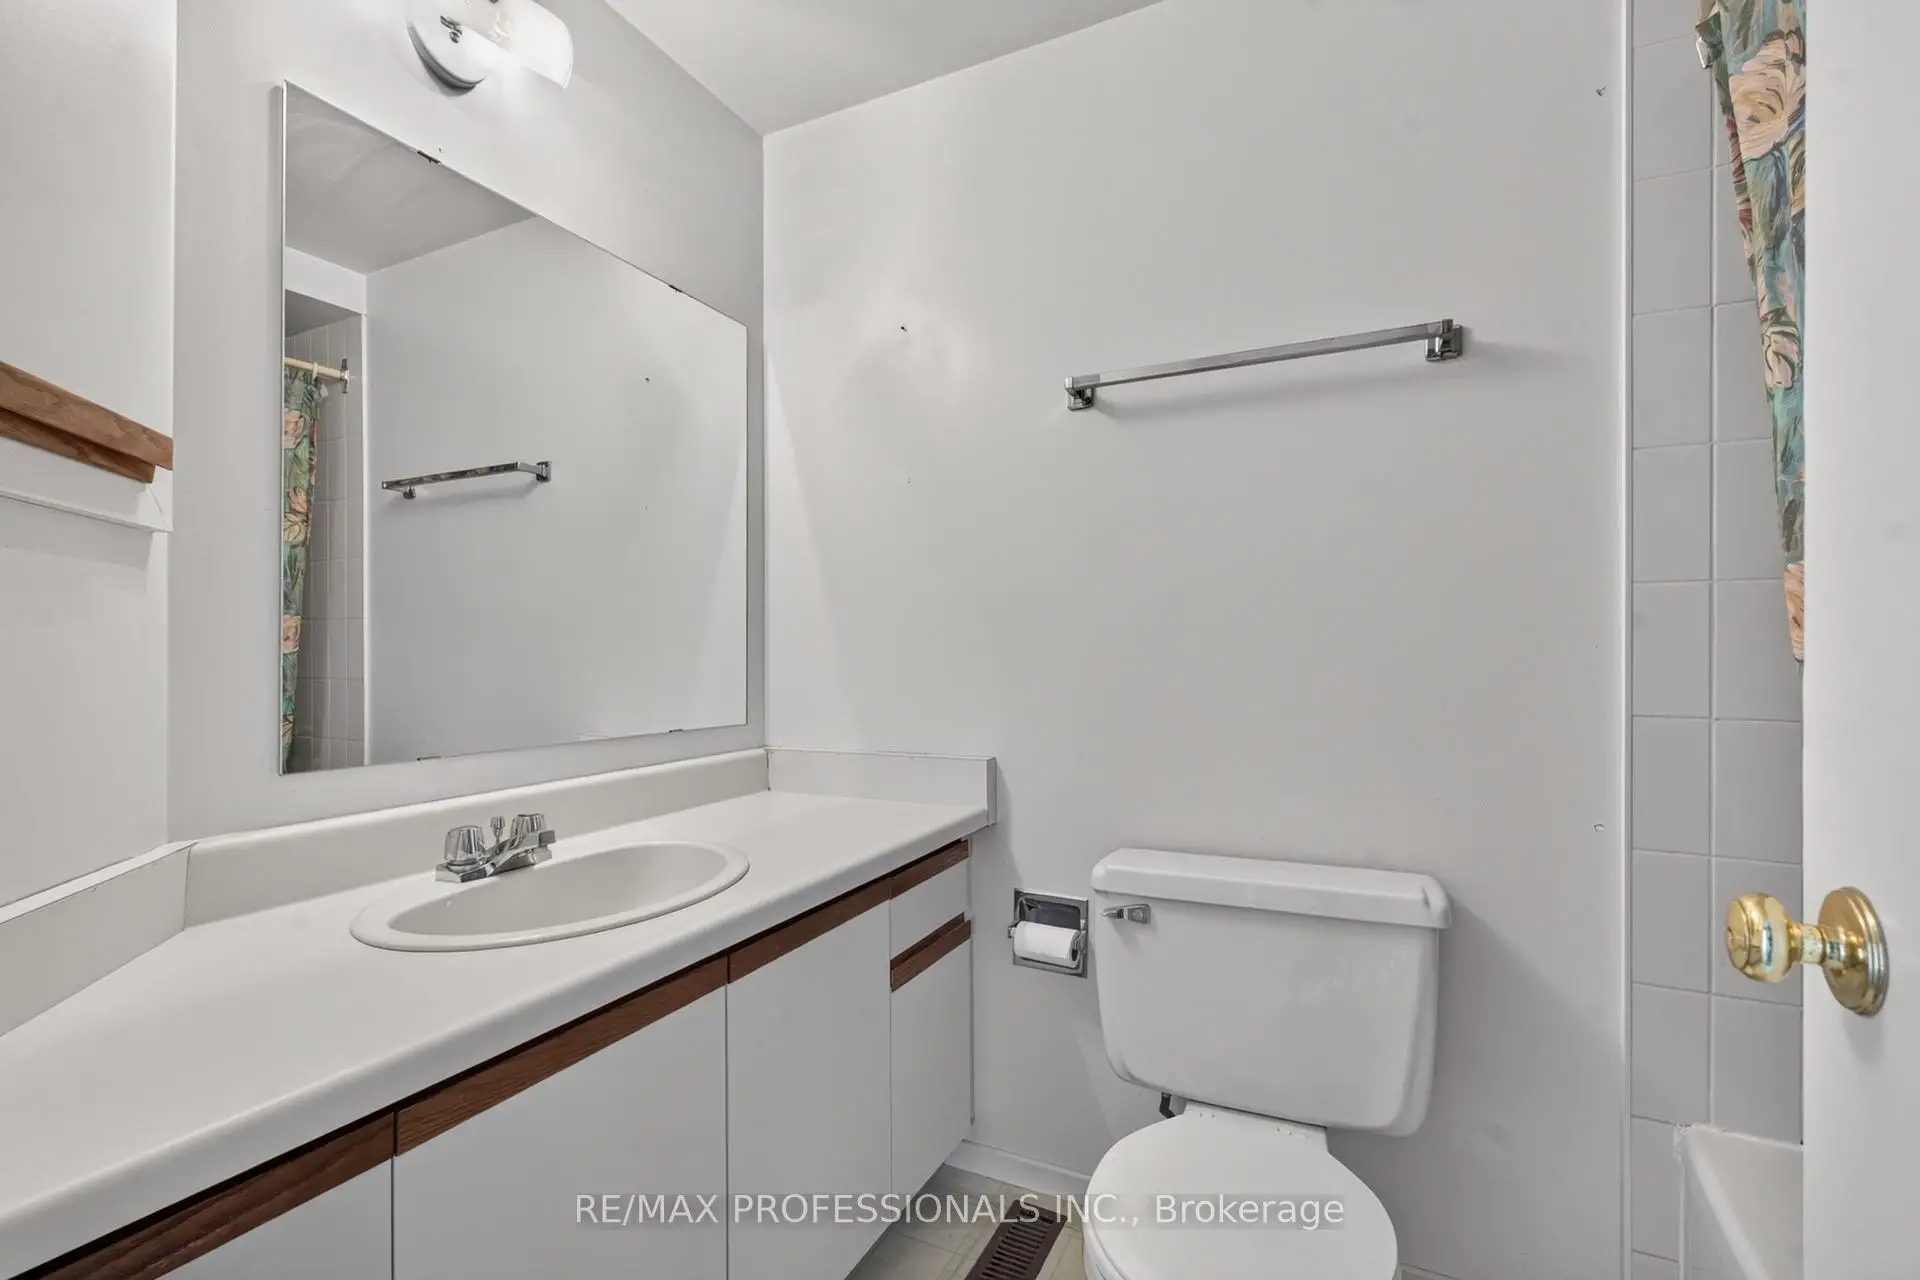
| 2xBaths | 4 pcs | Second |
|
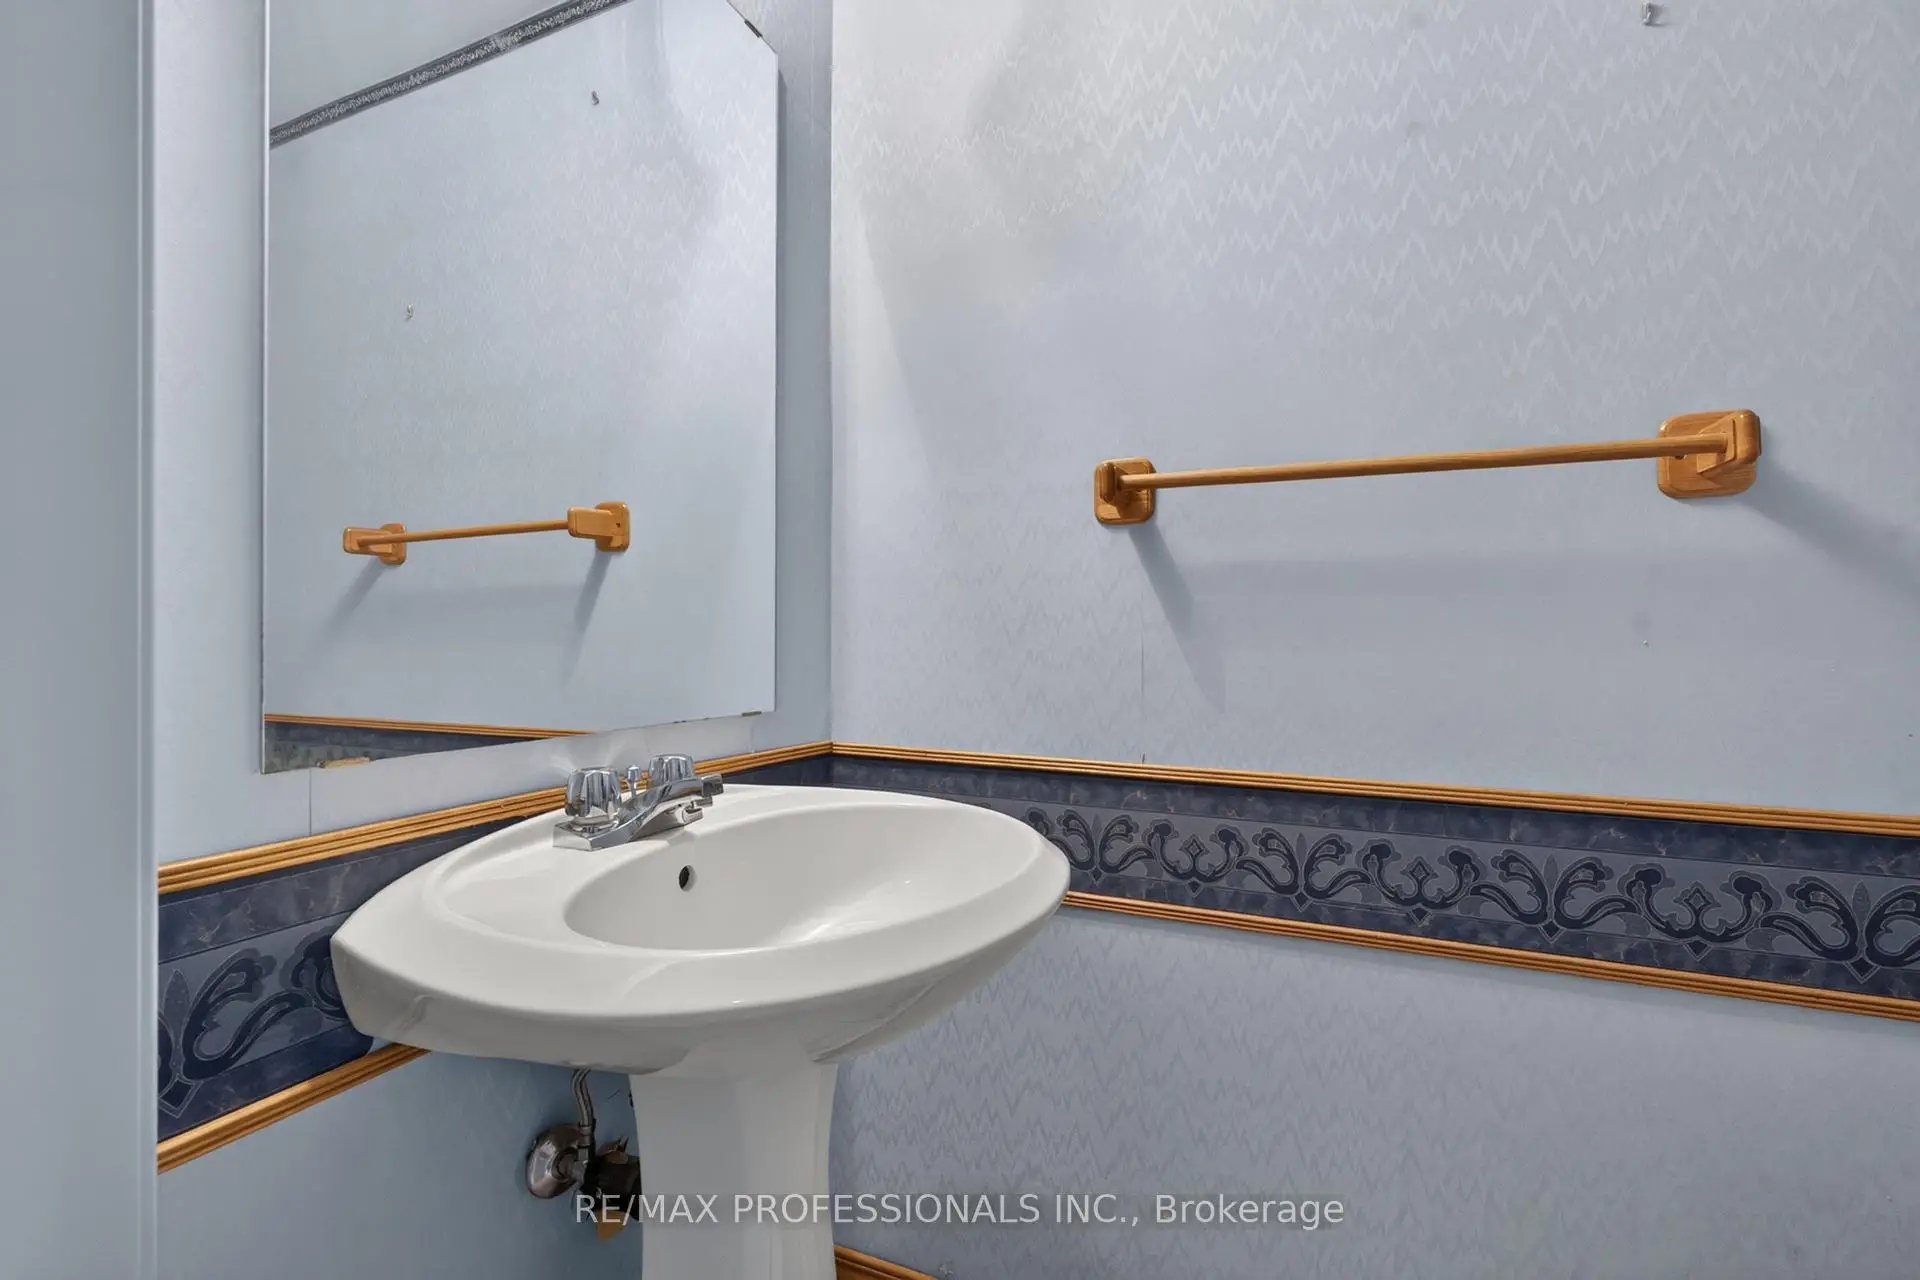
| 1xBath | 2 pcs | Main |
Property Summary
Located close to the intersection of Finch Ave and Huntsmill Dr, 1001 Redbird Cres is a 3+1 bedrooms 3 washrooms Detached. The unit has a Single Built-In Parking Space. The property basement is Partially Fi . The property has many nice features including Water Heater and Storage. Living Room Rm, Dinning Room Rm and Kitchen are on the Main floor.Local Area Profile
This property is located in a predominantly owner-occupied residential area with housing made up primarily of detached homes. Approximately 44% of residents hold a bachelor's degree or higher, while about 31% have a college credential. Most local commuters travel by car, while a smaller share use public transit.