Woodlands, Pickering, L1V 1N9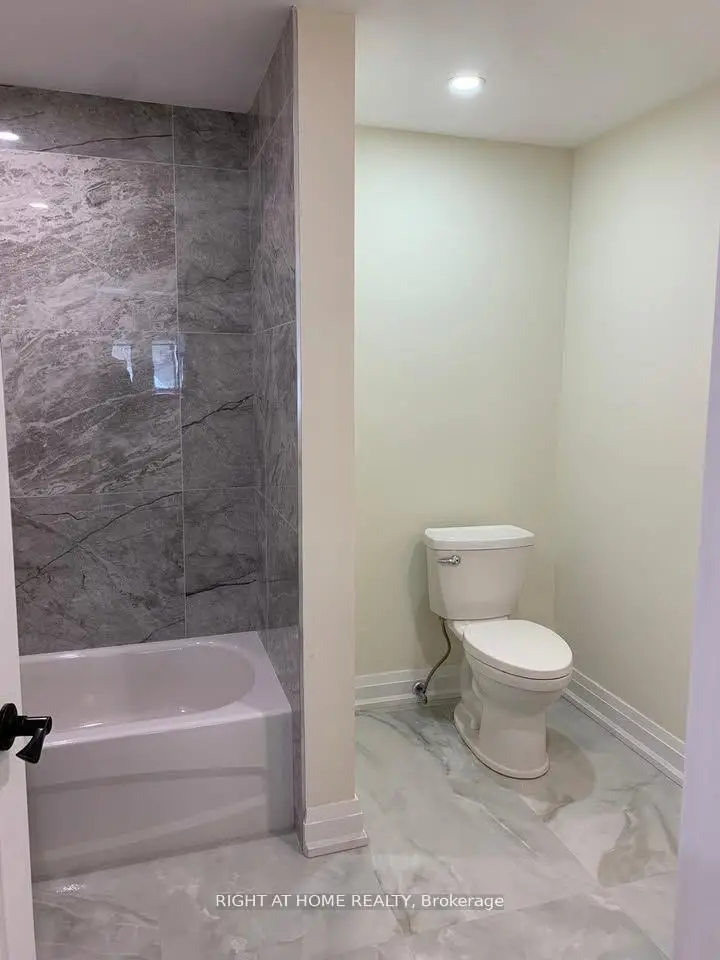
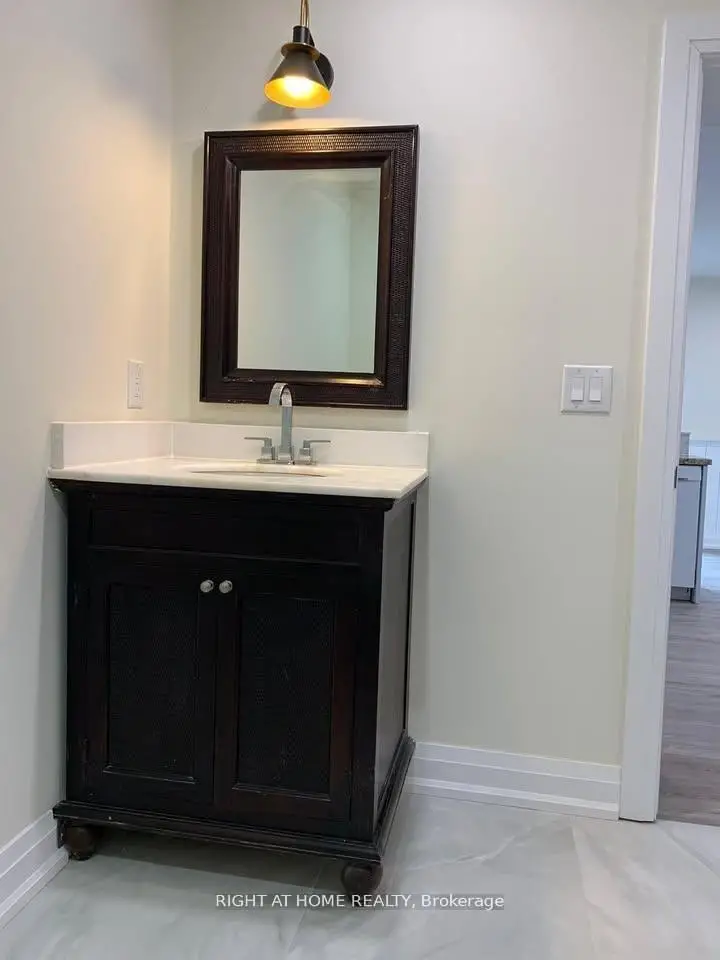
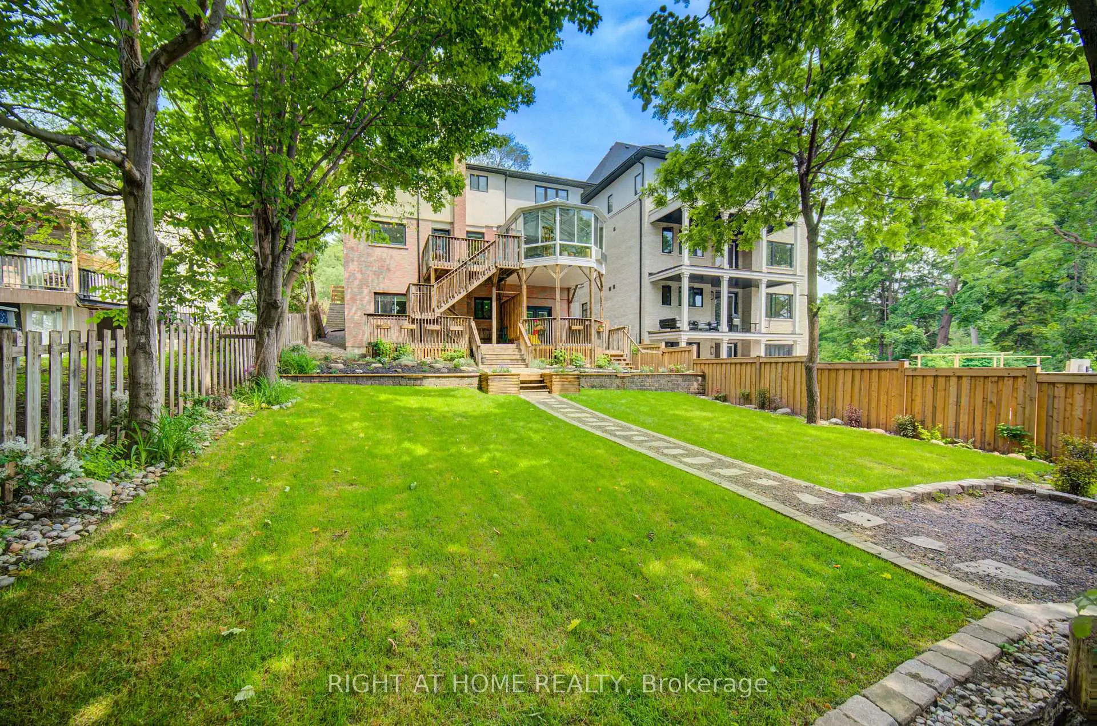
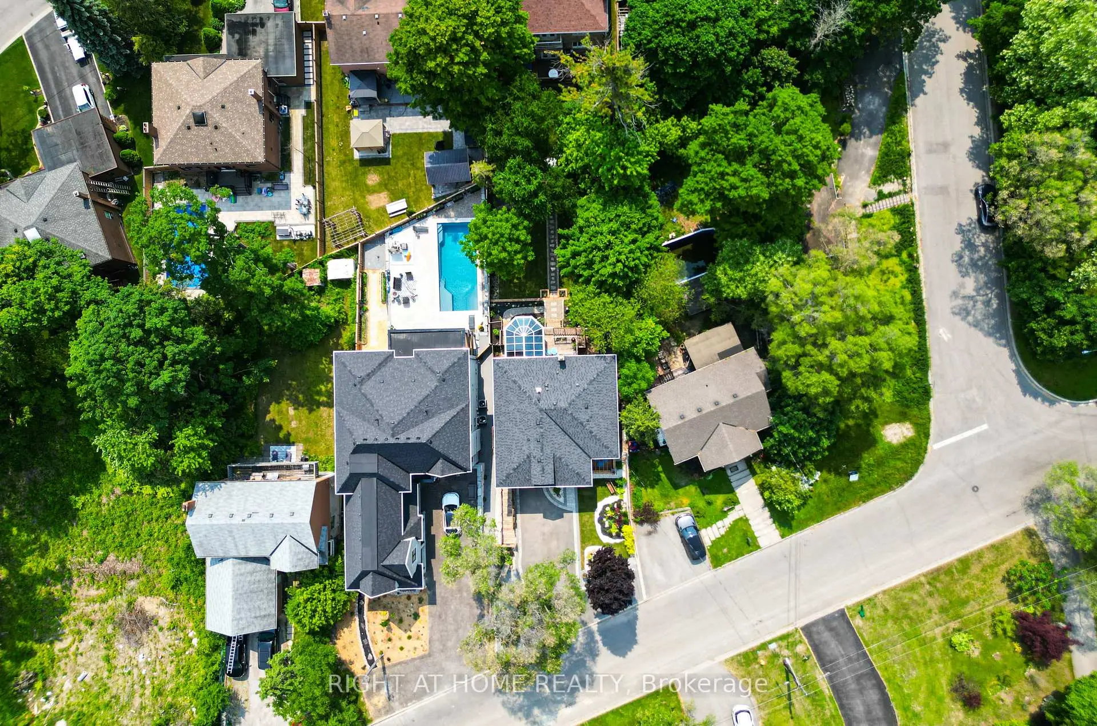
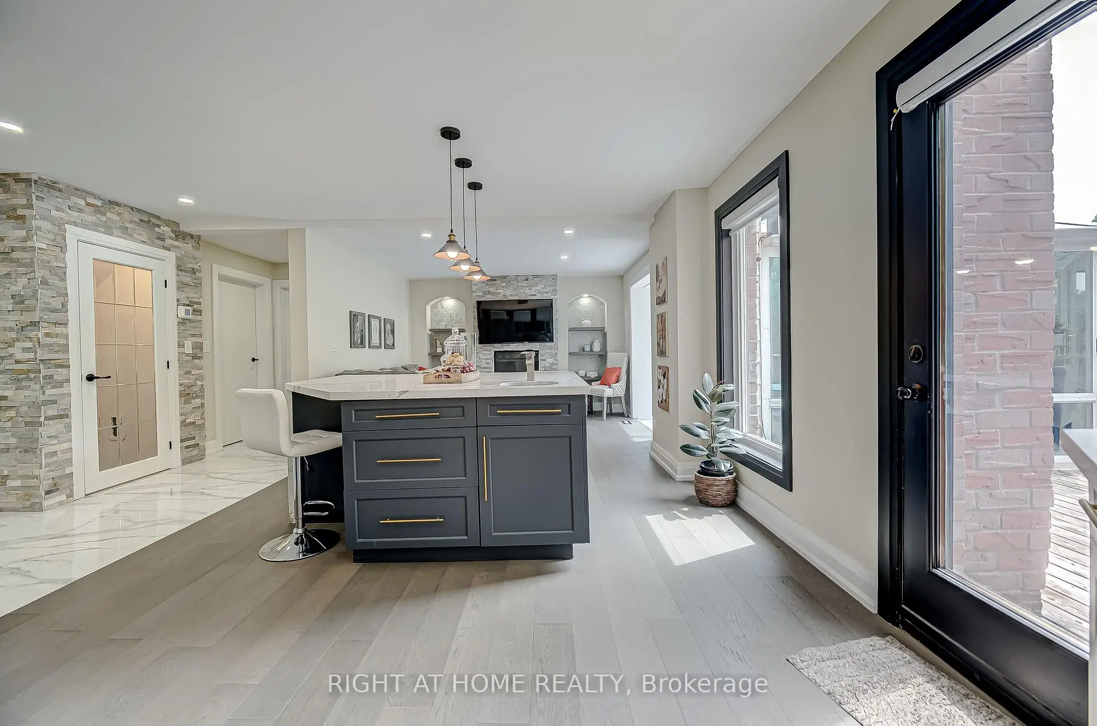

Description
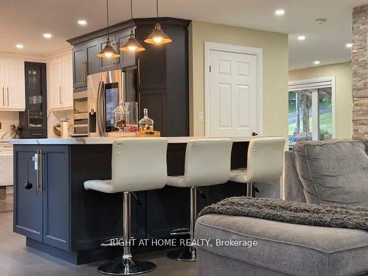
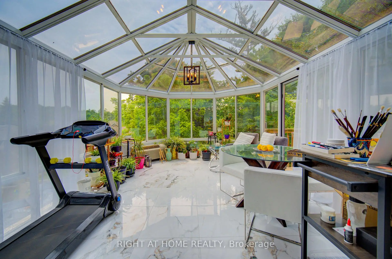
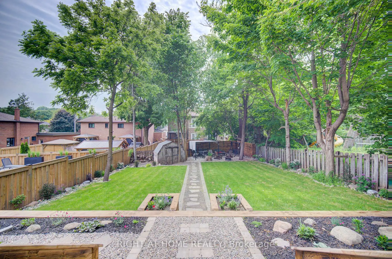
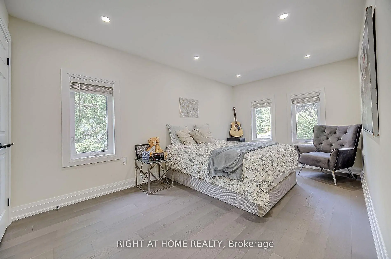
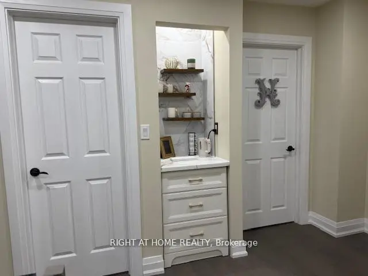
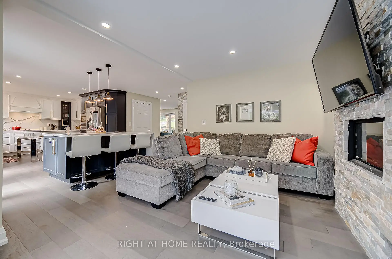
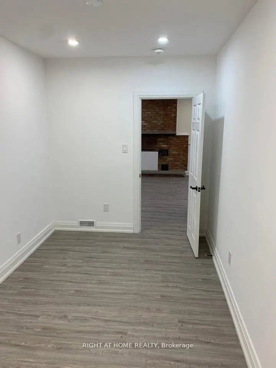
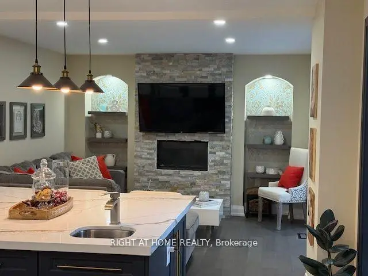
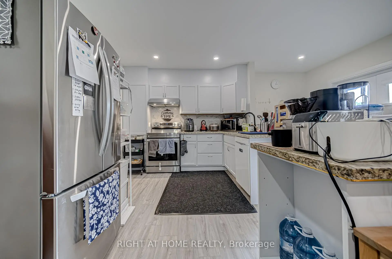
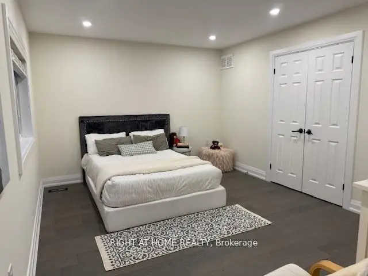
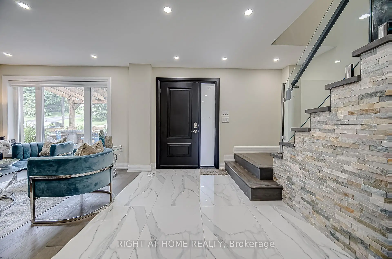
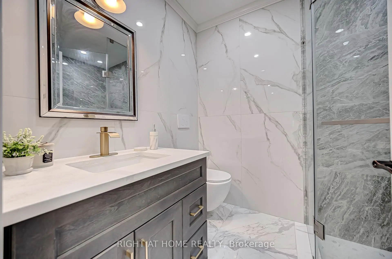
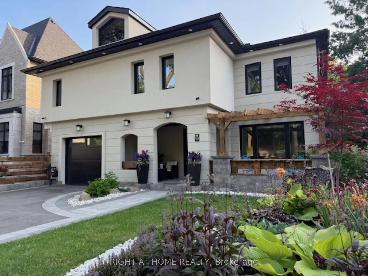
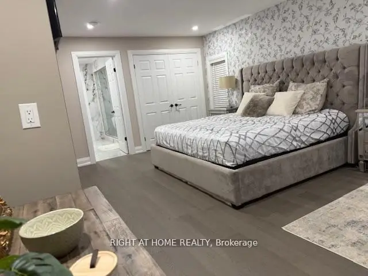
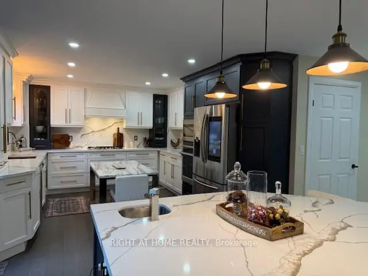
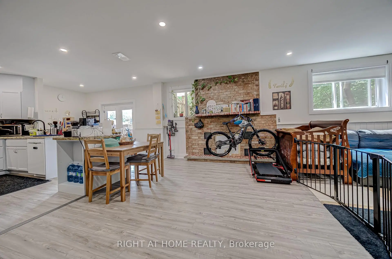
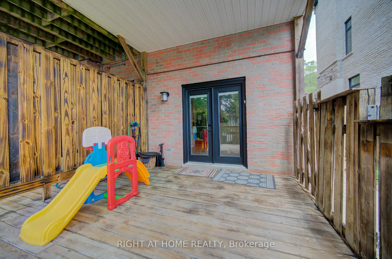
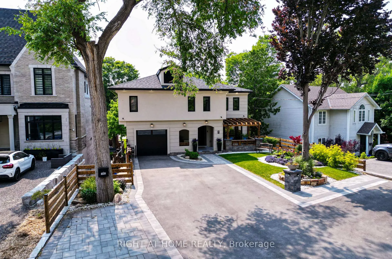
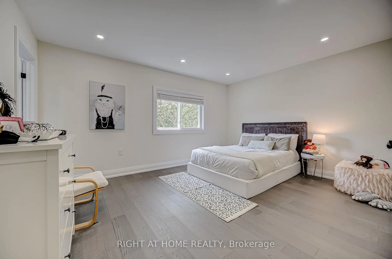
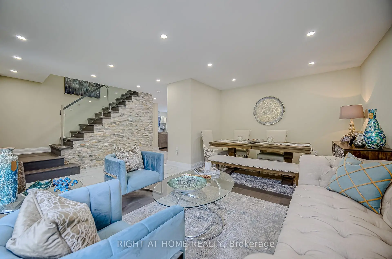
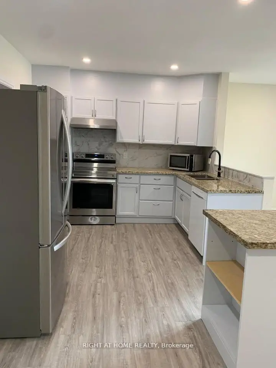
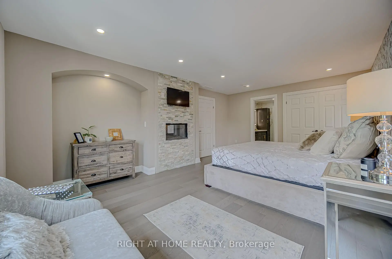
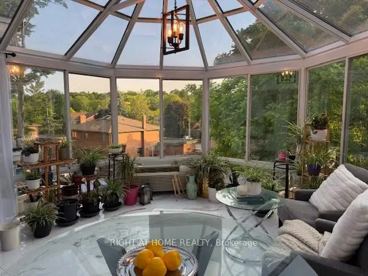
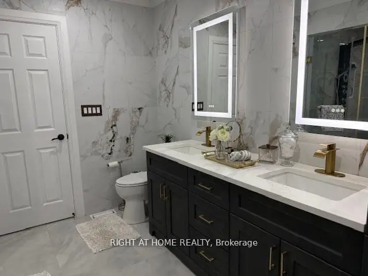
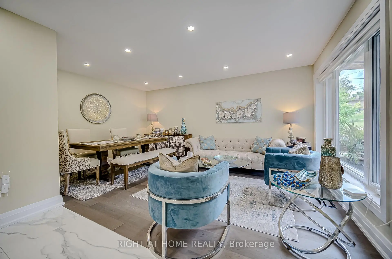
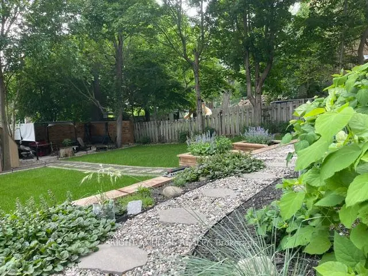
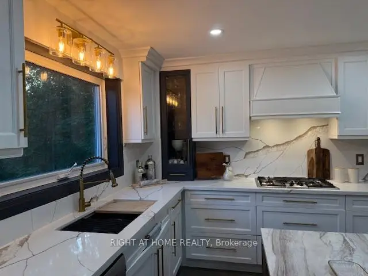
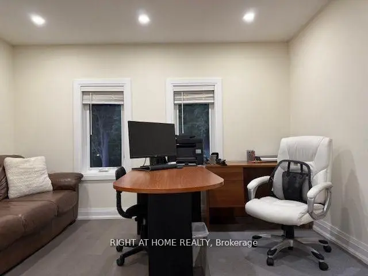
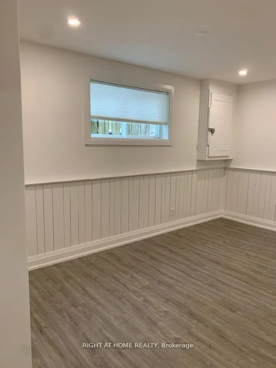
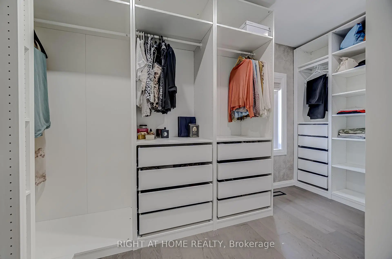
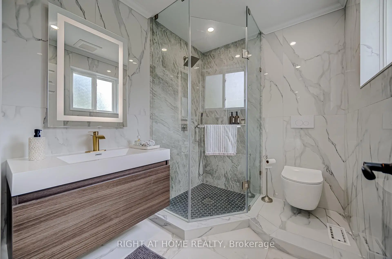
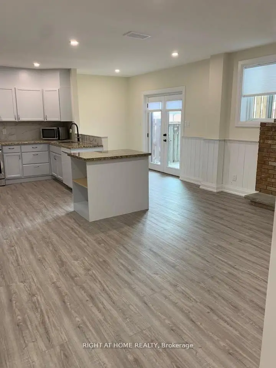
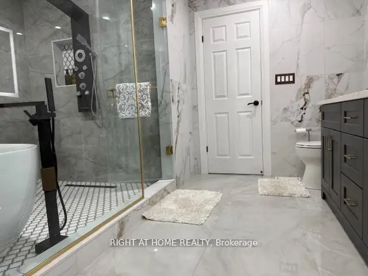
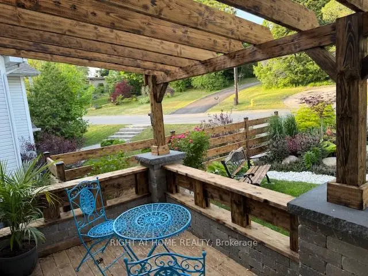
Fully renovated, Newly Completed Home on a Premium approx. 55 x 150 Ft Lot, 4180 sqf of Livable Area ( for the three levels) in One of Pickering's Most Desirable Rouge River Communities, 10 minutes to GO Train, 3 minutes to Hwy 401, Located on a quiet upscale street backing onto a private forested setting. Offering full of sun and above grade legal tenanted apartment providing immediate steady income helping offset carrying cost and enhancing overall affordability (can be combined with the main home).Main floor features a spacious family room with gas fireplace, formal living/dining room, a chef's kitchen with premium appliances, designer cabinetry, quartz backsplash, oversized waterfall island with prep sink, plus a spectacular solarium, outstanding entertainer's all-seasons gem of a breakfast area, U.F. heating porcelain floors, walk-out to a scenic deck overlooking the highly sought-after Rouge Forest. Additional features include glass railings, accent walls, rough-in gas for BBQ and Garage heater. Upper level offers 4 spacious bedrooms, including a luxurious primary retreat with fireplace, walk-in closet and spa-inspired ensuite plus a second master bedroom, coffee station, upper-level laundry, and linen closet. Fully finished above-grade legal 2-bedroom apartment with separate entrance, private deck overlooking great views, in-suite laundry, generating $2,300/month + 40% utilities, excellent A+ one tenant and willing to stay. Minutes to top-rated schools, parks, shopping, transit, Library. *** WIFI (G.F.) windows shutters, fridge, doorbell and heat control.
Features
- Facing: West

- Bedrooms: 4

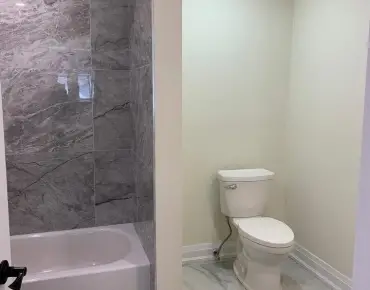
- Bathrooms: 5

- Garages: 1

- Kitchens: 1

Details
- Lot size: 54.33 x 150.03 Feet

- Space: 3500-5000

- Tax: $ 10216.88

- E13732464

- Listing contracted with: RIGHT AT HOME REALTY
| Room | Size(M) | Description | |
|---|---|---|---|
| Living Rm | 5.25x3.40 | Combined w/Dining, Picture Window, Open Concept |
|
| Dining Rm | 5.25x3.40 | Combined w/Living, Picture Window, Staircase |
|
| Kitchen | 6.86x3.40 | Quartz Counter, W/O To Deck, Centre Island |
|
| Family Rm | 3.70x3.67 | Gas Fireplace, Open Concept, Combined w/Solarium |
|
| Solarium | 4.10x3.89 | Window Floor to Ceil, Breakfast Area, Heated Floor |
|
| Primary B | 5.23x3.40 | 7 Pc Ensuite, Walk-In Closet(s), Gas Fireplace |
|
| 2nd Br | 4.30x3.28 | 3 Pc Ensuite, B/I Closet, California Shutters |
|
| 3rd Br | 5.00x2.82 | Overlooks Frontyard, B/I Closet, California Shutters |
|
| 4th Br | 4.12x3.81 | B/I Closet, Overlooks Frontyard, California Shutters |
|
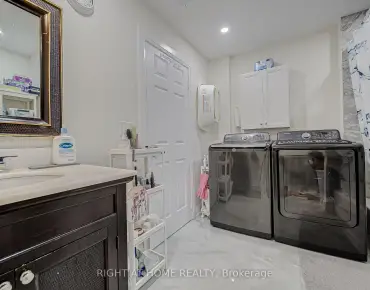
| Laundry | 1.48x1.45 | Laundry Sink, Linen Closet, B/I Vanity |
|
| Living Rm | 5.75x3.70 | Above Grade Window, Combined w/Dining, Open Concept |
|
| Primary B | 4.65x3.70 | Above Grade Window, Large Closet |
| Bathroom | Pieces | Level | |
|---|---|---|---|
| 1xBath | 7 pcs | Second |
|
| 2xBaths | 3 pcs | Second |
|
| 1xBath | 2 pcs | Ground |
|
| 1xBath | 4 pcs | Basement |
Property Summary
Located close to the intersection of Rosebank & Sheppard, 1482 Old Forest Rd is a 4+2 bedrooms 5 washrooms Detached. The unit has a Single Attached Parking Space. The property's basement is finished and has bedrooms. The property has many nice features including Upgraded Insulation, Storage, In-Law Suite, Carpet Free, Built-In Oven and Auto Garage Door Remot. Living Room Rm, Dinning Room Rm, Kitchen, Family Room Rm and Solarium are on the Ground floor.Local Area Profile
This property is located in a predominantly owner-occupied residential area with housing made up primarily of detached homes. Approximately 44% of residents hold a bachelor's degree or higher, while about 16% have a college credential. Most local commuters travel by car, while a smaller share use public transit.