Duffin Heights, Pickering, L1X 0H8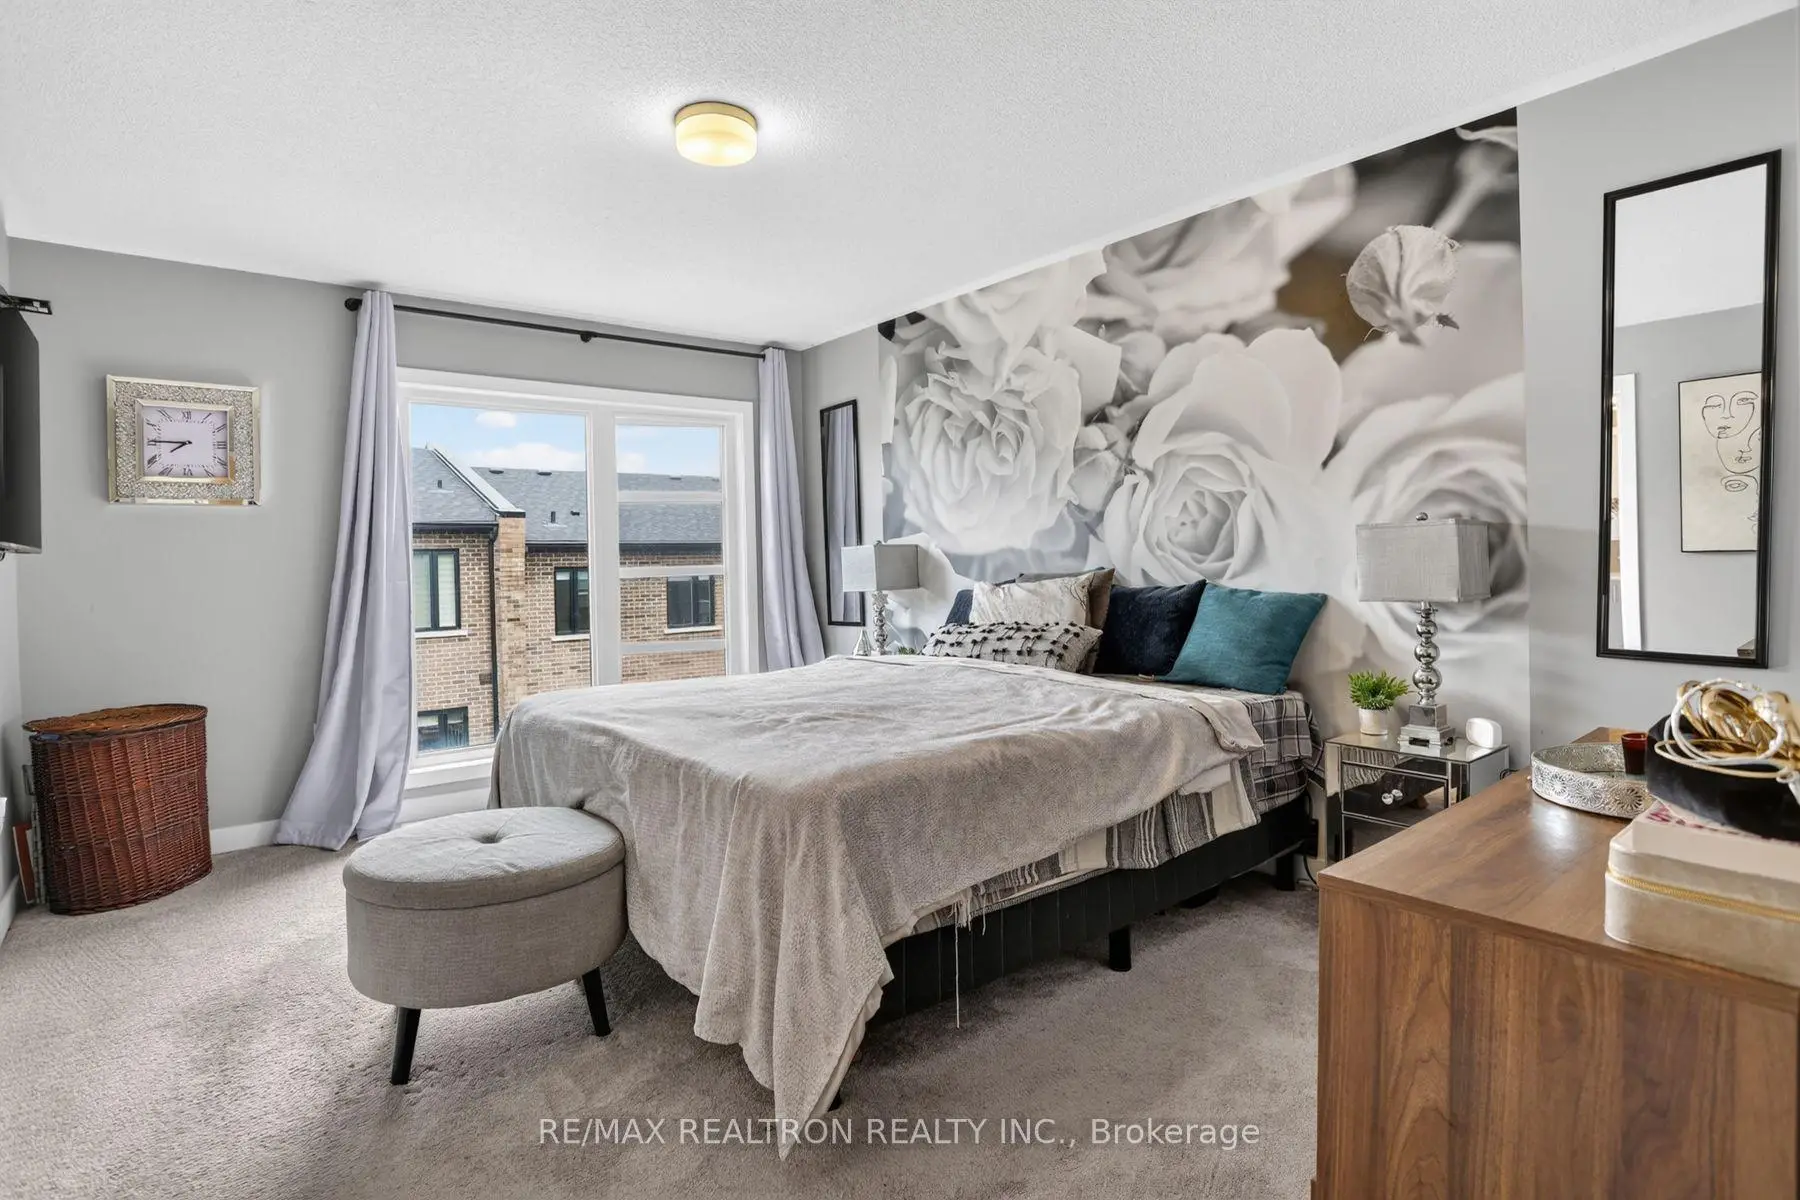

Description
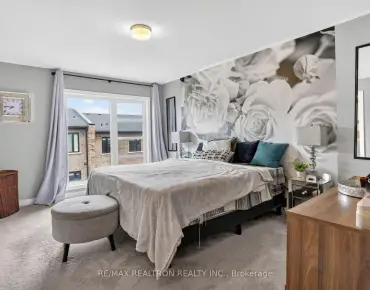
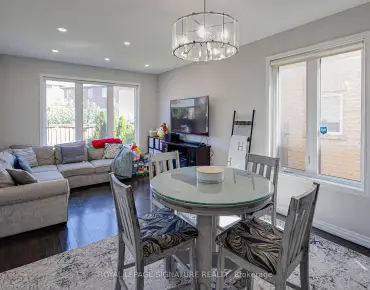
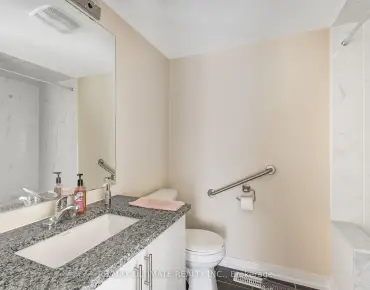
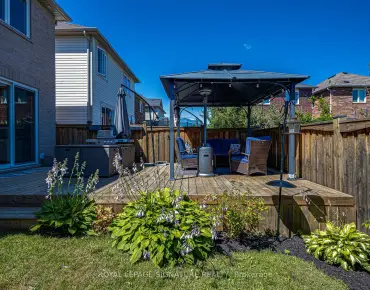
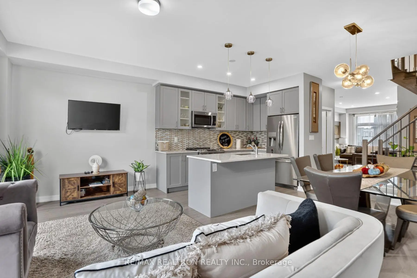
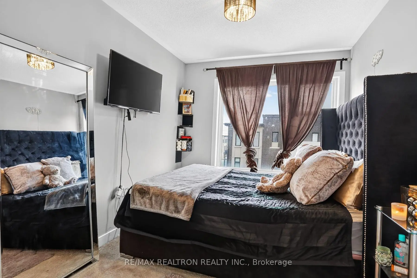
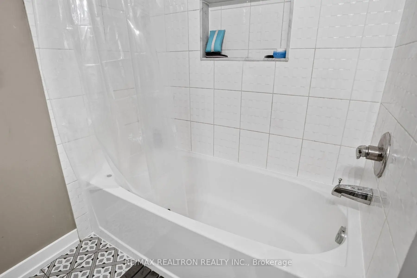
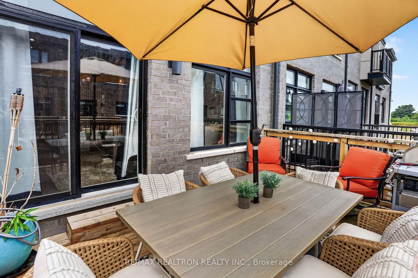
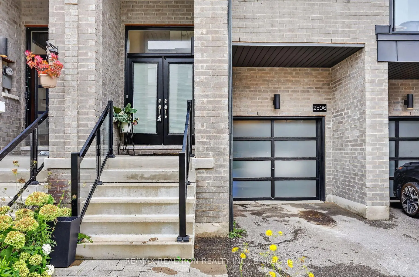
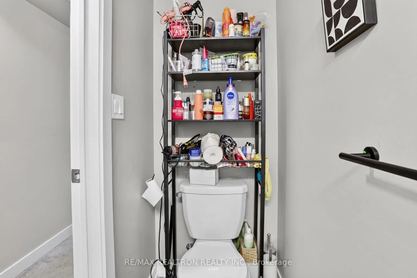
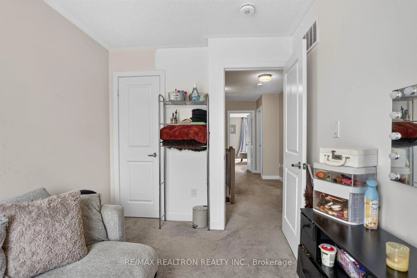
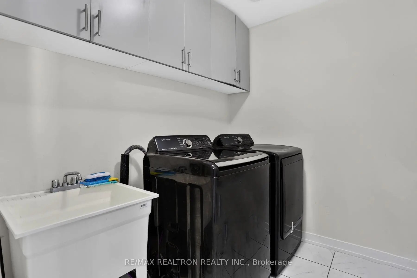
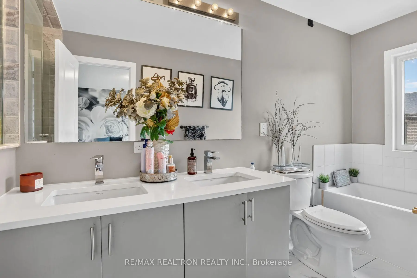
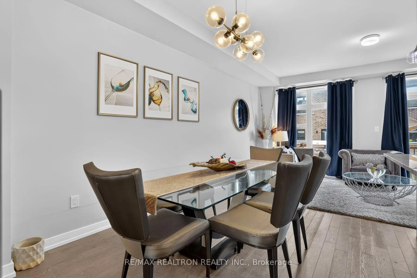
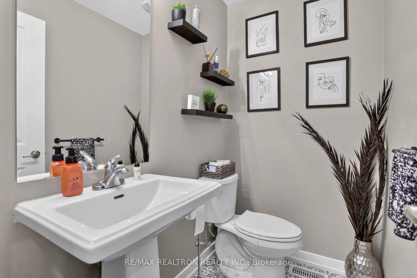
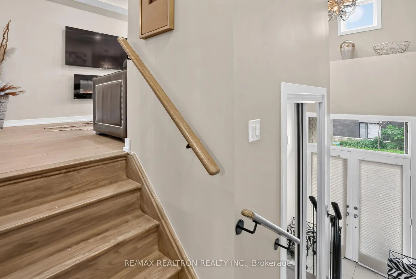
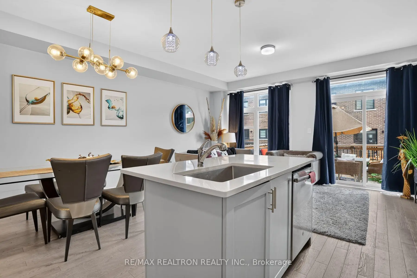
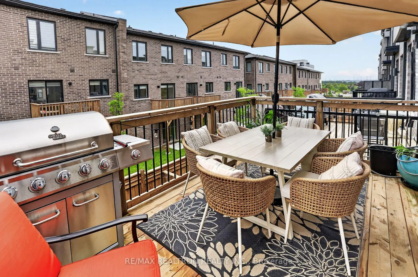
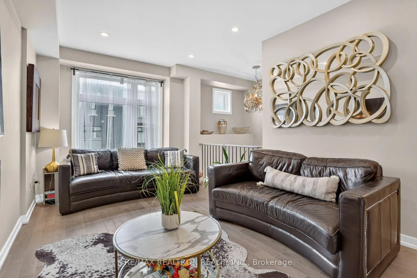
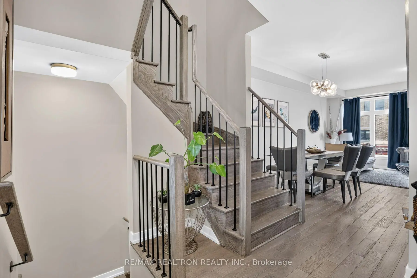
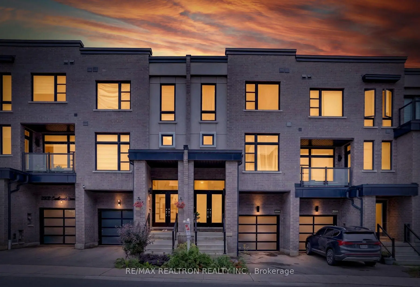
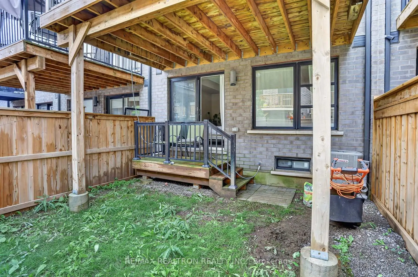
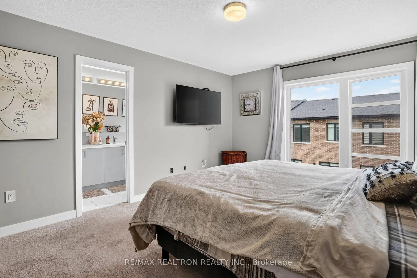
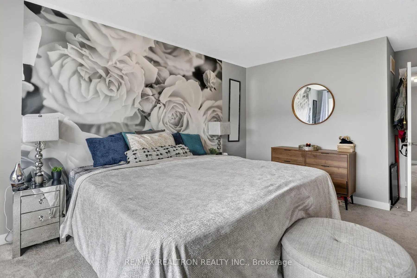
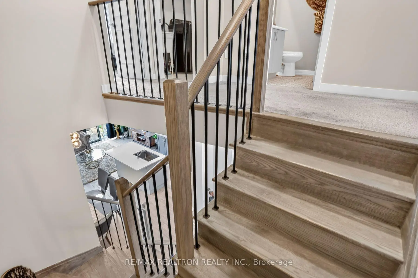
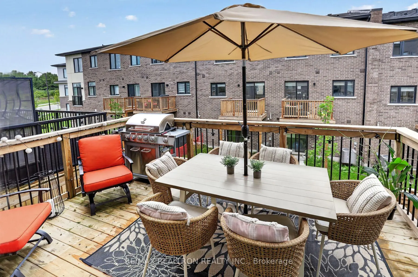
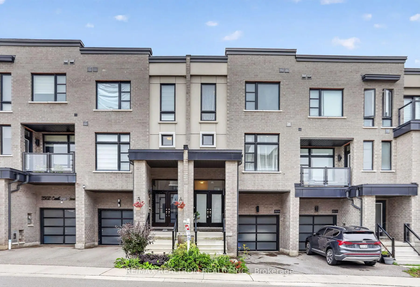
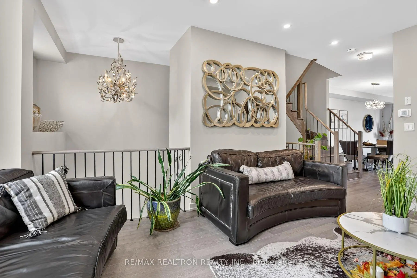
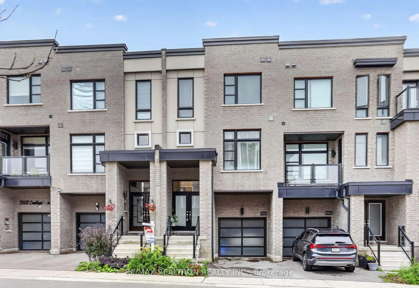
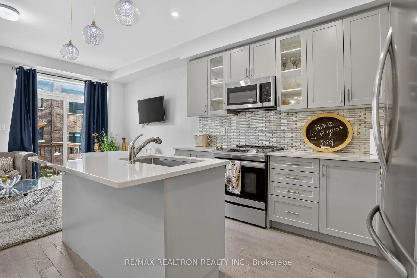
Spacious 2000 + sq ft freehold town home with professionally constructed deck off living and dining room Beautifully appointed main floor with stylish hardwood floor through out this bright open concept design make this large unit ideal for a growing family a finished lower level family room provides for an extended family Exceptional layout design for everyday living, open concept main floor with walkout to custom design deck. This home features four bathrooms in total unfinished basement waiting for your imagination this unite is a must see wont be disappointed walking distance to shopping and transportation
Features
- Facing: North

- Bedrooms: 3

- Bathrooms: 4

- Garages: 1

- Kitchens: 1

Details
- Lot size: 18.07 x 84.25 Feet

- Space: 2000-2500

- Tax: $ 5500.00

- E13728214

- Listing contracted with: RE/MAX REALTRON REALTY INC.
| Room | Size(M) | Description | |
|---|---|---|---|
| Kitchen | 6.47x5.19 | Hardwood Floor, W/O To Deck |
|
| Breakfast | 6.47x5.19 | ||
| Living Rm | 6.47x5.19 | Combined w/Dining, Hardwood Floor |
|
| Family Rm | 5.14x3.24 | Hardwood Floor |
|
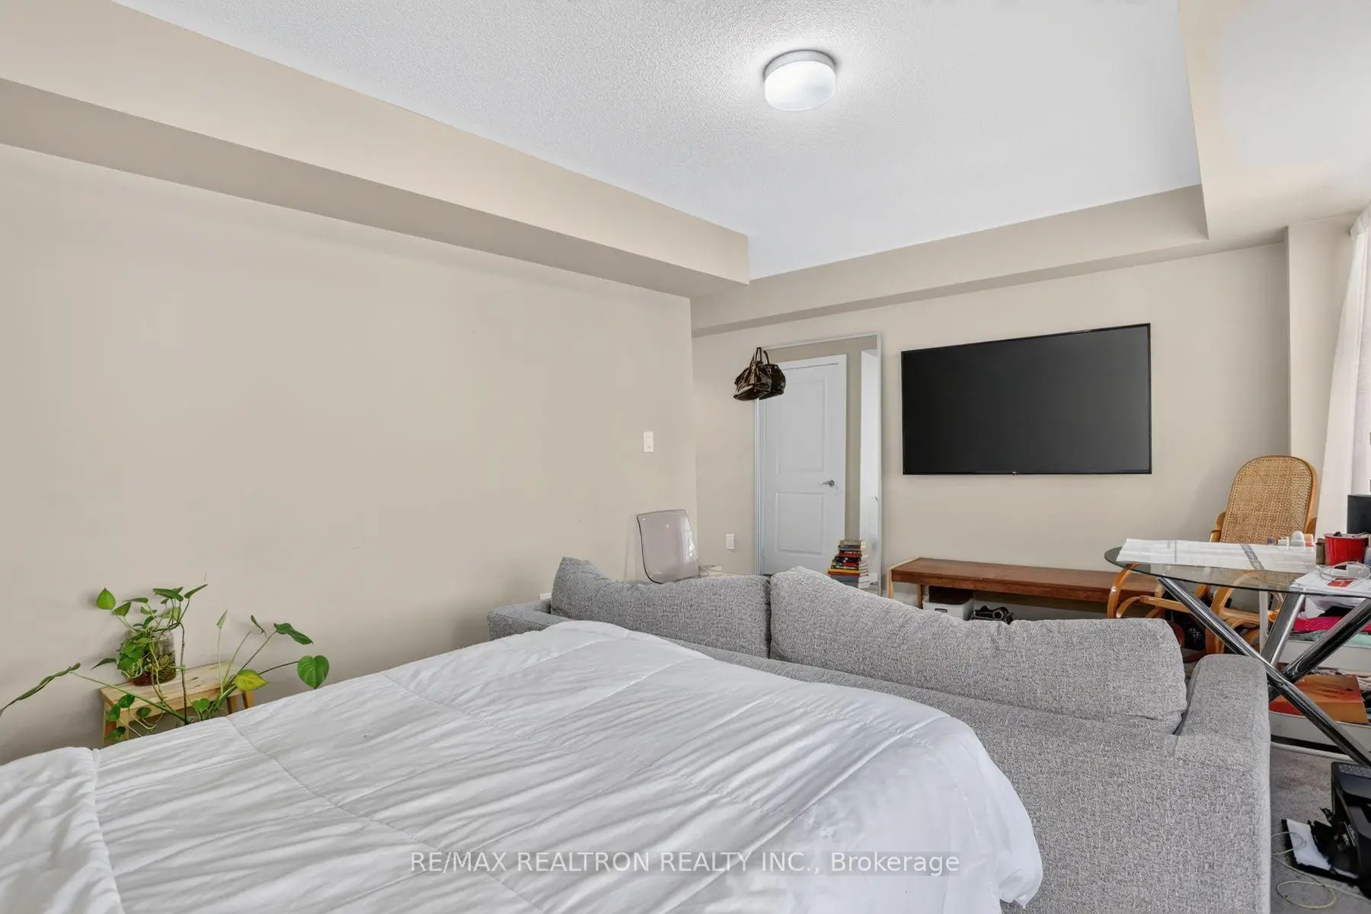
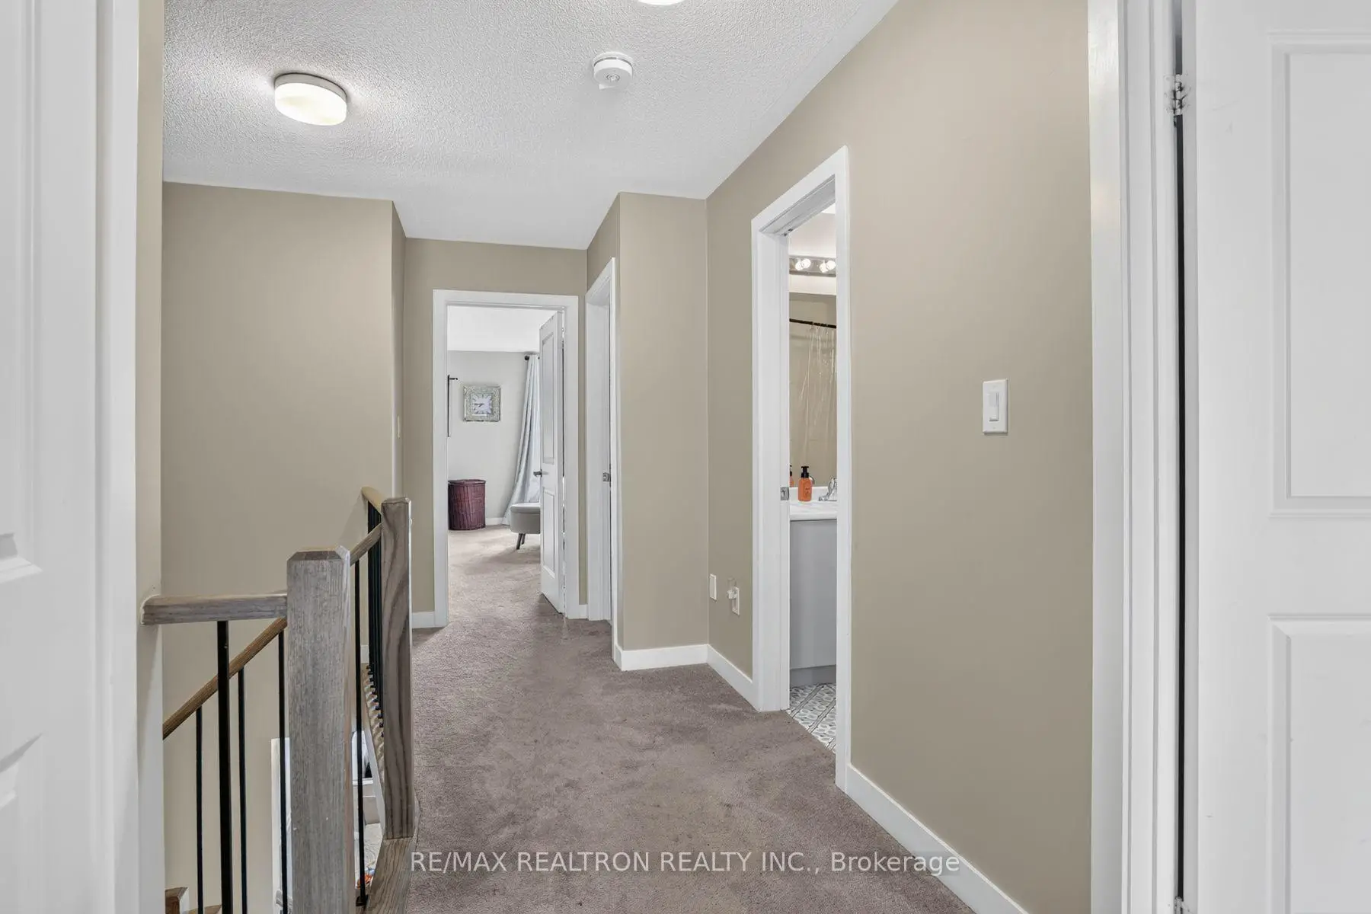
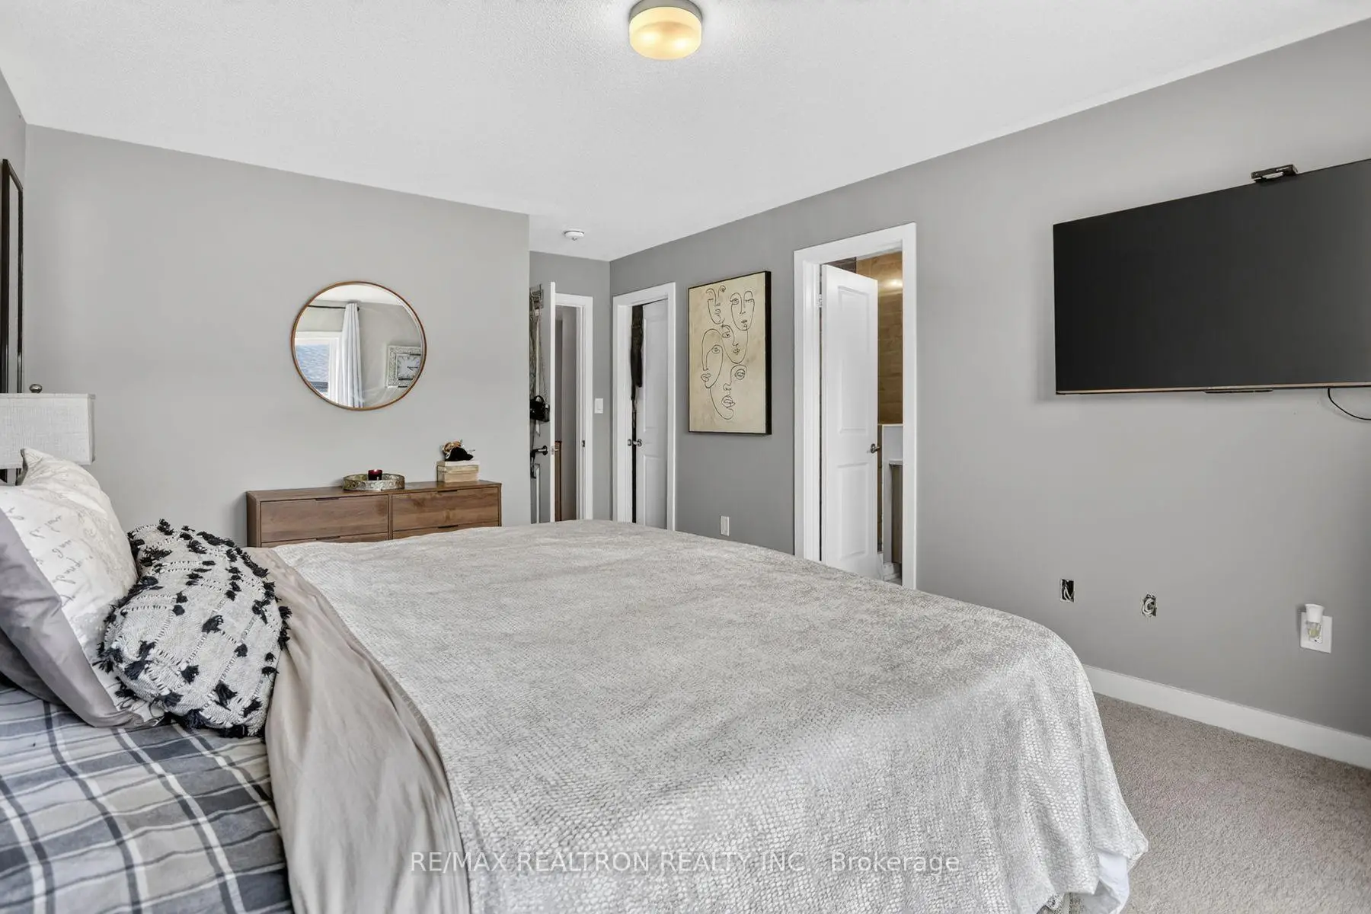
| Primary B | 4.63x3.57 | Broadloom, 5 Pc Ensuite |
|
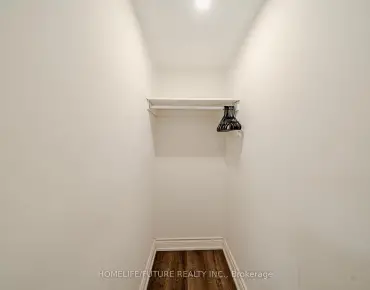
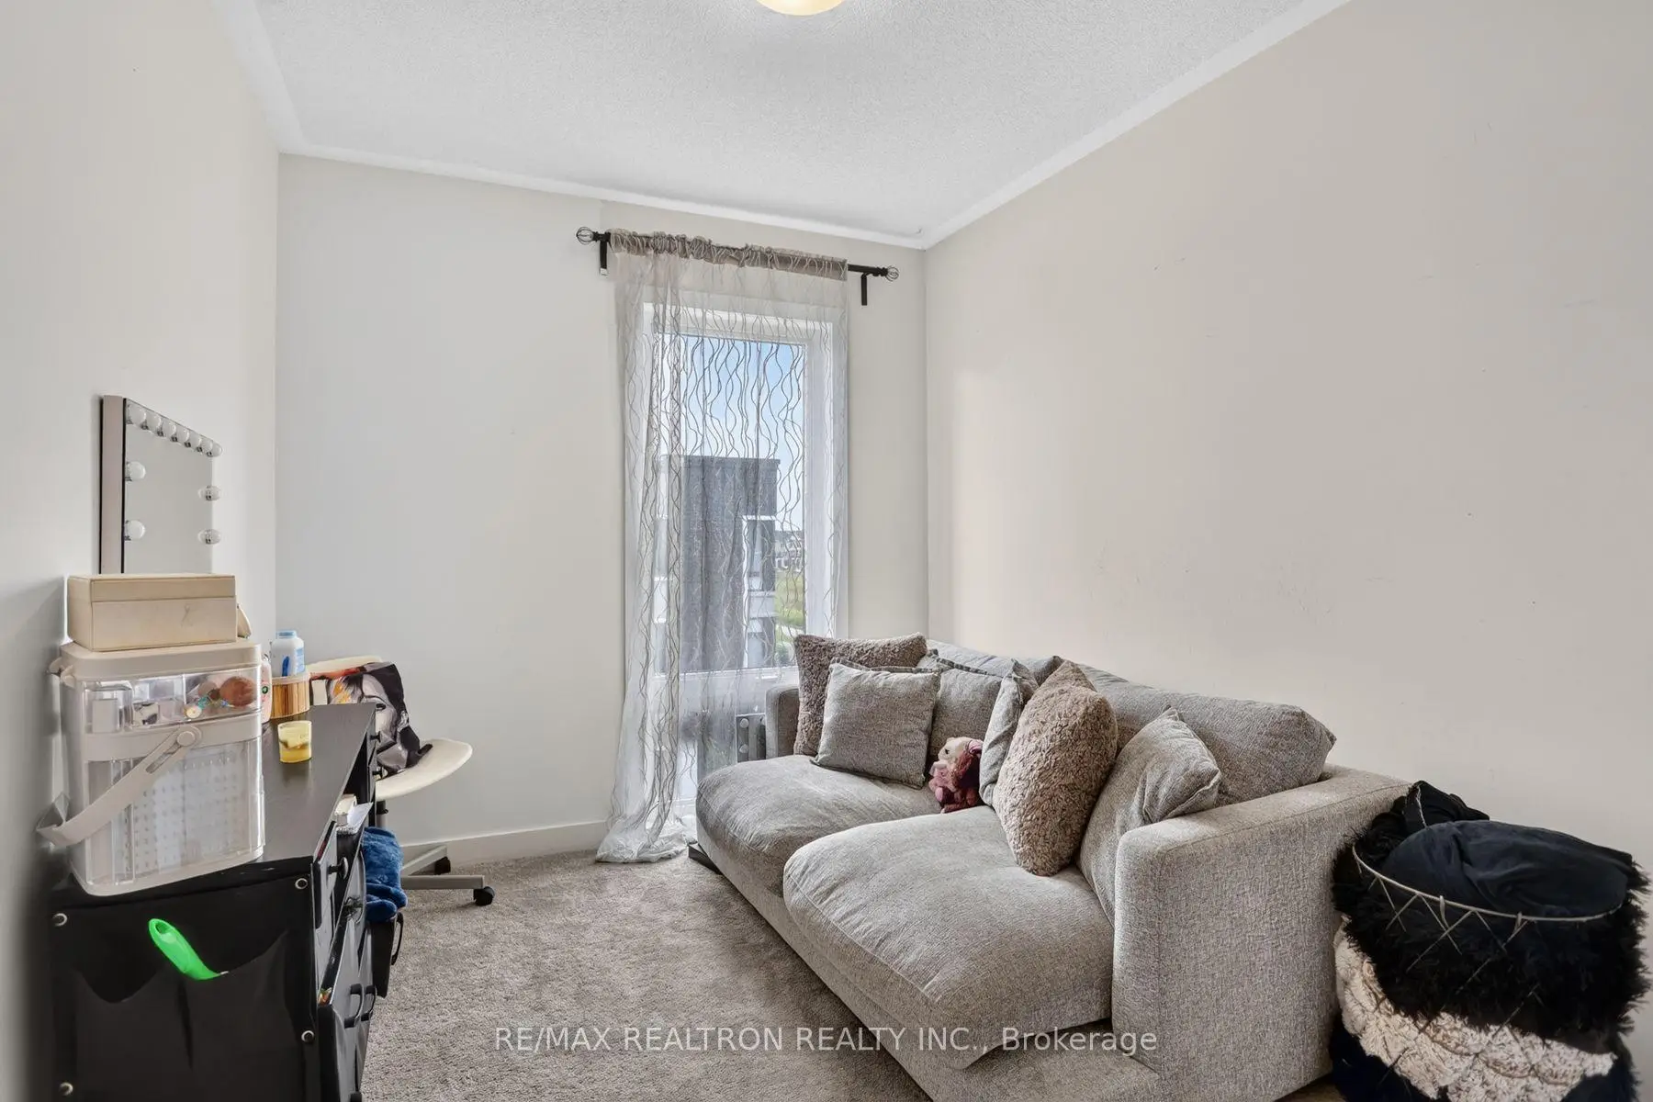
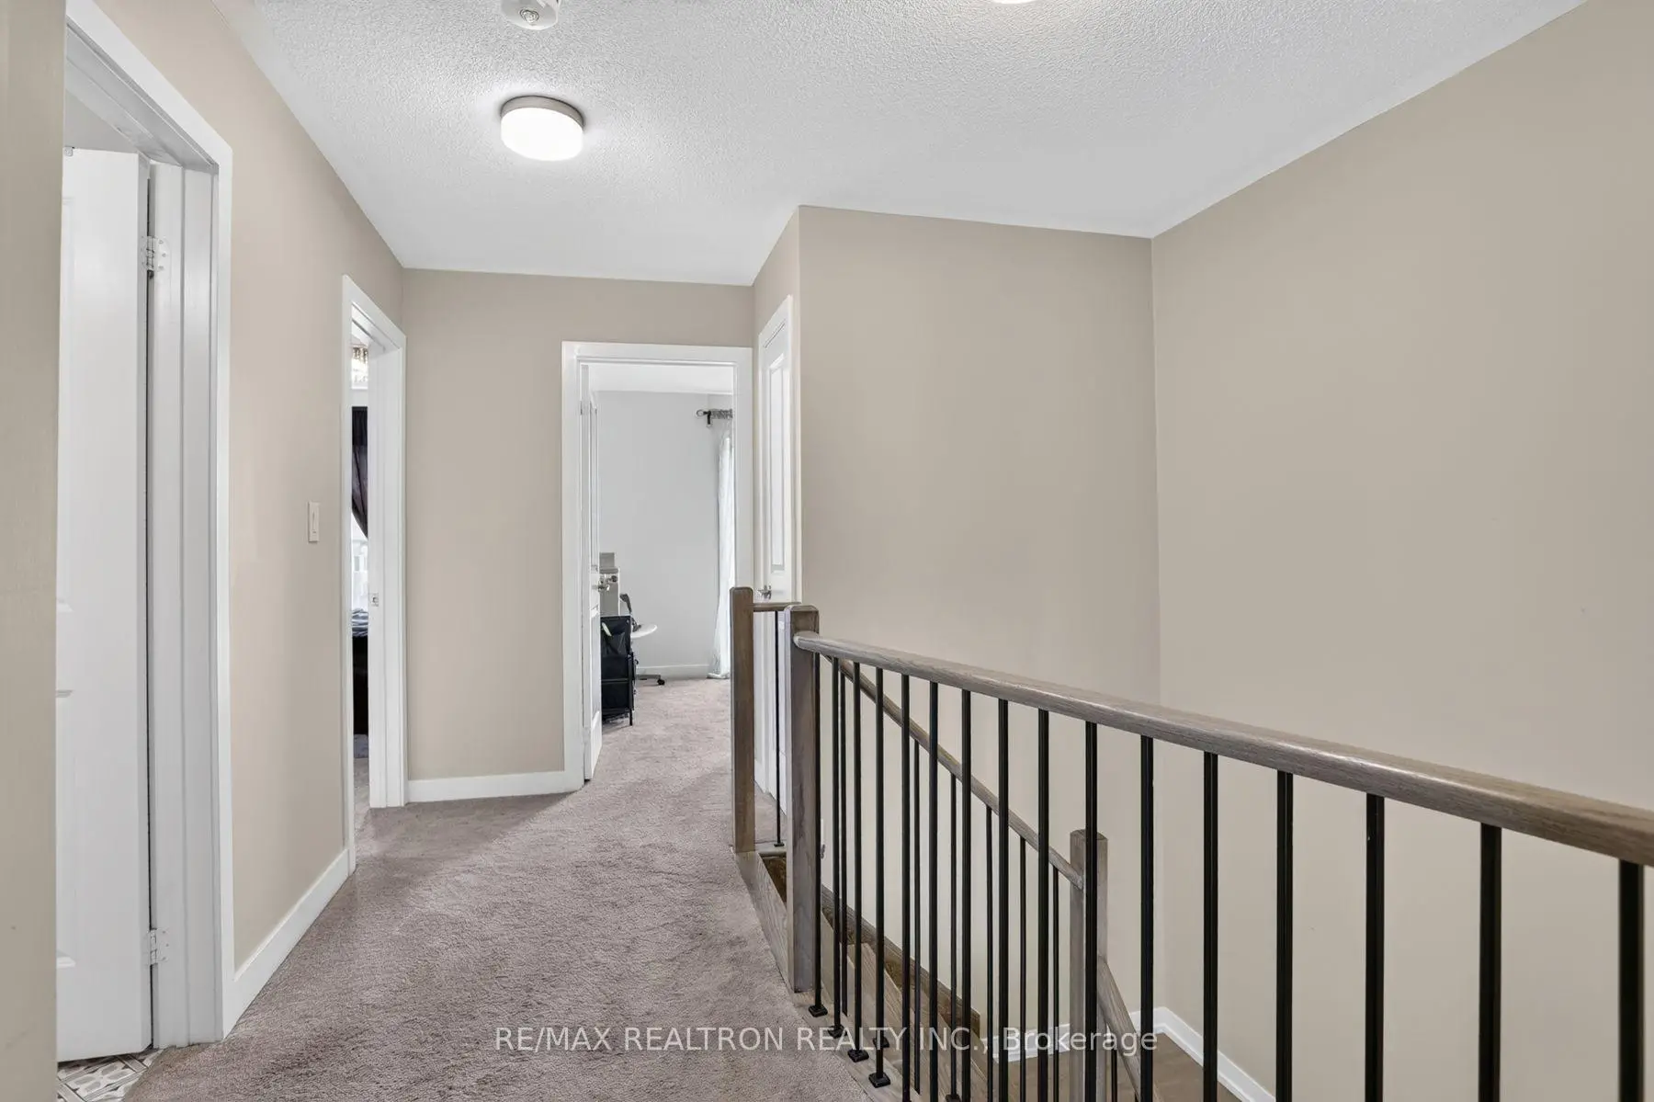
| 2nd Br | 3.82x2.57 | Broadloom, Closet |
|
| 3rd Br | 3.32x2.48 | Broadloom, Closet |
|
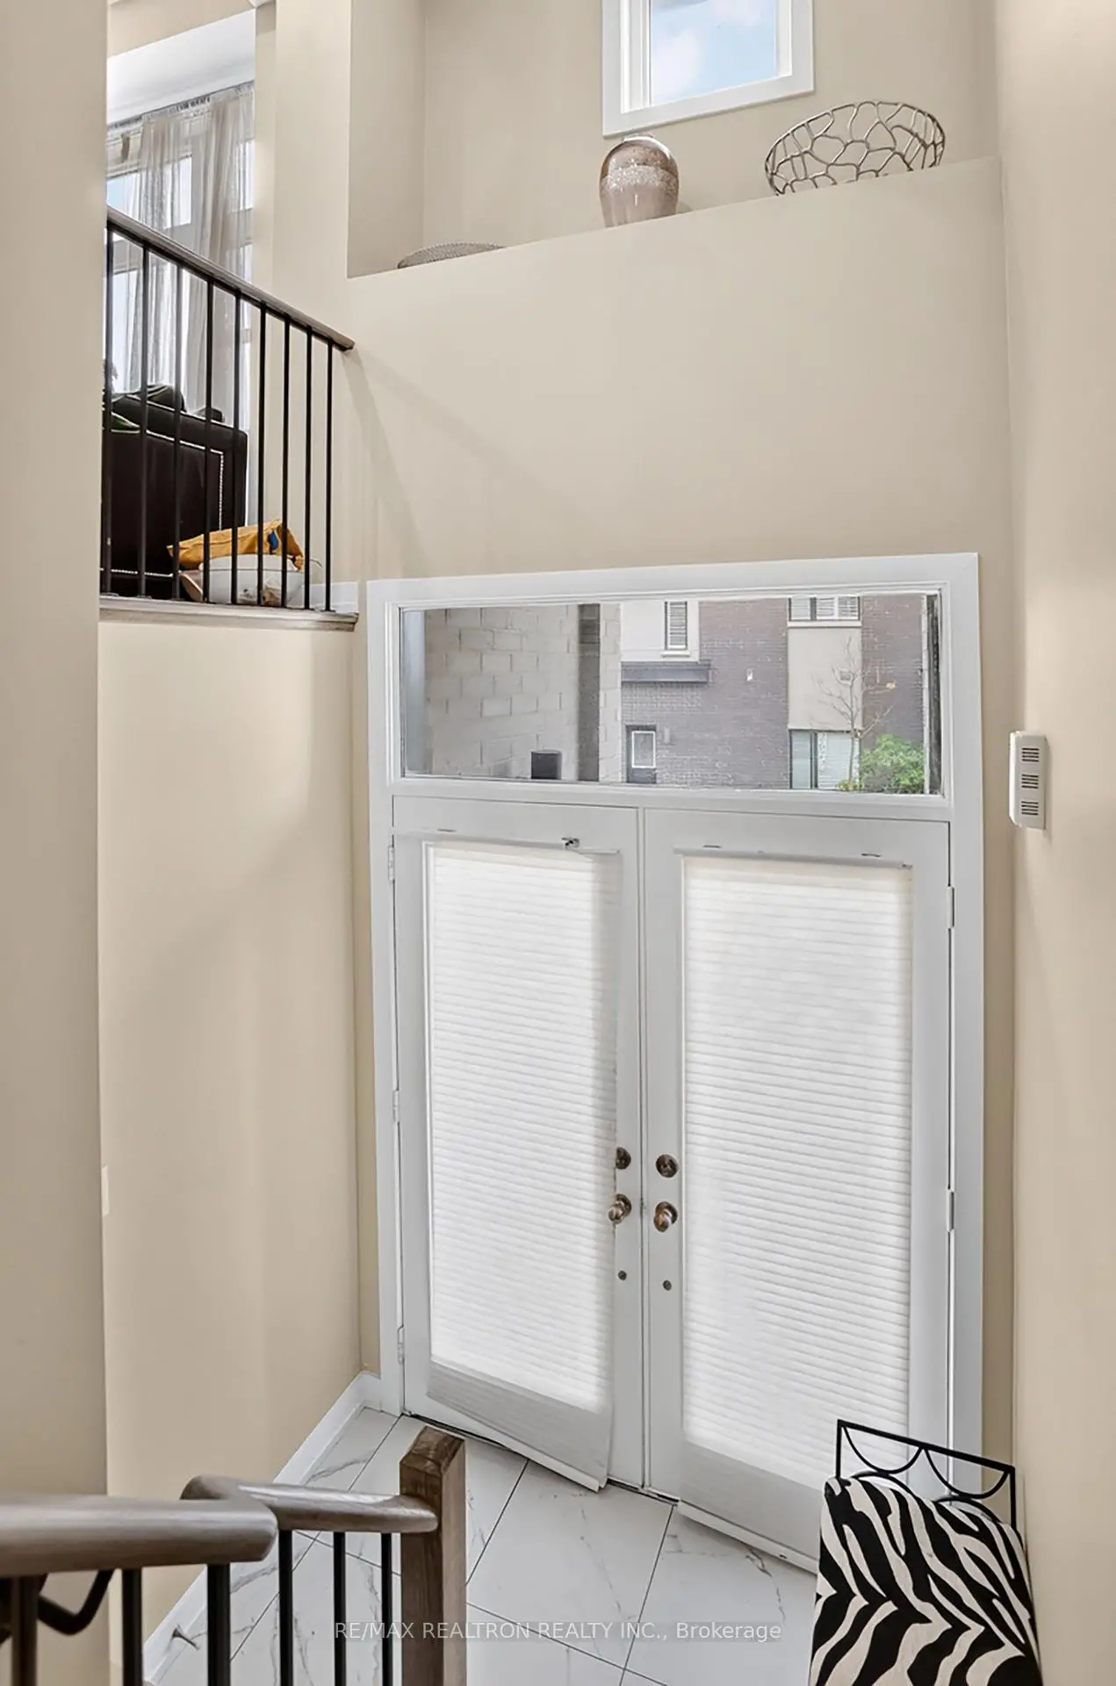
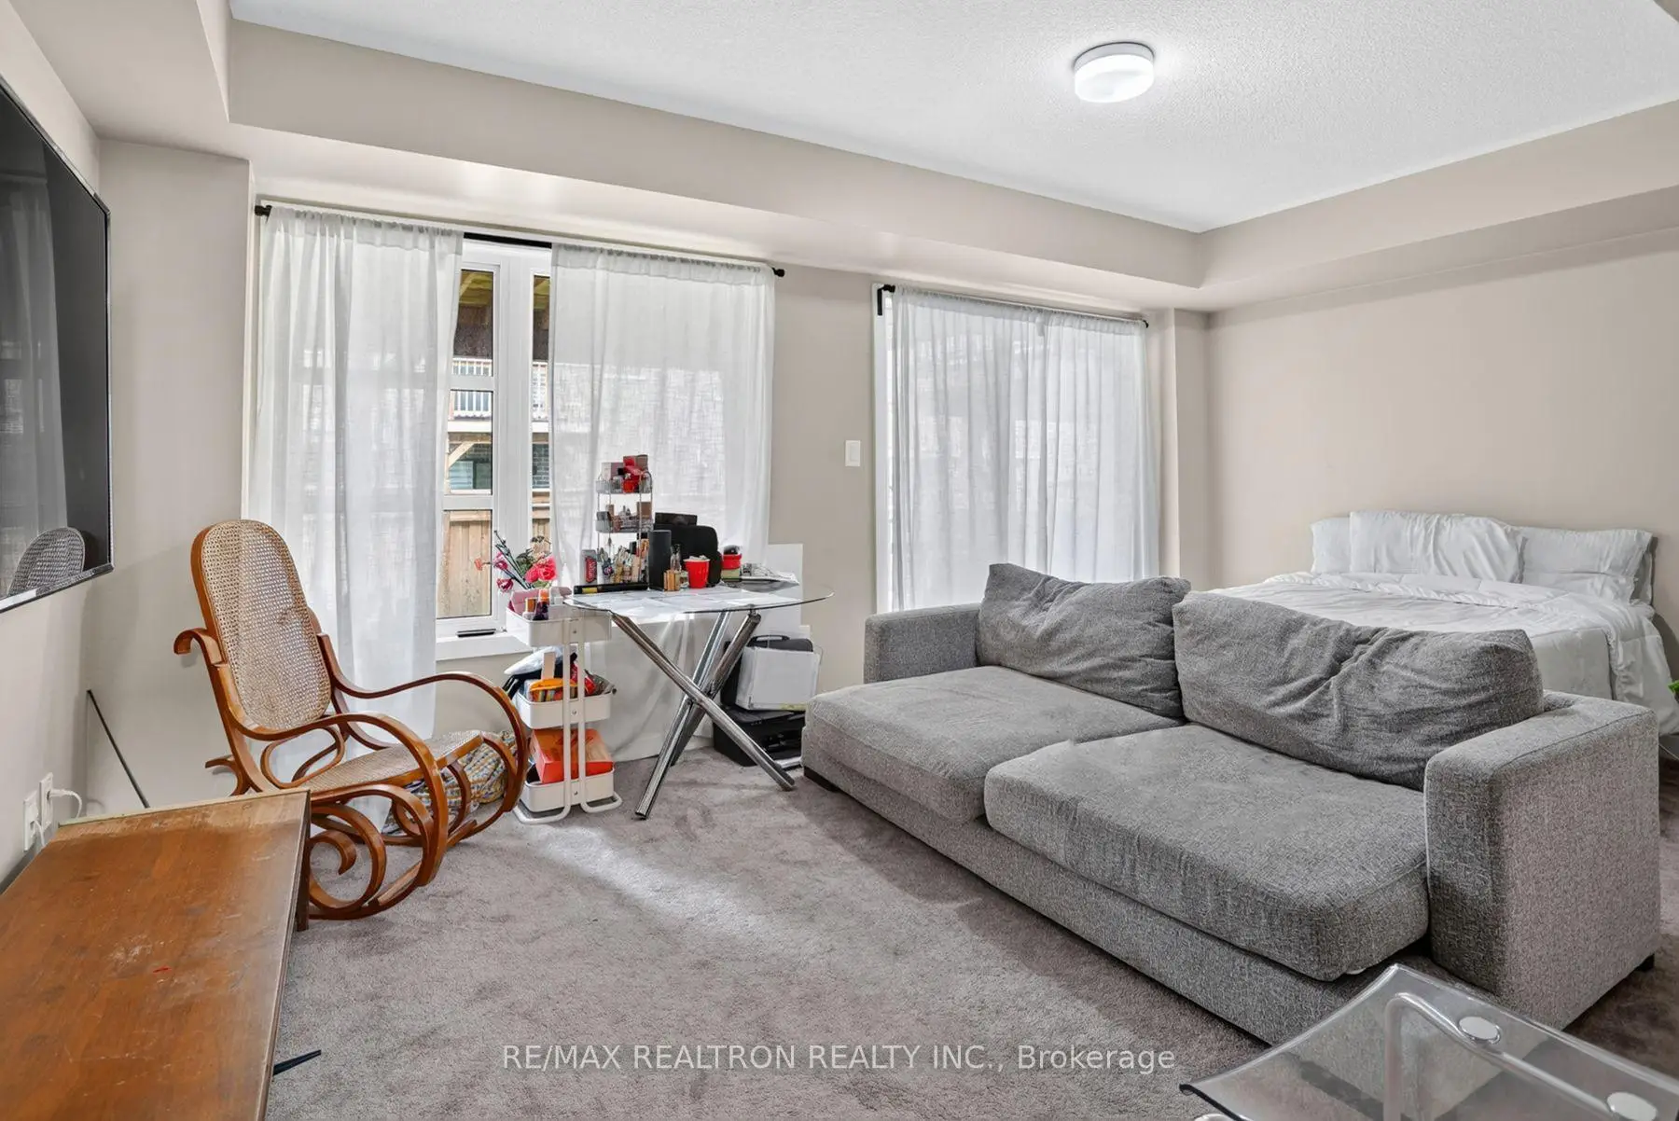
| Recreatio | 5.07x3.23 | Broadloom, Walk-Out, 2 Pc Bath |
| Bathroom | Pieces | Level | |
|---|---|---|---|
| 1xBath | 5 pcs | Third |
|
| 1xBath | 4 pcs | Main |
|
| 2xBaths | 2 pcs | Second |
Property Summary
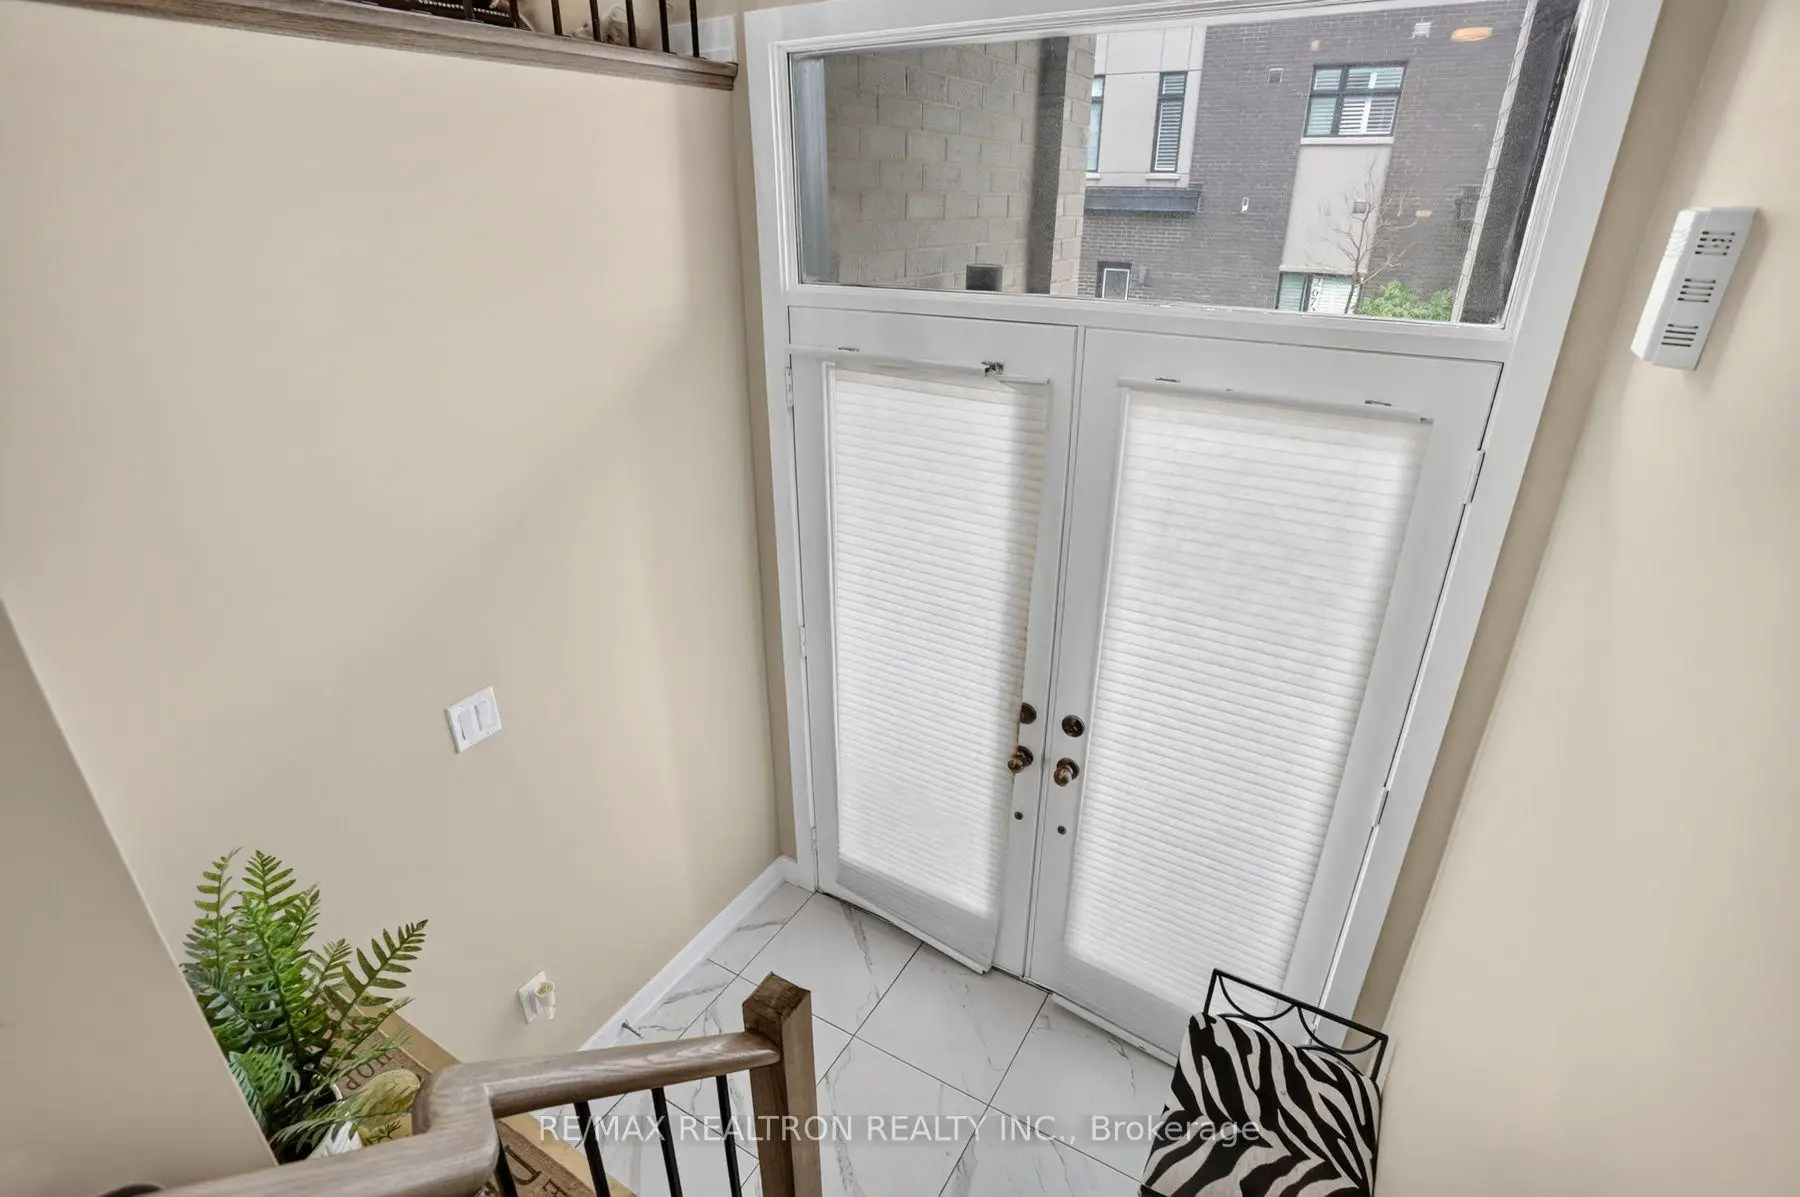
Located close to the intersection of Brock Rd and Concession 3, 2506 Castlegate Crossing Dr is a 3+1 bedrooms 4 washrooms Freehold Townhouse. The unit has a Single Built-In Parking Space. The property has many nice features including Water Heater. Kitchen, Breakfast Room, Living Room Rm and Family Room Rm are on the Main floor; Primary B, second bedroom and third bedroom are on the upper floor; Recreation Roomreatio is on the Lower floor.Local Area Profile
This property is located in an area with a significant rental housing presence with a varied selection of residential housing. Local residents use a range of commuting options, including driving and public transit.