Rural Pickering, Pickering, L1X 0H3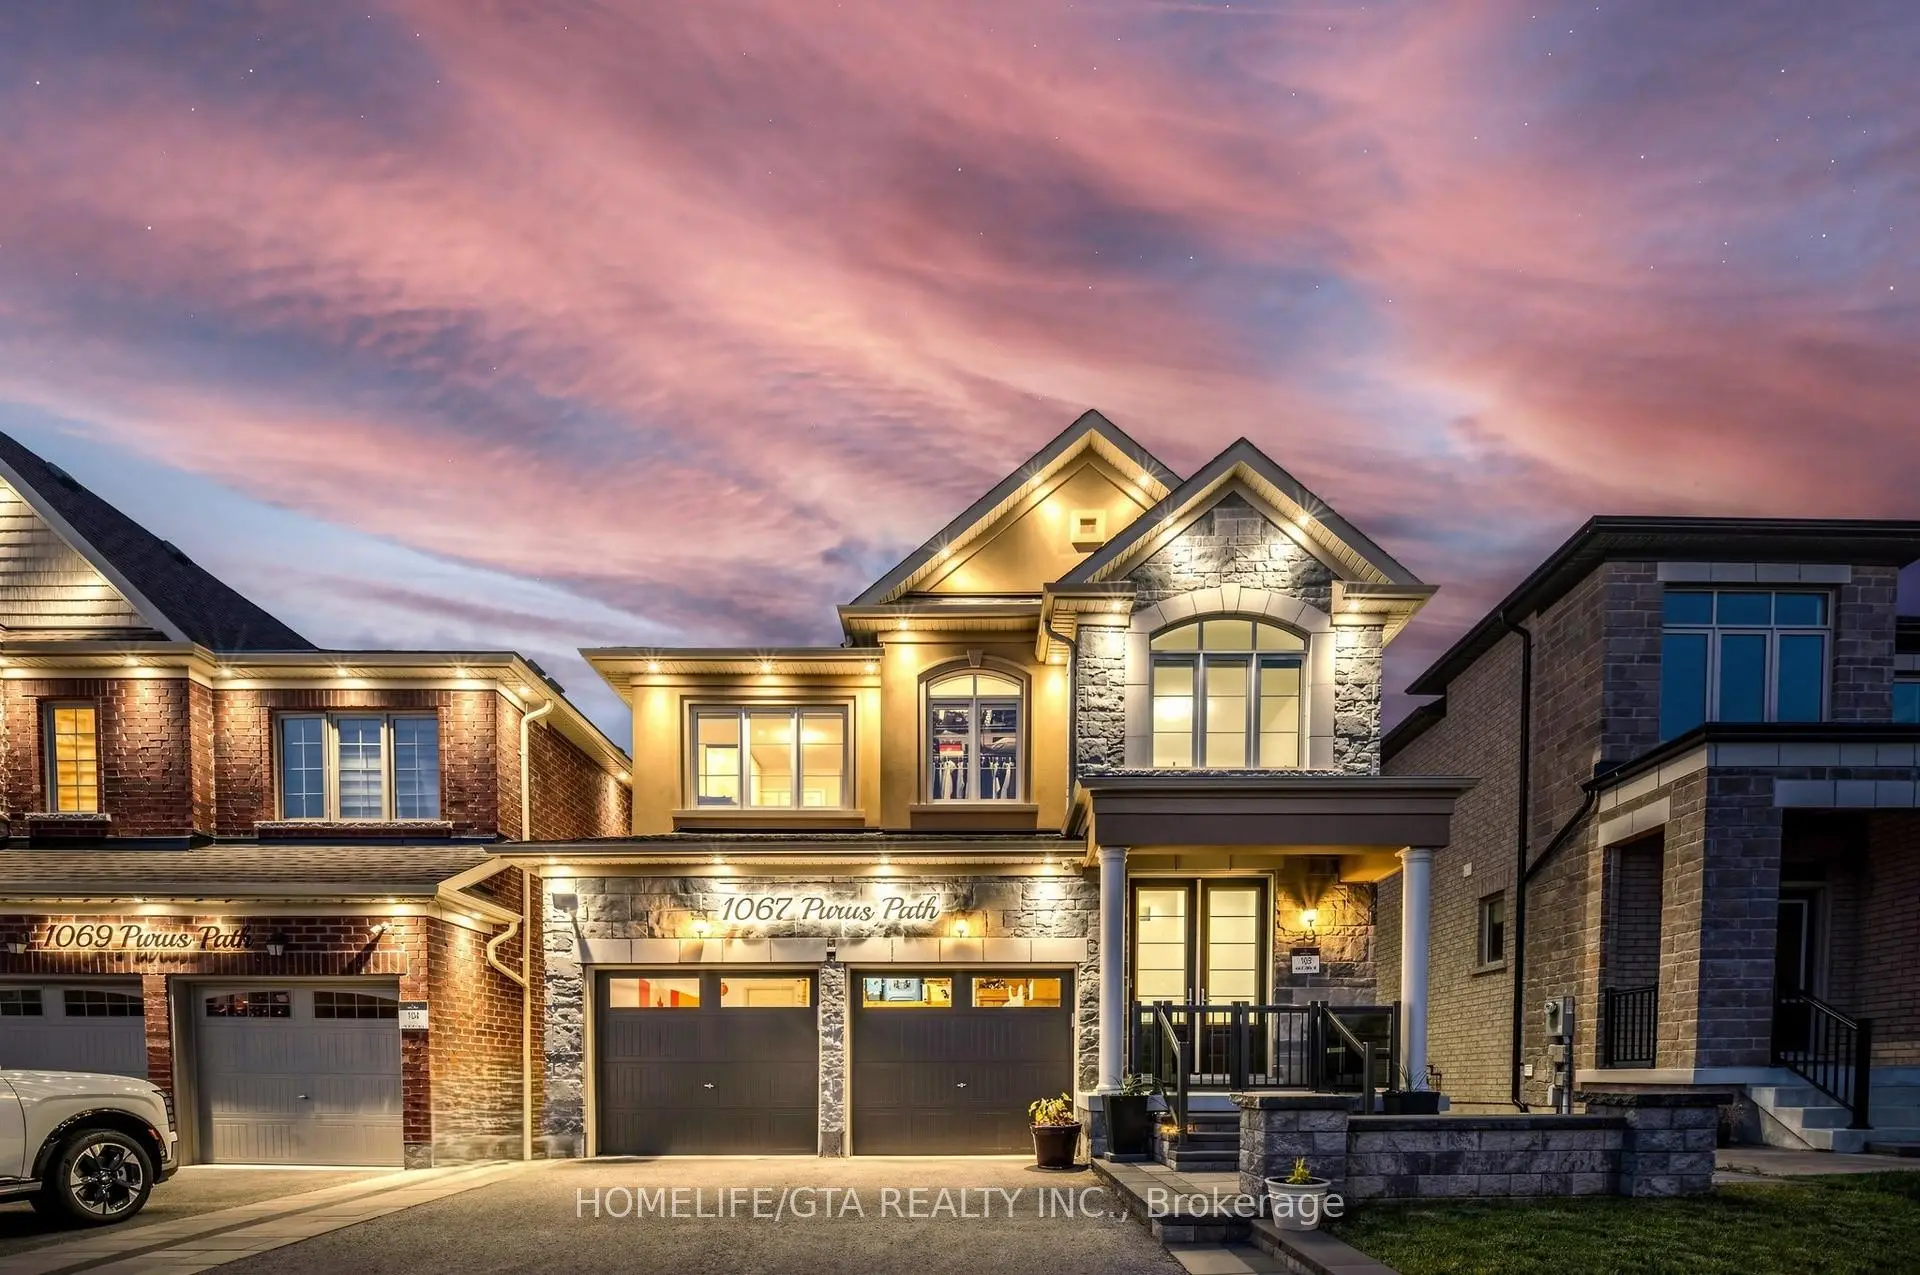

Description
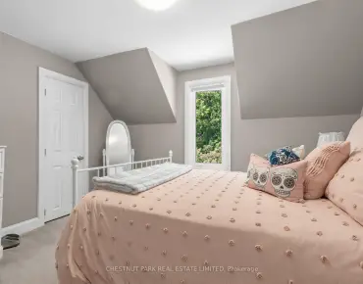
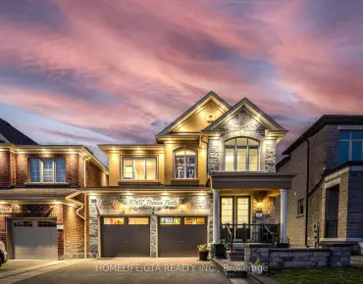
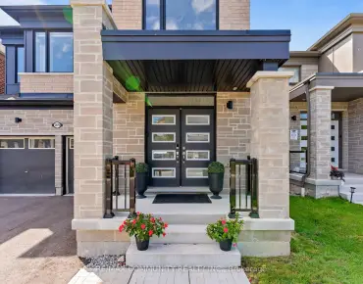
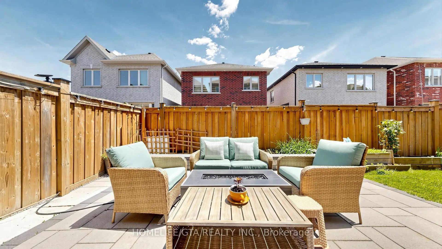
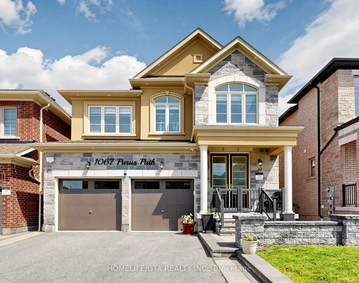
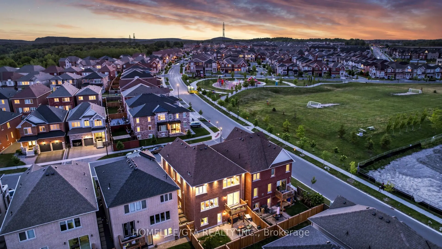
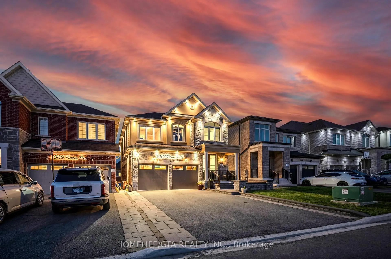
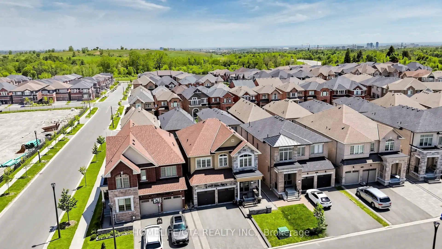
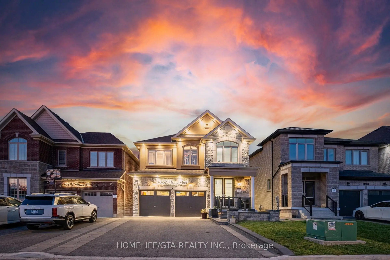
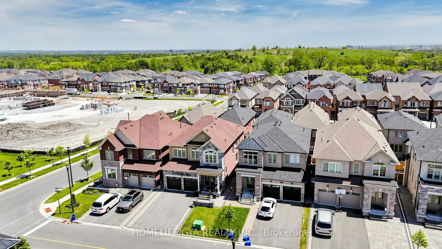
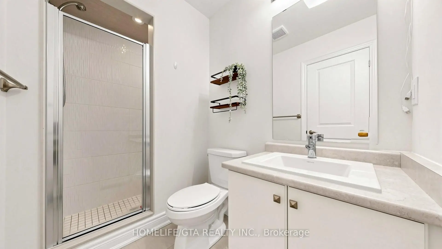
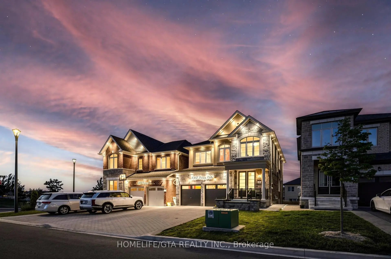
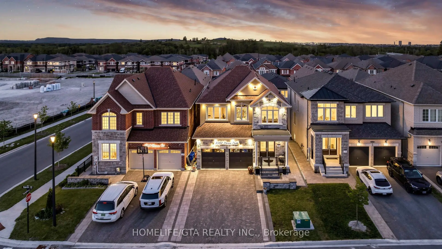
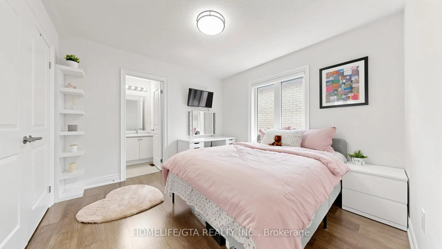
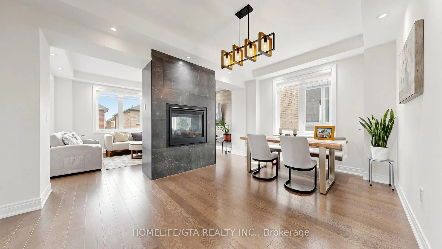
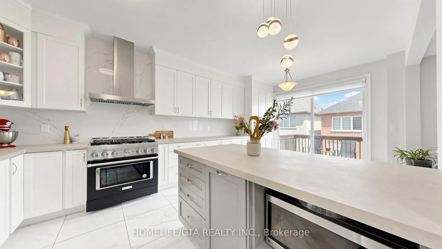
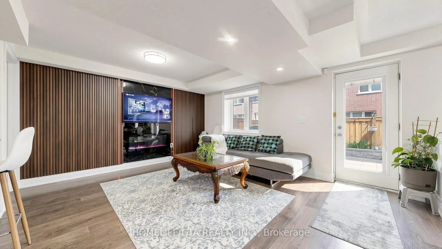
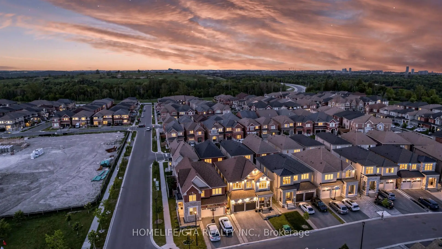
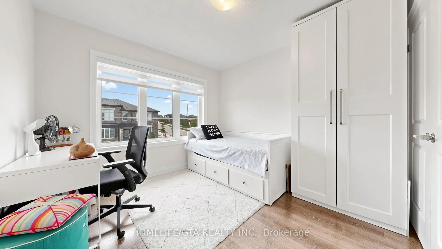
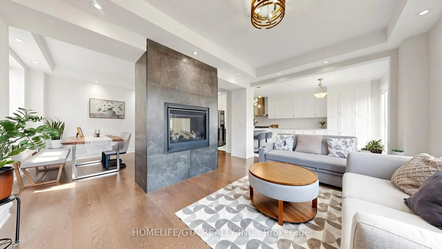
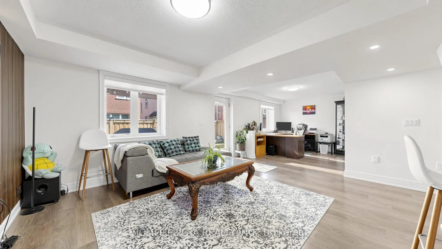
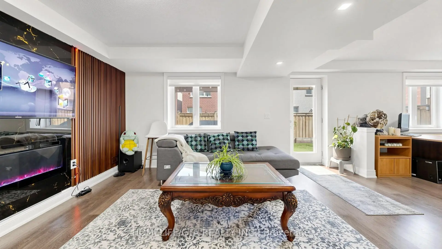
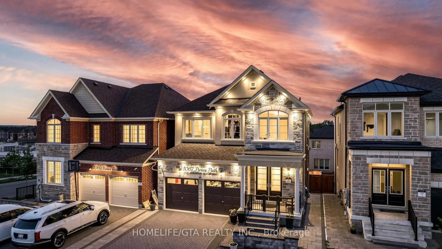
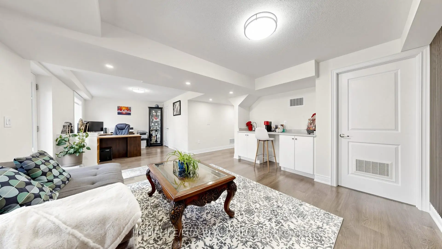
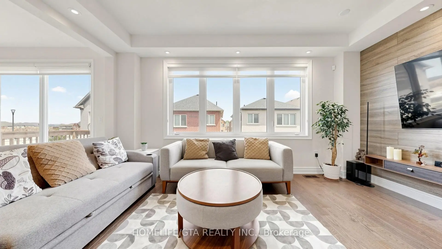
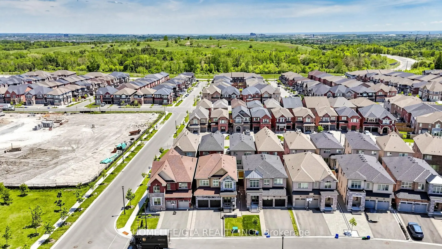
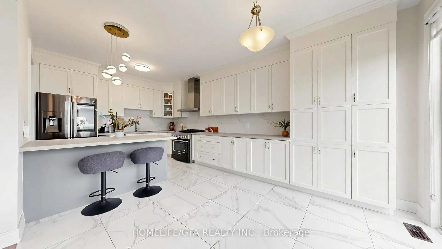
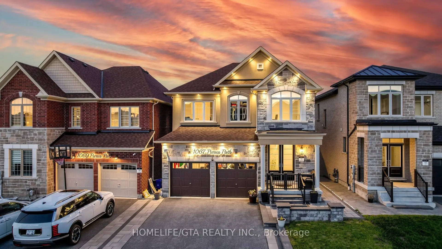
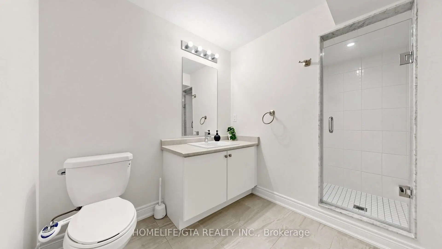
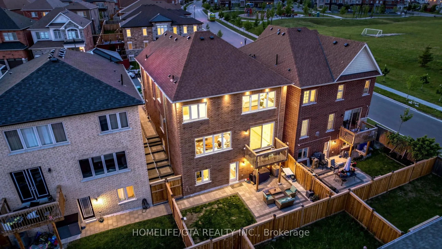
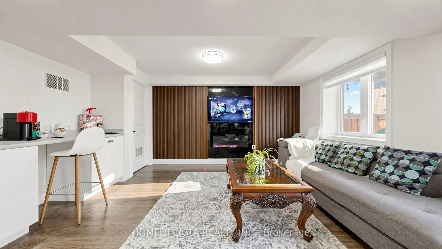
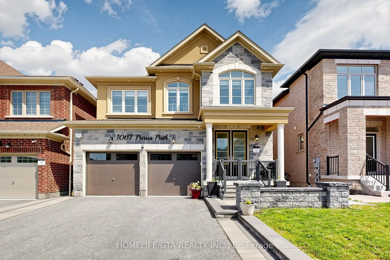
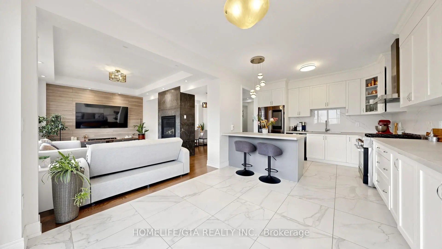
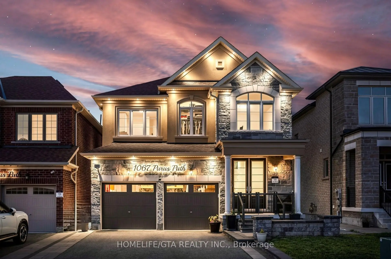
Welcome to this stunning, upgraded home in Pickering's highly sought-after New Seaton community, one of the GTA's fastest-growing and most family-friendly neighborhoods. Built in 2021 and enhanced with over $100 K in premium upgrades, this exceptional 4+1 bedroom, 4+1 bathroom residence offers the perfect blend of luxury, comfort, and functionality. Designed for modern family living, the home features a professionally finished builder-completed walk-out basement, providing valuable additional living space with endless possibilities. The original sixth bedroom has been thoughtfully transformed into a spacious den, ideal for a home office, media room, gym, or playroom. Meticulously maintained and move-in ready, this home showcases quality finishes throughout and offers an ideal layout for growing families and discerning buyers. The no-sidewalk lot provides added convenience with extra driveway parking. Enjoy convenient access to Highways 401 and 407, making commuting effortless. The neighborhood offers outstanding family-friendly amenities, including two nearby children's parks, a soccer field, tennis courts, and public transit within walking distance. An elementary school is conveniently located nearby, with a new Catholic elementary school coming soon. Adding even more value, a new commercial plaza featuring shopping, dining, and everyday conveniences is currently underdevelopment within 1 km of the home. Don't miss this opportunity to own a beautifully upgraded home in one of Pickering's most exciting and rapidly developing communities.
Features
- Facing: East

- Bedrooms: 4

- Bathrooms: 5

- Garages: 2

- Kitchens: 1

Details
- Lot size: 36.13 x 90.32 Feet

- Space: 2000-2500

- Tax: $ 9159.39

- E13720090

- Listing contracted with: HOMELIFE/GTA REALTY INC.
| Room | Size(M) | Description | |
|---|---|---|---|
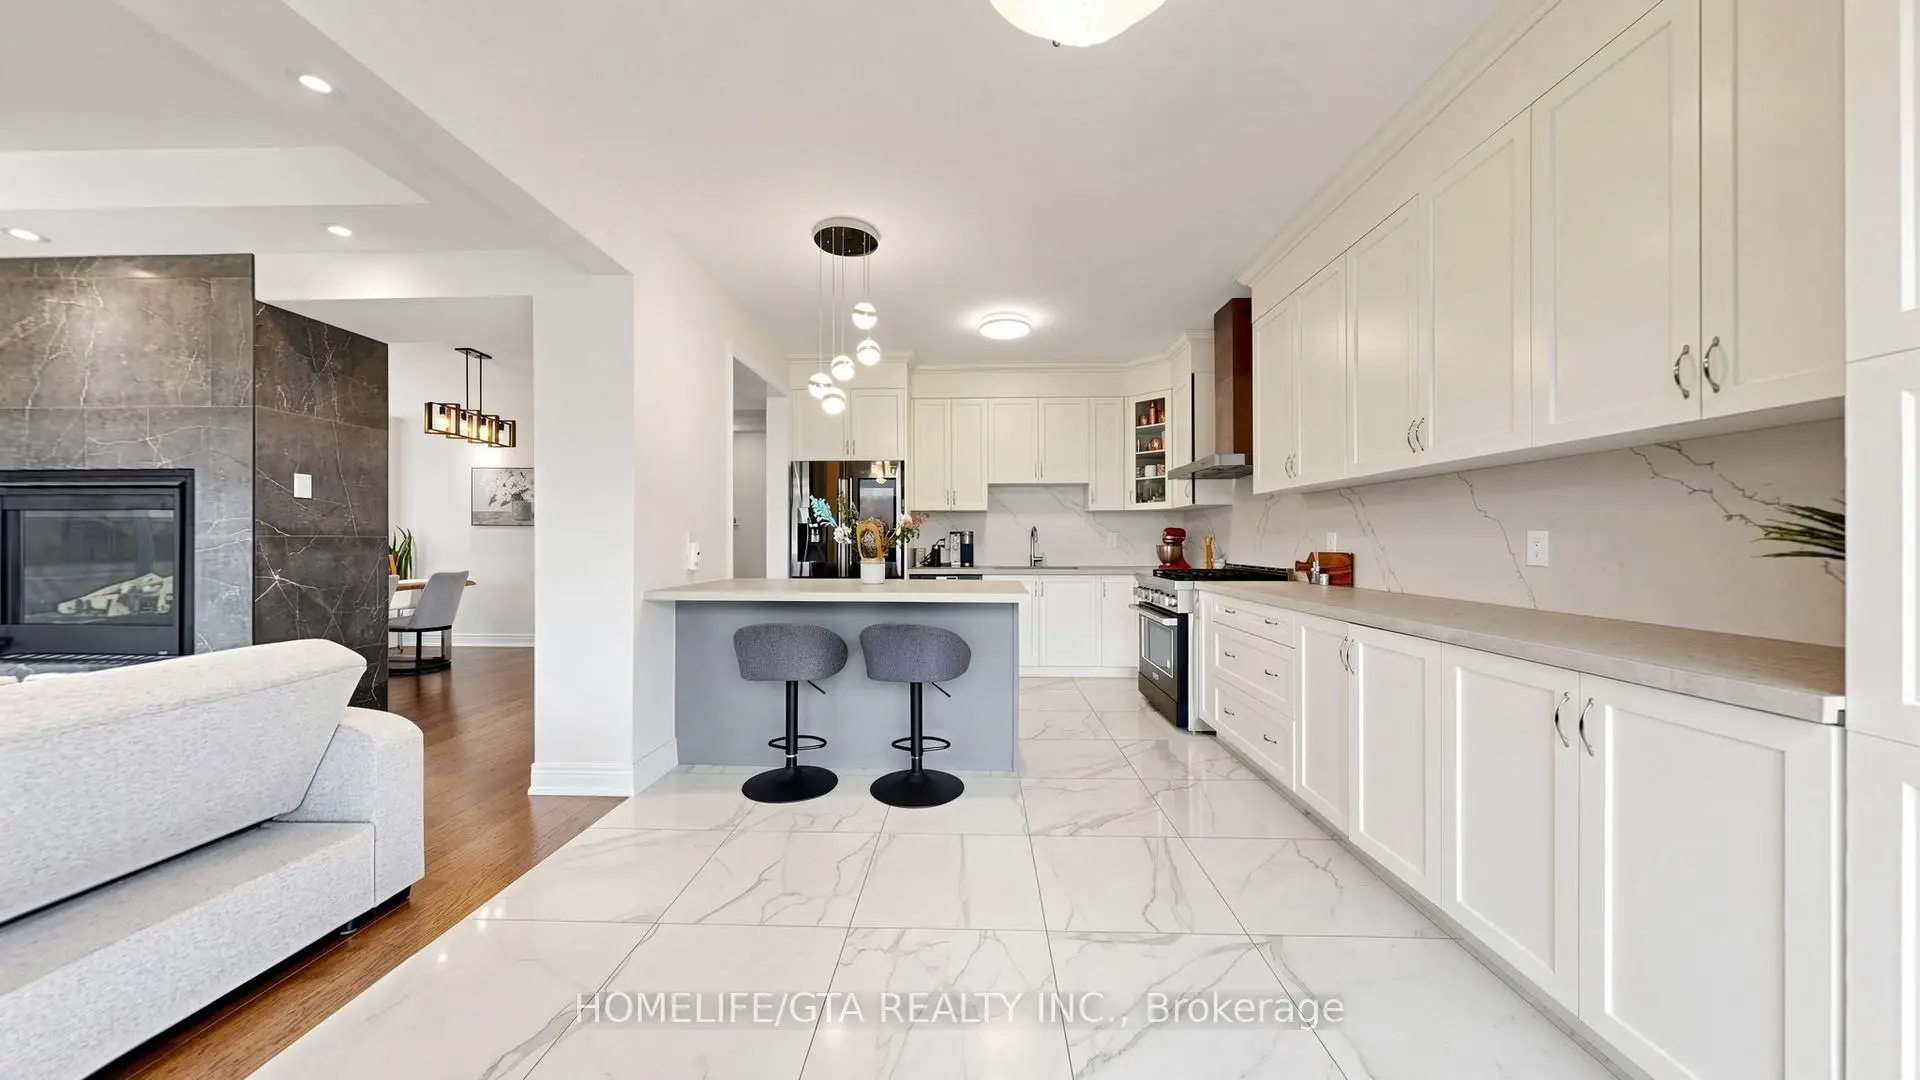
| Family Rm | 4.86x3.29 | 2 Way Fireplace, Hardwood Floor |
|
| Dining Rm | 4.86x3.16 | Coffered Ceiling(s), Hardwood Floor |
|
| Kitchen | 3.53x2.92 | Quartz Counter, Porcelain Floor |
|
| Breakfast | 3.53x3.35 | W/O To Deck, Porcelain Floor |
|
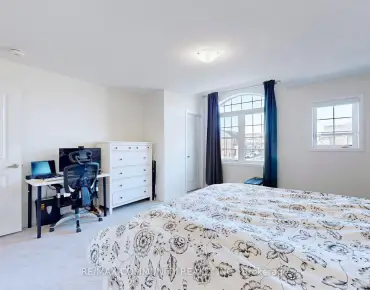
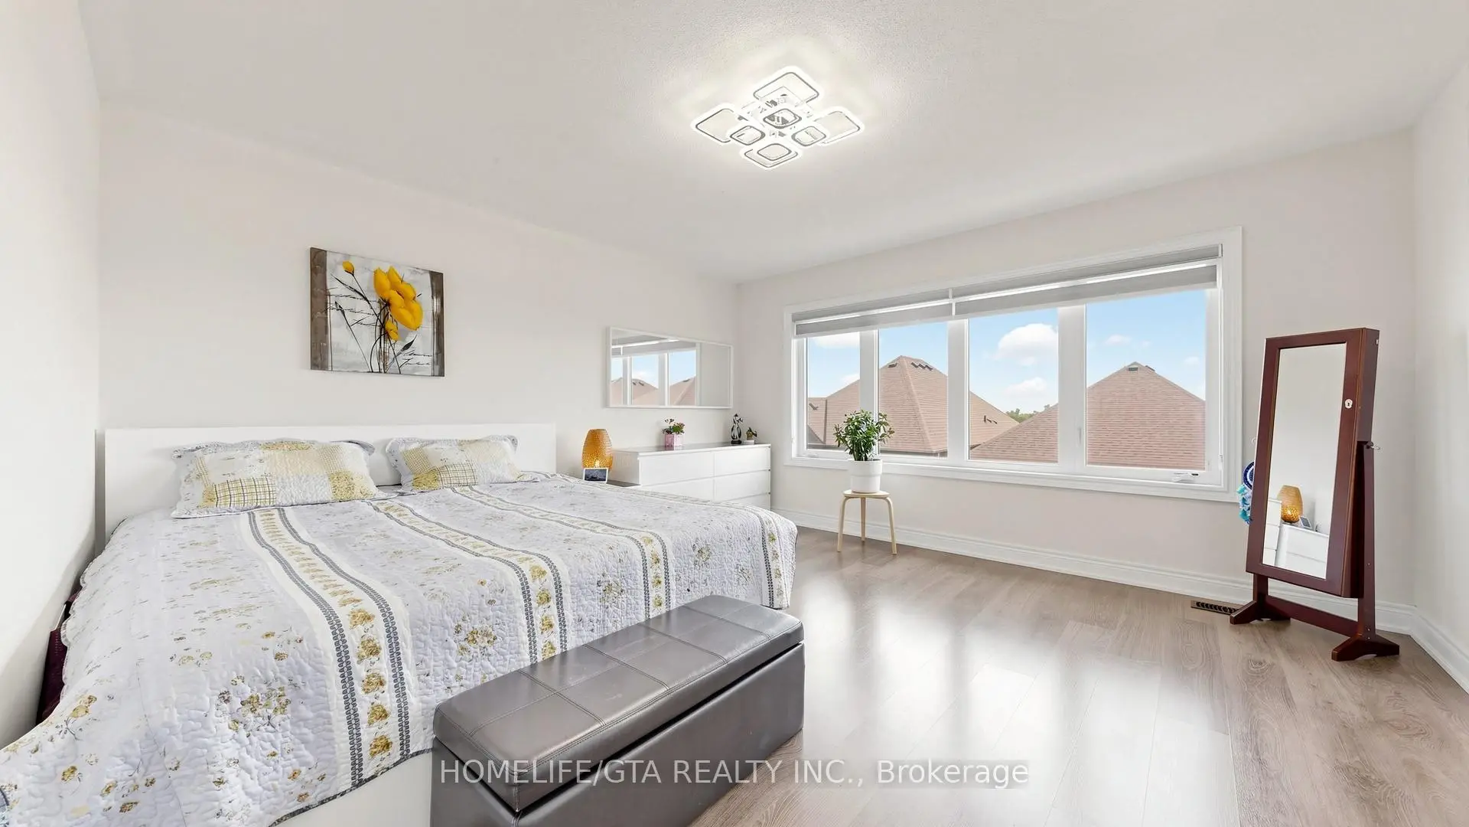
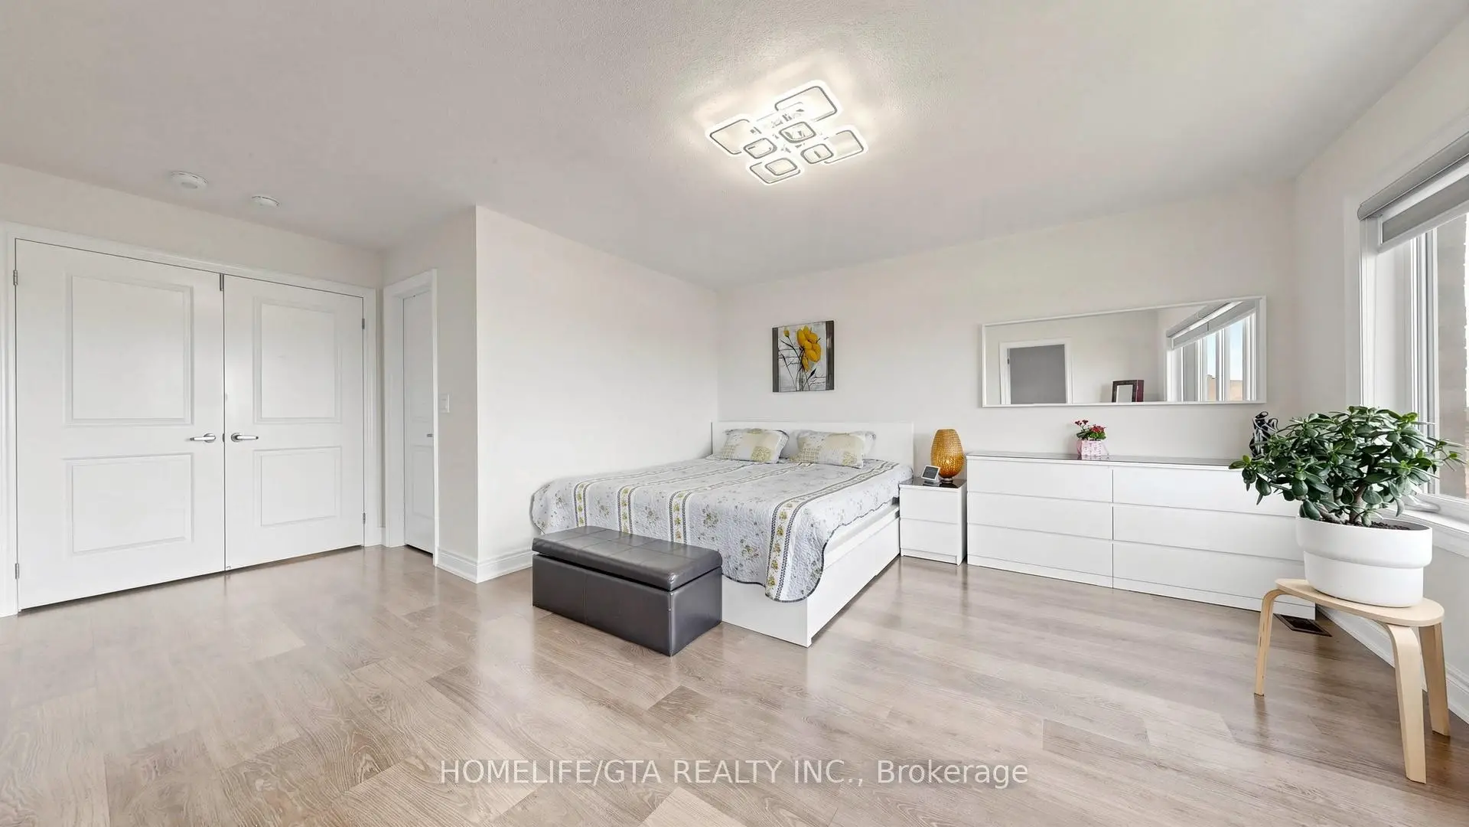
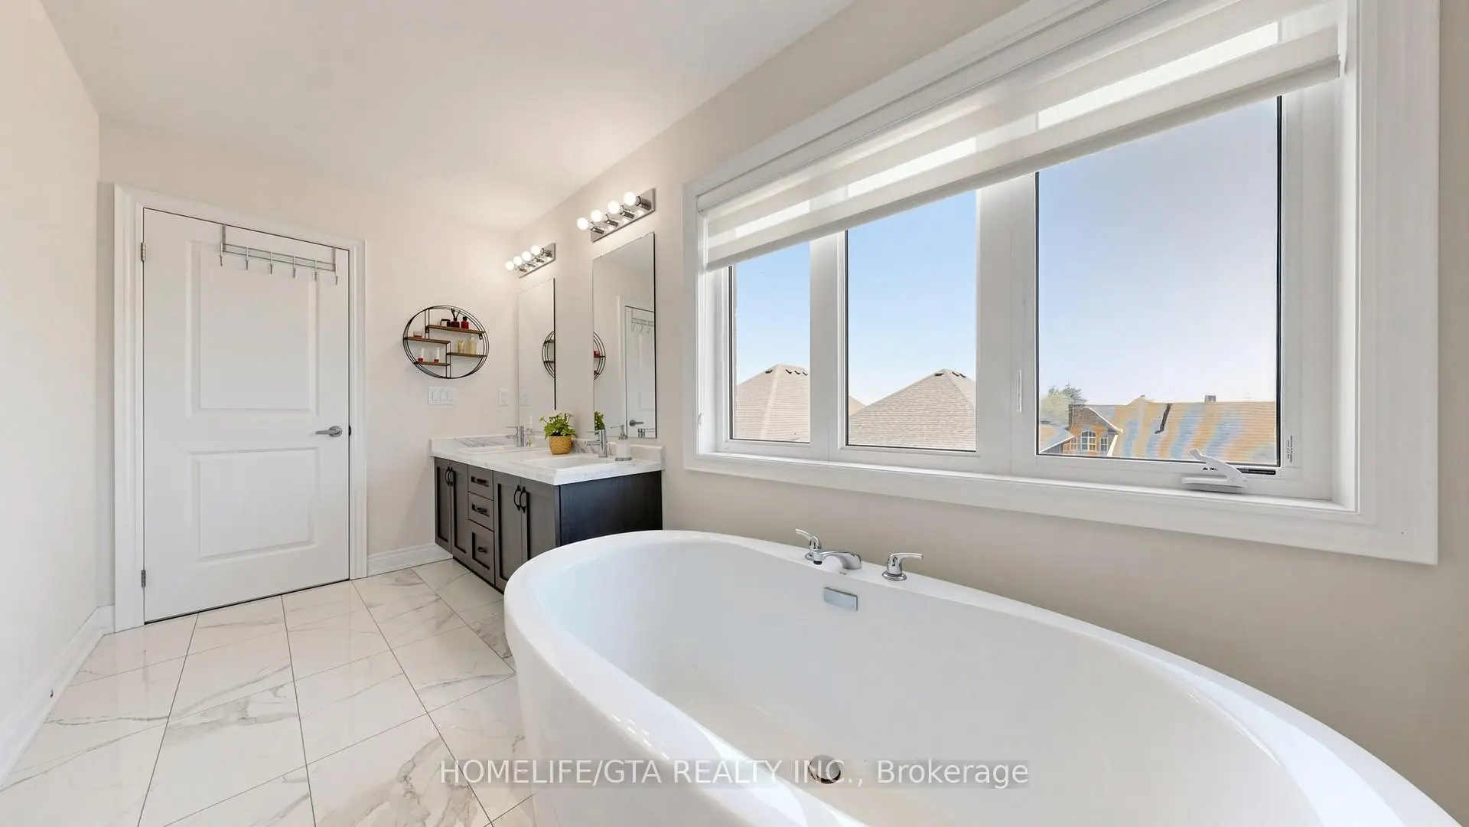
| Primary B | 4.38x4.26 | 5 Pc Ensuite, Laminate |
|
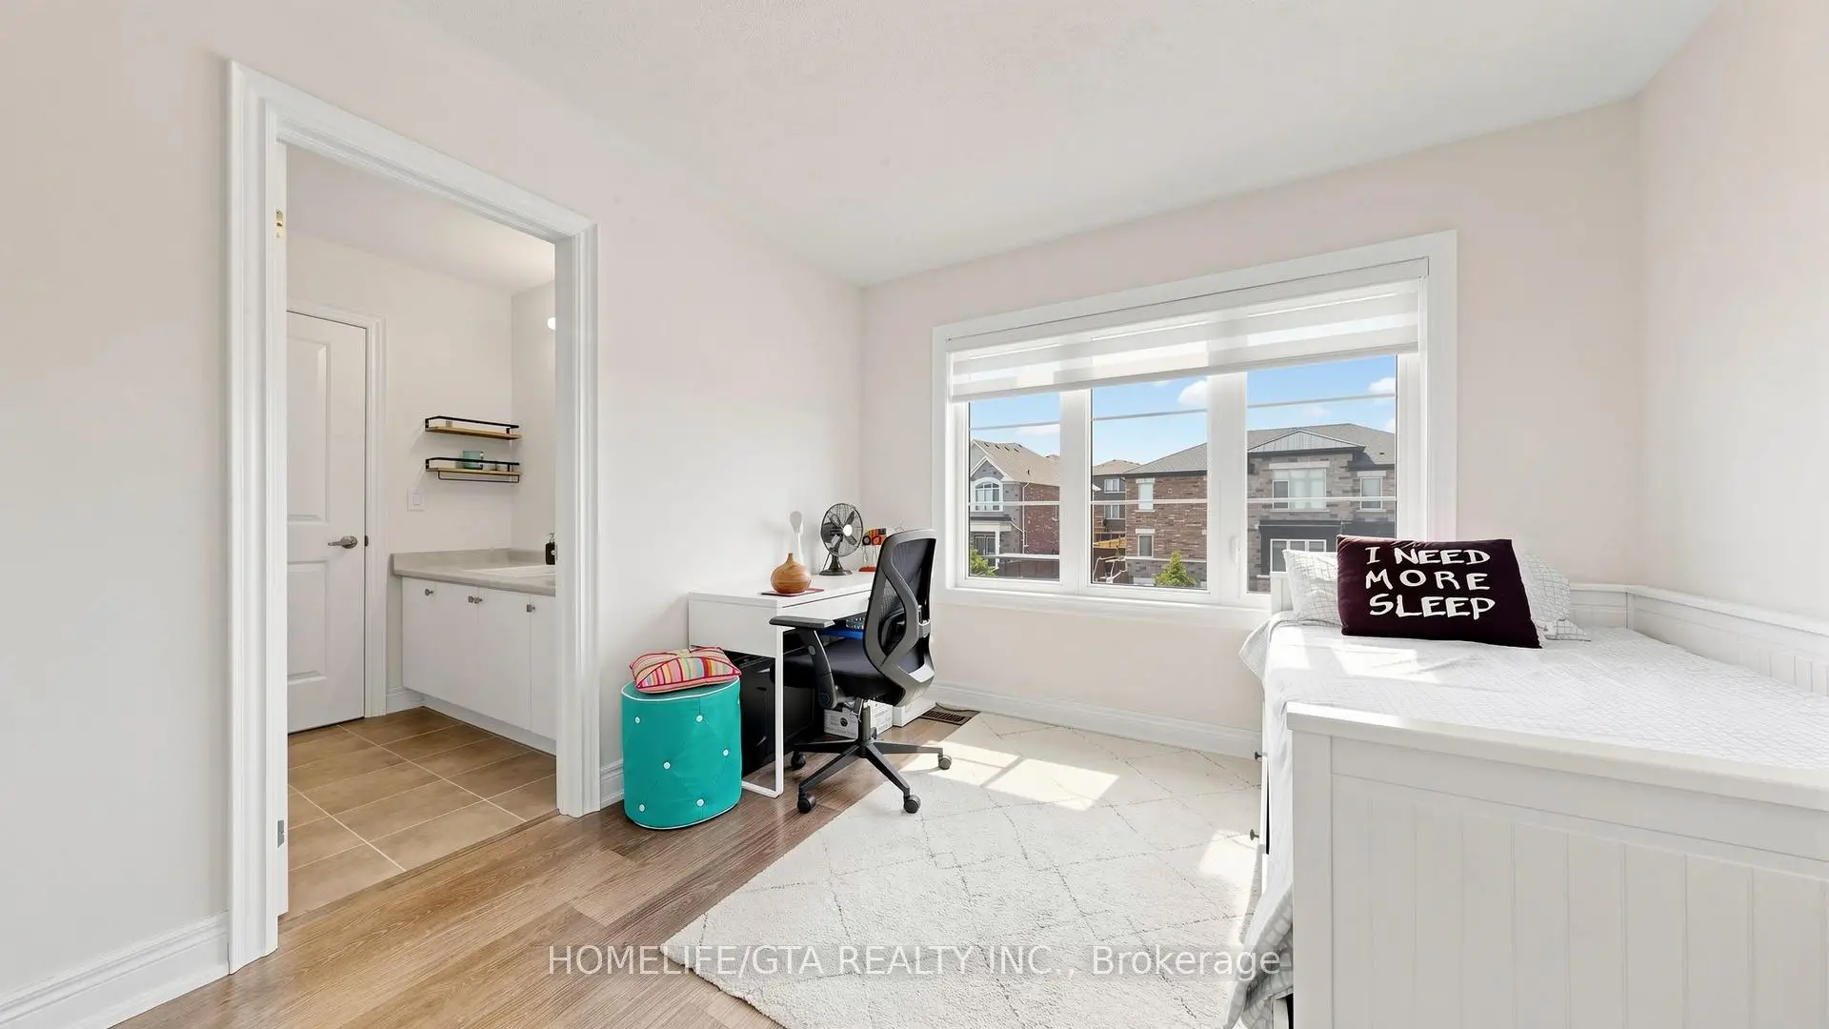
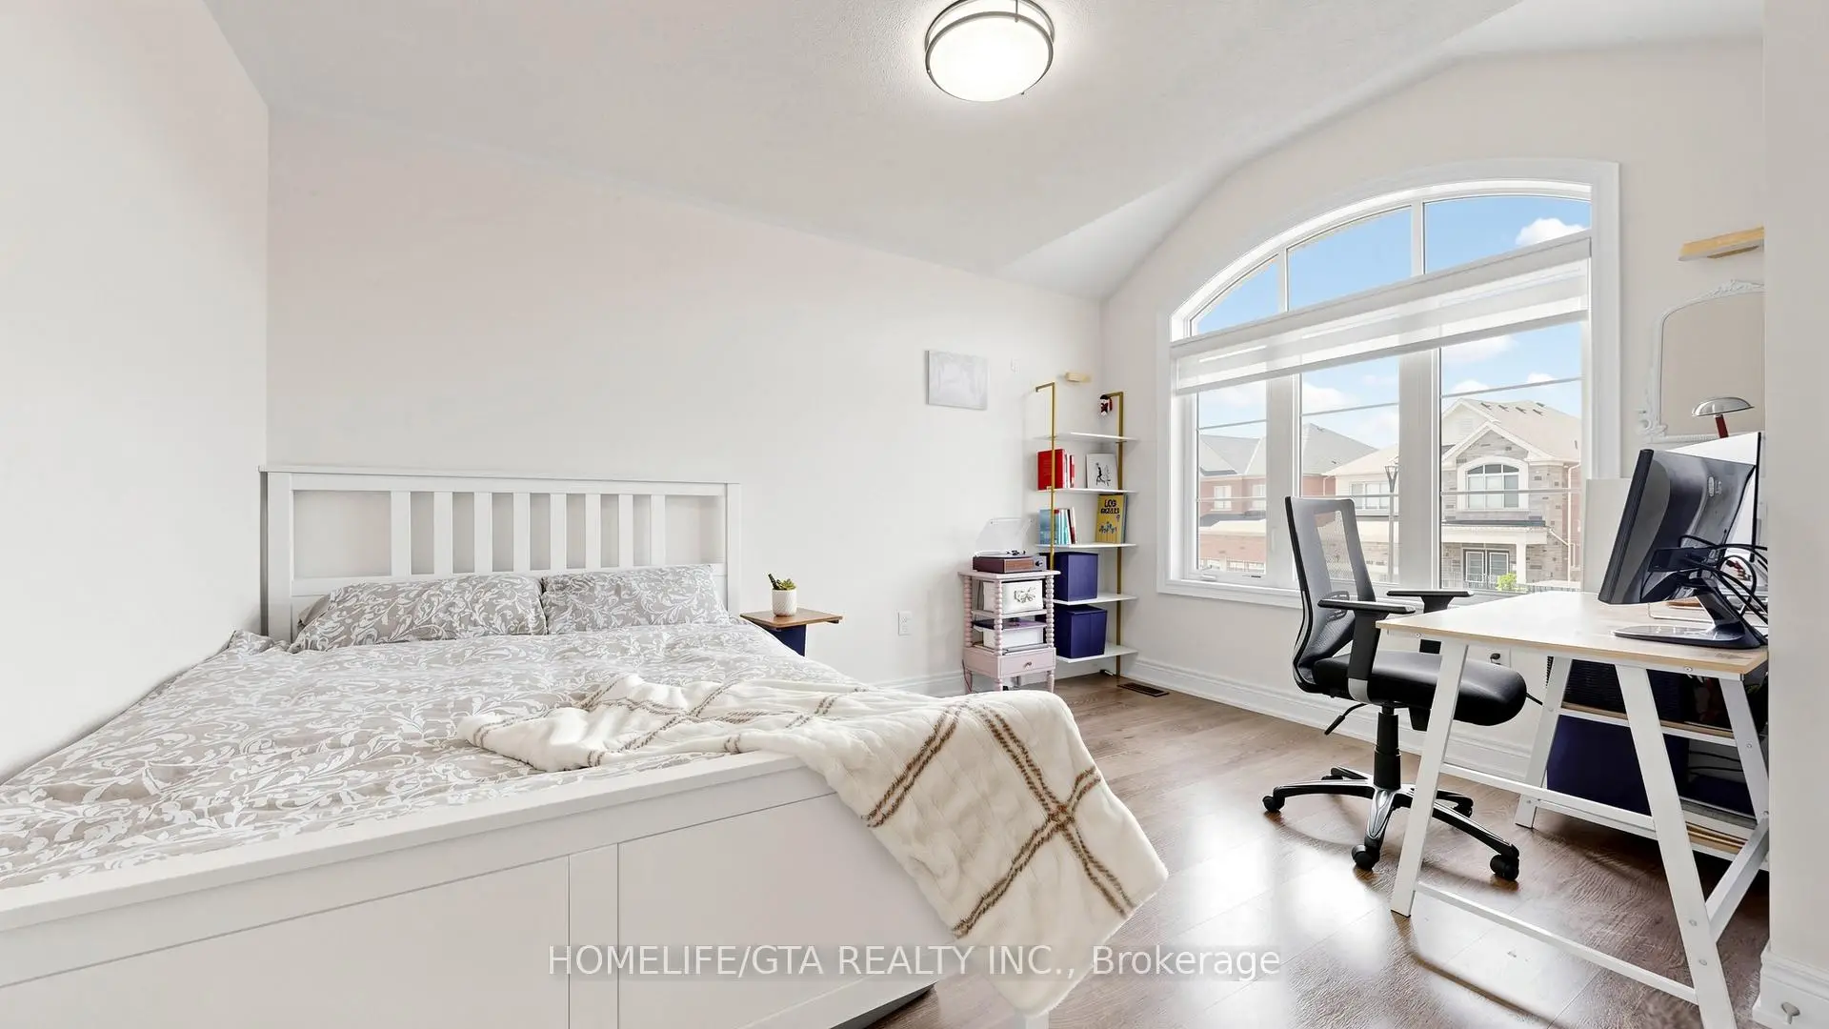
| 2nd Br | 3.16x3.16 | Large Window, Laminate |
|
| 3rd Br | 3.35x4.14 | Walk-In Closet(s), Laminate |
|
| 4th Br | 3.35x4.14 | Large Window, Laminate |
|
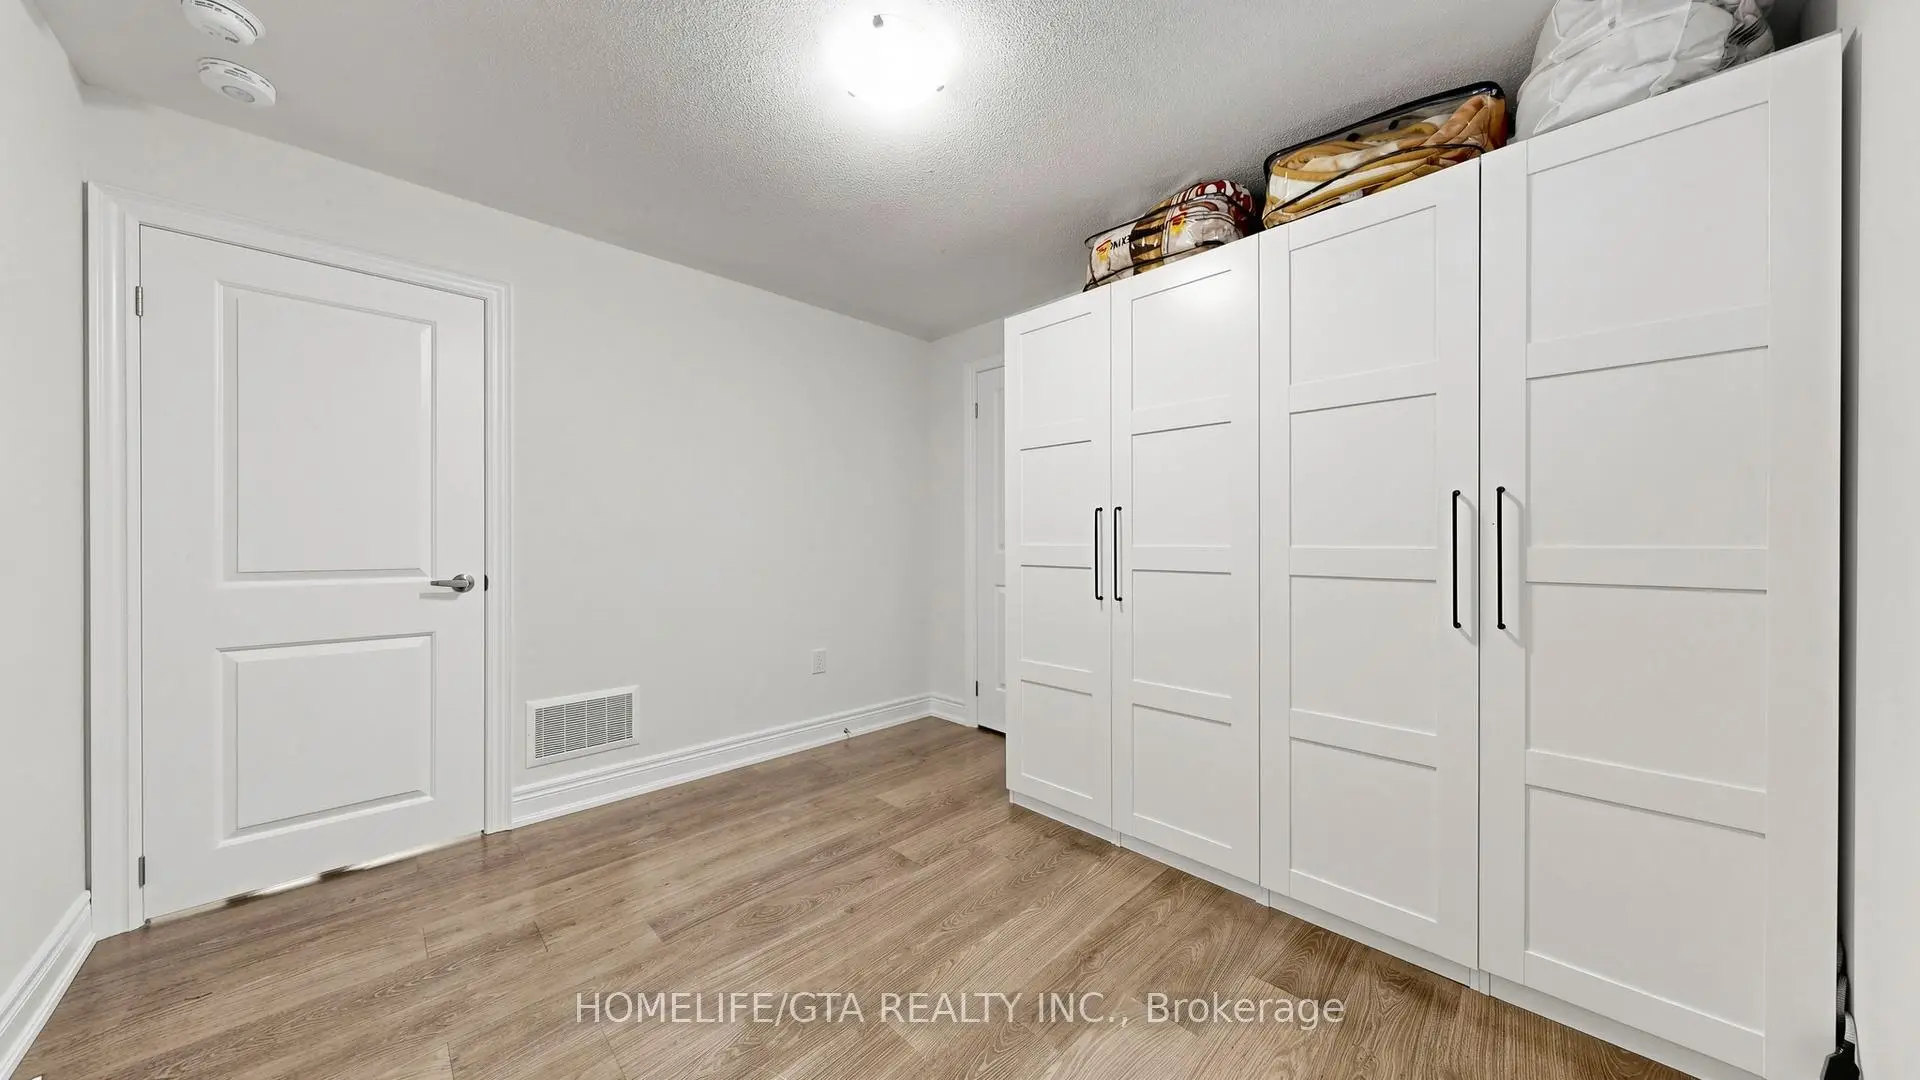
| 5th Br | 3.23x3.04 | , Laminate |
|
| Br | 3.23x3.04 | , Laminate |
|
| Recreatio | 4.87x4.75 | Wet Bar, Laminate |
| Bathroom | Pieces | Level | |
|---|---|---|---|
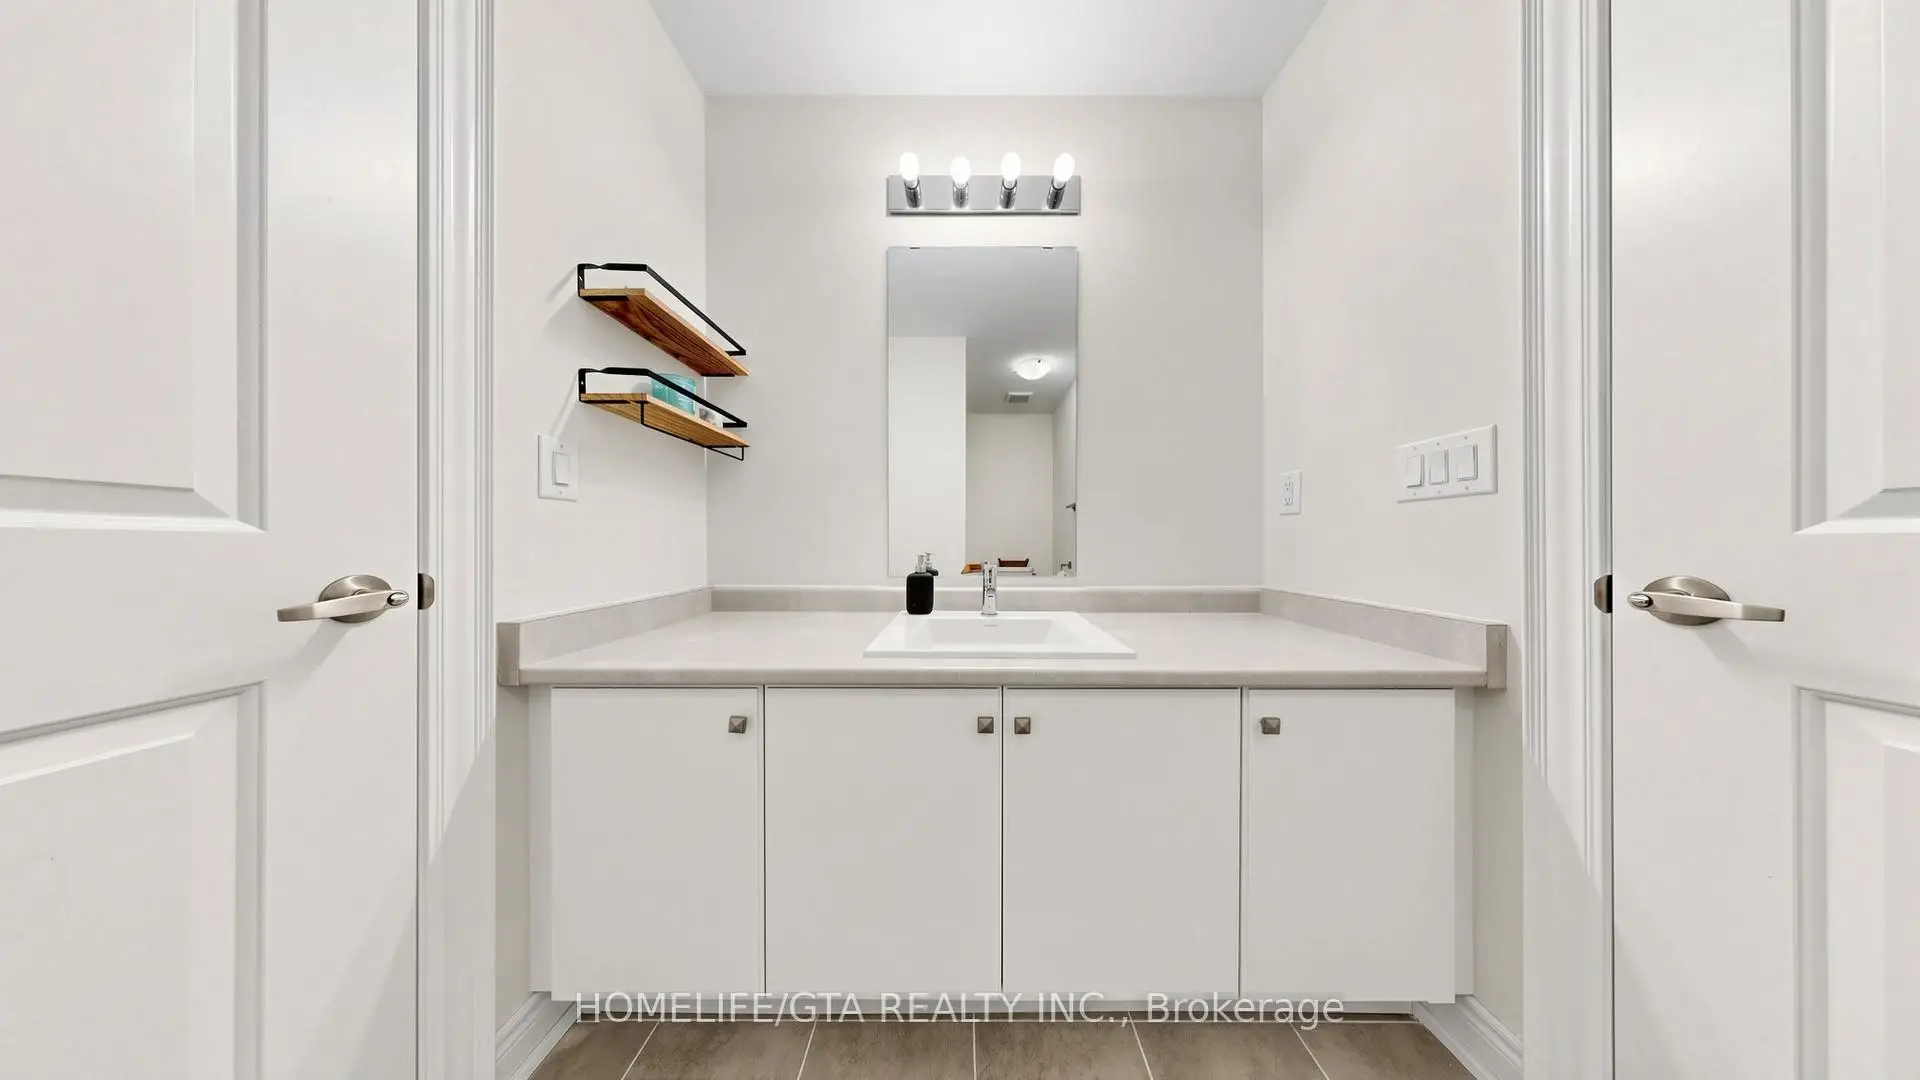
| 1xBath | 5 pcs | Second |
|
| 1xBath | 3 pcs | Second |
|
| 1xBath | 3 pcs | Second |
|
| 1xBath | 2 pcs | Main |
|
| 1xBath | 3 pcs | Basement |
Property Summary
Located close to the intersection of Taunton Road and Whites Road, 1067 Purus Path is a 4+1 bedrooms 5 washrooms Detached. The unit has a Double Attached Parking Spaces. The property has many nice features including Central Vacuum, Carpet Free and Auto Garage Door Remot. Family Room Rm, Dinning Room Rm, Kitchen and Breakfast Room are on the Main floor.Local Area Profile
This property is located in an area with a high level of homeownership with housing made up primarily of detached homes, together with some townhouses. Approximately 45% of residents hold a bachelor's degree or higher, while about 24% have a college credential. The large majority of local commuters travel by car.