Rural Pickering, Pickering, L1Y 1A1

Description
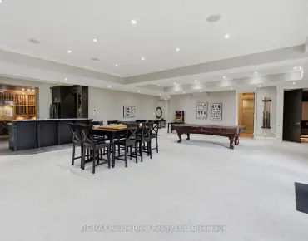
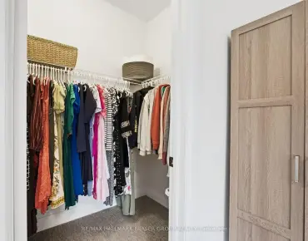
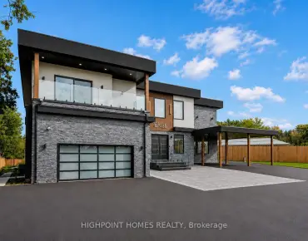
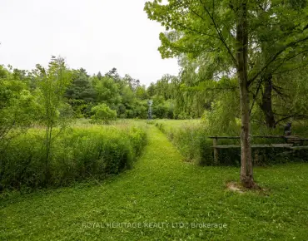
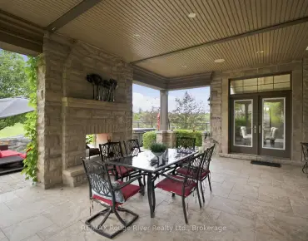
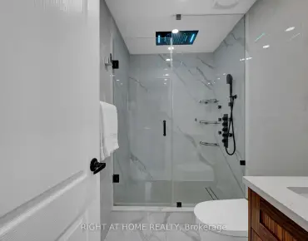
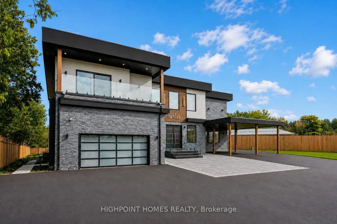
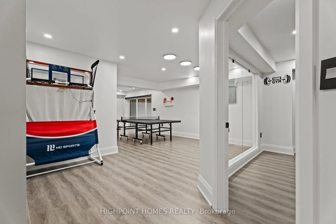
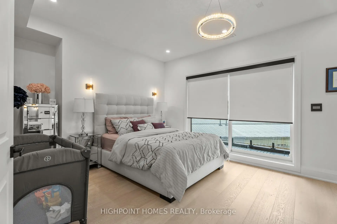
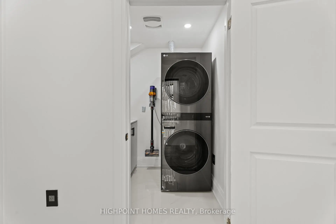
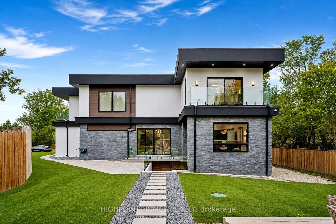
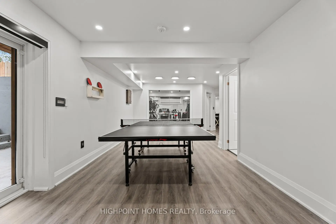
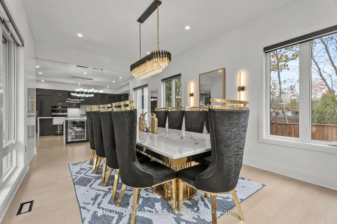
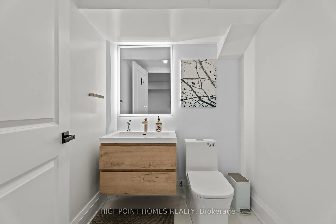
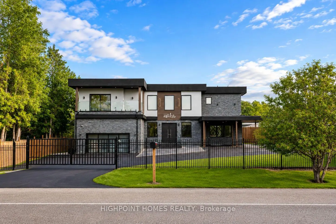
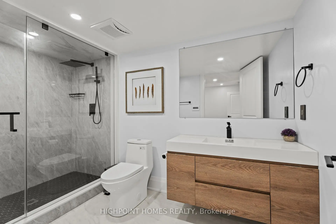
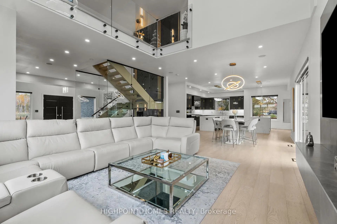
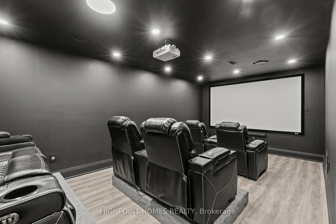
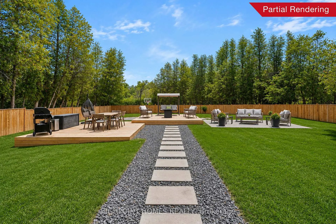
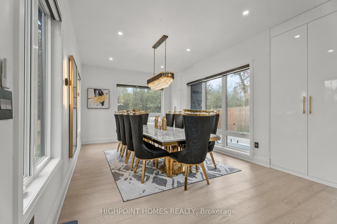
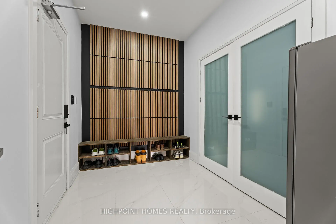
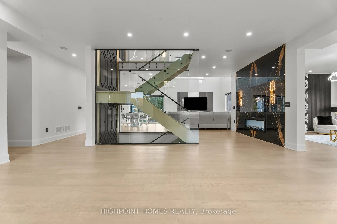
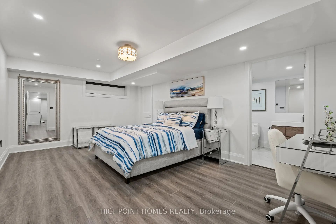
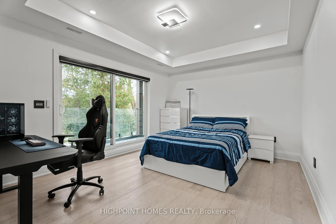
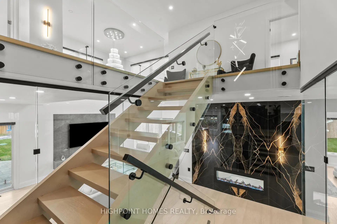
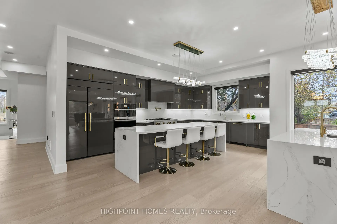
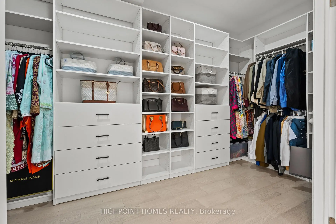
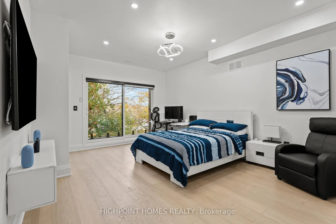
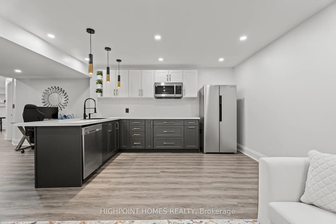
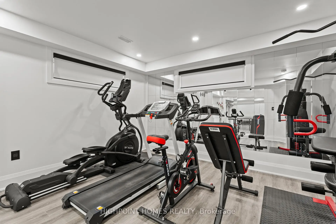
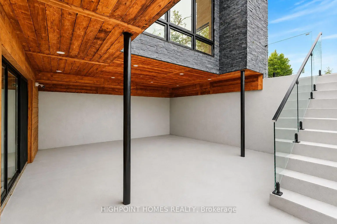
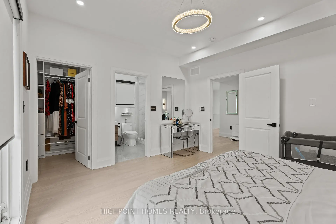
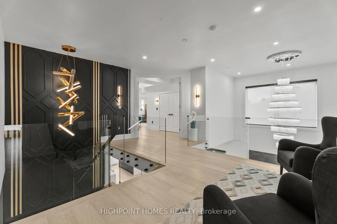
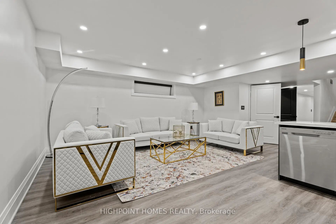
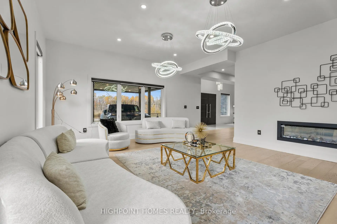
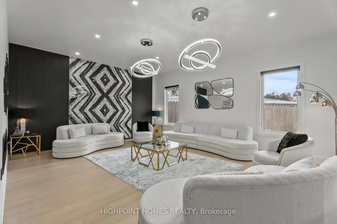
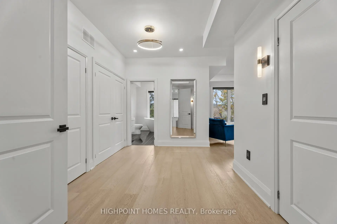
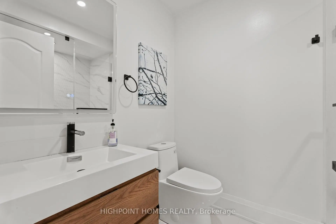
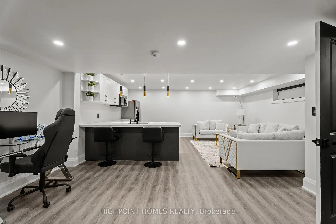
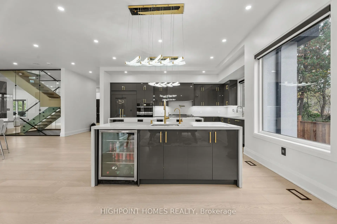
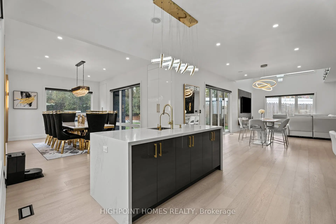
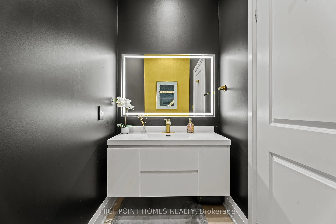
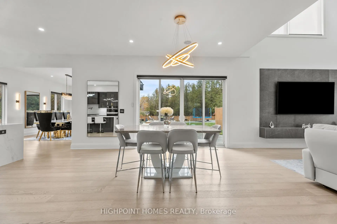
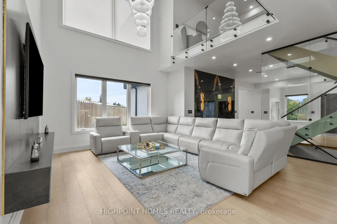
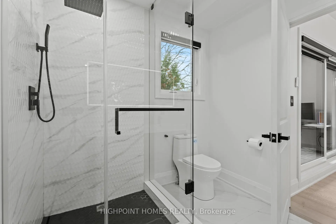
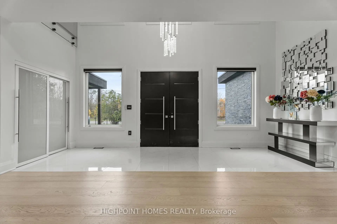
NEARLY NEW CUSTOM-BUILT GATED ESTATE offering over 8,700 sq. ft. of finished living space on expansive, fully fenced grounds approximately 147 x 332 ft at the Durham-York border, just 7 minutes to Hwy 407. Built approximately two years ago, this residence combines grand-scale luxury with extensive modern upgrades and smart-home technology. Electronic gates open to a double garage, double carport, EV charger and parking for 40+ vehicles. Inside, a dramatic 20-ft foyer with statement chandelier and full-height glass staircase sets the tone. The main level features a double-sided fireplace, open-to-above family room, built-in speakers, whole-home automation and 40+ motorized blinds. The chef's kitchen showcases dual islands, JennAir appliances, a 48-in. cooktop and two pantries. All four upper bedrooms are designed as private suites, each with its own balcony, spa-inspired ensuite and custom walk-in closet, plus second-floor laundry. The home offers 7 bathrooms, including a powder room and 3-piece basement bath. The fully finished walk-out lower level offers a home theatre, gym, recreation room and private guest suite. Two recently installed high-efficiency cold-climate heat pumps provide year-round comfort. Outside, enjoy resort-inspired grounds with a Zen garden, three decks and playground. Final exterior enhancements are currently being completed, including an approximately 1,000-sq.-ft. patio and custom basketball/sport court. See renderings for the proposed finished design.
Features
- Facing: West

- Bedrooms: 4

- Bathrooms: 7

- Garages: 2

- Kitchens: 1

Details
- Lot size: 147.30 x 332.30 Feet

- Space: 5000 +

- Tax: $ 20166.30

- E13702426

- Listing contracted with: HIGHPOINT HOMES REALTY
| Room | Size(M) | Description | |
|---|---|---|---|
| Family Rm | 4.90x4.90 | Pot Lights, Hardwood Floor, Open Concept |
|
| Kitchen | 6.00x3.60 | Pot Lights, Vinyl Floor, Stainless Steel Appl |
|
| Foyer | 6.10x1.83 | Open Concept, Porcelain Floor, Window |
|
| Kitchen | 7.30x6.90 | Quartz Counter, Centre Island, Built-in Speakers |
|
| Primary B | 7.62x4.80 | Pot Lights, 5 Pc Ensuite, Balcony |
|
| Br | 3.65x4.87 | Pot Lights, Vinyl Floor |
|
| 2nd Br | 6.70x4.30 | Pot Lights, 4 Pc Ensuite, Balcony |
|
| Breakfast | 5.30x7.30 | Pot Lights, Hardwood Floor, Built-in Speakers |
|
| 3rd Br | 4.30x4.20 | Pot Lights, 3 Pc Ensuite, Balcony |
|
| Recreatio | 6.00x3.00 | Pot Lights, Vinyl Floor, Walk-Out |
|
| Mud Rm | 2.50x2.50 | Hardwood Floor, Pot Lights |
|
| 4th Br | 4.40x4.20 | Pot Lights, 3 Pc Ensuite, Balcony |
| Bathroom | Pieces | Level | |
|---|---|---|---|
| 1xBath | 2 pcs | Main |
|
| 2xBaths | 3 pcs | Main |
|
| 1xBath | 4 pcs | Second |
|
| 2xBaths | 3 pcs | Second |
|
| 1xBath | 5 pcs | Second |
Property Summary
Located close to the intersection of Central St and Brock Rd, 5321 Old Brock Rd is a 4+1 bedrooms 7 washrooms Detached. The unit has a Double Attached Parking Spaces. The property has many nice features including Propane Tank, In-Law Suite, Carpet Free, Built-In Oven, Bar Fridge and Auto Garage Door Remot. Family Room Rm, Foyer, Kitchen, Breakfast Room and Mud Rm are on the Main floor.Home Market Analysis
For Sale
For Lease
Comparable home values have remained relatively stable compared with the same period last year.
Rent levels have increased 3.1% compared with the same period last year.
How This Home Compares
Local Area Profile
This property is located in a predominantly owner-occupied residential area with housing made up primarily of detached homes. Approximately 41% of residents hold a bachelor's degree or higher, while about 24% have a college credential. The large majority of local commuters travel by car.