Dunbarton, Pickering, L1V 1T8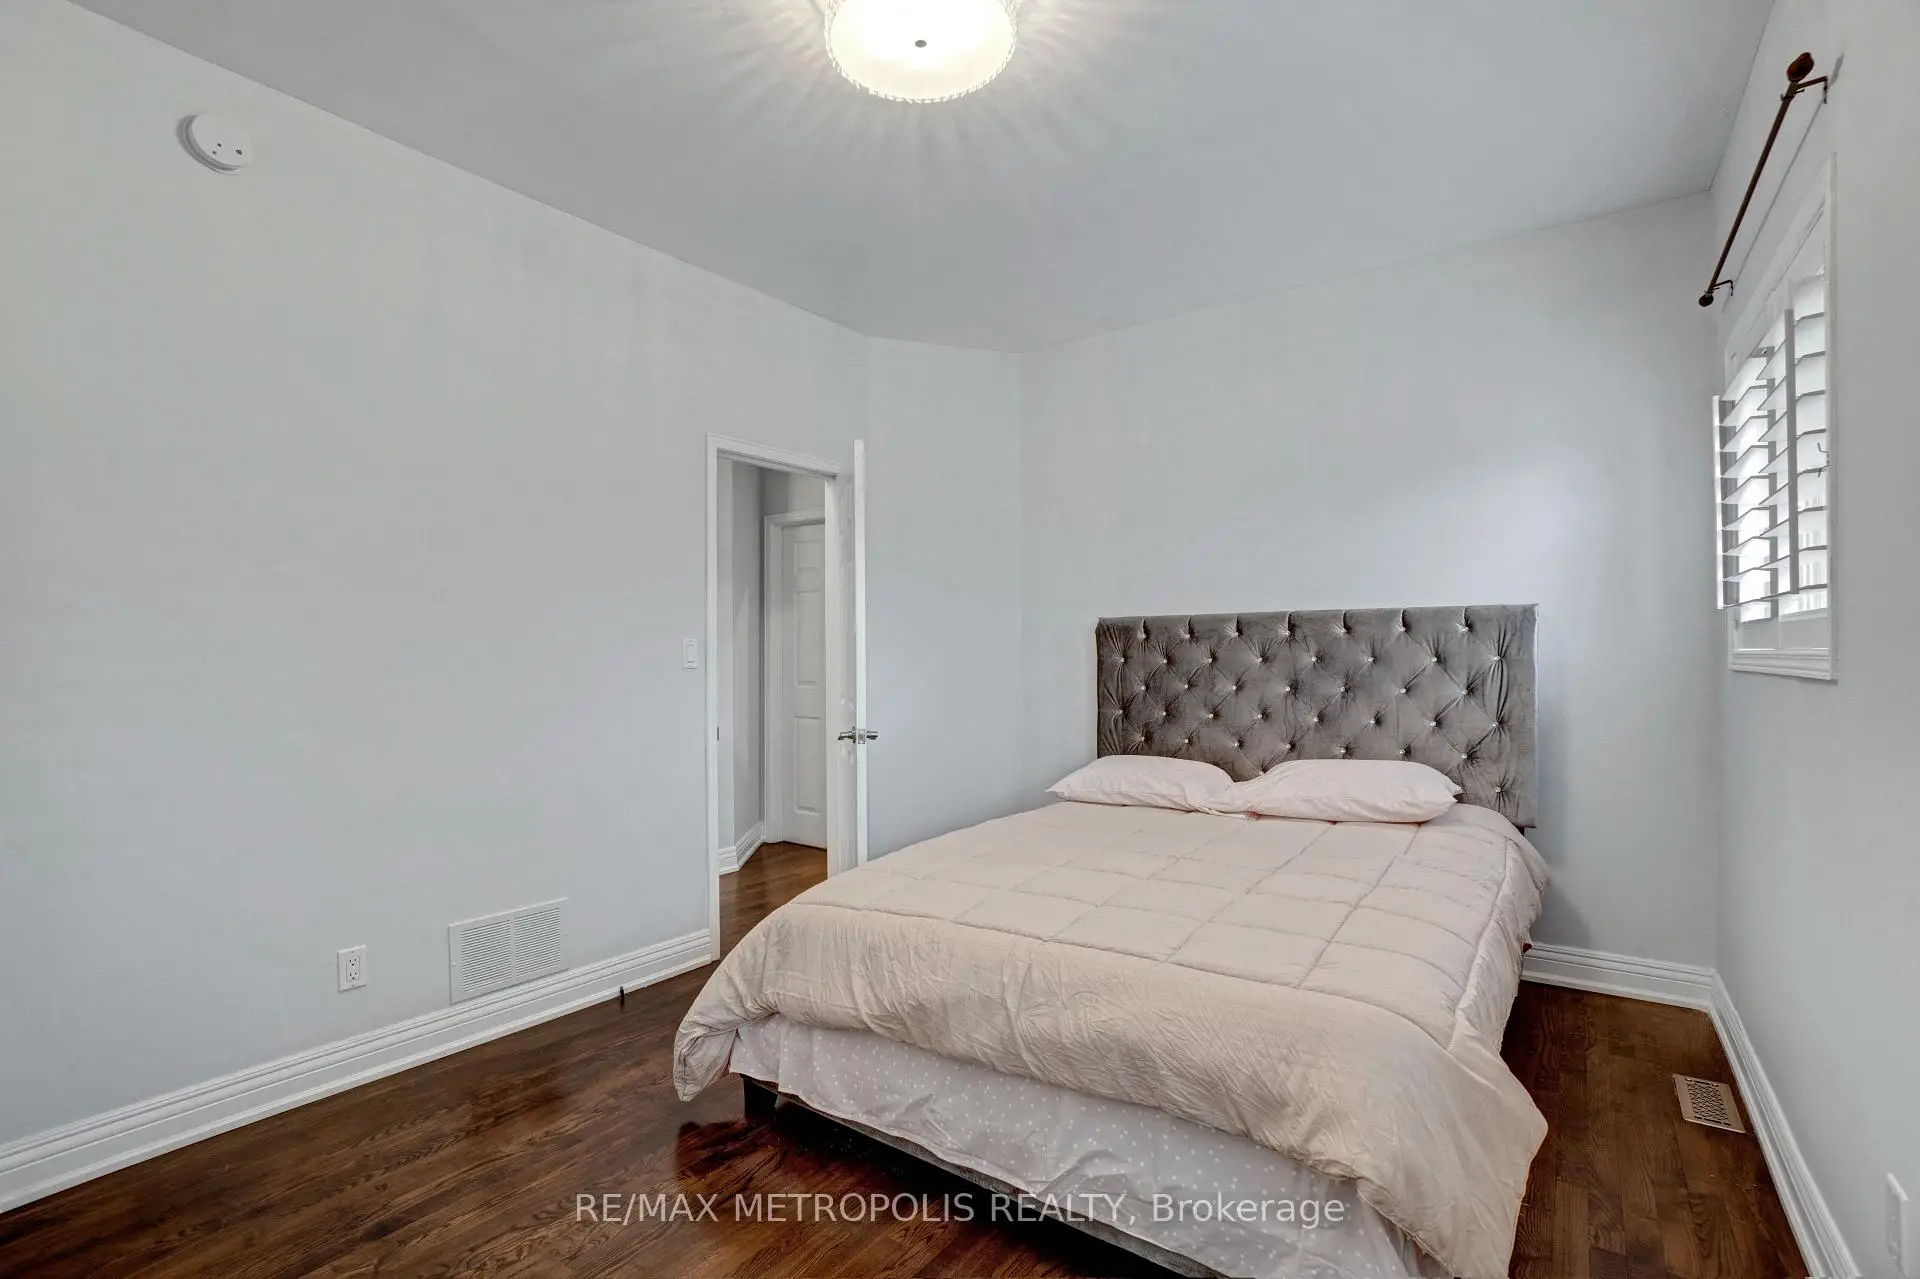

Description
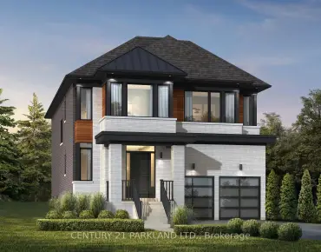
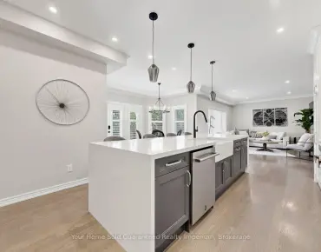
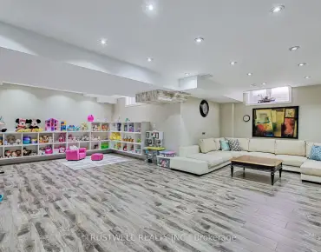
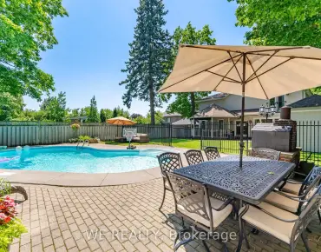
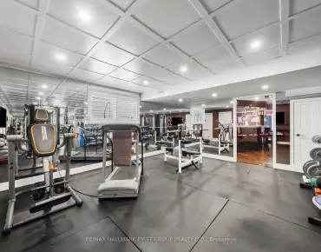
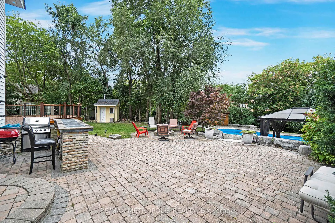
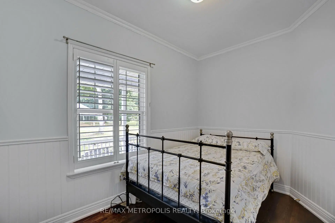
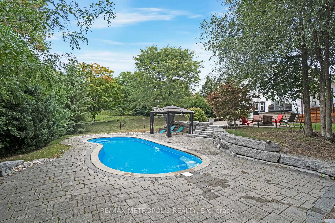
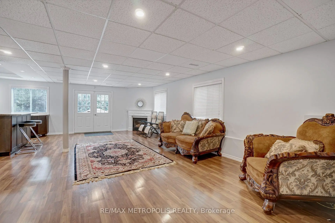
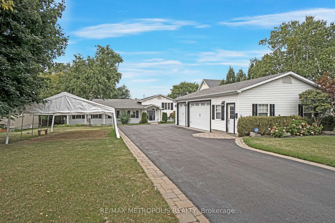
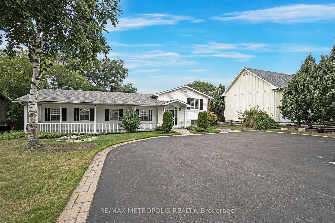
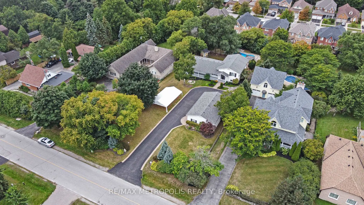
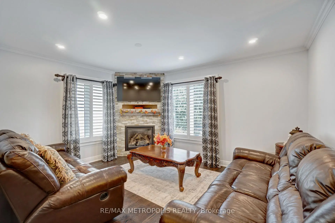
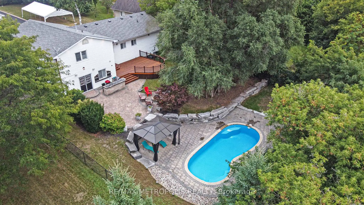
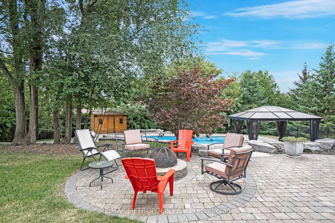
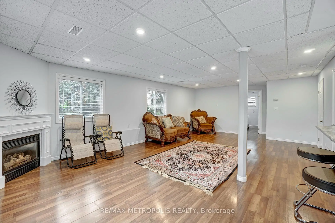
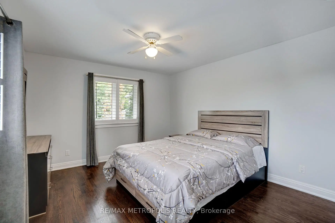
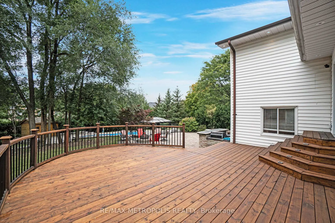
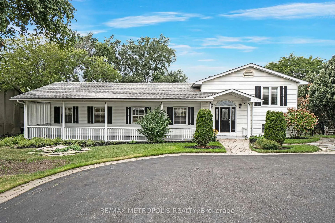
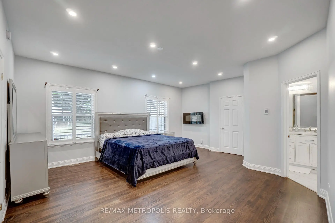
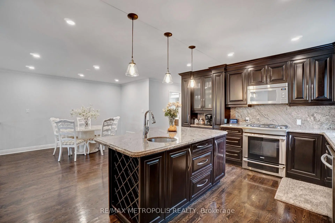
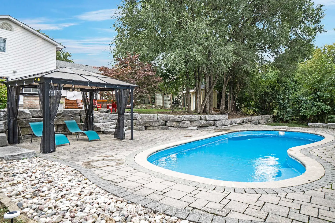
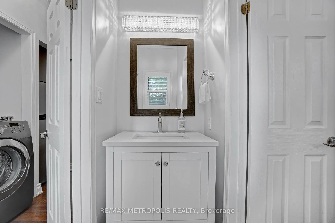
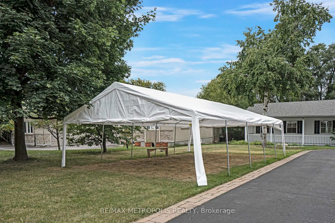
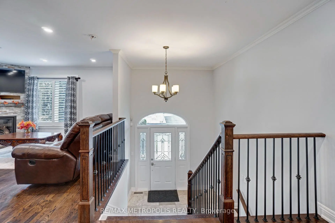
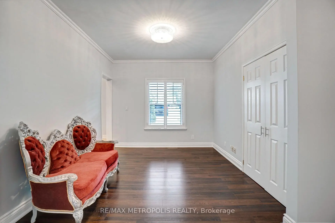
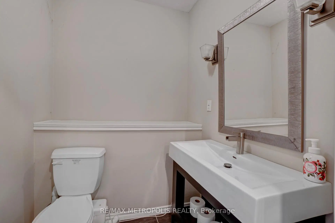
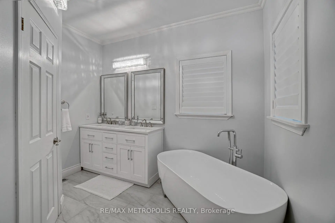
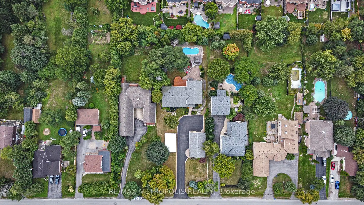
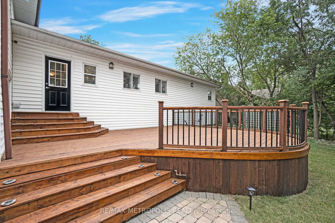
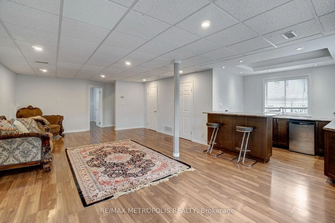
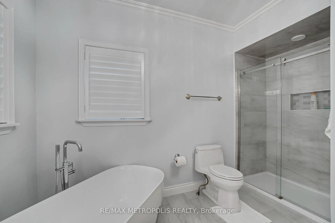
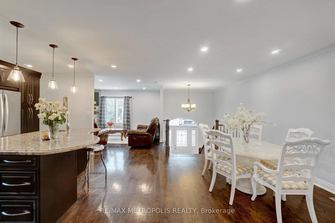
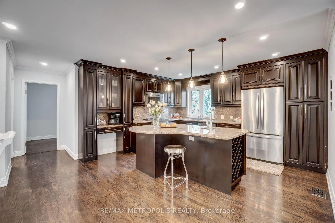
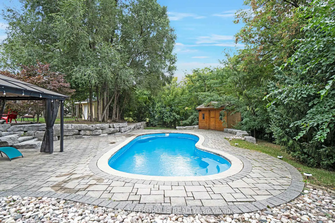
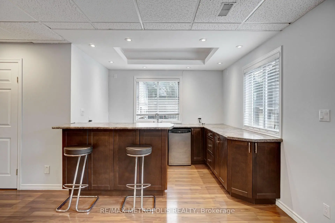
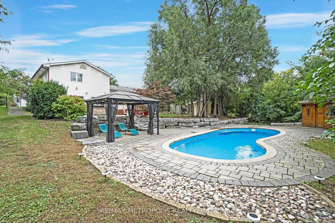
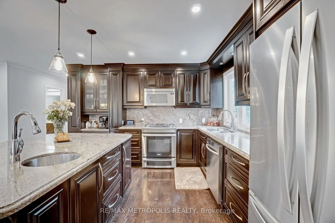
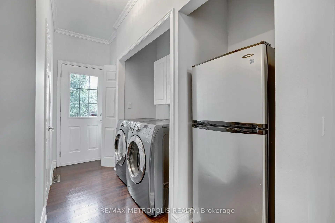
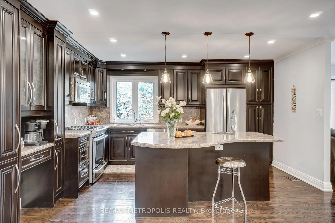
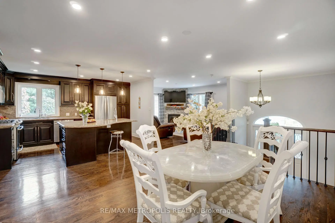
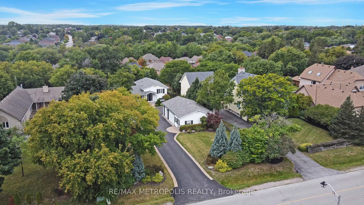
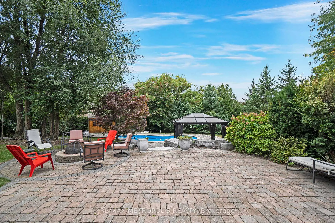
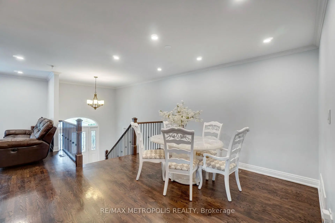
A Rare Opportunity On One Of Dunbarton's Most Sought-After Streets! Set On An Impressive 90 X 285 Ft Estate Lot, This Unique Raised Bungalow Offers An Exceptional Combination Of Space, Privacy And Versatility, Complete With An In-Ground Pool, Oversized Heated 3-Car Detached Garage And Parking For 10+ Vehicles. Offering Over Half An Acre On Appleview Road, The Property Welcomes You With A Covered Front Porch And Grand Foyer With Vaulted Ceilings. The Renovated Open-Concept Kitchen Features Stone Counters, Stainless Steel Appliances And A Centre Breakfast Bar, Flowing Seamlessly Into The Living And Dining Areas For Easy Everyday Living And Entertaining. The Main-Floor Primary Suite Offers A Private Retreat With A Walk-In Closet And Spa-Inspired Ensuite Featuring A Freestanding Soaker Tub And Frameless Glass Shower. A Front-Facing Office, Generously Sized Bedrooms And Convenient Laundry Add To The Home's Functional And Versatile Layout. The Finished Lower Level Provides Additional Living Space With A Fifth Bedroom, 2-Piece Bath, Wet Bar And Walk-Out To The Backyard. Outside, The West-Facing Yard Is A True Highlight, Featuring A Landscaped Two-Tier Patio, In-Ground Pool, Mature Trees And Exceptional Privacy-Creating Your Own Resort-Style Setting At Home. The Oversized Detached 3-Car Garage Offers Incredible Flexibility With Its Own Heating, Additional Laundry And Gym Space. Hardwood Flooring, Pot Lights, Two Gas Fireplaces And A Driveway Accommodating 10+ Vehicles Complete This One-Of-A-Kind Offering. Ideally Located Close To Schools, Parks, Waterfront Trails, Shopping, Transit, Highway 401 And Pickering GO.
Features
- Facing: West

- Bedrooms: 4

- Bathrooms: 5

- Garages: 3

- Kitchens: 1

Details
- Lot size: 90.09 x 285.23 Feet

- Space: 2000-2500

- Tax: $ 10692.39

- E13657294

- Listing contracted with: RE/MAX METROPOLIS REALTY
| Room | Size(M) | Description | |
|---|---|---|---|
| Primary B | 4.80x5.57 | Hardwood Floor, Walk-In Closet(s), 4 Pc Ensuite |
|
| 2nd Br | 4.45x3.03 | Hardwood Floor, Double Closet, 2 Pc Bath |
|
| 3rd Br | 3.33x2.25 | Hardwood Floor, Closet, Large Window |
|
| Kitchen | 3.18x4.72 | Laminate, Combined w/Sitting, W/O To Yard |
|
| Sitting | 2.50x1.91 | Laminate, Closet, Combined w/Kitchen |
|
| Living Rm | 3.50x4.49 | Hardwood Floor, Open Concept, Fireplace |
|
| Dining Rm | 3.09x3.90 | Hardwood Floor, Open Concept, Pot Lights |
|
| Kitchen | 4.30x3.90 | Updated, Stainless Steel Appl, Pot Lights |
|
| Primary B | 5.20x3.38 | Hardwood Floor, Walk-In Closet(s), Overlooks Backyard |
|
| Br | 3.24x3.49 | Laminate, Window, Walk-In Closet(s) |
|
| Family Rm | 8.50x7.00 | 2 Pc Bath, Gas Fireplace, W/O To Patio |
|
| Other | 3.33x2.25 | Wet Bar, Breakfast Bar, Combined w/Family |
| Bathroom | Pieces | Level | |
|---|---|---|---|
| 1xBath | 5 pcs | Main |
|
| 1xBath | 3 pcs | Upper |
|
| 1xBath | 2 pcs | Main |
|
| 1xBath | 2 pcs | Lower |
|
| 1xBath | 2 pcs | Ground |
Property Summary
Located close to the intersection of APPLEVIEW RD & BONITA AVE, 1872 Appleview Rd is a 4+1 bedrooms 5 washrooms Detached. The unit has a 3 Detached Parking Spaces. The property has many nice features including In-Law Capability. Primary B, second bedroom, third bedroom, Kitchen and Sitting Room are on the Main floor; Living Room Rm, Dinning Room Rm, Kitchen and Primary B are on the upper floor; Bedroom, Family Room Rm and Other are on the Lower floor.Local Area Profile
This property is located in a predominantly owner-occupied residential area with housing made up primarily of detached homes. Approximately 46% of residents hold a bachelor's degree or higher, while about 19% have a college credential. The large majority of local commuters travel by car.