Village East, Pickering, L1V 6C8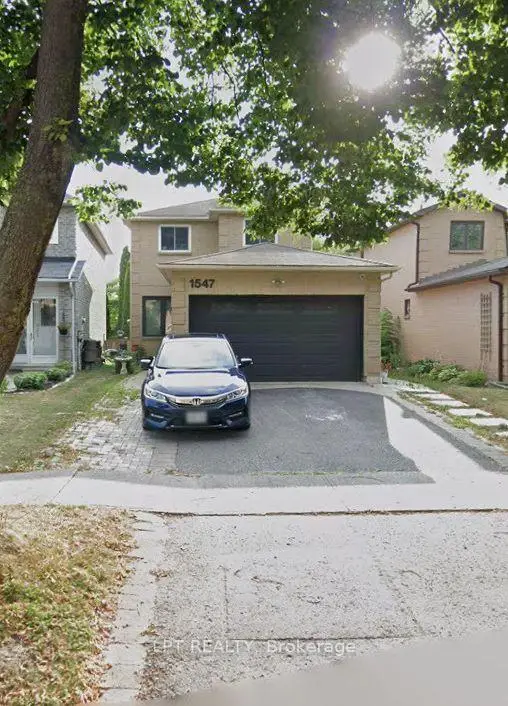

Description
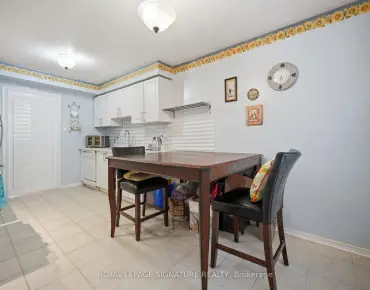
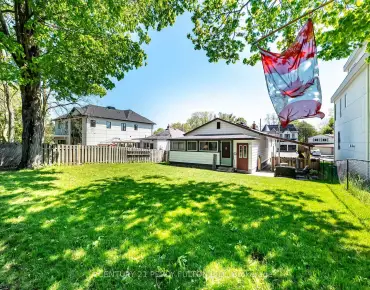
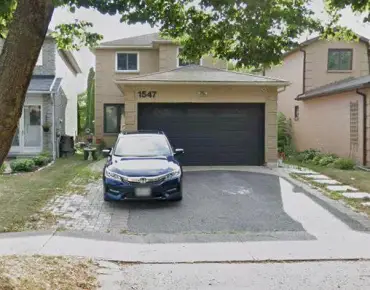
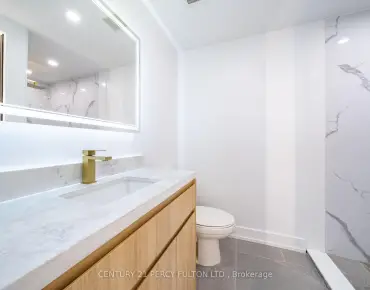
Welcome to a beautiful all-brick detached home with offering exceptional style, comfort, and functionality. This spacious residence features 3+1 bedrooms and 4 bathrooms. Ideally situated in a highly desirable neighbourhood with no rear neighbours, the property offers added privacy and a generously sized backyard complete with an interlock walkway and deck, perfect for outdoor entertaining. The finished in-law basement provides excellent flexibility for extended family or potential income opportunities. Additional highlights include an attached two-car garage with convenient interior access, ample parking, and close proximity to Highway 401, shopping, grocery stores, parks, schools, hospitals, public transit, and a full range of everyday amenities. This home is an outstanding opportunity for families, multi-generational living, or savvy investors alike.
Features
- Facing: East

- Bedrooms: 3

- Bathrooms: 4

- Garages: 2

- Kitchens: 1

Details
- Lot size: 28.88 x 111.67 Feet

- Space: 1500-2000

- Tax: $ 5694.00

- E13559346

- Listing contracted with: LPT REALTY
| Room | Size(M) | Description | |
|---|---|---|---|
| Living Rm | 4.27x3.66 | Hardwood Floor, Pot Lights |
|
| Dining Rm | 3.35x3.23 | Hardwood Floor |
|
| Kitchen | 4.57x2.71 | Ceramic Floor, W/O To Deck |
|
| Primary B | 3.93x3.75 | Hardwood Floor, 3 Pc Ensuite |
|
| 2nd Br | 3.23x3.23 | Hardwood Floor |
|
| 3rd Br | 2.62x2.83 | Hardwood Floor |
|
| Media Rm | x | Laminate |
|
| Kitchen | x | ||
| Br | x |
| Bathroom | Pieces | Level | |
|---|---|---|---|
| 2xBaths | 3 pcs | Second |
|
| 1xBath | 4 pcs | Basement |
|
| 1xBath | 2 pcs | Main |
Property Summary
Located close to the intersection of Brock and Hwy 2, 1547 Marshcourt Dr is a 3+1 bedrooms 4 washrooms Detached. The unit has a Double Attached Parking Spaces. The property's basement is finished and has bedrooms. The property has many nice features including None. Living Room Rm, Dinning Room Rm and Kitchen are on the Ground floor.Local Area Profile
This property is located in a predominantly owner-occupied residential area with a mix of detached homes, townhouses and apartments and condominiums. Approximately 45% of residents hold a bachelor's degree or higher, while about 27% have a college credential. The large majority of local commuters travel by car.