Central Newmarket, Newmarket, L3Y 3T4

Description
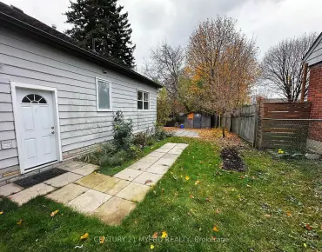
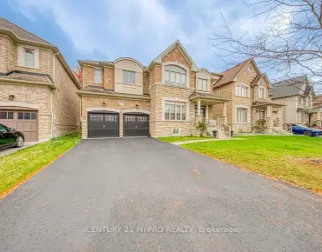
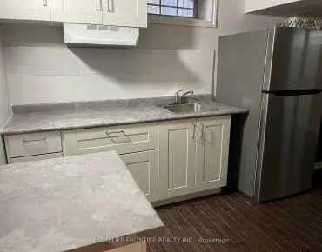
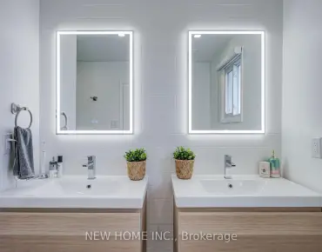
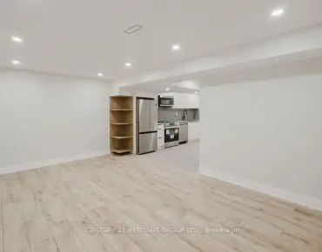
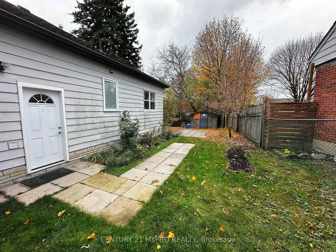
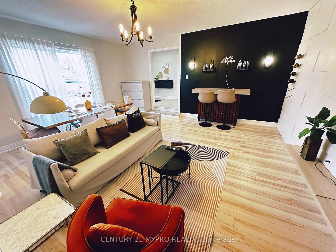
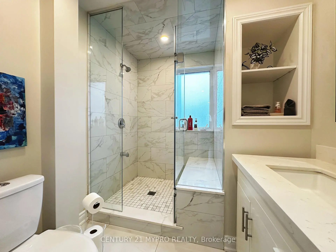
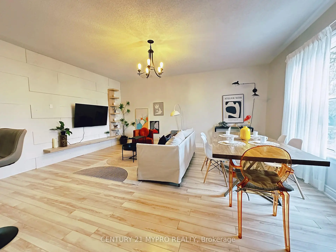
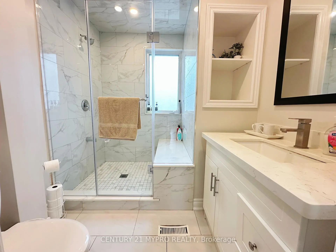
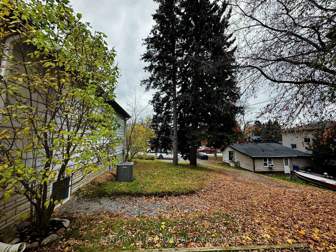
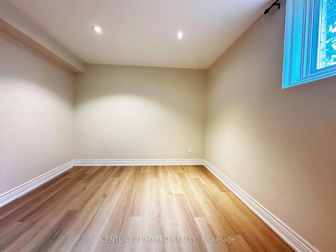
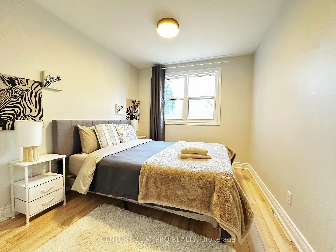
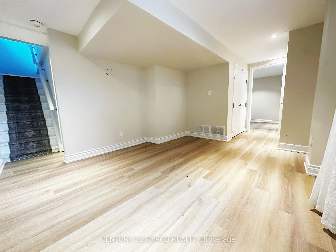
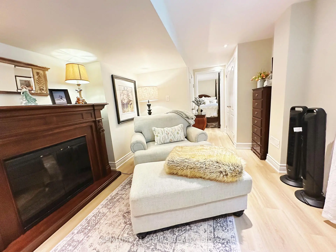
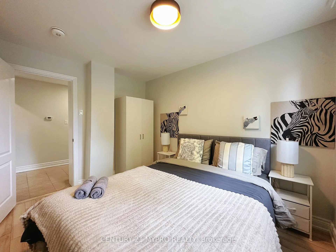
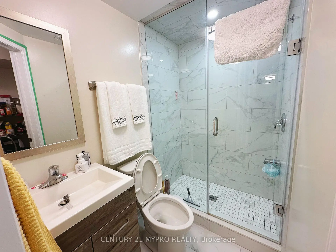
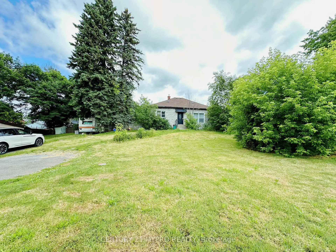
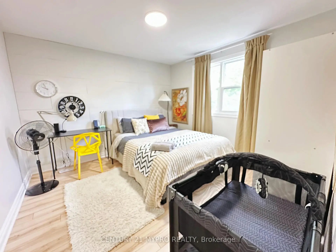
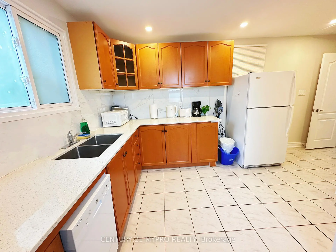
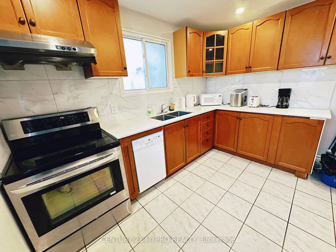
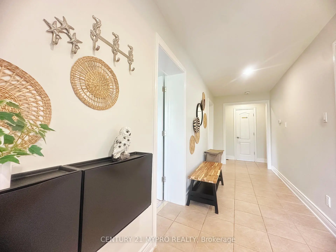
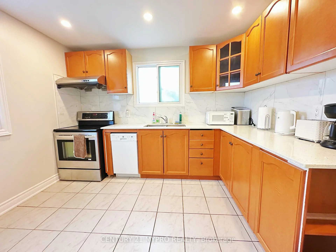
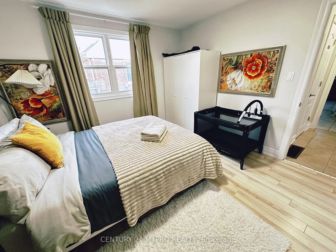
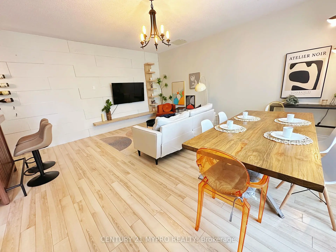
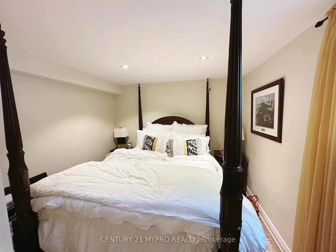
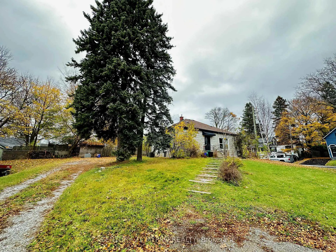
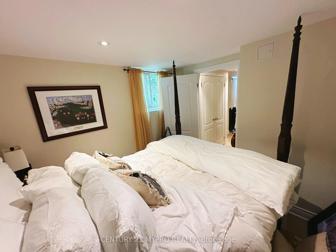
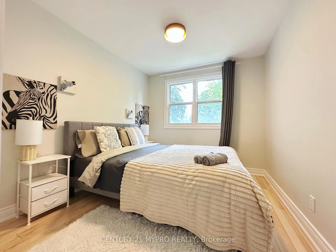
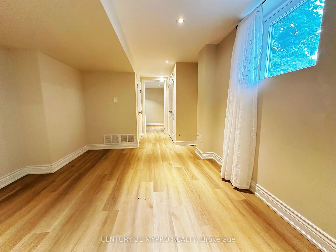
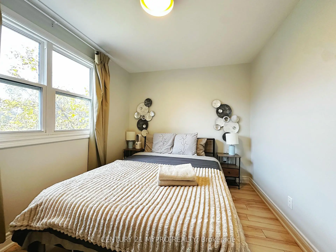
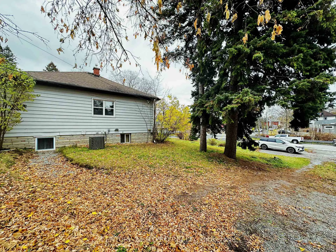
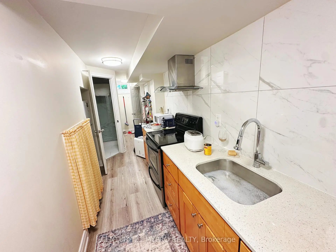
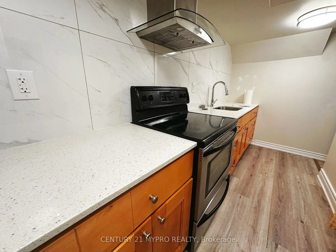
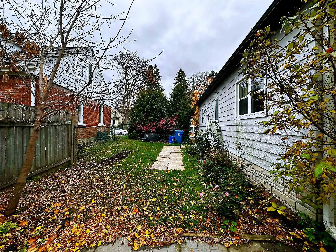
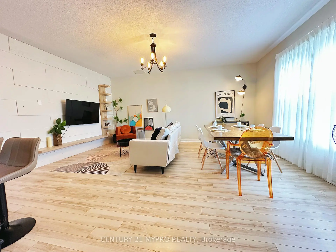
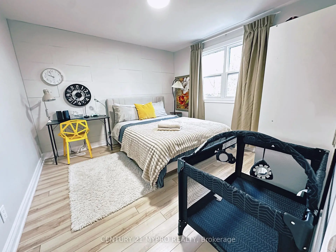
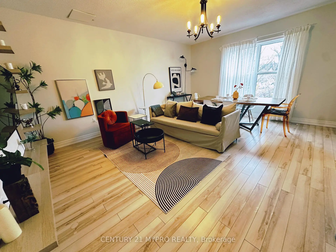
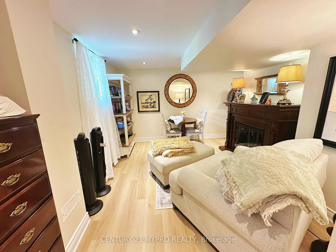
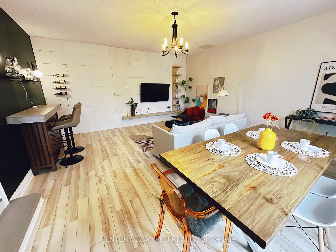
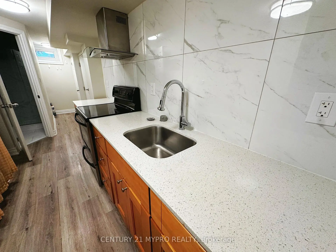
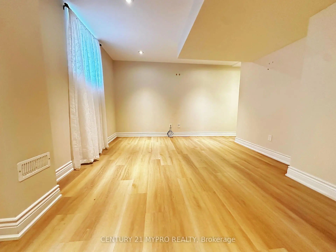
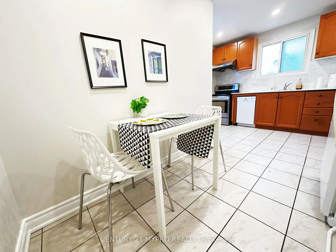
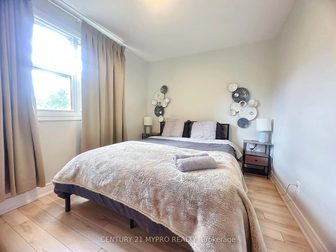
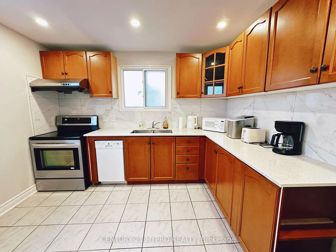
Welcome to 94 Prospect St -A Turnkey Home on a 110-Foot Lot in One of Newmarket's Most Desirable Neighbourhoods. Legalized Basement. An Ideal Blend Of Business Potential And Family Living. Recently Installed New A/C System. Thoughtfully updated with modern conveniences and timeless charm, this 3-bedroom home is the perfect blend of form and function.The bright and spacious main level features a bow window that fills the living room with natural light, upgraded Kitchen & Bathrooms, Along With A Separate Washer & Dryer. Incredible Flexibility W/ Separate Entrance To Finished Bsmt-Perfect For In-Law Suite! Full Kitchen, Its Own Laundry, And A Full Washroom - Perfect For Extended Family, Guests, Or Rental Income. This Property Offers Flexibility For Investors, Multi-Generational Families, Or Those Seeking A Home Business Setup (Zoning Permits Home-Based Business). Unbeatable Location Steps To Go Train Station, Fairy Lake, Trails, Rec Centre & Main St Shopping. A Must See For First-Time Buyers & Investors!
Features
- Facing: West

- Bedrooms: 3

- Bathrooms: 2

- Garages:

- Kitchens: 2

Details
- Lot size: 110.35 x 88.66 Feet

- Space: 1100-1500

- Tax: $ 4547.00

- N14159710

- Listing contracted with: CENTURY 21 MYPRO REALTY
| Room | Size(M) | Description | |
|---|---|---|---|
| Living Rm | 5.52x5.00 | Laminate, Large Window |
|
| Kitchen | 4.82x3.39 | Ceramic Floor, Family Size Kitchen, Breakfast Area |
|
| Br | 3.39x3.44 | Laminate, Large Window |
|
| Br | 3.42x2.74 | Laminate, Large Window |
|
| Br | 3.42x2.74 | Laminate, Large Window |
|
| Recreatio | 8.66x3.14 | Laminate, Pot Lights, Combined w/Br |
|
| Kitchen | 4.50x1.50 |
| Bathroom | Pieces | Level | |
|---|---|---|---|
| 1xBath | 3 pcs | Main |
|
| 1xBath | 3 pcs | Basement |
Property Summary
Located close to the intersection of Prospect & Queen, 94 Prospect St is a 3+1 bedrooms 2 washrooms Detached. The property has many nice features including Water Heater, Carpet Free and Countertop Range. Living Room Rm, Kitchen, Bedroom, Br and Br are on the Main floor; Recreation Roomreatio and Kitchen are on the Lower floor.Home Market Analysis
For Sale
For Lease
Comparable home values have remained relatively stable compared with the same period last year.
Rent levels have decreased 23.9% compared with the same period last year.
How This Home Compares
Local Area Profile
This property is located in an area with a high level of homeownership with a mix of detached homes and apartments and condominiums. Approximately 35% of residents hold a bachelor's degree or higher, while about 30% have a college credential. Most local commuters travel by car, while a smaller share use public transit.
School Information
Elementary Schools
-
Home schoolRank: 2196 out of 3022 (Score: 5.0)Distance to school: 0.5 km (~8 min walk)
-
French Immersion school
Rank: 2196 out of 3022 (Score: 5.0)Distance to school: 0.5 km (~8 min walk) -
Distance to school: 1.2 km (~21 min walk)
-
Rank: 963 out of 3022 (Score: 6.9)Distance to school: 2.4 km (~7 min drive)
-
Catholic Gifted program school
Rank: 626 out of 3022 (Score: 7.4)Distance to school: 18.2 km (~55 min drive) Secondary Schools
-
Home schoolRank: 219/746 (Score: 7.0) 5 year average: 257/746 (Score: 6.6)Distance to school: 1.0 km (~17 min walk)
-
Rank: 48/746 (Score: 8.5) 5 year average: 44/746 (Score: 8.1)Distance to school: 1.9 km (~35 min walk)
-
Arts program school
Rank: 219/746 (Score: 7.0) 5 year average: 257/746 (Score: 6.6)Distance to school: 1.0 km (~17 min walk) -
AP program school
Rank: 1/746 (Score: 10.0) 5 year average: 2/746 (Score: 9.3)Distance to school: 7.5 km (~22 min drive) -
Catholic Home school
Rank: 259/746 (Score: 6.8) 5 year average: 195/746 (Score: 7.0)Distance to school: 1.1 km (~20 min walk) -
Rank: 259/746 (Score: 6.8) 5 year average: 195/746 (Score: 7.0)Distance to school: 1.1 km (~20 min walk)
-
Rank: 259/746 (Score: 6.8) 5 year average: 195/746 (Score: 7.0)Distance to school: 1.1 km (~20 min walk)