Huron Heights-Leslie Valley, Newmarket, L3Y 3R9

Description
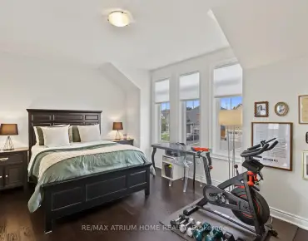
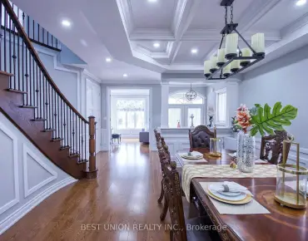
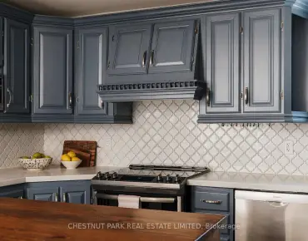
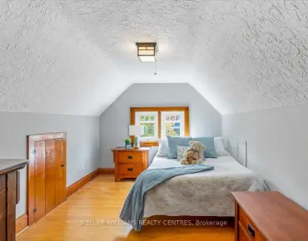
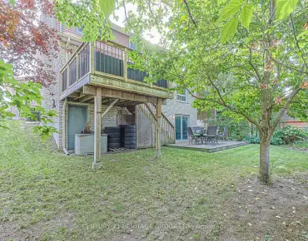
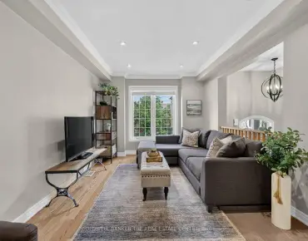
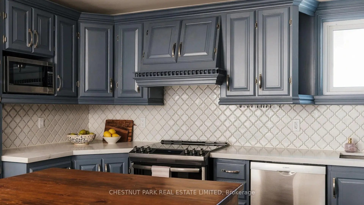
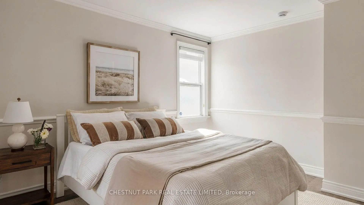
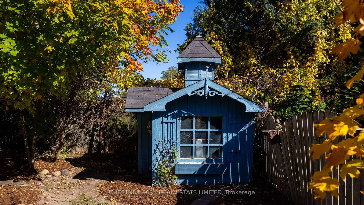
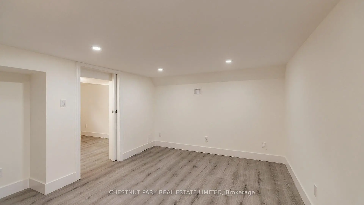
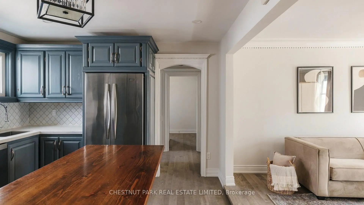
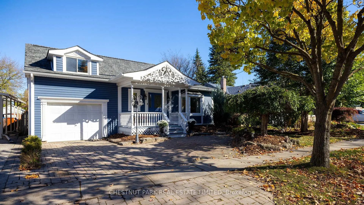
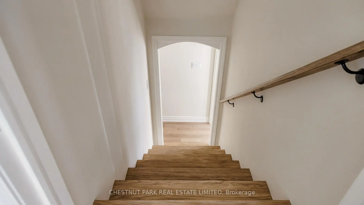
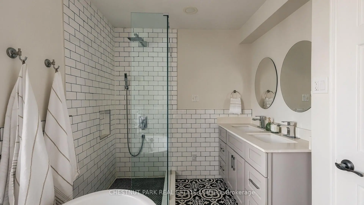
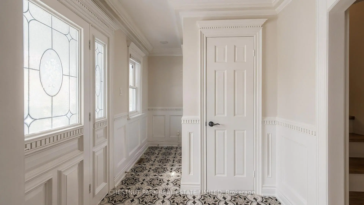
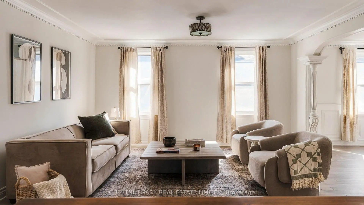
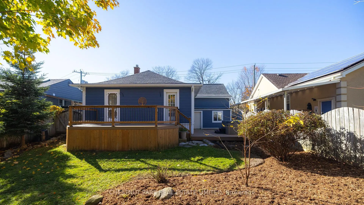
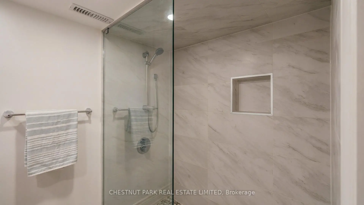
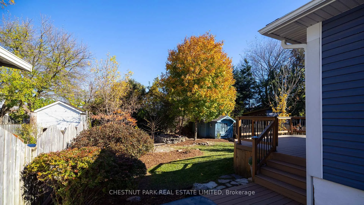
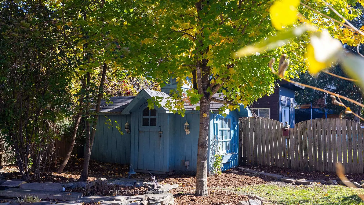
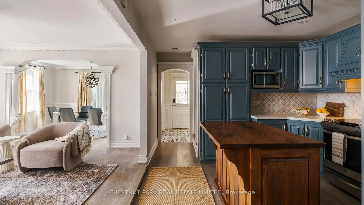
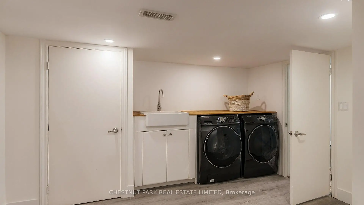
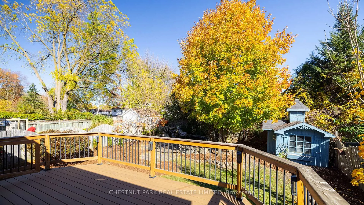
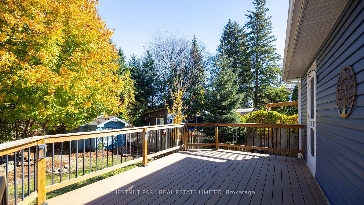
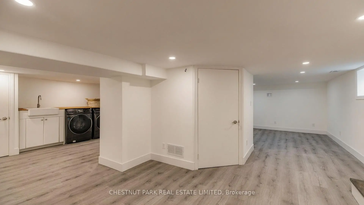
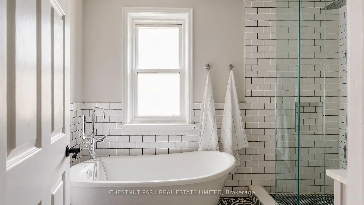
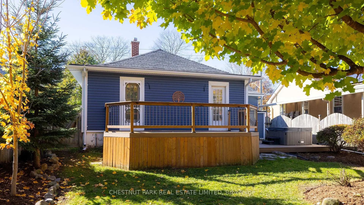
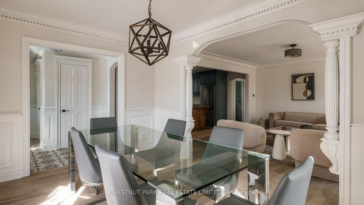
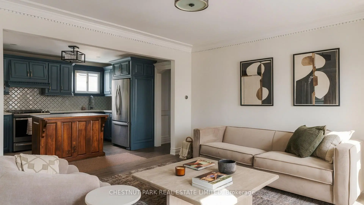
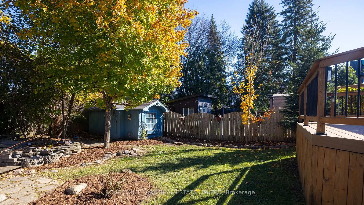
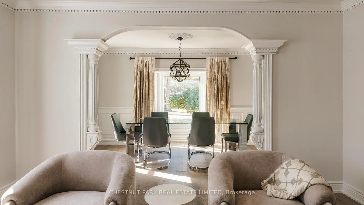
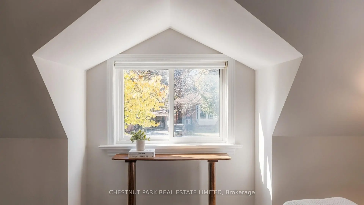
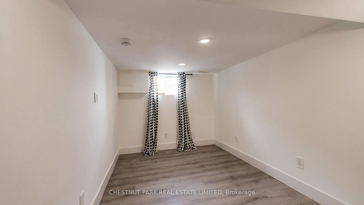
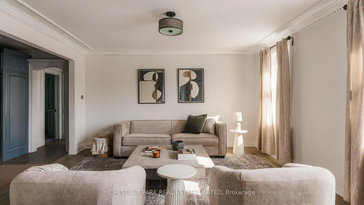
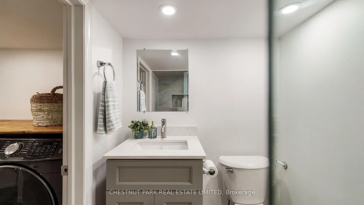
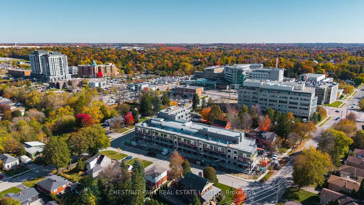
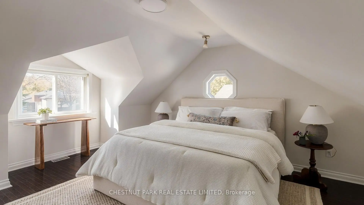
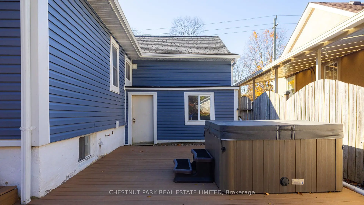
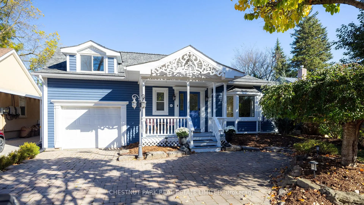
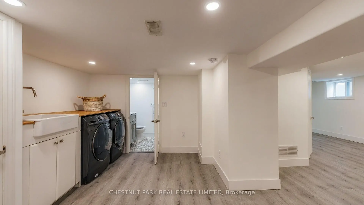
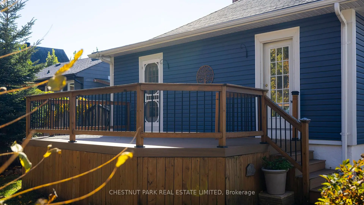
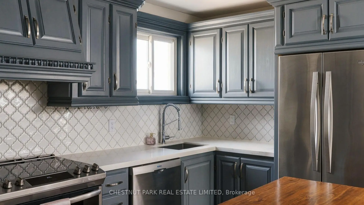
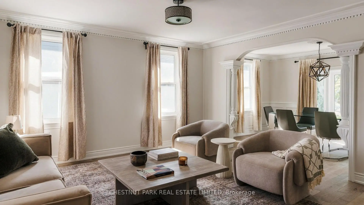
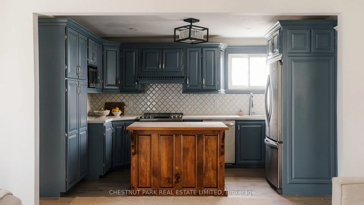
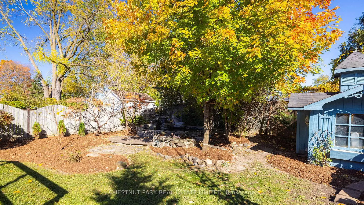
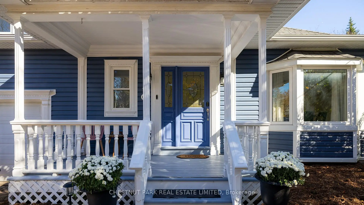
OPEN HOUSE Sunday, October 25 1-3pm. Updated, turnkey and right in the heart of Newmarket! Just a short walk to historic Main Street, with its great shops, restaurants and cafes, this home offers the best of small-town living with everything close at hand. The GO Station, Southlake Hospital and beautiful Fairy Lake are also within walking distance, making this a fantastic location for commuters and anyone looking to enjoy all that Newmarket has to offer. This thoughtfully updated bungaloft offers 2+1 bedrooms and 2 spa-inspired bathrooms. The main floor features a spacious, well-laid-out kitchen, living and dining areas, and the primary bedroom. Freshly painted and move-in ready, the home has a functional layout that makes great use of the space. The finished lower level offers additional living space, a third bedroom and a large laundry room. A great option for first-time buyers, downsizers or anyone looking for a home in a walkable, established neighbourhood. Set on a large 50 x 118 ft private lot, the backyard offers a little retreat of its own. A koi pond with a water feature, perennial gardens, deck and hot tub create a lovely space to relax or entertain. There's plenty of room to enjoy the outdoors while still being just steps from the shops, restaurants and amenities of Main Street. Complete with driveway parking for two and an attached single-car garage, this home offers a wonderful combination of location, thoughtful updates and easy living.
Features
- Facing: East

- Bedrooms: 2

- Bathrooms: 2

- Garages: 1

- Kitchens: 1

Details
- Lot size: 50.50 x 118.28 Feet

- Space: 700-1100

- Tax: $ 4907.70

- N14108190

- Listing contracted with: CHESTNUT PARK REAL ESTATE LIMITED
| Room | Size(M) | Description | |
|---|---|---|---|
| Living Rm | 4.52x4.21 | Hardwood Floor, Crown Moulding, Large Window |
|
| Dining Rm | 4.19x2.76 | Hardwood Floor, Crown Moulding, Large Window |
|
| Kitchen | 3.93x3.48 | Quartz Counter, Stainless Steel Appl, Pot Lights |
|
| Primary B | 4.21x3.58 | Hardwood Floor, W/O To Deck, Closet |
|
| 2nd Br | 4.25x4.08 | Hardwood Floor, Closet, Window |
|
| 3rd Br | 3.08x3.07 | Laminate, Window |
|
| Office | 3.11x2.35 | Laminate, Window |
|
| Other | 4.25x3.57 | Laminate, Window |
| Bathroom | Pieces | Level | |
|---|---|---|---|
| 1xBath | 5 pcs | Main |
|
| 1xBath | 3 pcs | Basement |
Property Summary
Located close to the intersection of Davis Drive & Lundy's Lane, 65 Lundy's Ln is a 2+1 bedrooms 2 washrooms Detached. The unit has a Single Attached Parking Space. The property basement is not finished. The property has many nice features including Guest Accommodations and Carpet Free. Living Room Rm, Dinning Room Rm, Kitchen and Primary B are on the Main floor.Home Market Analysis
For Sale
For Lease
Comparable home values have decreased 14.3% compared with the same period last year.
Rent levels have increased 15.9% compared with the same period last year.
How This Home Compares
Local Area Profile
This property is located in an area with a significant rental housing presence with a mix of detached homes and apartments and condominiums. Approximately 20% of residents hold a bachelor's degree or higher, while about 27% have a college credential. Driving is the primary commuting method for nearly all local commuters.
School Information
Elementary Schools
-
Catholic French Immersion school
Rank: 963 out of 3022 (Score: 6.9)Distance to school: 1.9 km (~34 min walk) -
Catholic Gifted program school
Rank: 175 out of 3022 (Score: 8.5)Distance to school: 19.5 km (~59 min drive) Secondary Schools
-
Catholic Home school
Rank: 259/746 (Score: 6.8) 5 year average: 195/746 (Score: 7.0)Distance to school: 1.3 km (~24 min walk) -
Catholic AP program school
Rank: 259/746 (Score: 6.8) 5 year average: 195/746 (Score: 7.0)Distance to school: 1.3 km (~24 min walk) -
Rank: 259/746 (Score: 6.8) 5 year average: 195/746 (Score: 7.0)Distance to school: 1.3 km (~24 min walk)