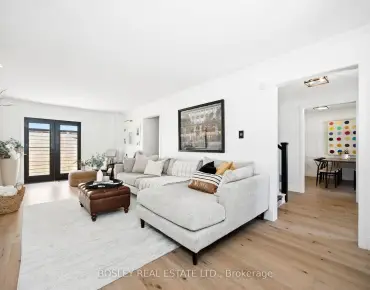
Glenway Estates, Newmarket, L3X 1H5

Description
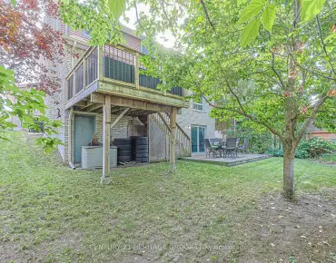
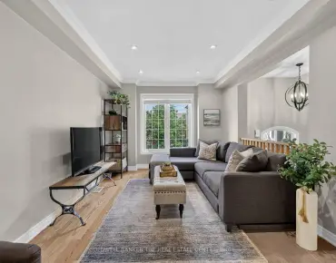
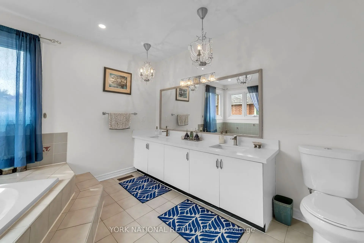
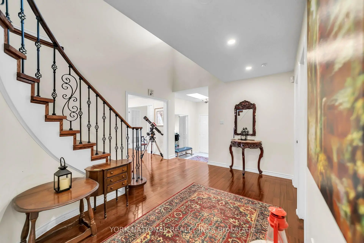
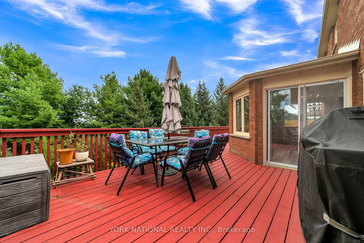
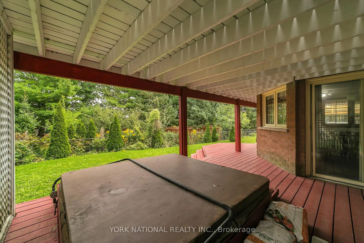
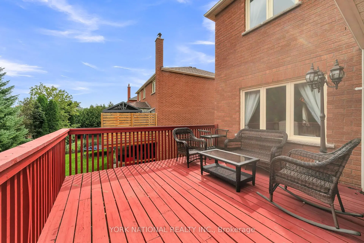
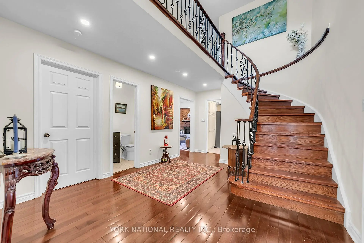
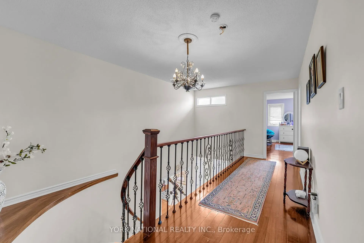
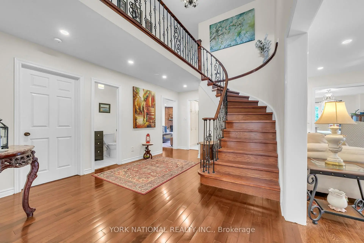
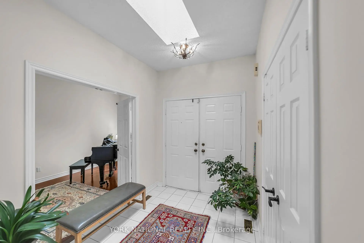
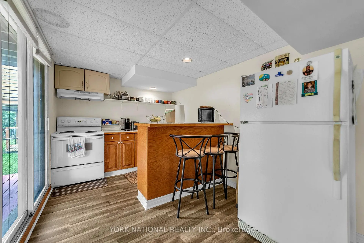
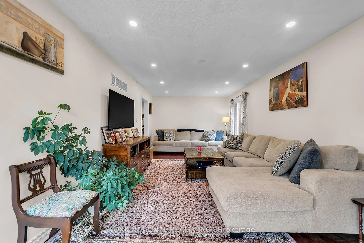
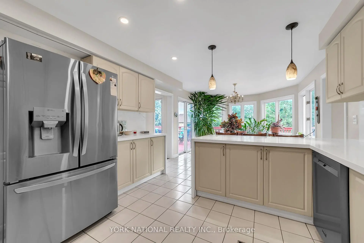
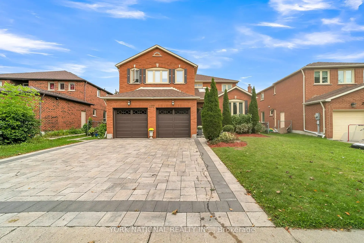
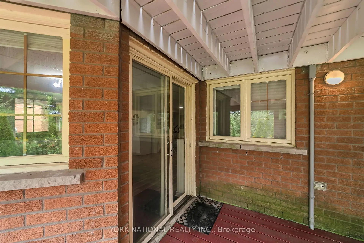
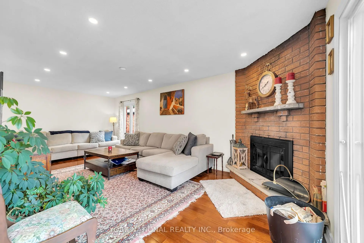
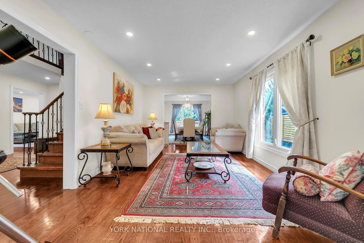
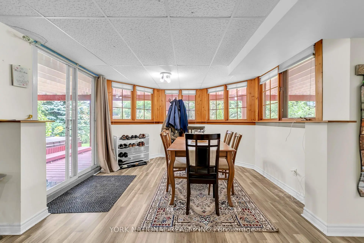
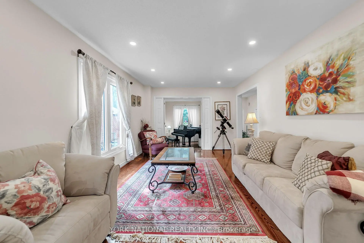
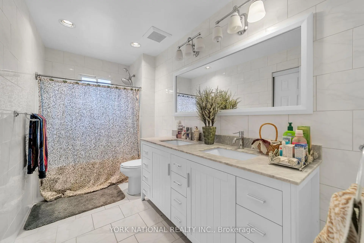
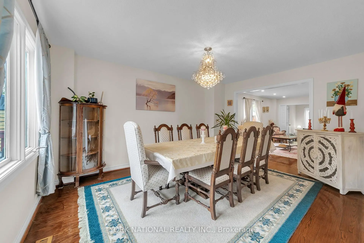
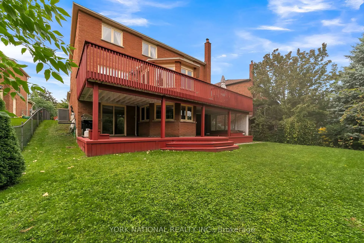
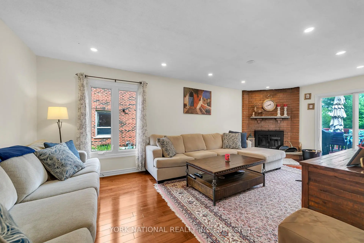
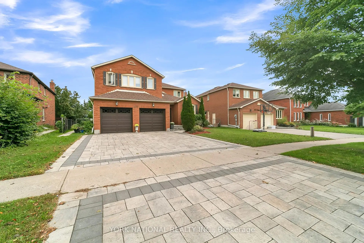
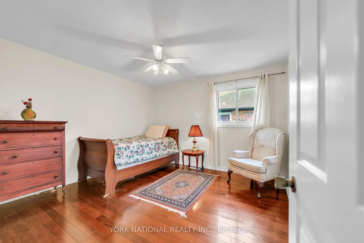
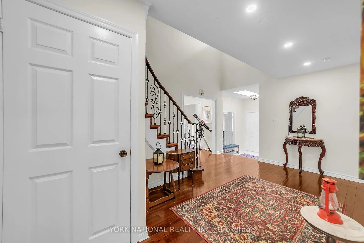
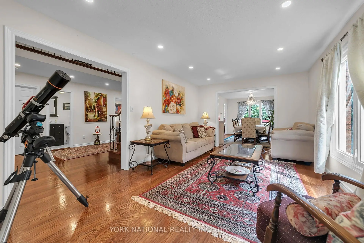
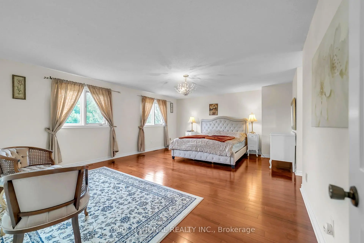
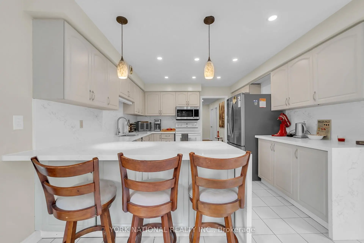
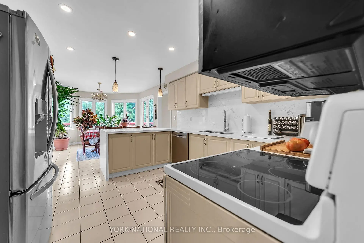
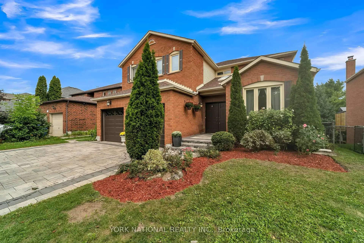
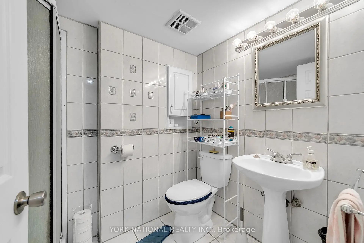
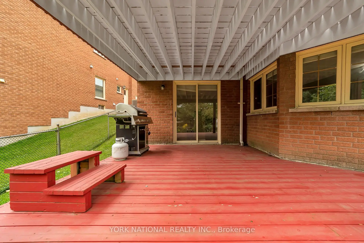
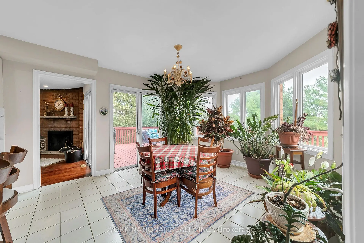
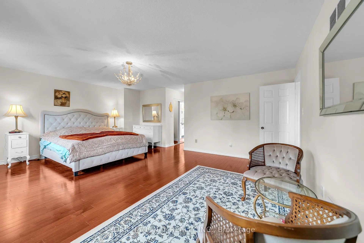
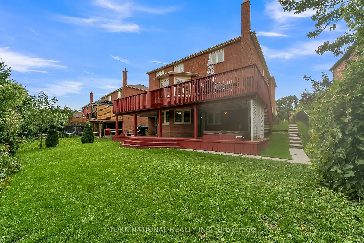
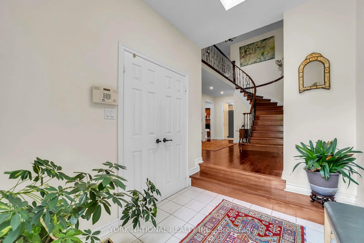
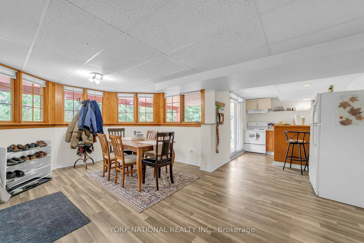
Welcome to 277 Kirby Crescent, a spacious detached two-storey home in Newmarket's sought-after Glenway Estates. Offering approximately 3,251 sq. ft. above grade plus a 1,200 sq. ft. finished walkout basement, this home features 4+1 bedrooms and 4 bathrooms. Generously sized principal rooms provide ample space for everyday living and entertaining, while the spacious bedrooms offer comfortable retreats, highlighted by an expansive primary bedroom with a walk-in closet and five-piece ensuite. The inviting family room features a fireplace and walkout to the deck. A main-floor den provides an ideal home office, complemented by convenient main-floor laundry. The finished lower level includes an additional bedroom, three-piece bathroom, wet bar, fireplace and walkout to a lower deck. Ideally situated close to schools, parks, trails, Ray Twinney Recreation Complex, Upper Canada Mall, shopping and dining, this home combines generous living space with a convenient location in an established community.
Features
- Facing: East

- Bedrooms: 4

- Bathrooms: 4

- Garages: 2

- Kitchens: 1

Details
- Lot size: 51.16 x 124.14 Feet

- Space: 3000-3500

- Tax: $ 7554.55

- N13851112

- Listing contracted with: YORK NATIONAL REALTY INC.
| Room | Size(M) | Description | |
|---|---|---|---|
| Kitchen | 8.00x3.59 | Ceramic Floor, Eat-in Kitchen, Combined w/Br |
|
| Breakfast | 8.00x3.59 | Ceramic Floor, Combined w/Kitchen, W/O To Deck |
|
| Family Rm | 7.00x3.52 | Fireplace, W/O To Deck |
|
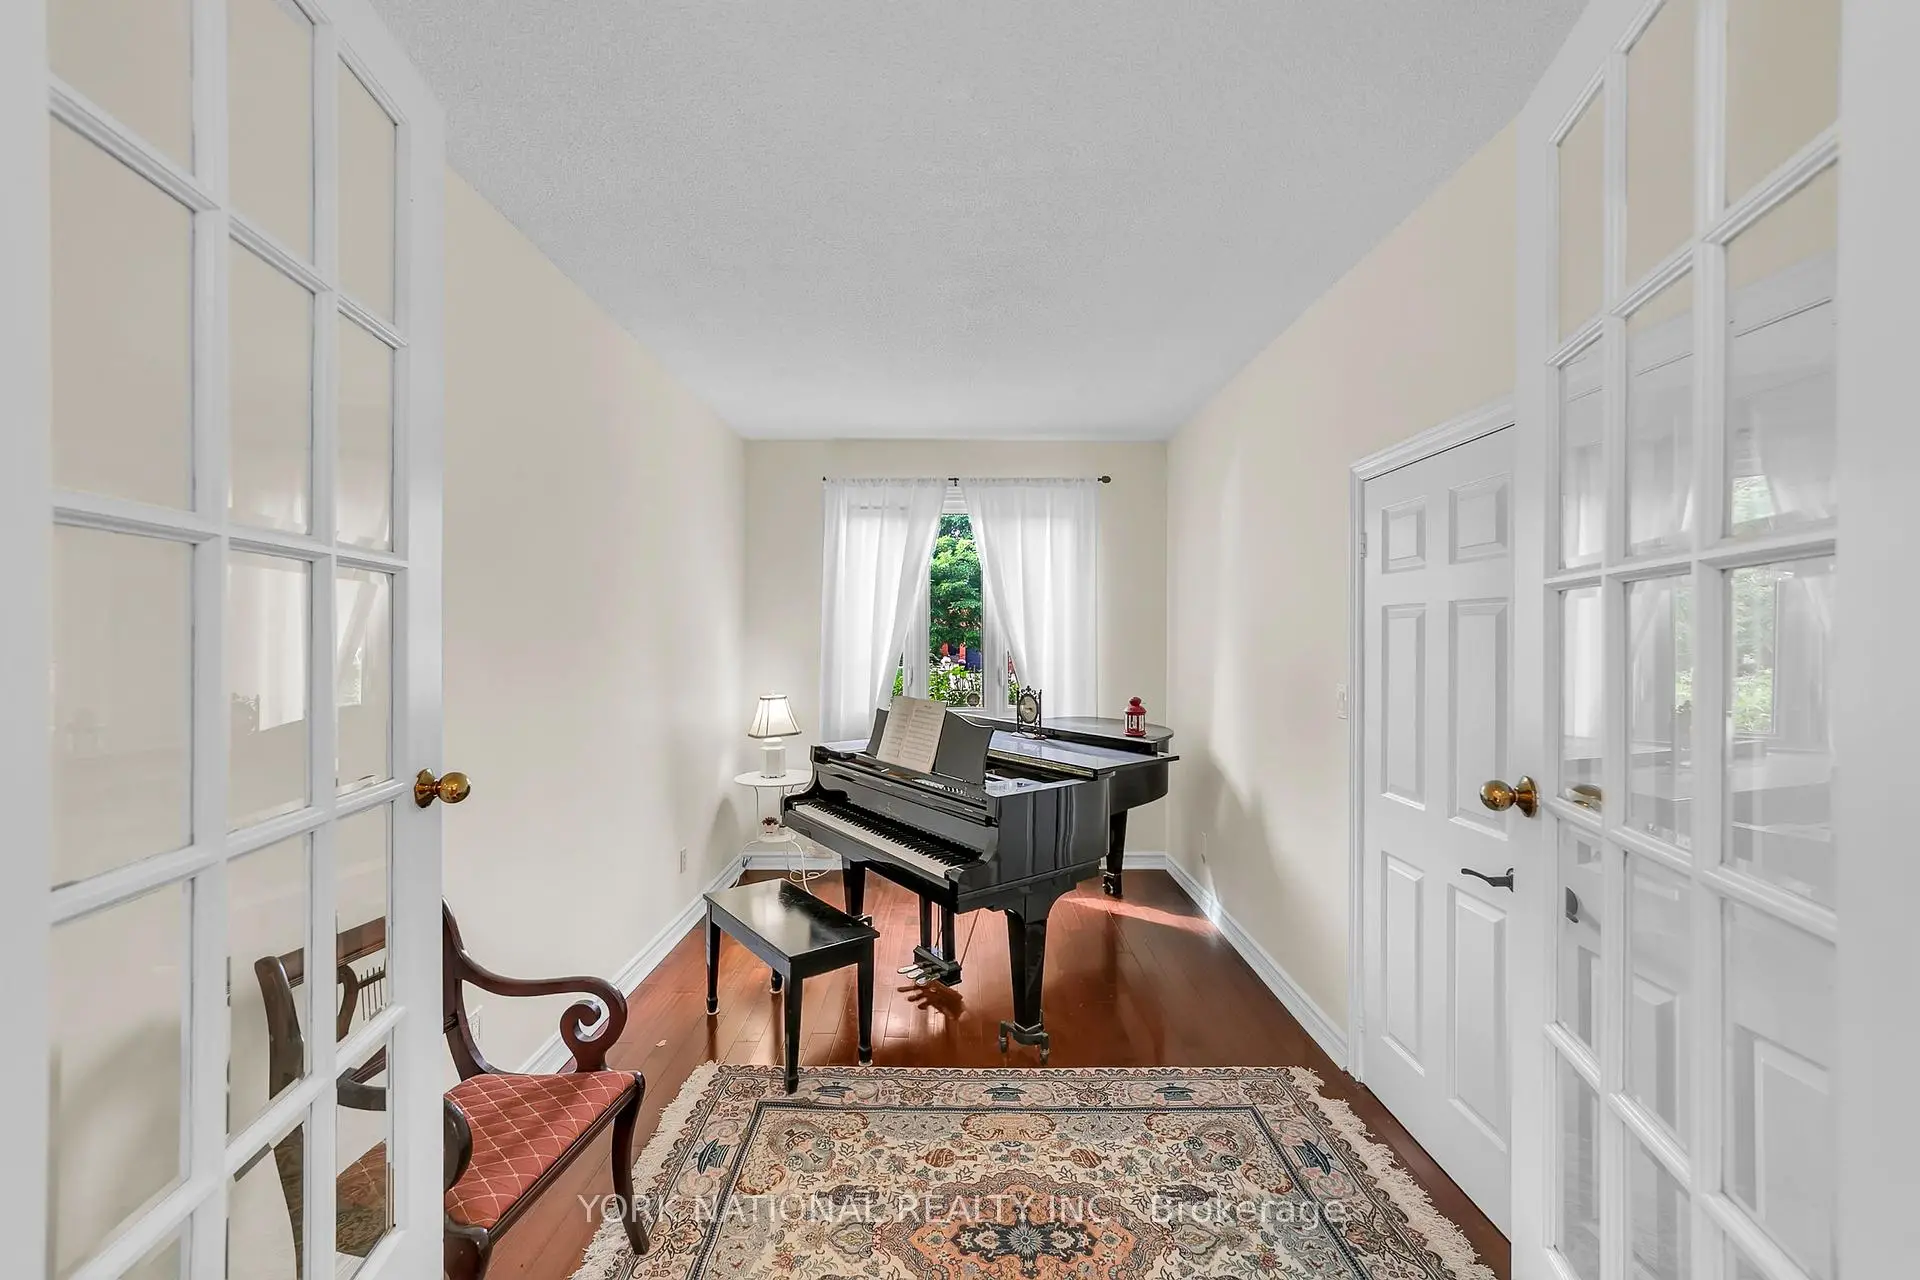
| Living Rm | 5.35x3.51 | Hardwood Floor, French Doors |
|
| Dining Rm | 4.64x3.51 | Hardwood Floor |
|
| Primary B | 6.11x4.91 | Hardwood Floor, Closet, 5 Pc Ensuite |
|
| 2nd Br | 4.66x3.76 | Hardwood Floor, Closet |
|
| 3rd Br | 3.58x3.66 | Hardwood Floor, Closet |
|
| 4th Br | 5.96x4.38 | Hardwood Floor, Closet |
|
| Recreatio | 9.00x6.84 | W/O To Yard, Combined w/Kitchen |
|
| Br | 3.39x4.54 |
| Bathroom | Pieces | Level | |
|---|---|---|---|
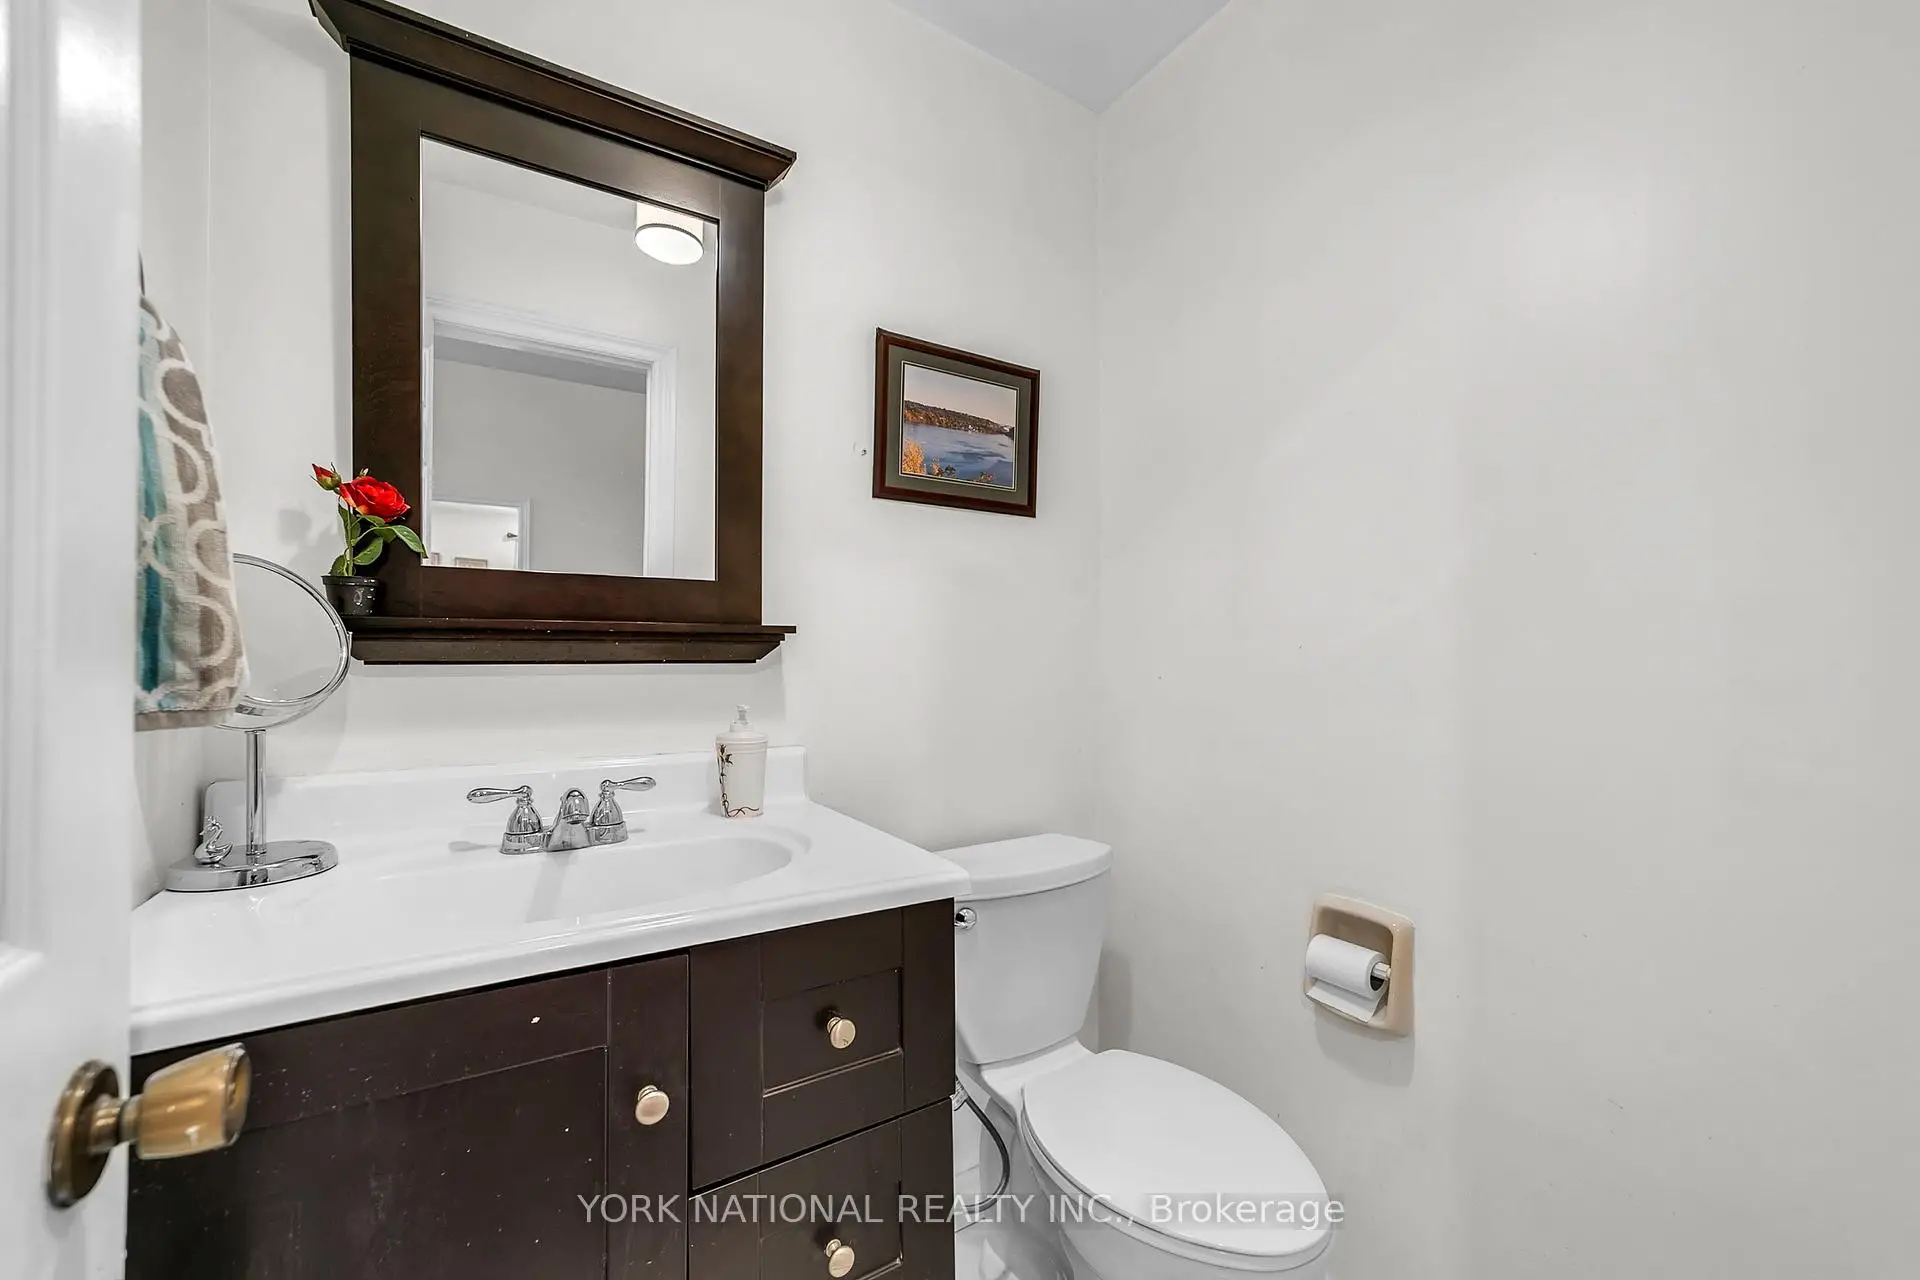
| 1xBath | 2 pcs | Main |
|
| 1xBath | 5 pcs | Second |
|
| 1xBath | 5 pcs | Second |
|
| 1xBath | 3 pcs | Basement |
Property Summary
Located close to the intersection of Yonge Street and Eagle, 277 Kirby Cres is a 4+2 bedrooms 4 washrooms Detached. The unit has a Double Built-In Parking Spaces. The property's basement is finished and has bedrooms. The property has many nice features including Accessory Apartment and In-Law Suite. Kitchen, Breakfast Room, Family Room Rm, Living Room Rm and Dinning Room Rm are on the Main floor.Home Market Analysis
For Sale
For Lease
Comparable home values have decreased 15.2% compared with the same period last year.
Rent levels have decreased 26.8% compared with the same period last year.
How This Home Compares
Local Area Profile
This property is located in an area with a high level of homeownership with housing made up primarily of detached homes. Approximately 45% of residents hold a bachelor's degree or higher, while about 24% have a college credential. The large majority of local commuters travel by car.
School Information
Elementary Schools
-
Home schoolRank: 1590 out of 3022 (Score: 6.0)Distance to school: 0.3 km (~5 min walk)
-
French Immersion school
Rank: 516 out of 3022 (Score: 7.6)Distance to school: 1.0 km (~19 min walk) -
Distance to school: 1.9 km (~34 min walk)
-
Rank: 963 out of 3022 (Score: 6.9)Distance to school: 5.4 km (~16 min drive)
-
Catholic Gifted program school
Rank: 175 out of 3022 (Score: 8.5)Distance to school: 18.6 km (~56 min drive) Secondary Schools
-
AP program school
Rank: 276/746 (Score: 6.7) 5 year average: 233/746 (Score: 6.8)Distance to school: 1.8 km (~32 min walk) -
Rank: 48/746 (Score: 8.5) 5 year average: 44/746 (Score: 8.1)Distance to school: 4.7 km (~14 min drive)
-
Arts program school
Rank: 219/746 (Score: 7.0) 5 year average: 257/746 (Score: 6.6)Distance to school: 4.2 km (~13 min drive) -
Rank: 1/746 (Score: 10.0) 5 year average: 2/746 (Score: 9.3)Distance to school: 6.6 km (~20 min drive)
-
Catholic Home school
Rank: 259/746 (Score: 6.8) 5 year average: 195/746 (Score: 7.0)Distance to school: 4.4 km (~13 min drive) -
Rank: 259/746 (Score: 6.8) 5 year average: 195/746 (Score: 7.0)Distance to school: 4.4 km (~13 min drive)
-
Rank: 259/746 (Score: 6.8) 5 year average: 195/746 (Score: 7.0)Distance to school: 4.4 km (~13 min drive)