Glenway Estates, Newmarket, L3Y 0E2

Description
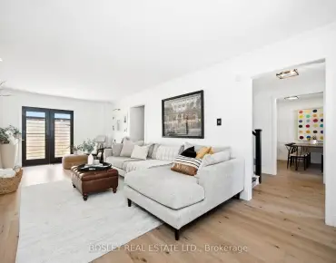
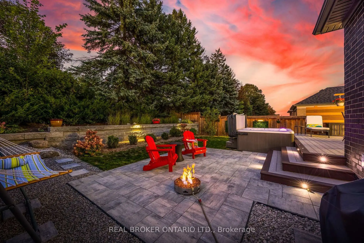
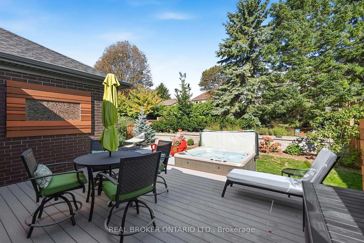
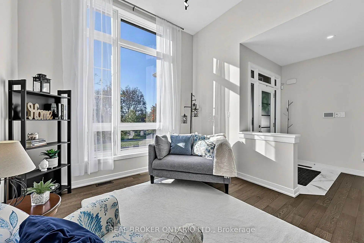
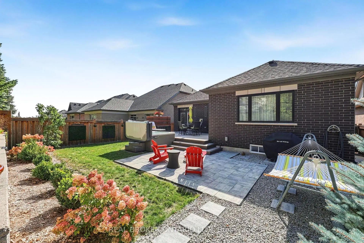
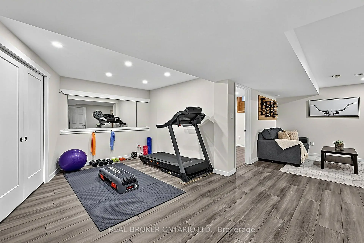
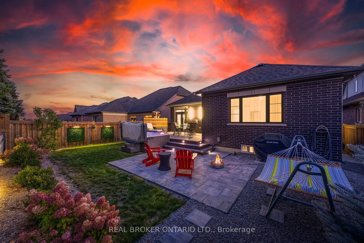
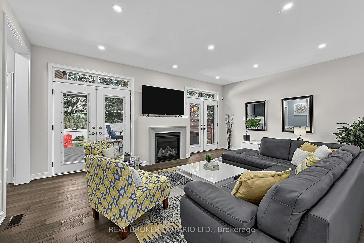
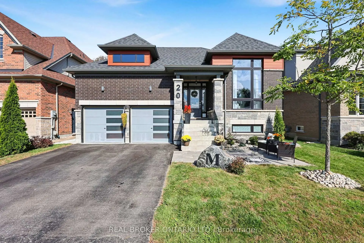
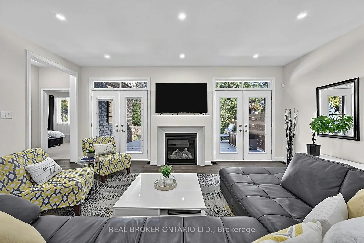
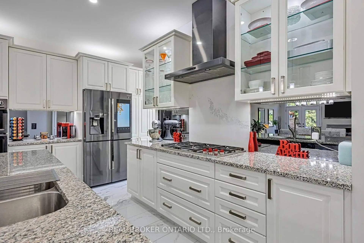
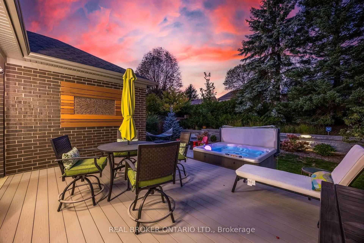
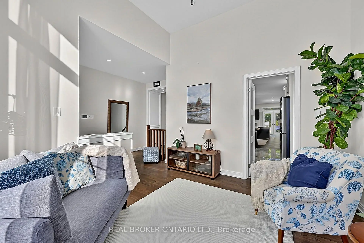
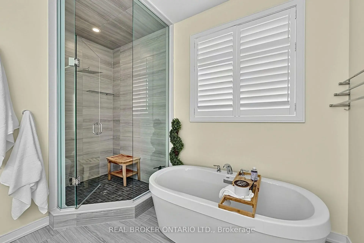
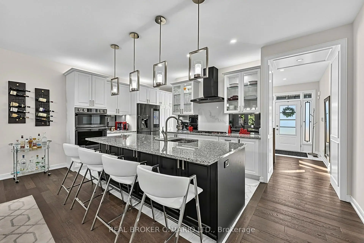
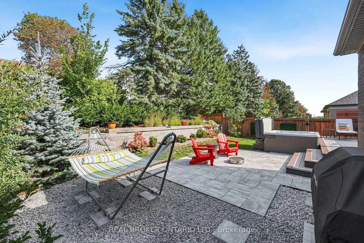
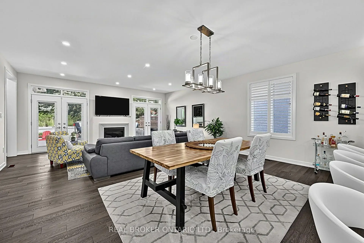
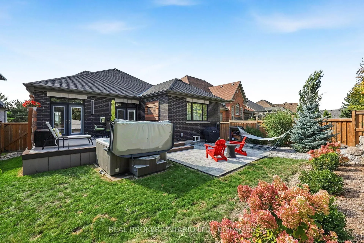
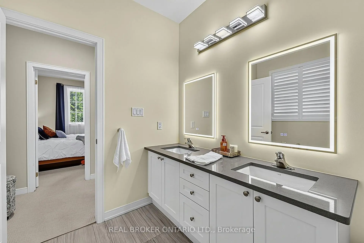
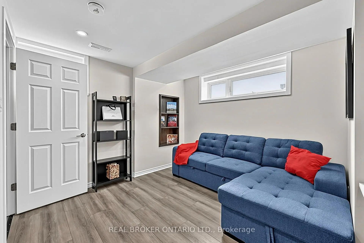
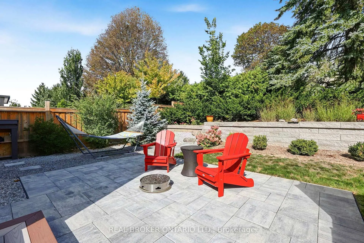
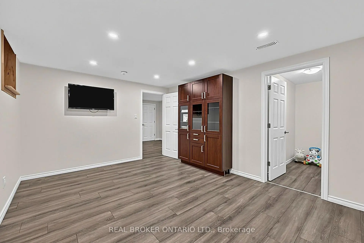
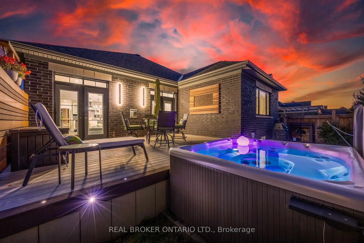
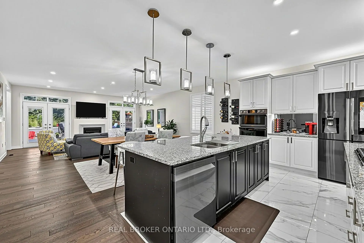
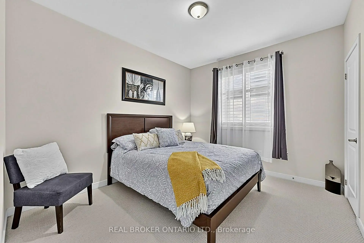
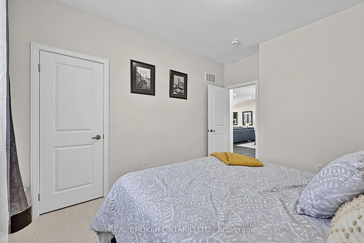
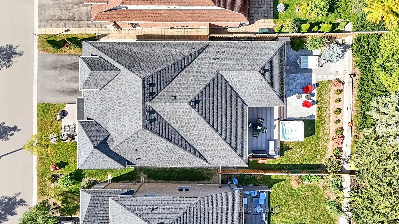
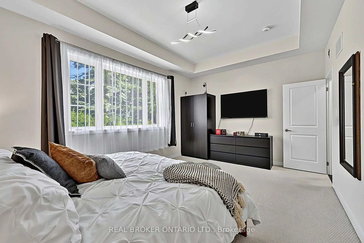
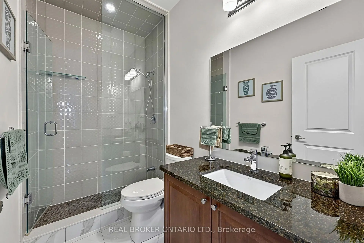
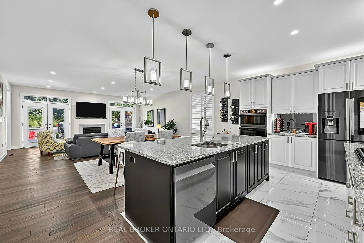
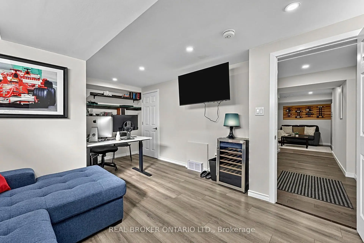
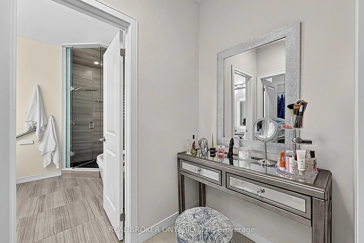
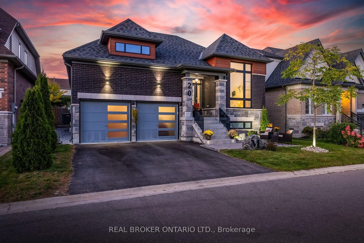
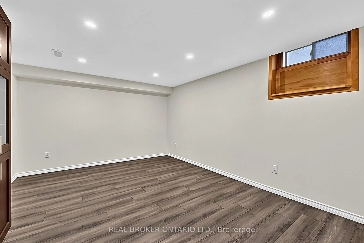
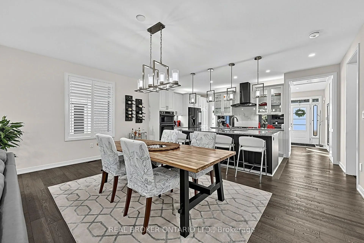
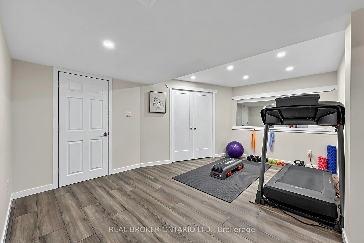
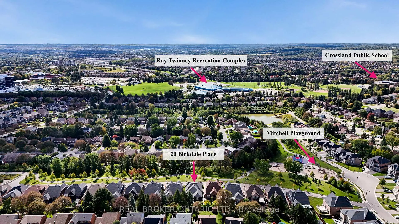
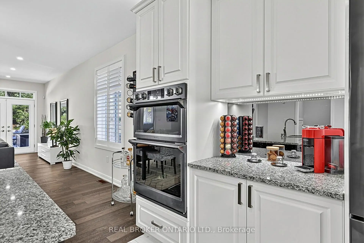
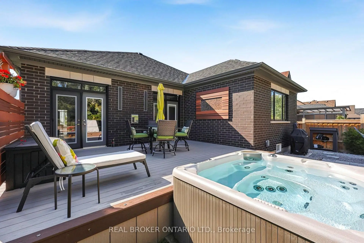
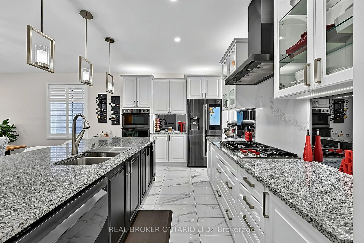
Beautiful finishes, soaring ceilings and a stunning private backyard come together in this exceptional bungalow, offering sophisticated main-floor living with a finished lower level and an incredible location. The open-concept main living space feels bright, airy and impressive, with high ceilings, beautiful finishes and large windows bringing in plenty of natural light. Offering a main floor office and an open-concept kitchen, dining and living areas flow seamlessly together, while a walkout leads directly to the beautifully landscaped backyard. Private, peaceful and surrounded by mature landscaping, it's an incredible space for outdoor dining, entertaining or simply enjoying your own little escape. Two bedrooms and two full bathrooms are located on the main level, including the primary suite, allowing for comfortable one-level living without sacrificing space or style. The finished lower level adds another dimension to the home, with a third bedroom, dedicated office, 2 pc bath and rough-in for an additional bathroom and additional living space. There is plenty of room for overnight guests, a private work-from-home setup and a separate place to relax, all while maintaining the same sense of quality found throughout the rest of the home. Built in 2020 and ideally situated in a sought-after Newmarket location, the home is steps from Mitchell Park and close to transit, recreation, Upper Canada Mall, restaurants and shopping, with easy access to Highway 400. Located on a private roadway with a low monthly POTL fee for road maintenance and waste and recycling collection, this is an exceptional opportunity for anyone looking for the ease of bungalow living without compromising on beautiful finishes, entertaining space or privacy.
Features
- Facing: North

- Bedrooms: 2

- Bathrooms: 3

- Garages: 2

- Kitchens: 1

Details
- Lot size: 49.26 x 124.40 Feet

- Space: 1500-2000

- Tax: $ 7076.64

- N13828494

- Listing contracted with: REAL BROKER ONTARIO LTD.
| Room | Size(M) | Description | |
|---|---|---|---|
| Kitchen | 5.53x4.47 | Stainless Steel Appl, Granite Counters, Combined w/Dining |
|
| Office | x | ||
| Office | 3.66x3.44 | Window Floor to Ceil, Hardwood Floor, Overlooks Frontyard |
|
| Dining Rm | 5.53x4.47 | Open Concept, Hardwood Floor, Combined w/Kitchen |
|
| Living Rm | 7.07x5.90 | Gas Fireplace, Hardwood Floor, W/O To Deck |
|
| Primary B | 5.21x3.78 | 5 Pc Ensuite, Walk-In Closet(s), Large Window |
|
| 2nd Br | 4.00x3.08 | Large Closet, Large Window, California Shutters |
|
| Office | 3.66x3.44 | Window Floor to Ceil, Hardwood Floor, Overlooks Frontyard |
|
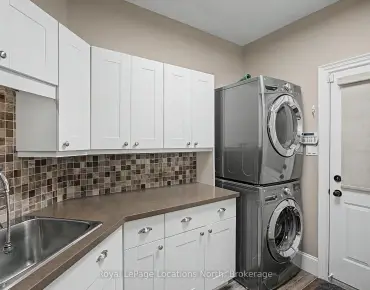
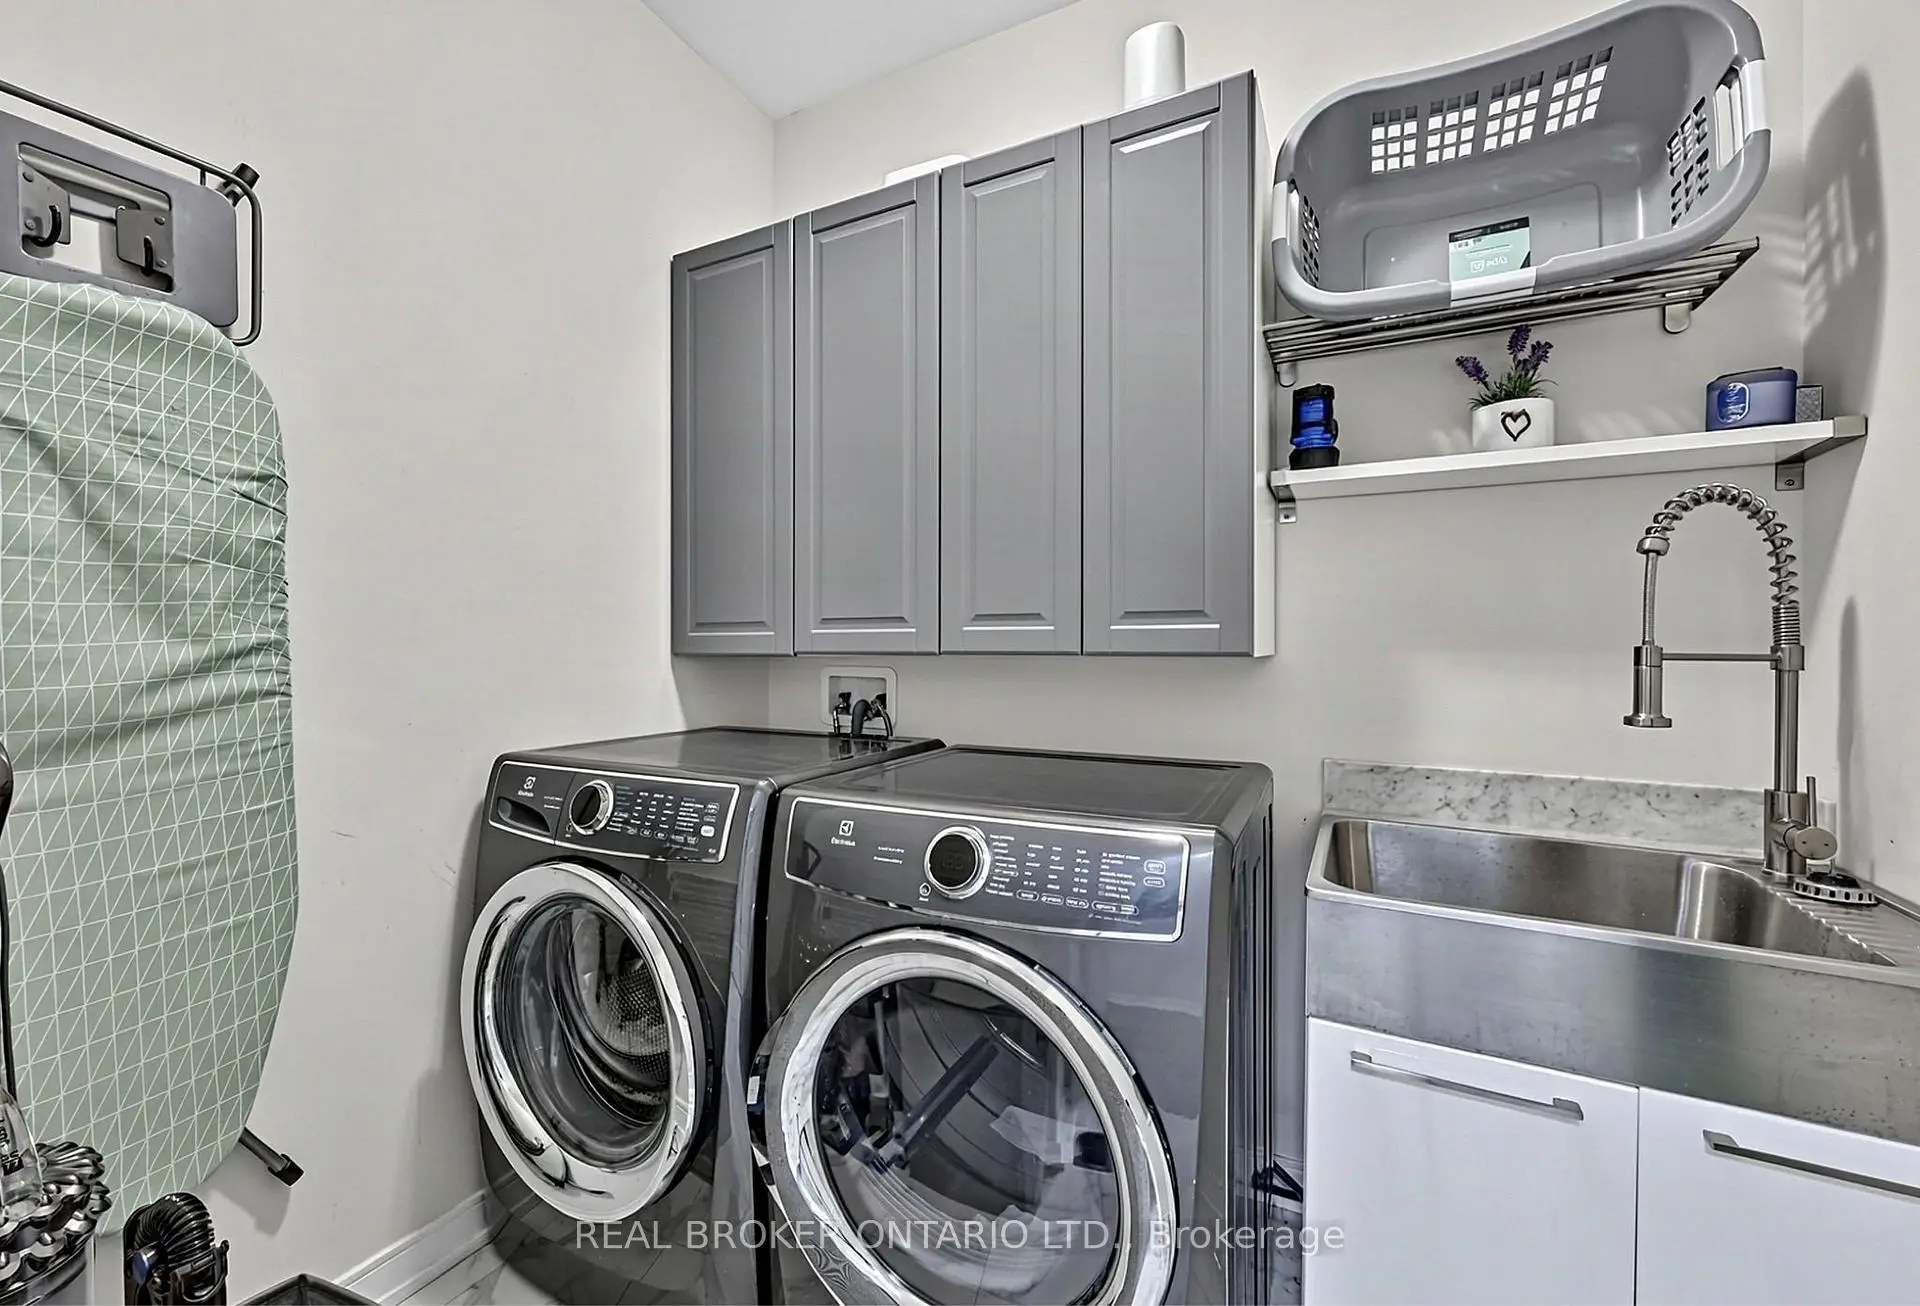
| Laundry | 2.27x2.26 | Laundry Sink, Finished |
|
| Family Rm | 7.12x6.02 | Pot Lights, 2 Pc Bath |
|
| 3rd Br | 4.56x3.58 | Above Grade Window, Walk-In Closet(s), Pot Lights |
|
| Office | 5.54x3.67 | Above Grade Window, Closet, Pot Lights |
| Bathroom | Pieces | Level | |
|---|---|---|---|
| 1xBath | 3 pcs | Main |
|
| 1xBath | 5 pcs | Main |
|
| 1xBath | 2 pcs | Basement |
Property Summary
Located close to the intersection of Mitchell Pl & Davis Dr, 20 Birkdale Pl is a 2+1 bedrooms 3 washrooms Detached. The unit has a Double Attached Parking Spaces. The property basement is Partially Fi . The property has many nice features including Primary Bedroom - Main and Auto Garage Door Remot. Kitchen, Office, Office, Dinning Room Rm, Living Room Rm, Primary B, second bedroom, Office and Laundry are on the Main floor.Home Market Analysis
For Sale
For Lease
Comparable home values have decreased 16% compared with the same period last year.
Rent levels have decreased 5.8% compared with the same period last year.
How This Home Compares
Local Area Profile
This property is located in an area with a high level of homeownership with a mix of detached homes and townhouses. Approximately 47% of residents hold a bachelor's degree or higher, while about 24% have a college credential. The large majority of local commuters travel by car.
School Information
Elementary Schools
-
Home schoolRank: 1590 out of 3022 (Score: 6.0)Distance to school: 0.8 km (~14 min walk)
-
French Immersion school
Rank: 516 out of 3022 (Score: 7.6)Distance to school: 1.4 km (~25 min walk) -
Distance to school: 1.5 km (~27 min walk)
-
Rank: 963 out of 3022 (Score: 6.9)Distance to school: 4.9 km (~15 min drive)
-
Catholic Gifted program school
Rank: 175 out of 3022 (Score: 8.5)Distance to school: 18.9 km (~57 min drive) Secondary Schools
-
AP program school
Rank: 276/746 (Score: 6.7) 5 year average: 233/746 (Score: 6.8)Distance to school: 2.0 km (~6 min drive) -
Rank: 48/746 (Score: 8.5) 5 year average: 44/746 (Score: 8.1)Distance to school: 4.4 km (~13 min drive)
-
Arts program school
Rank: 219/746 (Score: 7.0) 5 year average: 257/746 (Score: 6.6)Distance to school: 3.7 km (~11 min drive) -
Rank: 1/746 (Score: 10.0) 5 year average: 2/746 (Score: 9.3)Distance to school: 6.9 km (~21 min drive)
-
Catholic Home school
Rank: 259/746 (Score: 6.8) 5 year average: 195/746 (Score: 7.0)Distance to school: 4.0 km (~12 min drive) -
Rank: 259/746 (Score: 6.8) 5 year average: 195/746 (Score: 7.0)Distance to school: 4.0 km (~12 min drive)
-
Rank: 259/746 (Score: 6.8) 5 year average: 195/746 (Score: 7.0)Distance to school: 4.0 km (~12 min drive)