Glenway Estates, Newmarket, L3X 1A8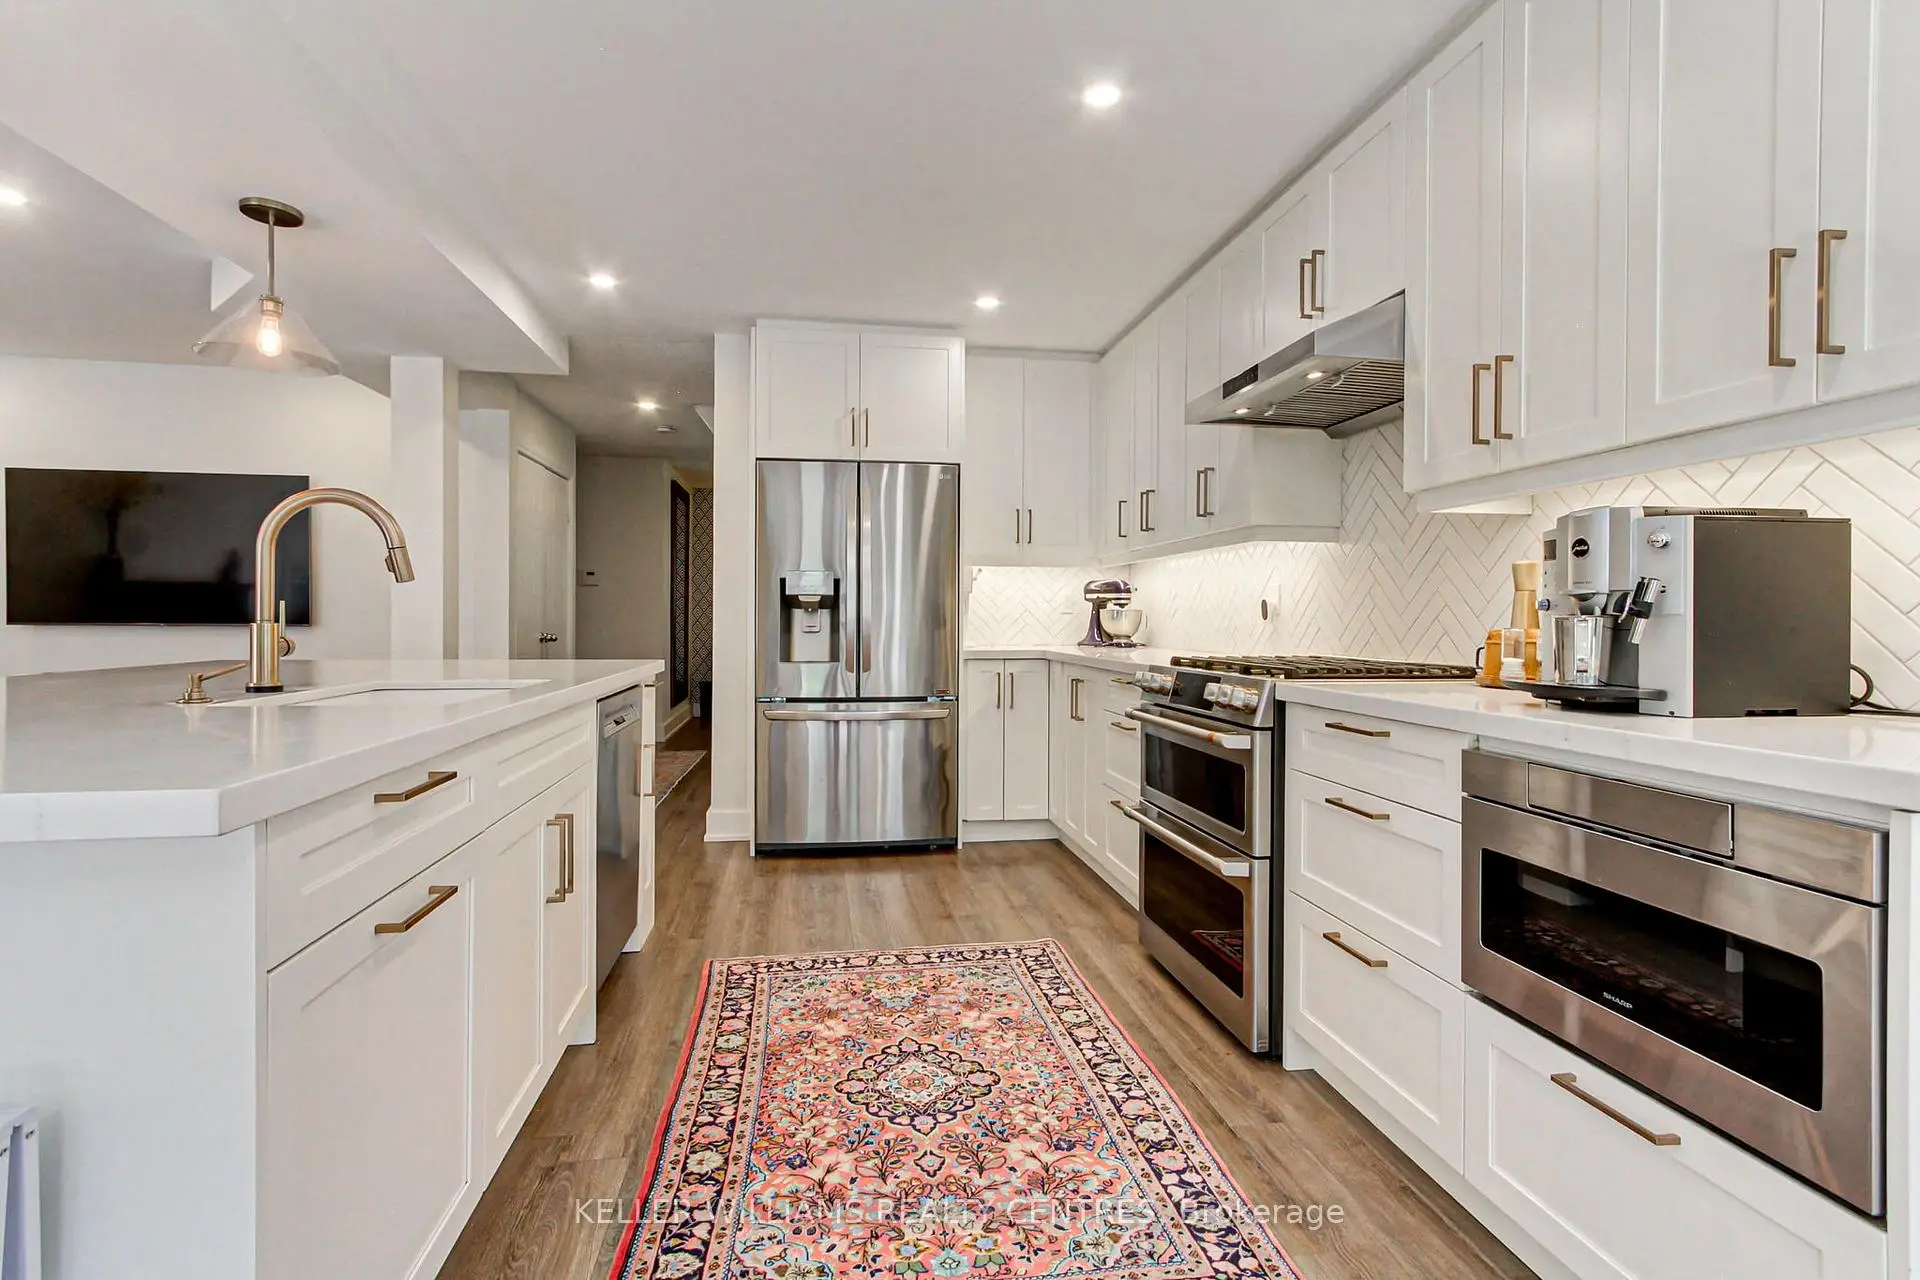

Description
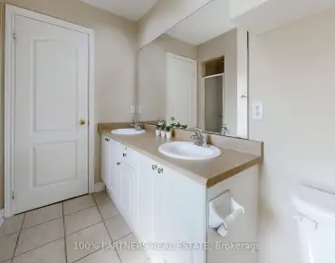
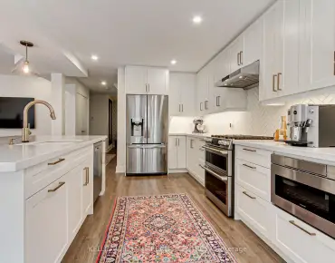
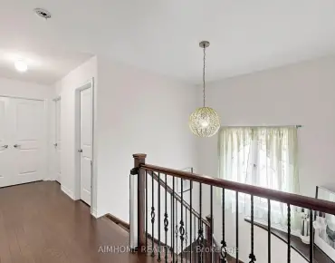
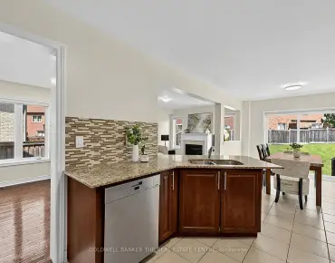
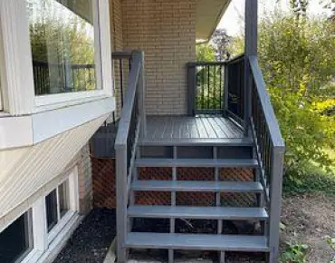
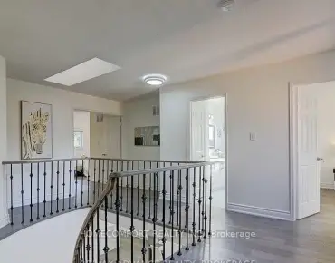
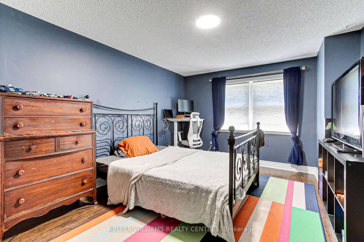
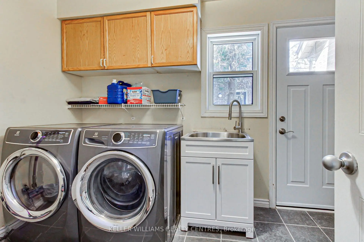
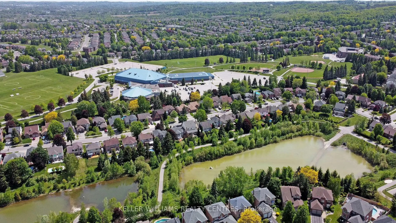
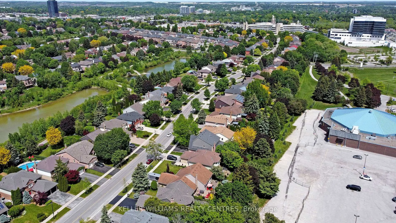
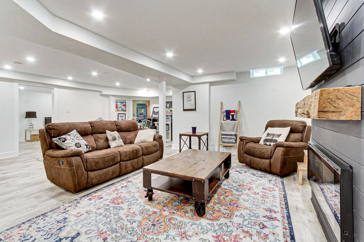
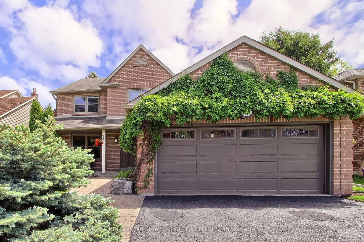
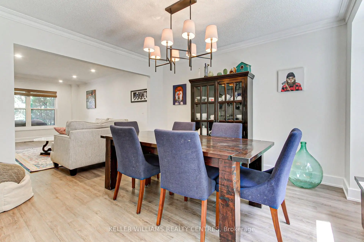
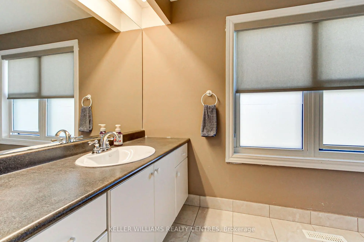
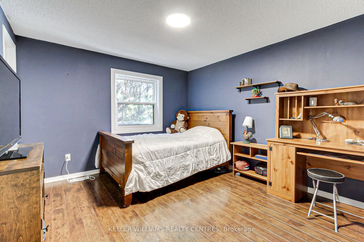
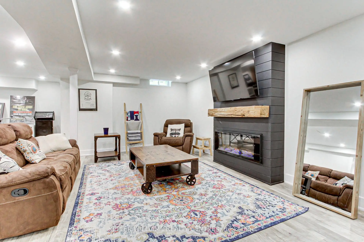
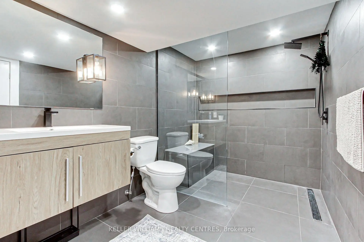
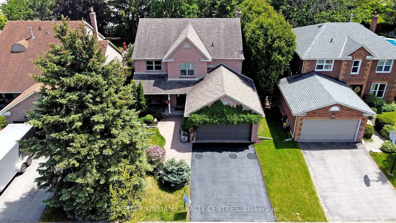
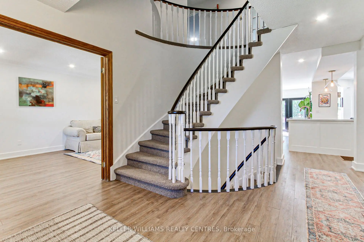
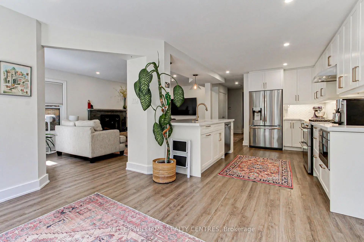
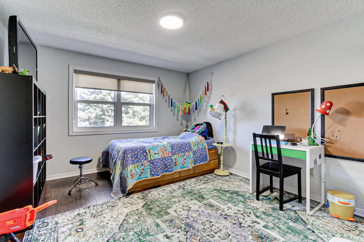
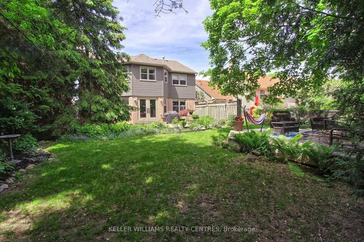
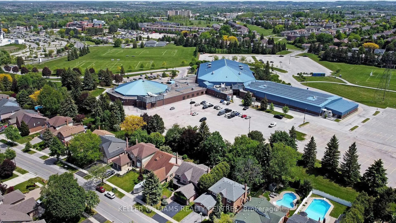
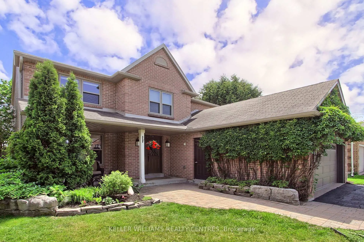
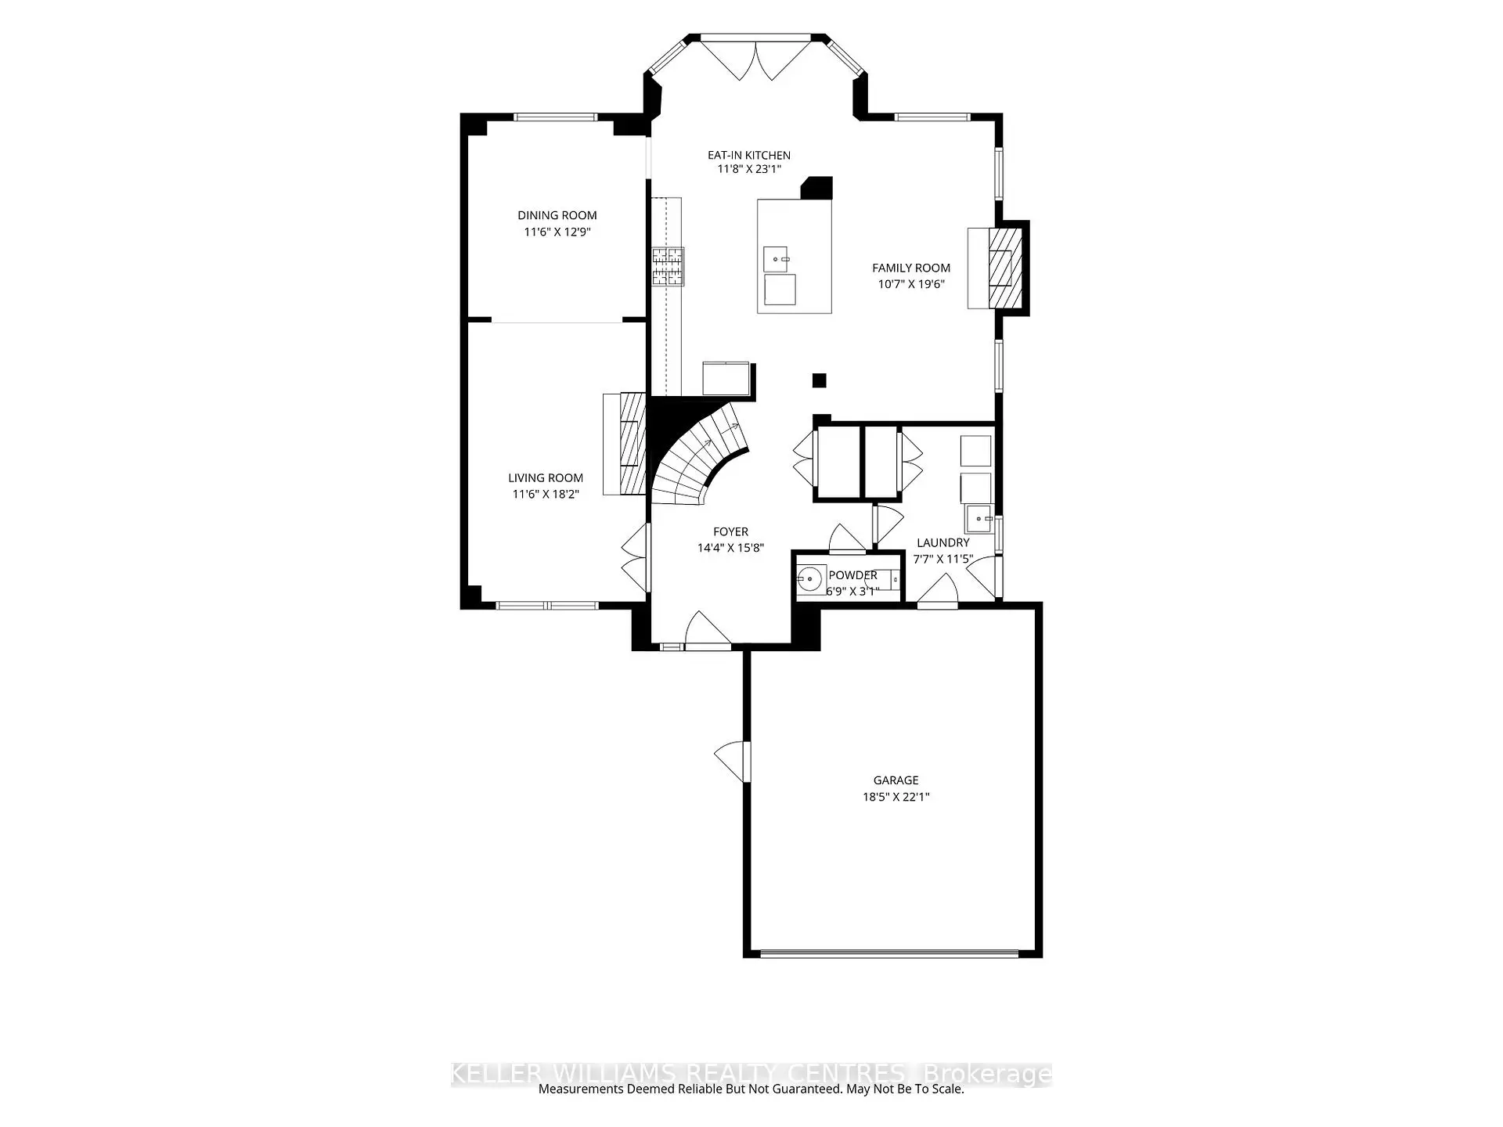
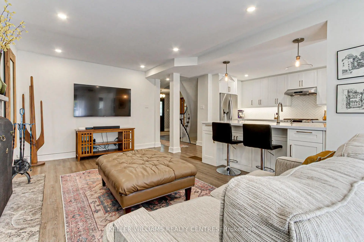
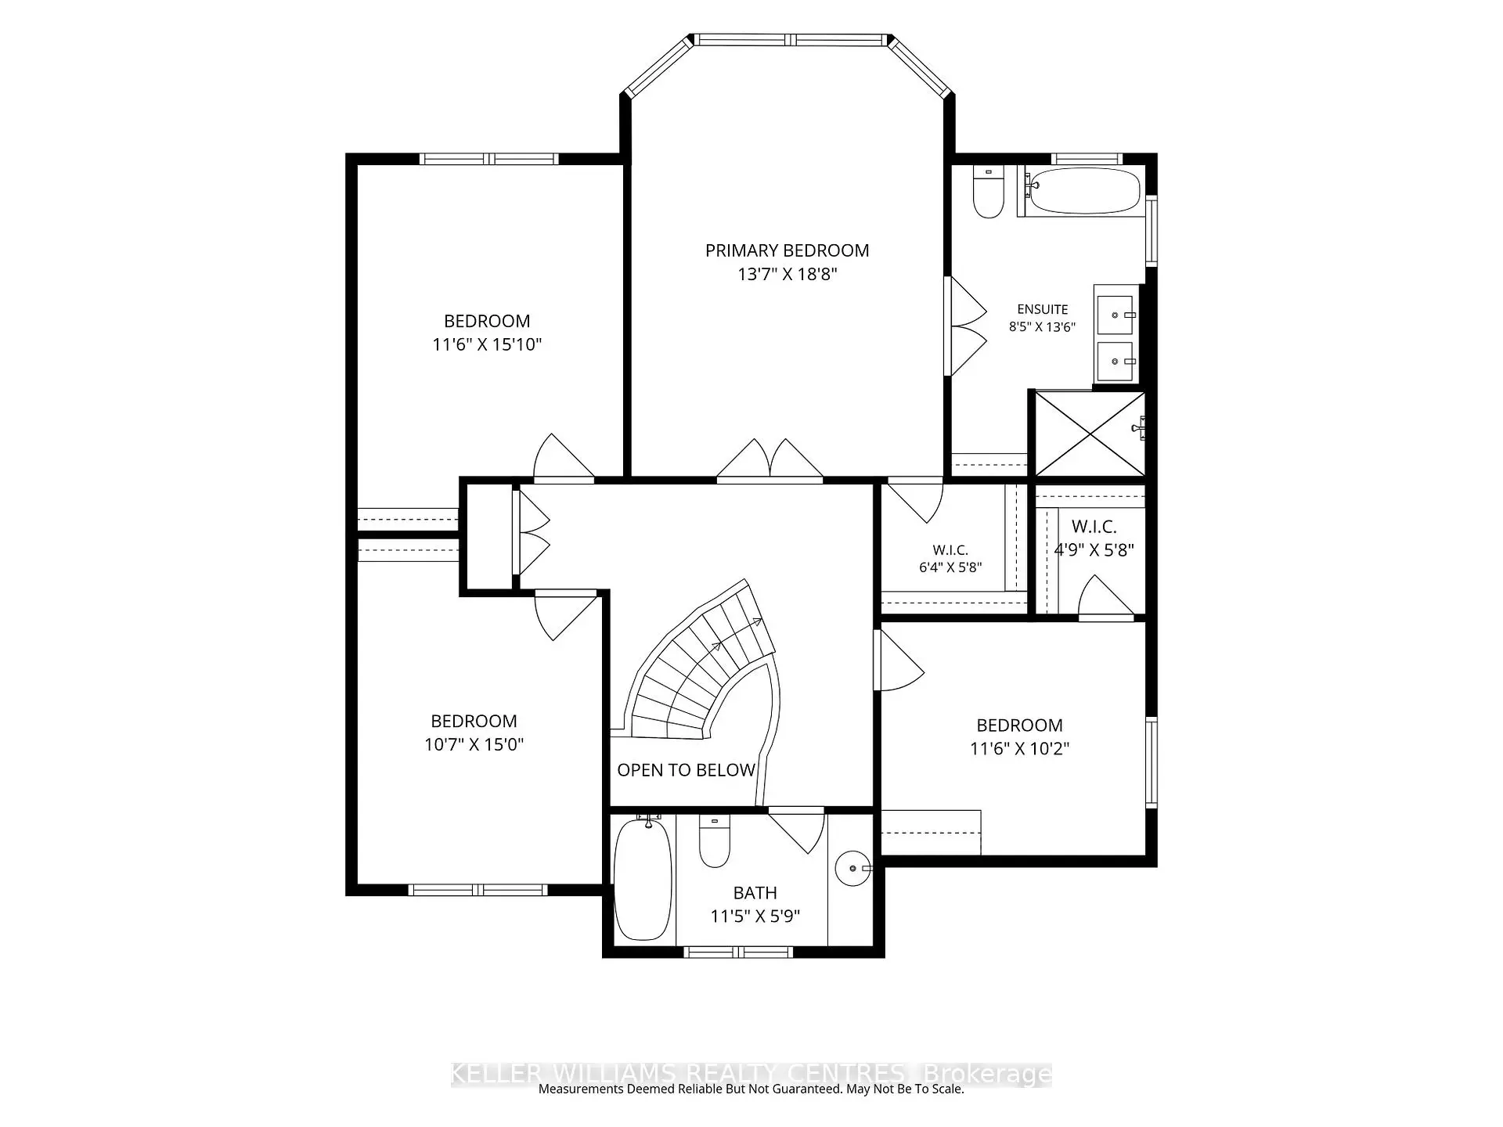
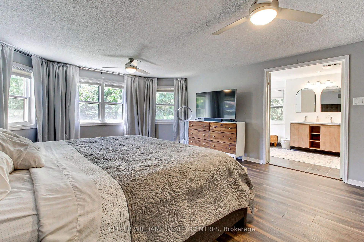
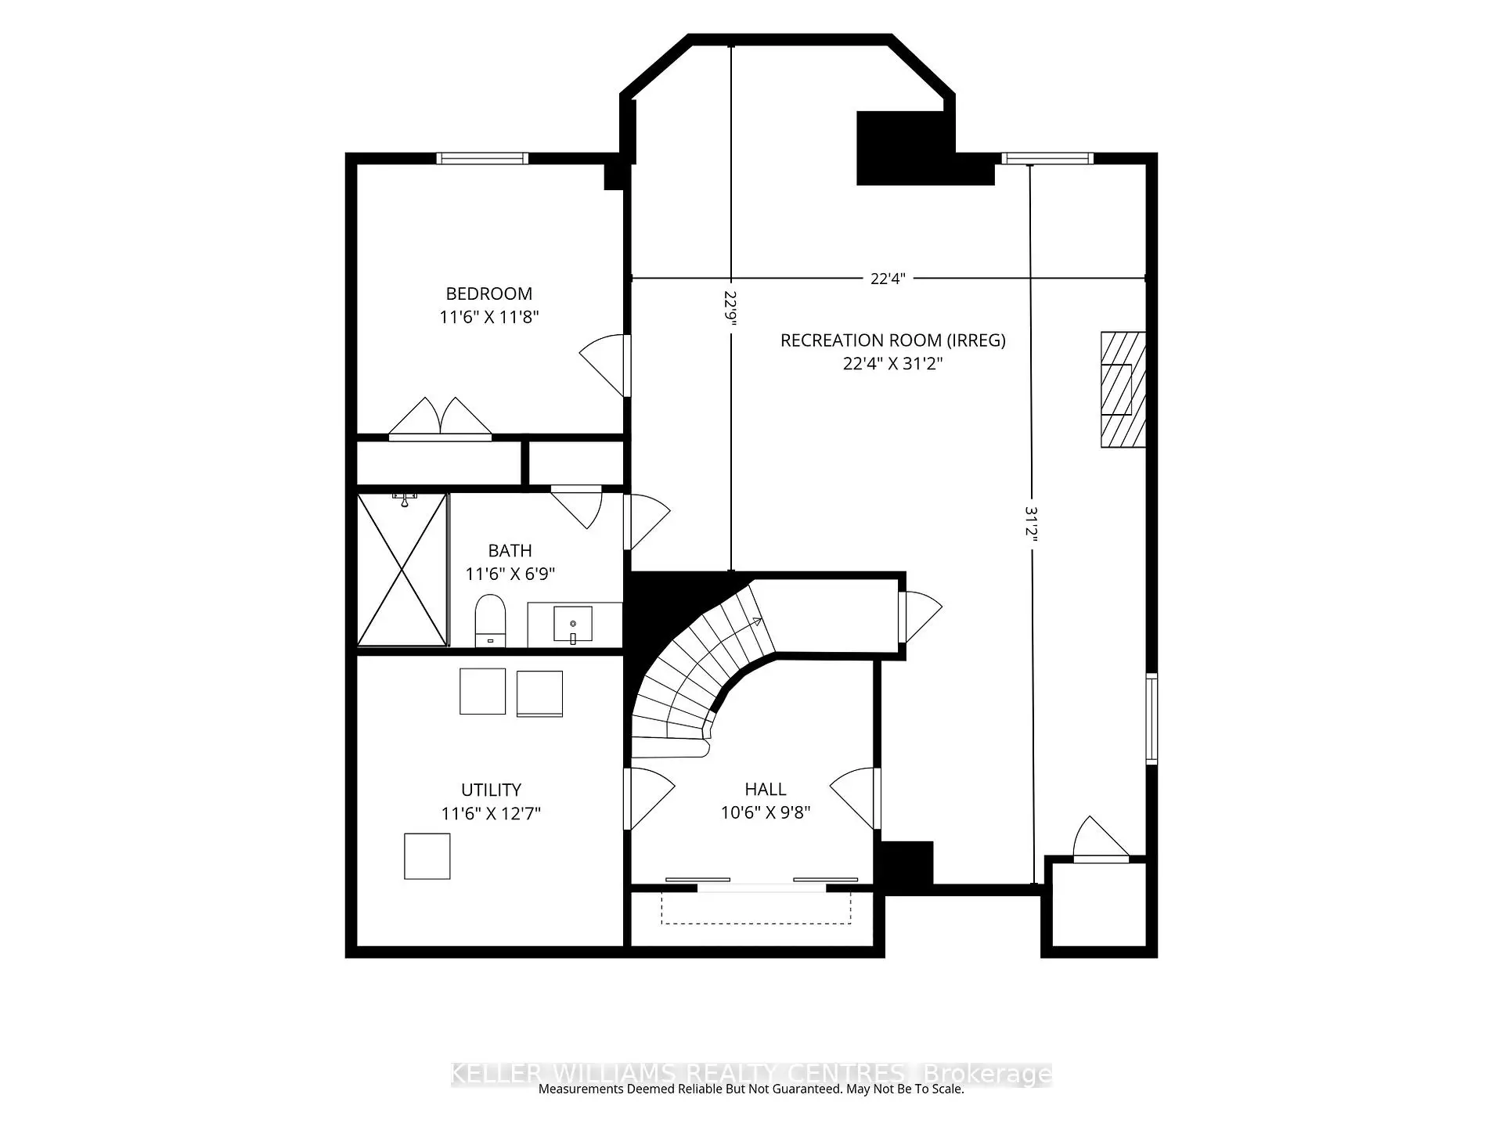
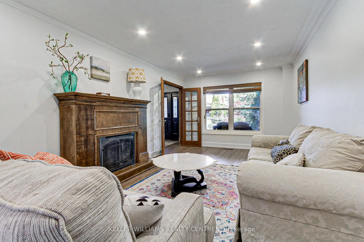
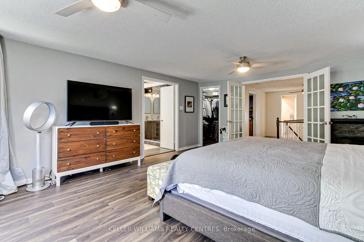
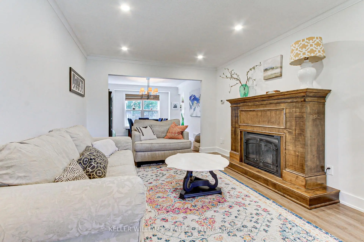
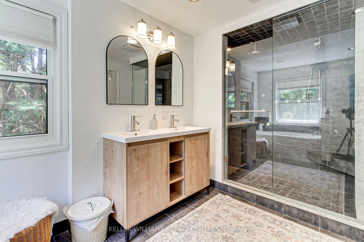
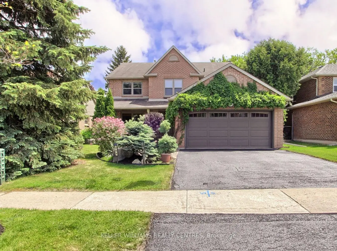
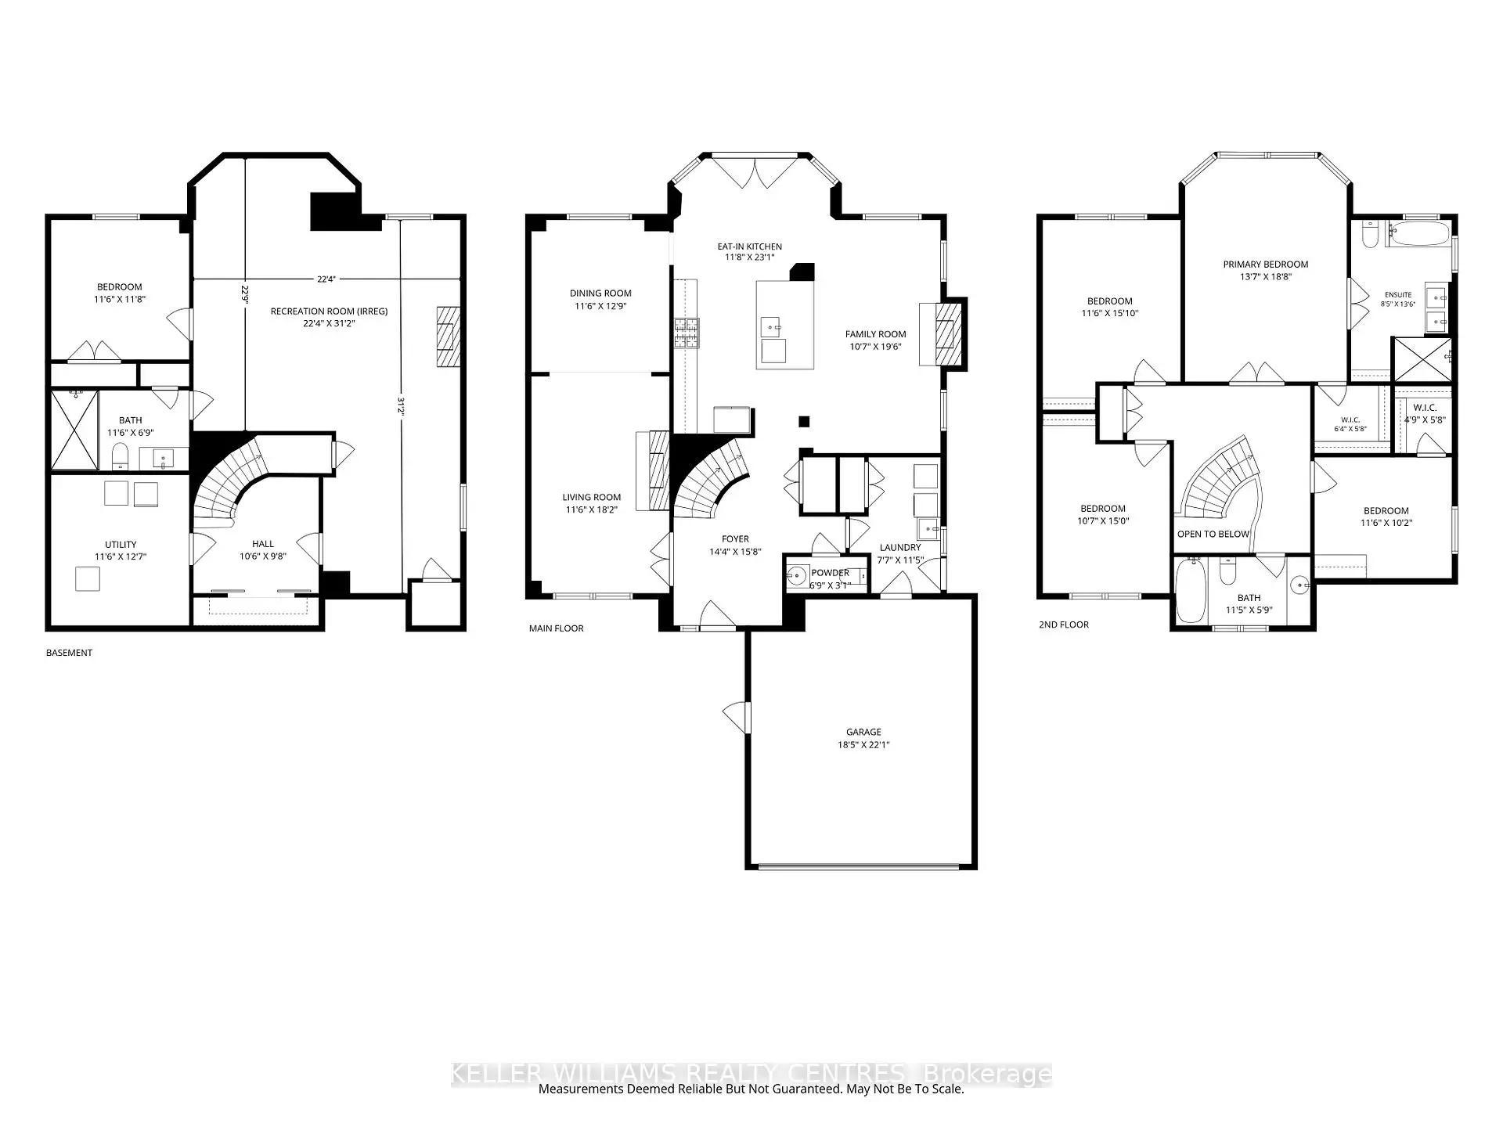
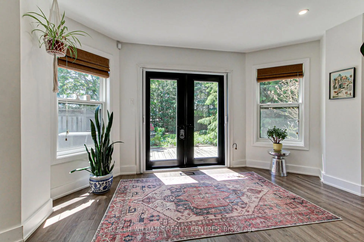
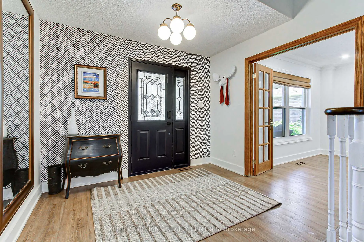
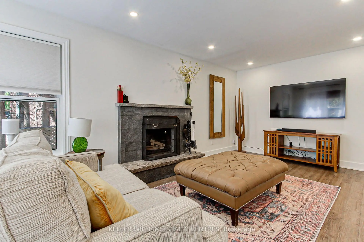
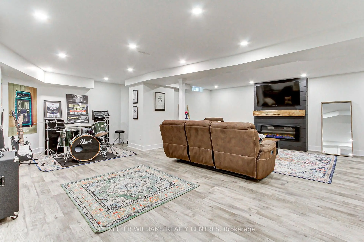
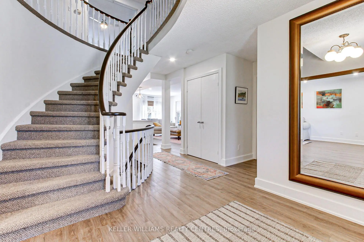
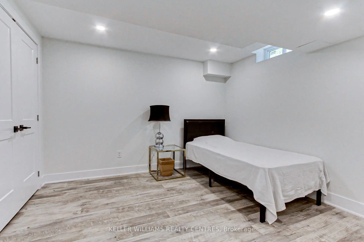
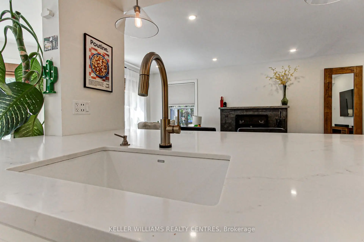
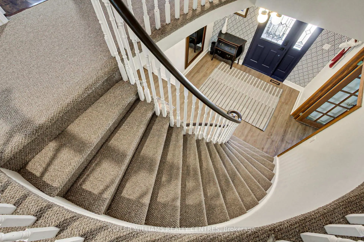
NO REAR NEIGHBORS | DIRECT TRAIL ACCESS | PREMIUM GLENWAY ESTATES -- Welcome to 204 Crossland Gate, a renovated "Wakefield" model in the heart of Newmarket's sought-after Glenway Estates. Backing directly onto the Ray Twinney Complex grounds via your own private back gate, this home offers rare rear privacy with zero homes behind you. MAIN LEVEL: Bright open-concept layout featuring modern laminate flooring, main-floor laundry, and inside garage access. The redesigned chef's kitchen features crisp white cabinetry, herringbone backsplash, massive central island with seating, stone counters, GE Café Series gas range, and an integrated drawer microwave. French doors lead to your private patio and fully fenced yard. UPPER LEVEL: Primary retreat with a spa-inspired ensuite featuring a glass shower and deep soaking tub, plus 3 additional spacious bedrooms. FINISHED BASEMENT: Expansive lower level with pot lighting, modern fireplace feature wall, a 5th bedroom, and a newly added luxury bath with a curbless glass shower and large-format tile. UPGRADES: Updated furnace and tankless on-demand hot water heater. Step out your gate directly to scenic trails and recreational facilities!
Features
- Facing: South

- Bedrooms: 4

- Bathrooms: 4

- Garages: 2

- Kitchens: 1

Details
- Lot size: 51.00 x 145.00 Feet

- Space: 2500-3000

- Tax: $ 6000.80

- N13811934

- Listing contracted with: KELLER WILLIAMS REALTY CENTRES
| Room | Size(M) | Description | |
|---|---|---|---|
| Kitchen | 4.10x3.50 | Laminate, W/O To Deck, French Doors |
|
| Breakfast | 3.27x3.50 | Laminate, Eat-in Kitchen |
|
| Family Rm | 5.94x3.35 | Laminate, Fireplace |
|
| Living Rm | 5.54x3.51 | Laminate |
|
| Dining Rm | 3.89x3.50 | Laminate |
|
| Primary B | 5.70x4.14 | Laminate, 4 Pc Ensuite, Walk-In Closet(s) |
|
| 2nd Br | 4.83x3.51 | Laminate |
|
| 3rd Br | 4.57x3.23 | Laminate |
|
| 4th Br | 3.51x3.10 | Laminate, Walk-In Closet(s) |
|
| Br | 3.53x3.54 | Laminate |
|
| Recreatio | 6.75x6.81 | Laminate, Fireplace, Finished |
| Bathroom | Pieces | Level | |
|---|---|---|---|
| 1xBath | 4 pcs | Second |
|
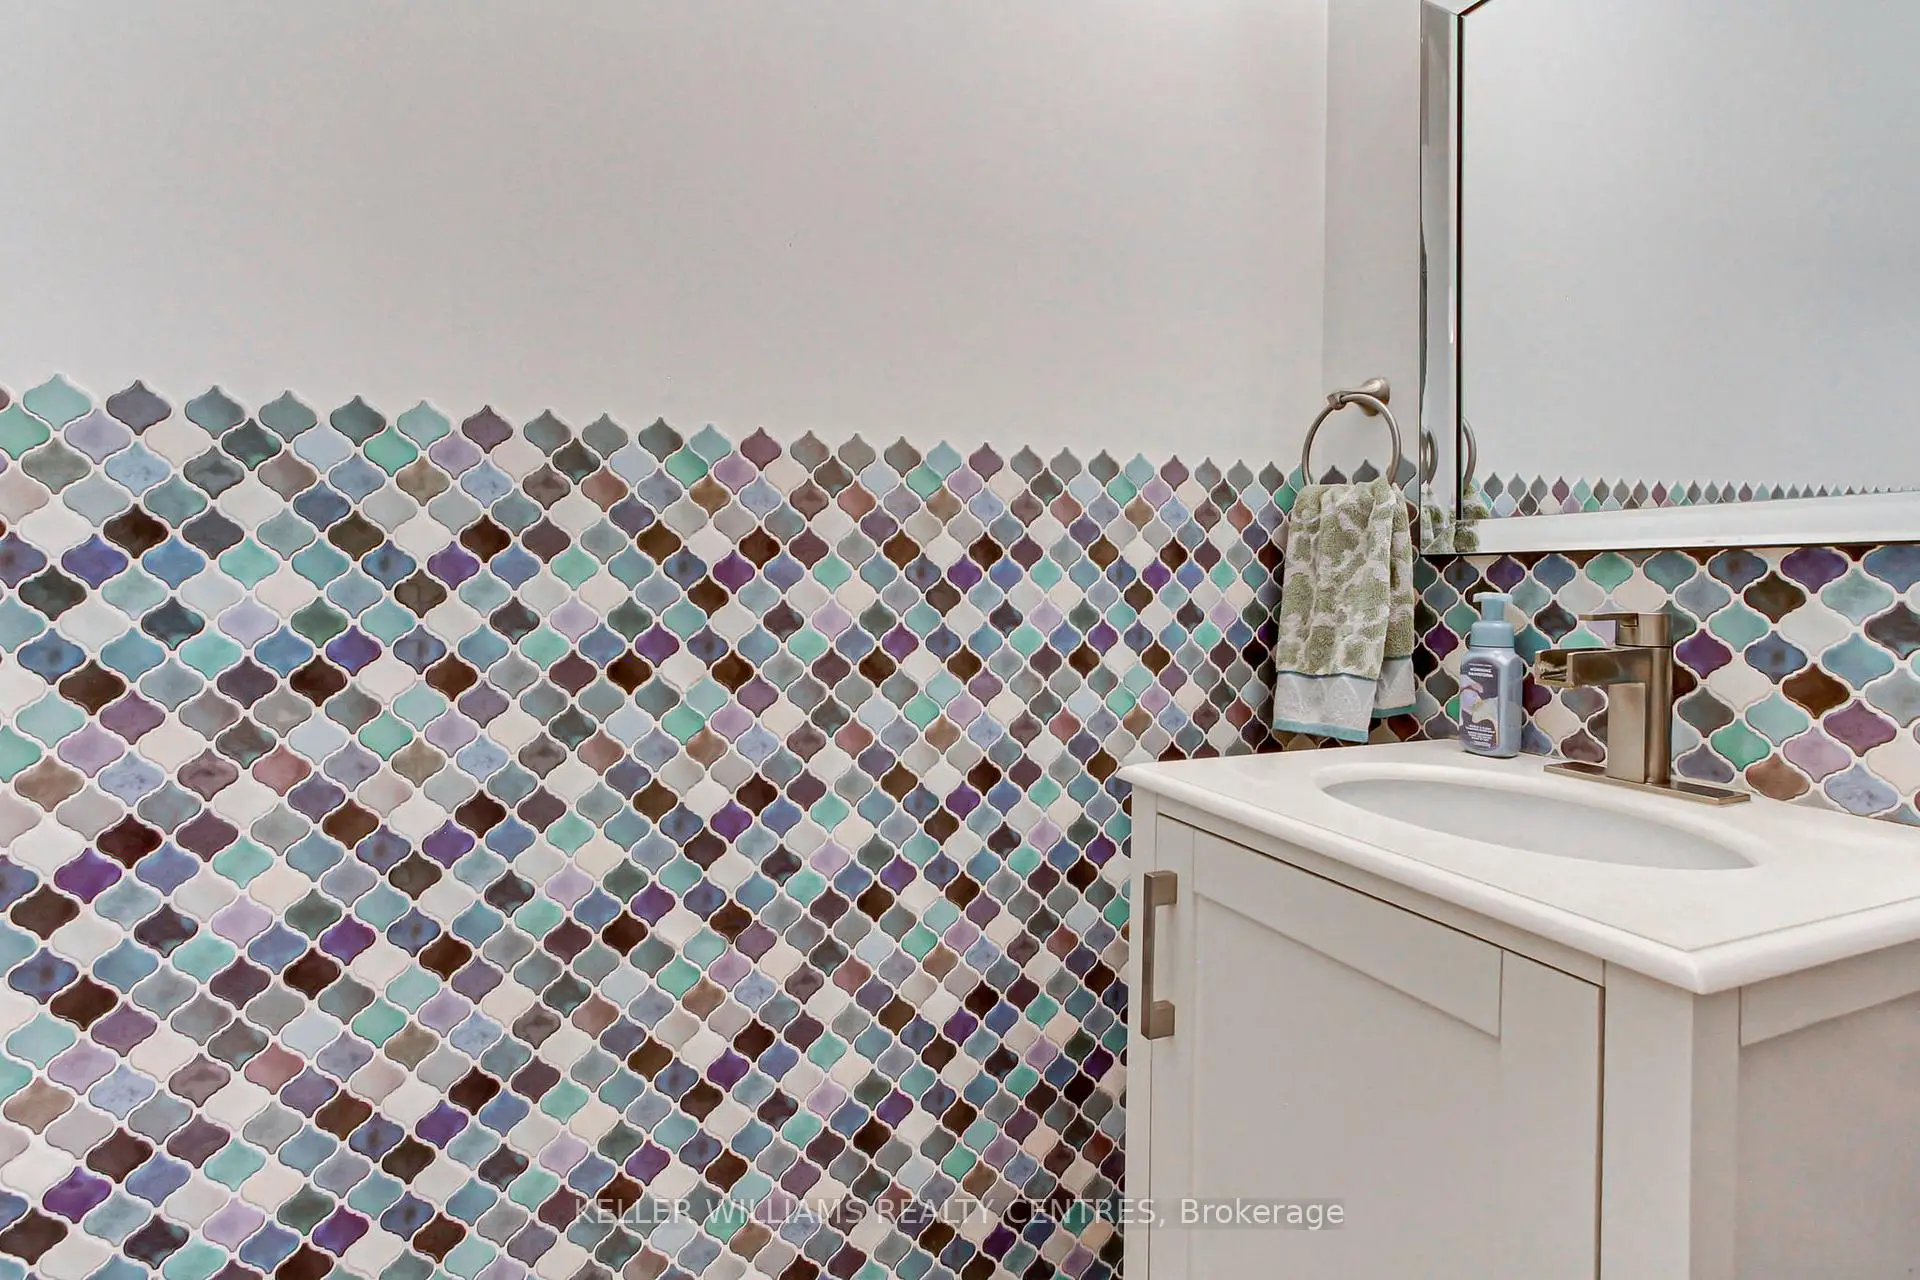
| 1xBath | 2 pcs | Main |
|
| 1xBath | 3 pcs | Second |
|
| 1xBath | 3 pcs | Basement |
Property Summary
Located close to the intersection of Bathurst and Davis, 204 Crossland Gate is a 4+1 bedrooms 4 washrooms Detached. The unit has a Double Attached Parking Spaces. The property has many nice features including On Demand Water Heater. Kitchen, Breakfast Room, Family Room Rm, Living Room Rm and Dinning Room Rm are on the Main floor.Local Area Profile
This property is located in a predominantly owner-occupied residential area with housing made up primarily of detached homes. Approximately 59% of residents hold a bachelor's degree or higher, while about 16% have a college credential. Driving is the primary commuting method for nearly all local commuters.
School Information
Elementary Schools
-
Home schoolRank: 1590 out of 3022 (Score: 6.0)Distance to school: 0.4 km (~8 min walk)
-
French Immersion school
Rank: 516 out of 3022 (Score: 7.6)Distance to school: 0.9 km (~17 min walk) -
Distance to school: 1.9 km (~35 min walk)
-
Rank: 963 out of 3022 (Score: 6.9)Distance to school: 5.2 km (~16 min drive)
-
Catholic Gifted program school
Rank: 626 out of 3022 (Score: 7.4)Distance to school: 17.0 km (~51 min drive) Secondary Schools
-
AP program school
Rank: 276/746 (Score: 6.7) 5 year average: 233/746 (Score: 6.8)Distance to school: 1.6 km (~29 min walk) -
Rank: 48/746 (Score: 8.5) 5 year average: 44/746 (Score: 8.1)Distance to school: 4.4 km (~13 min drive)
-
Arts program school
Rank: 219/746 (Score: 7.0) 5 year average: 257/746 (Score: 6.6)Distance to school: 3.9 km (~12 min drive) -
Rank: 1/746 (Score: 10.0) 5 year average: 2/746 (Score: 9.3)Distance to school: 6.5 km (~19 min drive)
-
Catholic Home school
Rank: 259/746 (Score: 6.8) 5 year average: 195/746 (Score: 7.0)Distance to school: 4.1 km (~12 min drive) -
Rank: 259/746 (Score: 6.8) 5 year average: 195/746 (Score: 7.0)Distance to school: 4.1 km (~12 min drive)
-
Rank: 259/746 (Score: 6.8) 5 year average: 195/746 (Score: 7.0)Distance to school: 4.1 km (~12 min drive)