Stonehaven-Wyndham, Newmarket, L3X 2H9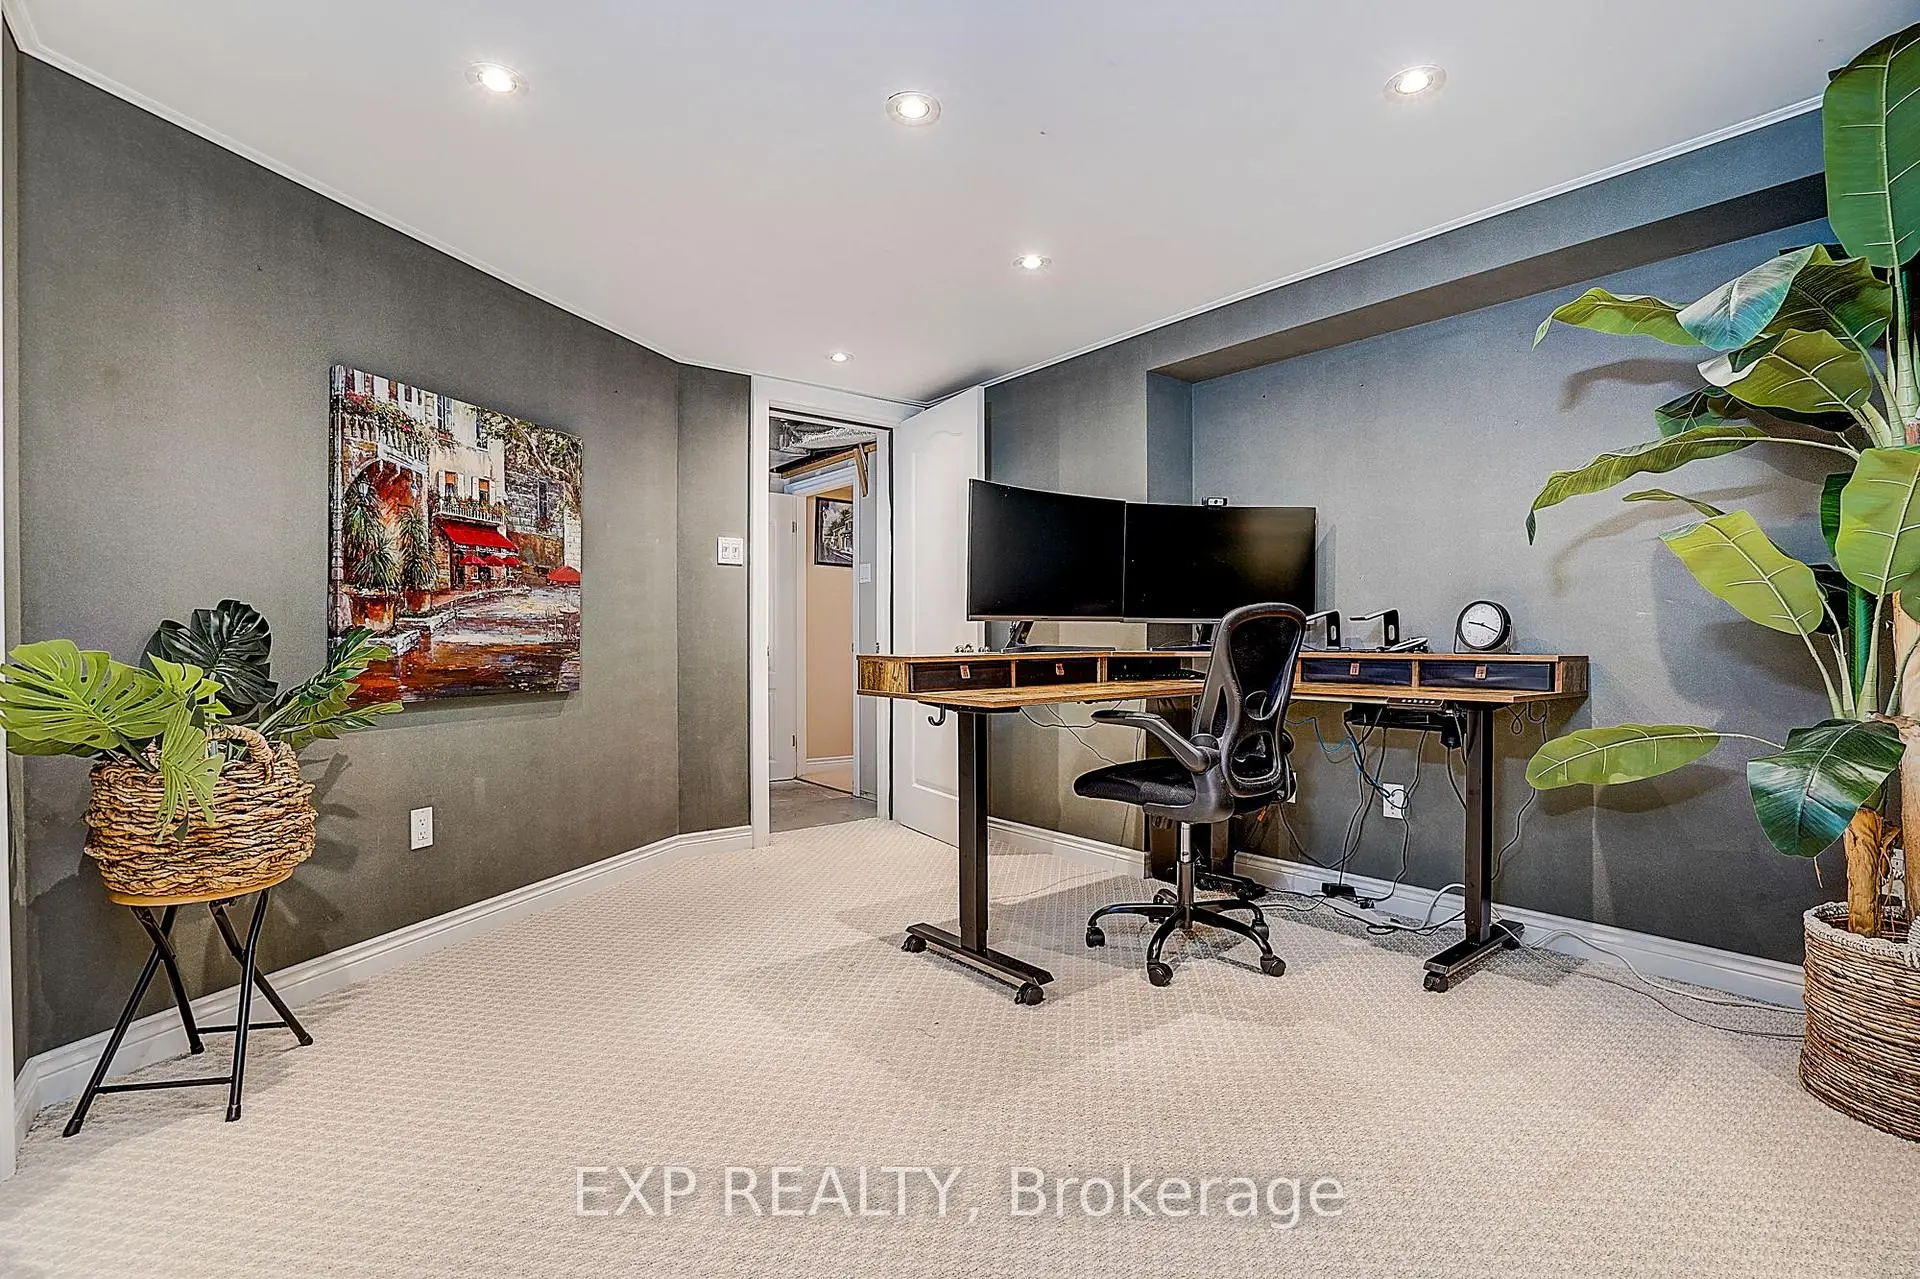

Description
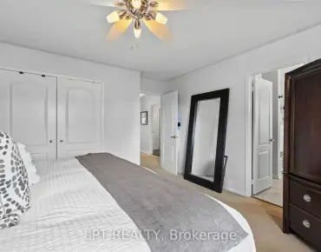
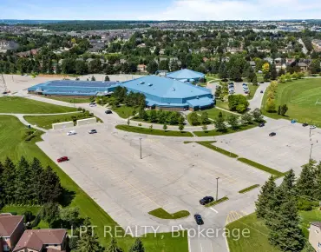
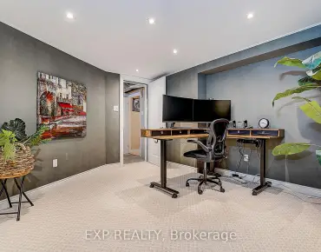
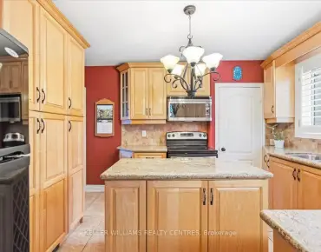
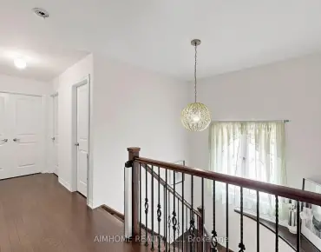
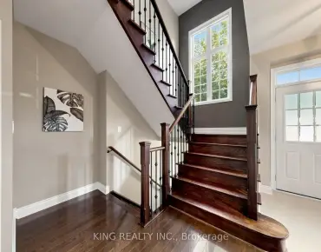
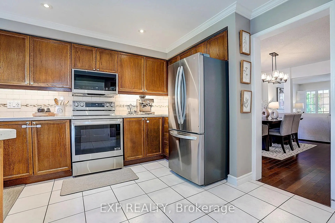
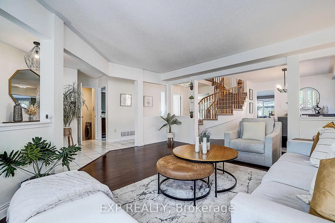
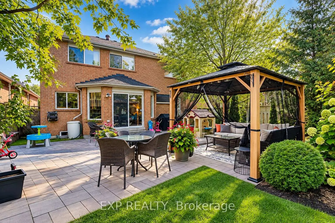
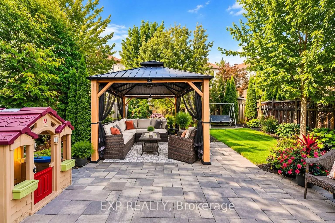
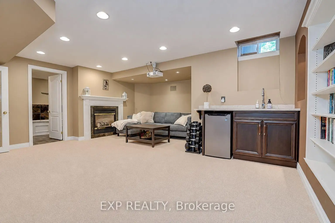
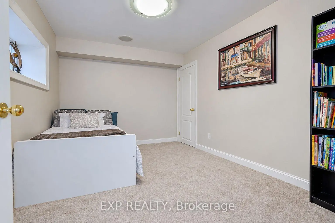
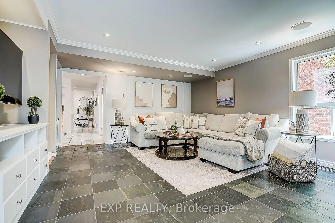
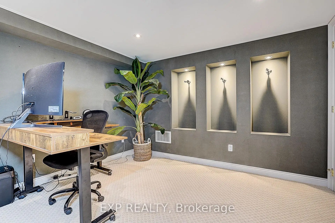
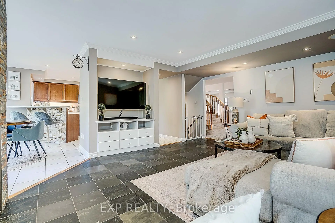
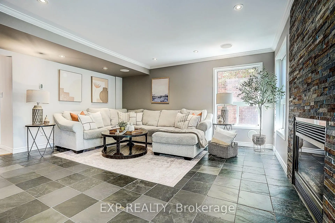
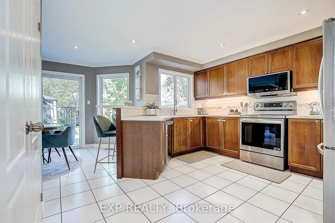
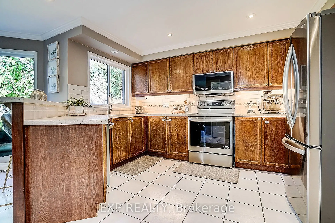
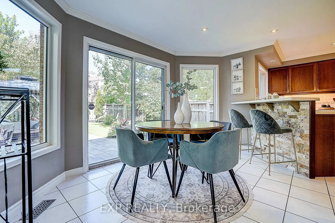
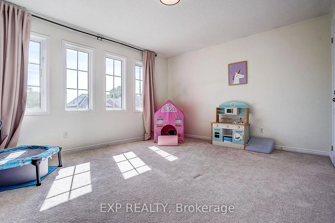
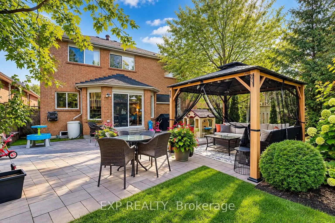
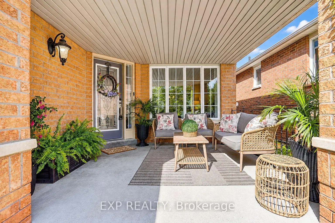
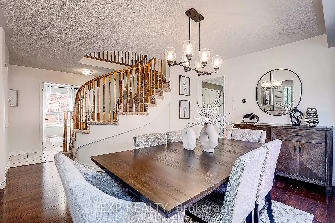
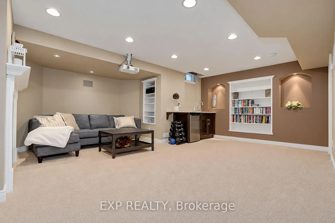
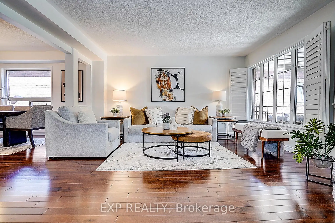
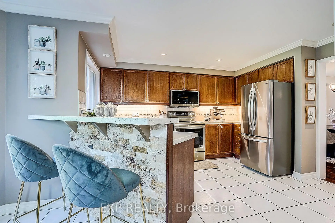
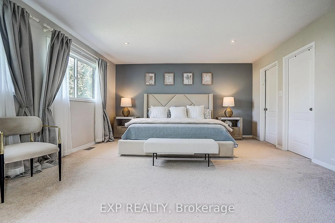
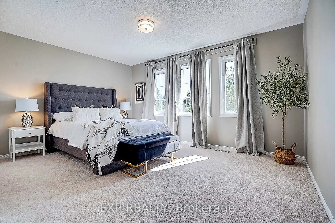
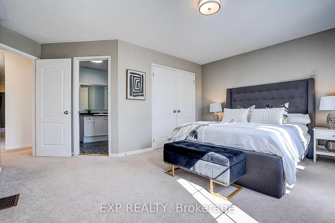
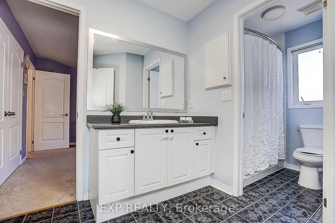
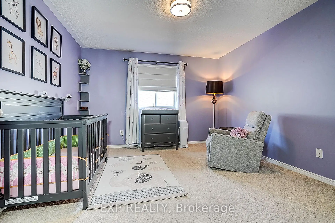
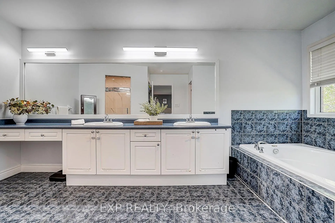
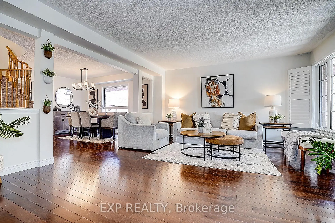
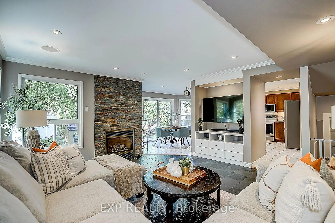
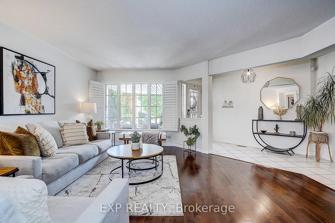
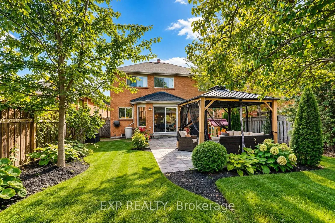
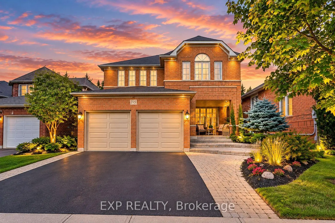
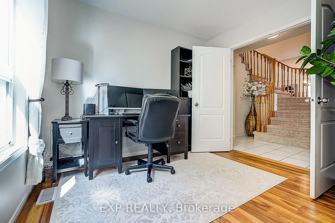
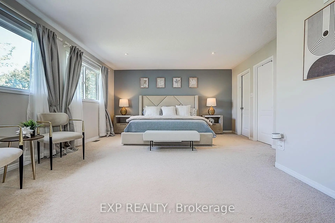
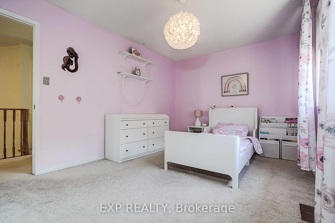
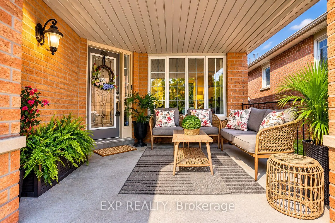
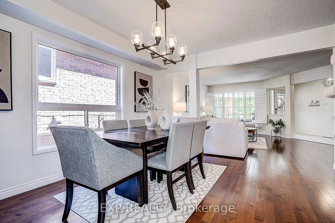
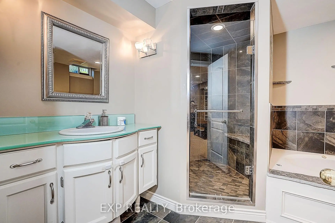
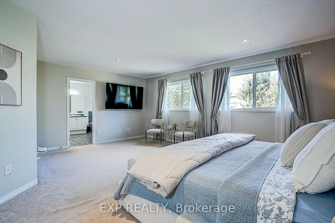
I'd lead with the rarity and the lifestyle-5+1 bedrooms, 3,000+ sq. ft., Stonehaven and a pool-sized lot are the hooks.Space To Grow, Room To Entertain & A Location Families Love! This Rare 5+1 Bedroom Detached Home In Prestigious Stonehaven Offers An Impressive 3,028 Sq. Ft. Above Grade Plus A Professionally Finished Basement, All Set On A Premium Pool-Sized Lot. An Exceptional Opportunity For Growing Families, First-Time Detached-Home Buyers Or Those Ready To Move Up Without Compromising On Space. The Open-Concept Main Floor Features Hardwood Flooring, Spacious Living & Dining Areas, An Eat-In Kitchen With Stainless Steel Appliances, Quartz Counters, Backsplash & Pantry, Plus An Inviting Family Room With Heated Slate Floors, Gas Fireplace & Custom Built-In Wall Unit. A Rare Main-Floor Office With Closet Is Ideal For Working From Home Or Study. Upstairs Offers 5 Generously Sized Bedrooms, Including A Spacious Primary Retreat With His & Her Closets & Luxurious 5-Pc Ensuite. The Finished Basement Adds Incredible Flexibility With A Large Rec Room, Wet Bar, Additional Bedroom, 5-Pc Bath, Sound-Insulated Music Room, Workshop, Ample Storage & Rough-In For A Kitchenette. Enjoy A Beautifully Landscaped Backyard With Interlock Patio (2021) & Plenty Of Room For A Future Pool. Updates Include Asphalt Driveway (2023) & Hot Water Tank (2024). Minutes To St. Andrew's Valley Golf Club, Southlake Hospital, Parks, Schools, Shopping, T&T, Real Canadian Superstore & Hwy 404. A Rare Combination Of Space, Location & Lifestyle In One Of Newmarket's Most Desirable Communities!
Features
- Facing: North

- Bedrooms: 5

- Bathrooms: 4

- Garages: 2

- Kitchens: 1

Details
- Lot size: 40.69 x 134.07 Feet

- Space: 3000-3500

- Tax: $ 7204.00

- N13808012

- Listing contracted with: EXP REALTY
| Room | Size(M) | Description | |
|---|---|---|---|
| Living Rm | 4.78x4.52 | Hardwood Floor, Combined w/Dining, Overlooks Frontyard |
|
| Dining Rm | 3.96x2.97 | Hardwood Floor, Combined w/Living, Large Window |
|
| Kitchen | 3.86x3.76 | Quartz Counter, Stainless Steel Appl, Pantry |
|
| Family Rm | 4.90x4.24 | Slate Flooring, Heated Floor, Fireplace |
|
| Office | 3.02x2.95 | Hardwood Floor, Closet, Large Window |
|
| Primary B | 6.05x4.57 | 5 Pc Bath, His and Hers Closets, Large Window |
|
| 2nd Br | 4.27x3.05 | Broadloom, Closet, Large Window |
|
| 3rd Br | 3.94x3.63 | Broadloom, Closet, Semi Ensuite |
|
| 4th Br | 4.60x3.51 | Broadloom, Closet, Semi Ensuite |
|
| 5th Br | 4.50x3.61 | Broadloom, Double Closet, Large Window |
|
| Recreatio | 5.59x5.18 | Open Concept, Wet Bar, Fireplace |
|
| Br | 3.68x2.74 | Broadloom, Closet, Window |
| Bathroom | Pieces | Level | |
|---|---|---|---|
| 1xBath | 2 pcs | Main |
|
| 1xBath | 5 pcs | Second |
|
| 1xBath | 4 pcs | Second |
|
| 1xBath | 5 pcs | Basement |
Property Summary
Located close to the intersection of Bayview & Silken Laumann Drive, 499 Silken Laumann Dr is a 5+1 bedrooms 4 washrooms Detached. The unit has a Double Attached Parking Spaces. The property has many nice features including Water Softener, Water Heater Owned, Storage, In-Law Capability and Bar Fridge. Living Room Rm, Dinning Room Rm, Kitchen, Family Room Rm and Office are on the Main floor.Local Area Profile
This property is located in a predominantly owner-occupied residential area with a mix of detached homes and townhouses. Approximately 43% of residents hold a bachelor's degree or higher, while about 23% have a college credential. The large majority of local commuters travel by car.