Central Newmarket, Newmarket, L3Y 1K1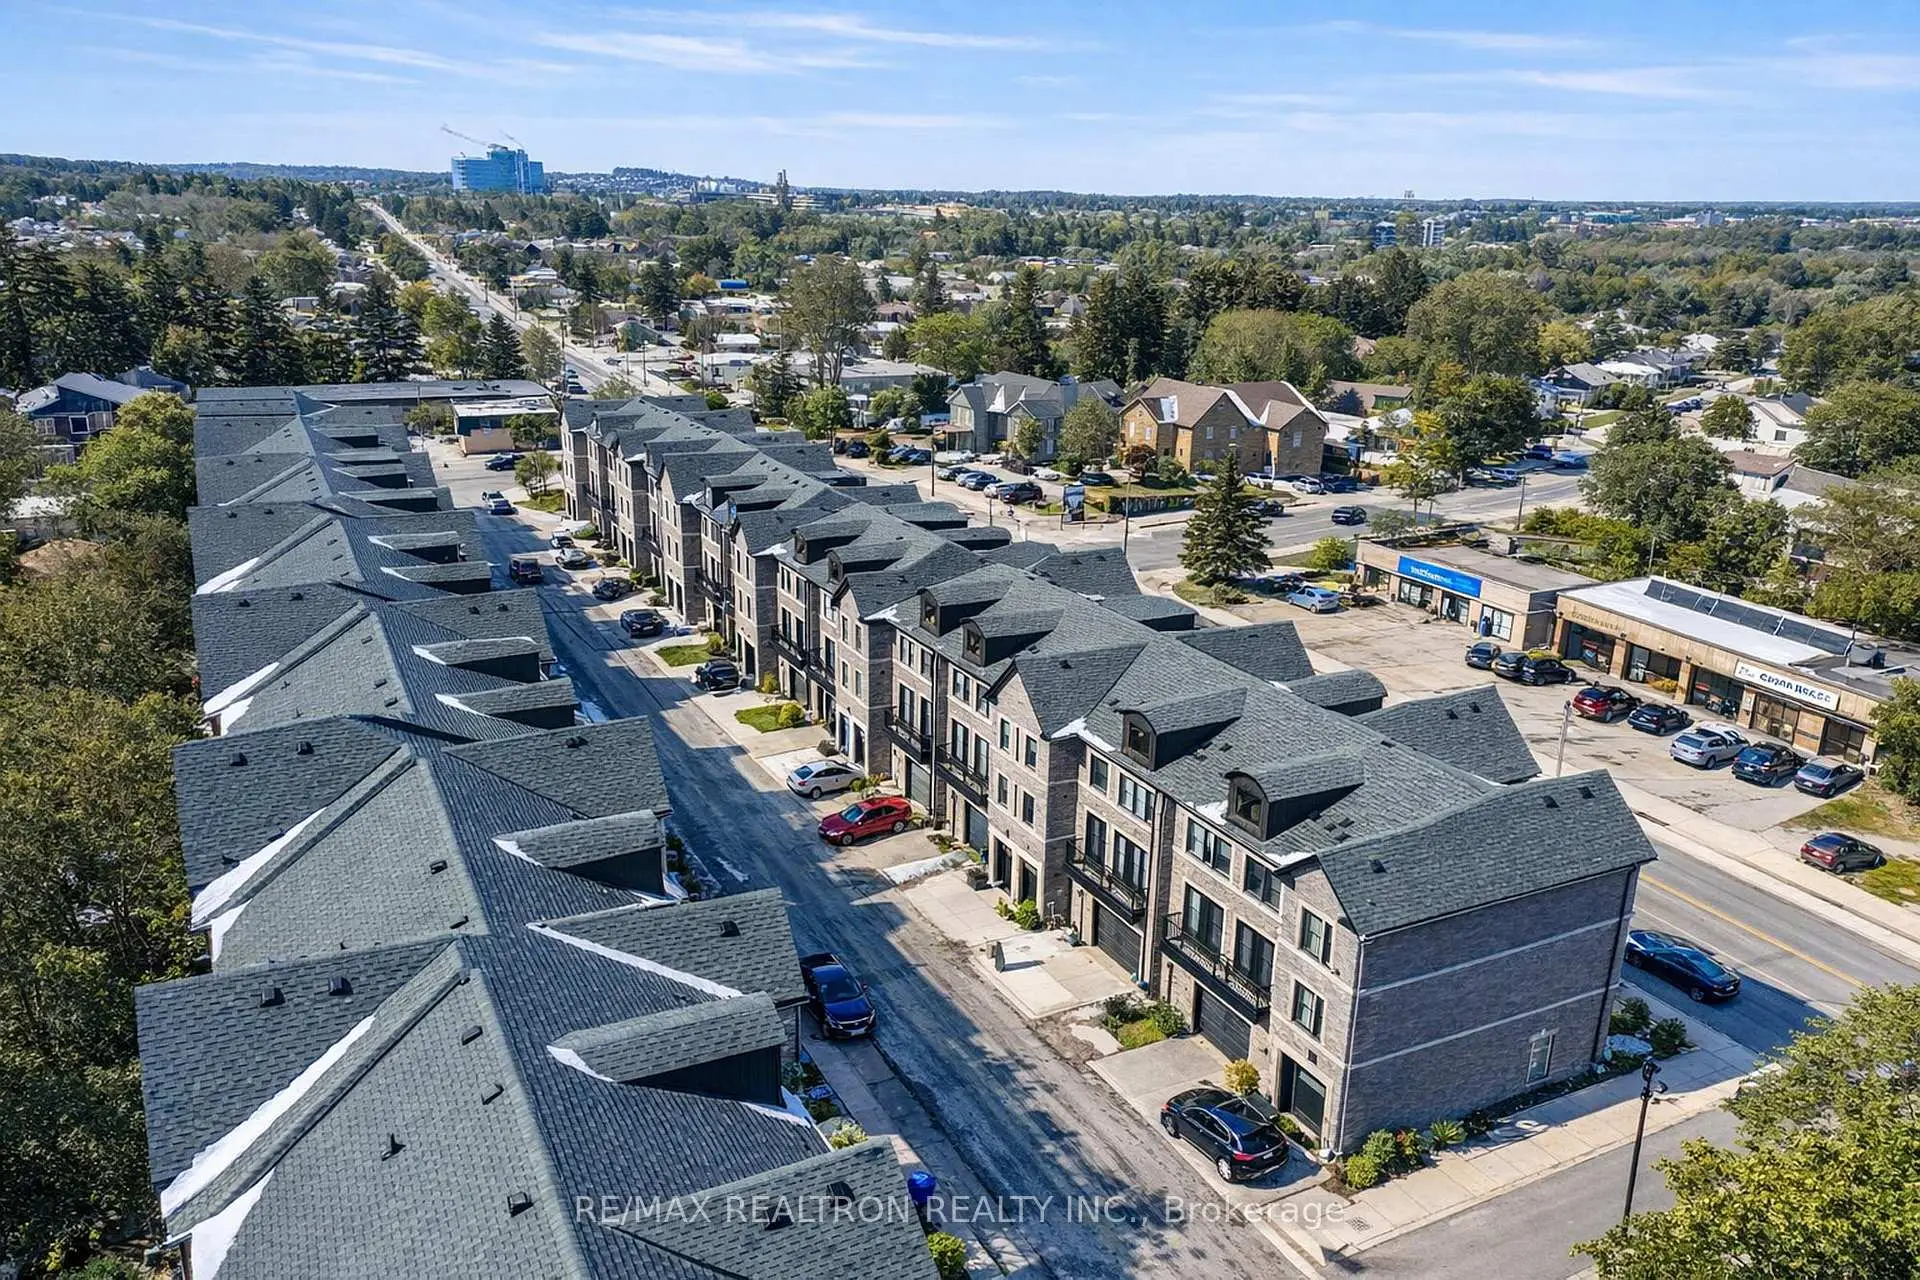

Description
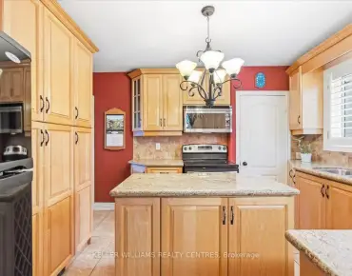
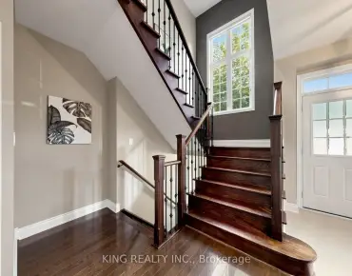
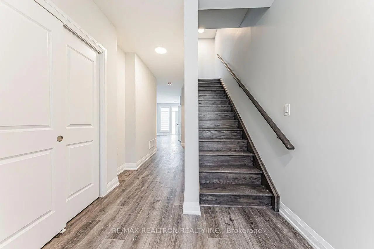
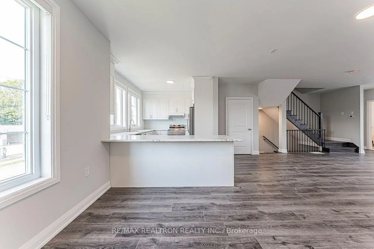
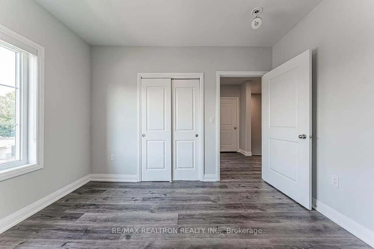
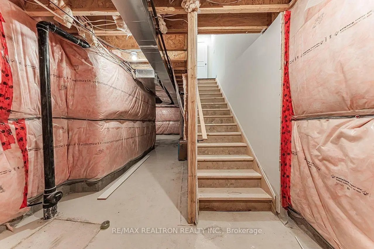
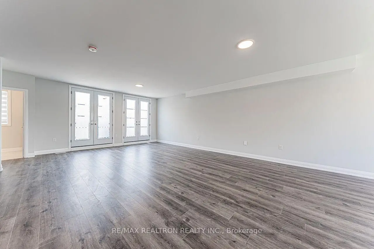
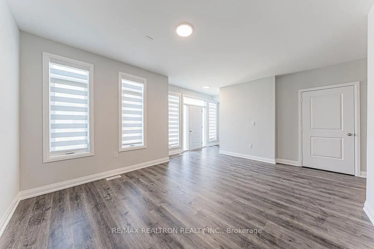
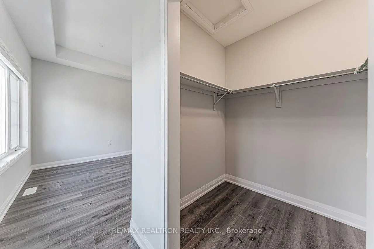
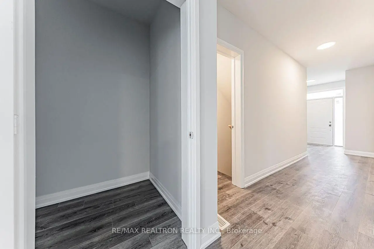
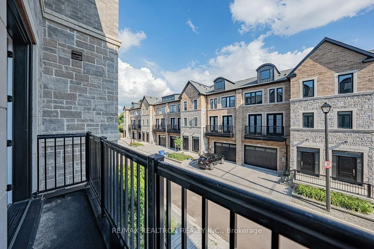
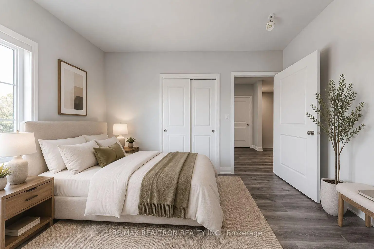
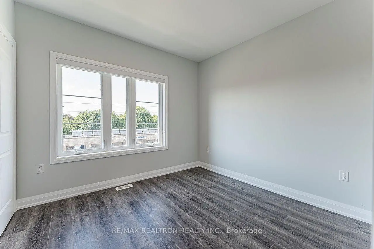
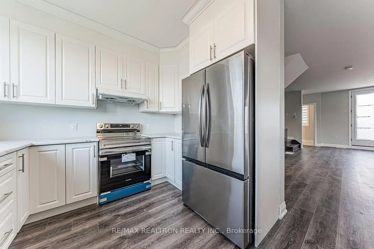
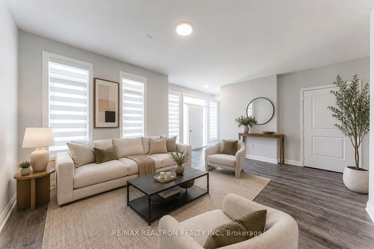
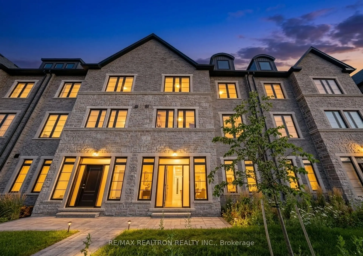
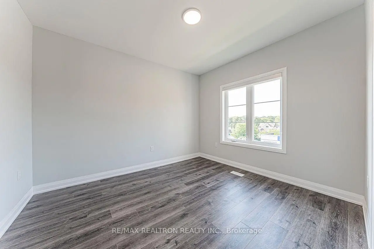
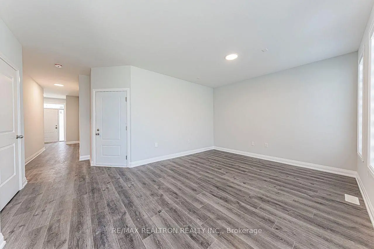
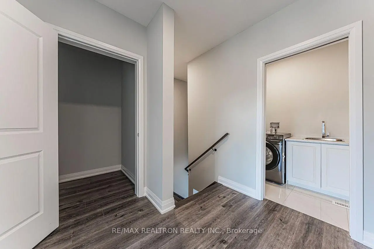
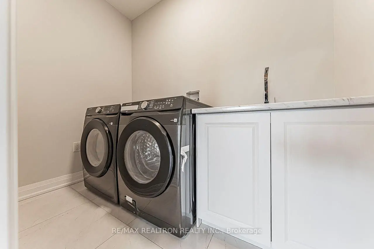
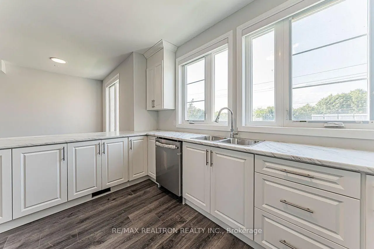
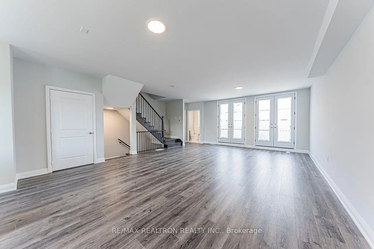
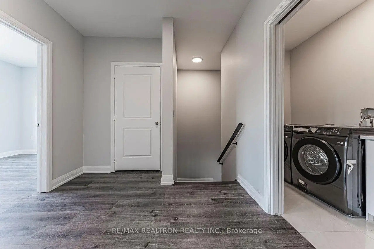
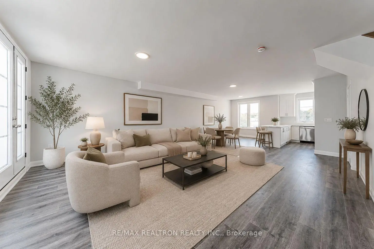
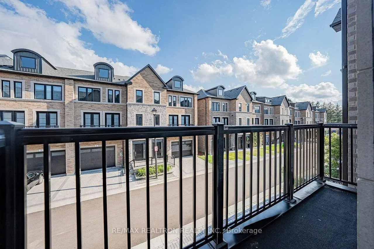
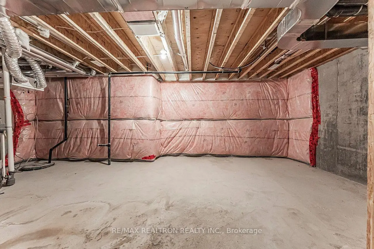
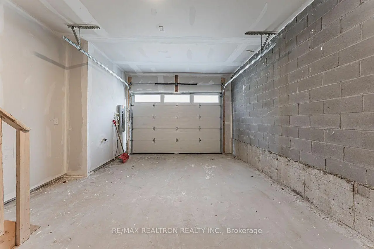
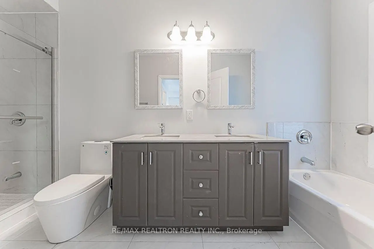
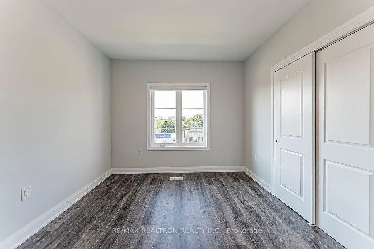
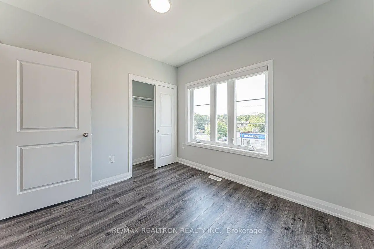
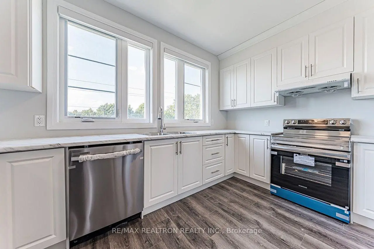
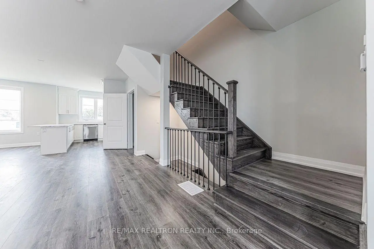
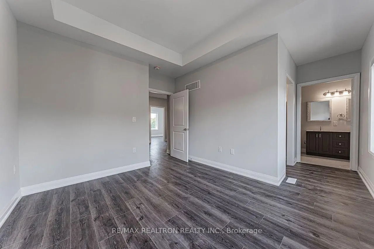
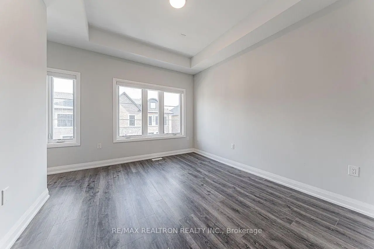
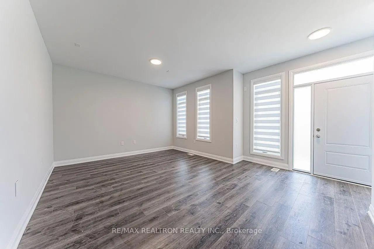
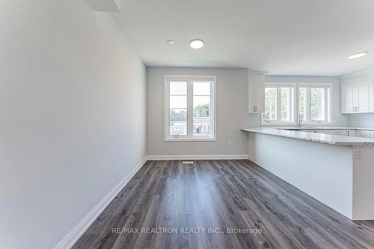
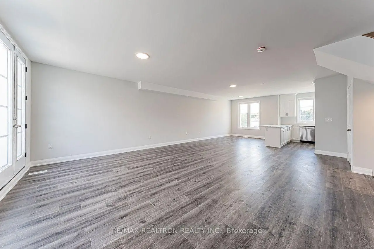
First Time Buyer & Investor Alert. Own A Nearly New Freehold Townhome Offering The Space, Comfort & Flexibility Of A Detached Home - At A Fraction Of The Price! This Impressive 3-Storey Residence Offers Approx. 2,516 Sq.Ft. Above Grade, Has Never Been Occupied, And Is Filled With Natural Light Throughout. Designed With Everyday Living In Mind, The Home Features 9 Ft Ceilings, Upgraded Hardwood Flooring, Tall Baseboards, Stone Countertops, Brand New Stainless Steel Appliances & Oversized Windows That Create A Bright And Airy Interior. The Open-Concept Kitchen, Dining & Living Areas Flow Seamlessly Together, Making The Main Living Space Ideal For Family Gatherings, Entertaining Or Simply Relaxing At Home. Generously Sized Bedrooms, Excellent Closet Space & Convenient Upper-Level Laundry Add To The Home's Practical Appeal. The Primary Bedroom Stands Out With Elevated Ceilings, Large Windows & An Abundance Of Natural Light. Need More Space? The Versatile Floor Plan Offers The Potential To Create A 4th Bedroom, Home Office Or Additional Living Area To Suit Your Needs. An Oversized Garage Plus Interlock Driveway Provides Parking For Up To 3 Vehicles Along With Valuable Storage Space. Ideally Located In The Heart Of Newmarket, Just Minutes To Historic Main Street, Fairy Lake, Southlake Regional Health Centre, Upper Canada Mall, Parks, Schools, Restaurants, GO Transit & Highways 404/400. Whether You're A First-Time Buyer, Growing Family, Downsizer Or Investor, This Power Of Sale Property Offers Outstanding Space, Convenience & Long-Term Value. Low POTL Fee Of Approximately $170/Month. A Must-See Home With Incredible Potential!
Features
- Facing: North

- Bedrooms: 3

- Bathrooms: 4

- Garages: 1

- Kitchens: 1

Details
- Lot size: 25.59 x 61.84 Feet

- Space: 2500-3000

- Tax: $ 6272.00

- N13716652

- Listing contracted with: RE/MAX REALTRON REALTY INC.
| Room | Size(M) | Description | |
|---|---|---|---|
| Family Rm | 5.56x4.47 | 2 Pc Bath, Large Window, Hardwood Floor |
|
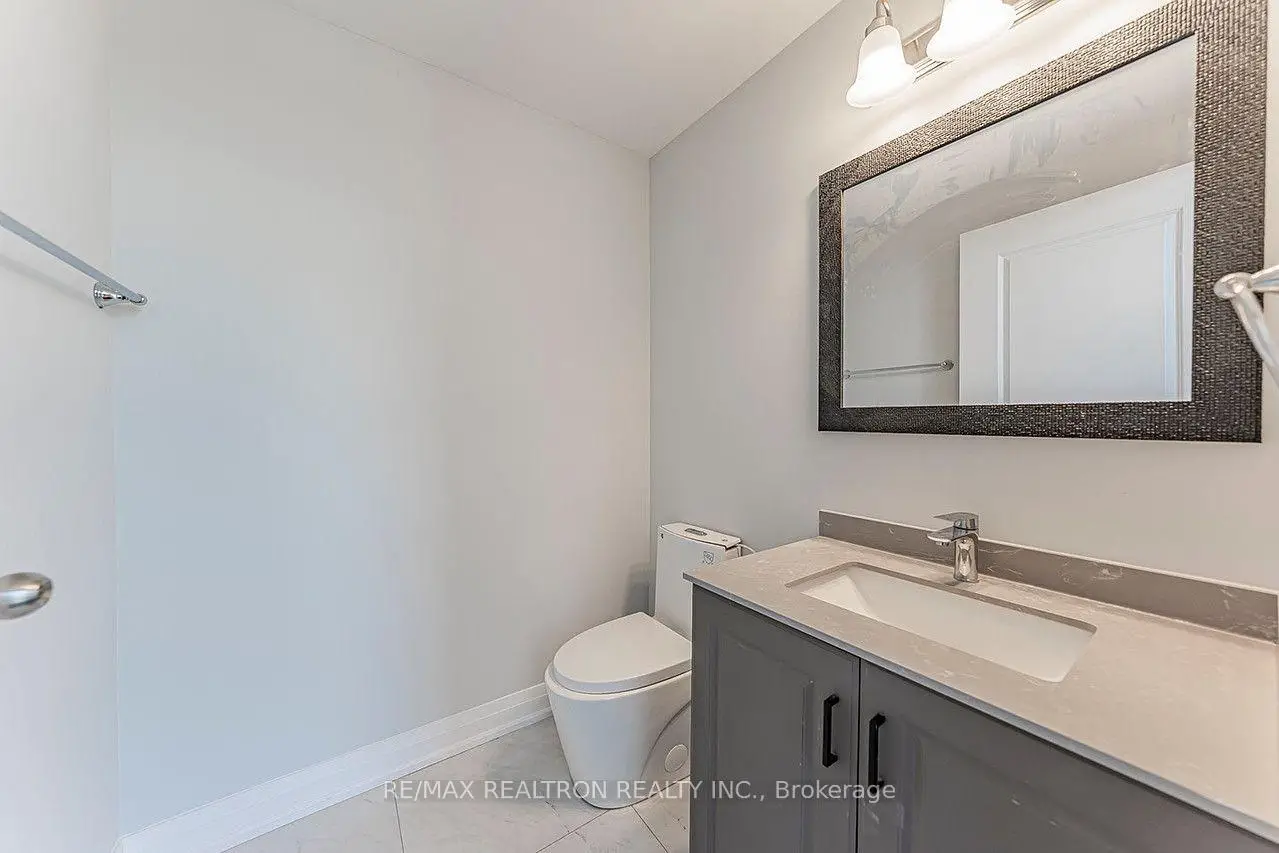
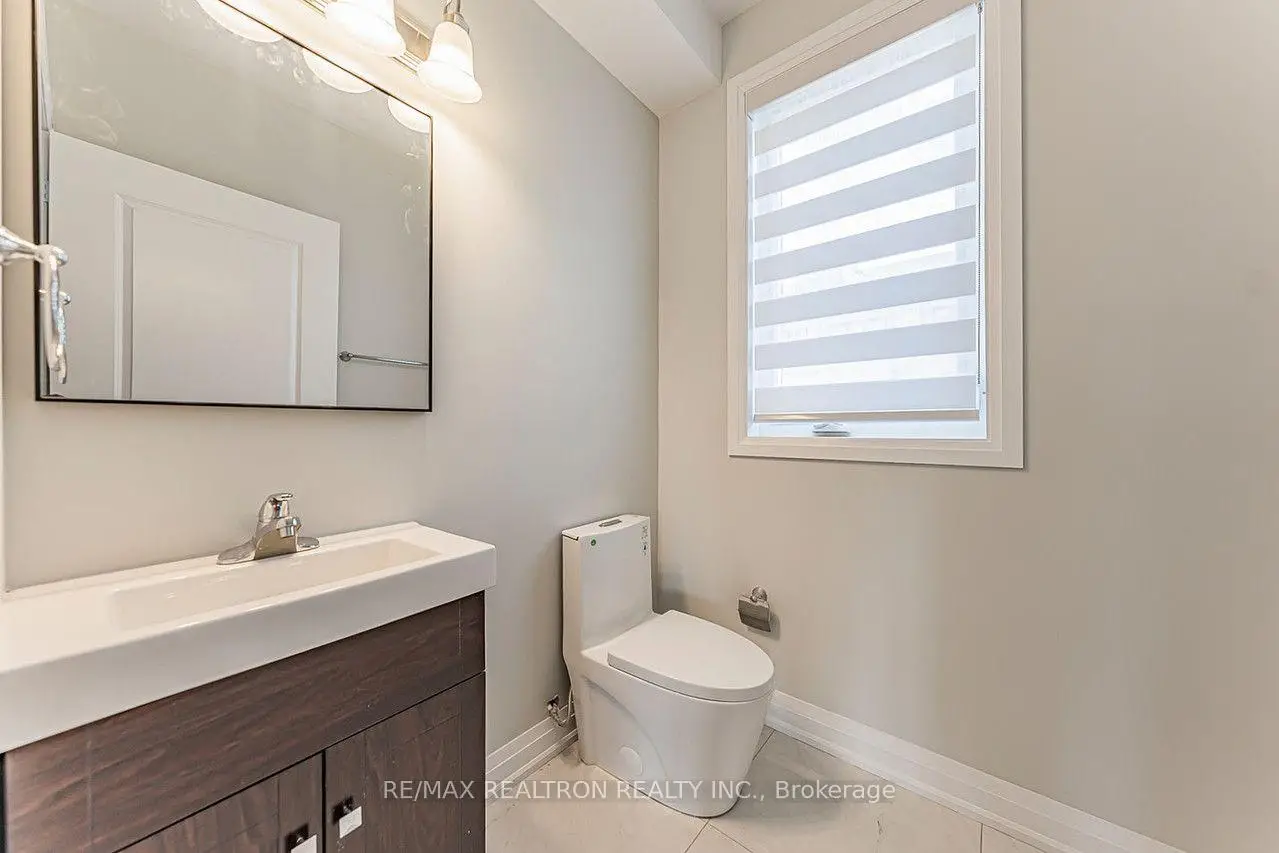
| Powder Rm | 1.73x1.69 | 2 Pc Bath, Tile Floor |
|
| Living Rm | 5.92x7.57 | Open Concept, Hardwood Floor, Combined w/Dining |
|
| Kitchen | 3.98x3.08 | Stainless Steel Appl, Open Concept, Combined w/Living |
|
| Dining Rm | 3.14x2.49 | Open Concept, Hardwood Floor, Large Window |
|
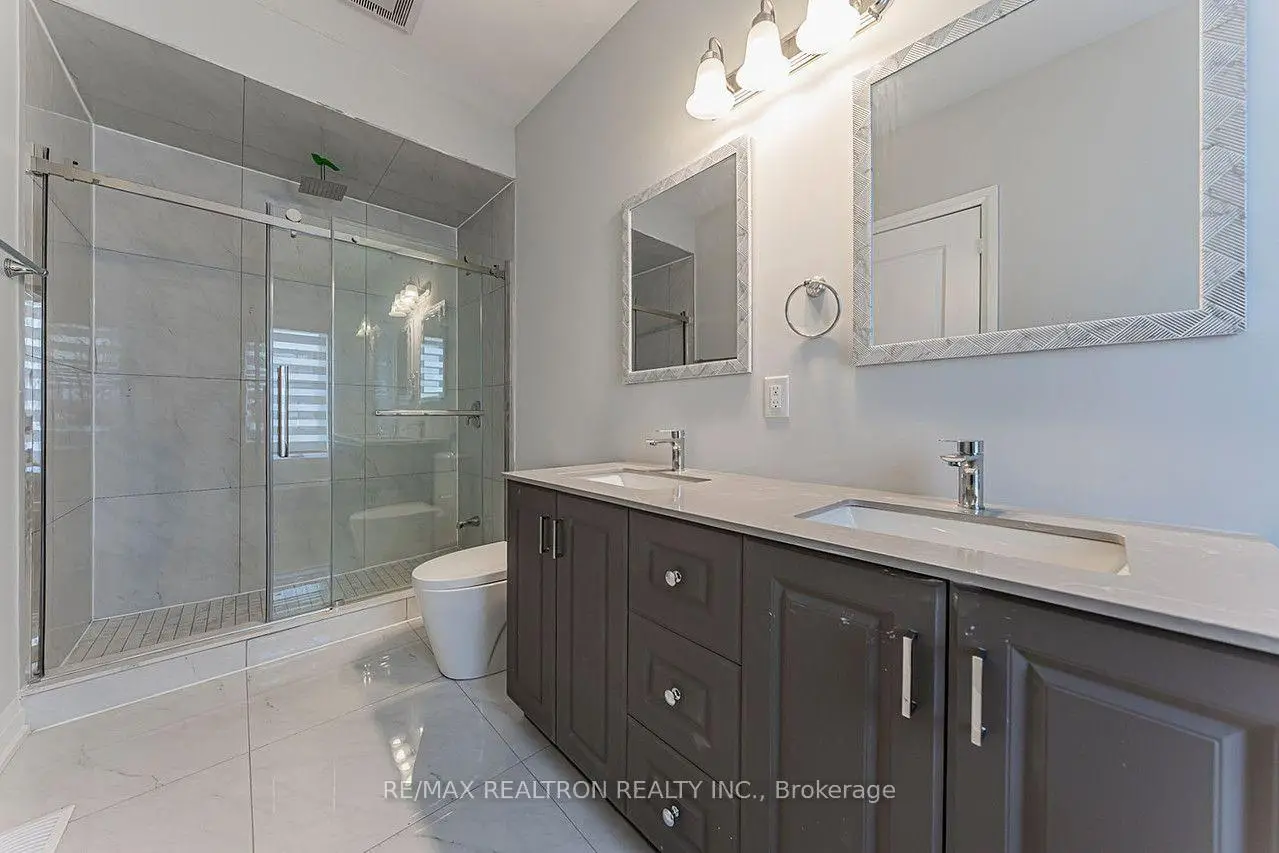
| Primary B | 5.32x7.43 | Hardwood Floor, Walk-In Closet(s), 4 Pc Ensuite |
|
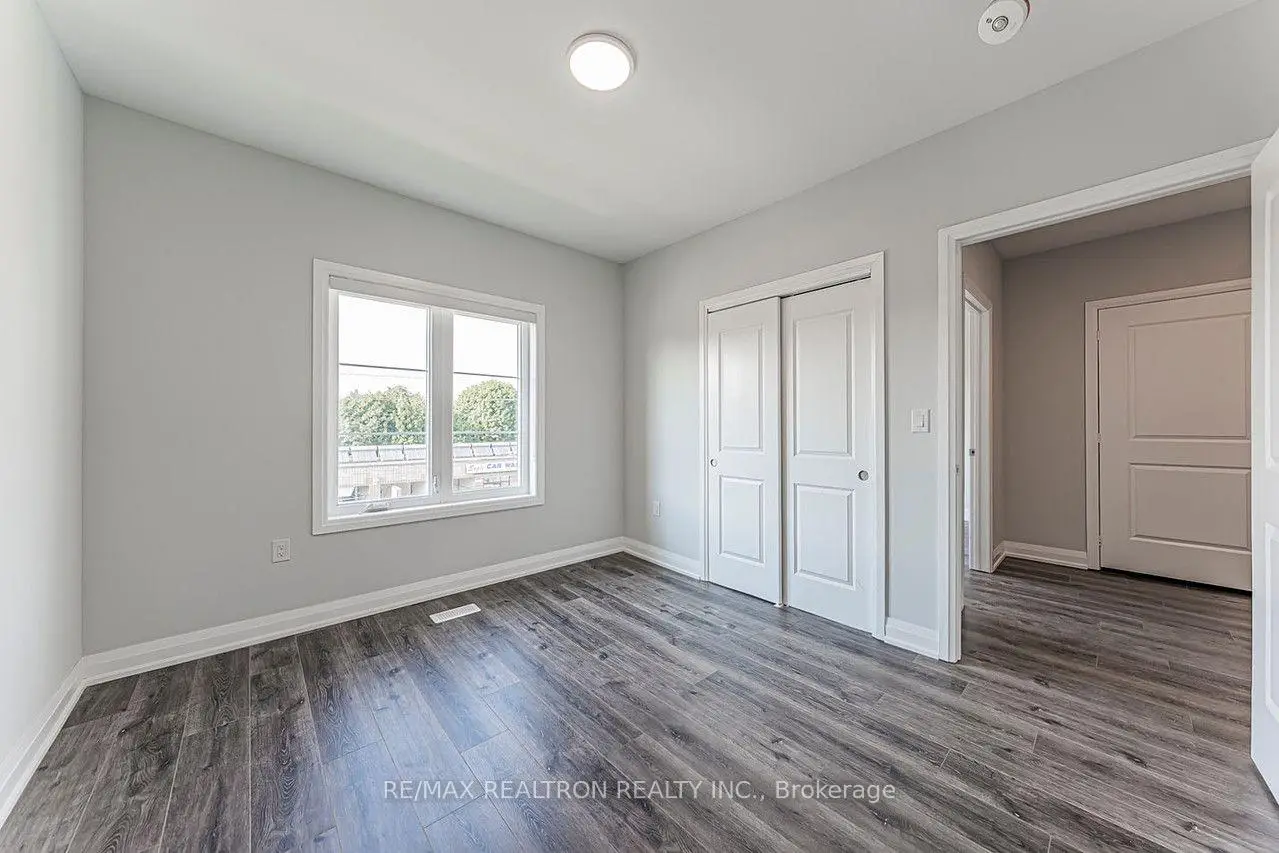
| 2nd Br | 3.74x3.04 | Hardwood Floor, Large Window, Large Closet |
|
| 3rd Br | 3.23x2.97 | Hardwood Floor, Large Window, Large Closet |
|
| Laundry | 2.64x1.71 | Tile Ceiling, Laundry Sink, Elevator |
|
| Powder Rm | 1.72x1.78 | 2 Pc Bath, Tile Floor, Window |
|
| Bath | 1.83x2.62 | 4 Pc Bath, Tile Floor |
| Bathroom | Pieces | Level | |
|---|---|---|---|
| 2xBaths | 4 pcs | Third |
|
| 1xBath | 2 pcs | Second |
|
| 1xBath | 2 pcs | Ground |
Property Summary
Located close to the intersection of Yonge St & Davis Dr., #06-260 Eagle St is a 3 bedrooms 4 washrooms Freehold Townhouse. The unit has a Single Attached Parking Space. The property has many nice features including Carpet Free, Separate Heating Contr, Air Exchanger and Central Vacuum. Family Room Rm and Powder Rm are on the Ground floor.Local Area Profile
This property is located in an area with a mix of homeowners and renters with a mix of detached homes and apartments and condominiums. Approximately 38% of residents hold a bachelor's degree or higher, while about 33% have a college credential. Driving is the primary commuting method for nearly all local commuters.
School Information
Elementary Schools
-
Gifted program school
Rank: 888 out of 3022 (Score: 7.0)Distance to school: 0.2 km (~4 min walk) -
French Immersion school
Rank: 2196 out of 3022 (Score: 5.0)Distance to school: 1.7 km (~31 min walk) -
Distance to school: 2.6 km (~8 min drive)
-
Rank: 963 out of 3022 (Score: 6.9)Distance to school: 3.8 km (~12 min drive)
-
Rank: 626 out of 3022 (Score: 7.4)Distance to school: 17.1 km (~51 min drive)
Secondary Schools
-
AP program school
Rank: 276/746 (Score: 6.7) 5 year average: 233/746 (Score: 6.8)Distance to school: 2.0 km (~36 min walk) -
Rank: 48/746 (Score: 8.5) 5 year average: 44/746 (Score: 8.1)Distance to school: 2.6 km (~8 min drive)
-
Arts program school
Rank: 219/746 (Score: 7.0) 5 year average: 257/746 (Score: 6.6)Distance to school: 2.4 km (~7 min drive) -
Rank: 1/746 (Score: 10.0) 5 year average: 2/746 (Score: 9.3)Distance to school: 6.4 km (~19 min drive)
-
Catholic Home school
Rank: 259/746 (Score: 6.8) 5 year average: 195/746 (Score: 7.0)Distance to school: 2.4 km (~7 min drive) -
Rank: 259/746 (Score: 6.8) 5 year average: 195/746 (Score: 7.0)Distance to school: 2.4 km (~7 min drive)
-
Rank: 259/746 (Score: 6.8) 5 year average: 195/746 (Score: 7.0)Distance to school: 2.4 km (~7 min drive)