East Credit, Mississauga, L5V 1A9
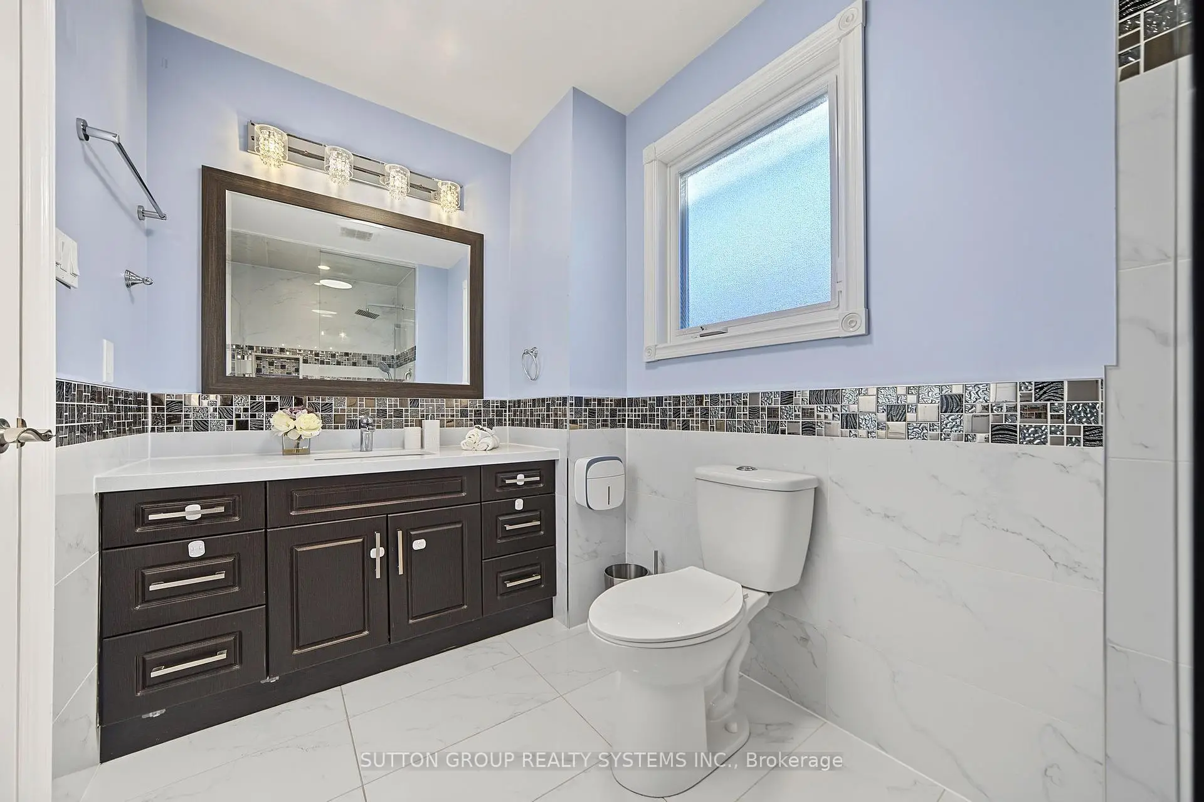
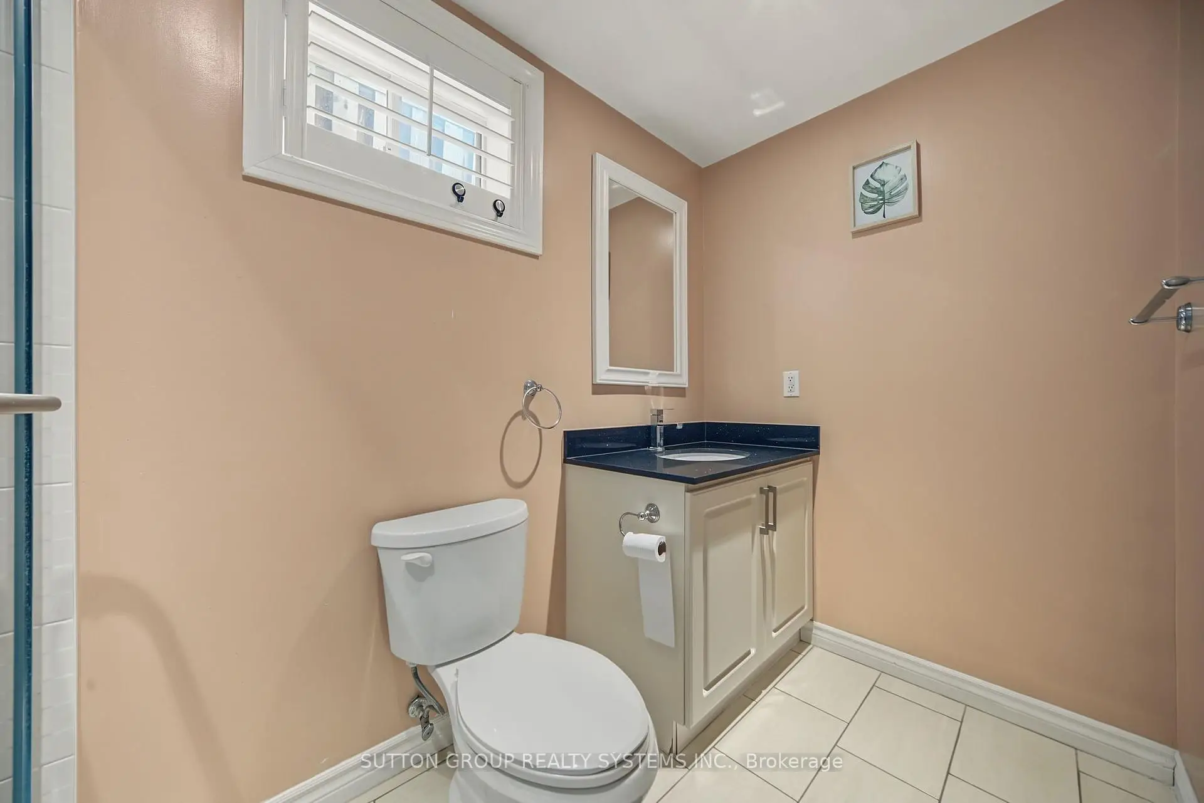
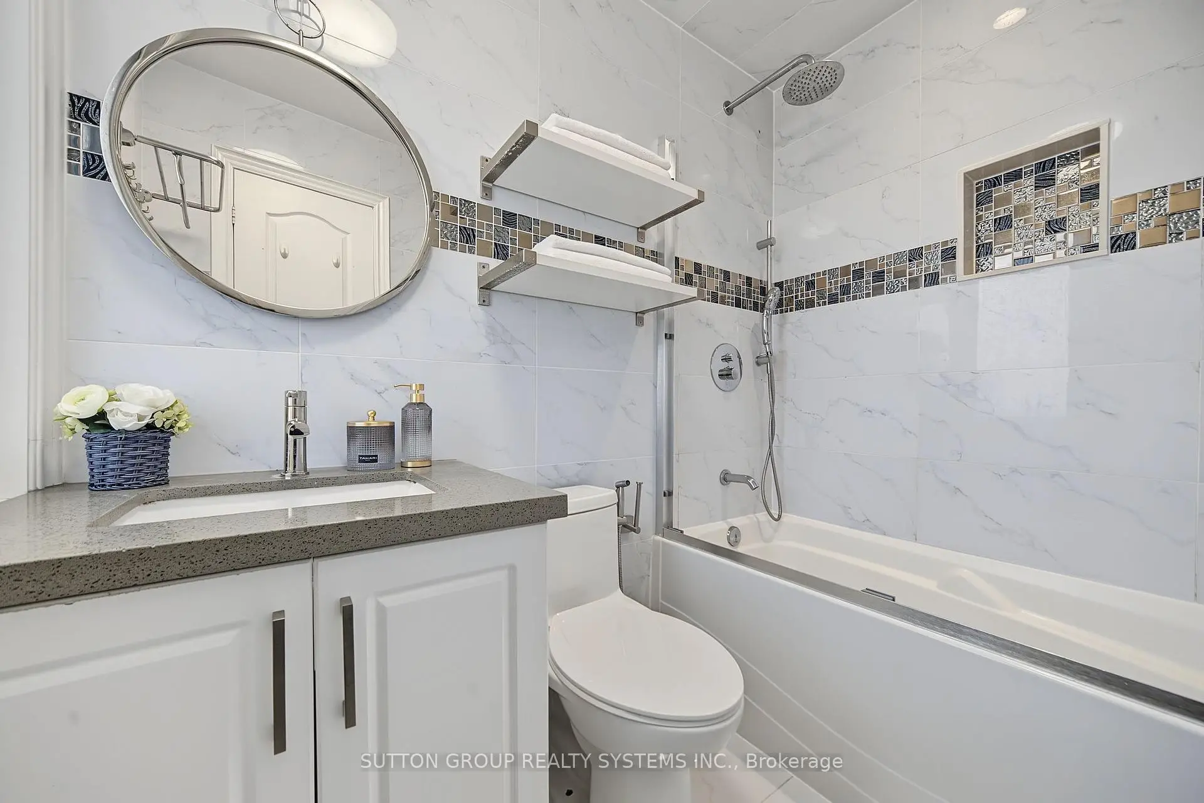
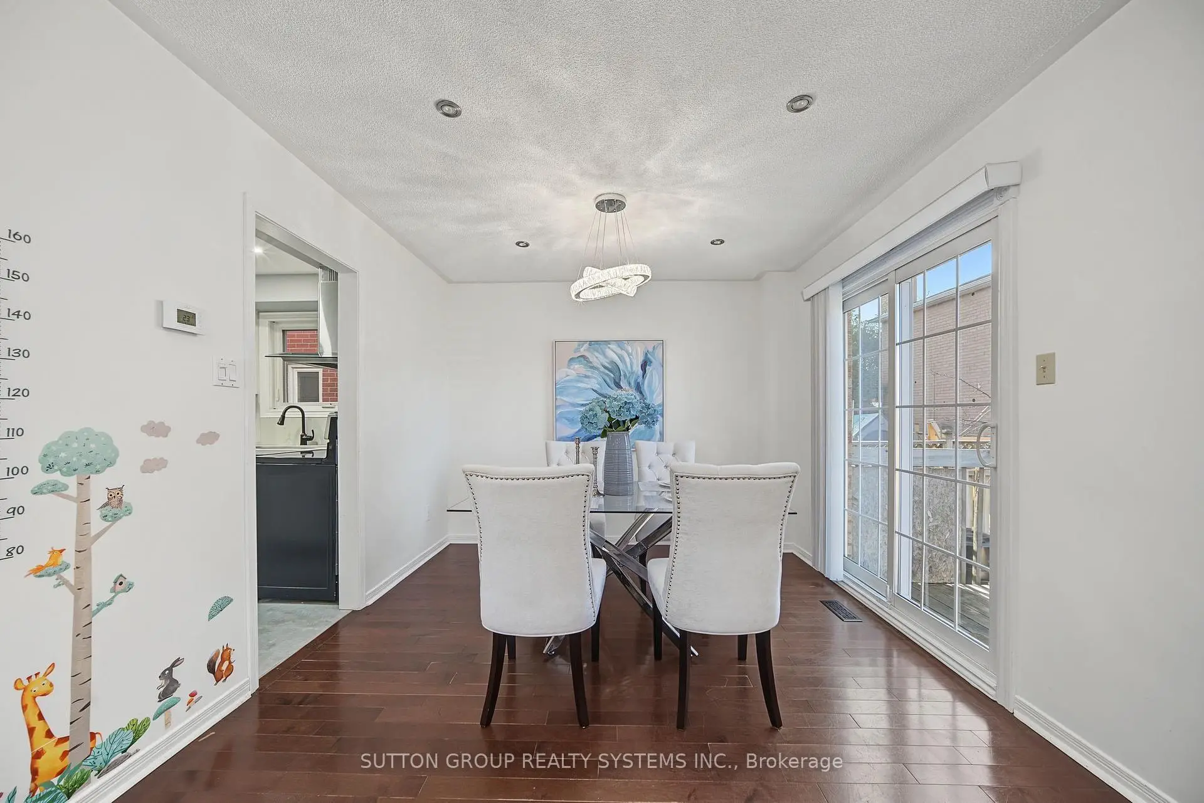

Description
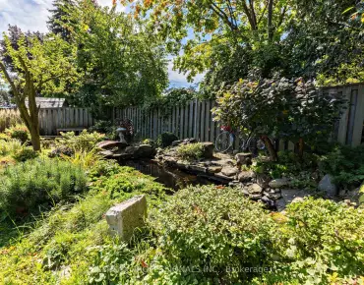
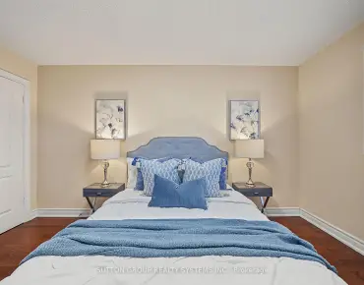
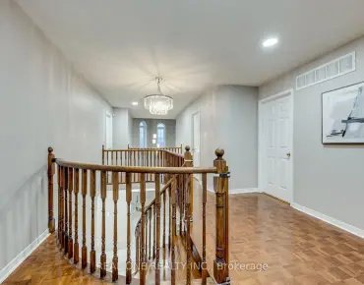
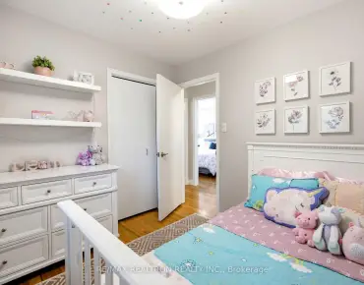
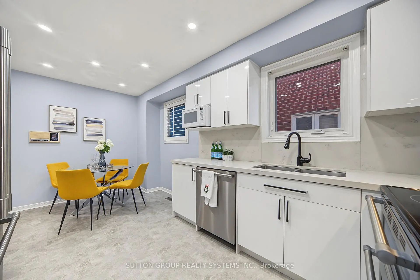
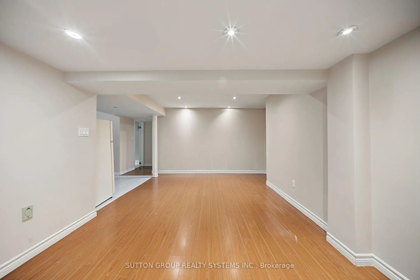
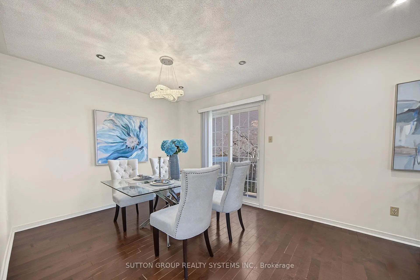
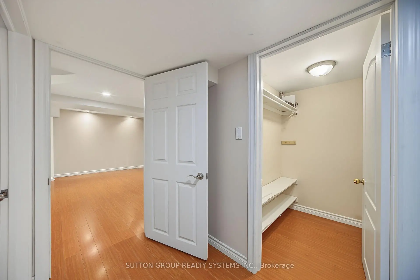
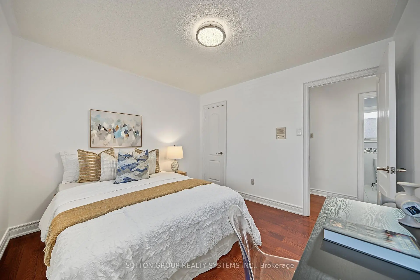
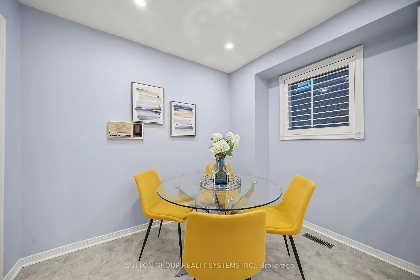
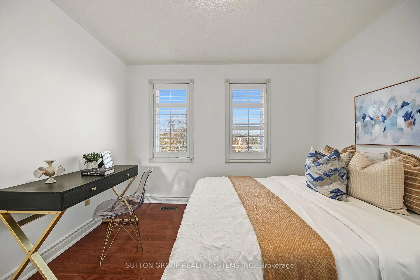
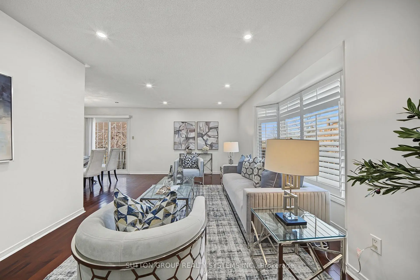
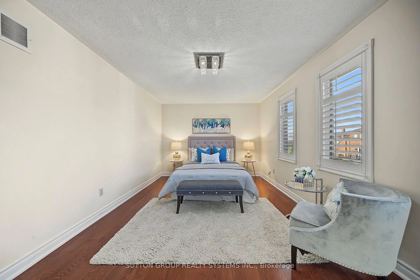
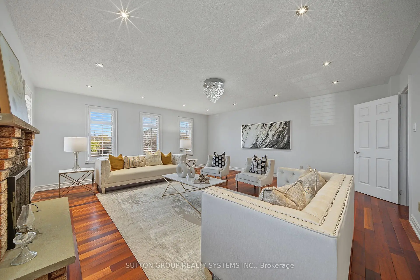
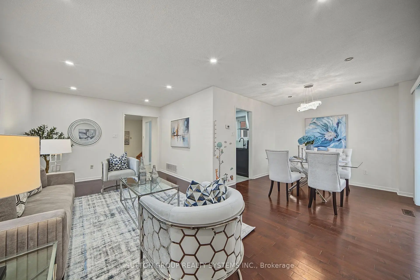
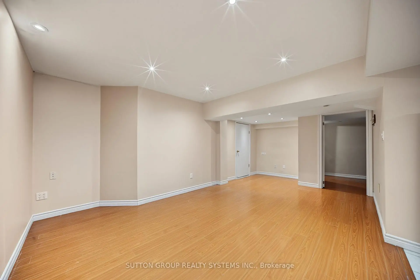
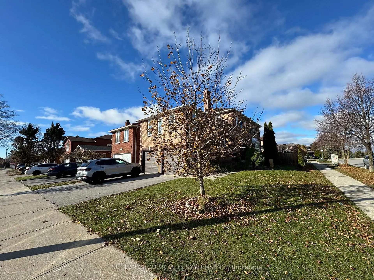
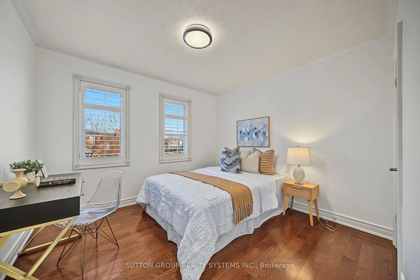
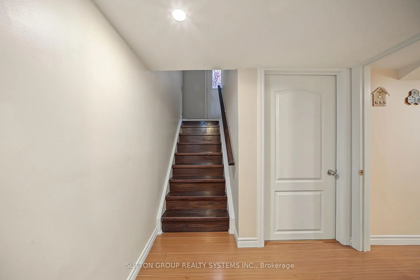
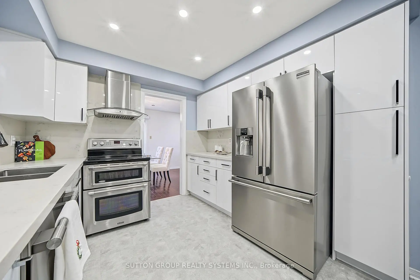
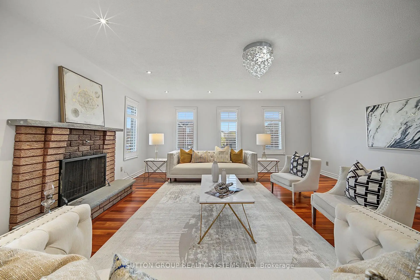
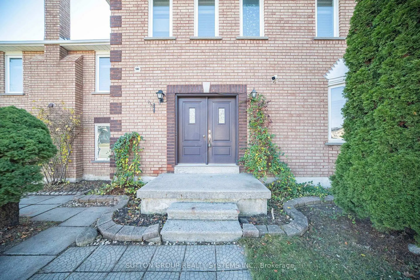
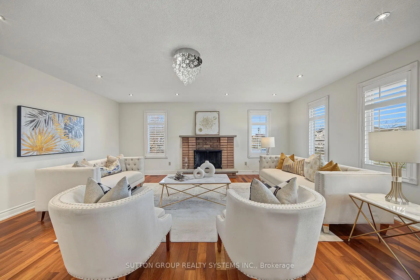
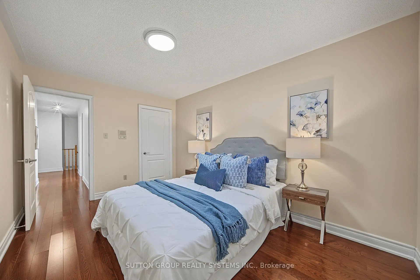
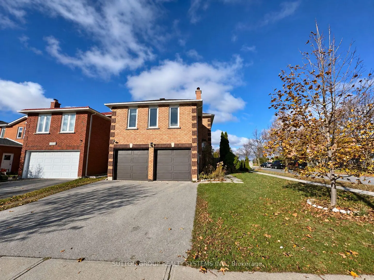
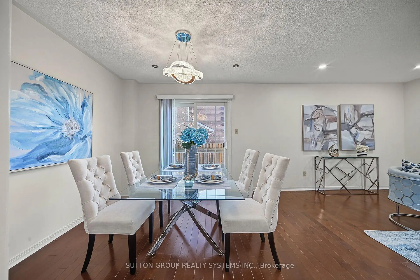
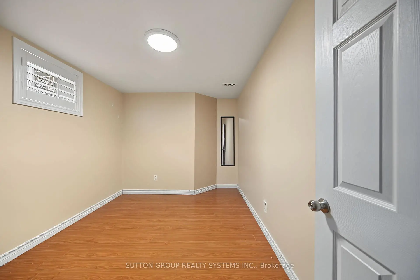
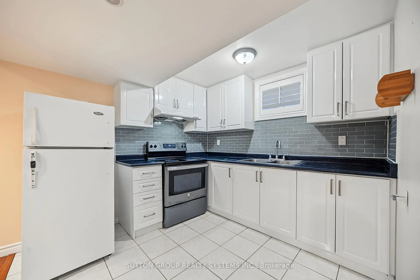
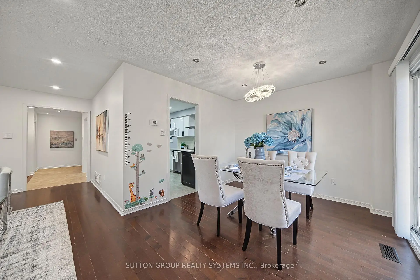
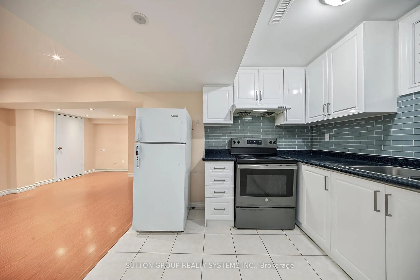
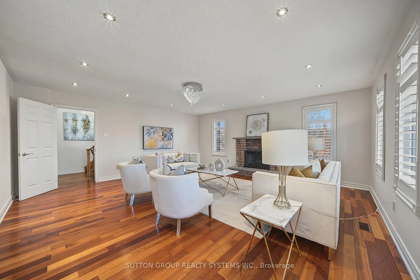
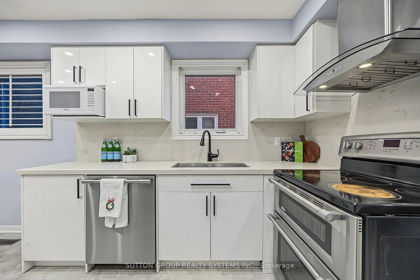
Beautifully Maintained And Spacious Family Home Offering Over 2,700 Sq. Ft. Of Finished Living Space! Bright And Inviting Living And Dining Areas Feature Hardwood Floors And A Charming Bay Window. Updated Kitchen (2019) Boasts Quartz Countertops, Stainless Steel Appliances And An Upgraded Range. The Expansive Upper Level Family Room Features A Cozy Wood-Burning Fireplace And Abundant Natural Light, Currently Used As A 4th Bedroom. Finished Basement Offers A Kitchen, Recreation Room, Bedroom, 3-Piece Bathroom And Separate Entrance, Providing Excellent Space For Extended Family. Roof Replaced In 2022 For Added Peace Of Mind! Conveniently Located Within Walking Distance To St. Gregory Elementary School And Britannia Public School. A Wonderful Home Offering Comfort, Space And Versatility In A Desirable Mississauga Neighbourhood! More Pictures Will Come On Saturday!
Features
- Facing: North

- Bedrooms: 3

- Bathrooms: 4

- Garages: 2

- Kitchens: 1

Details
- Lot size: 43.29 x 96.54 Feet

- Space: 1500-2000

- Tax: $ 7485.00

- W14200878

- Listing contracted with: SUTTON GROUP REALTY SYSTEMS INC.
| Room | Size(M) | Description | |
|---|---|---|---|
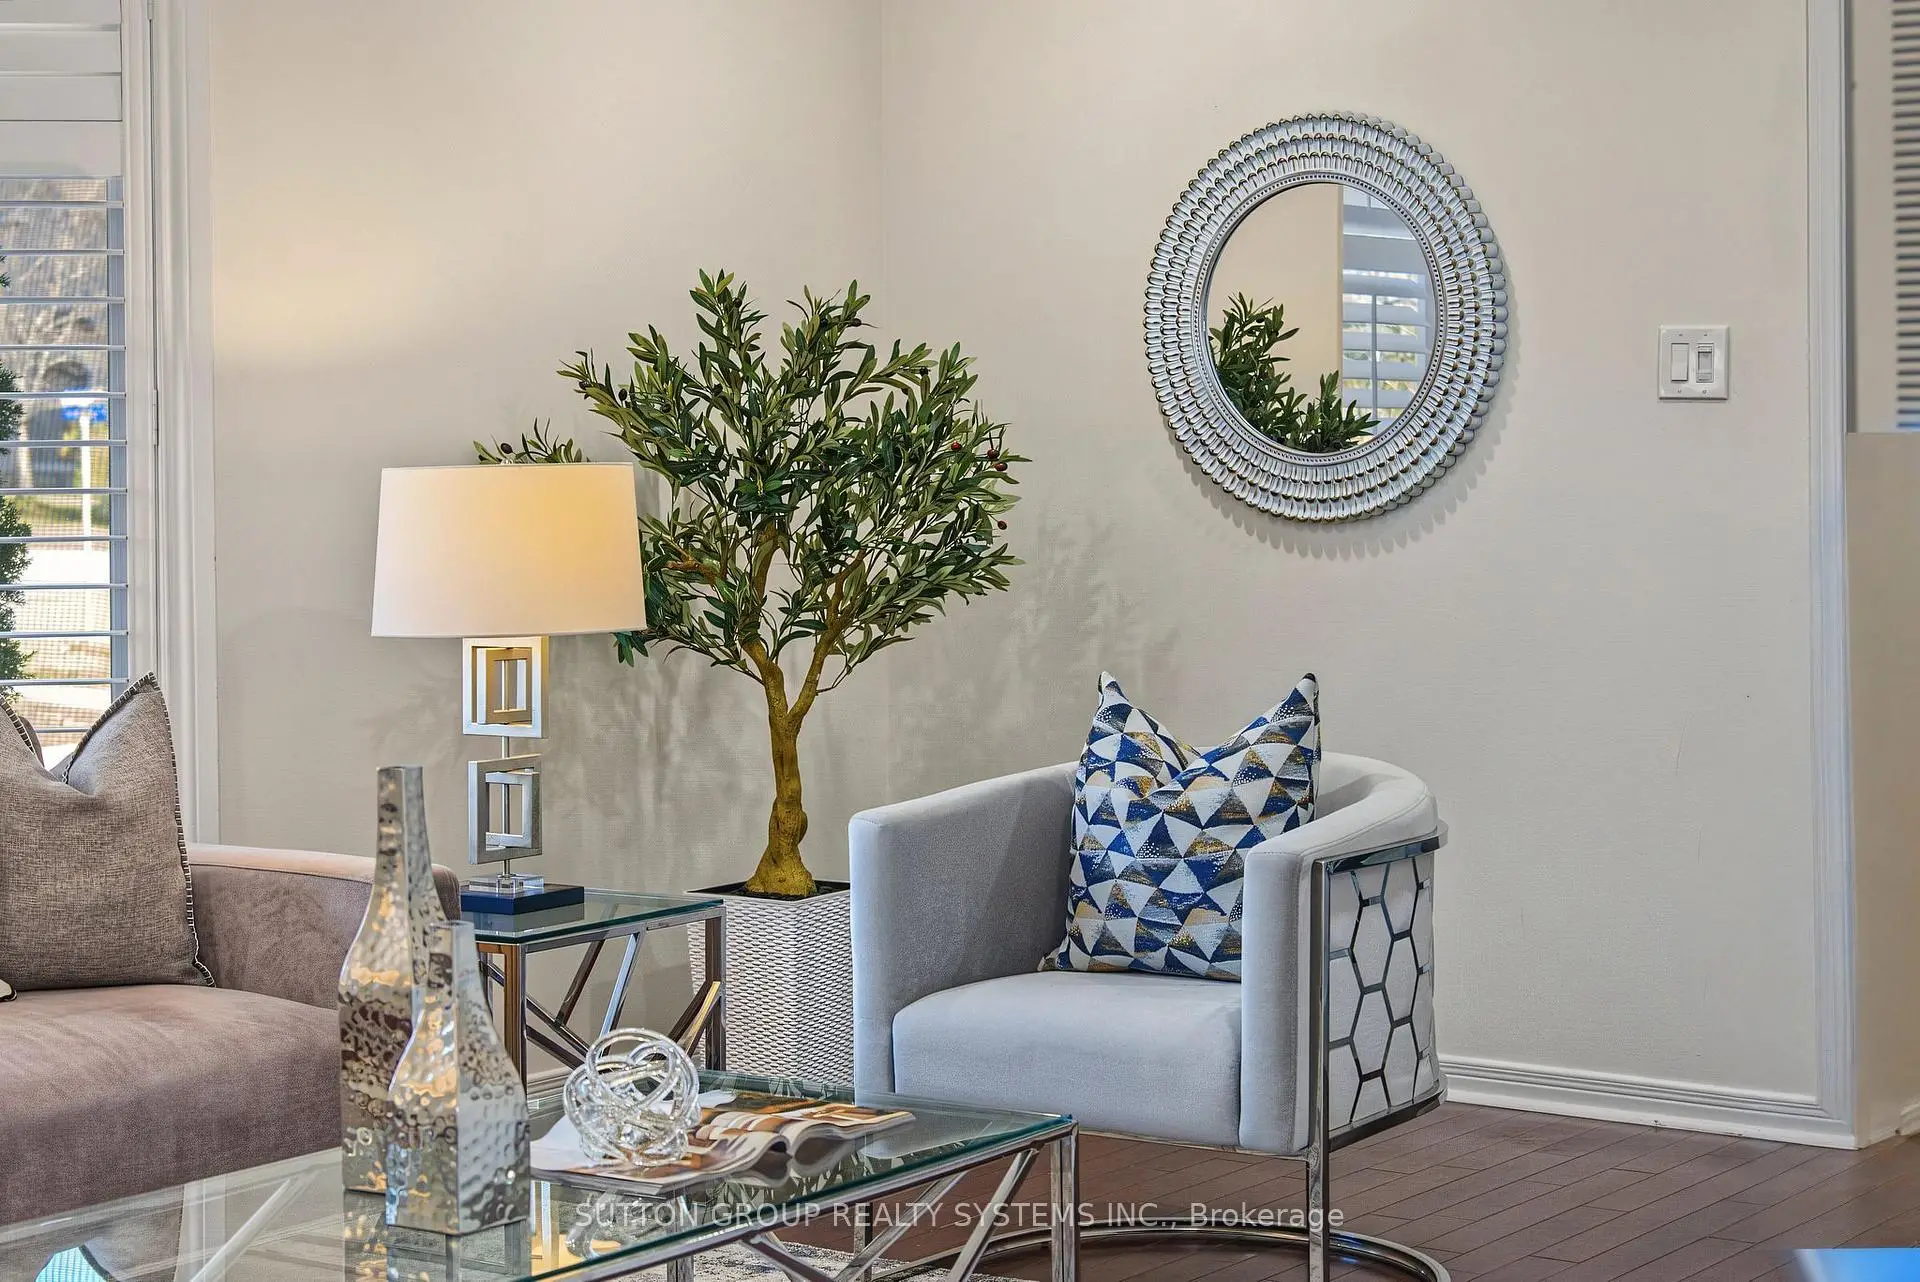
| Living Rm | 3.77x6.10 | Hardwood Floor, Bay Window, California Shutters |
|
| Dining Rm | 2.99x3.10 | Hardwood Floor, W/O To Yard, Pot Lights |
|
| Kitchen | 2.87x2.94 | Quartz Counter, Stainless Steel Appl, Pot Lights |
|
| Breakfast | 2.87x2.05 | Pot Lights, California Shutters |
|
| Family Rm | 5.58x5.81 | Hardwood Floor, Fireplace, California Shutters |
|
| Primary B | 3.30x5.34 | Hardwood Floor, 4 Pc Ensuite, Walk-In Closet(s) |
|
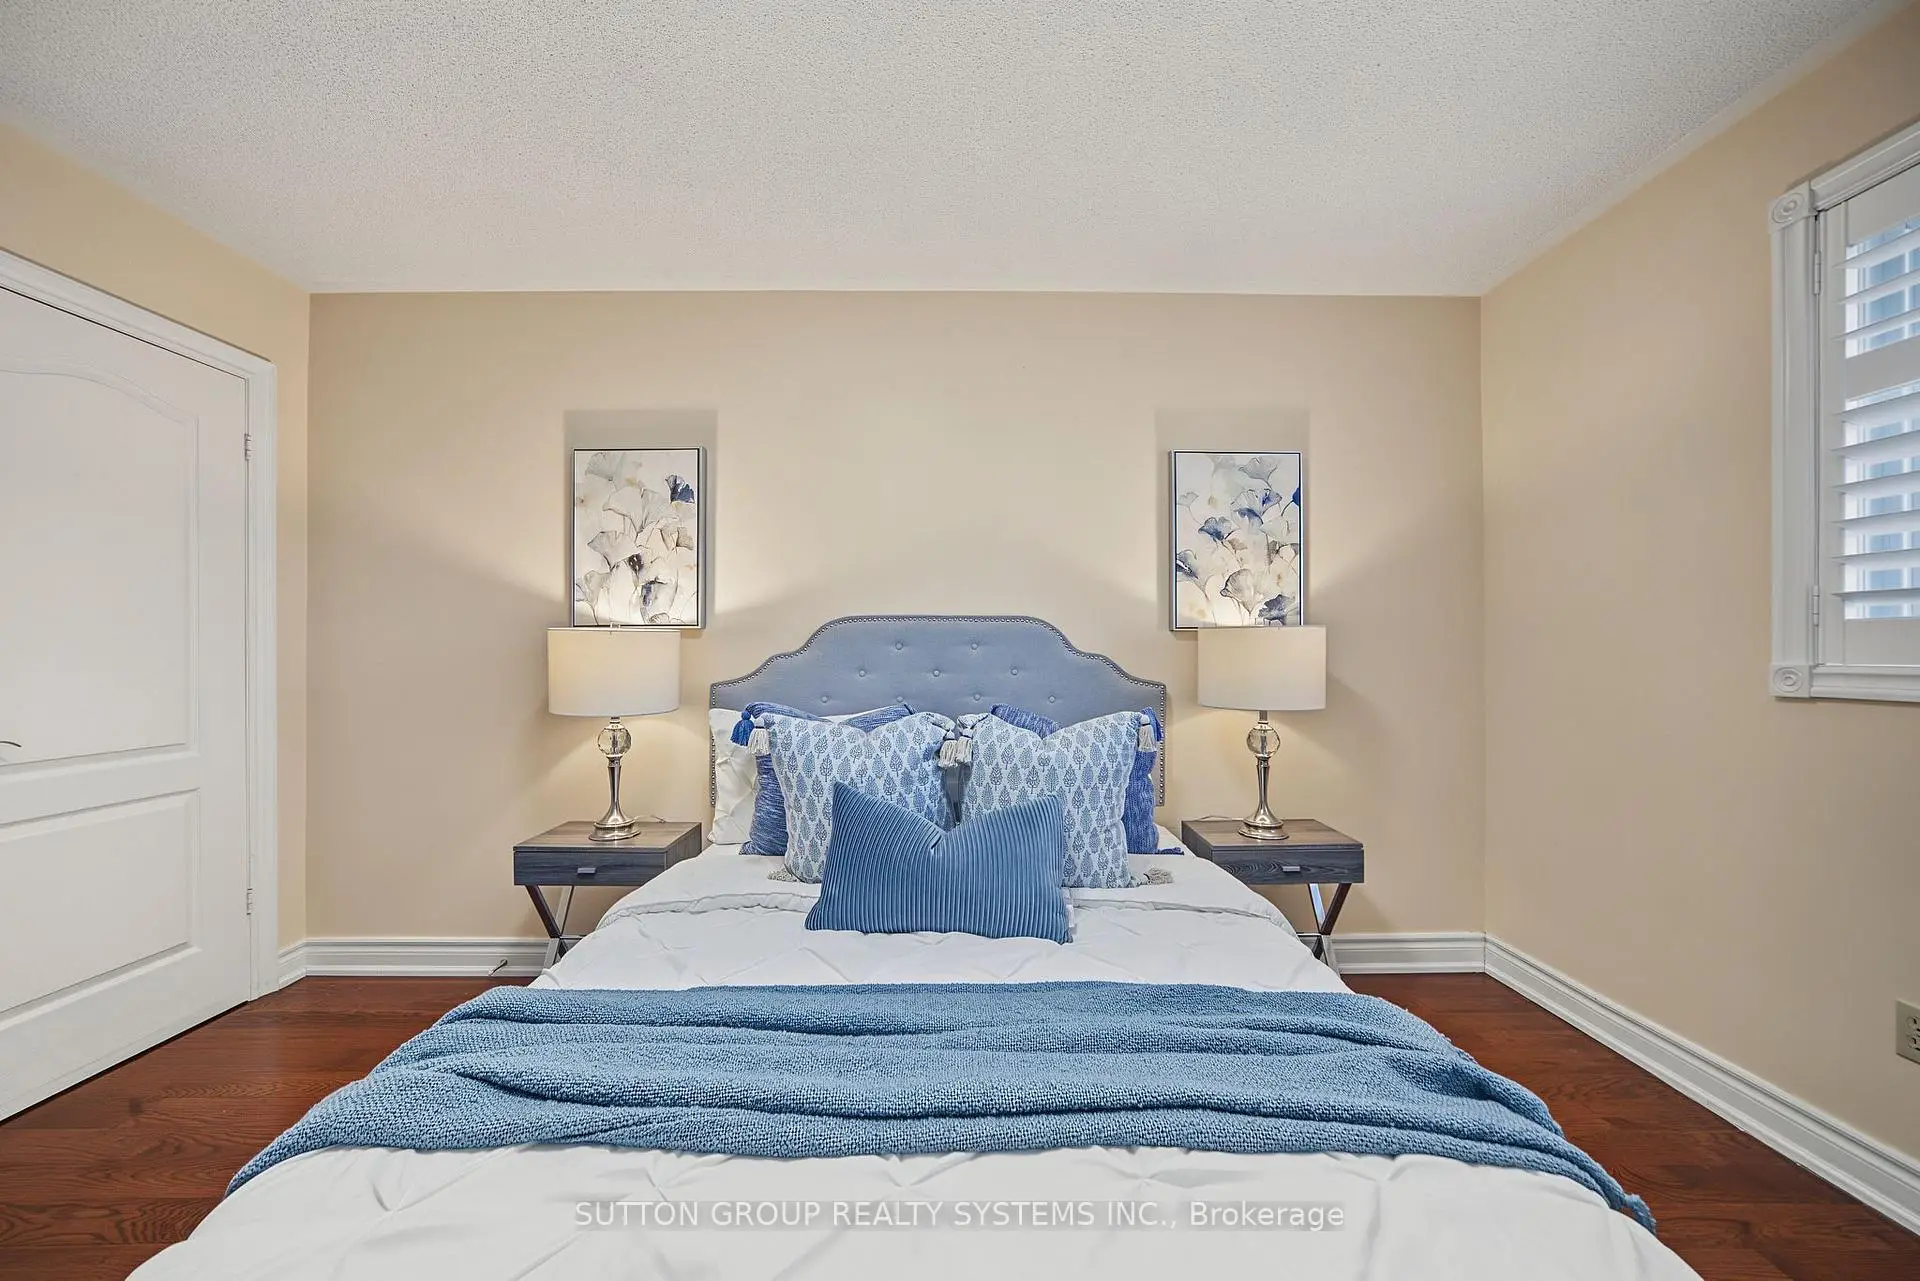
| 2nd Br | 2.96x4.23 | Hardwood Floor, Closet, California Shutters |
|
| 3rd Br | 3.14x3.36 | Hardwood Floor, Closet, California Shutters |
|
| Recreatio | 3.71x5.94 | Laminate, Pot Lights, Open Concept |
|
| Kitchen | 2.86x2.97 | Ceramic Floor, Backsplash, California Shutters |
|
| 4th Br | 3.86x2.68 | Laminate, Double Closet, California Shutters |
| Bathroom | Pieces | Level | |
|---|---|---|---|
| 1xBath | 2 pcs | Main |
|
| 1xBath | 4 pcs | Second |
|
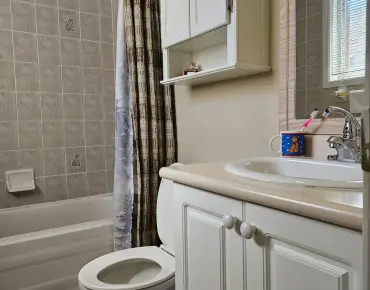
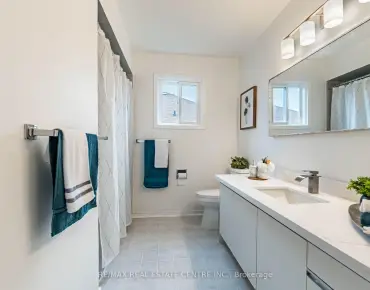
| 1xBath | 3 pcs | Second |
|
| 1xBath | 3 pcs | Basement |
Property Summary
Located close to the intersection of Britannia Road & Terry Fox Way, 1109 Ivandale Dr is a 3+1 bedrooms 4 washrooms Detached. The unit has a Double Built-In Parking Spaces. The property basement is Apartment Separate Ent. The property has many nice features including Carpet Free. Living Room Rm, Dinning Room Rm, Kitchen and Breakfast Room are on the Main floor.Home Market Analysis
For Sale
For Lease
Comparable home values have decreased 4.3% compared with the same period last year.
Rent levels have remained relatively stable compared with the same period last year.
How This Home Compares
Local Area Profile
This property is located in a predominantly owner-occupied residential area with a mix of detached homes and apartments and condominiums. Approximately 44% of residents hold a bachelor's degree or higher, while about 21% have a college credential. The large majority of local commuters travel by car.
School Information
Elementary Schools
-
-
-
-
-
Tomken Road Middle (Grade: 6-8)SciTech program
-
Lisgar Middle (Grade: 6-8)International Business & Technology programDistance to school: 7.0 km (~21 min drive)
-
-
-
-
-
Queen Elizabeth Sr. (Grade: 7-8)
Arts program
Rank: 1934 out of 3022 (Score: 5.5)Distance to school: 65.9 km (~198 min drive) Secondary Schools
-
-
Streetsville SS (Grade: 9-12)
French Immersion school
Rank: 129/746 (Score: 7.6)Distance to school: 3.2 km (~10 min drive) -
Erindale SS (Grade: 9-12)
IB program
Rank: 219/746 (Score: 7.0)Distance to school: 8.1 km (~24 min drive) -
Meadowvale SS (Grade: 9-12)International Business & Technology programRank: 219/746 (Score: 7.0)Distance to school: 5.5 km (~17 min drive)
-
Port Credit SS (Grade: 9-12)SciTech programRank: 153/746 (Score: 7.4)Distance to school: 10.6 km (~32 min drive)
-
Lorne Park SS (Grade: 9-12)Rank: 112/746 (Score: 7.8)Distance to school: 10.6 km (~32 min drive)
-
Cawthra Park SS (Grade: 9-12)Rank: 187/746 (Score: 7.2)Distance to school: 11.2 km (~33 min drive)
-
John Fraser SS (Grade: 9-12)
AP program
Rank: 20/746 (Score: 9.0)Distance to school: 5.3 km (~16 min drive)