Churchill Meadows, Mississauga, L5M 7X1
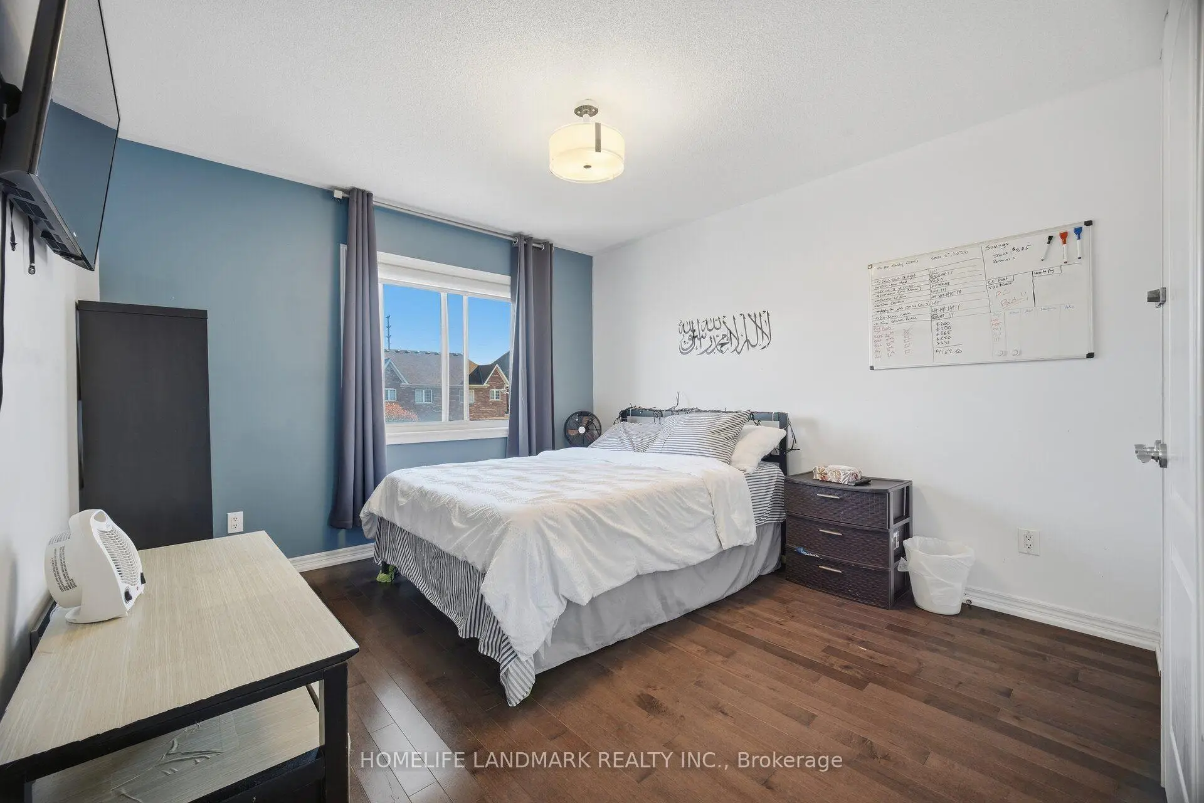
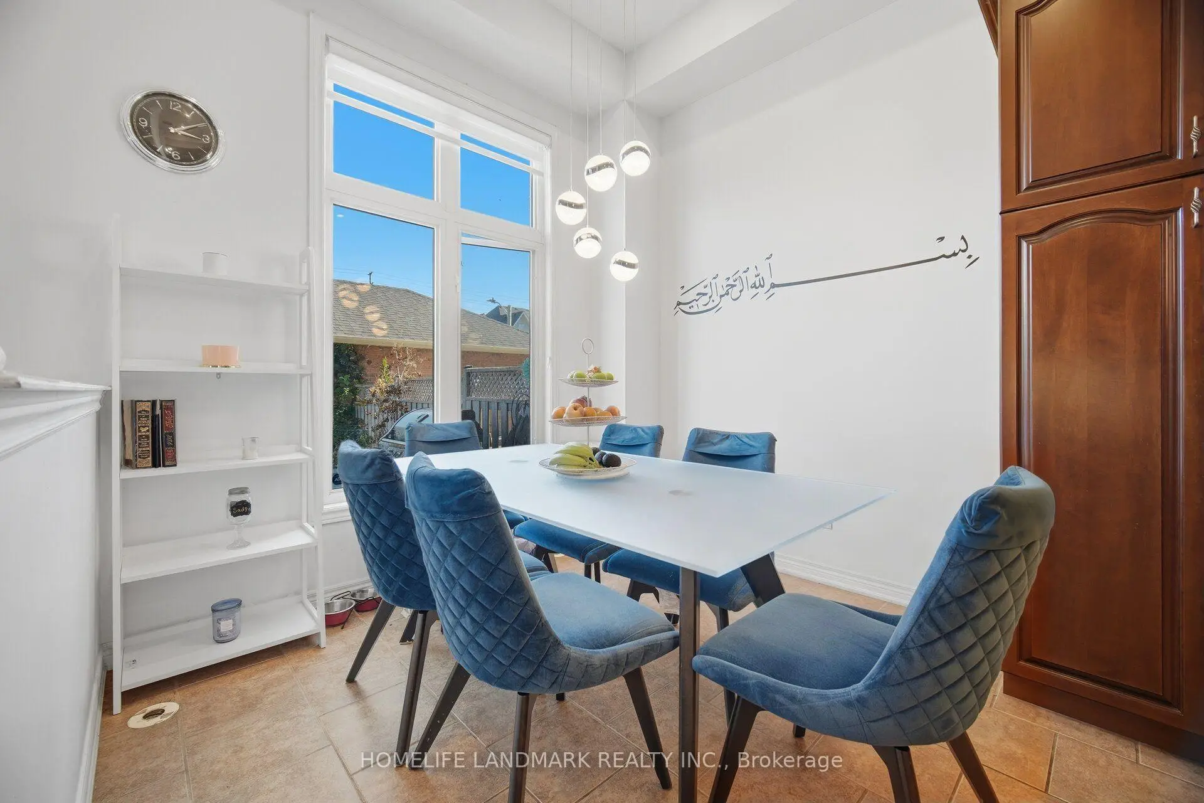
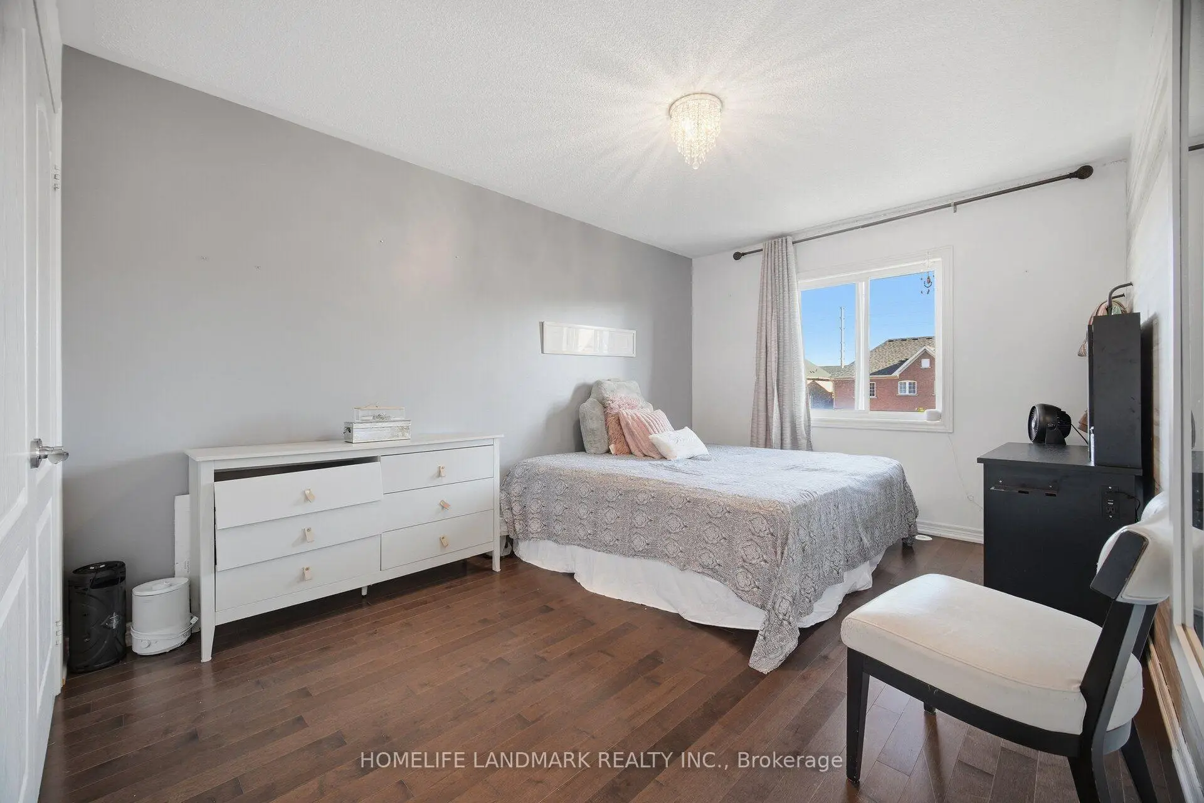
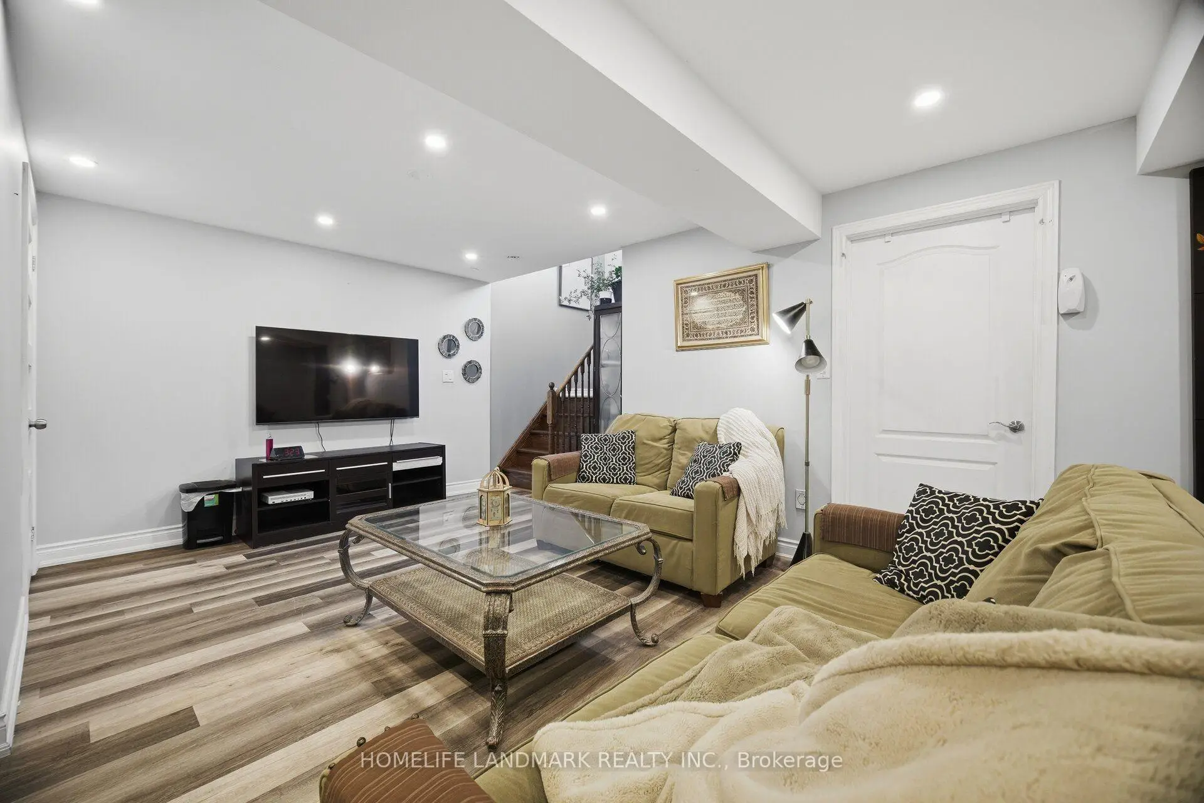

Description
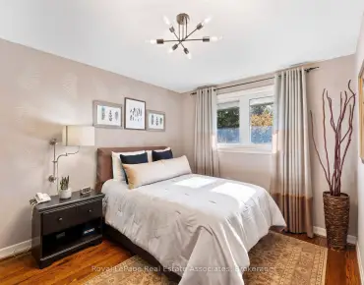
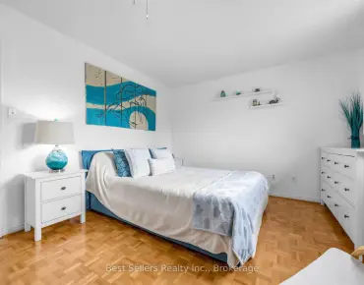
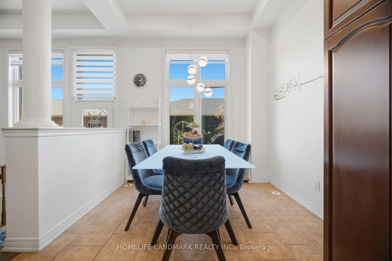
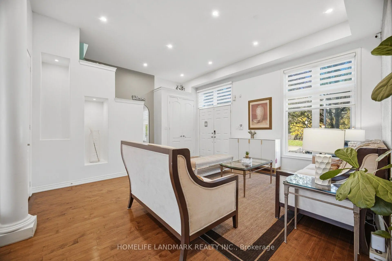
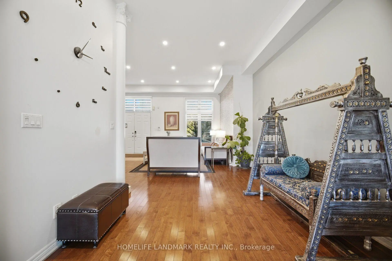
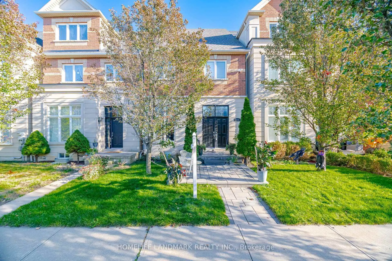
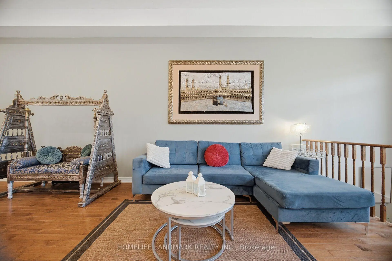
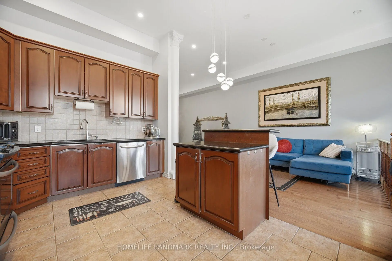
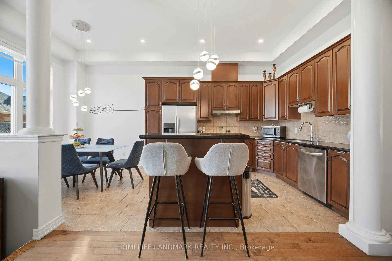
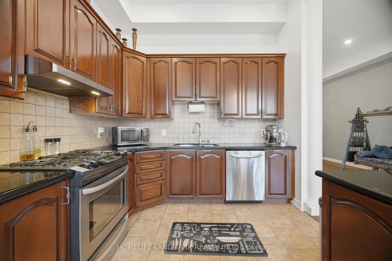
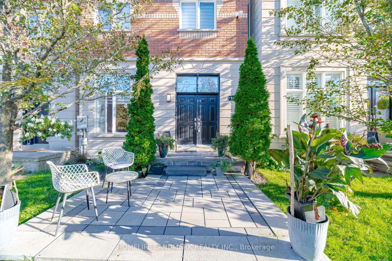
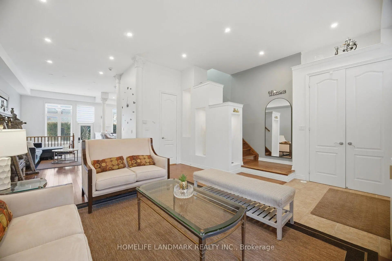
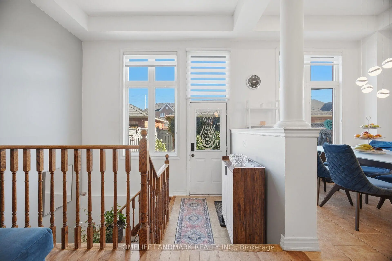
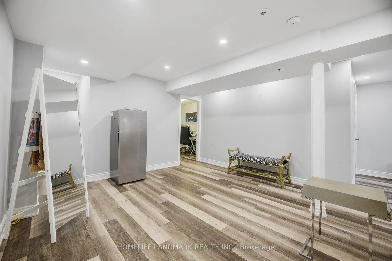
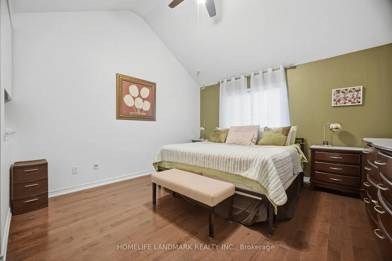
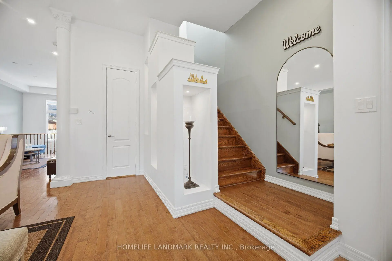
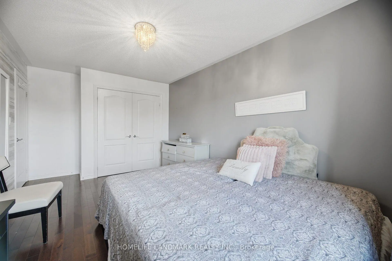
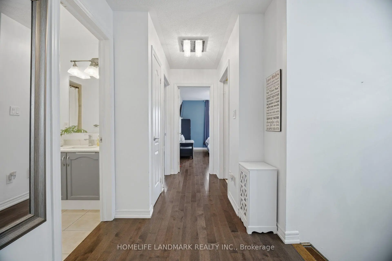
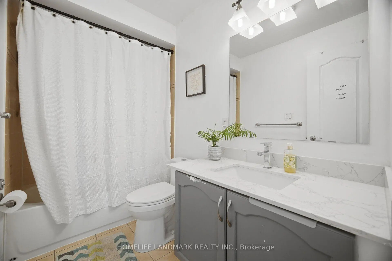
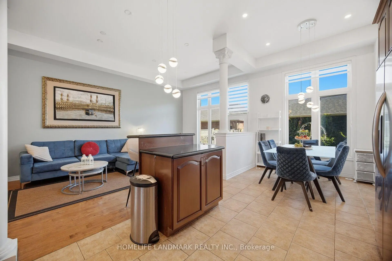
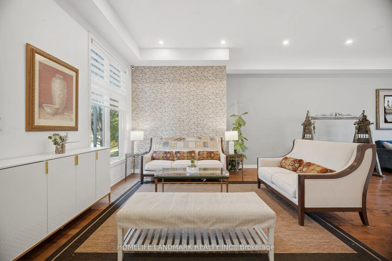
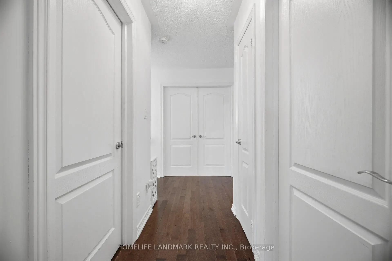
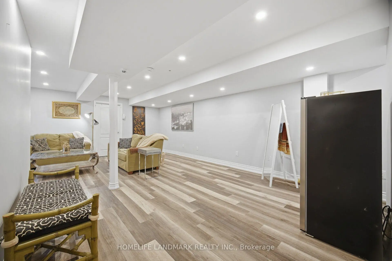
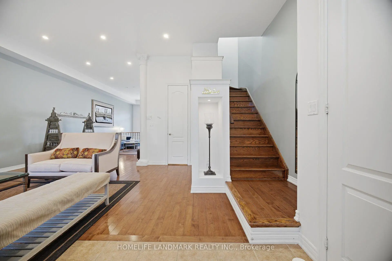
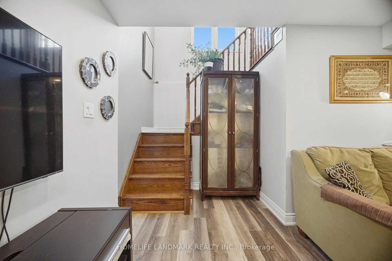
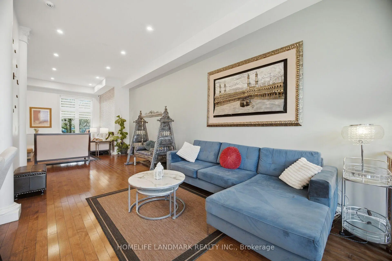
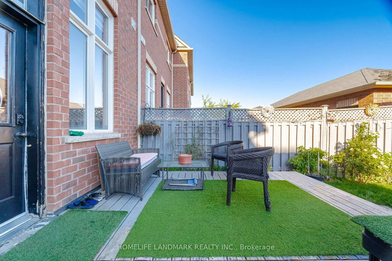
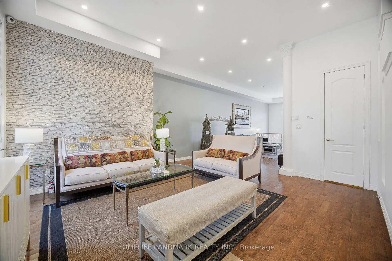
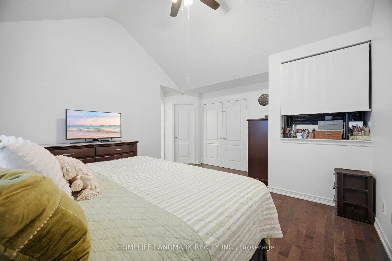
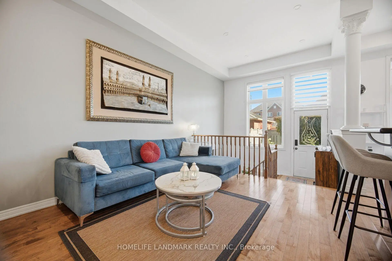
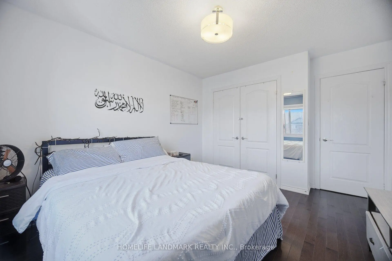
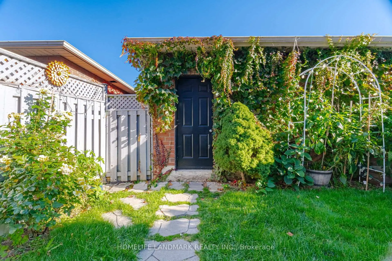
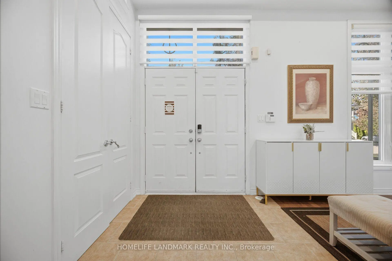
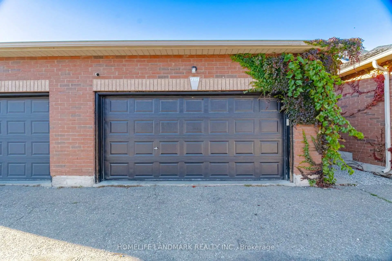
Stunning freehold executive townhome by Bond Homes, rarely offered in desirable Churchill Meadows, with over 2,700 sq. ft. of total living space, including the professionally finished basement. Beautiful curb appeal, professional front interlocking and a double-door entry create a welcoming first impression. Inside, soaring 11-foot main-floor ceilings, 9-foot ceilings upstairs, hardwood throughout and an oak staircase bring warmth and elegance to everyday living. Offering 3+1 bedrooms and 3 bathrooms, plus a basement den, there's ample space to relax, work and entertain. Enjoy morning coffee or summer gatherings on the professionally built backyard deck. A detached double-car garage and newer roofs on both the home and garage complete the package. Close to schools, parks, shopping, favourite local eateries and major highways-a wonderful place to call home.
Features
- Facing: East

- Bedrooms: 3

- Bathrooms: 4

- Garages: 2

- Kitchens: 1

Details
- Lot size: 22.51 x 110.08 Feet

- Space: 1500-2000

- Tax: $ 5122.00

- W14100346

- Listing contracted with: HOMELIFE LANDMARK REALTY INC.
| Room | Size(M) | Description | |
|---|---|---|---|
| Living Rm | 6.80x4.20 | Hardwood Floor, Pot Lights, California Shutters |
|
| Dining Rm | 6.80x4.20 | Hardwood Floor, Pot Lights, Combined w/Living |
|
| Family Rm | 3.60x3.44 | Hardwood Floor, Pot Lights, Open Concept |
|
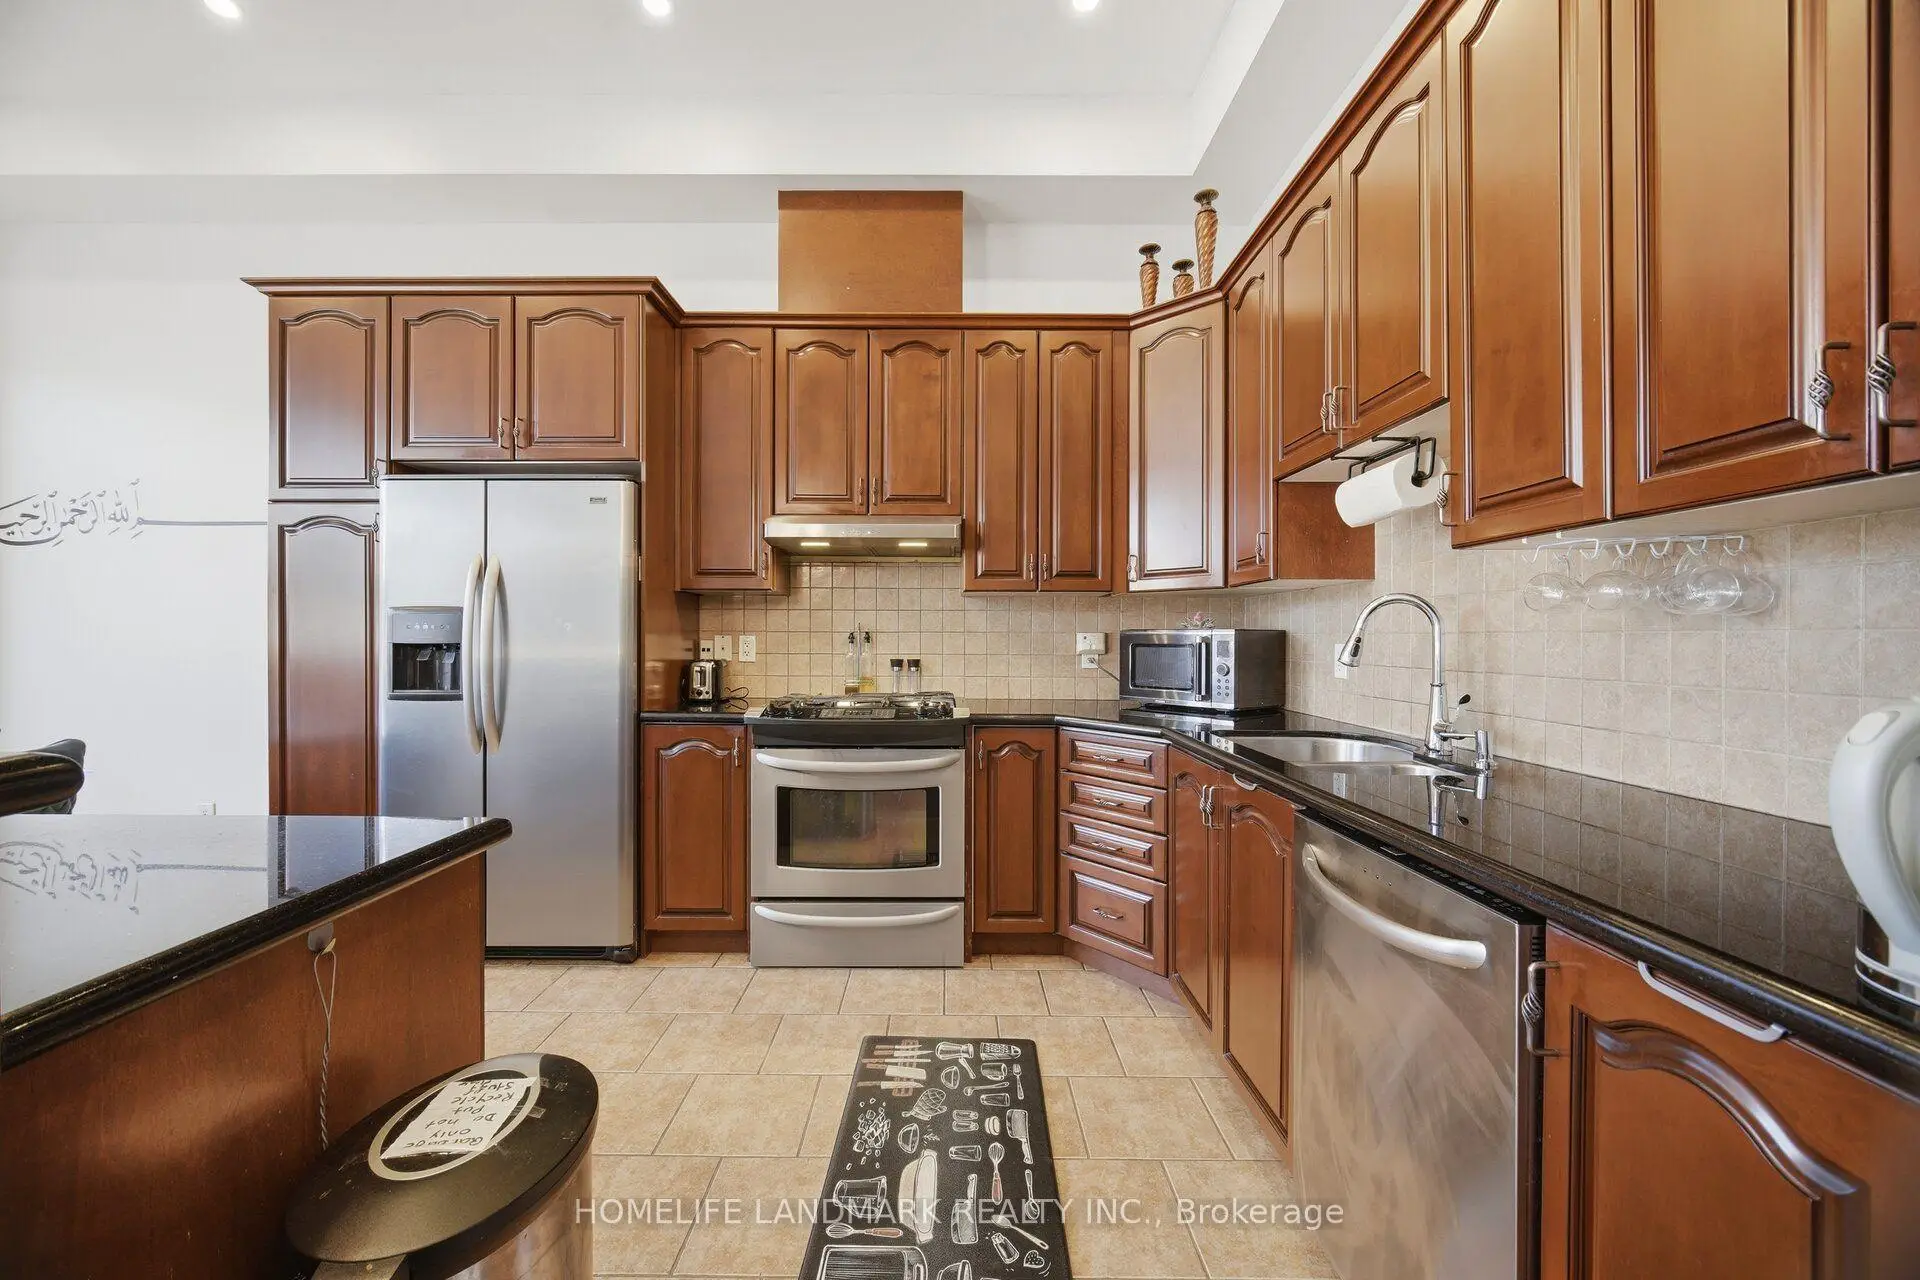
| Kitchen | 6.20x3.00 | Stainless Steel Appl, Quartz Counter, Backsplash |
|
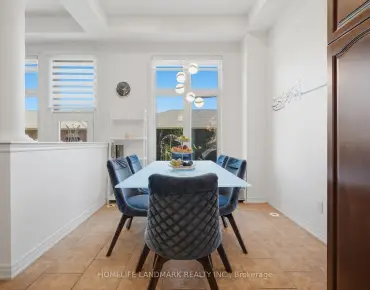
| Breakfast | 6.20x3.00 | Ceramic Floor, Overlooks Backyard, Combined w/Kitchen |
|
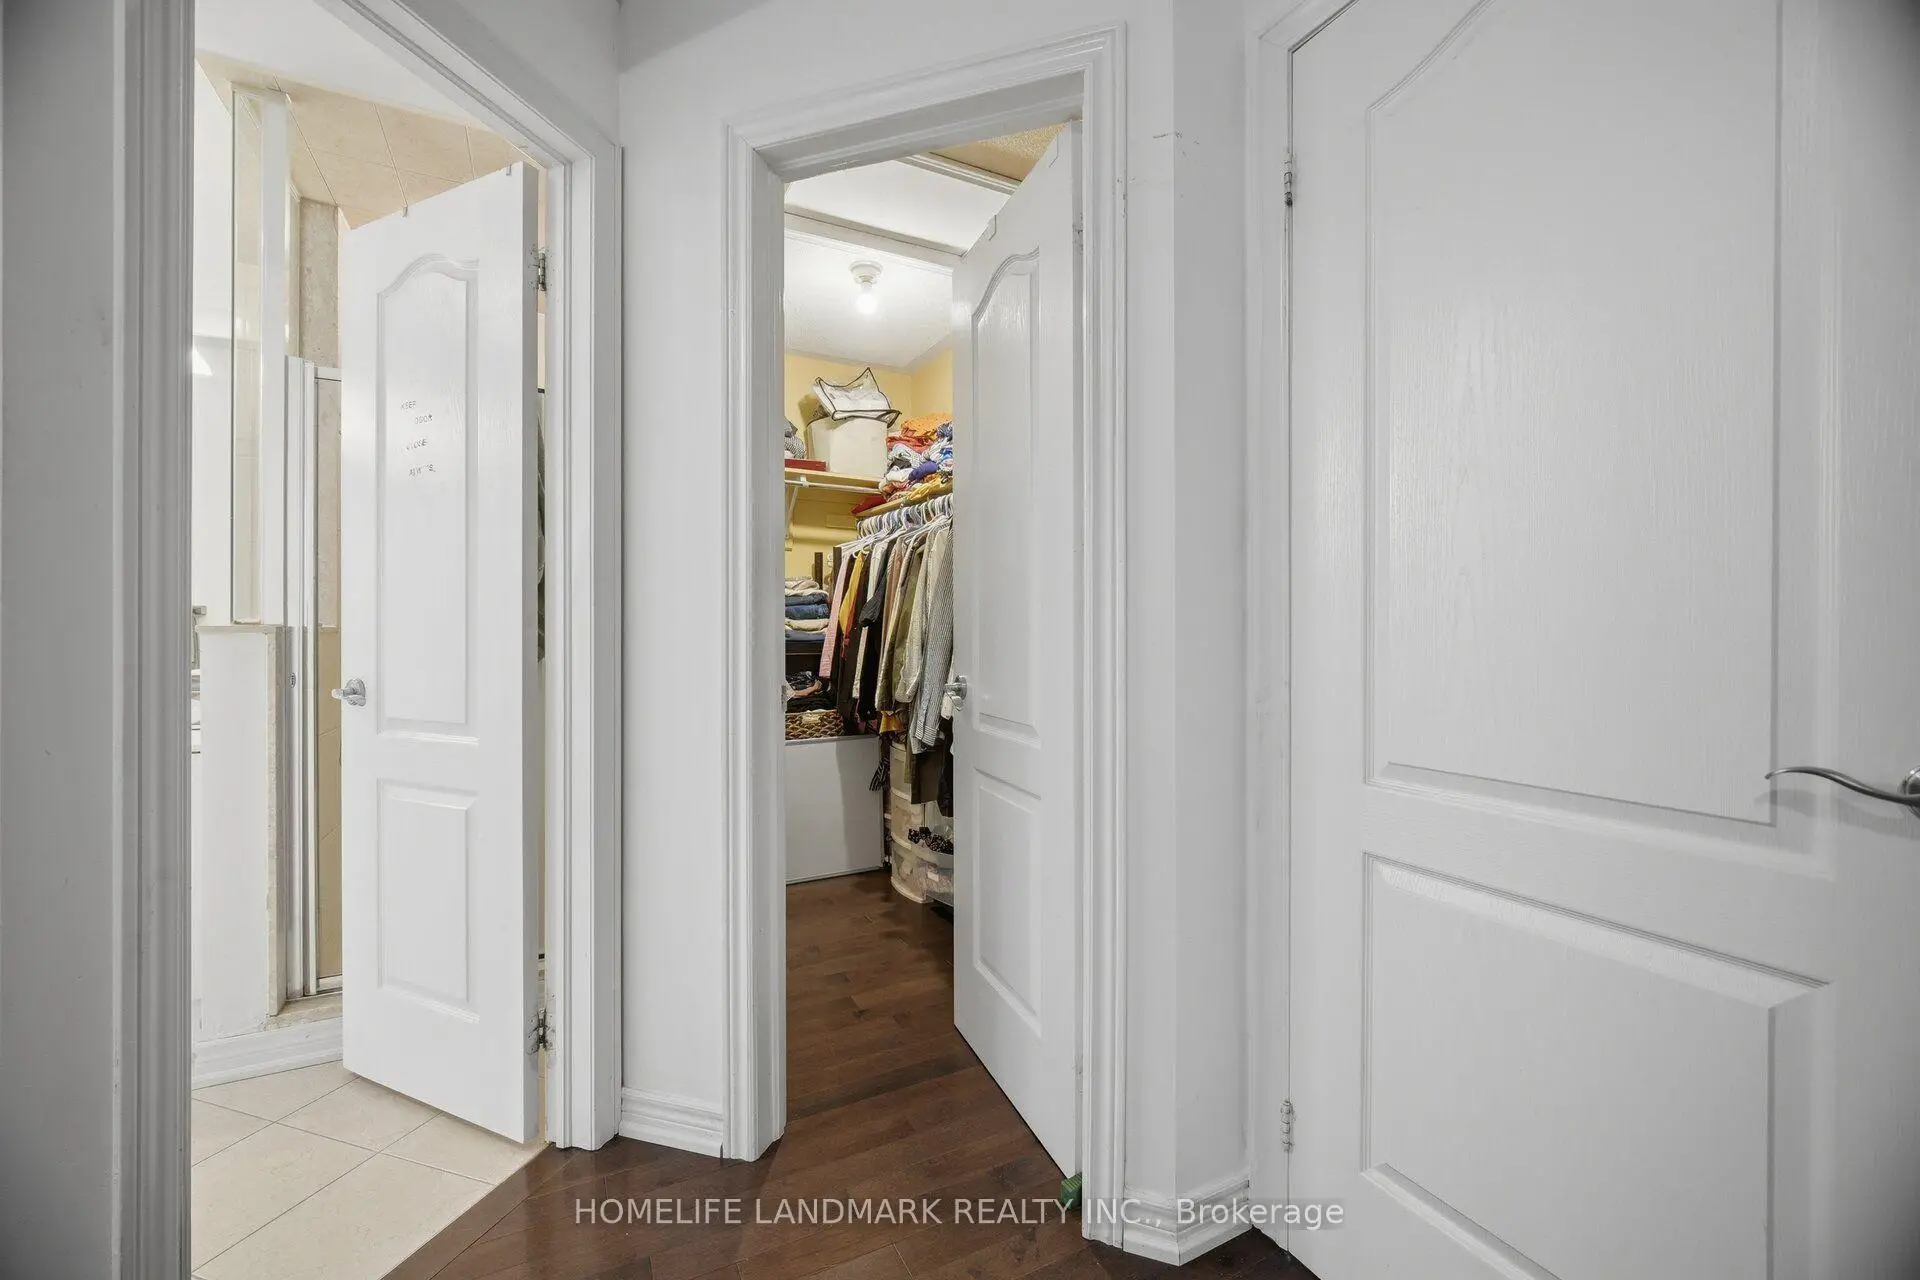
| Primary B | 5.10x4.07 | Broadloom, Walk-In Closet(s), 4 Pc Ensuite |
|
| Br | 5.10x3.08 | Broadloom, Closet |
|
| Br | 4.00x3.30 | Broadloom, Closet |
|
| Laundry | 2.11x1.90 | Ceramic Floor |
|
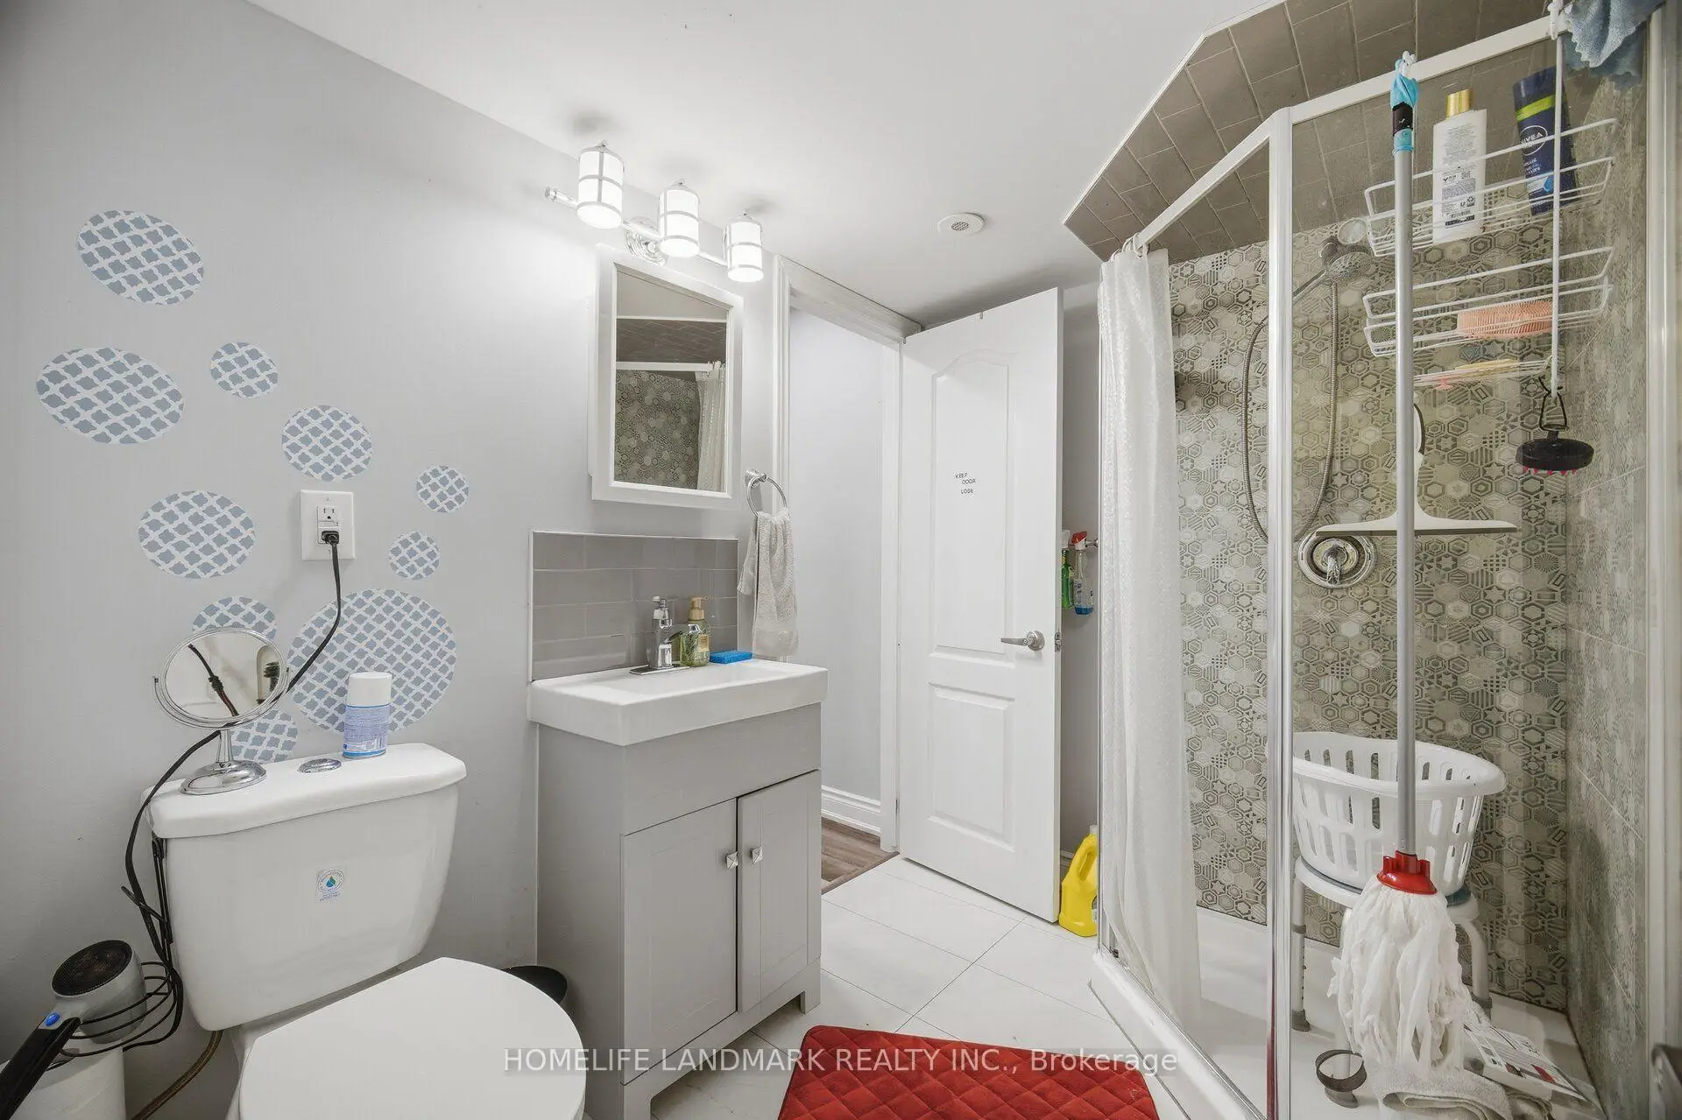
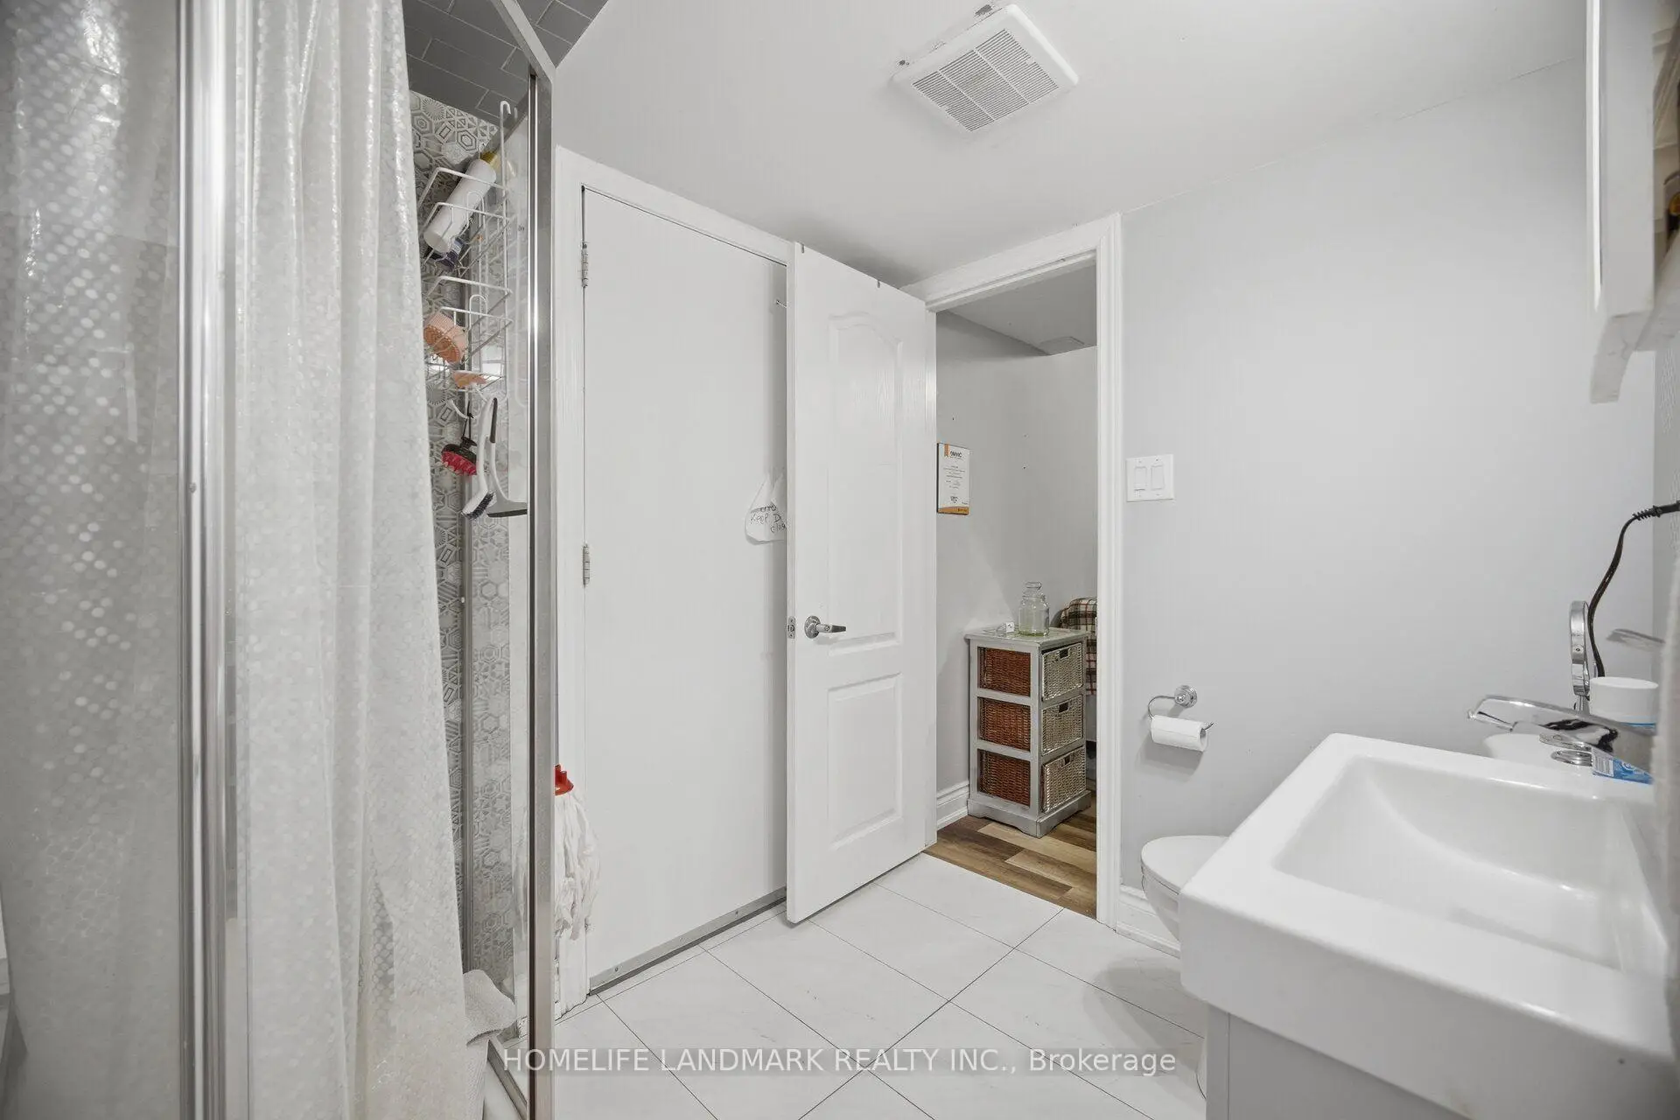
| Recreatio | 6.60x5.60 | Vinyl Floor, 3 Pc Bath, Pot Lights |
|
| Media Rm | 6.30x3.92 | Vinyl Floor, Pot Lights |
|
| Cold Rm/C | x |
| Bathroom | Pieces | Level | |
|---|---|---|---|
| 1xBath | 2 pcs | Ground |
|
| 2xBaths | 4 pcs | Second |
|
| 1xBath | 3 pcs | Basement |
Property Summary
Located close to the intersection of Eglinton and Winston Churchill, 3184 Eclipse Ave is a 3 bedrooms 4 washrooms Freehold Townhouse. The unit has a Double Detached Parking Spaces. The property has many nice features including In-Law Suite, Guest Accommodations, In-Law Capability, Carpet Free and Central Vacuum. Living Room Rm, Dinning Room Rm, Family Room Rm, Kitchen and Breakfast Room are on the Ground floor.Home Market Analysis
For Sale
For Lease
Comparable home values have decreased 6.4% compared with the same period last year.
Rent levels have increased 4.1% compared with the same period last year.
How This Home Compares
Local Area Profile
This property is located in an area with a high level of homeownership with a mix of detached homes, townhouses and apartments and condominiums. Approximately 60% of residents hold a bachelor's degree or higher, while about 12% have a college credential. The large majority of local commuters travel by car.