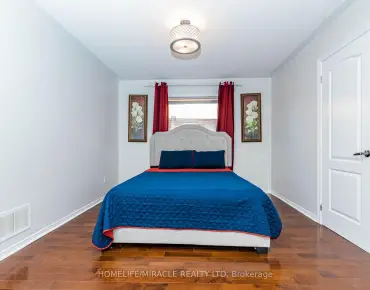
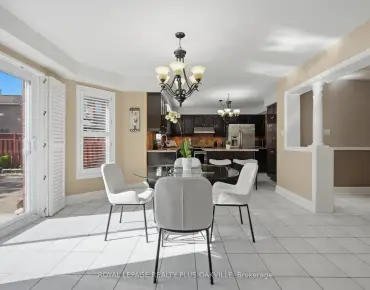
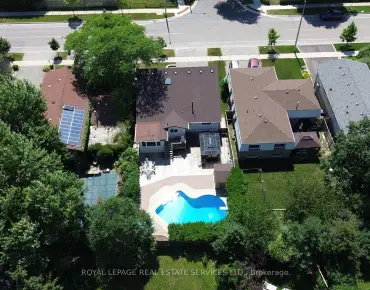
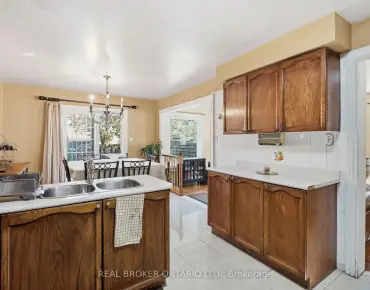
Sheridan, Mississauga, L5H 2L5

Description
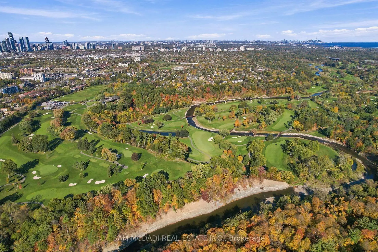
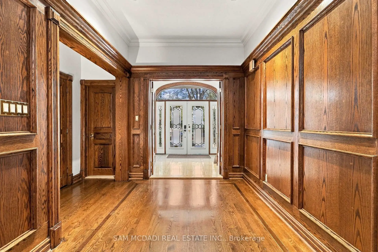
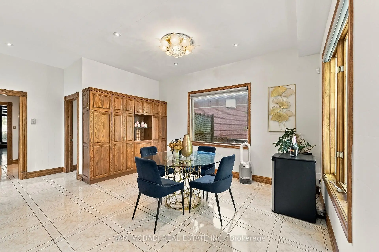
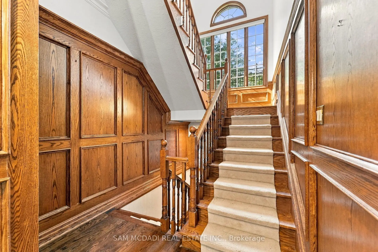
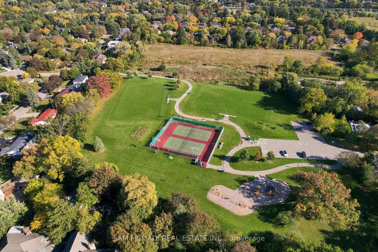
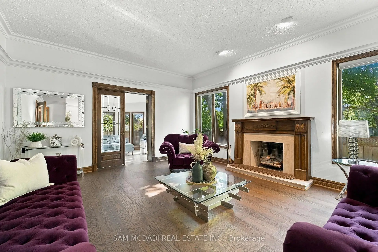
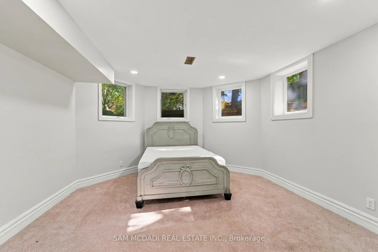
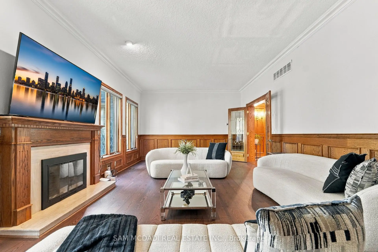
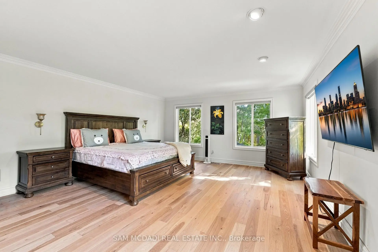
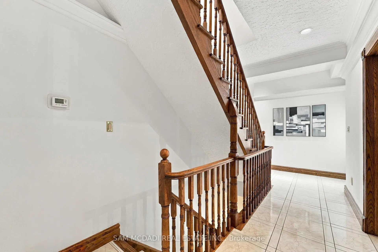
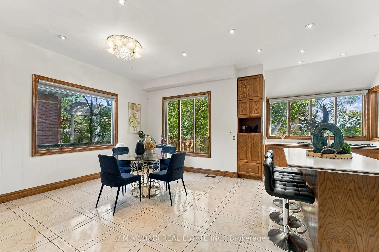
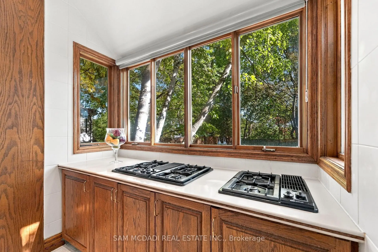
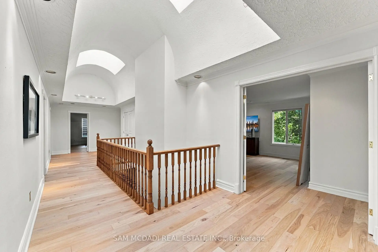
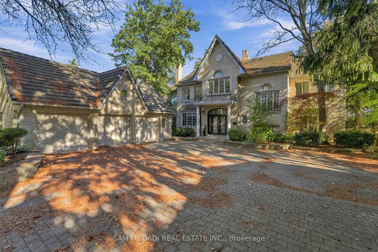
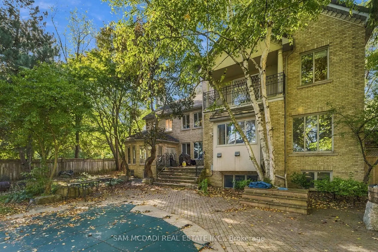
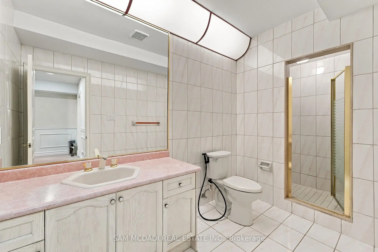
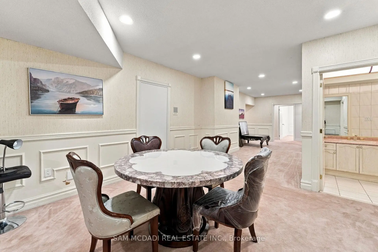
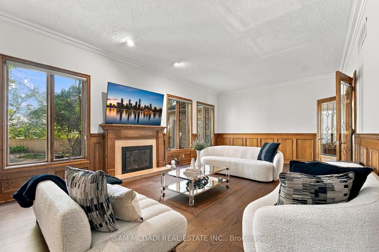
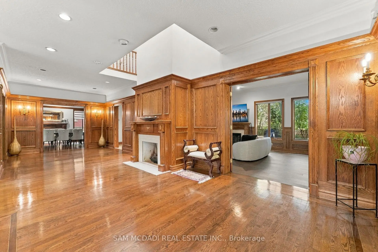
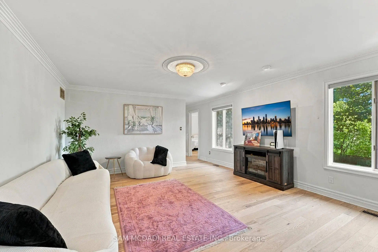
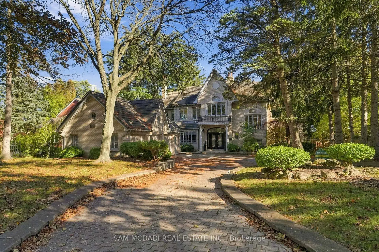
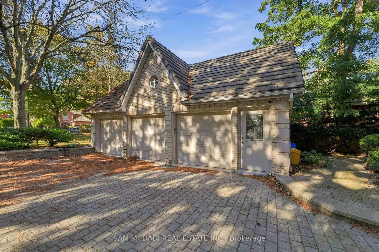
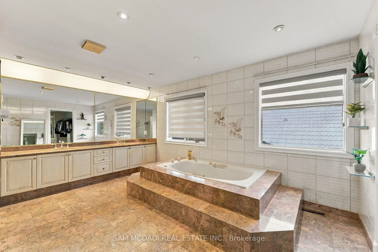
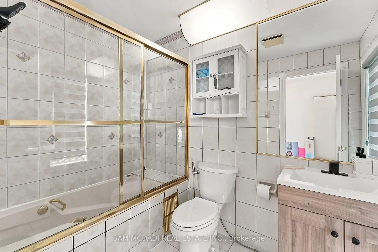
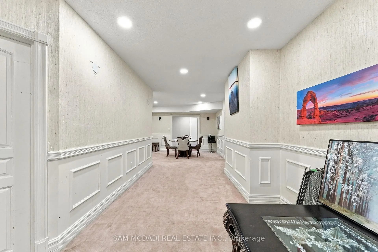
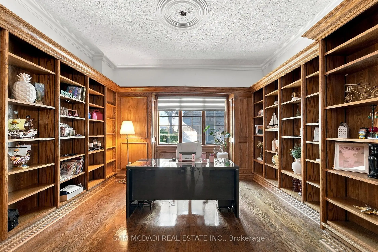
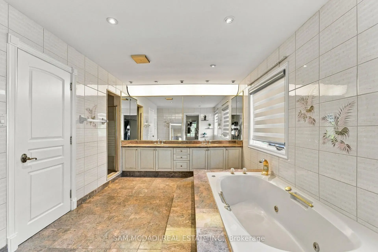
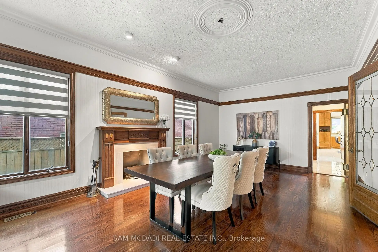
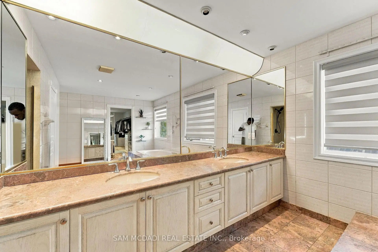
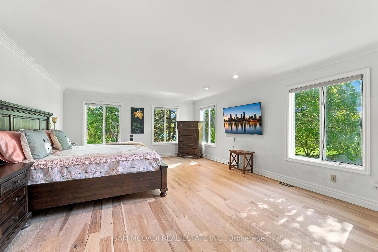
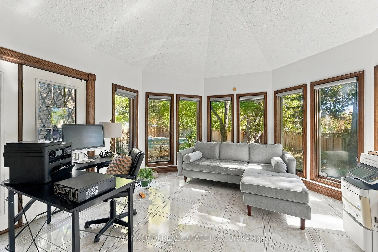
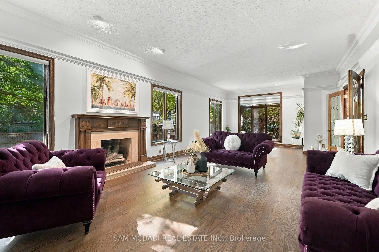
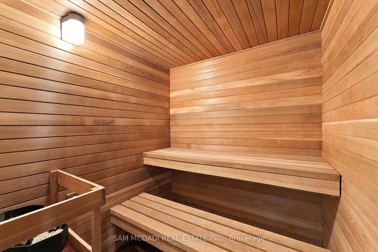
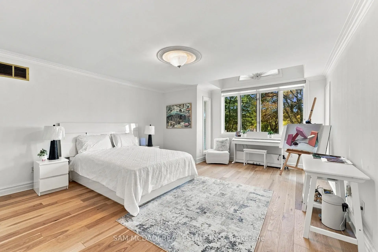
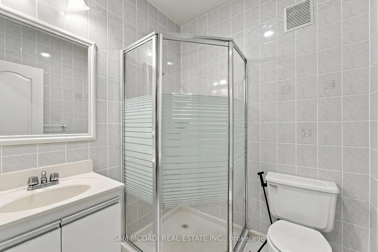
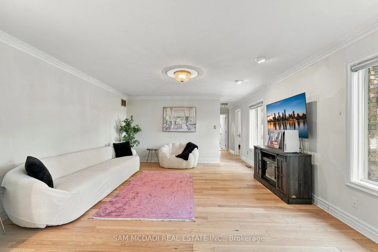
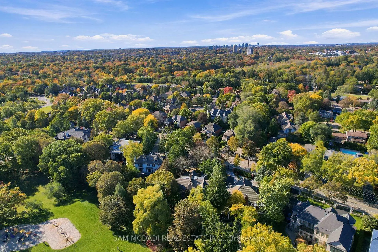
Welcome to 2480 Mississauga Road, an extraordinary executive residence situated along one of Mississauga's most prestigious corridors. Set on an expansive 0.49-acre private lot behind security gates, this distinguished estate offers 6,534 sq. ft. above grade + approx 3,000 sq. ft. of finished lower-level living space. Rich in architectural character, timeless elegance, and exceptional craftsmanship, this remarkable home celebrates traditional luxury on a grand scale. An elegant private foyer introduces a breathtaking cathedral-inspired grand hall, adorned with exquisite oak wainscoting, beautifully crafted French doors, and a centrally positioned fireplace. Designed for refined entertaining and comfortable everyday living, the home offers an impressive collection of principal rooms, including a magnificent living room with nearly 10-foot ceilings, a stately fireplace, ample space for a grand piano, and an adjoining observation atrium overlooking the picturesque grounds. The exceptional primary suite is a private sanctuary featuring his and her closets, a lavish 5-piece ensuite, and a private sitting room with fireplace. 3 more bedrooms on this level with shared semi-ensuites and a second floor laundry room. The expansive finished lower level is complete with space for a home gym, a rec room, games room, and ample storage space + a convenient walk-up to the backyard. Outdoors, a private, resort-inspired oasis awaits, featuring an inground swimming pool, multiple sitting areas, mature trees, and lush grounds backing onto parkland. An exceptional address with an extraordinary setting that offers a rare combination of architectural grandeur, generous living spaces, and unparalleled privacy.
Features
- Facing: South

- Bedrooms: 4

- Bathrooms: 7

- Garages: 3

- Kitchens: 1

Details
- Lot size: 102.00 x 246.00 Feet

- Space: 5000 +

- Tax: $ 31723.19

- W14099596

- Listing contracted with: SAM MCDADI REAL ESTATE INC.
| Room | Size(M) | Description | |
|---|---|---|---|
| Living Rm | 7.68x4.51 | Fireplace, Formal Rm, Overlooks Pool |
|
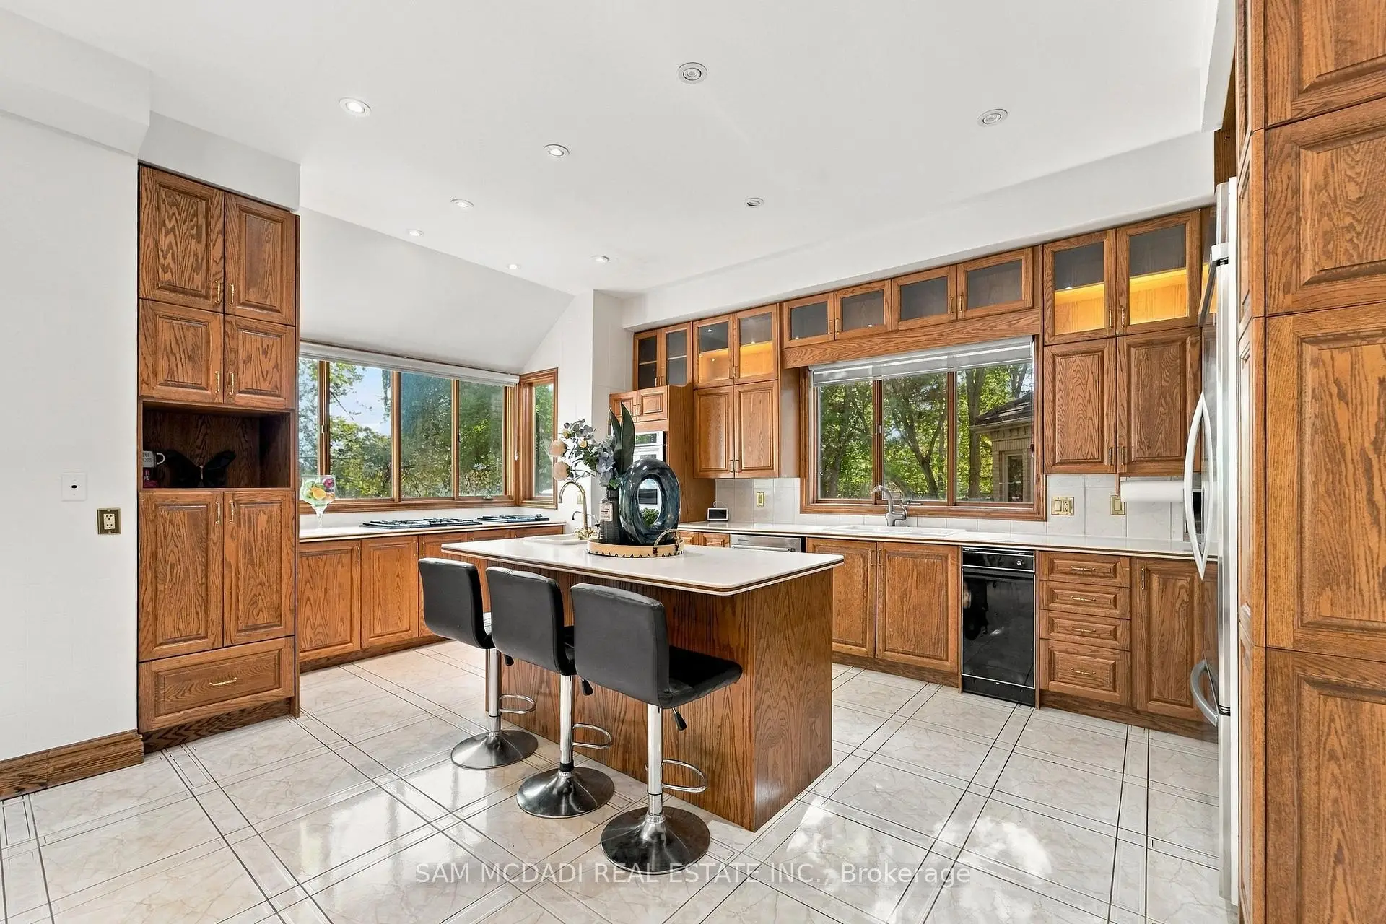
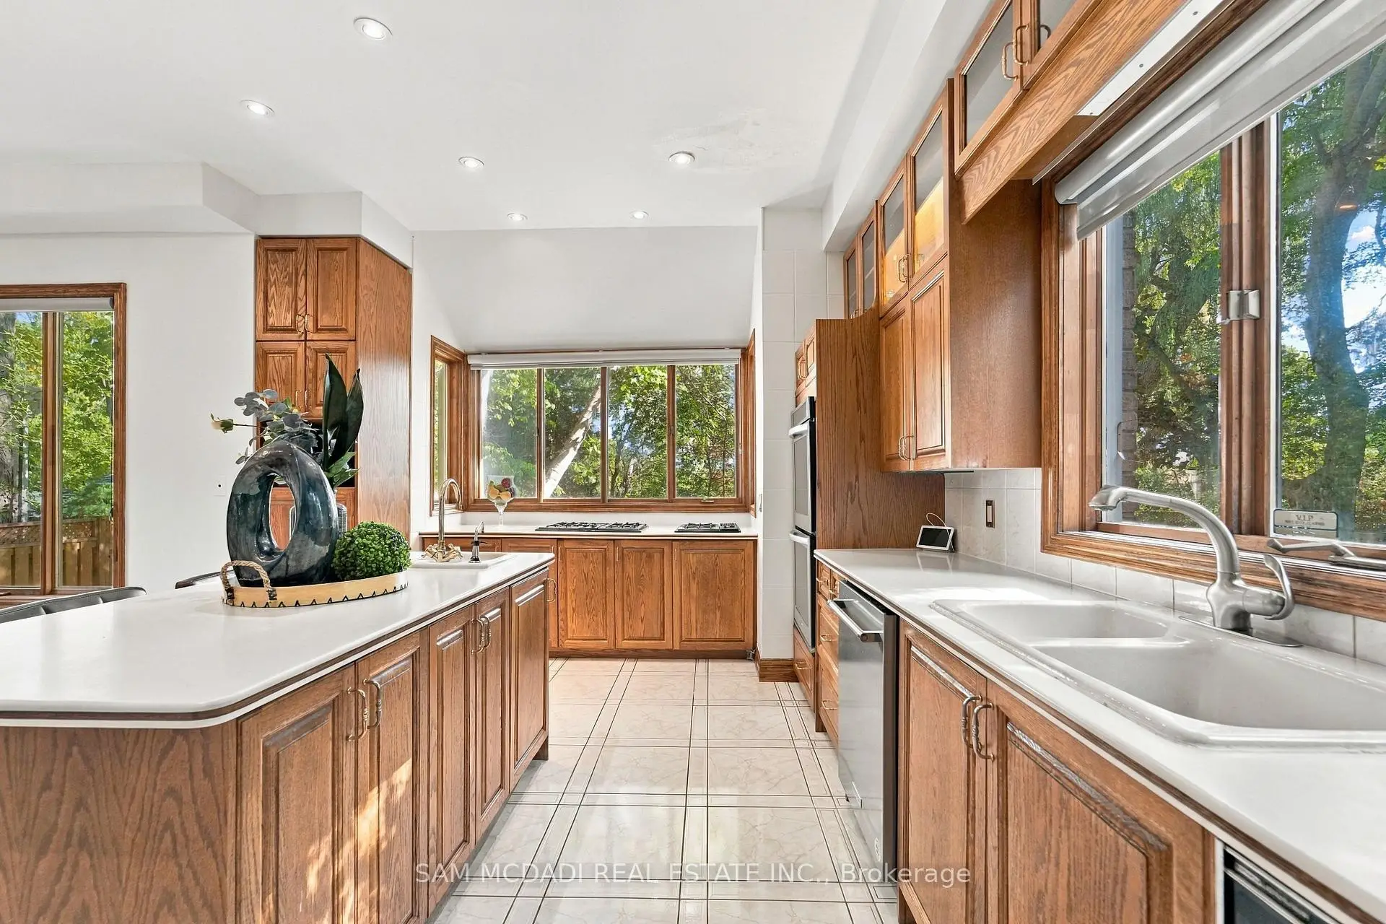
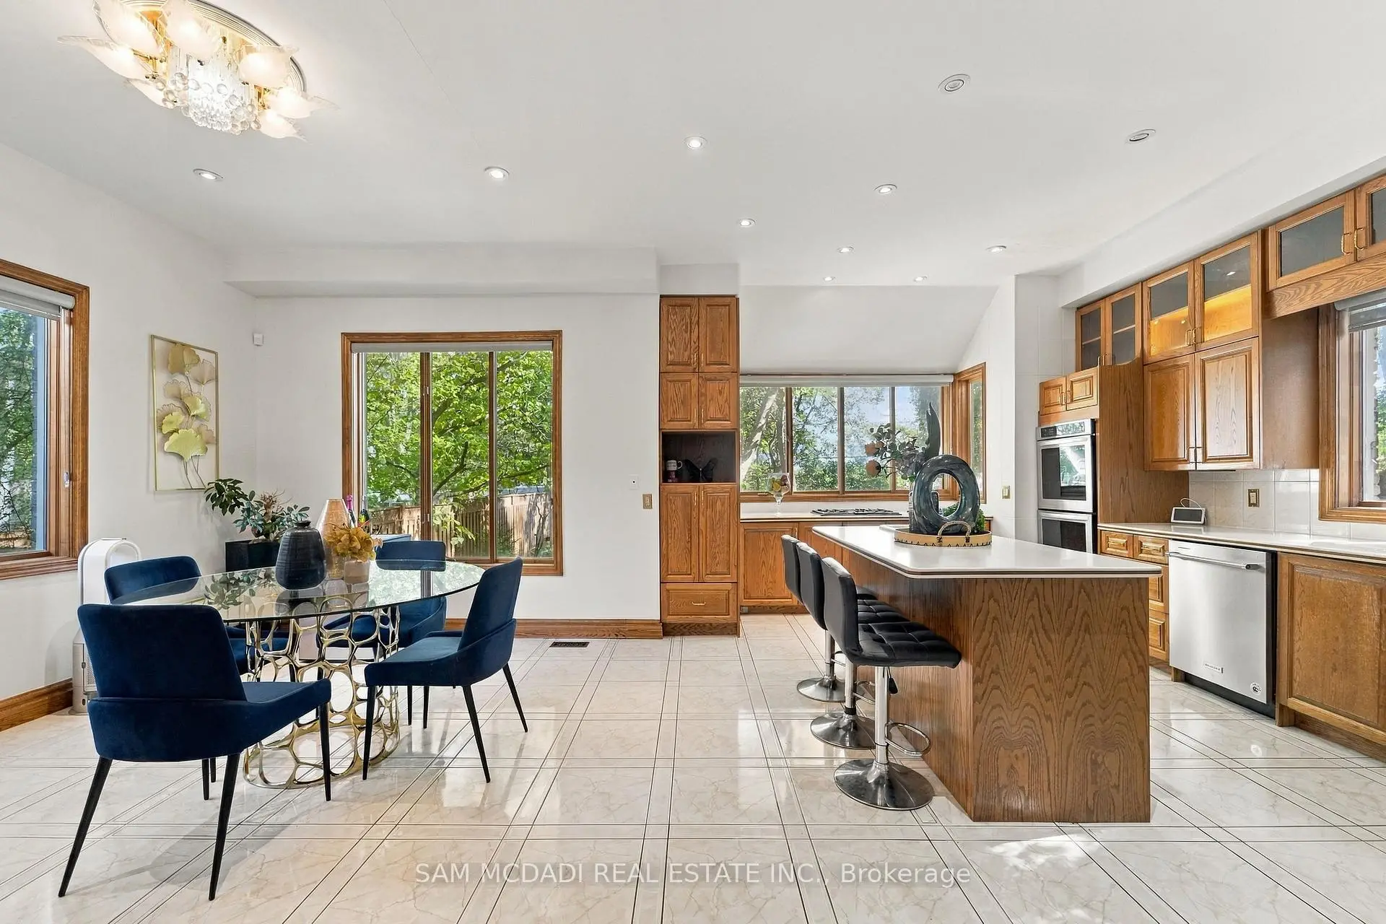
| Kitchen | 5.88x3.92 | Centre Island, Breakfast Area, Pantry |
|
| Breakfast | 4.46x3.17 | Picture Window, Combined w/Kitchen, Pot Lights |
|
| Dining Rm | 7.31x3.99 | Fireplace, Hardwood Floor, Separate Rm |
|
| Dining Rm | 7.28x4.24 | Fireplace, Crown Moulding, Hardwood Floor |
|
| Family Rm | 10.03x4.88 | Fireplace, Separate Rm, Combined w/Solarium |
|
| Solarium | 4.30x3.99 | Vaulted Ceiling(s), W/O To Patio, Overlooks Pool |
|
| Living Rm | 4.48x7.68 | Fireplace, French Doors, Hardwood Floor |
|
| Kitchen | 5.15x3.90 | Centre Island, Overlooks Pool, Ceramic Floor |
|
| Family Rm | 9.98x4.87 | Fireplace, Combined w/Sunroom, Hardwood Floor |
|
| Breakfast | 4.45x3.26 | Overlooks Pool, Combined w/Kitchen, Ceramic Floor |
|
| Office | 4.69x4.42 | B/I Shelves, French Doors, Hardwood Floor |
| Bathroom | Pieces | Level | |
|---|---|---|---|
| 2xBaths | 2 pcs | Ground |
|
| 2xBaths | 3 pcs | Basement |
|
| 1xBath | 4 pcs | Second |
|
| 2xBaths | 5 pcs | Second |
Property Summary
Located close to the intersection of Mississauga Road and Springbank Ro, 2480 MISSISSAUGA Rd is a 4+1 bedrooms 7 washrooms Detached. The unit has a 3 Detached Parking Spaces. The property has many nice features including Storage. Kitchen, Breakfast Room, Dinning Room Rm, Living Room Rm, Family Room Rm and Office are on the Main floor; Living Room Rm, Dinning Room Rm, Family Room Rm, Solarium, Kitchen and Breakfast Room are on the Ground floor.Home Market Analysis
For Sale
For Lease
Comparable home values have decreased 6.5% compared with the same period last year.
Rent levels have increased 5% compared with the same period last year.
How This Home Compares
Local Area Profile
This property is located in a predominantly owner-occupied residential area with housing made up primarily of detached homes. Approximately 50% of residents hold a bachelor's degree or higher, while about 19% have a college credential. Driving is the primary commuting method for nearly all local commuters.